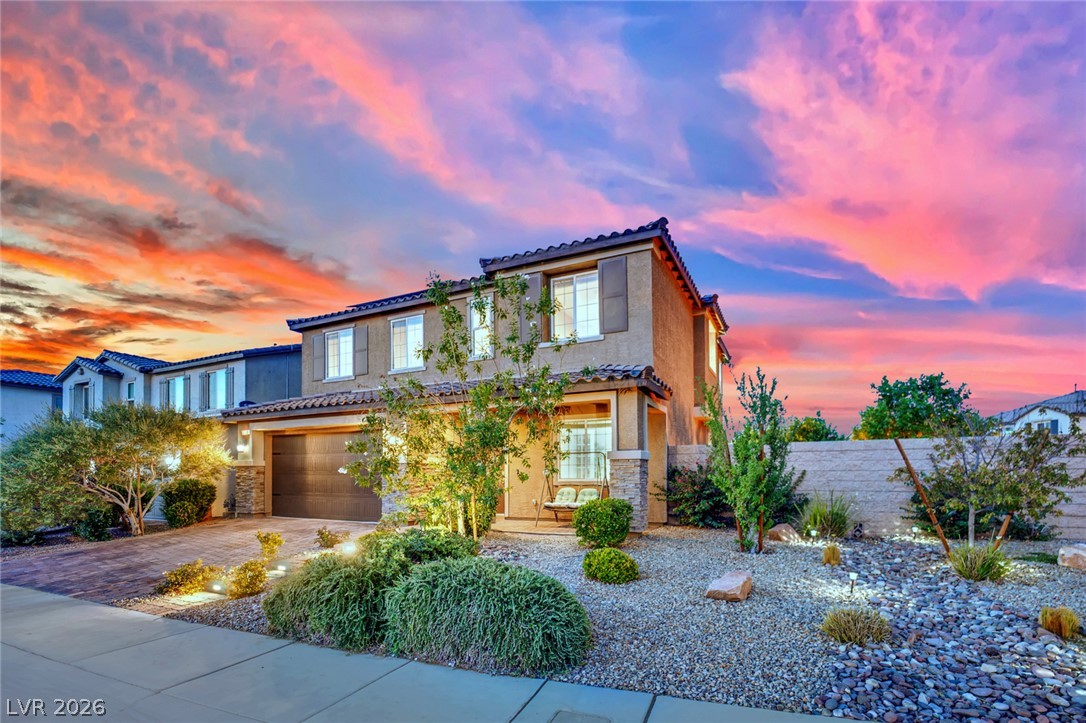
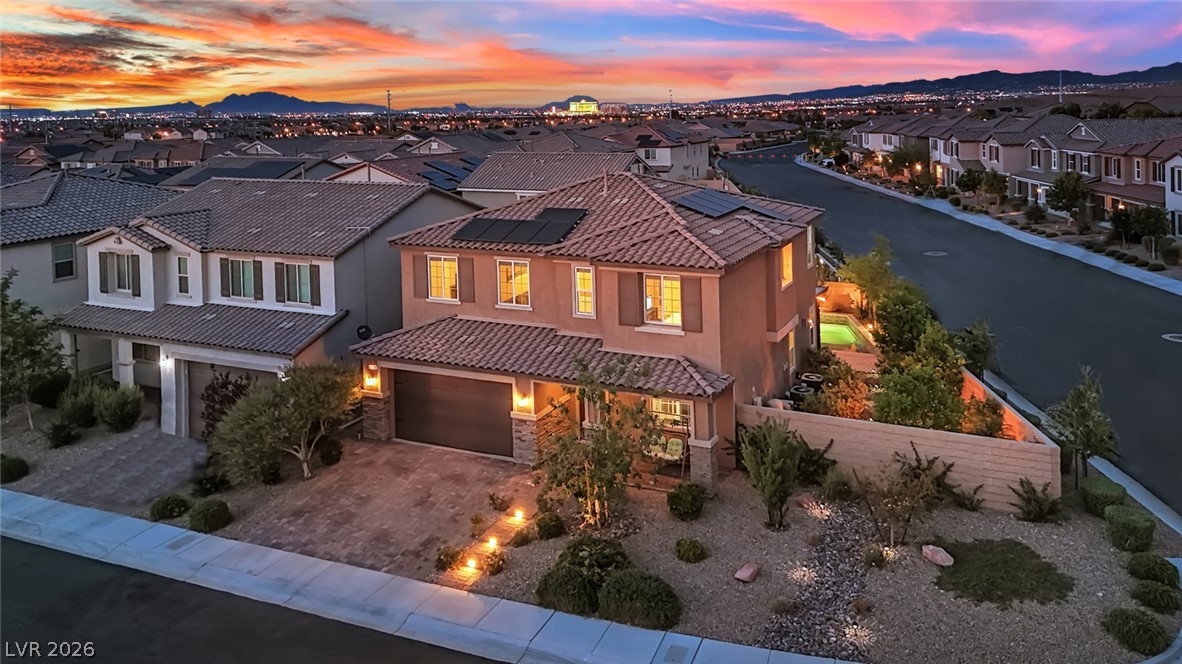
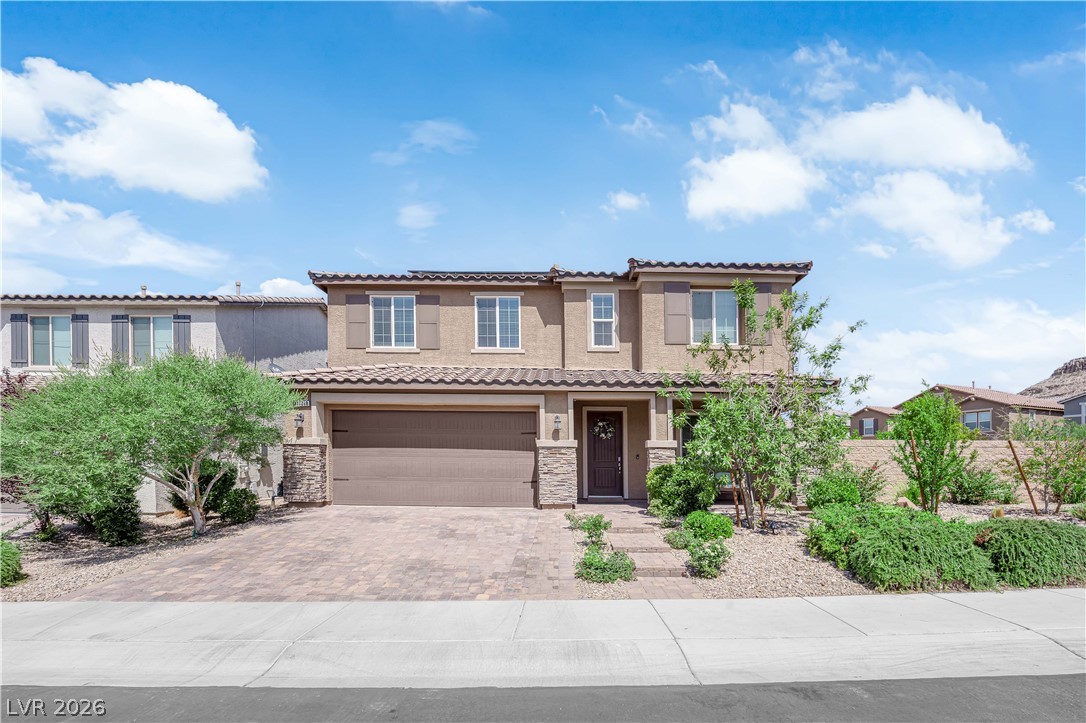
A beautifully landscaped front yard complements this elegant two-story residence under a vibrant twilight sky.
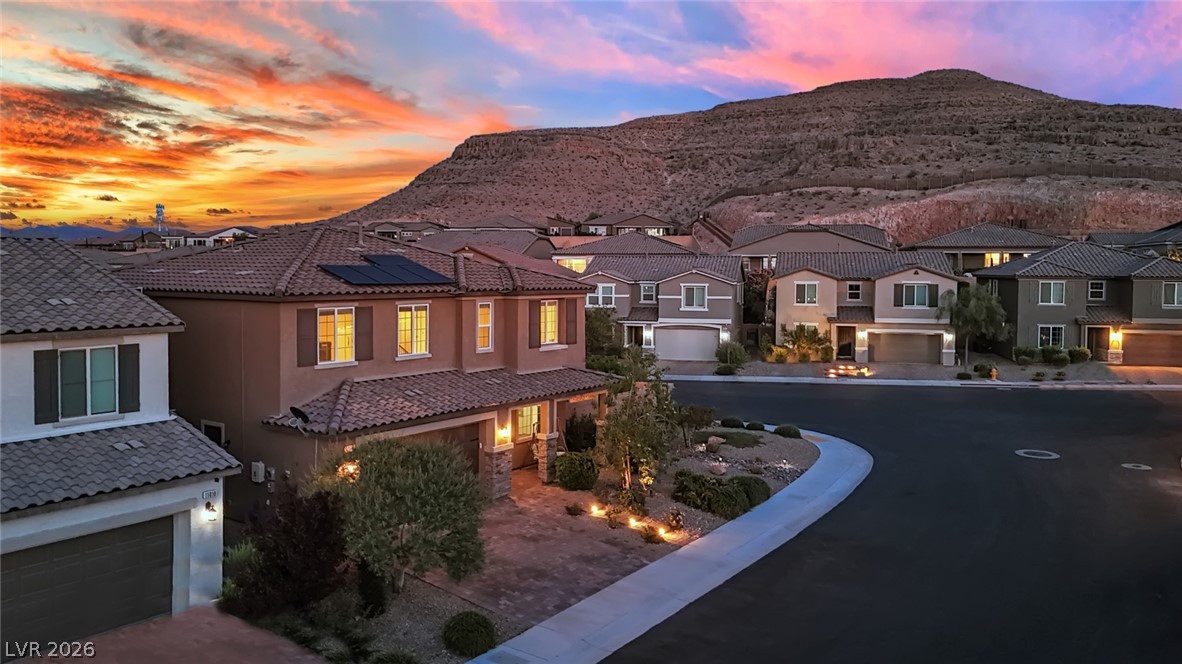
Dusk skies frame this multi-level home nestled near the base of dramatic desert hills.
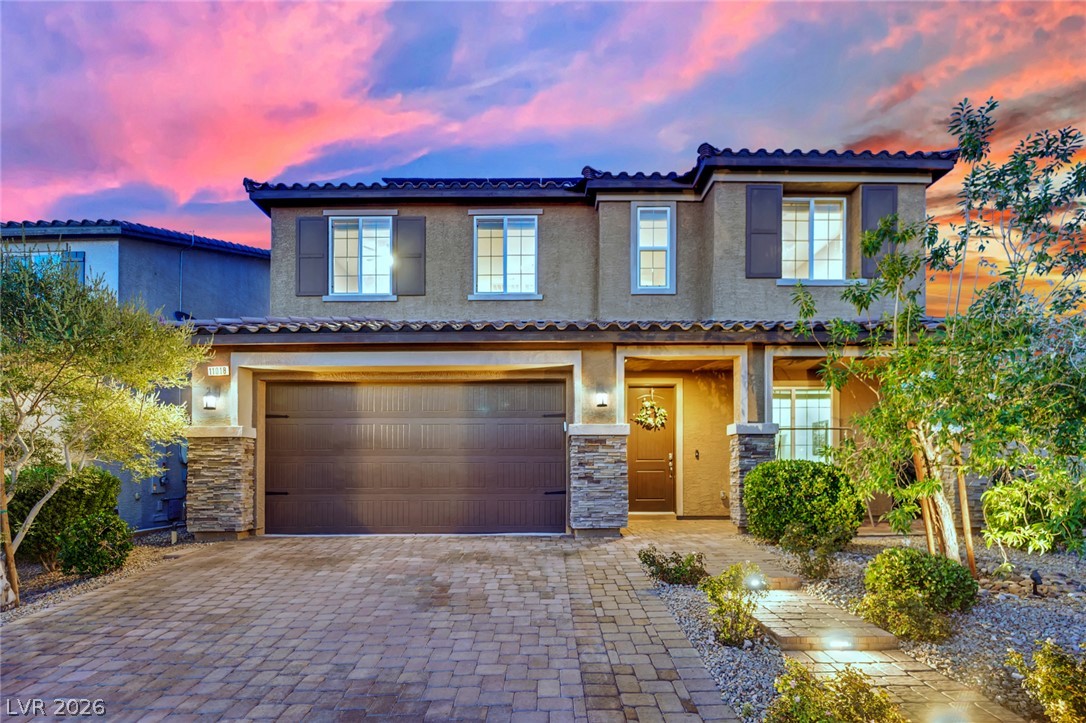
A stone-accented facade paired with a paver driveway creates refined curb appeal.
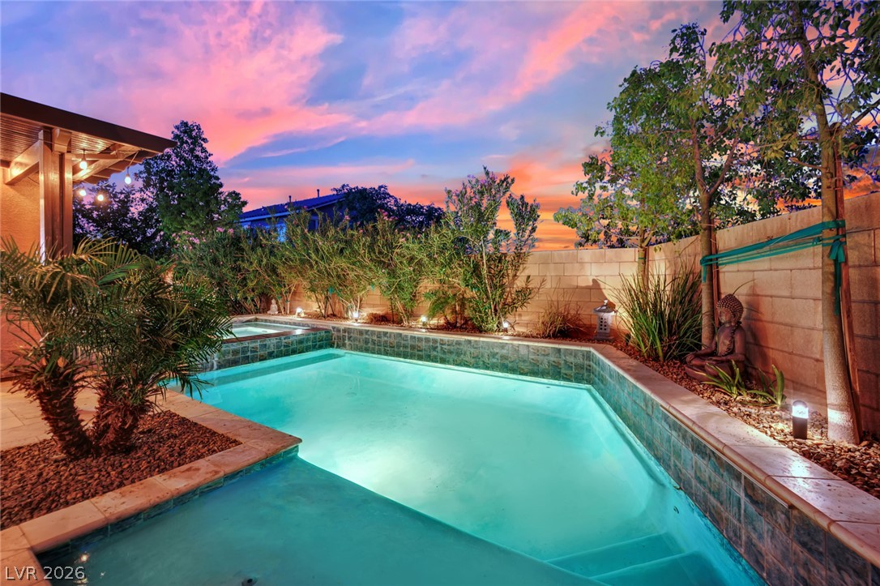
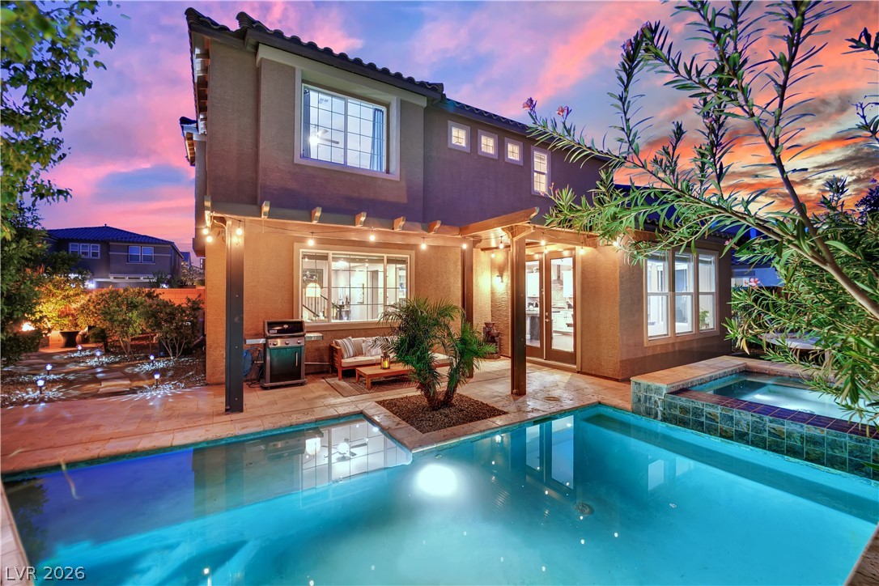
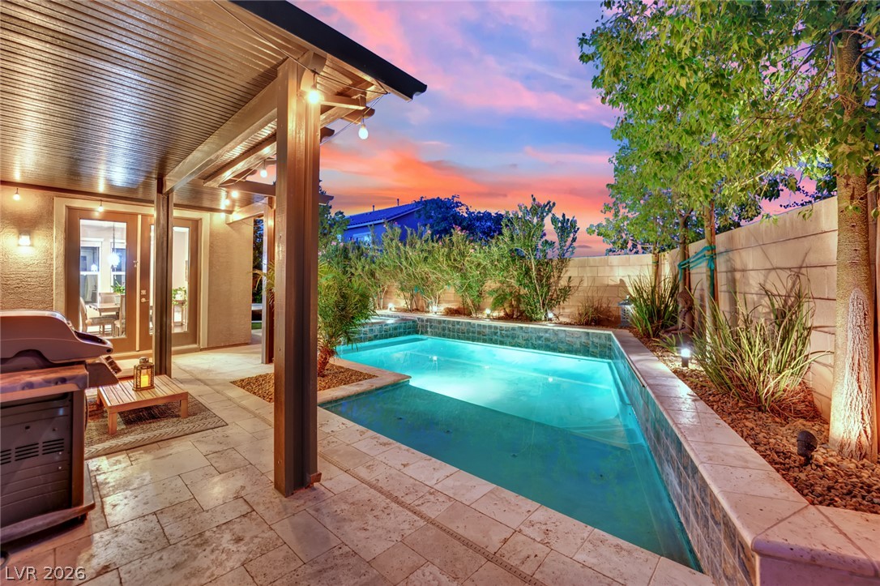
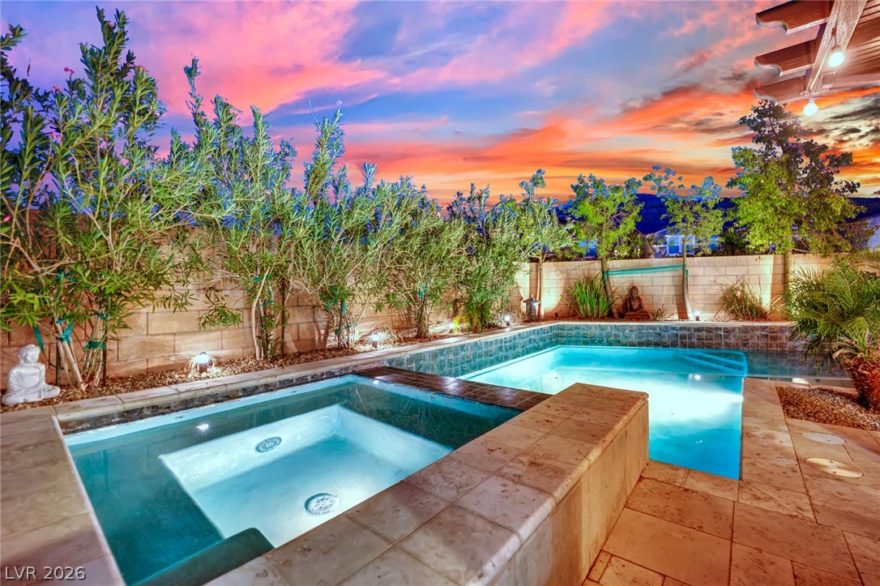
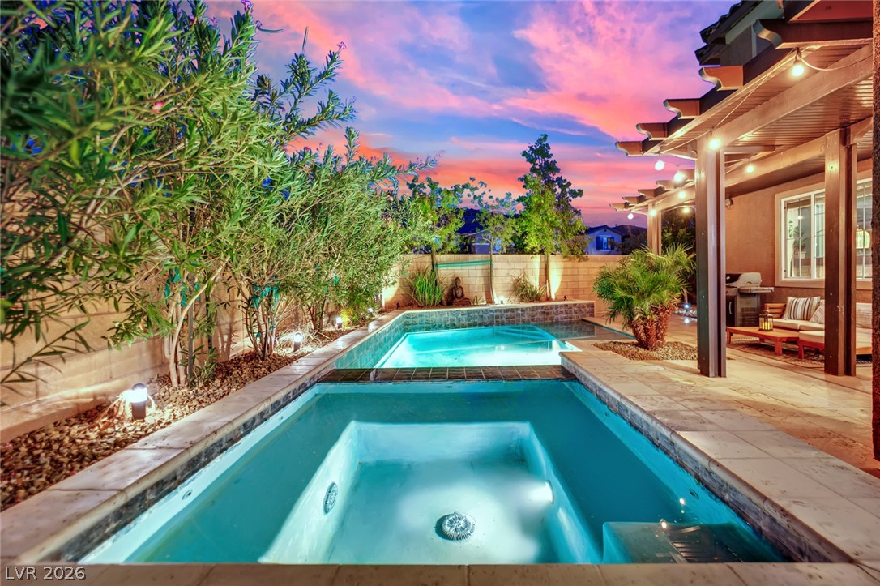
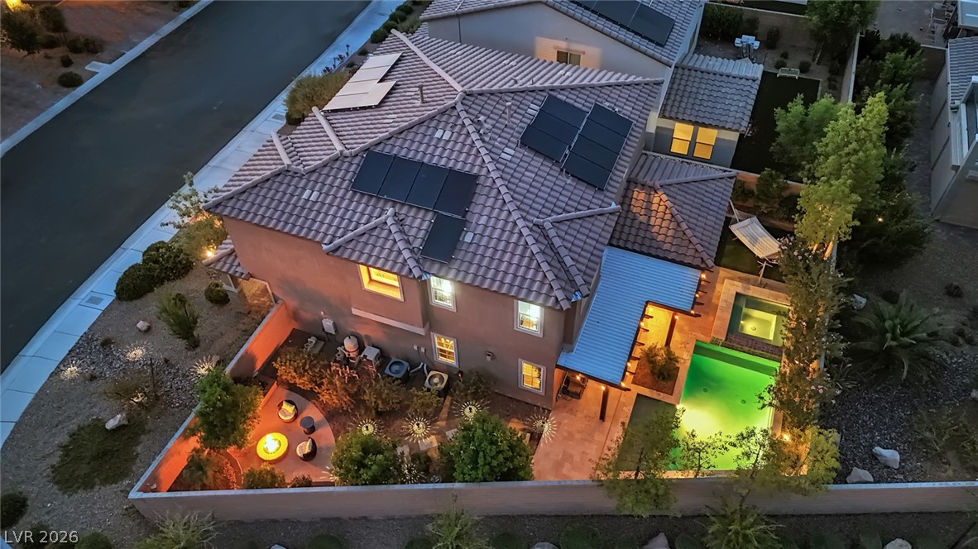
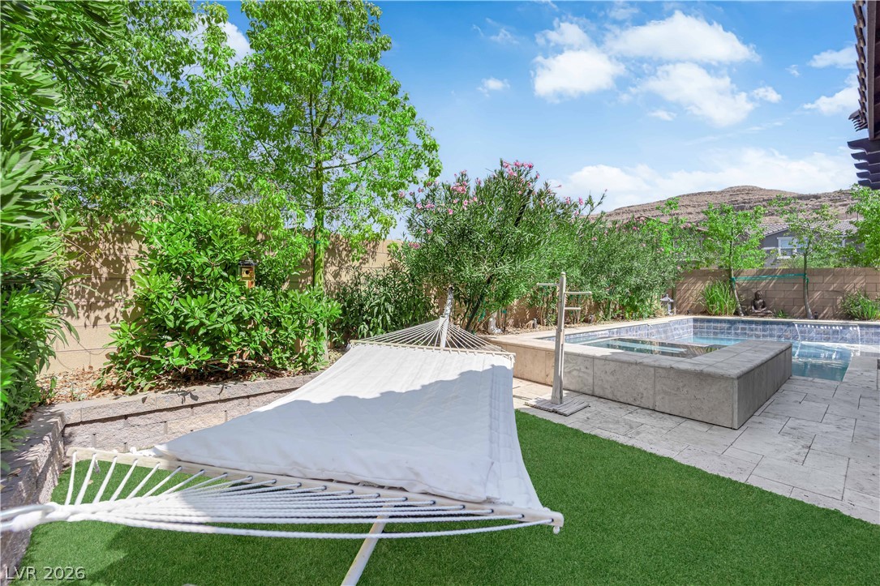
An inviting backyard oasis features a gleaming in-ground swimming pool and adjacent spa.
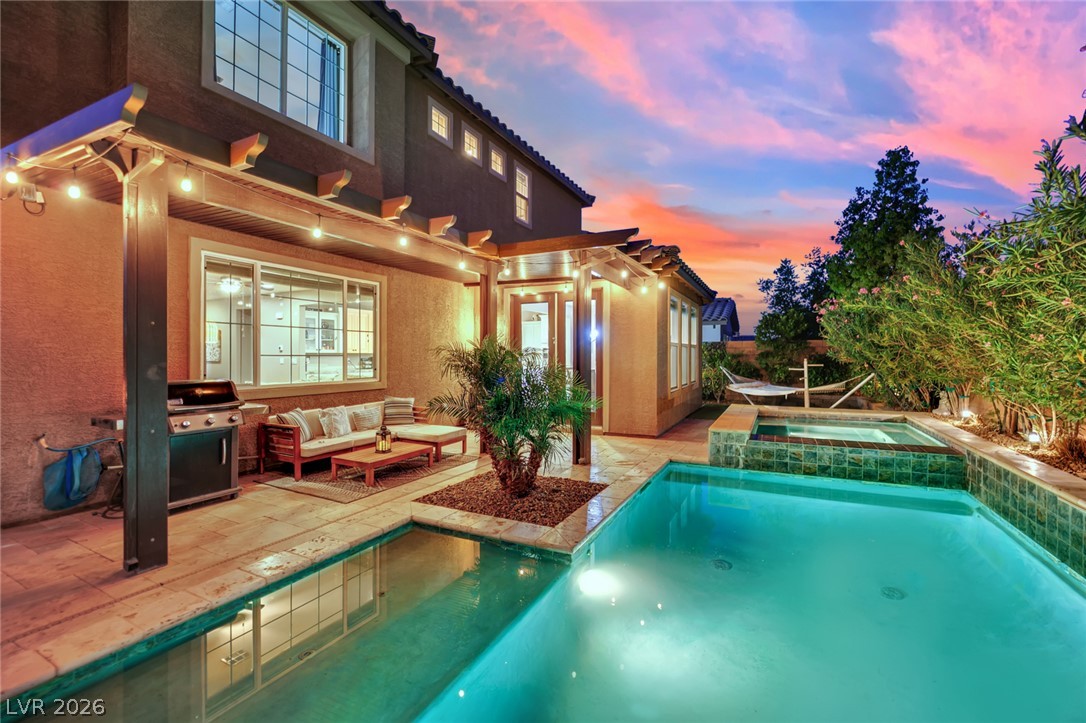
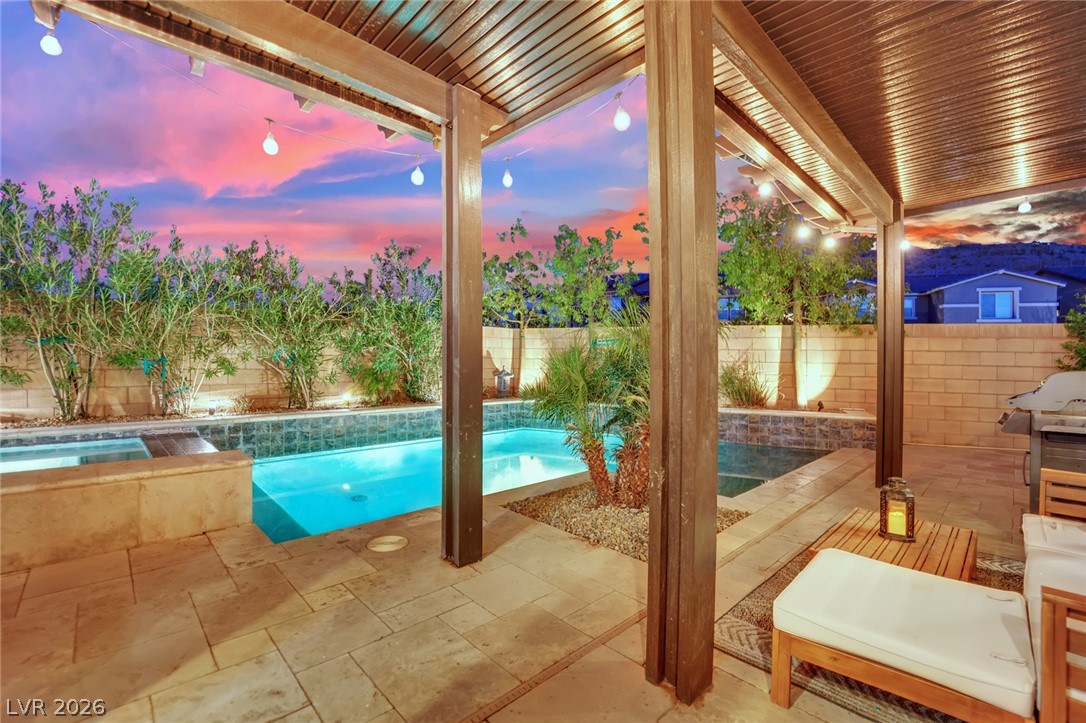
A private swimming pool and spa sit adjacent to the covered patio of this two-story home.
An inviting backyard oasis features a sparkling swimming pool, integrated spa, and spacious covered patio.
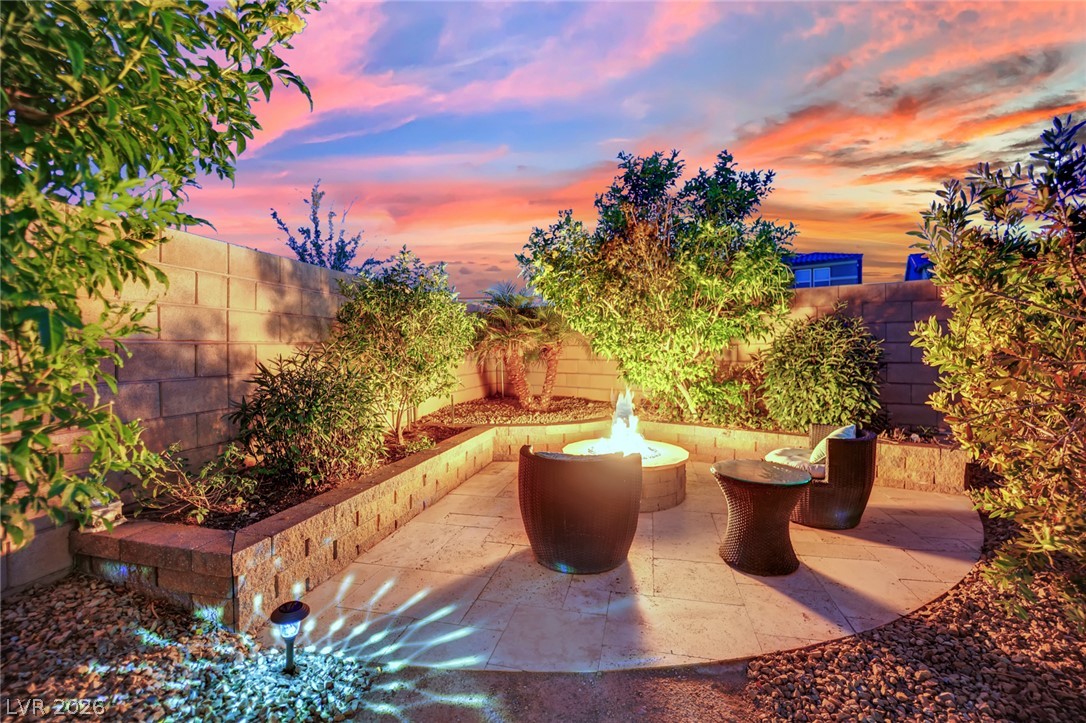
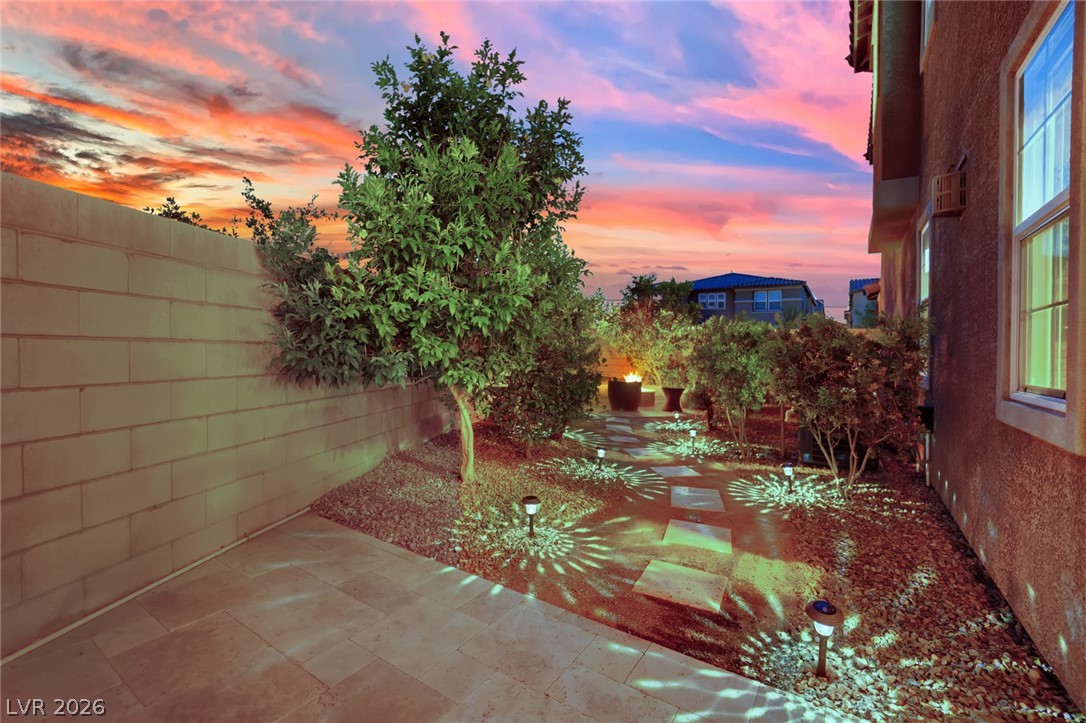
An inviting stone-paved patio centers around a glowing fire pit bordered by manicured plantings.
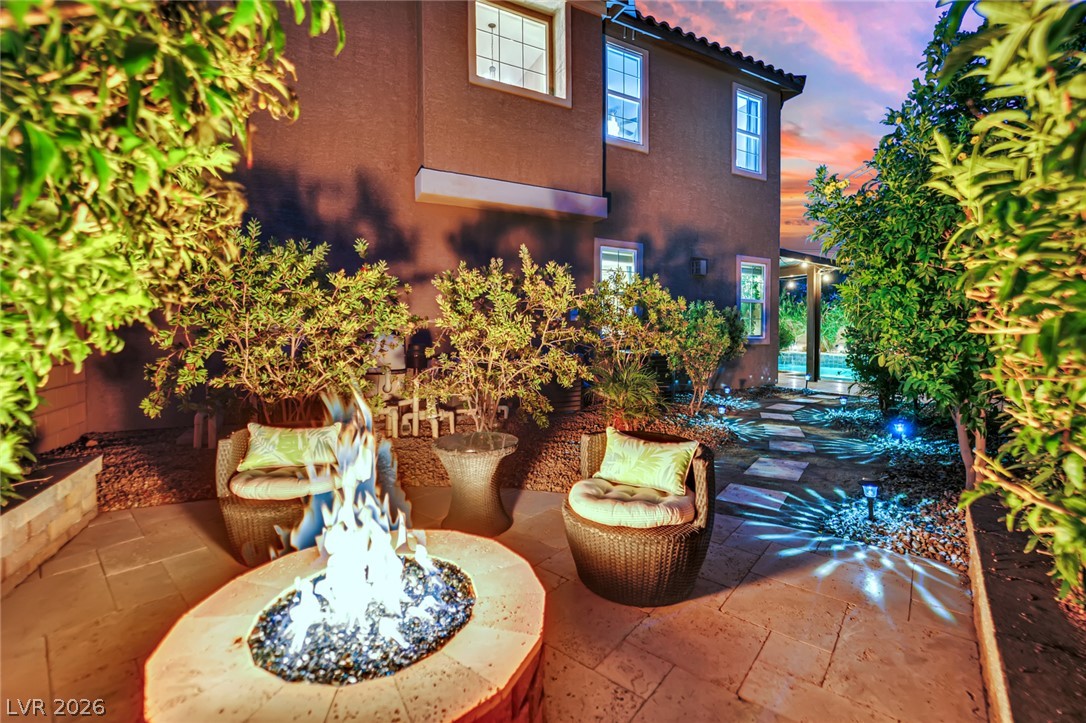
An inviting stone patio offers a cozy fire pit amidst lush, manicured garden surroundings.
A sparkling geometric pool anchors this private backyard retreat featuring a stone-paved covered patio.
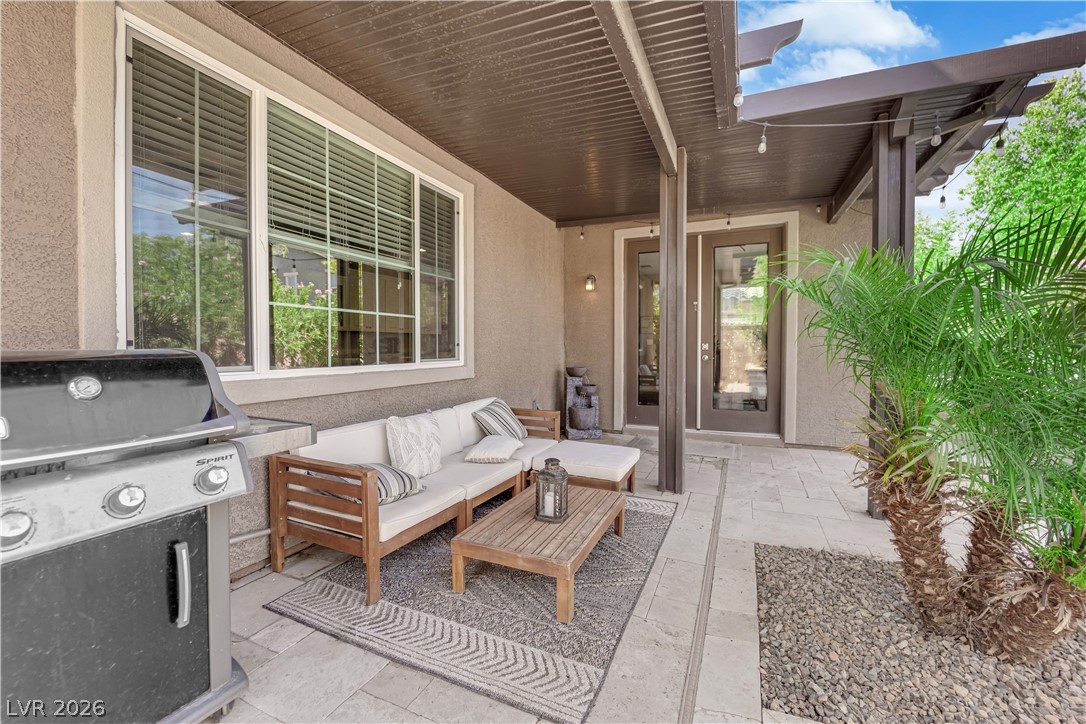
An inviting covered patio steps down to a pristine swimming pool and spa.
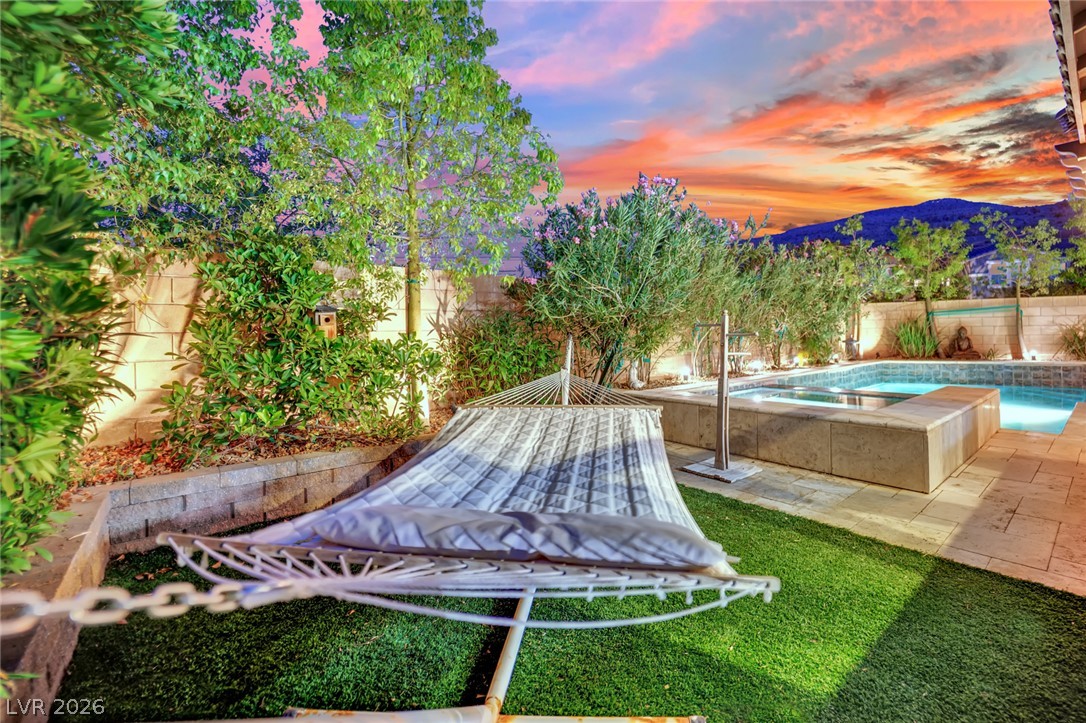
A stone pathway guides steps through this meticulously landscaped backyard under a sunset sky.
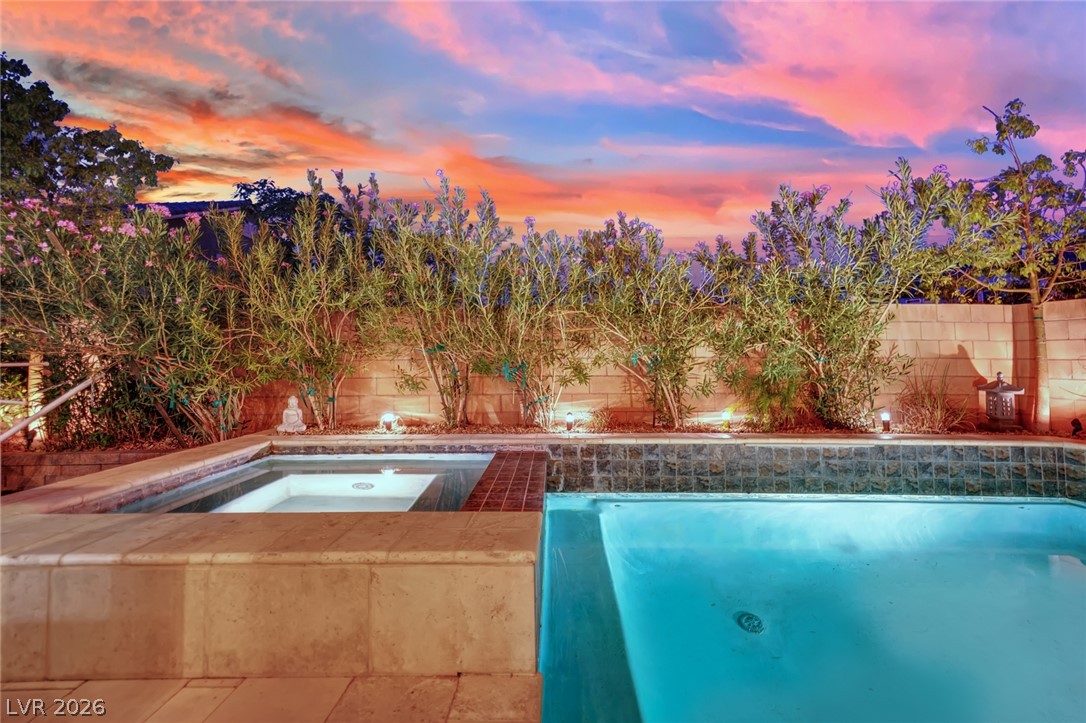
An inviting backyard oasis features a glistening pool and integrated spa beneath a colorful sky.
An inviting pool and spa combination sits adjacent to a spacious covered patio.
Lush landscaping surrounds a sparkling in-ground pool and integrated spa under vibrant twilight skies.
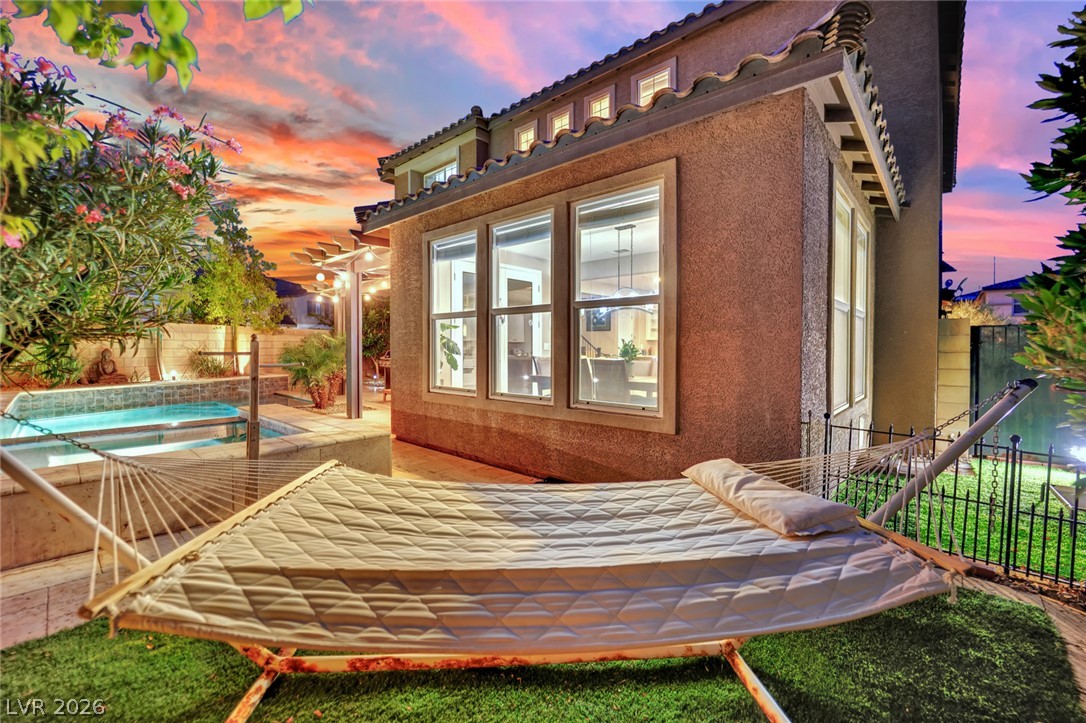
Stucco exterior and Spanish tile rooflines complement the private rear yard and integrated spa.
Spanish tile roofing and paver driveways characterize this peaceful neighborhood street at sunset.
An aerial perspective showcases a tiled roof, rooftop solar panels, and a private backyard pool.
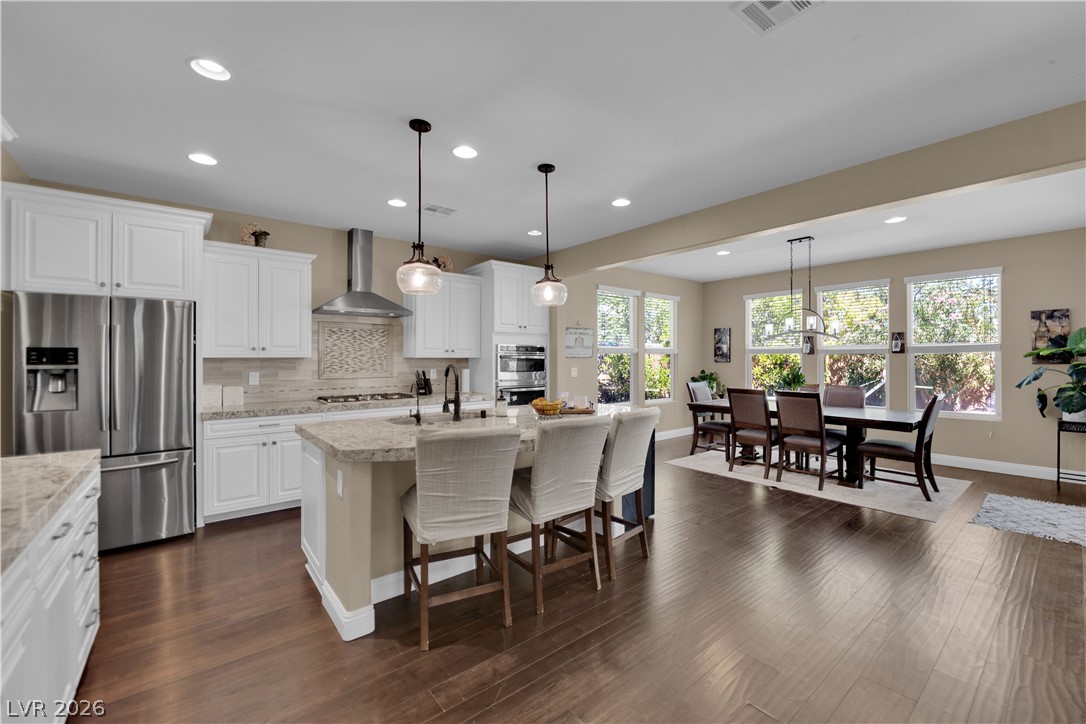
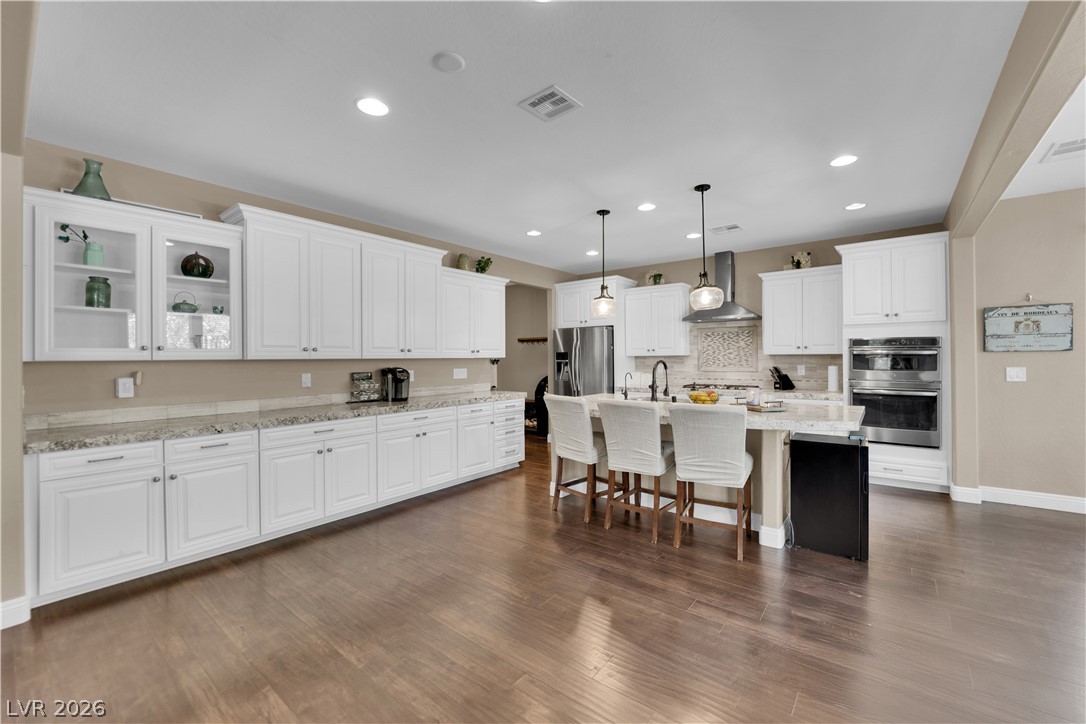
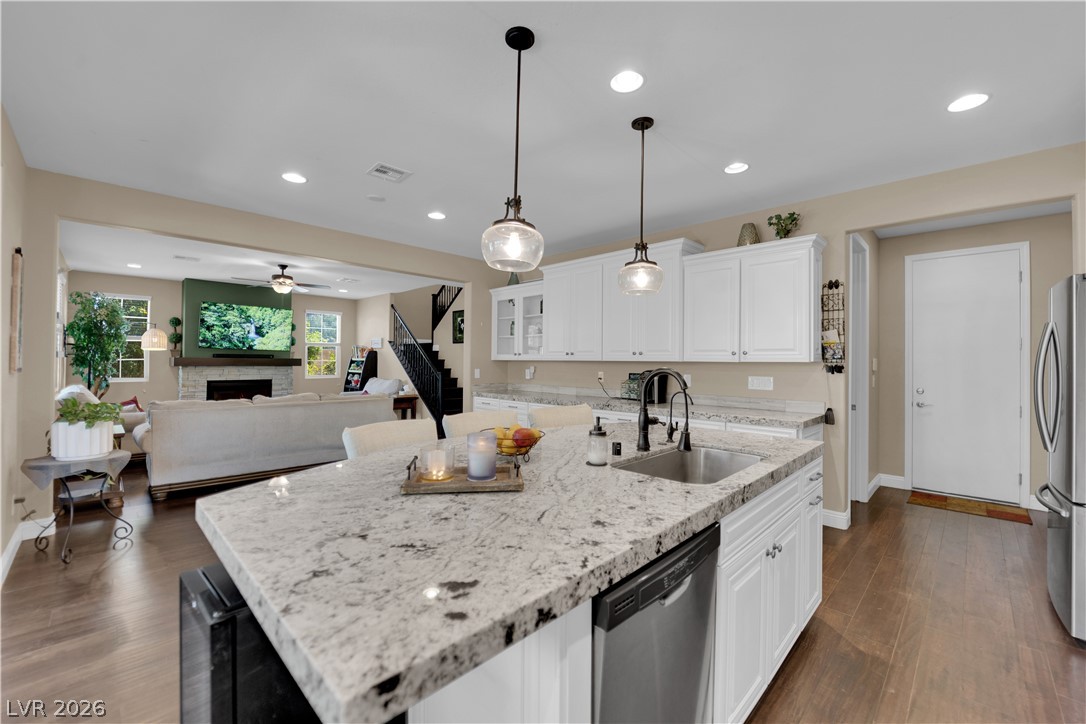
Gleaming hardwood floors and a spacious kitchen island anchor this open-concept culinary space.
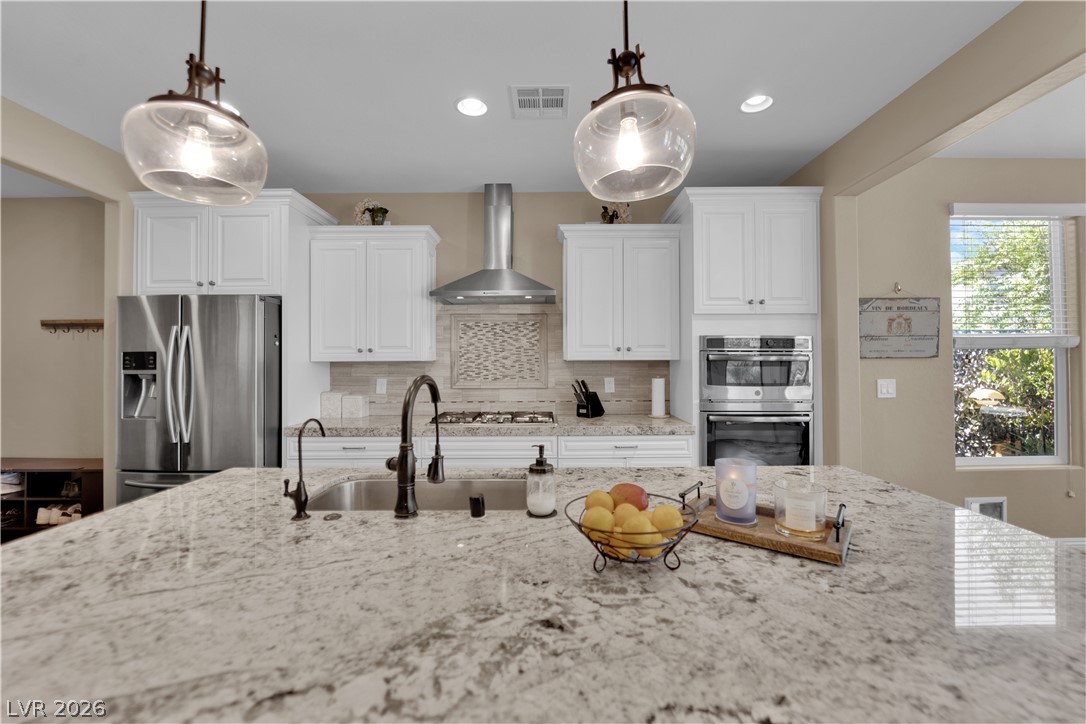
Polished stone counters and crisp cabinetry elevate this thoughtfully designed culinary space.
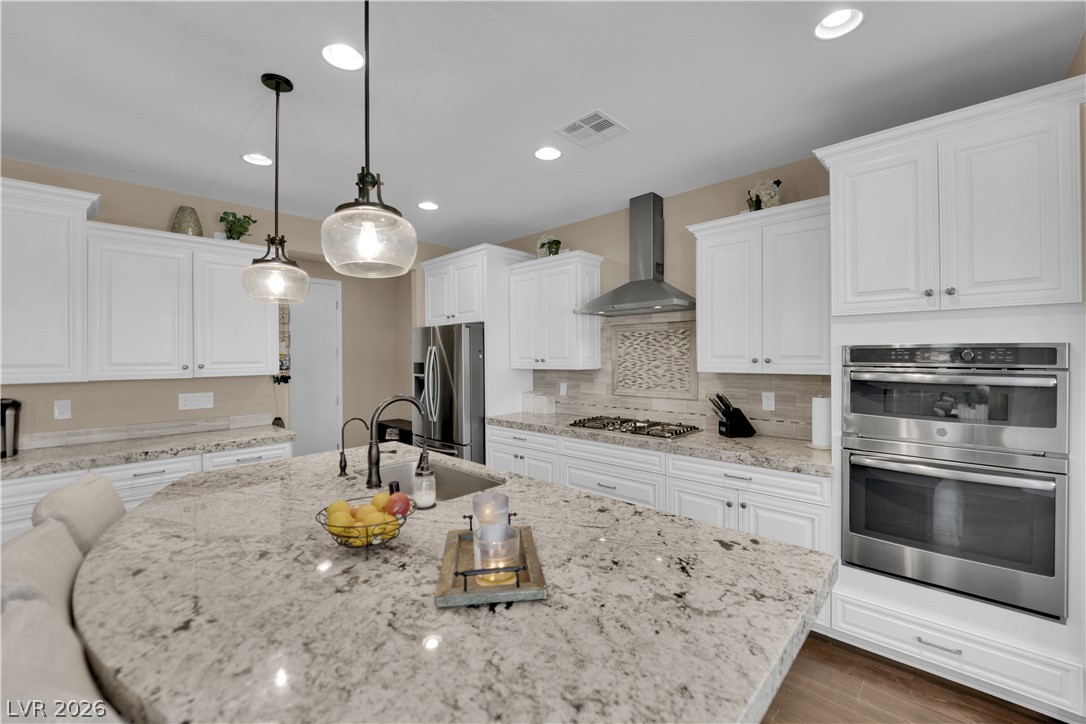
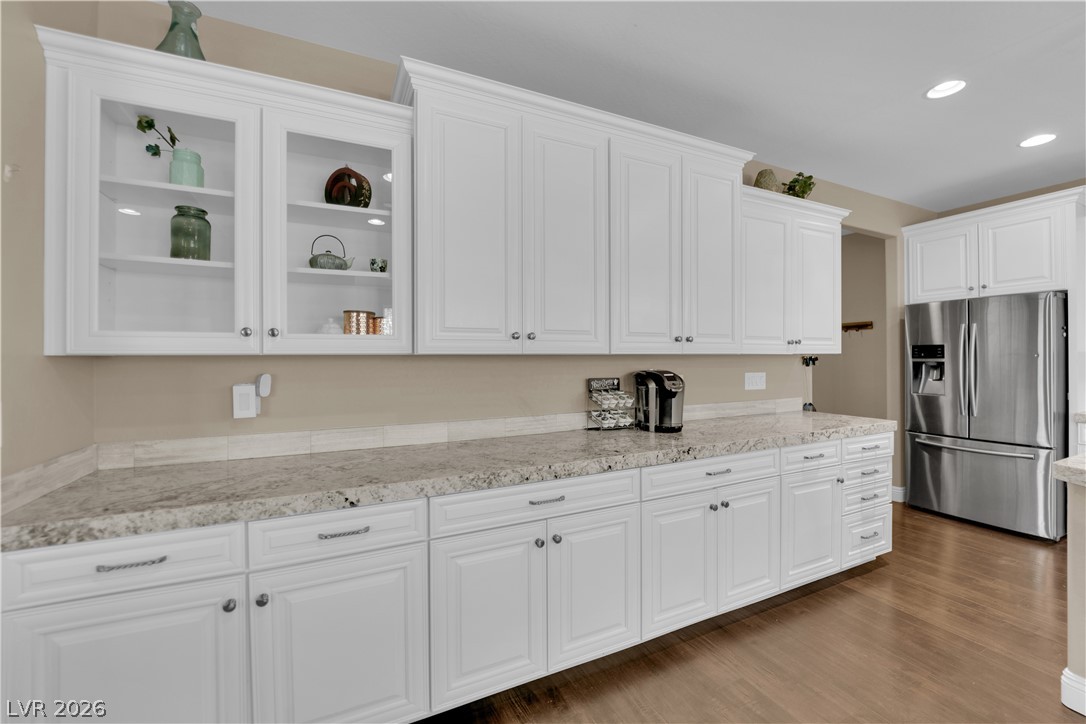
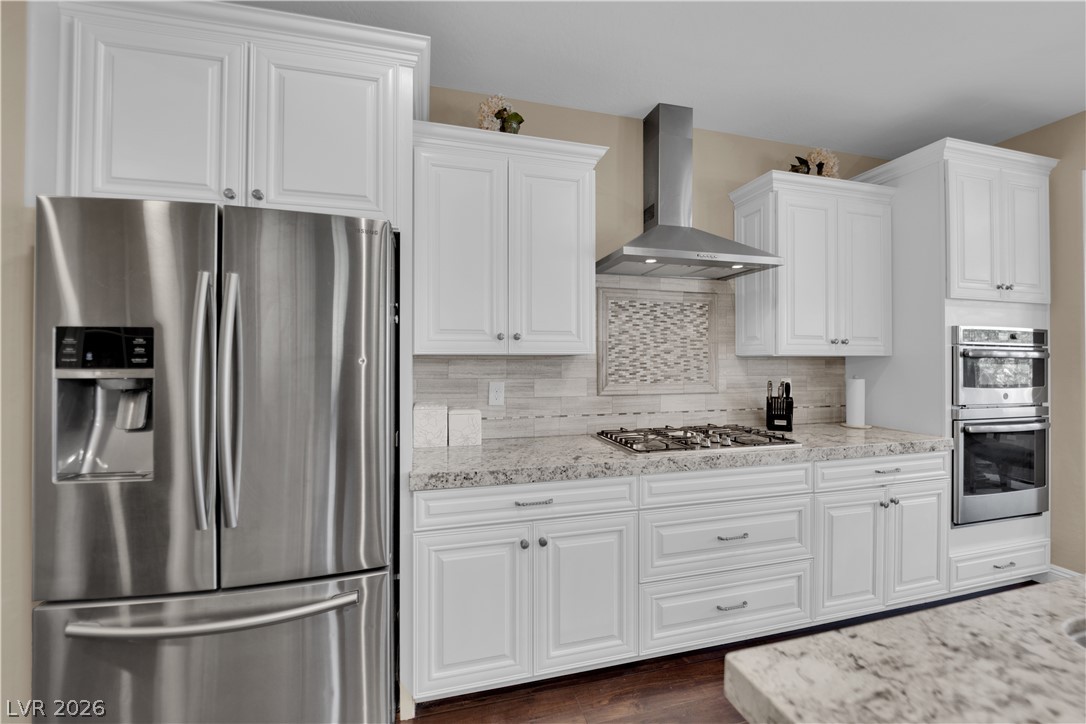
Polished granite countertops and classic white cabinetry define this beautifully appointed kitchen space.
Elegant hardwood flooring runs through this spacious kitchen with stone counters and white cabinetry.
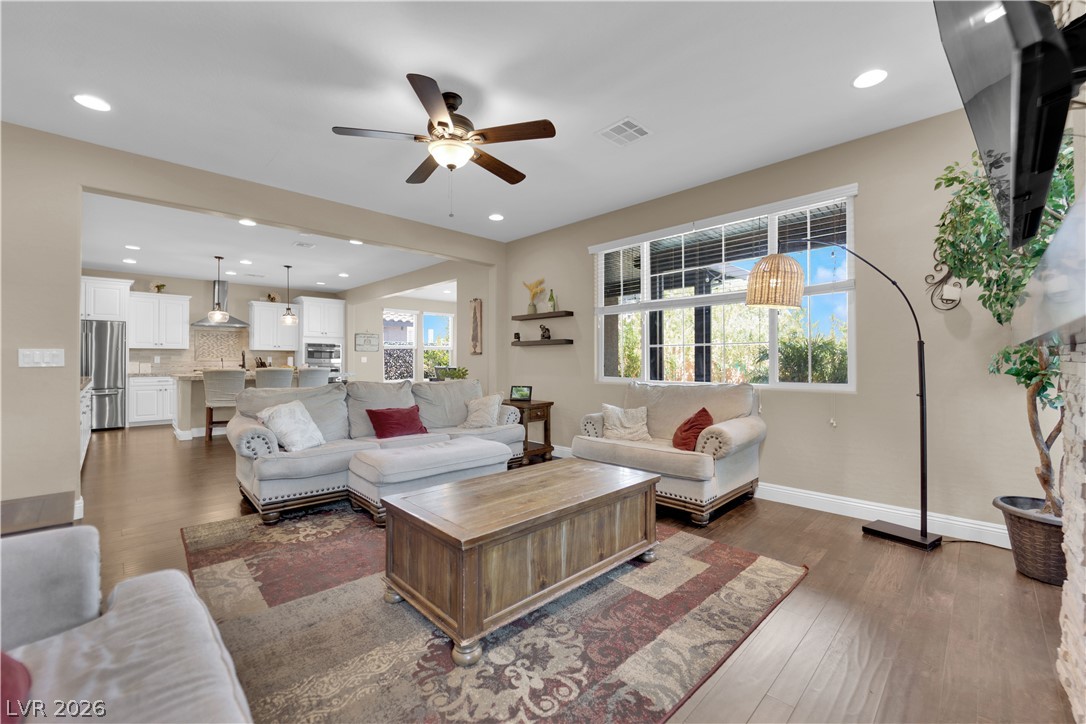
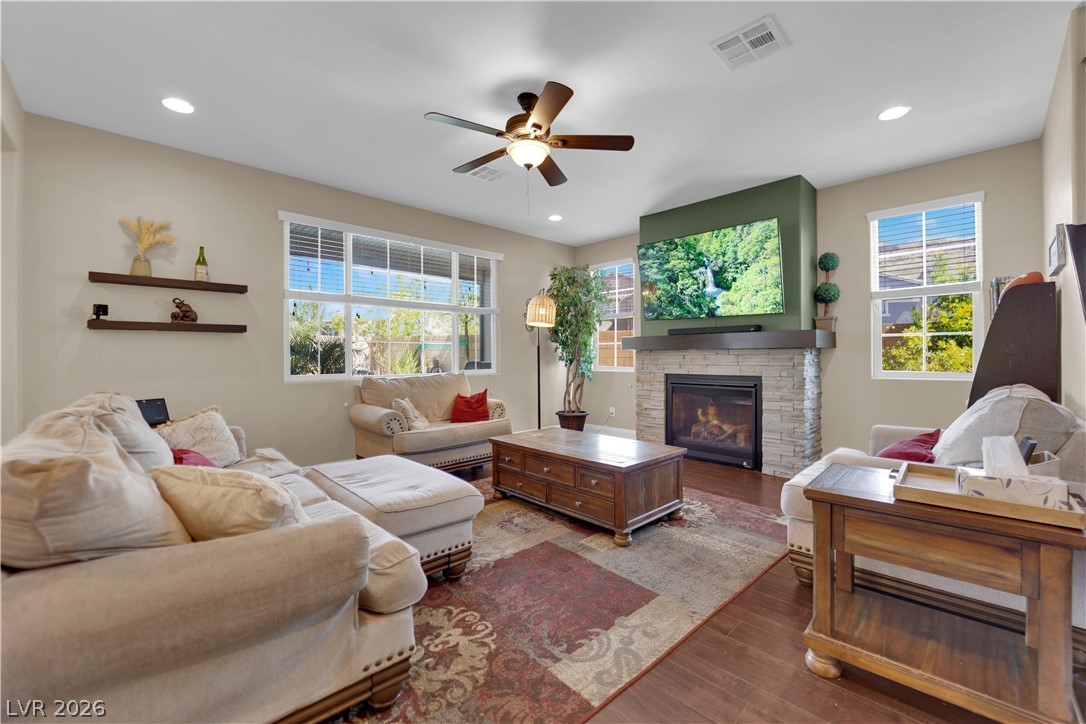
Rich wood flooring runs through this airy living room opening to the adjacent kitchen.
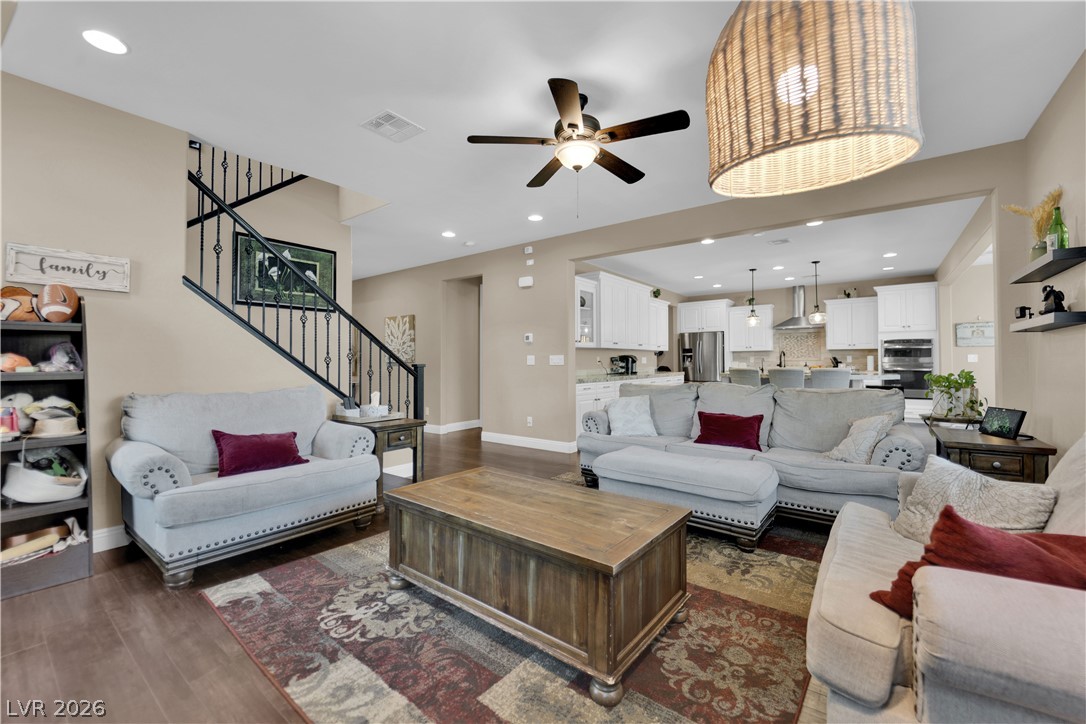
Gleaming hardwood floors and a modern open layout define this airy central living space.
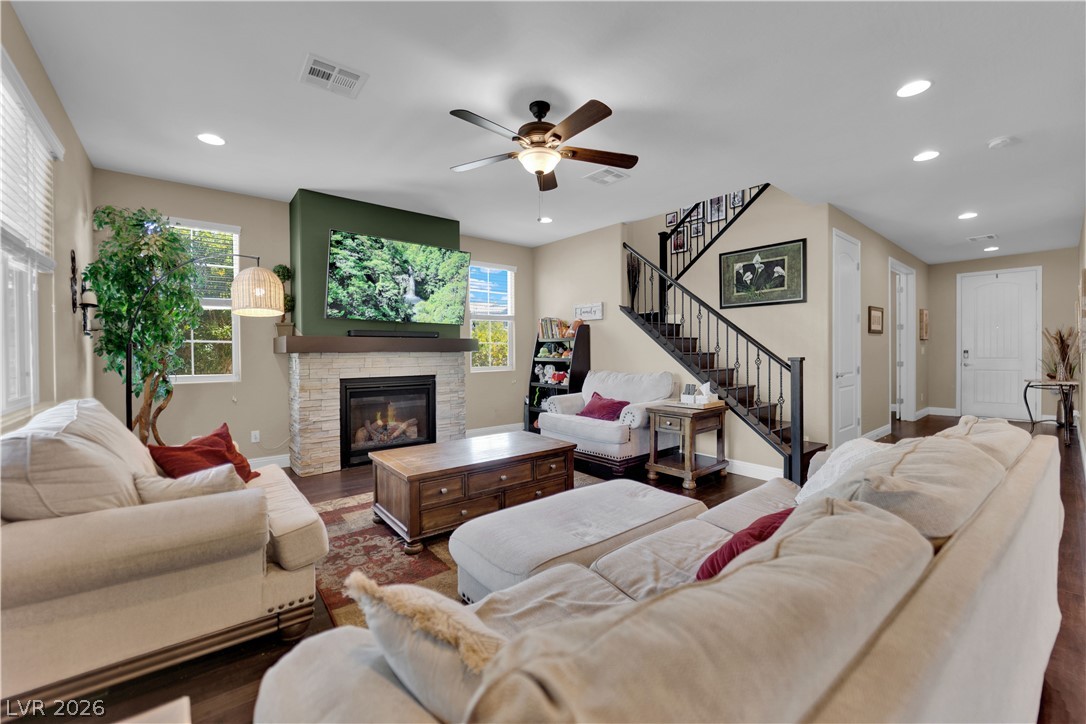
Hardwood floors and a stone fireplace anchor this welcoming, open living area.
A stone fireplace anchors this living space accented by warm wood flooring.
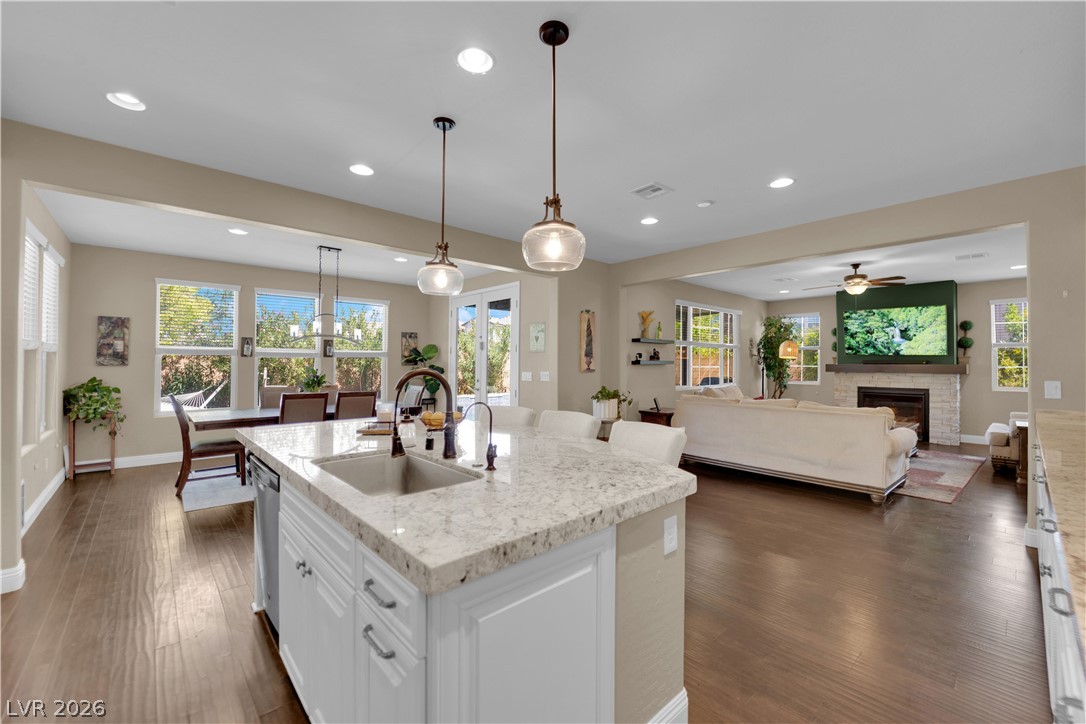
An open-concept kitchen transitions seamlessly to the adjoining living space over rich hardwood flooring.
Gleaming hardwood floors and stone countertops anchor this inviting open-concept layout.
Elegant stone countertops and crisp cabinetry anchor this polished culinary space.
Elegant white cabinetry pairs beautifully with premium granite countertops and stainless steel appliances.
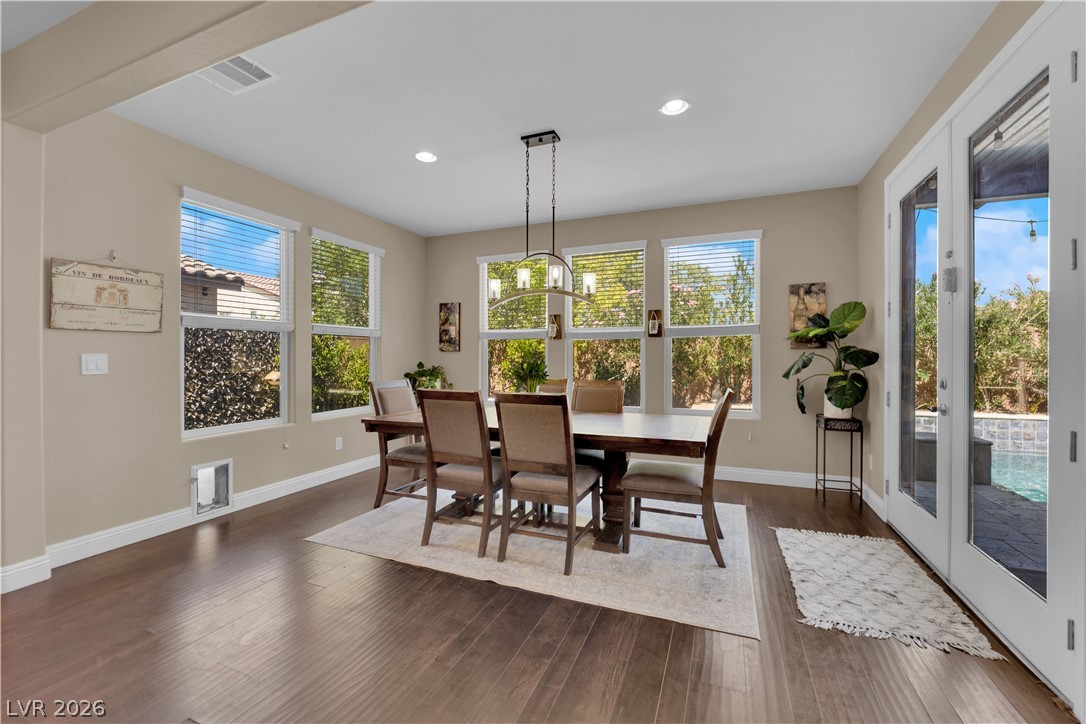
Rich hardwood floors and elegant glass doors enhance this welcoming dining space.
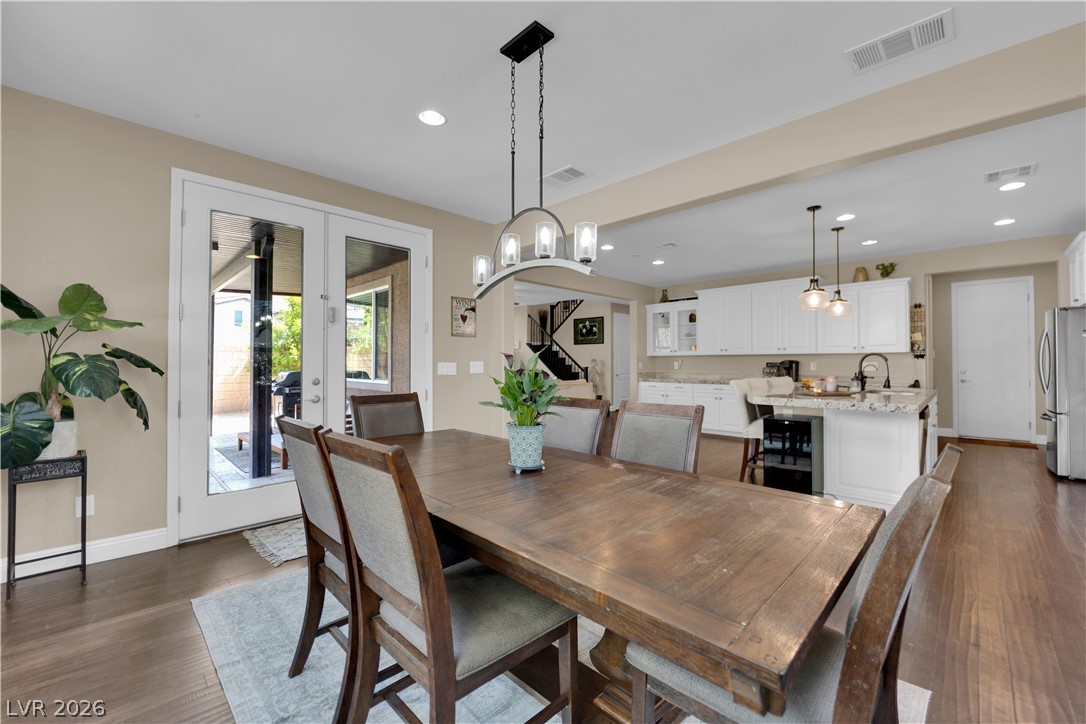
Gleaming wood floors anchor this open-concept dining area that seamlessly connects to the kitchen.
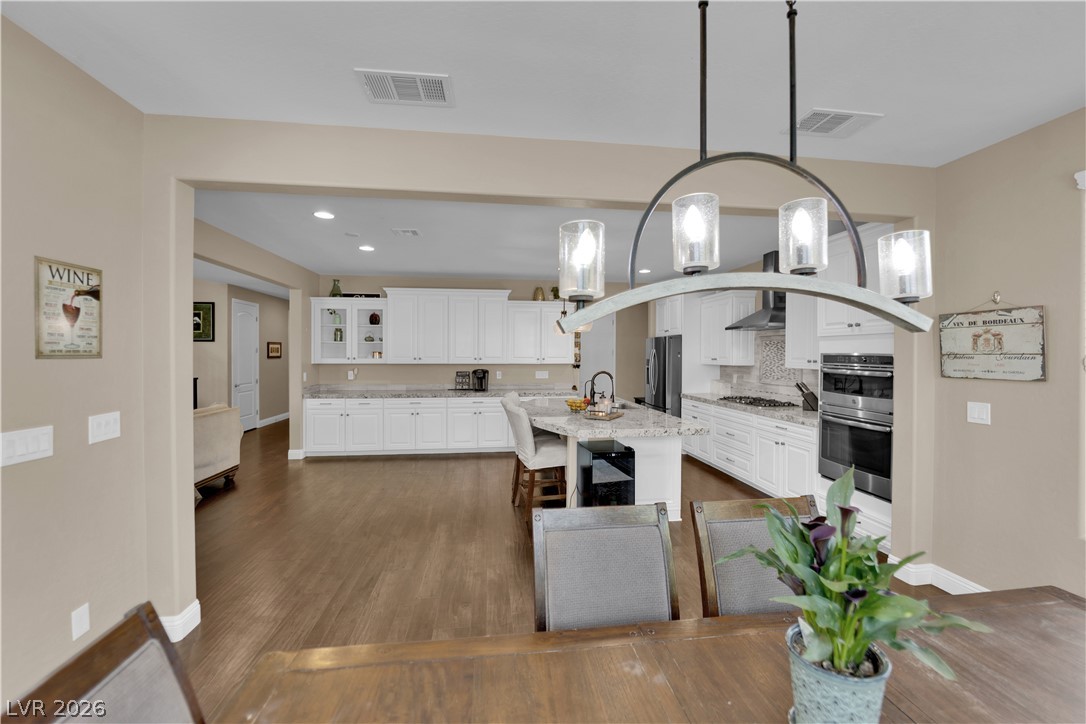
An open doorway connects the dining area to a spacious kitchen with rich wood flooring.
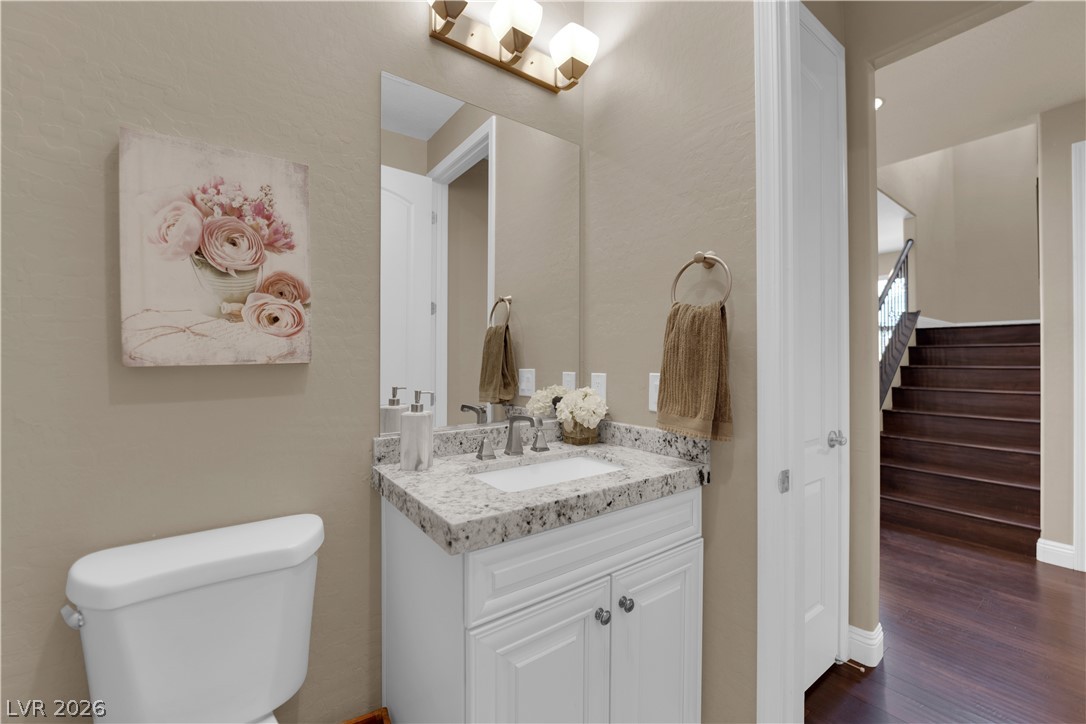
A classic stone-topped vanity stands near the entrance of this refined powder room.
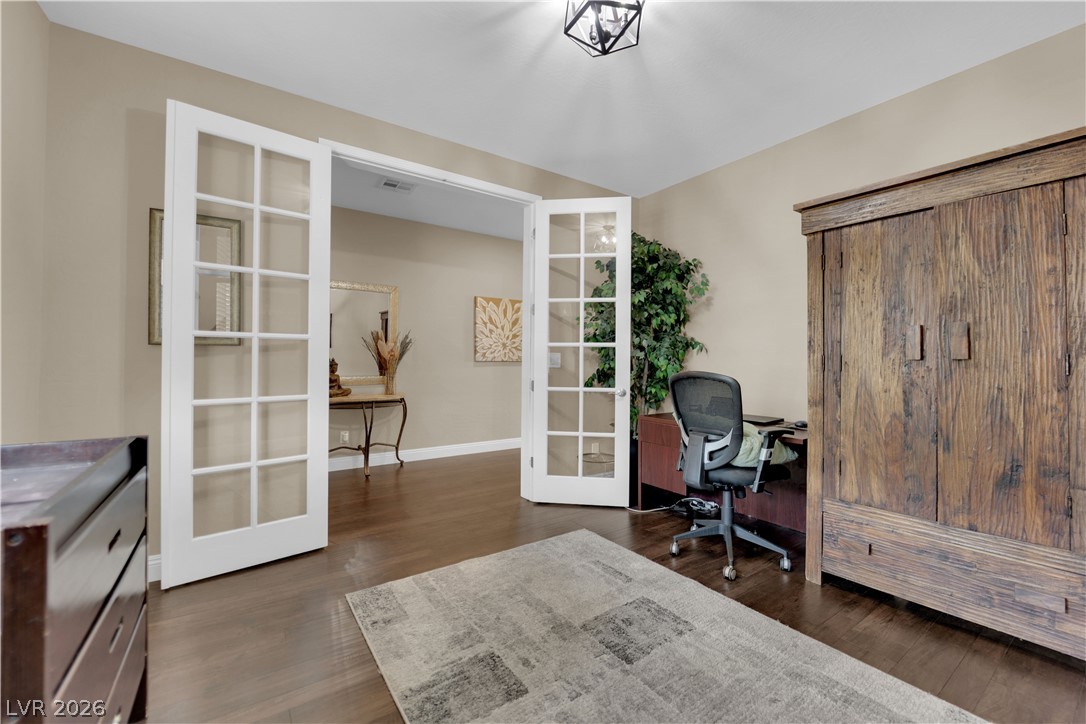
Double French doors open into a versatile home office space with rich wood flooring.
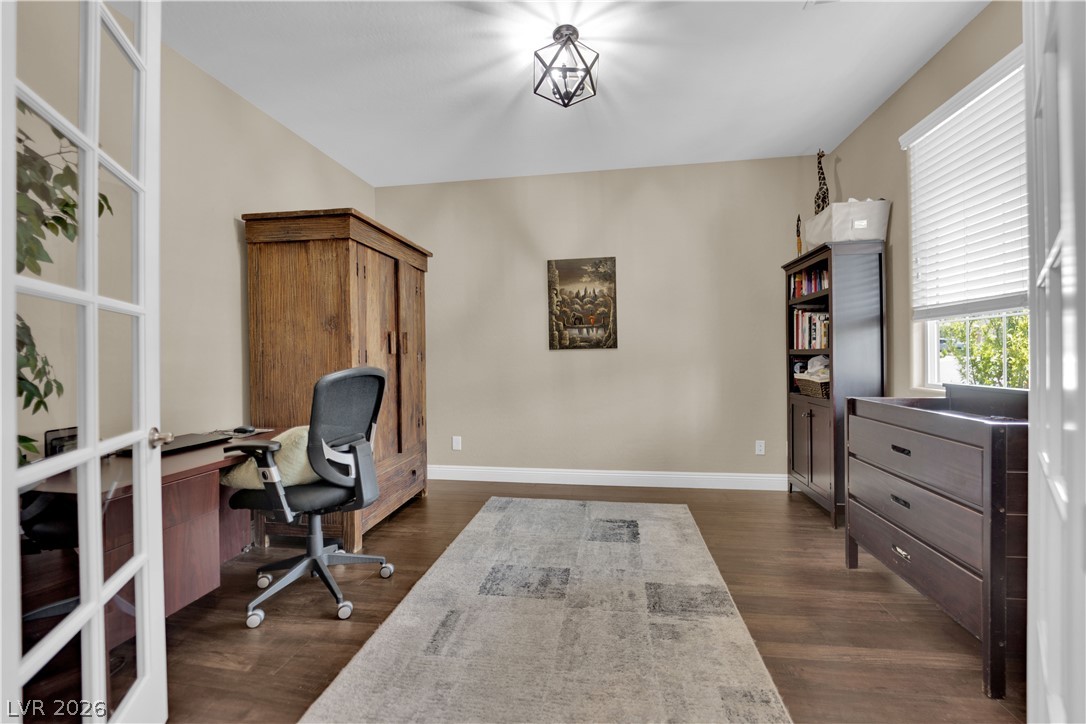
French doors open into a quiet home workspace showcasing rich wood flooring.
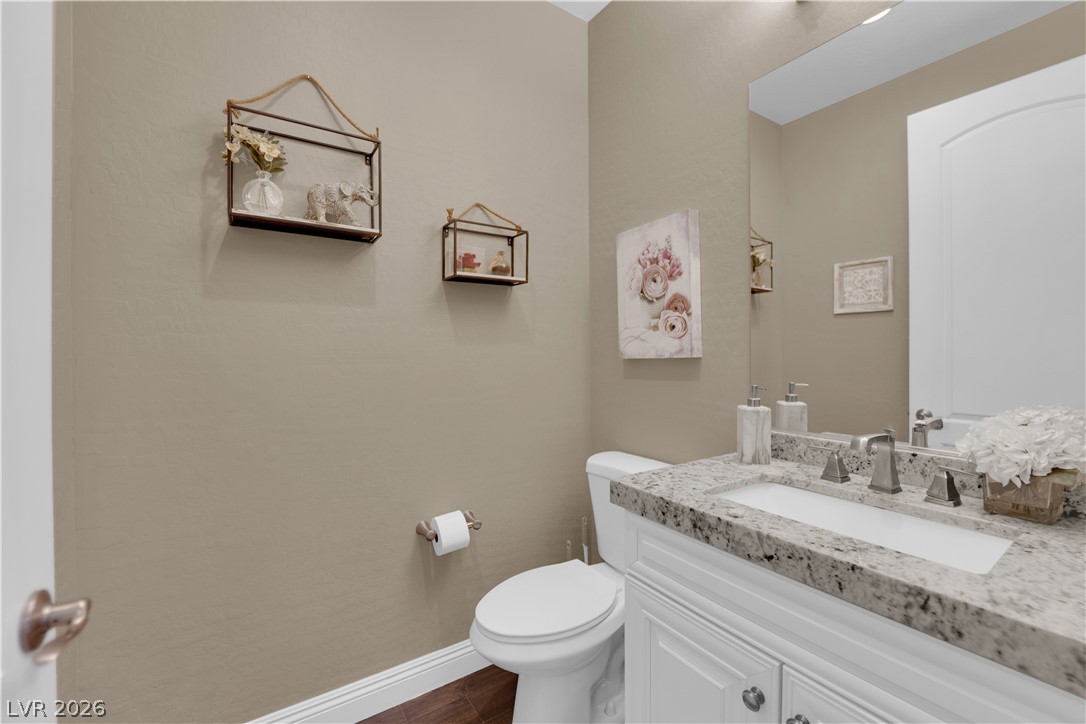
Polished granite countertops bring classic refinement to this elegant powder room.
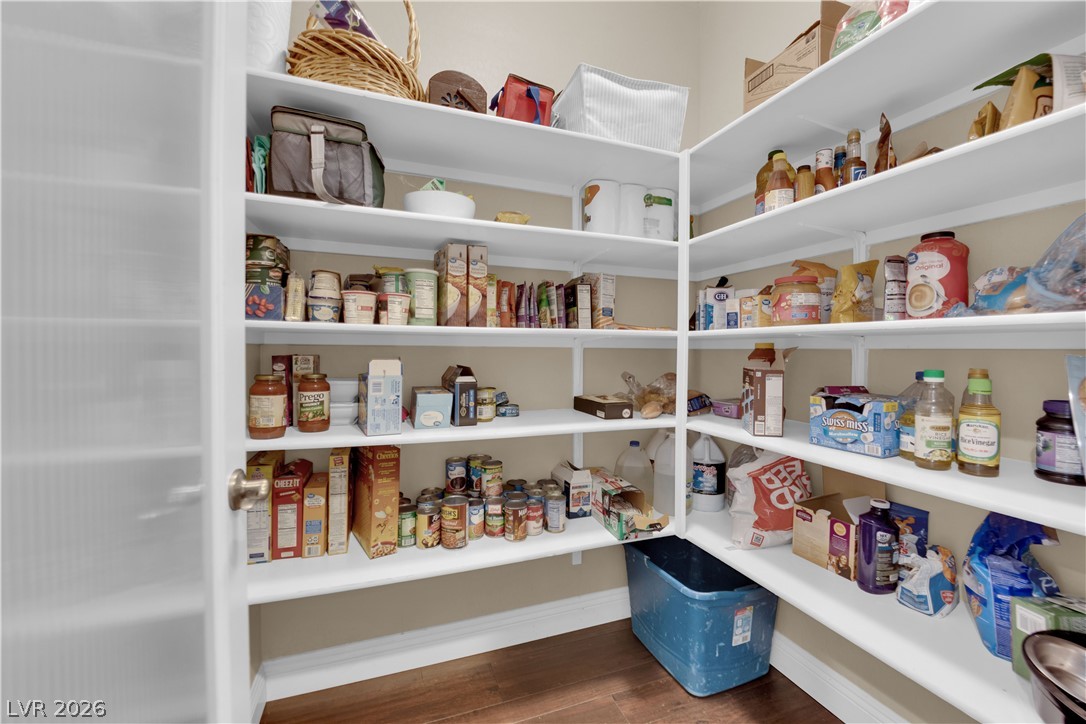
Ample built-in shelving maximizes storage potential inside this walk-in kitchen pantry.
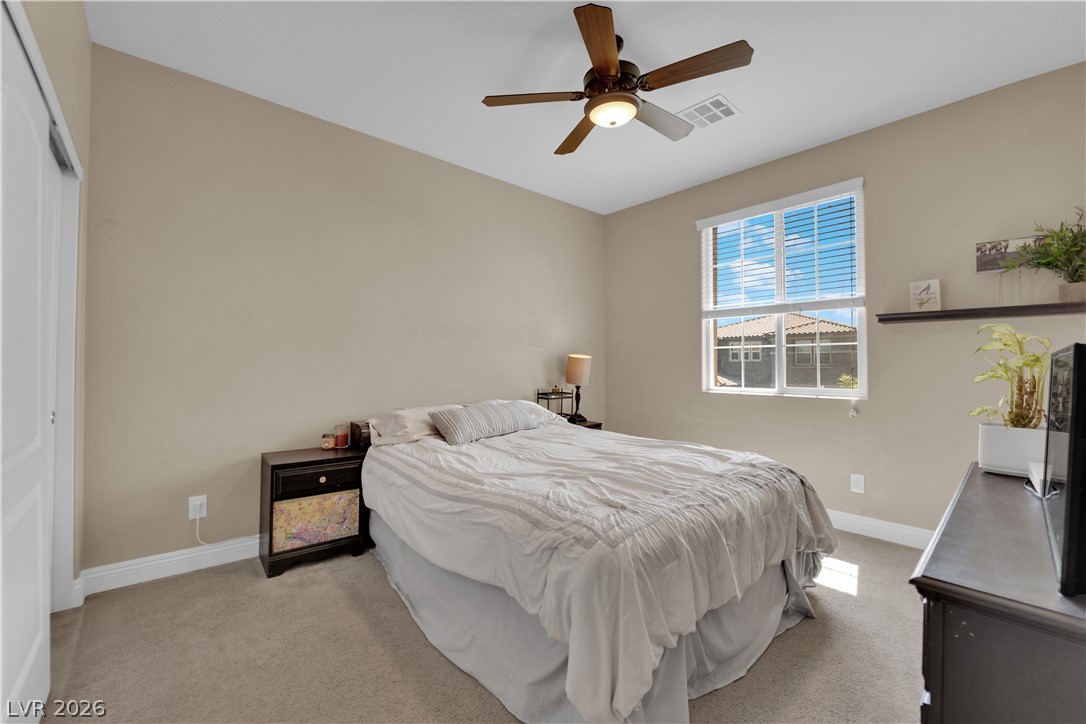
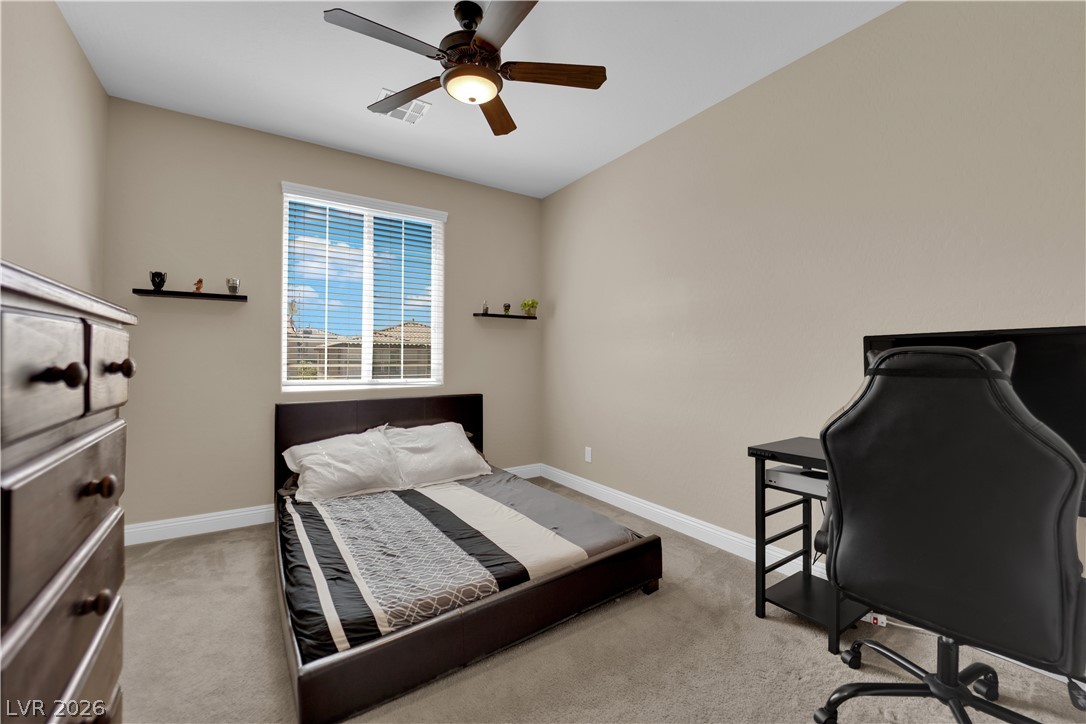
Plush carpeting and a sunny window create a peaceful atmosphere in this cozy bedroom.
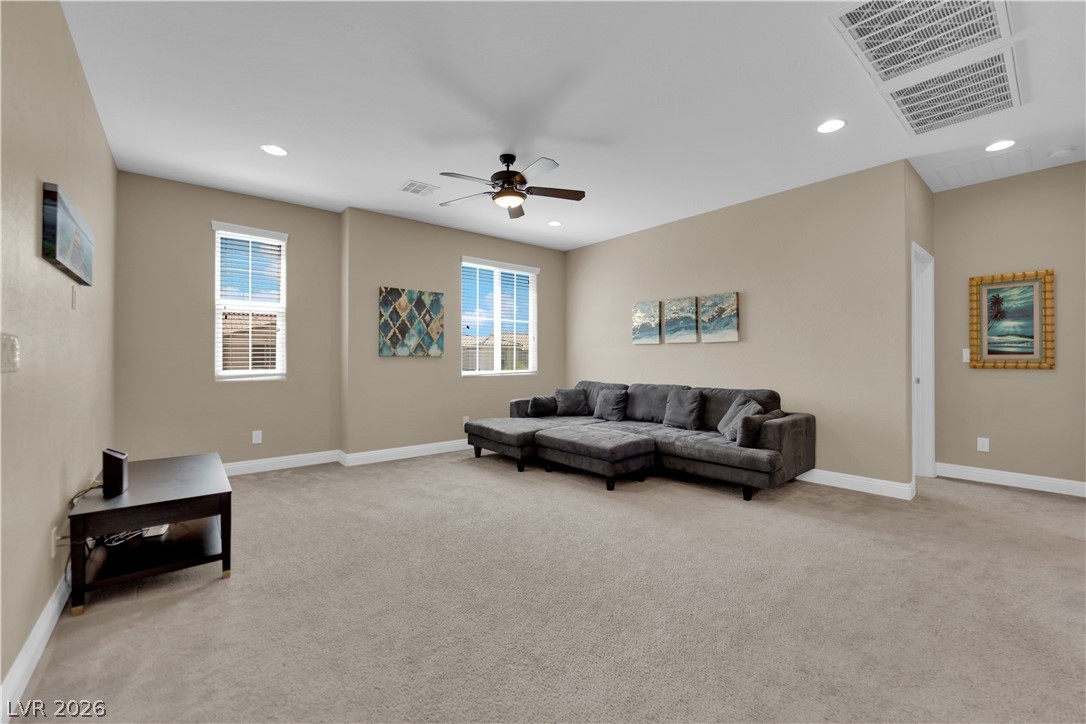
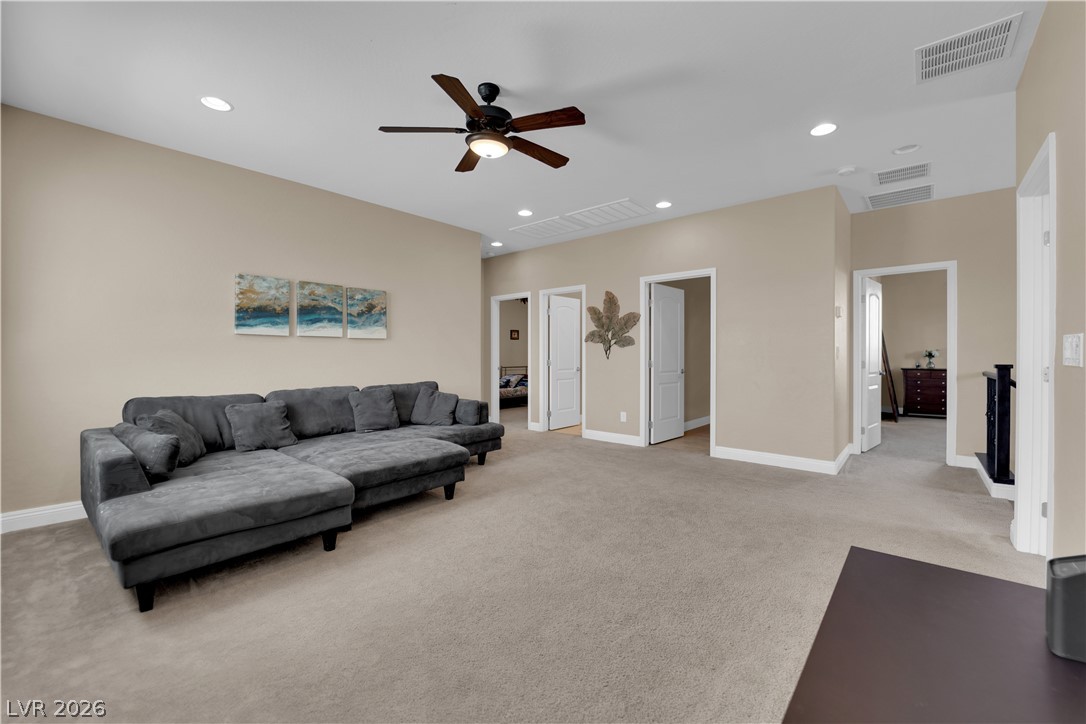
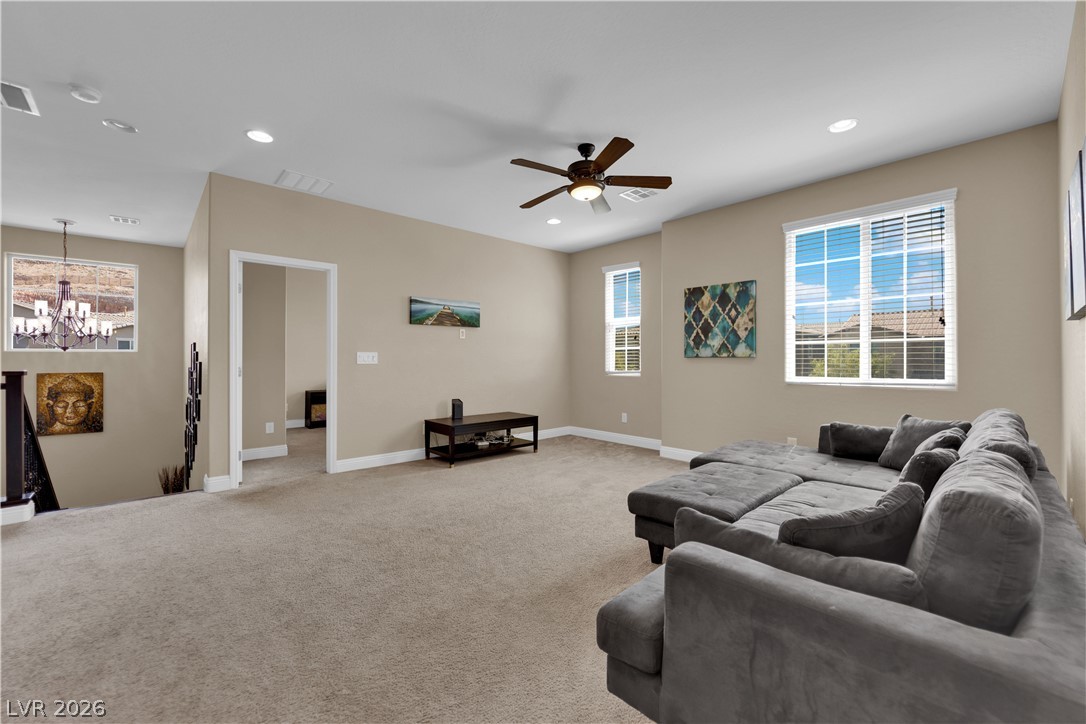
An open layout highlights the soft neutral walls and recessed lighting in this versatile space.
Plush wall-to-wall carpeting and recessed lighting create a comfortable second-story living area.
Plush wall-to-wall carpeting and tall windows define this versatile second-floor living space.
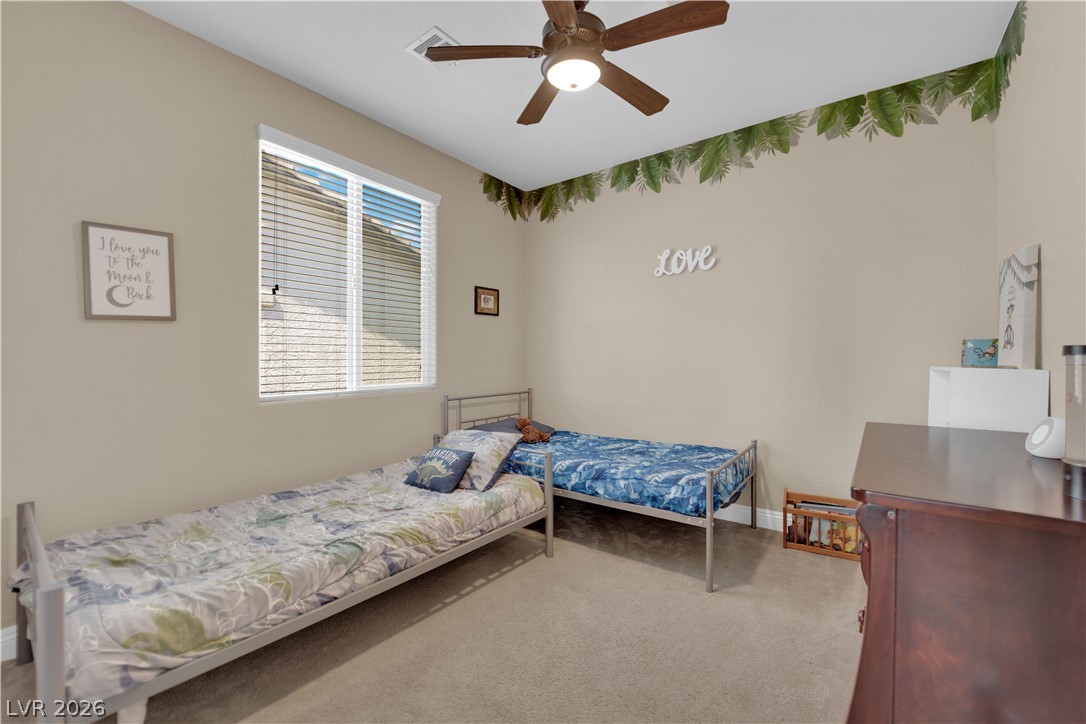
High ceilings and soft carpet floor define this comfortable secondary bedroom.
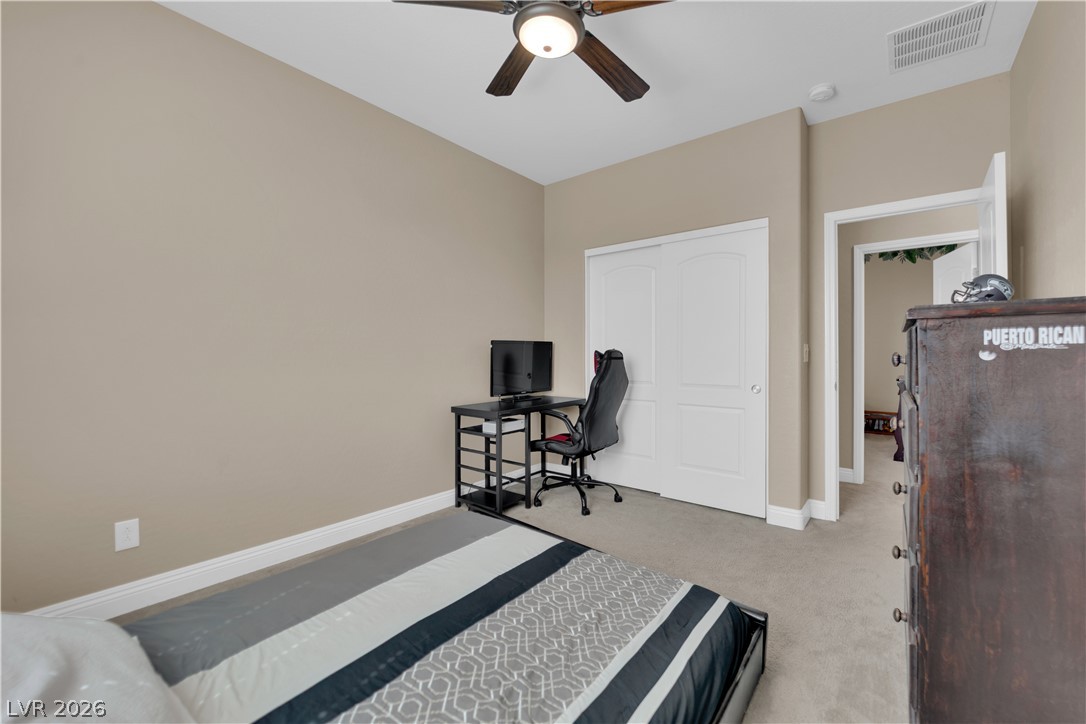
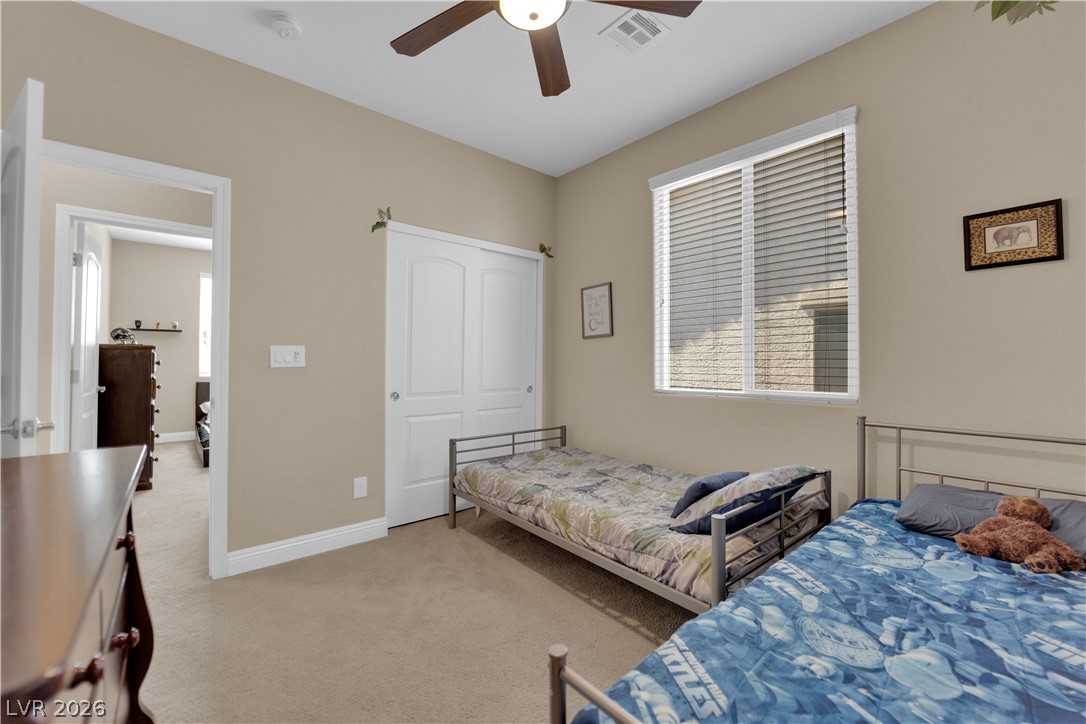
Carpeted flooring and neutral walls define this bedroom with sliding closet doors.
Plush carpeting and a large window create a comfortable, inviting atmosphere in this bedroom.
High ceilings and soft carpet floor define this comfortable secondary bedroom.
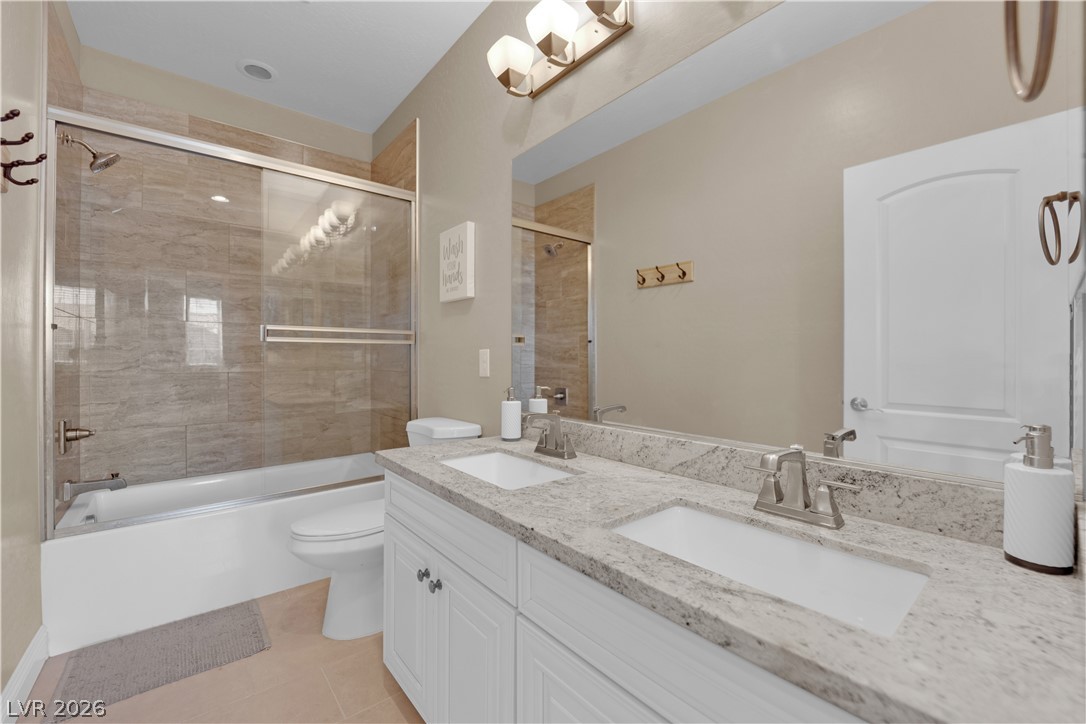
Polished granite counters and double sinks anchor this clean, functional bathroom design.
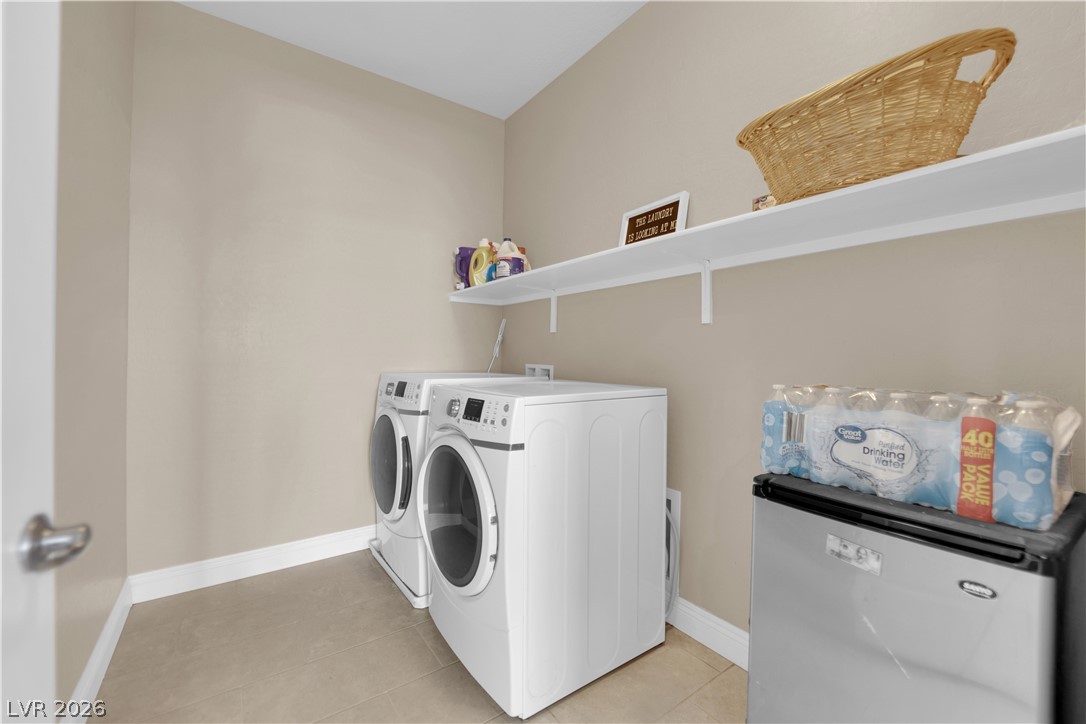
An organized laundry room features tile flooring and a functional built-in storage shelf.
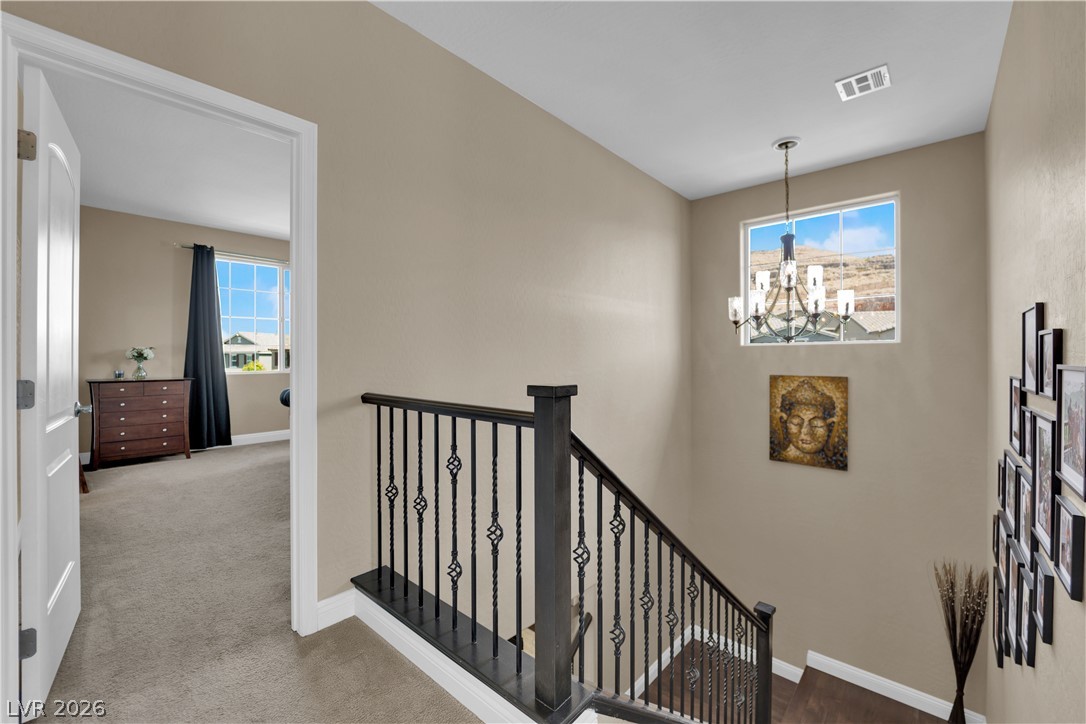
A graceful staircase with a wrought-iron railing sits adjacent to a bedroom entry.
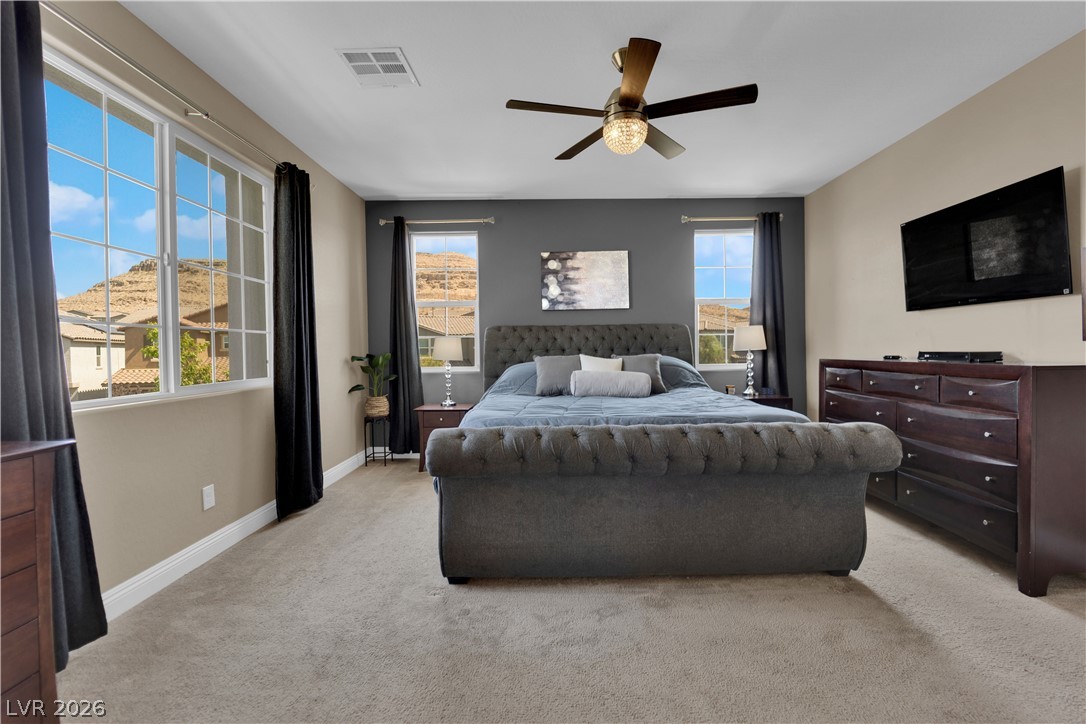
Plentiful natural light streams through multiple windows across this spacious bedroom with wall-to-wall carpeting.
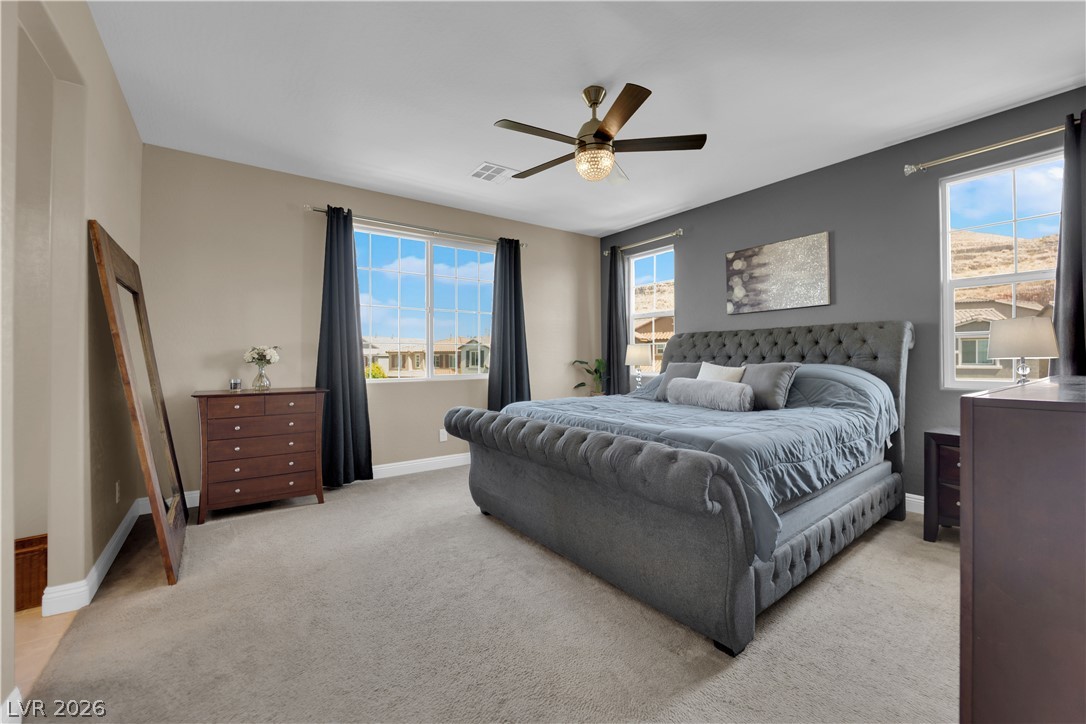
Multi-pane windows frame scenic mountain views in this carpeted primary suite.
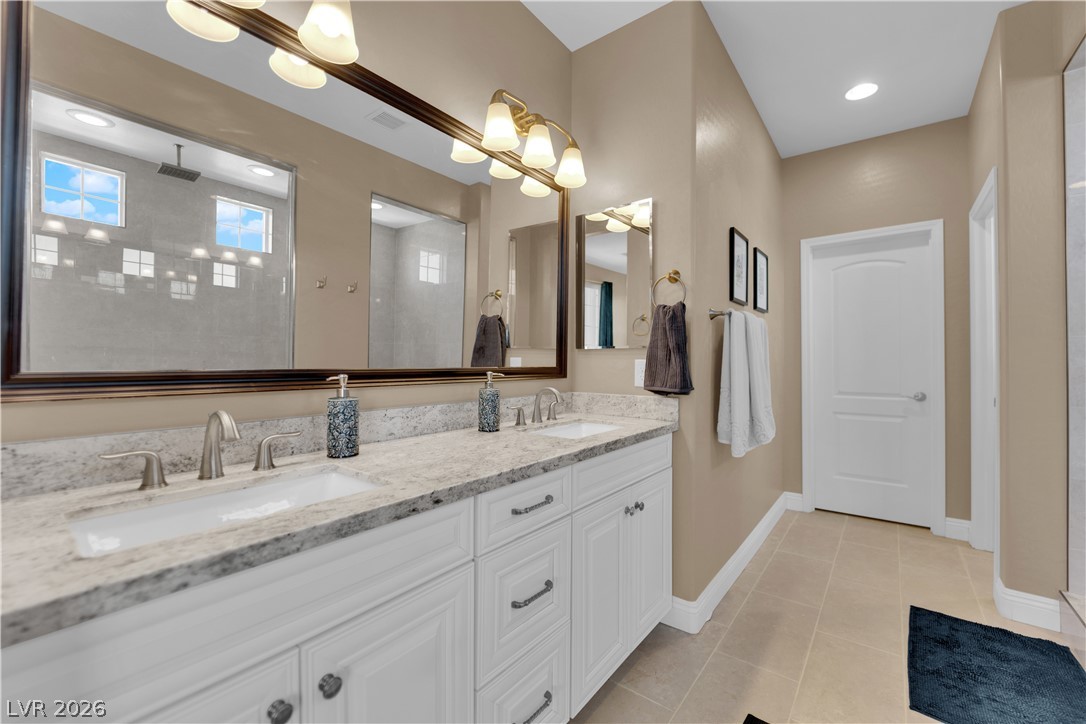
Granite counters and dual sinks elevate this refined primary bathroom space.
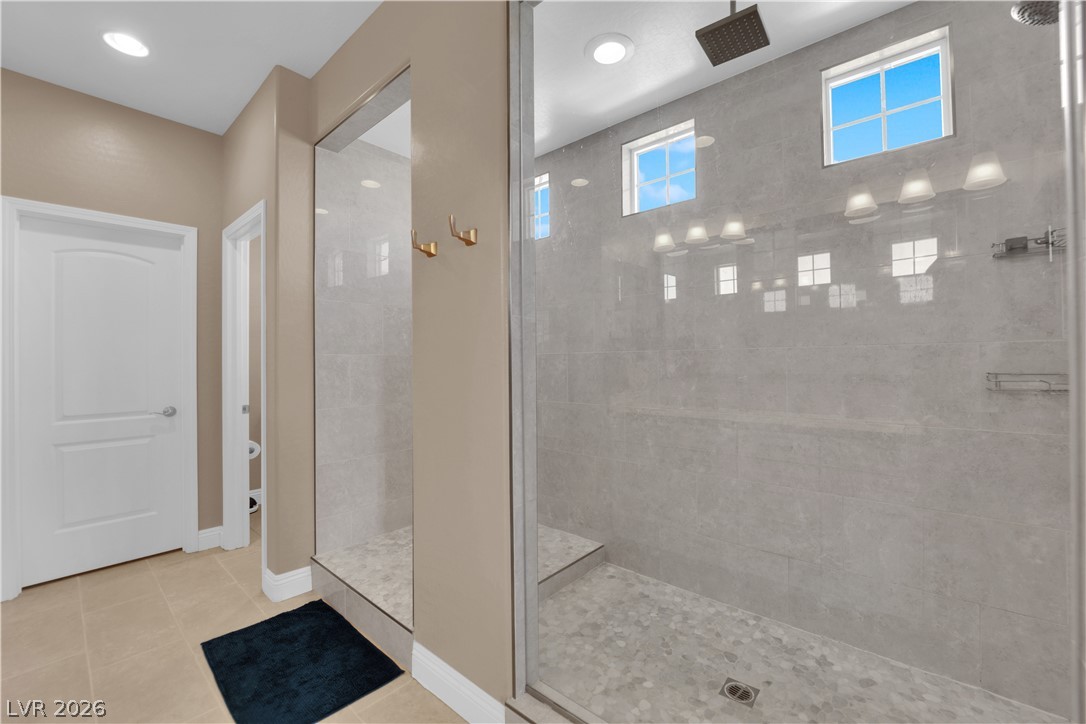
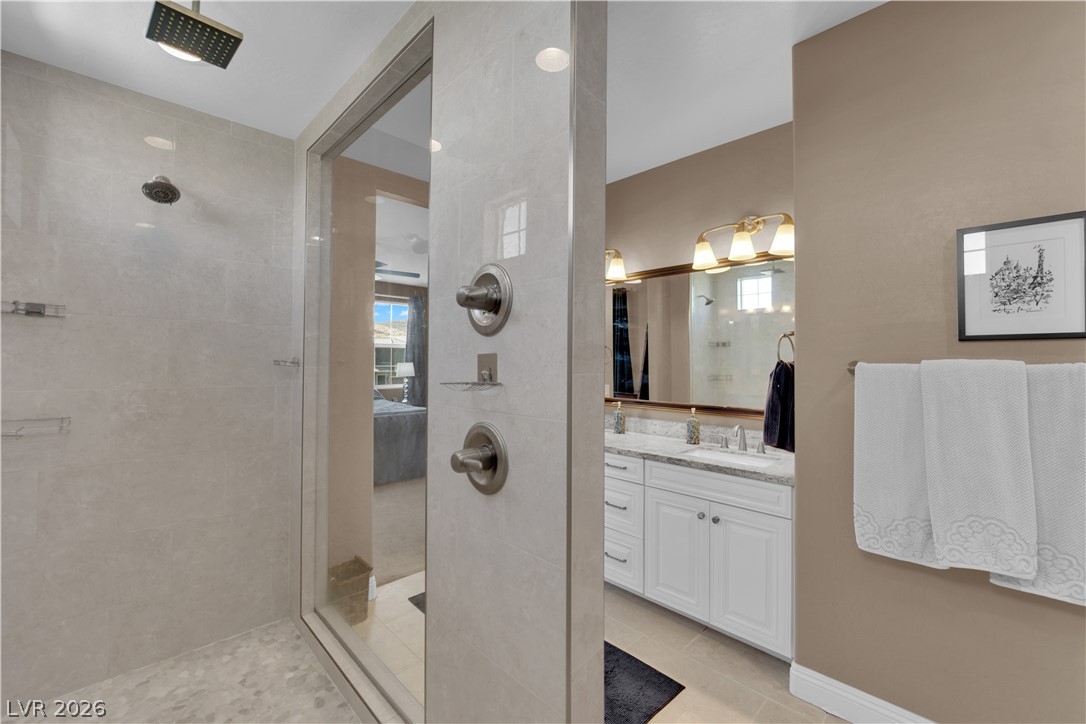
High ceilings and large format wall tiles elevate this modern walk-in glass shower.
Indulge in a spa-like retreat featuring a tiled walk-in shower and stone-counter vanity.
An inviting backyard oasis features a tiled swimming pool and integrated spa beneath sunset skies.
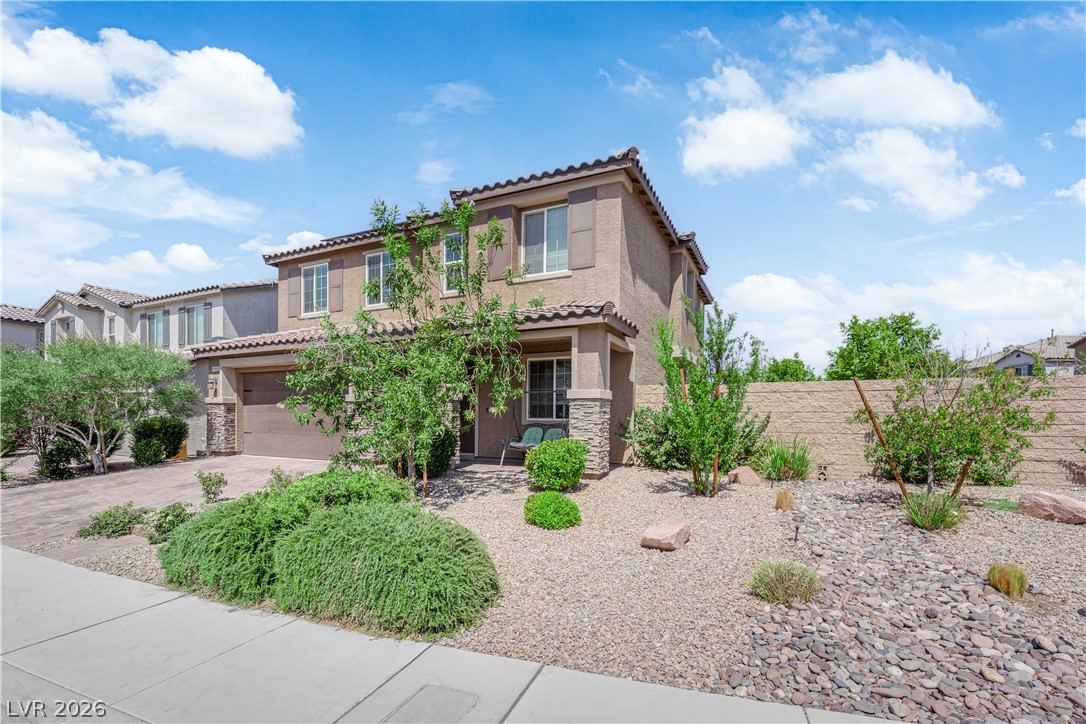
A paved driveway leads to the covered entrance of this two-story stucco home.
Stone accents and desert plantings frame this contemporary two-story home with tile roofing.
An inviting backyard oasis features a swimming pool, integrated spa, and manicured landscaping.
An inviting covered patio features durable stone pavers and a warm wood-plank ceiling.

 New Listing