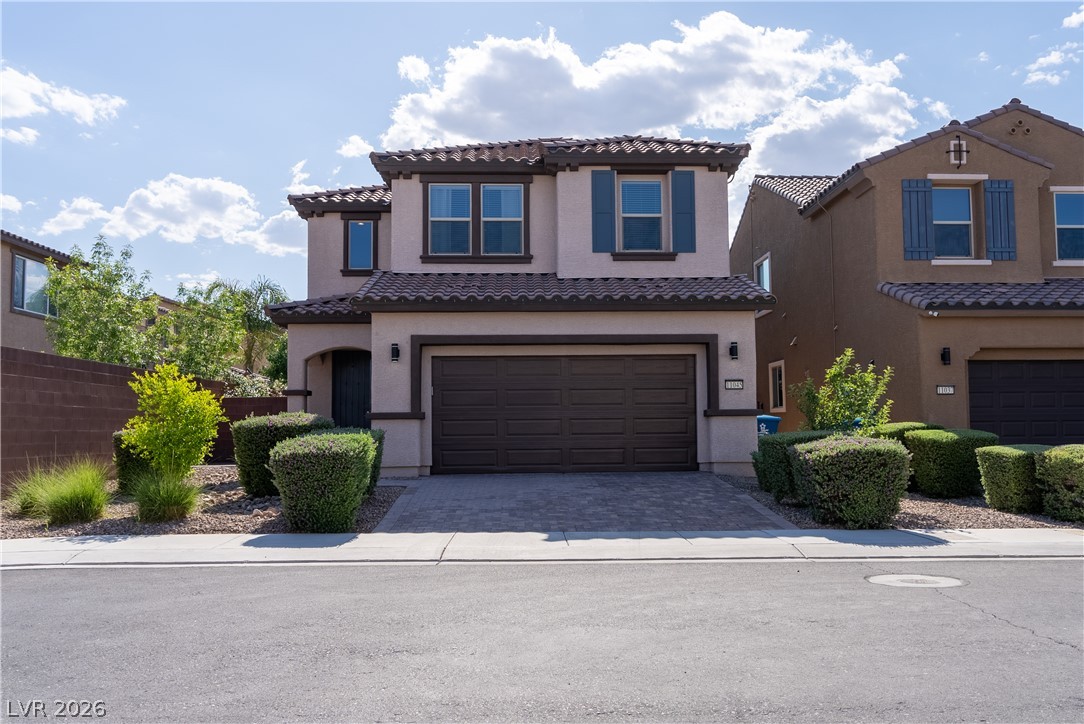
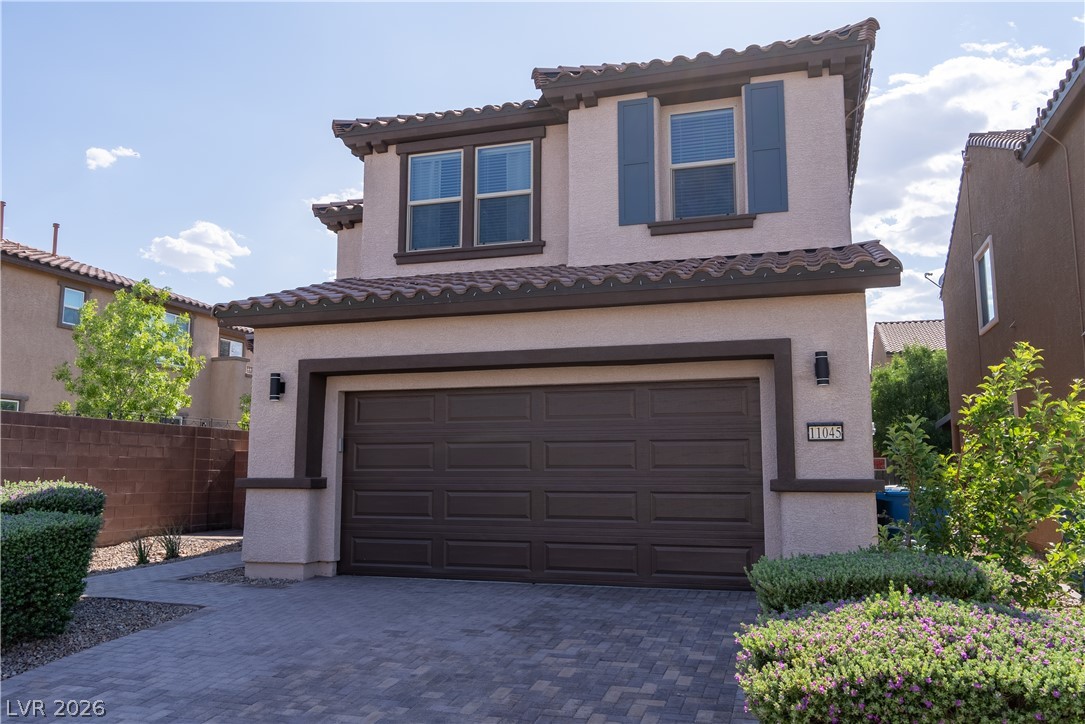
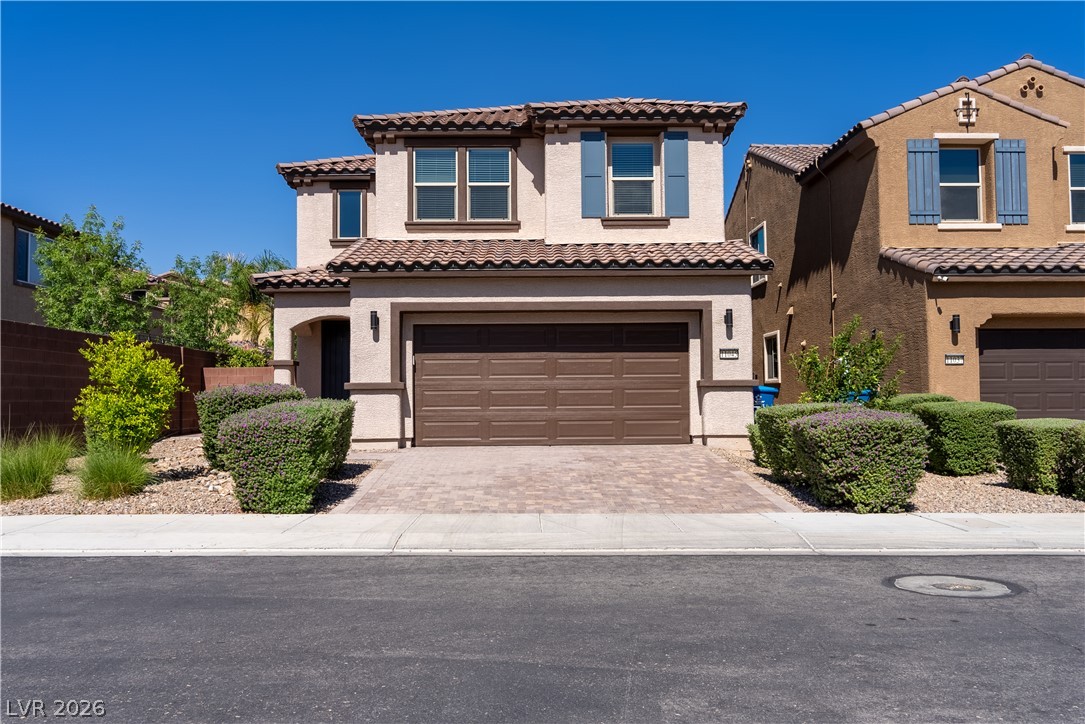
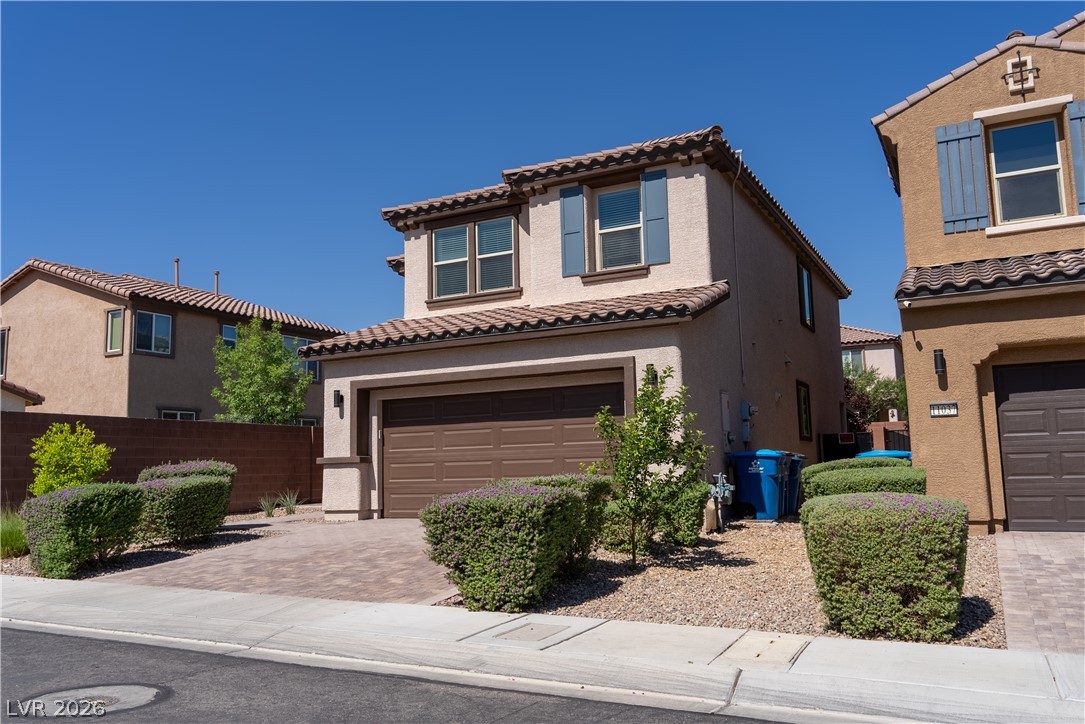
A paved driveway leads to the spacious garage of this multi-level stucco home.
Manicured hedges frame a paved driveway leading to a two-story home with tile roofing.
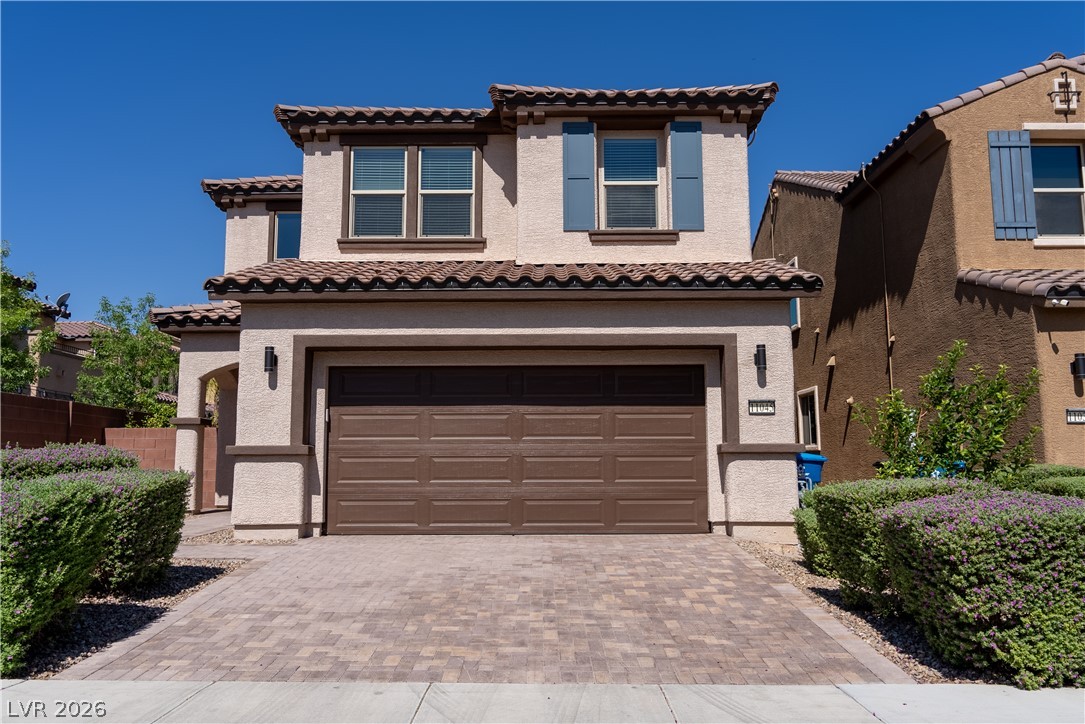
Spanish tile roofing and custom paver driveway complement this contemporary desert residence.
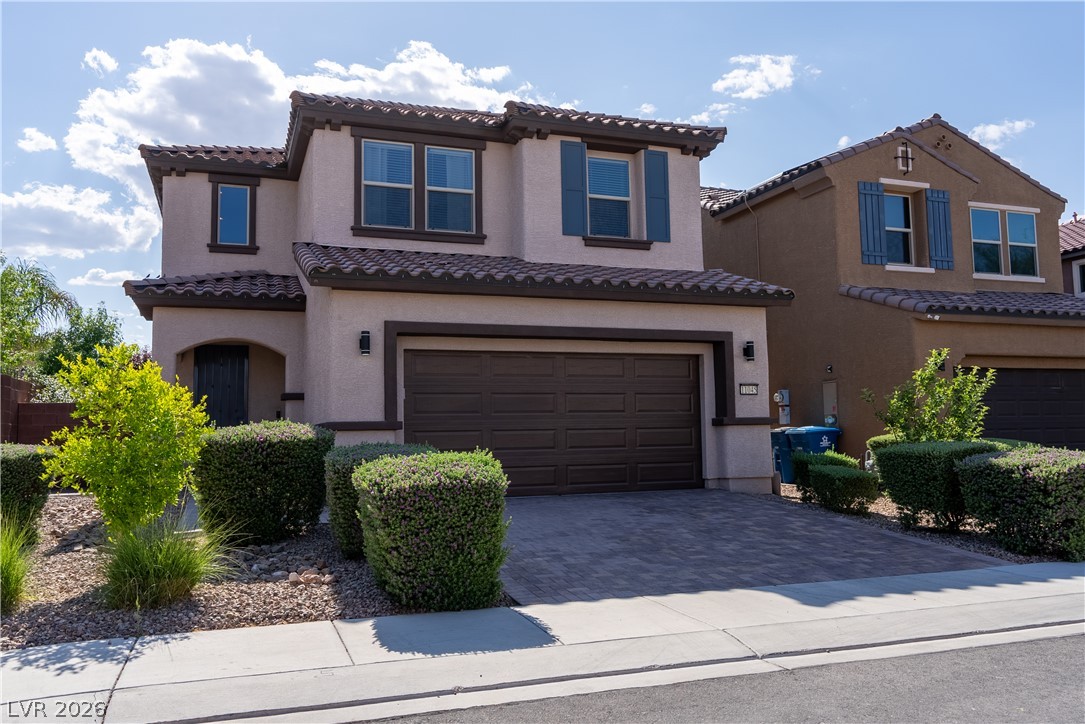
Spanish tile roofing and custom paver driveway enhance this modern two-story exterior design.
A paved driveway leads to a spacious two-car garage below modern window shutters.
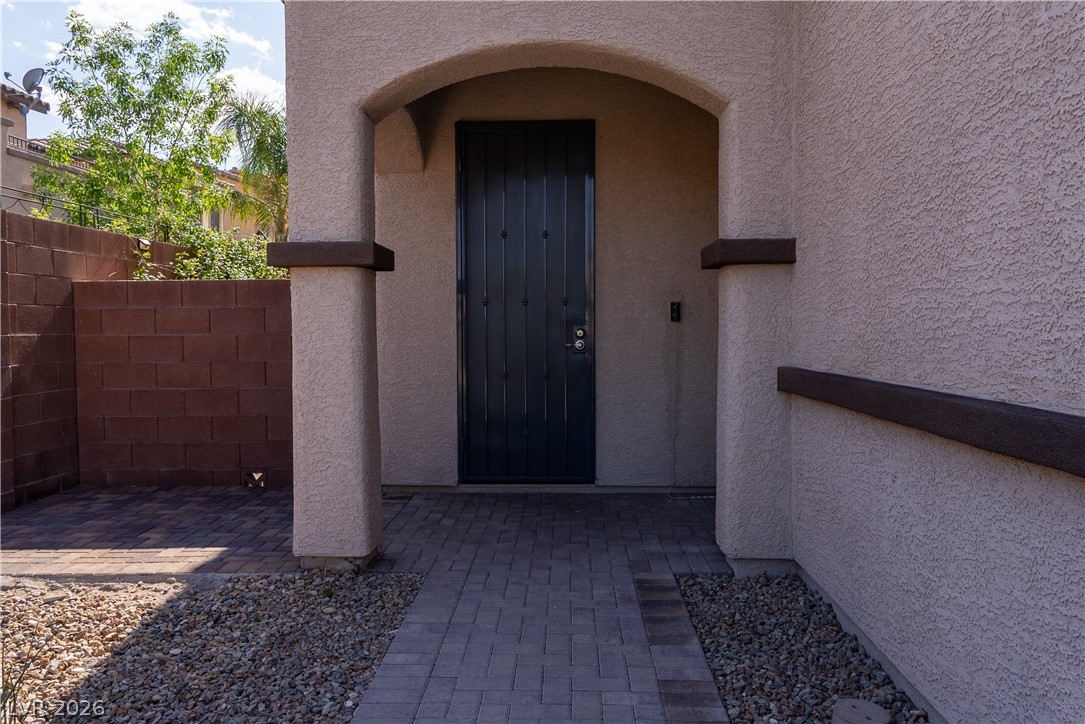
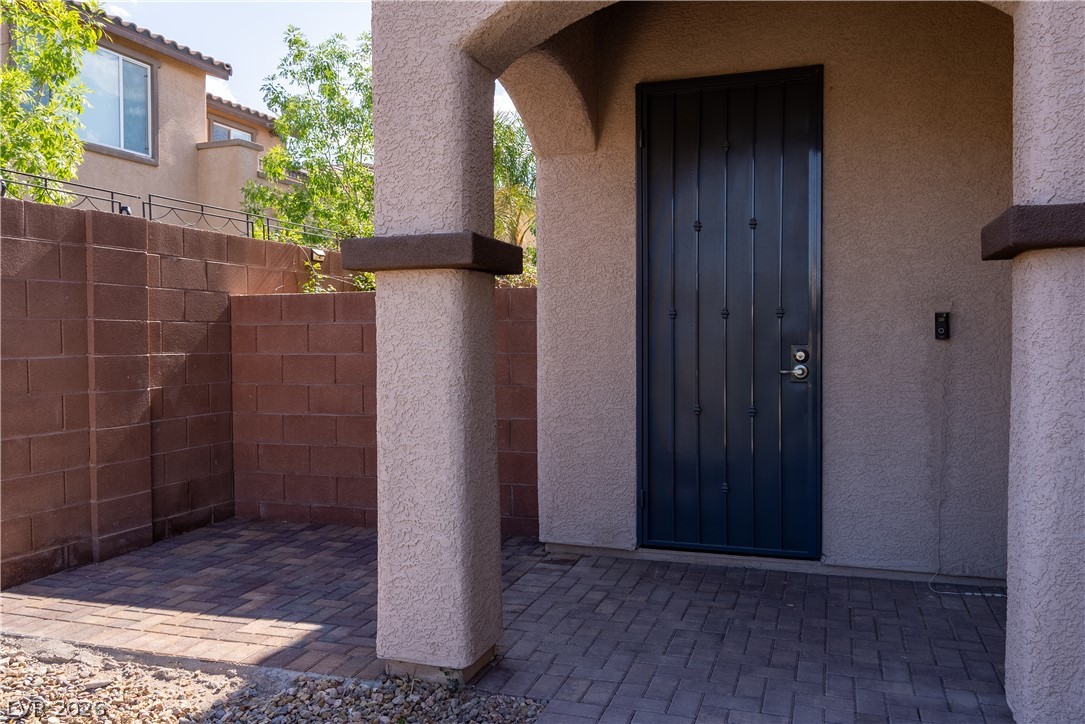
An arched covered entry features a textured stucco exterior and a paved brick walkway.
Stucco pillars and paved walkways frame a private arched entry way.
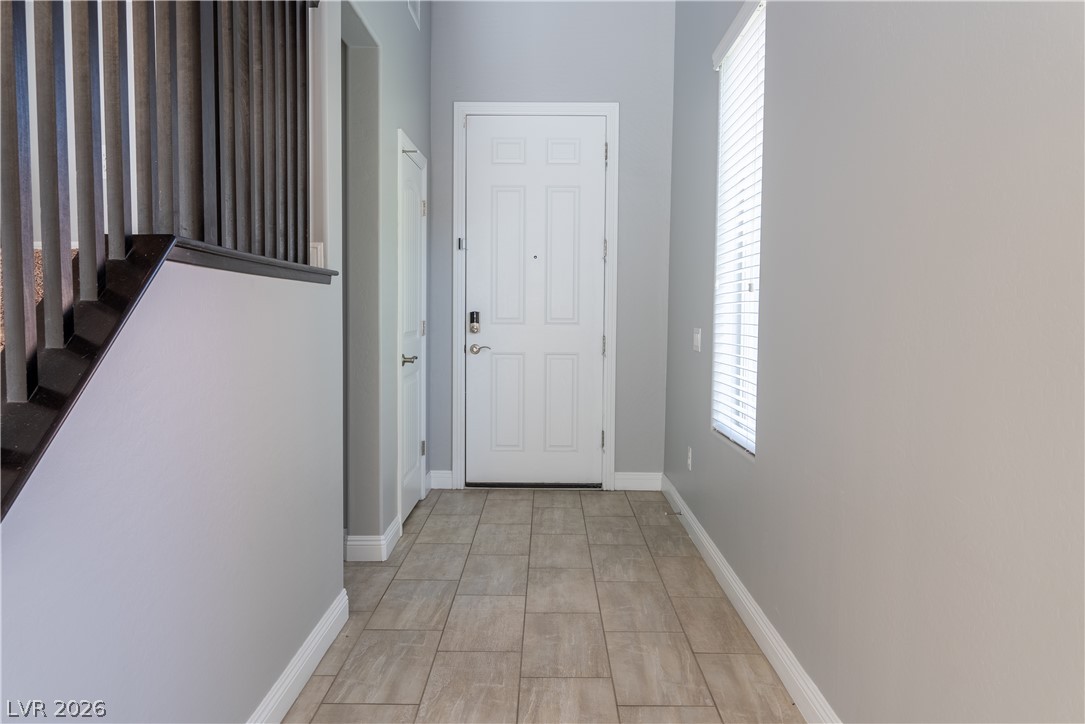
Tiled flooring and soaring ceilings welcome visitors inside this bright entryway.
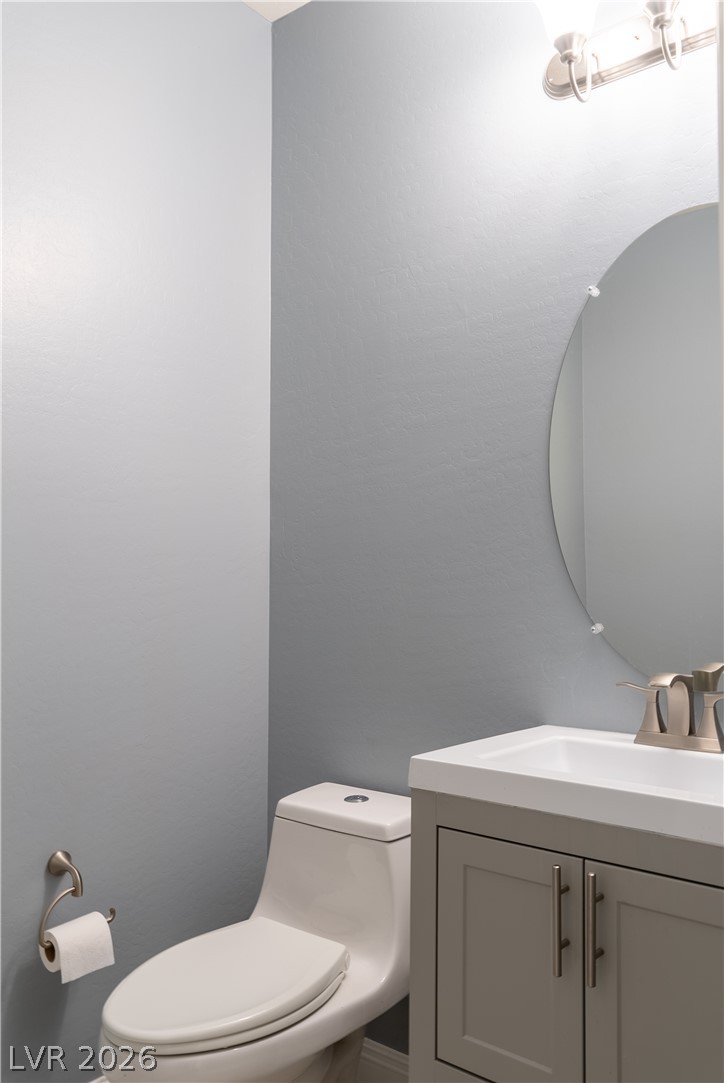
A modern vanity with sleek brushed nickel hardware highlights this crisp powder room.
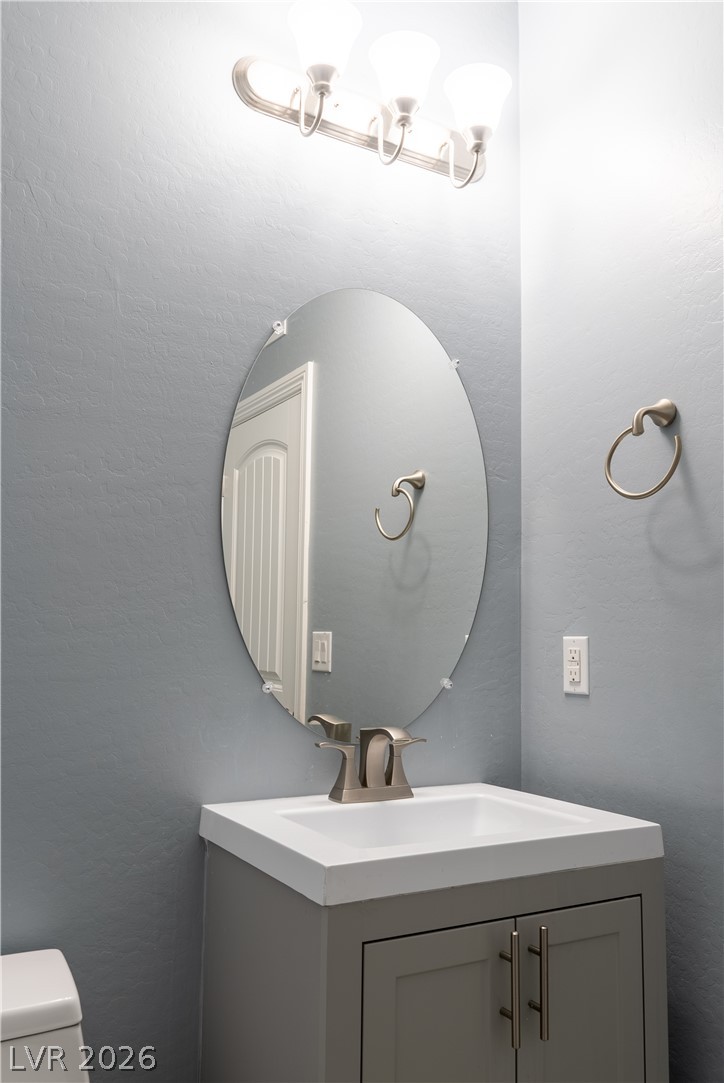
An elegant oval mirror and modern vanity bring contemporary style to this powder room.
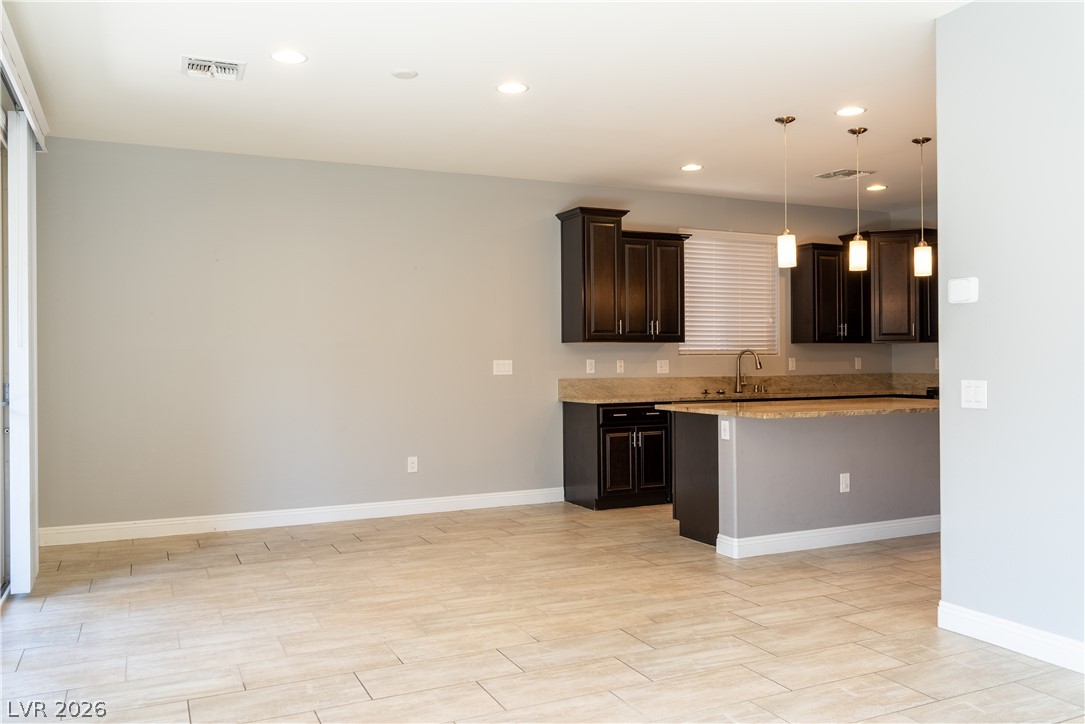
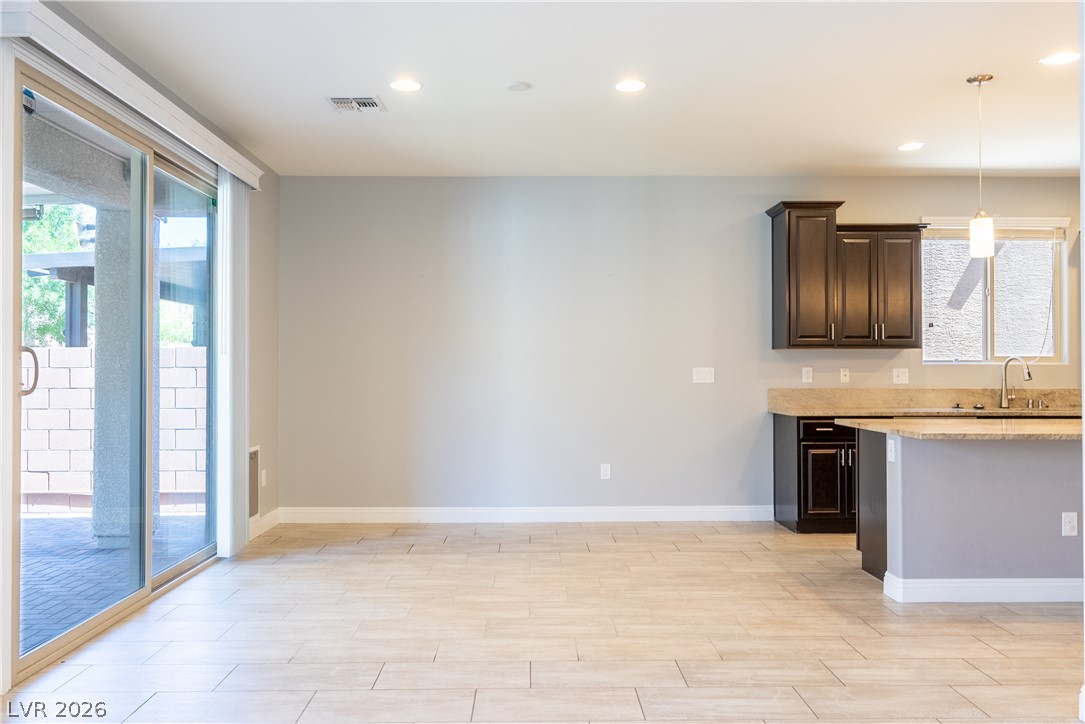
An open layout connects the tiled living space directly to the modern kitchen.
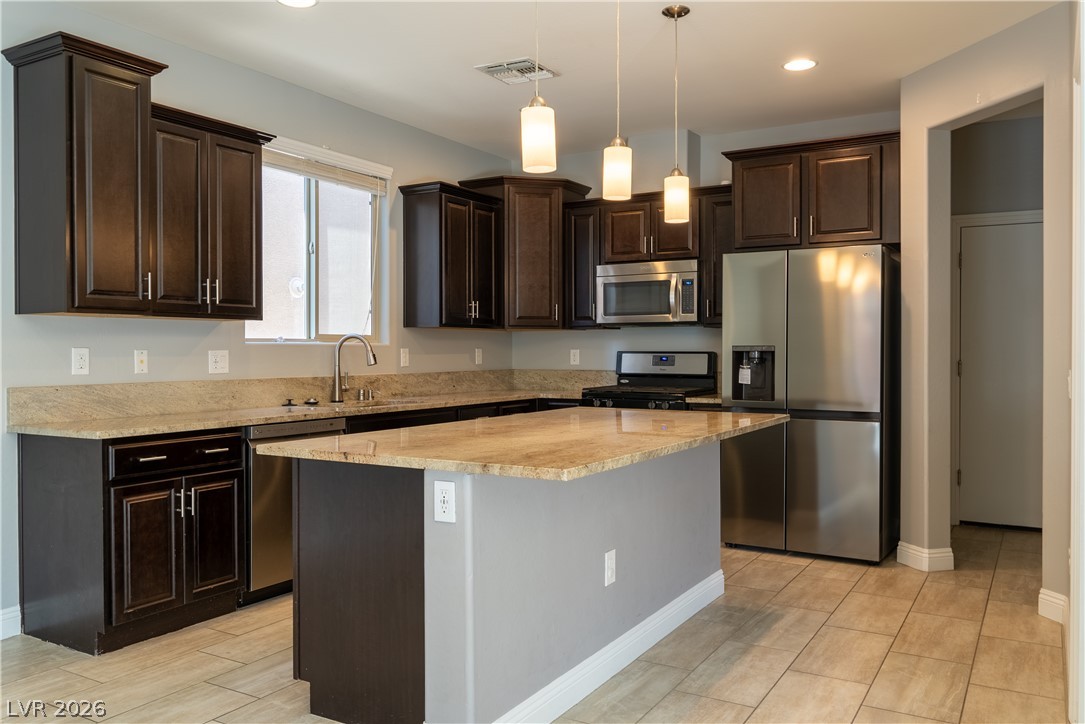
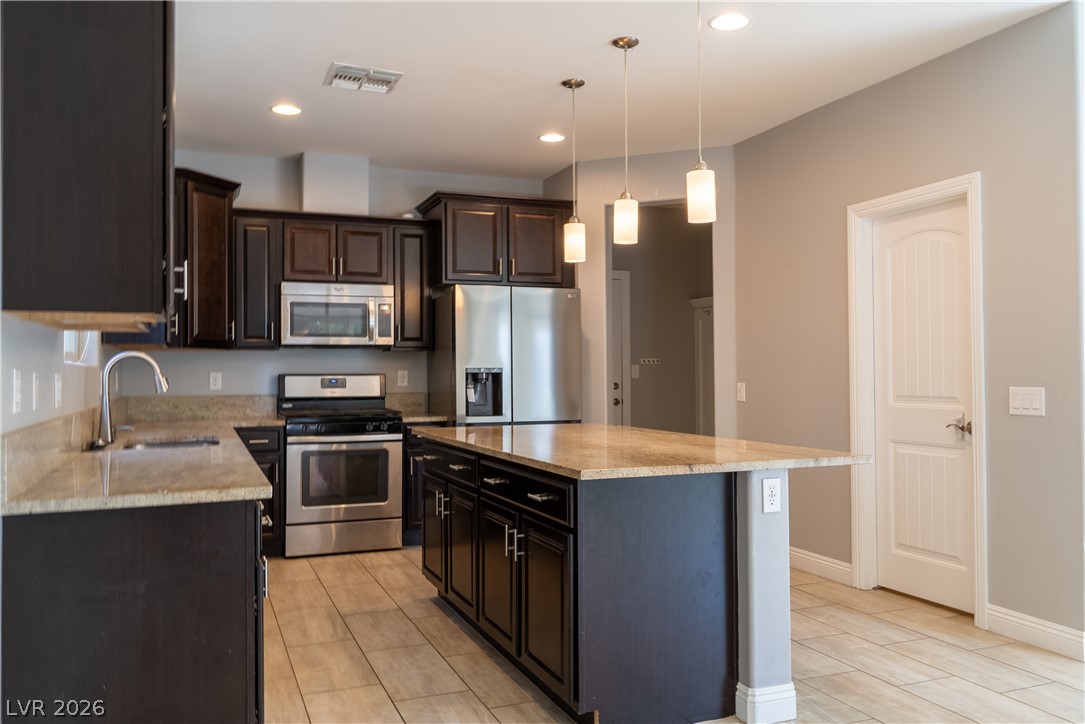
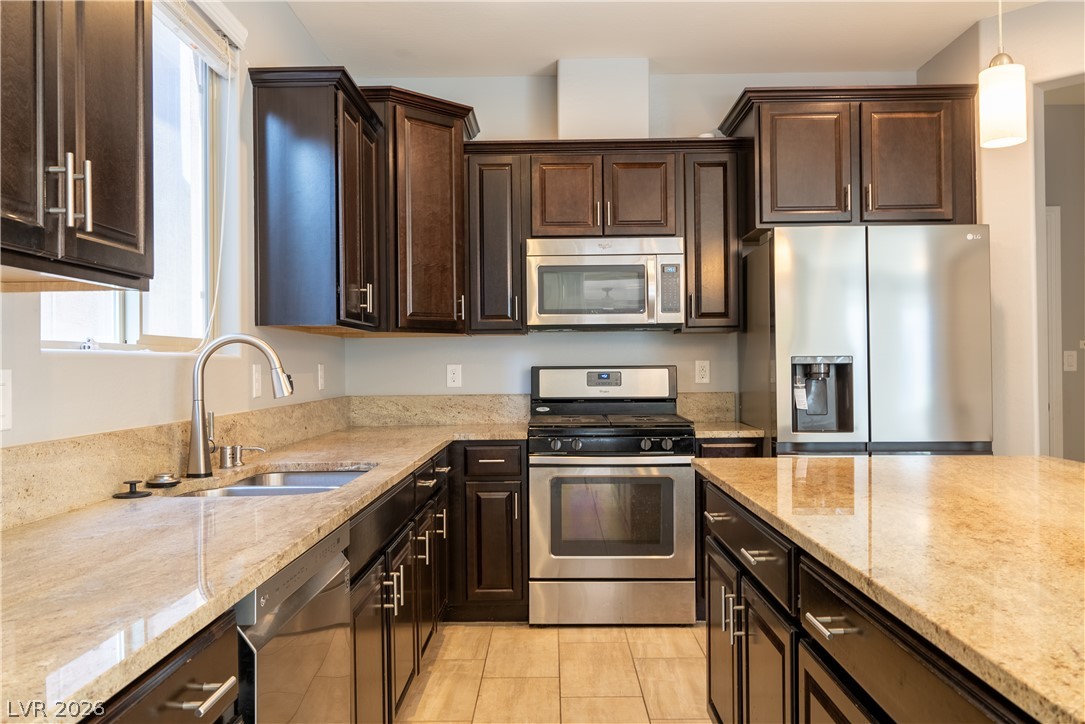
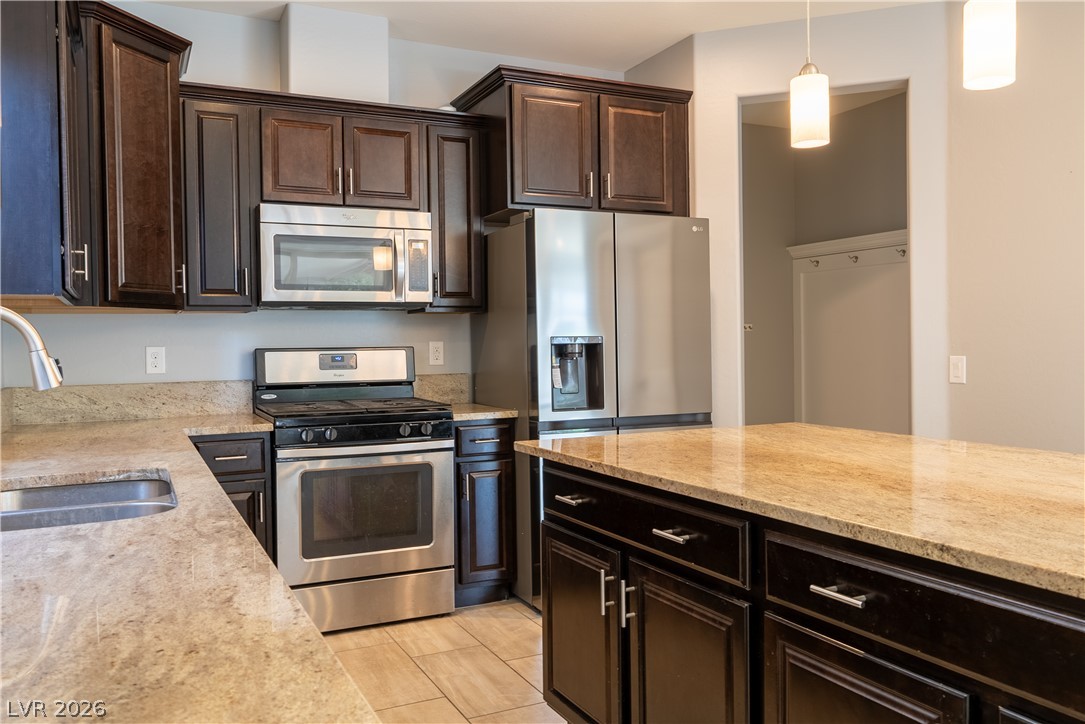
Rich dark cabinetry and stone countertops anchor this functional kitchen space with tile flooring.
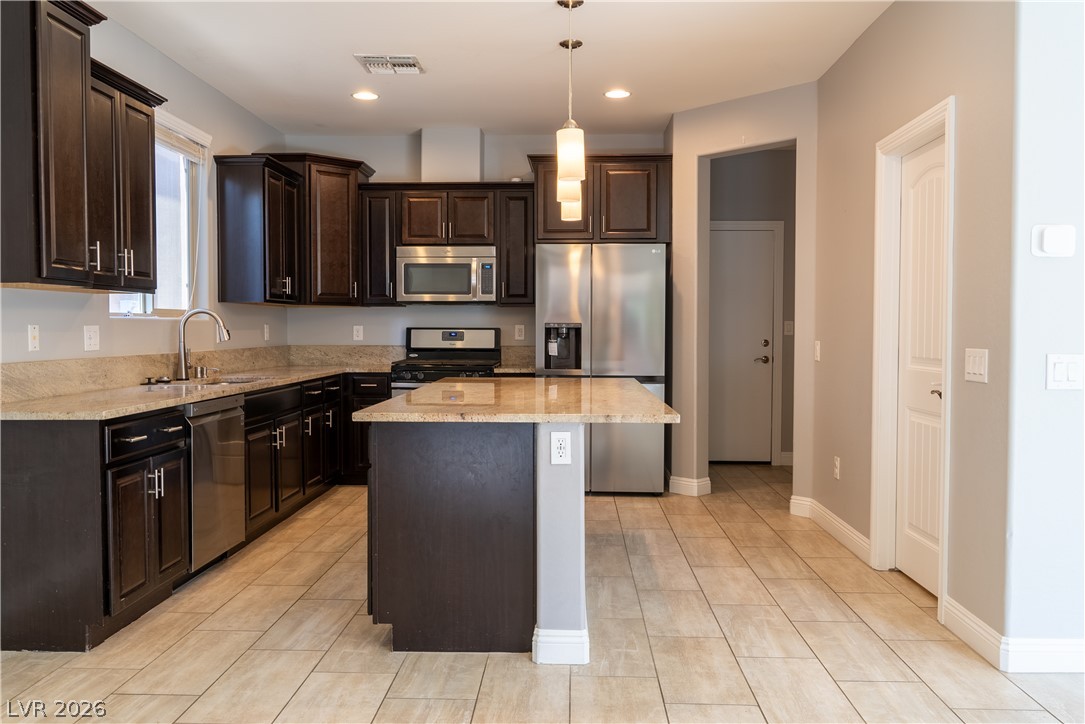
Rich dark cabinetry and stone countertops anchor this modern culinary workspace with a central island.
Rich dark cabinetry and expansive granite countertops highlight this modern cooking space.
Rich dark wood cabinets pair beautifully with polished granite countertops and modern stainless steel appliances.
Rich dark cabinetry pairs beautifully with expansive stone countertops in this modern workspace.
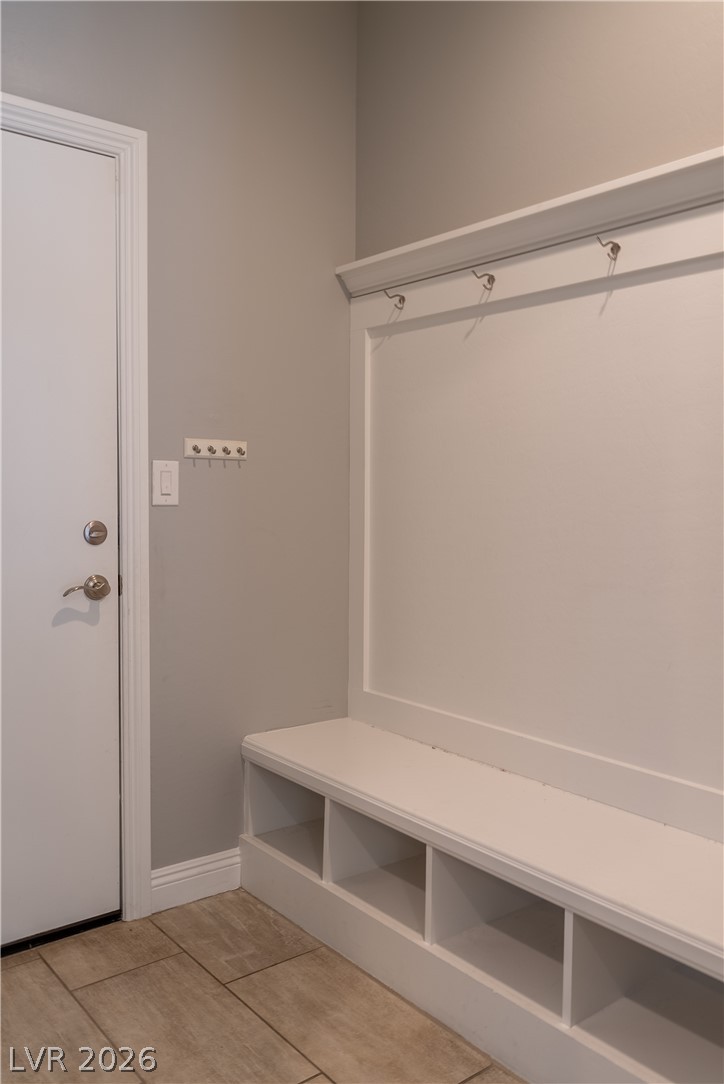
A functional mudroom entry showcases a built-in bench with storage cubbies and classic crown molding.
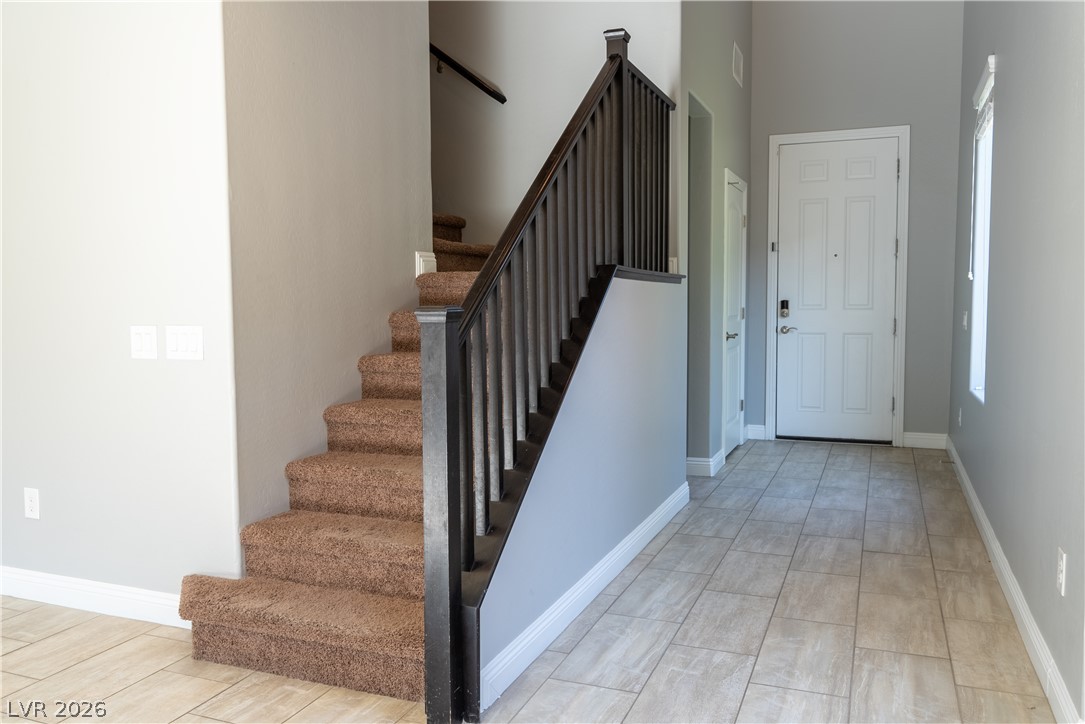
A welcoming entryway showcases high ceilings, tile flooring, and a carpeted staircase with wood railings.
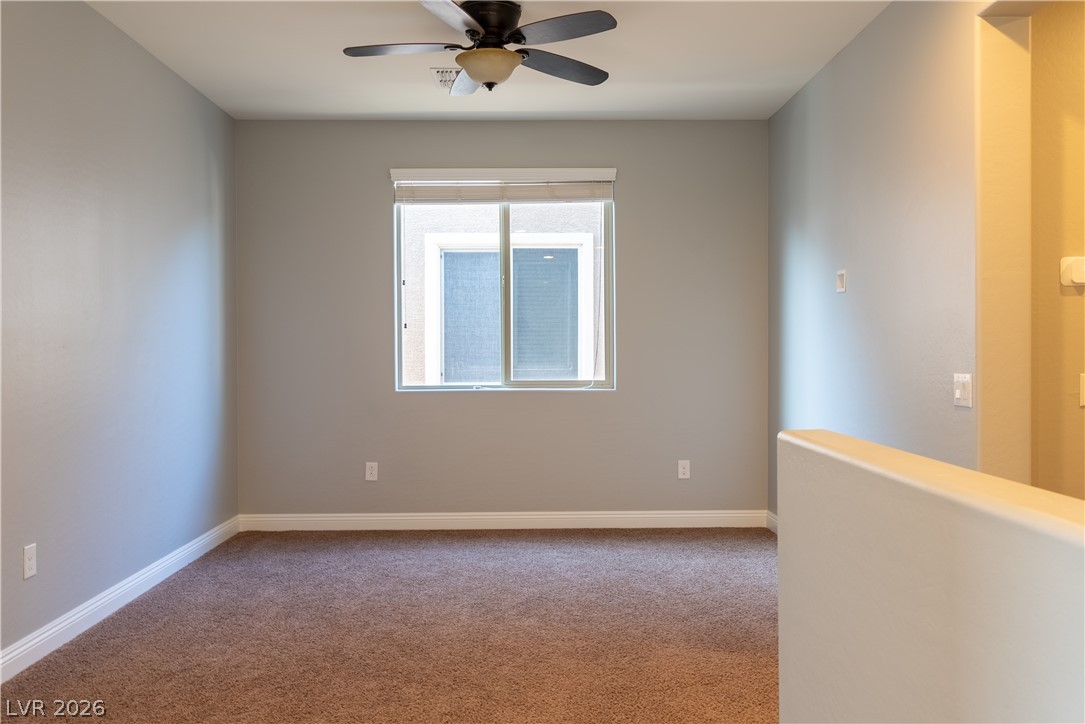
A window bathes this carpeted room in natural light.
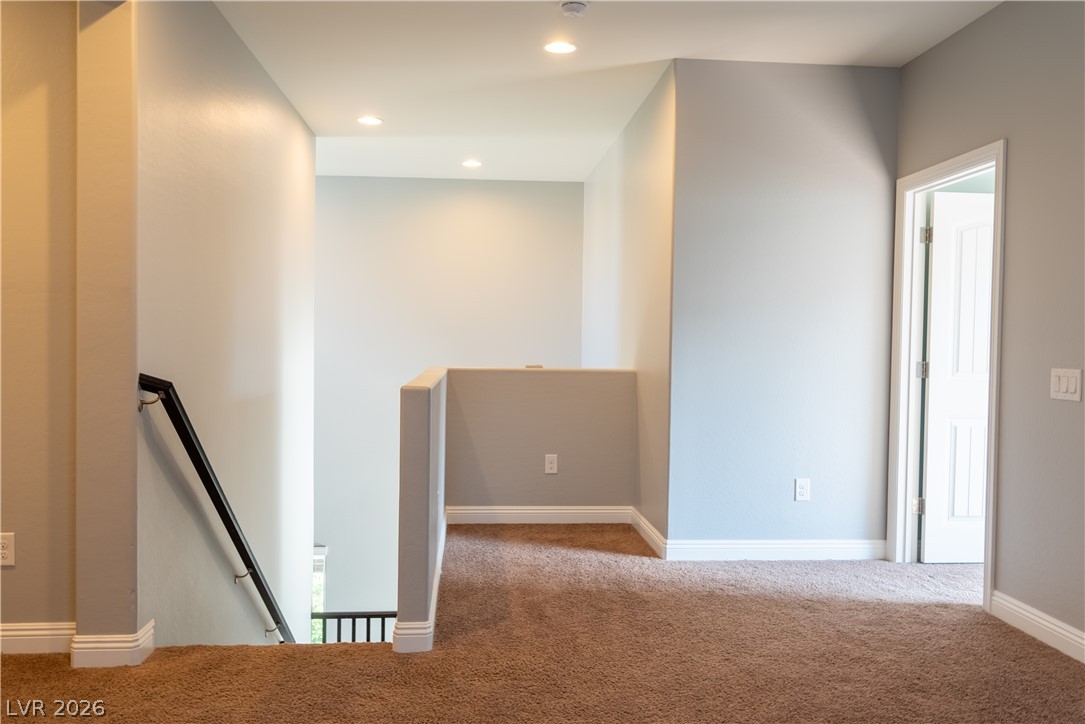
A spacious upper-level landing features soft carpeting, recessed lighting, and a view of the stairs.
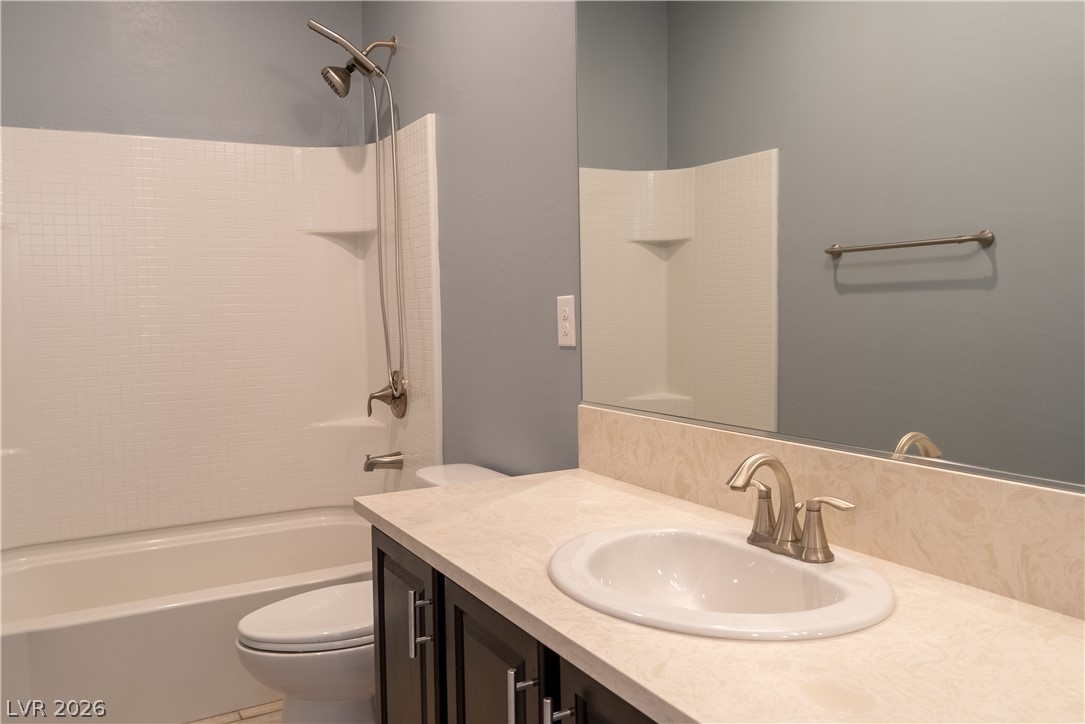
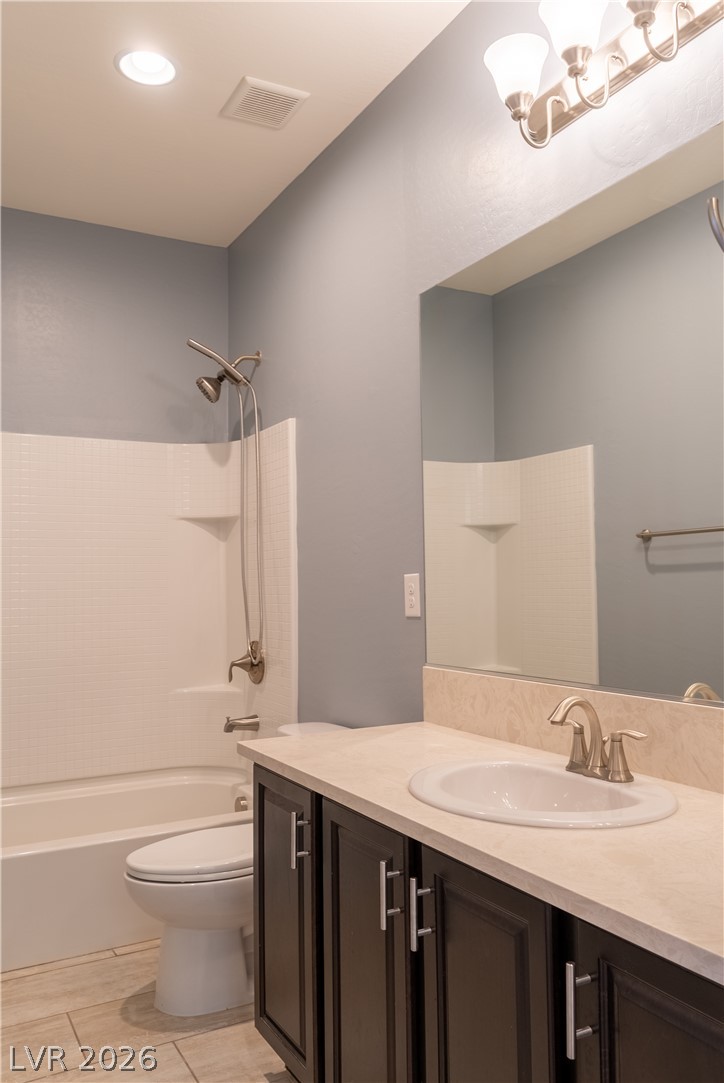
A classic tub and shower combination sits adjacent to a vanity with stone-look counters.
Modern cabinetry and stone-look counters complement a neutral tiled tub surround.
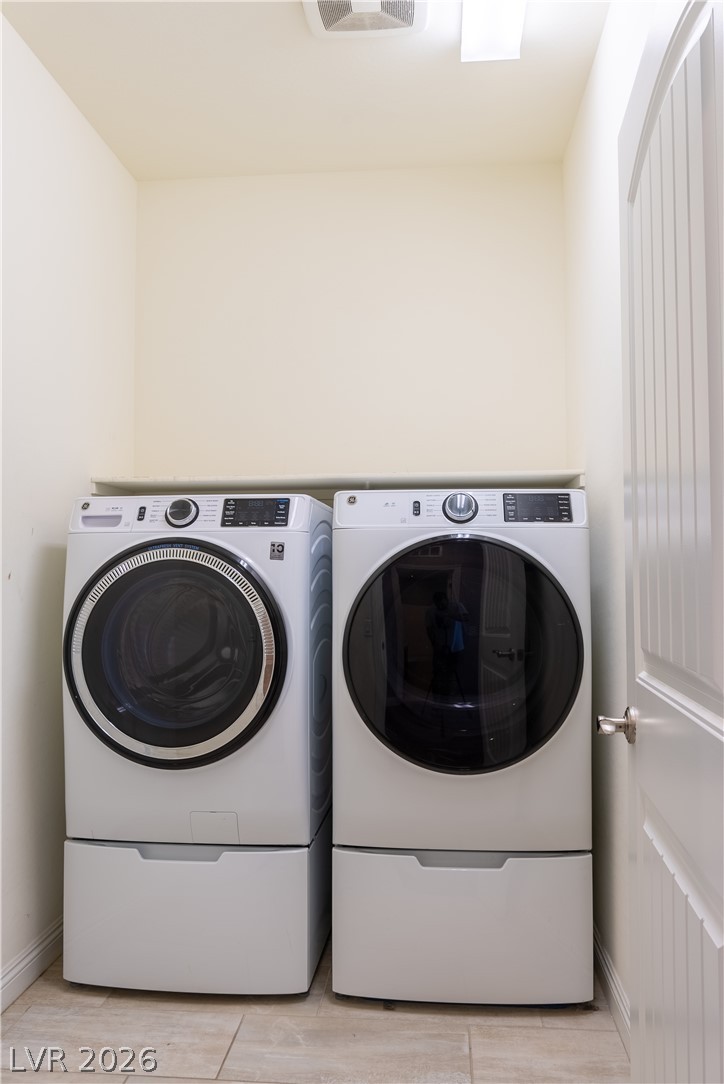
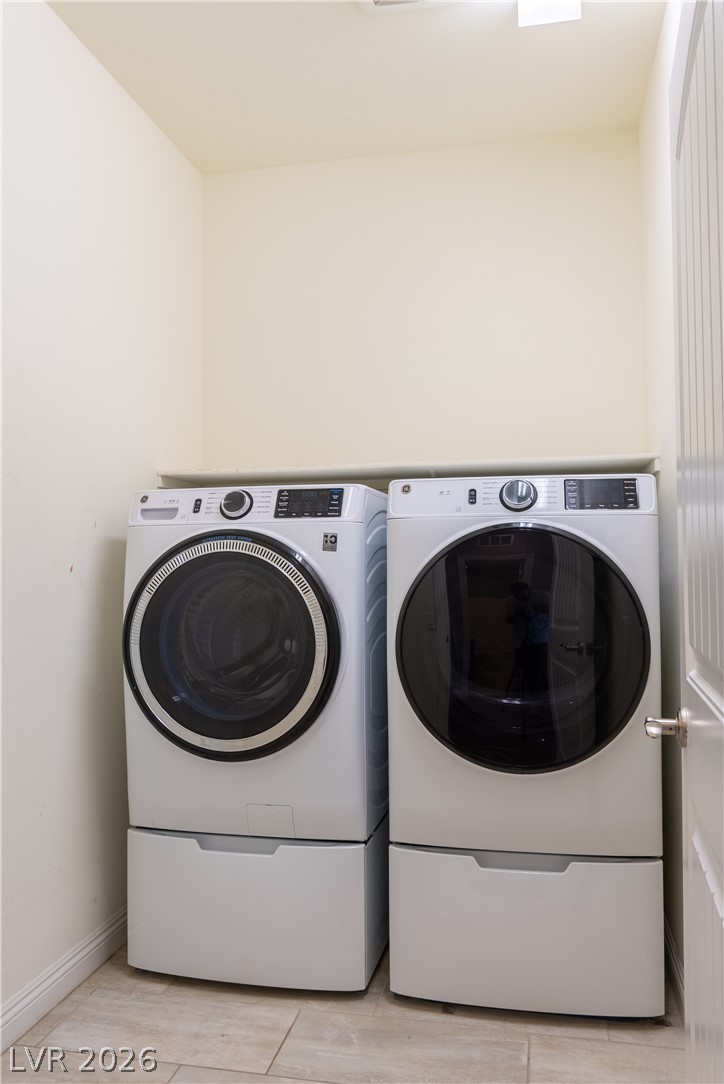
Functional laundry nook features overhead storage shelving and durable tile flooring.
Tiled flooring and neutral walls define this dedicated laundry alcove.
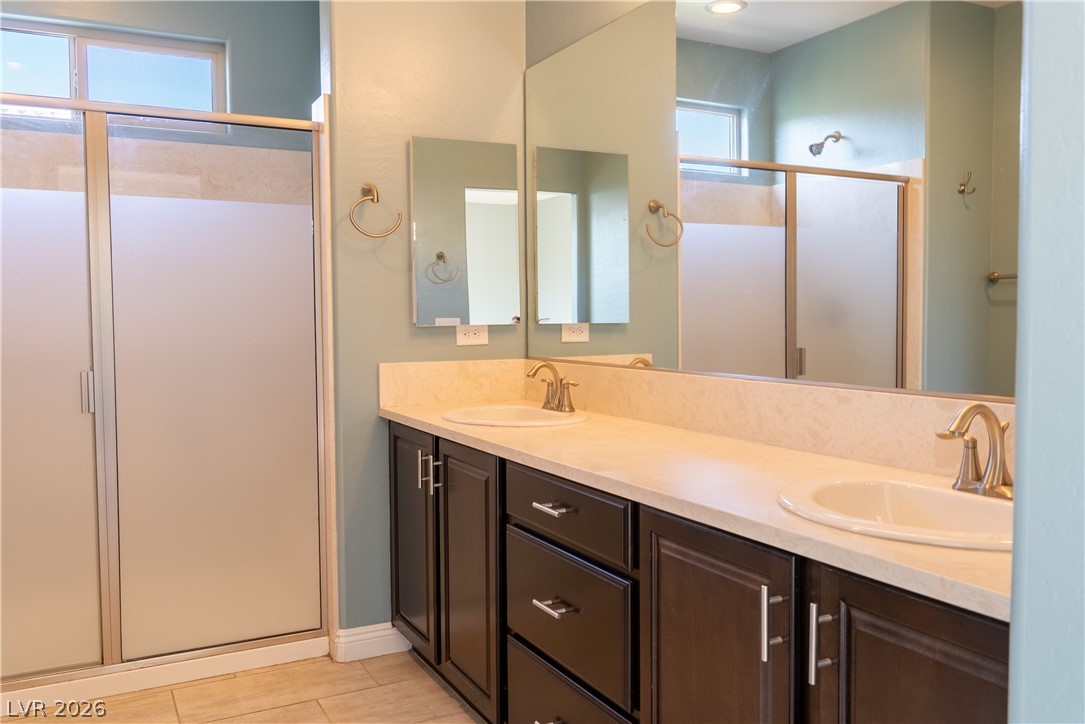
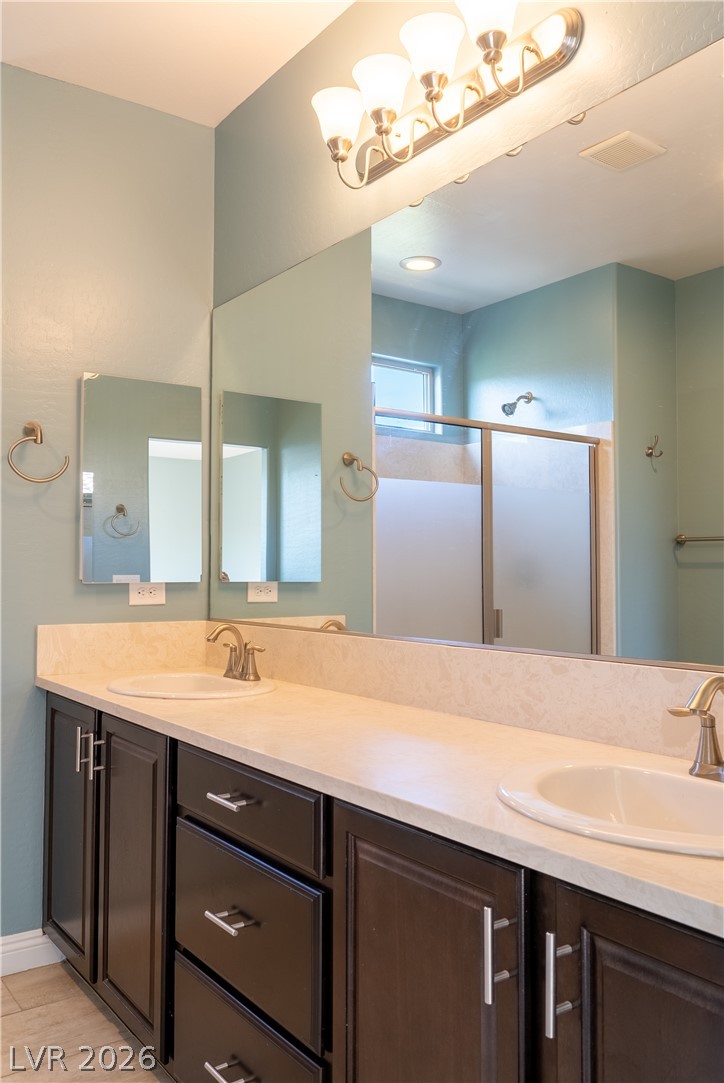
Clean lines and a spacious dual vanity define this modern, well-appointed bathroom.
An elegant double vanity offers ample storage space alongside contemporary lighting.
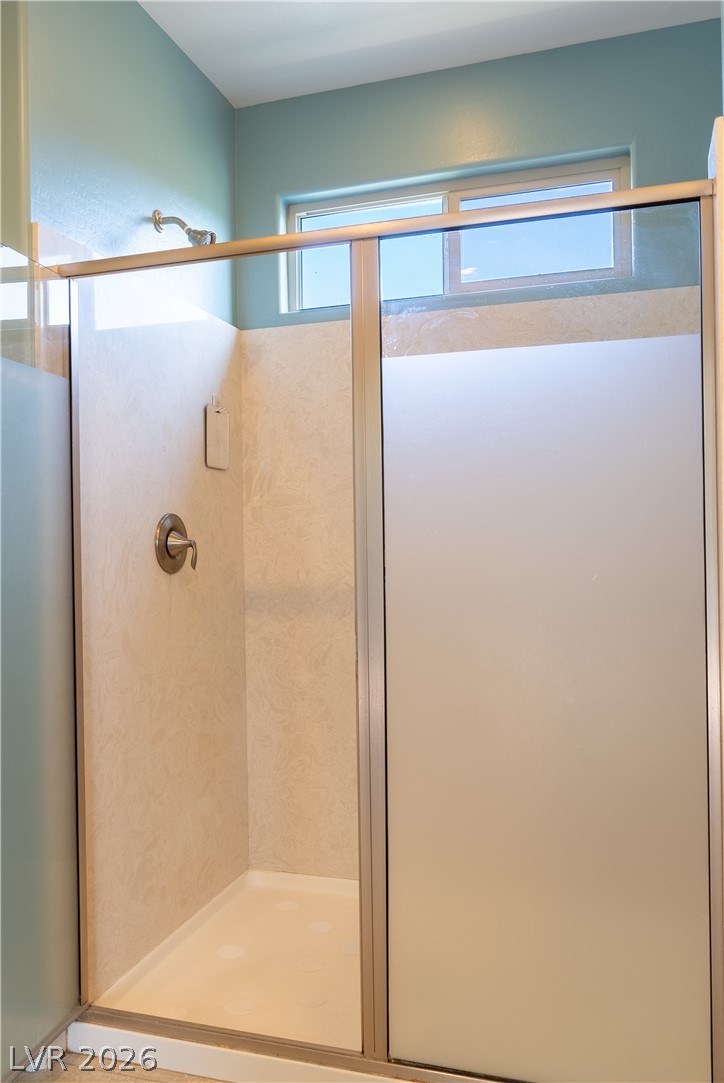
A frosted glass shower enclosure sits beneath a high transom window.
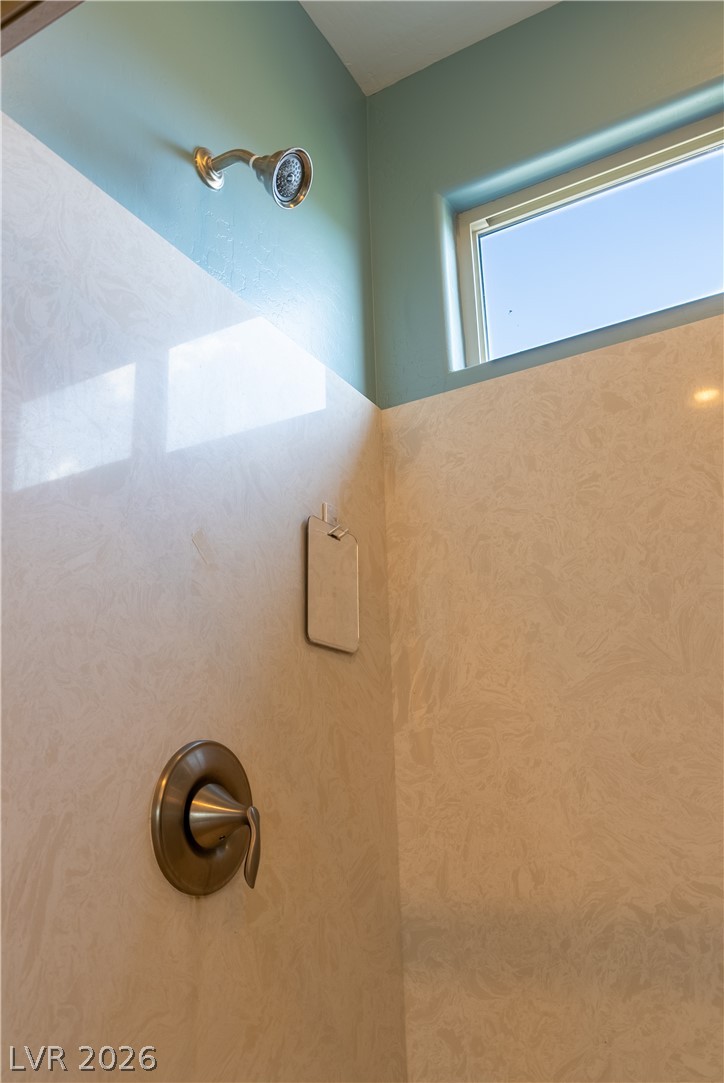
Natural light streams through a high window into this custom stone-surfaced shower.
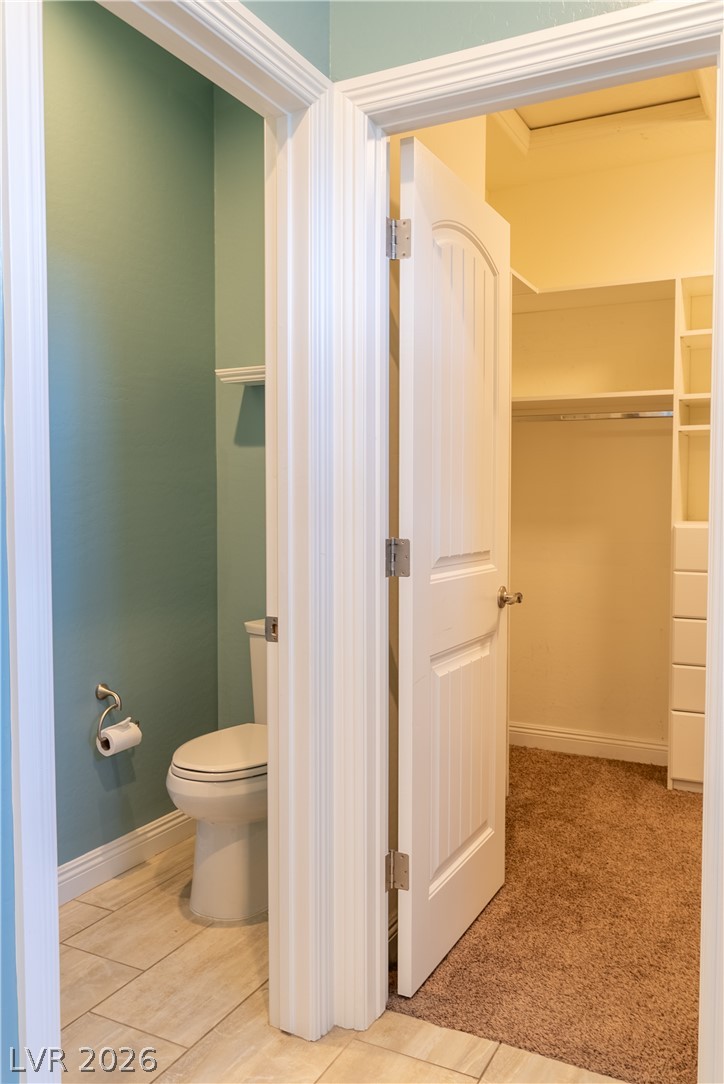
An organized walk-in closet stands adjacent to a private water closet with tile flooring.
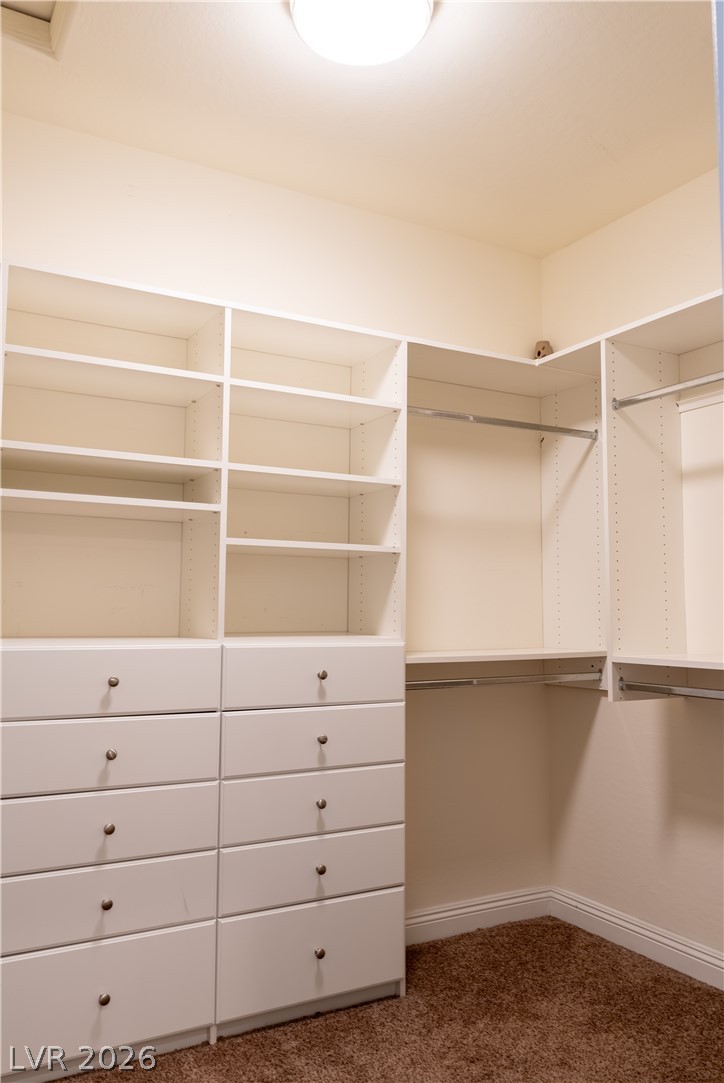
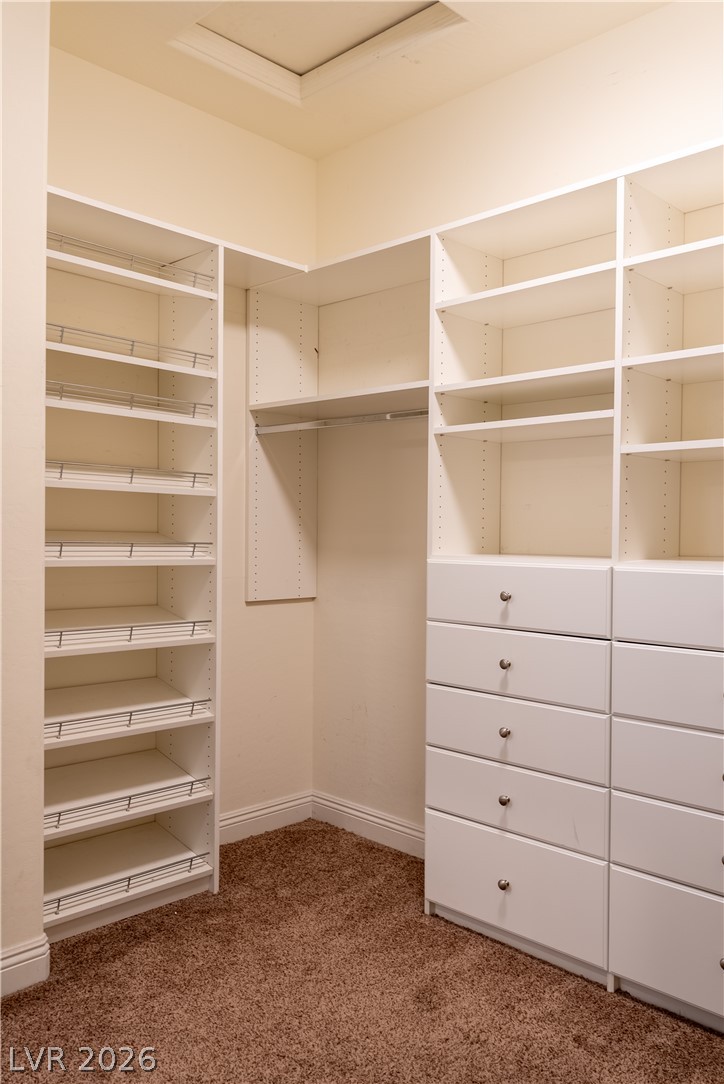
Custom built-in shelving and ample drawer storage maximize space in this carpeted walk-in closet.
Ample built-in storage and custom shelving maximize organization in this functional walk-in closet.
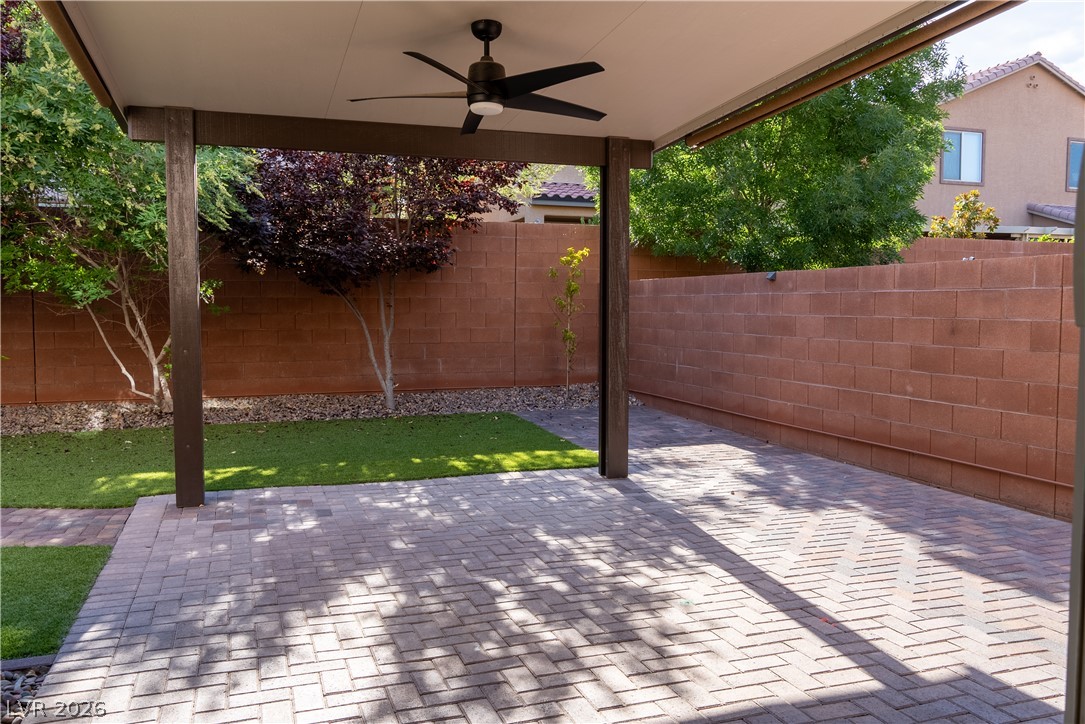
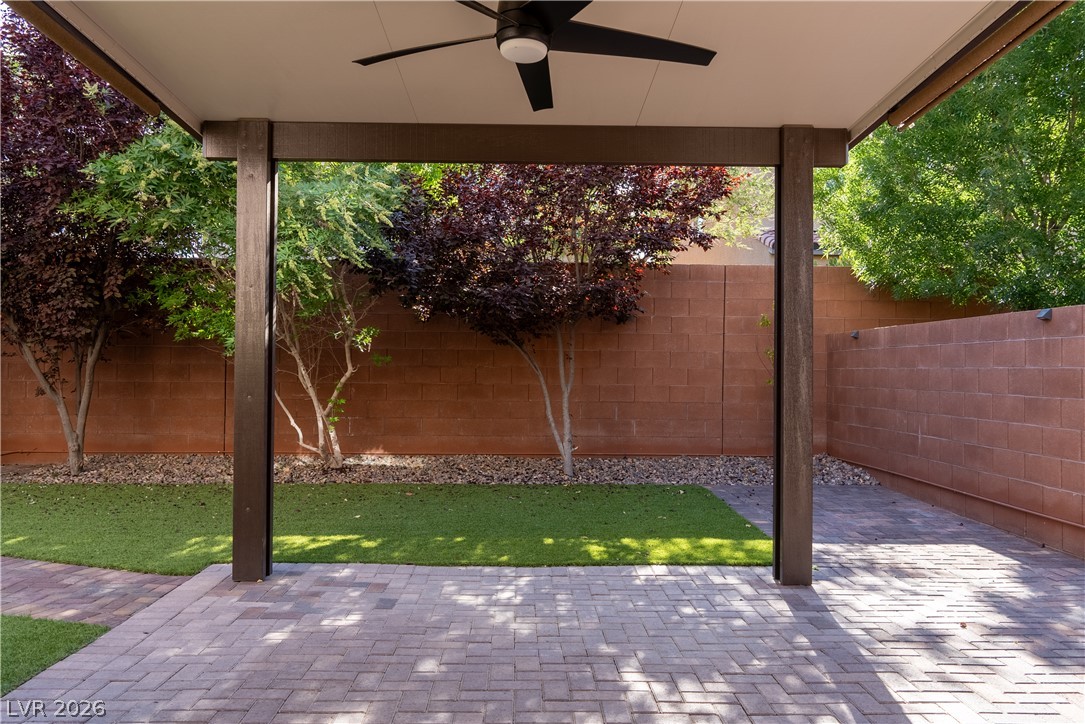
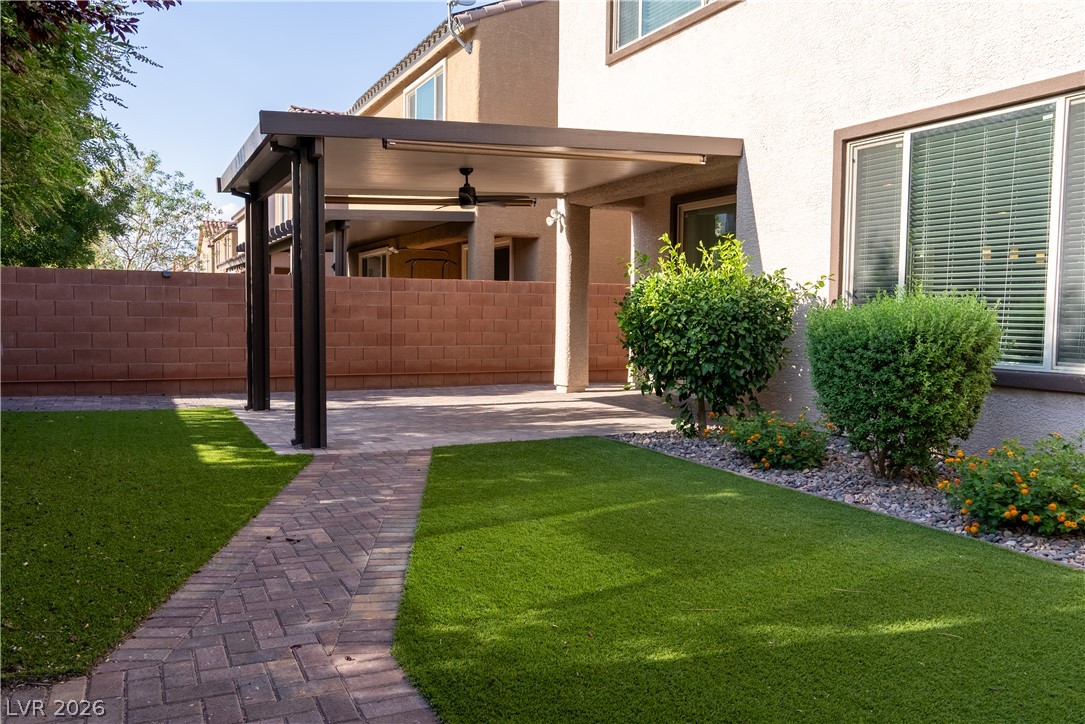
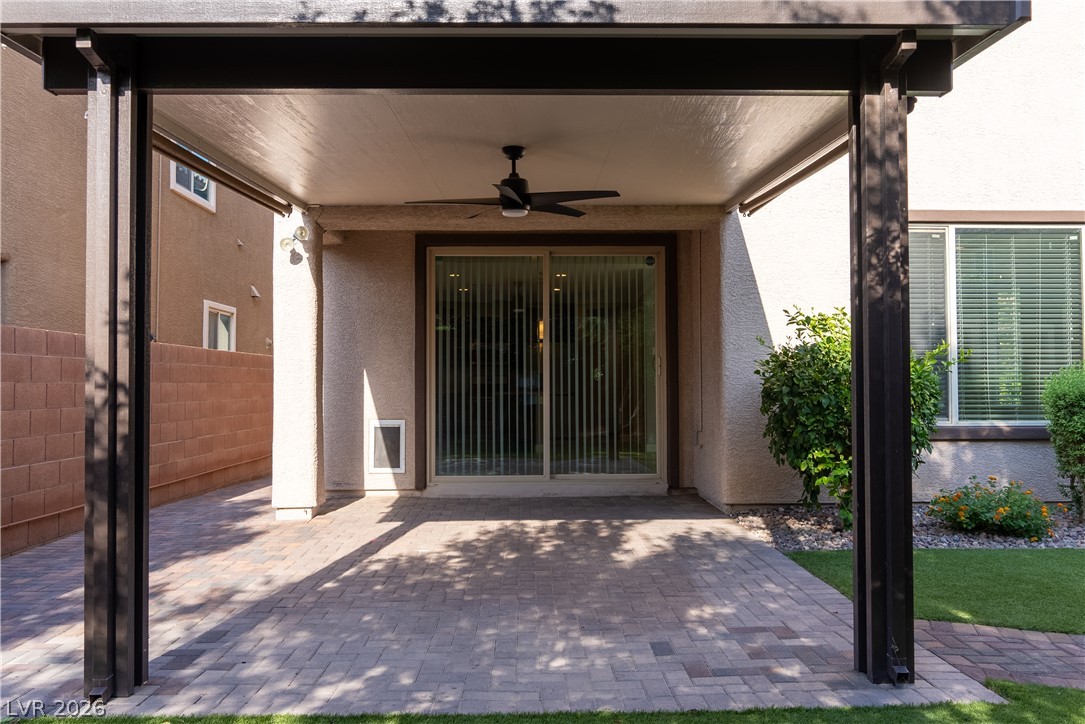
A spacious covered patio leads directly to the neatly manicured yard and brick privacy wall.
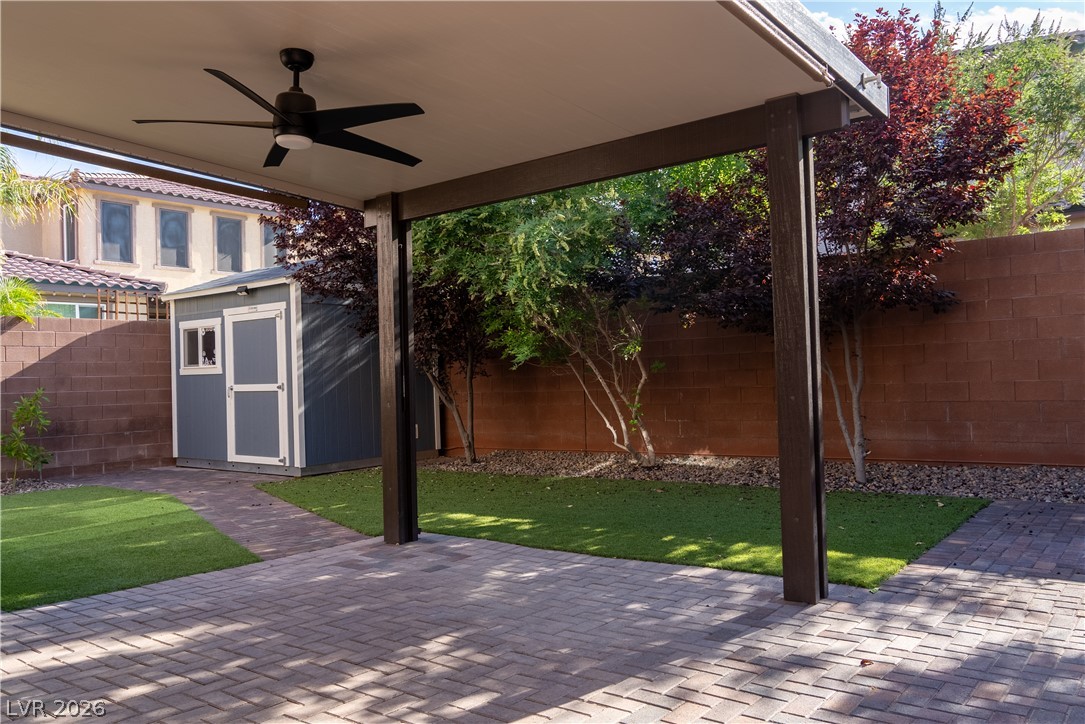
An inviting covered patio features neat stone pavers opening onto a private, walled backyard.
A shaded paver patio overlooks the manicured lawn, storage shed, and surrounding privacy walls.
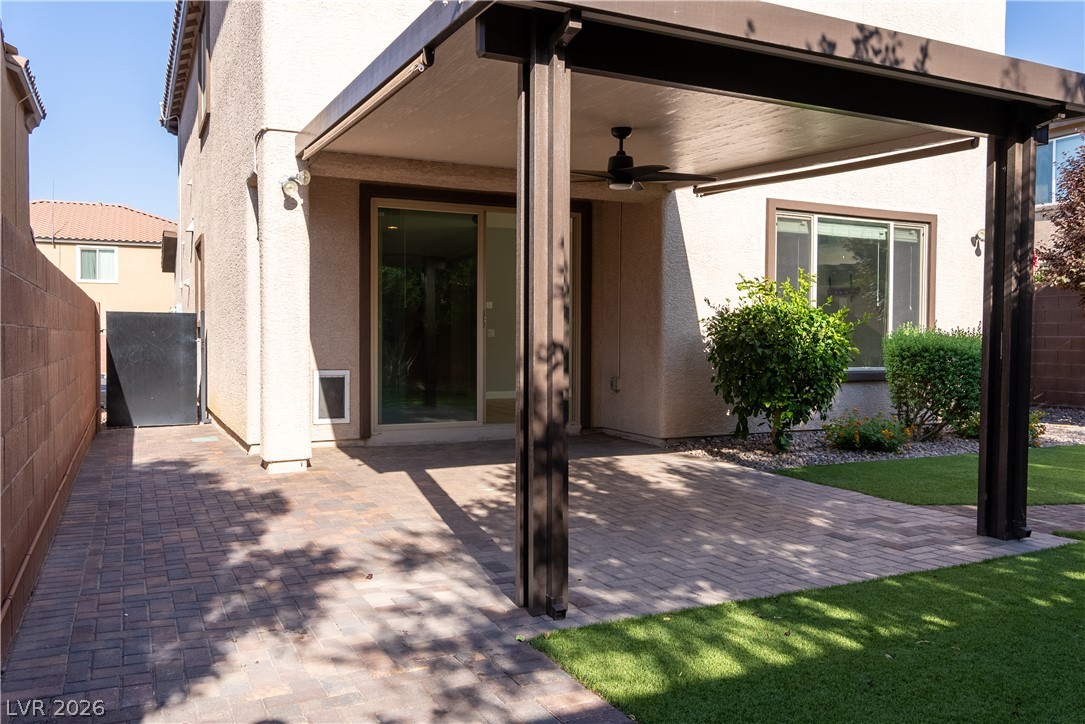
A spacious covered patio with brick pavers borders a manicured lawn area.
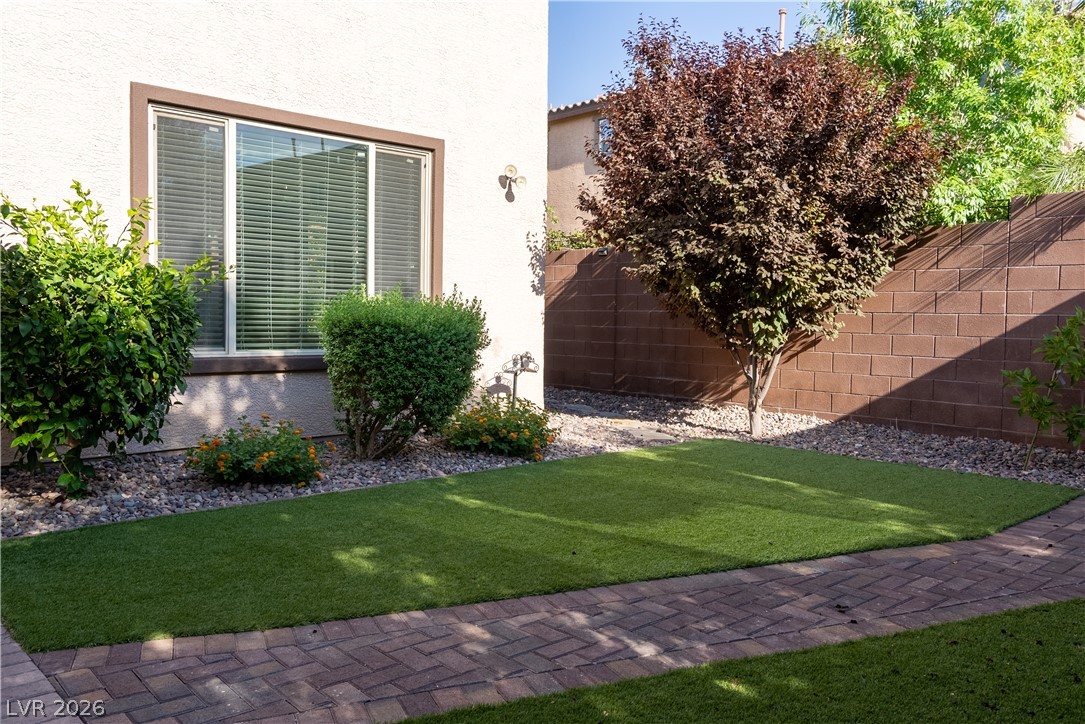
A manicured lawn and brick paver path border the stucco exterior of this home.
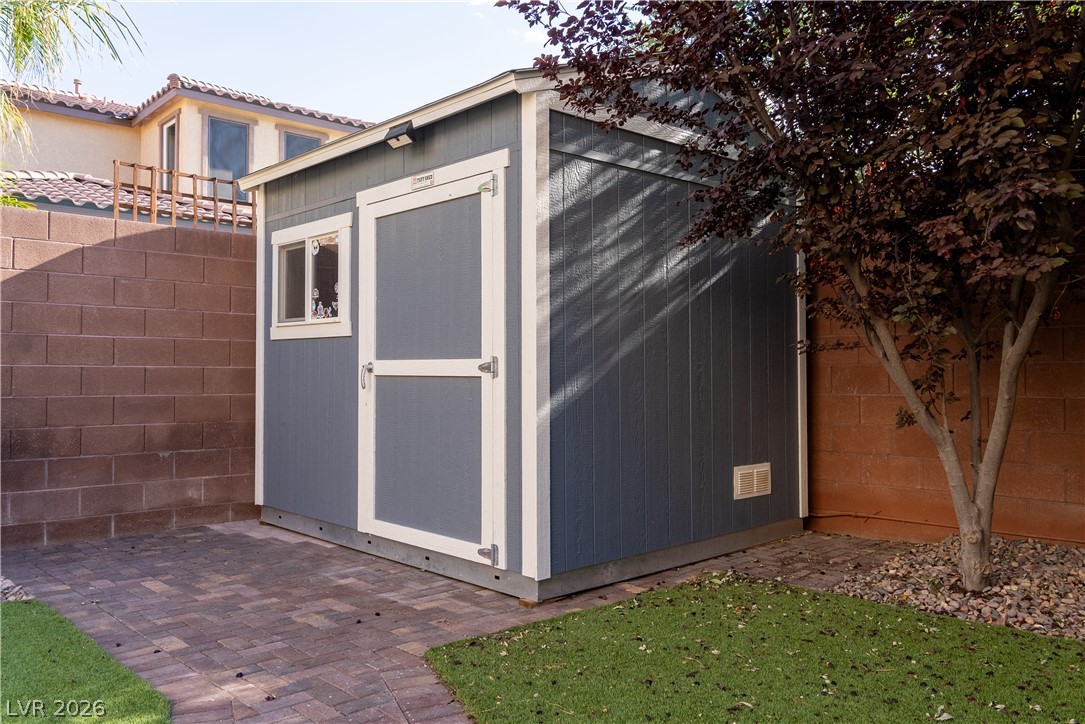
A detached wooden storage shed stands on a paved patio adjacent to a block wall.
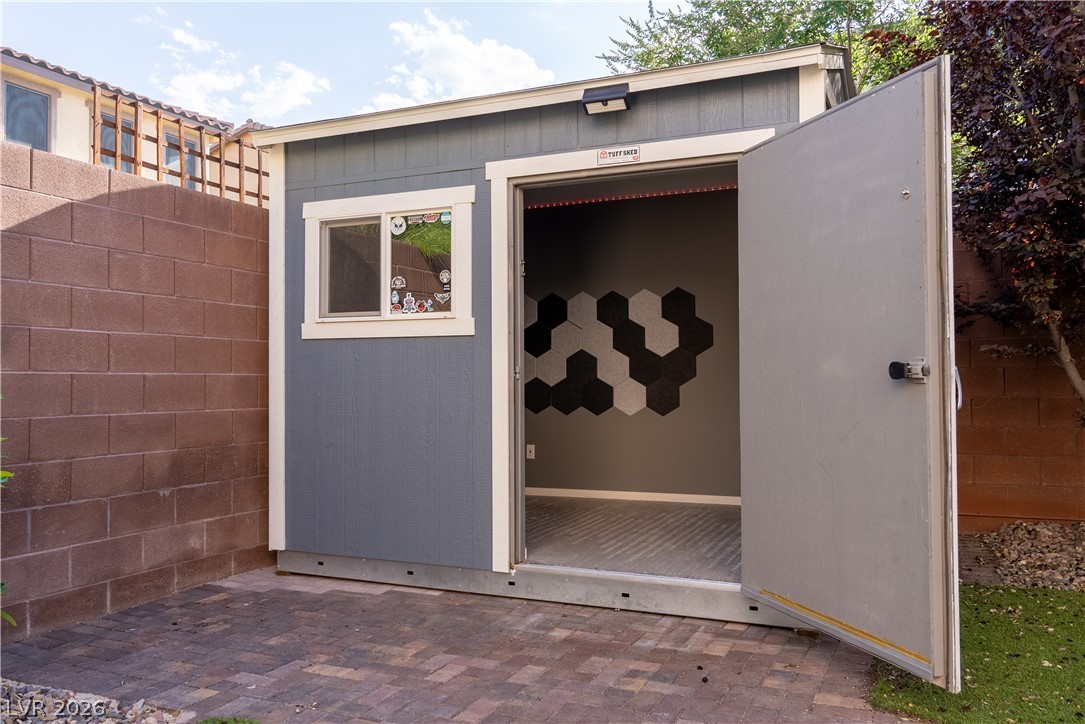
An detached accessory structure stands on a paved patio adjacent to a block wall.
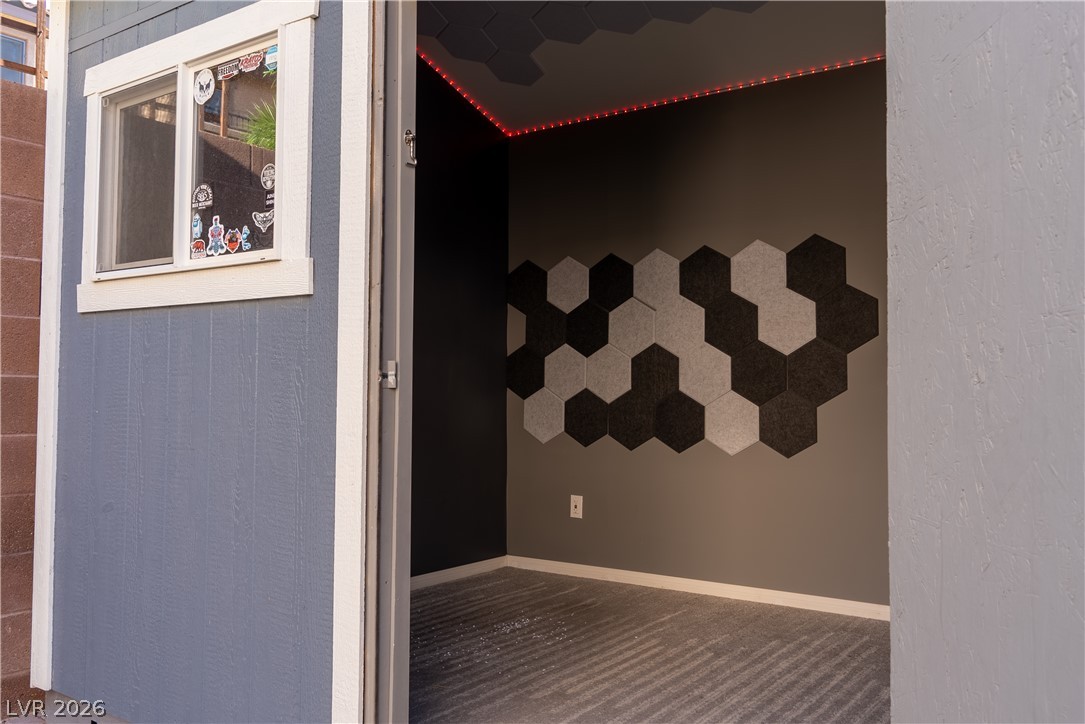
An inviting detached studio space features modern textured walls and durable carpeting.
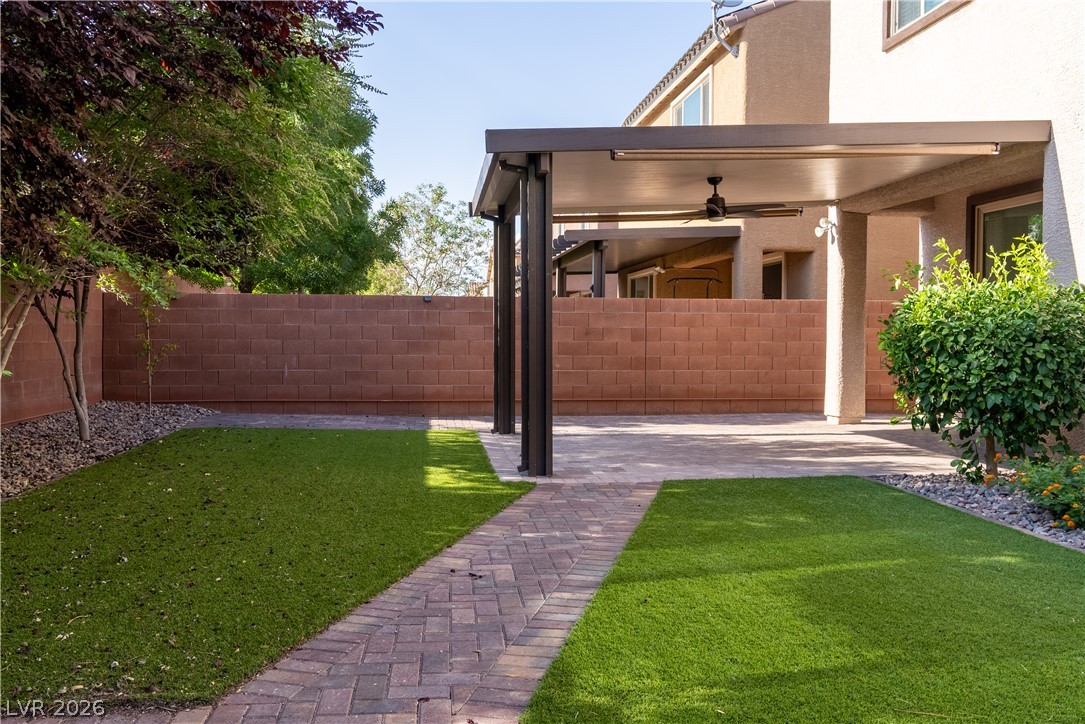
A stone pathway leads across a manicured lawn toward a covered patio structure.
An inviting brick pathway leads to a shaded outdoor living space within a fenced backyard.
A shaded paver patio offers a comfortable outdoor transition area under a structured cover.
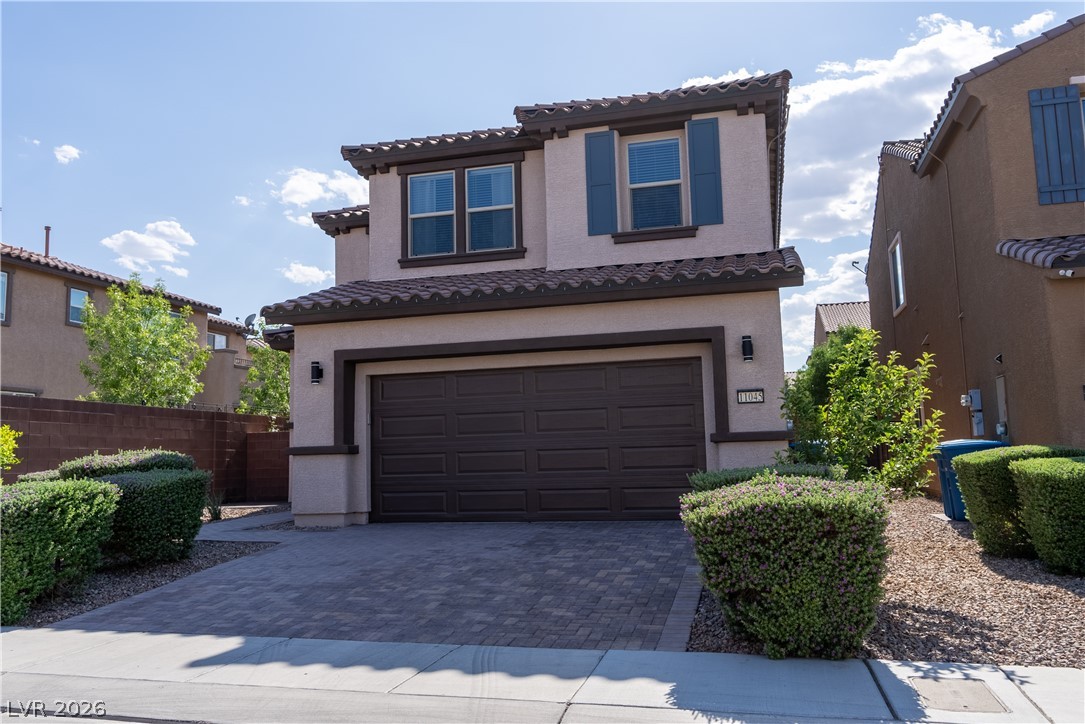
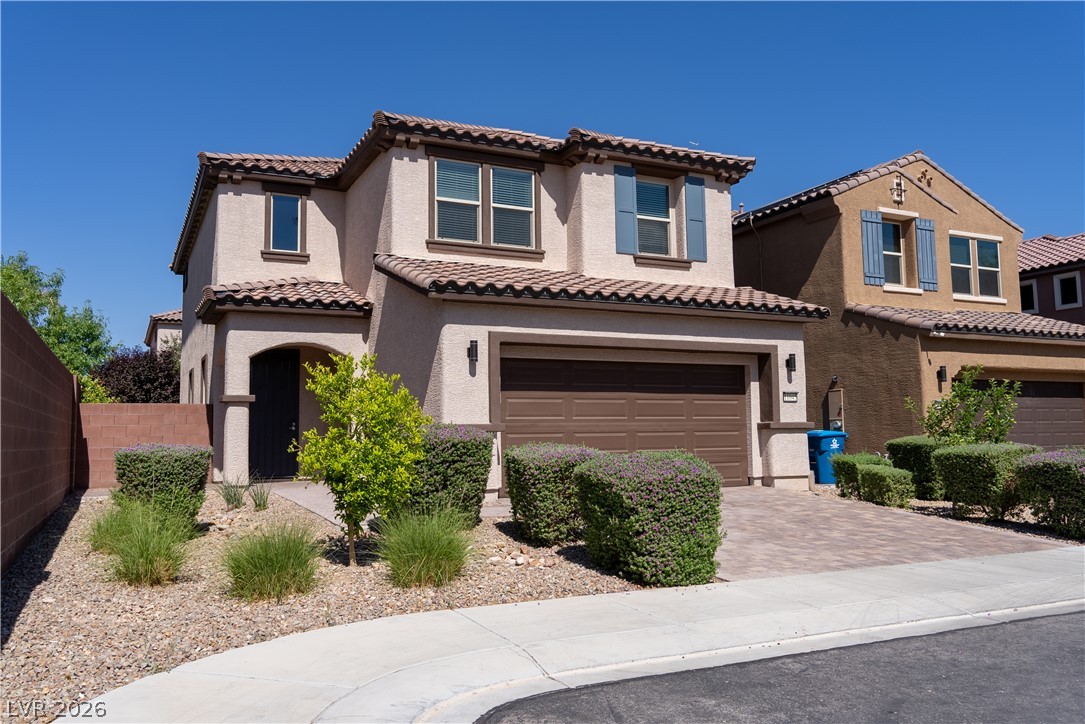
Spanish tile roofing and a paved driveway enhance this contemporary two-story home.
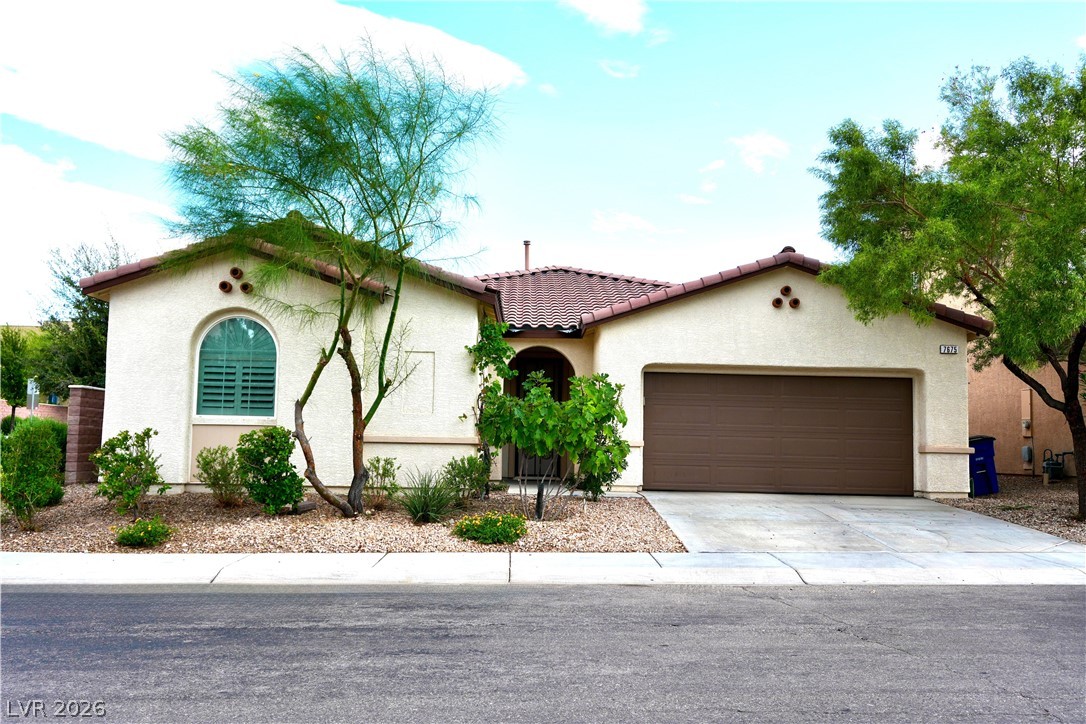
A classic Spanish tile roof and desert-friendly landscaping accent the handsome exterior.
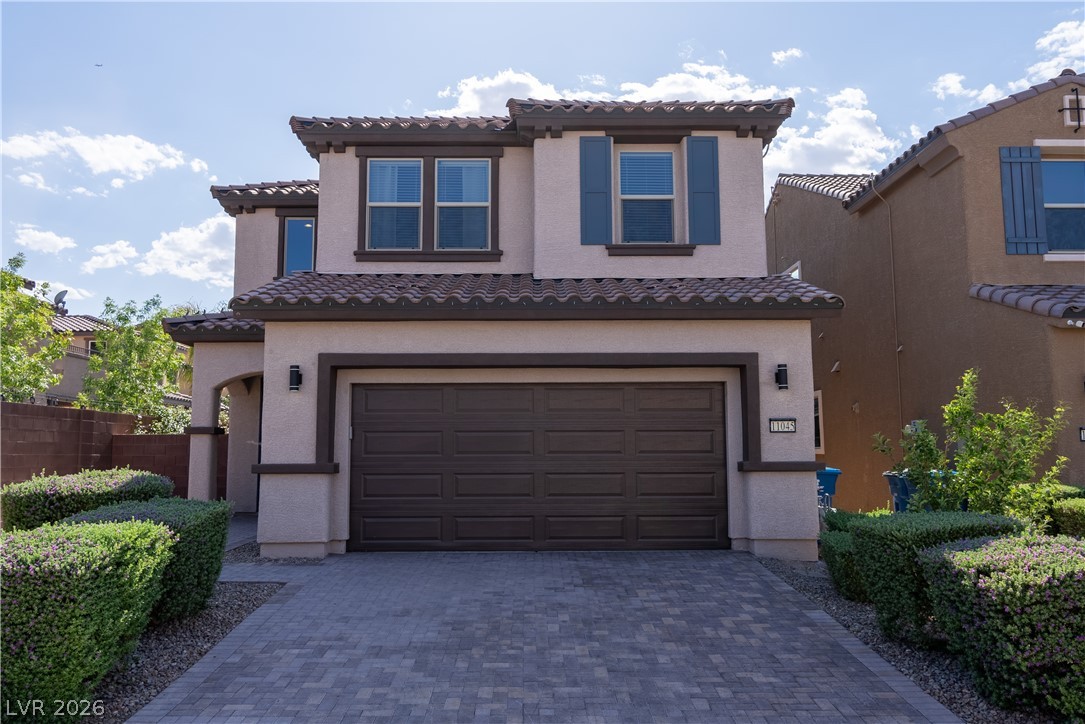
Spanish tile roofing and decorative shutters enhance the architectural profile of this modern two-story home.
Spanish tile roofing and a paved driveway enhance this classic two-story exterior facade.
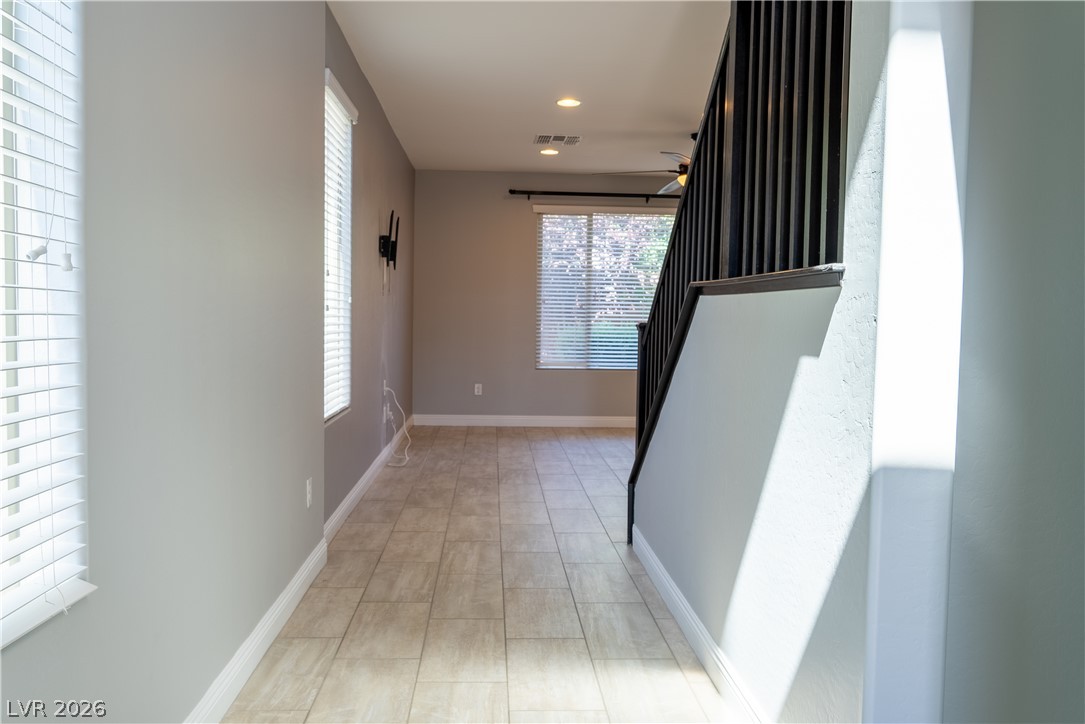
A light-filled hallway showcases neutral tiled floors, modern wall tones, and elegant stair railings.
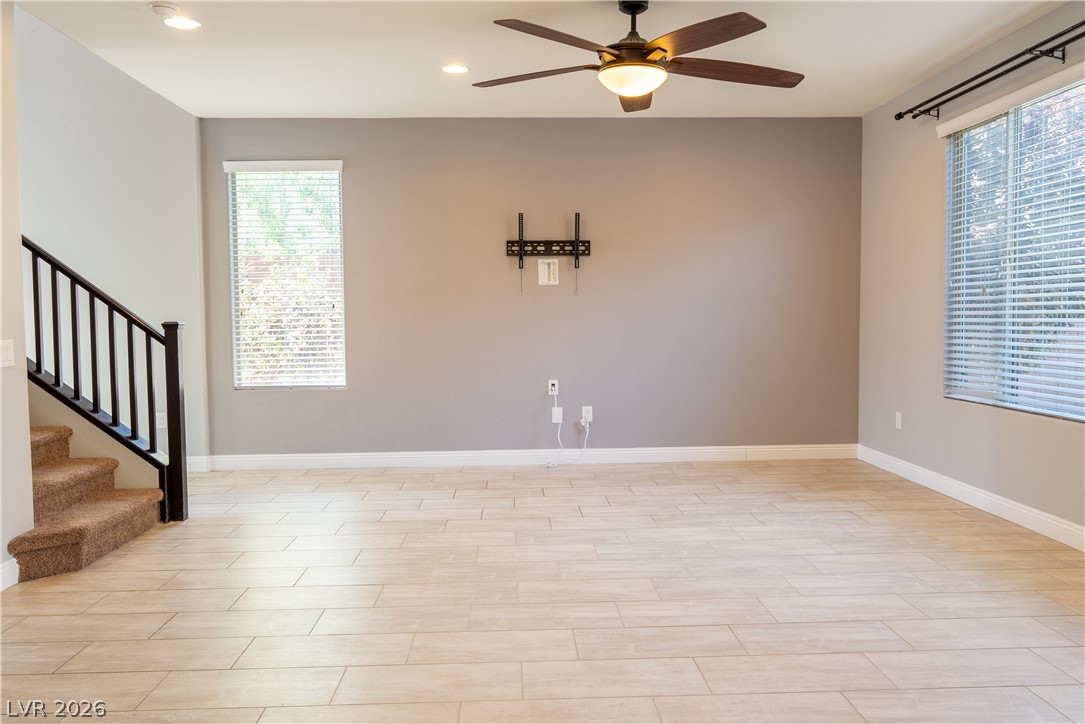
Tiled floors and recessed lighting enhance this versatile living space next to the staircase.
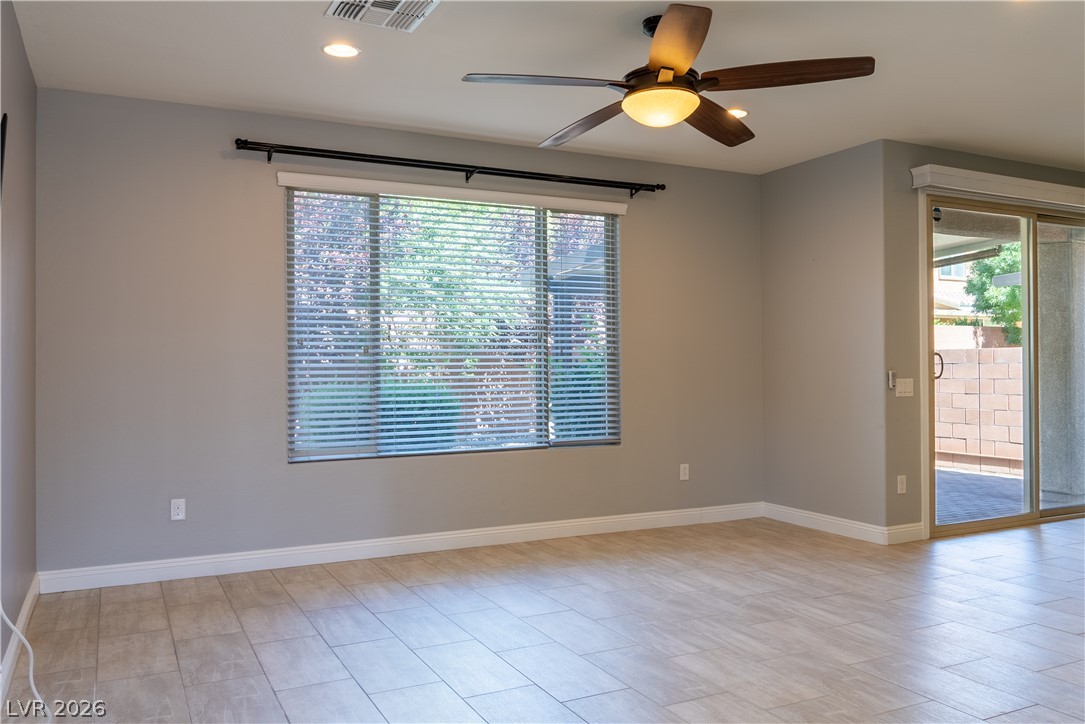
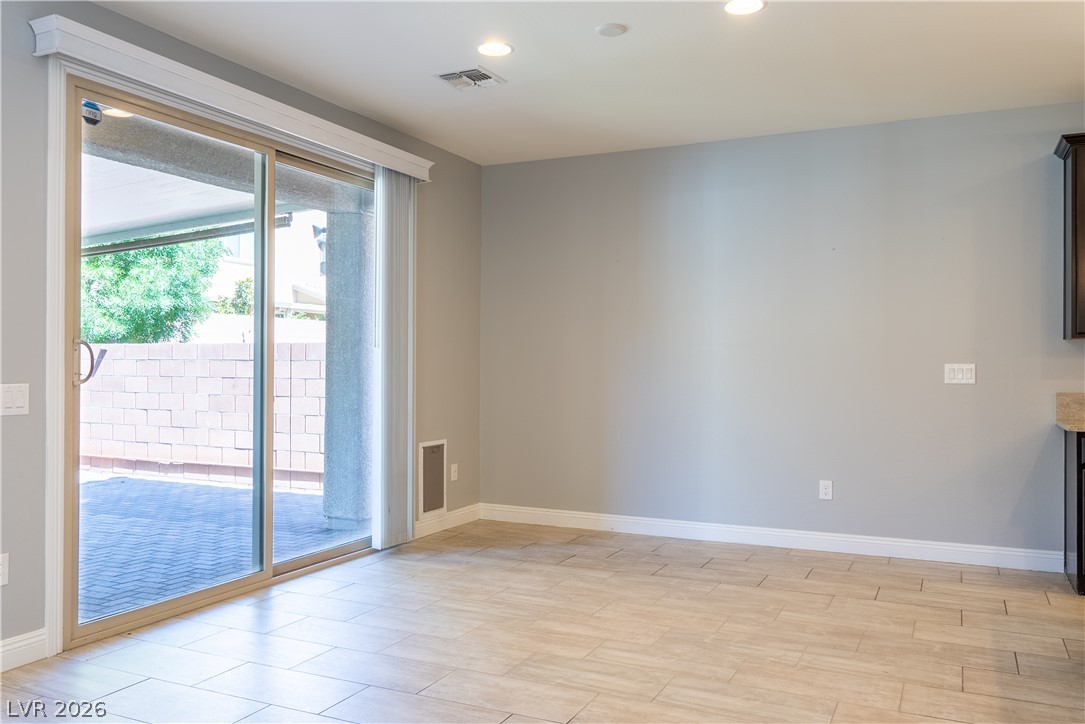
Plank tile flooring and recessed lighting accent this spacious living area with sliding door access.
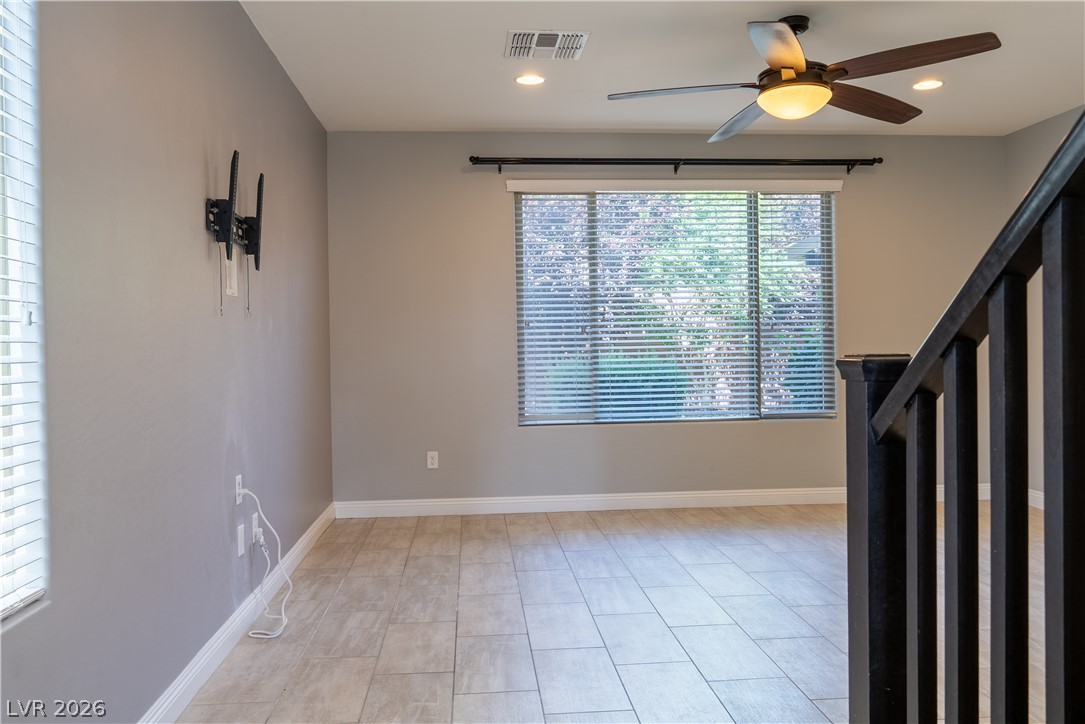
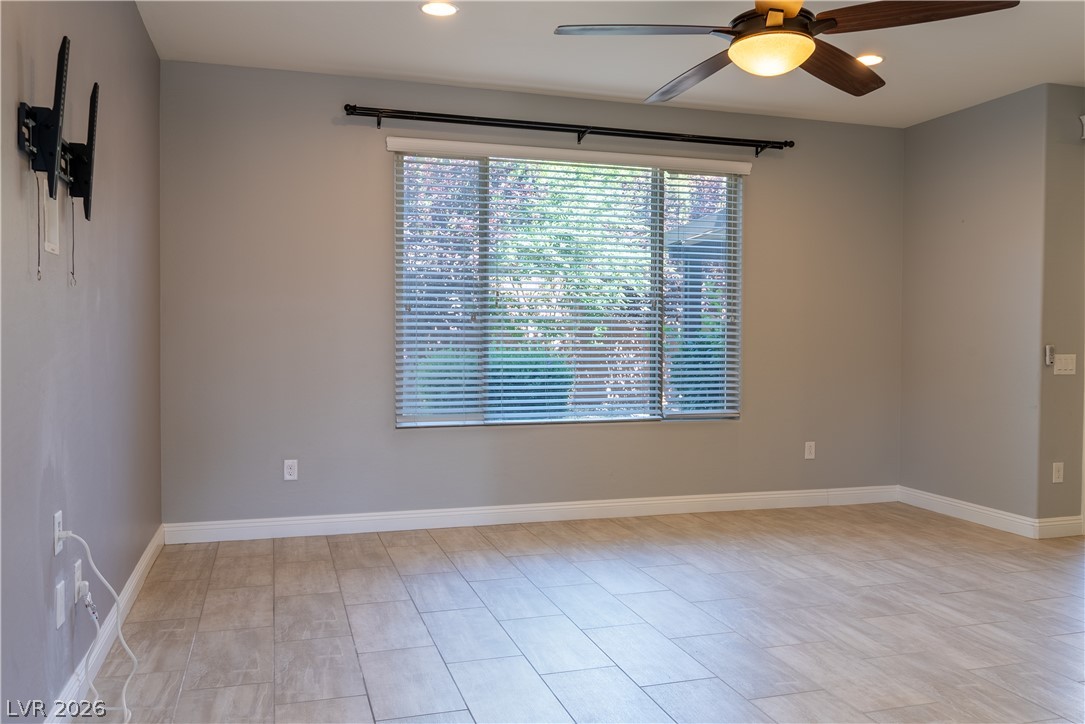
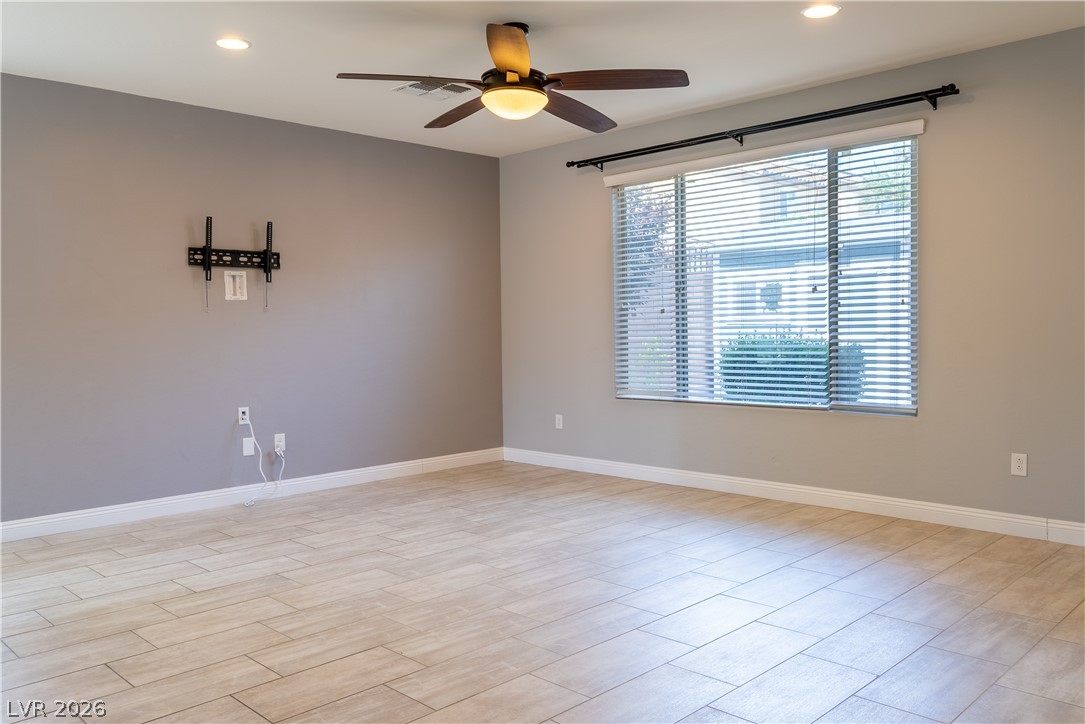
Tiled flooring and a wide window with garden views anchor this versatile living space.
Light-filled living space highlighting wood-look tile floors and a wide window.
An open living space features durable tile flooring, recessed lighting, and a staircase.
An open floor plan flows seamlessly from the tiled dining area to the adjacent kitchen.
Sliding glass doors open directly to a private back patio.
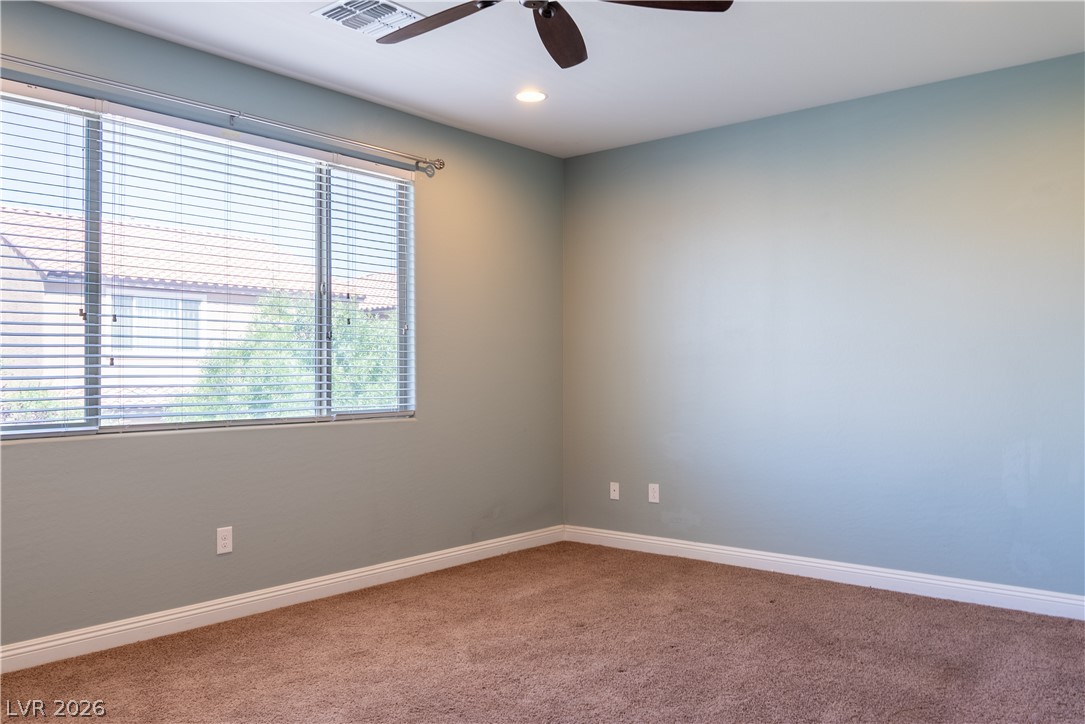
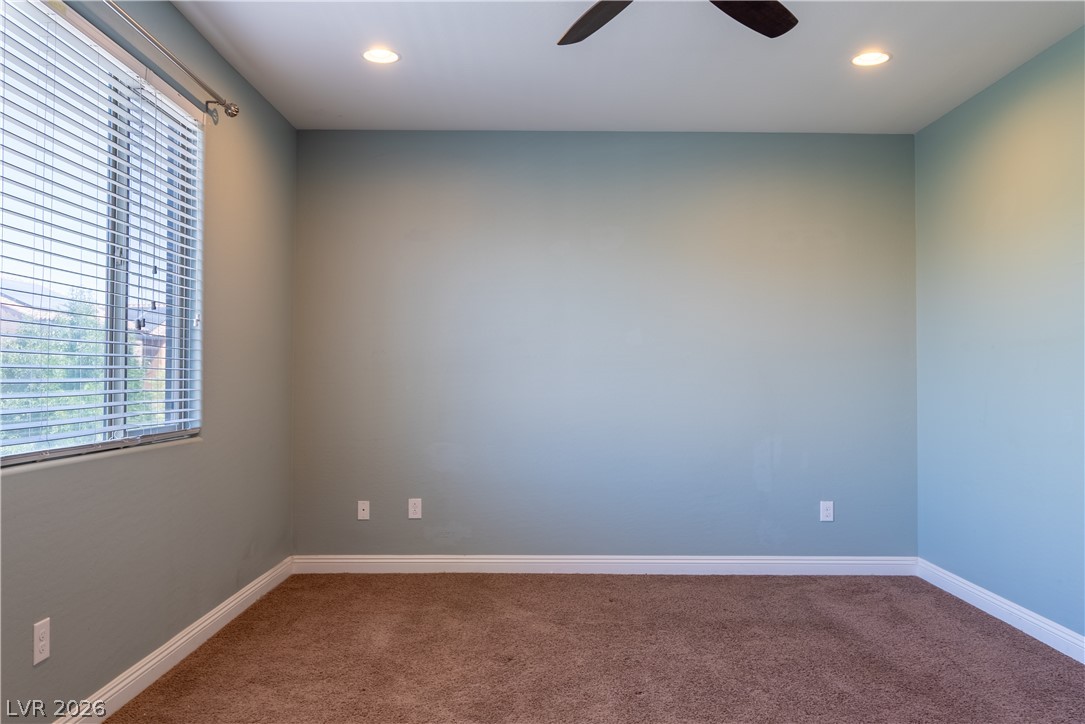
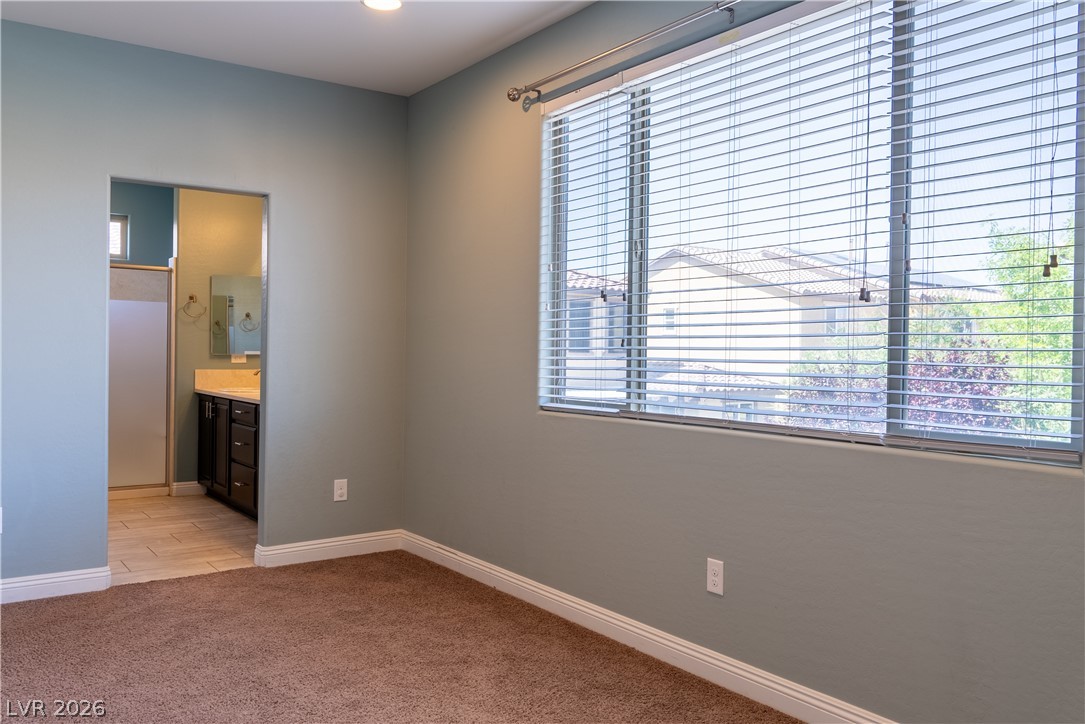
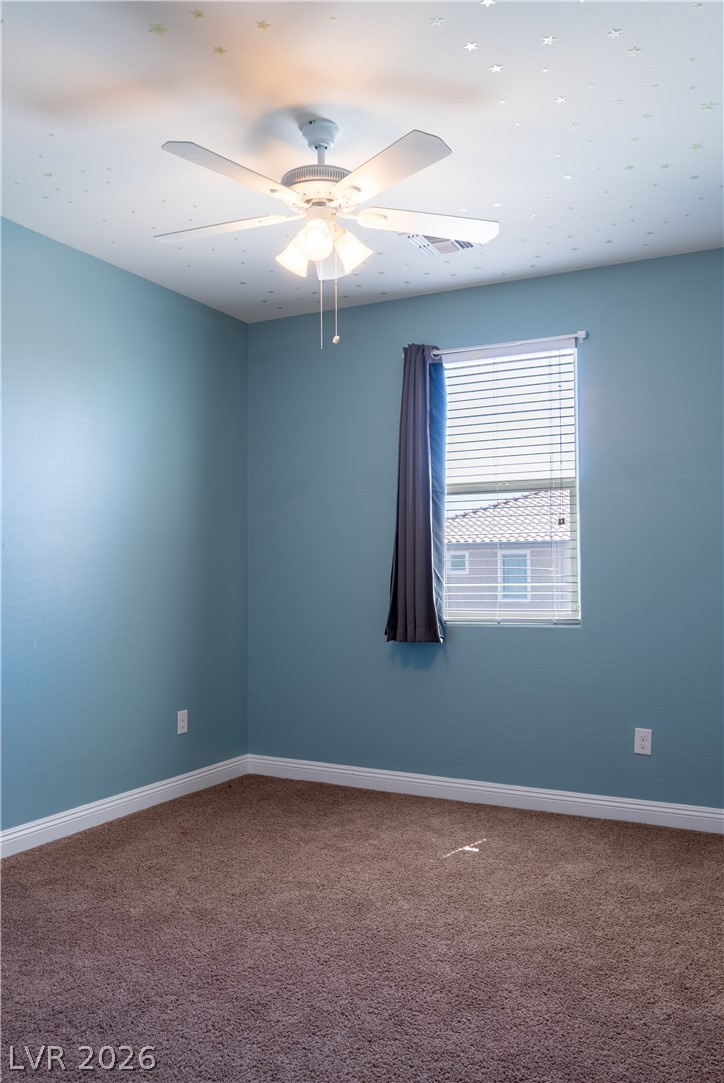
Plush carpet and a large window with blinds define this inviting bedroom space.
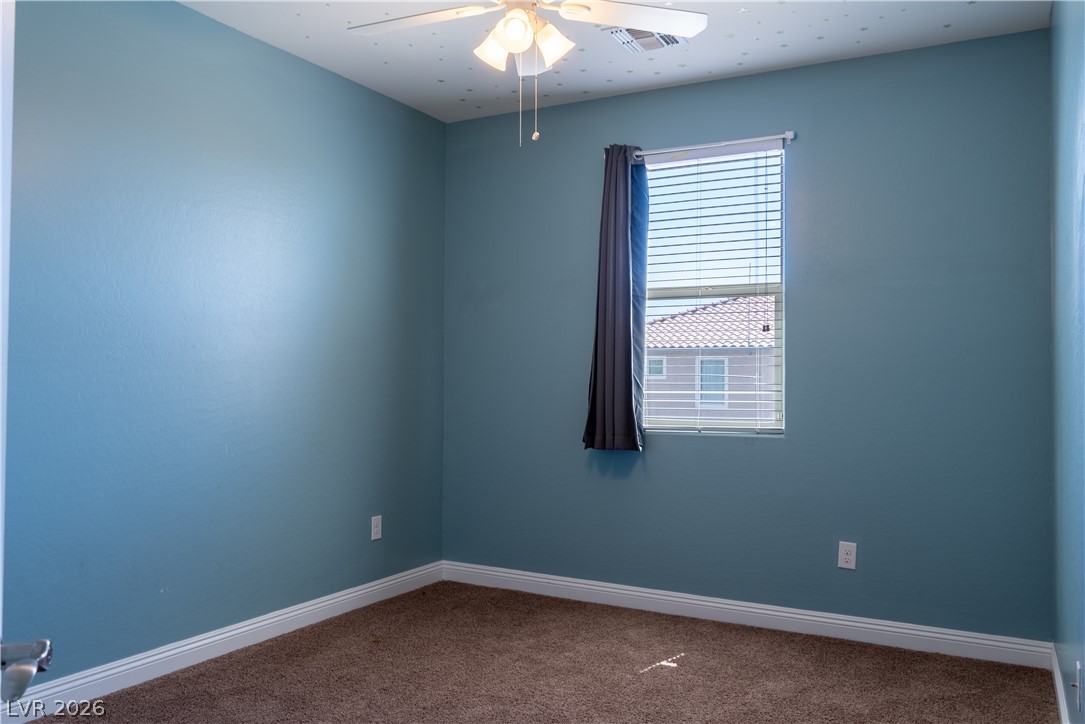
Thick carpeting and smooth plaster walls define this versatile secondary bedroom space.
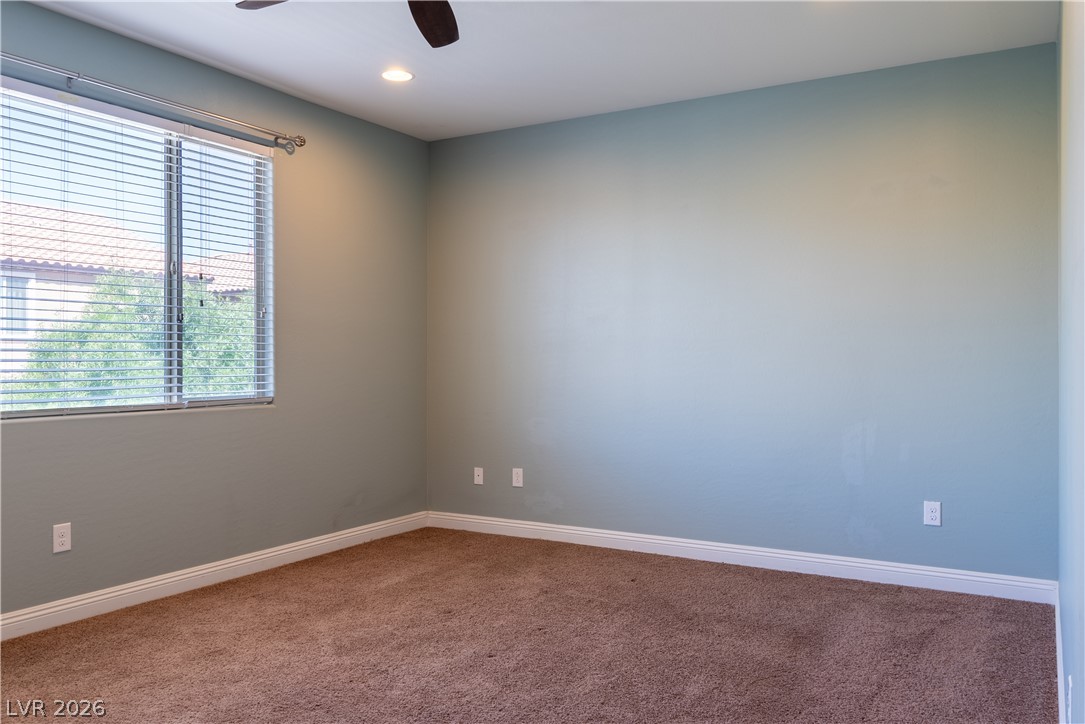
A spacious bedroom showcases plush carpeting, clean baseboards, and a large window offering soft illumination.
Plush carpeting and a large window set a tranquil tone in this private suite.
Plush carpeting and classic baseboards anchor this versatile bedroom space.
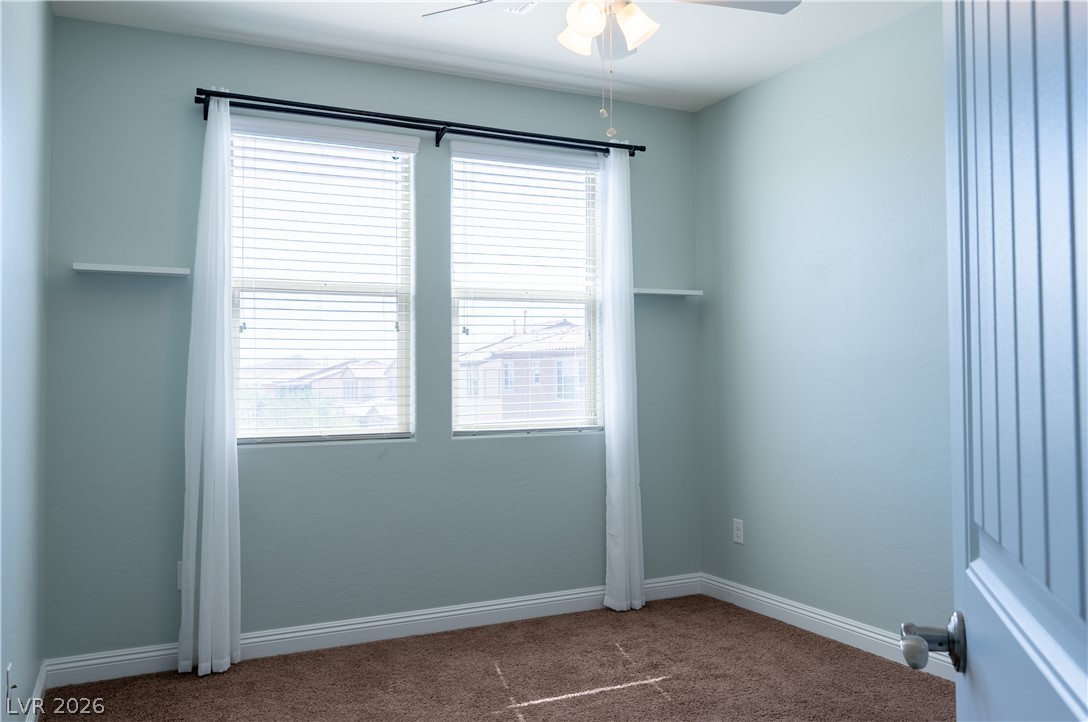
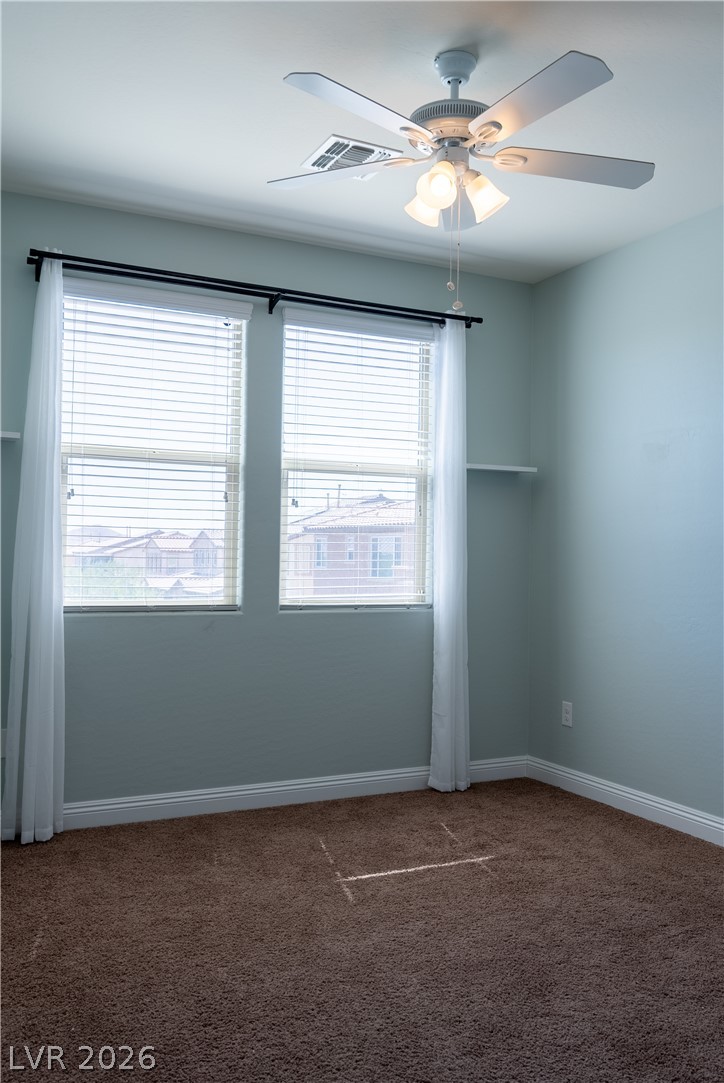
Natural light streams through double windows onto carpeted flooring in this tranquil bedroom.
Soft carpeting underfoot and a tall window define this quiet secondary bedroom.
Double windows invite natural light across the plush neutral carpeting in this cozy space.
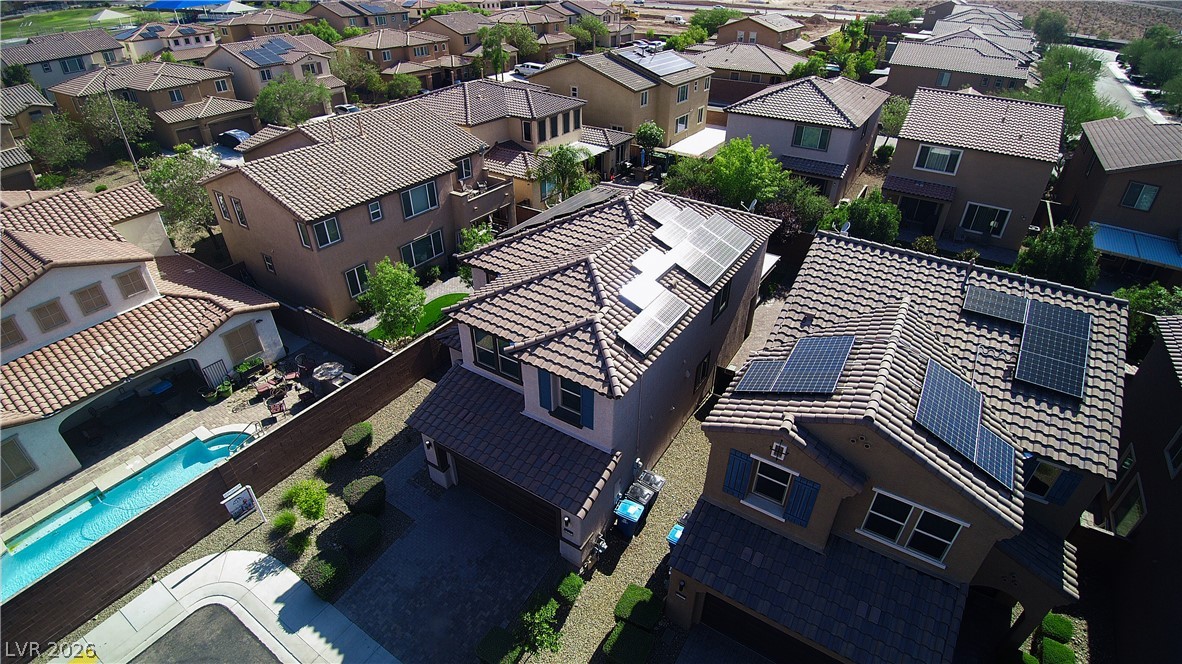
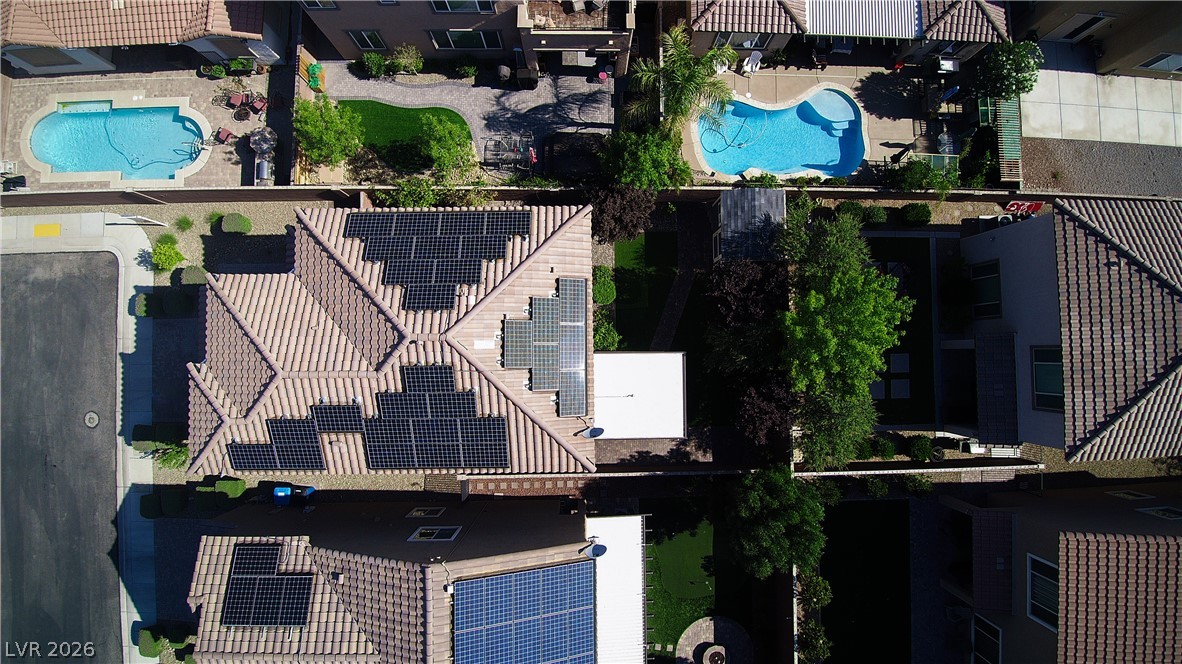
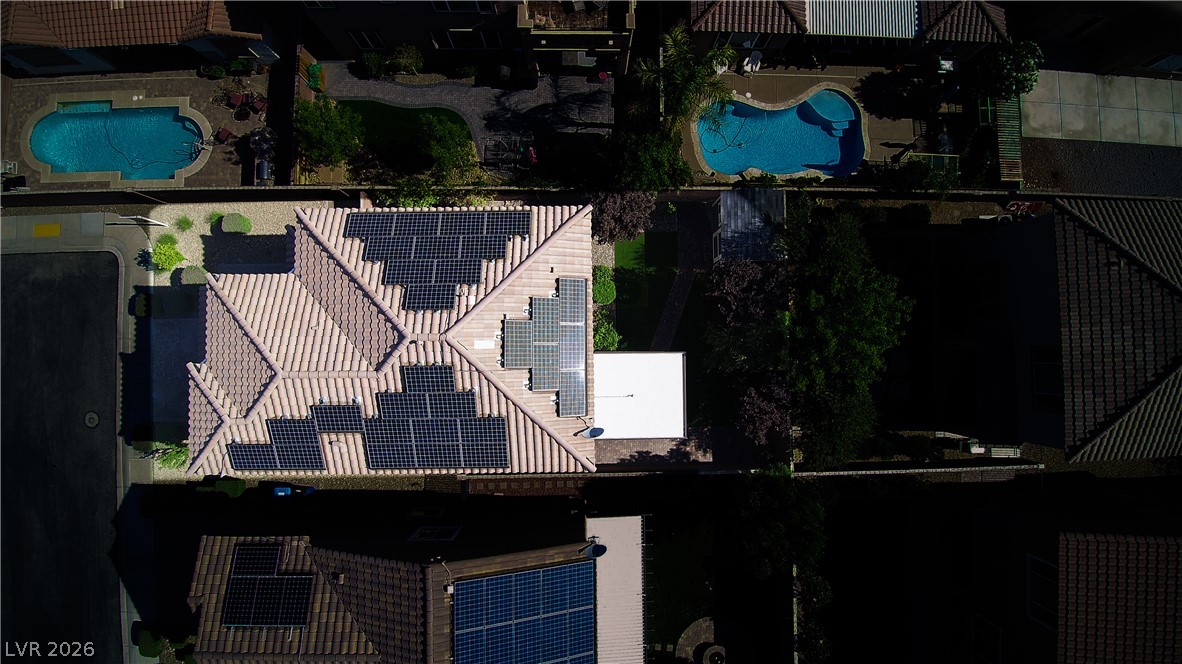
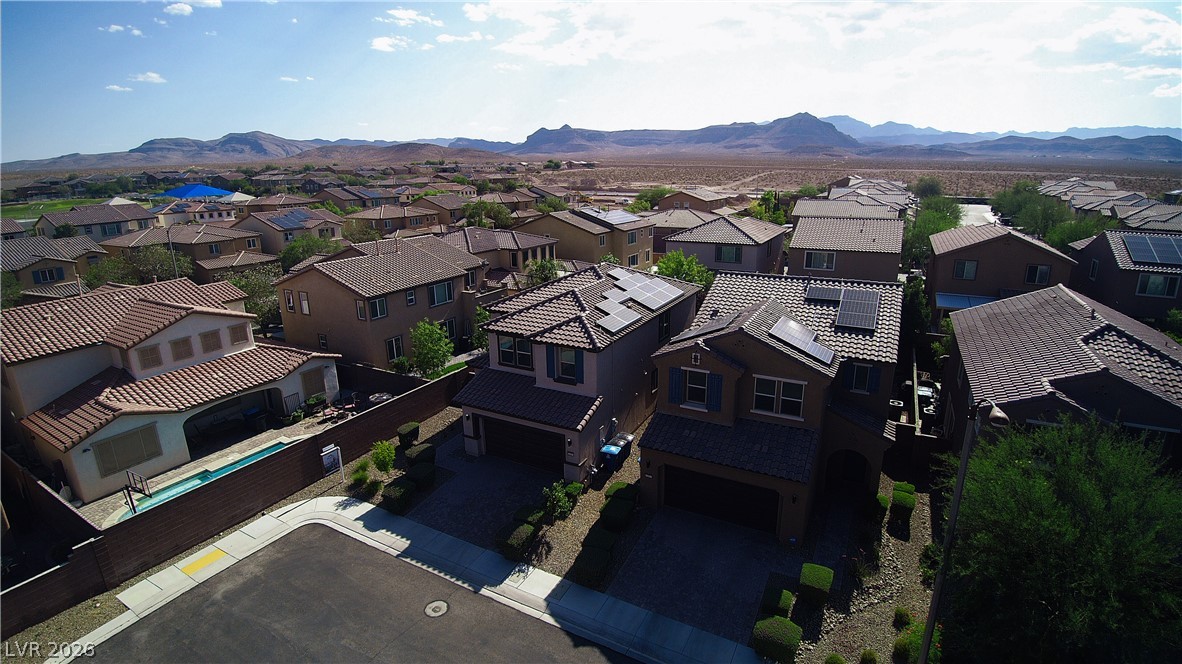
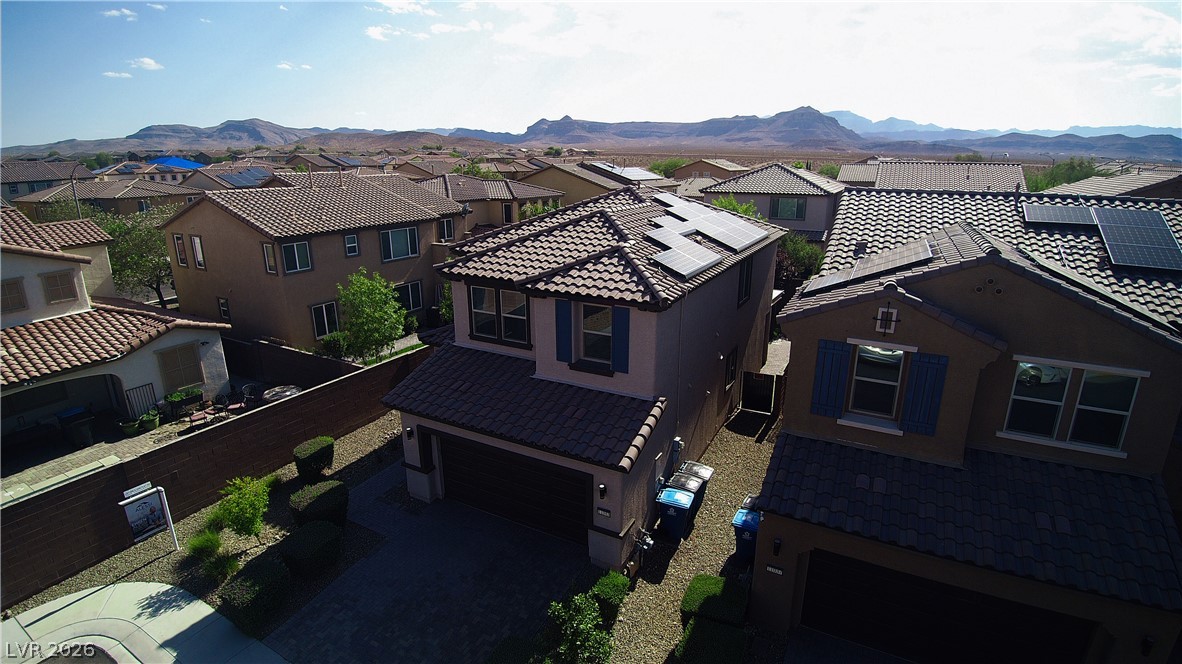
An aerial perspective showcases a neat residential development with modern tiled roofs and solar panels.
An aerial perspective showcases the tiled rooftops and structured layouts of neighboring properties.
An aerial perspective showcases the tiled roof equipped with extensive solar panels.
Scenic mountain vistas frame this peaceful neighborhood of modern multi-level homes.
Distant mountains frame a peaceful neighborhood of contemporary houses.

 New Listing