
$1,354 $7 est/mo Sourced by Back At You
1608 North Torrey Pines Drive 103,Las Vegas, NV 89108
Las Vegas, NV 89108
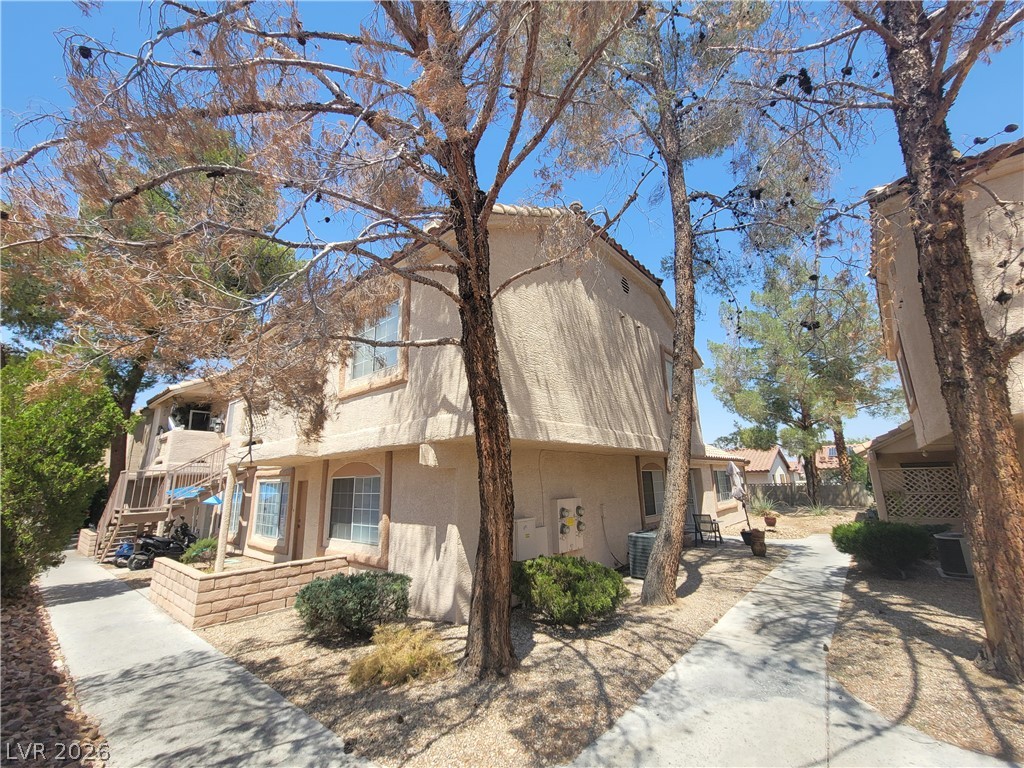
Mature trees shade the exterior of this two-story residential building with stucco siding.
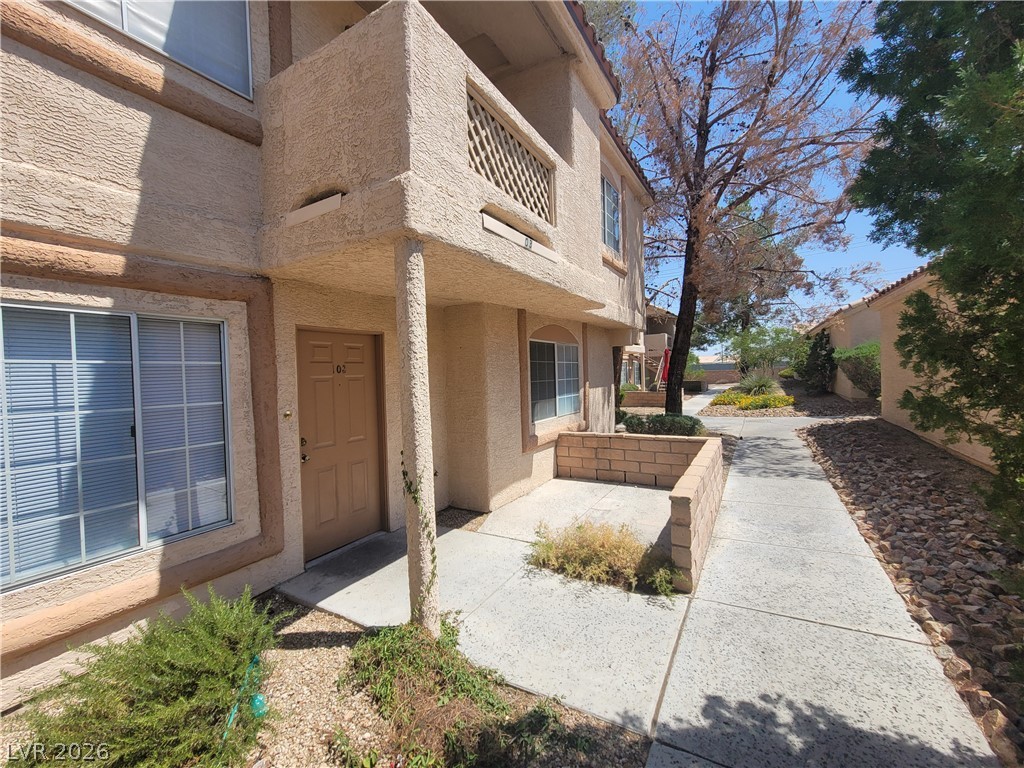
Concrete walkways lead to the private entrance and cozy patio space of this stucco residence.
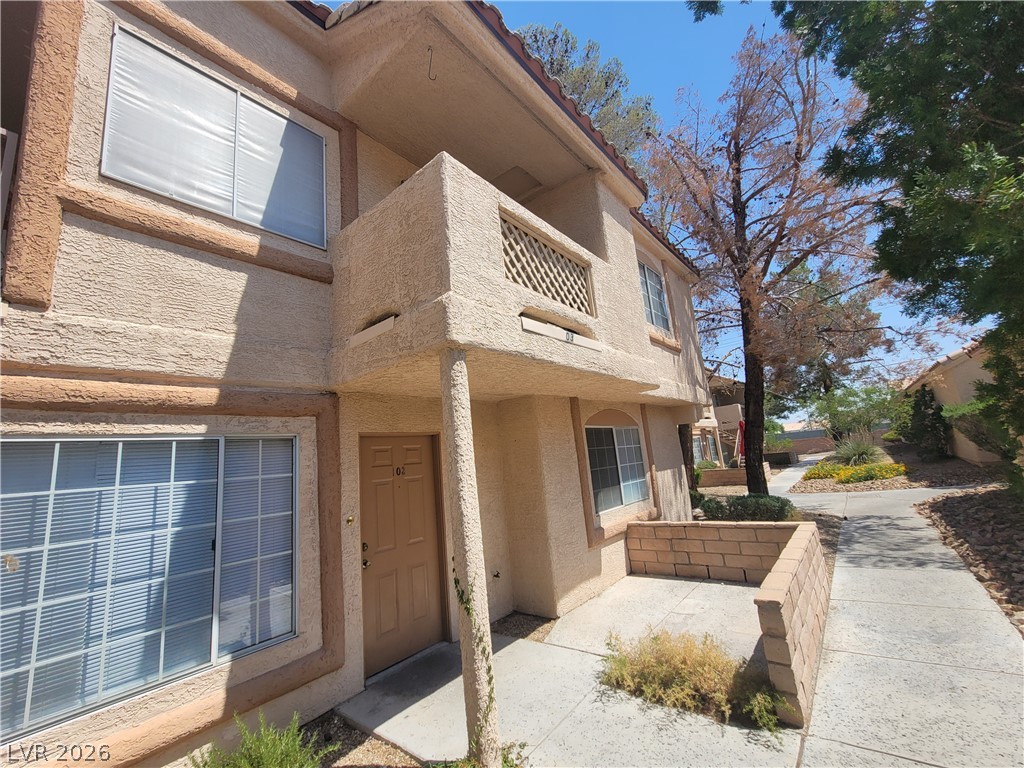
Stucco exterior elements define this multi-level residential building flanked by concrete walkways.
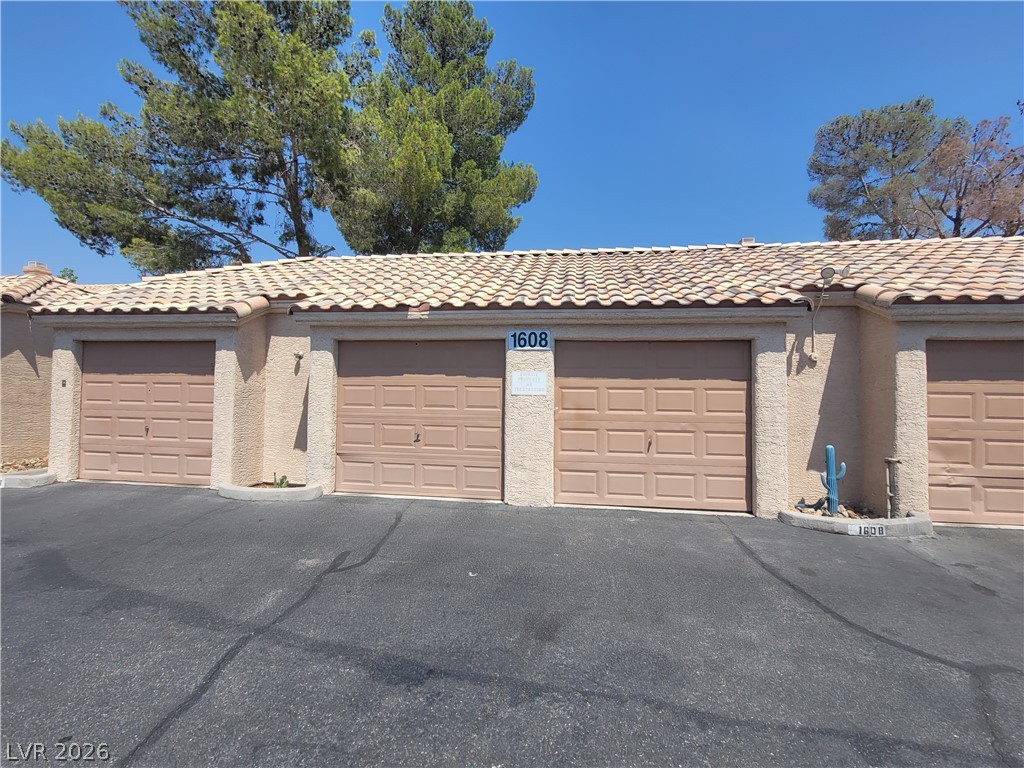
Spanish tile roofing and textured stucco walls define this multi-vehicle garage exterior.

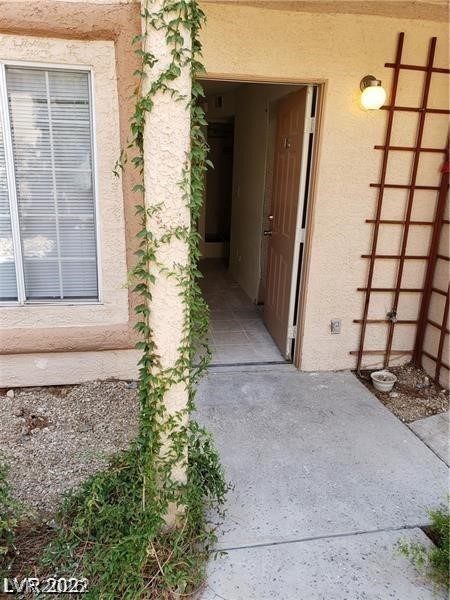
A classic paneled front door set against a textured stucco exterior offers a welcoming entry.
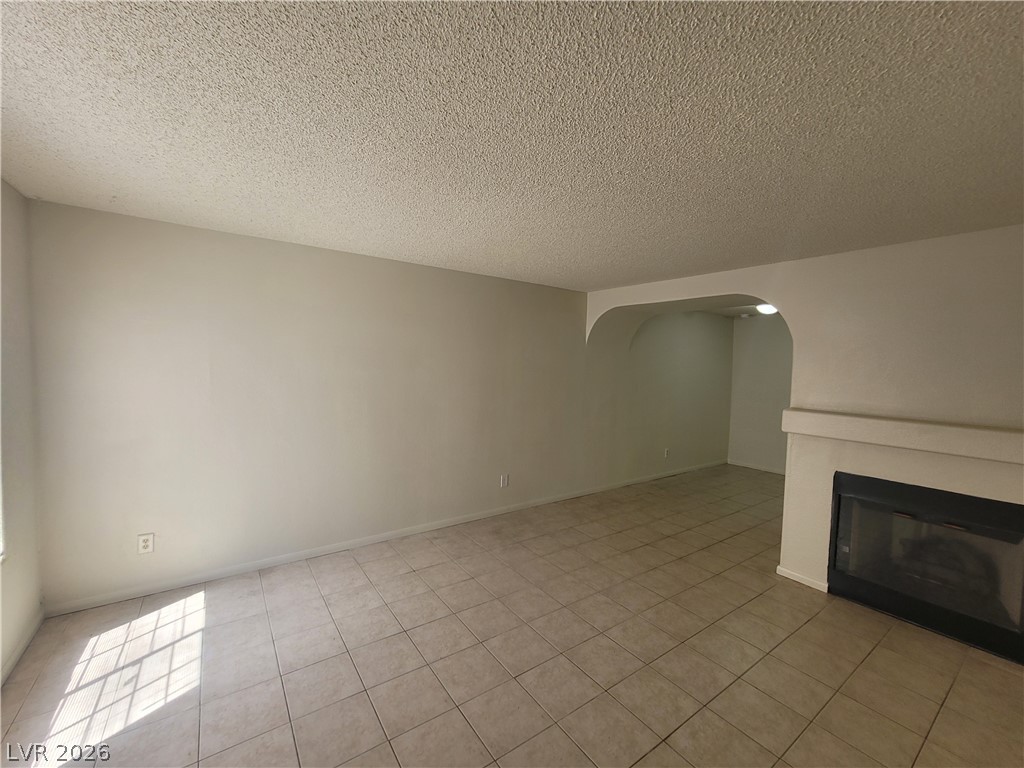
An arched doorway and a modern fireplace define this tiled living area.
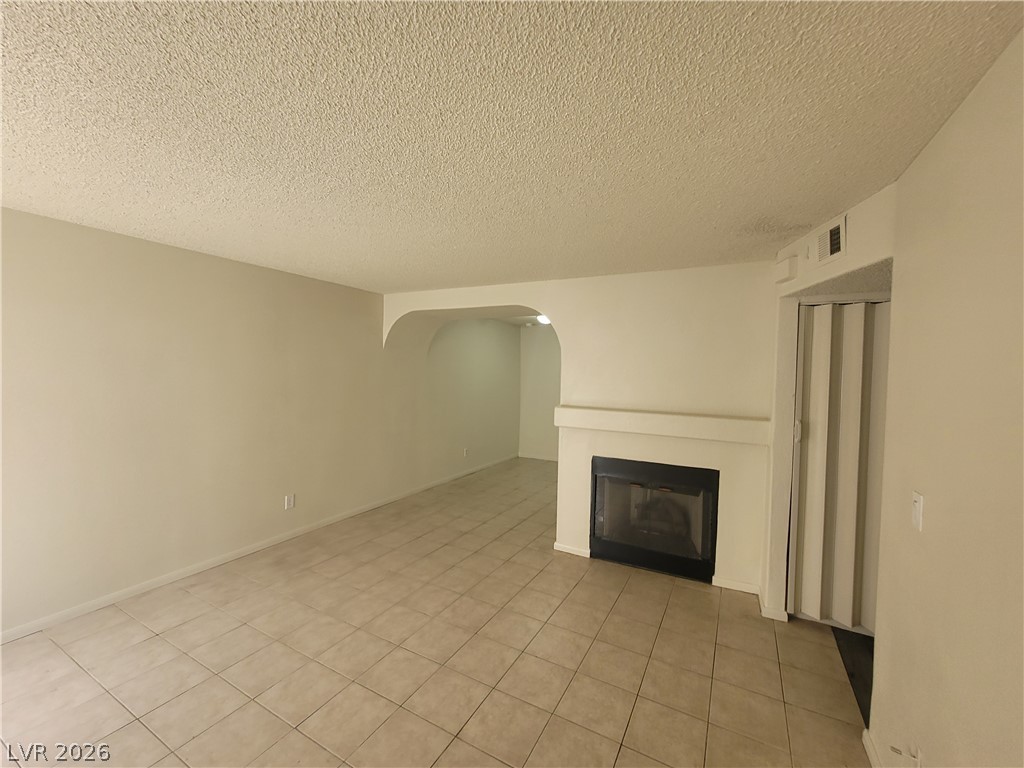
Tiled flooring and a classic fireplace anchor this open living area featuring arched transitions.
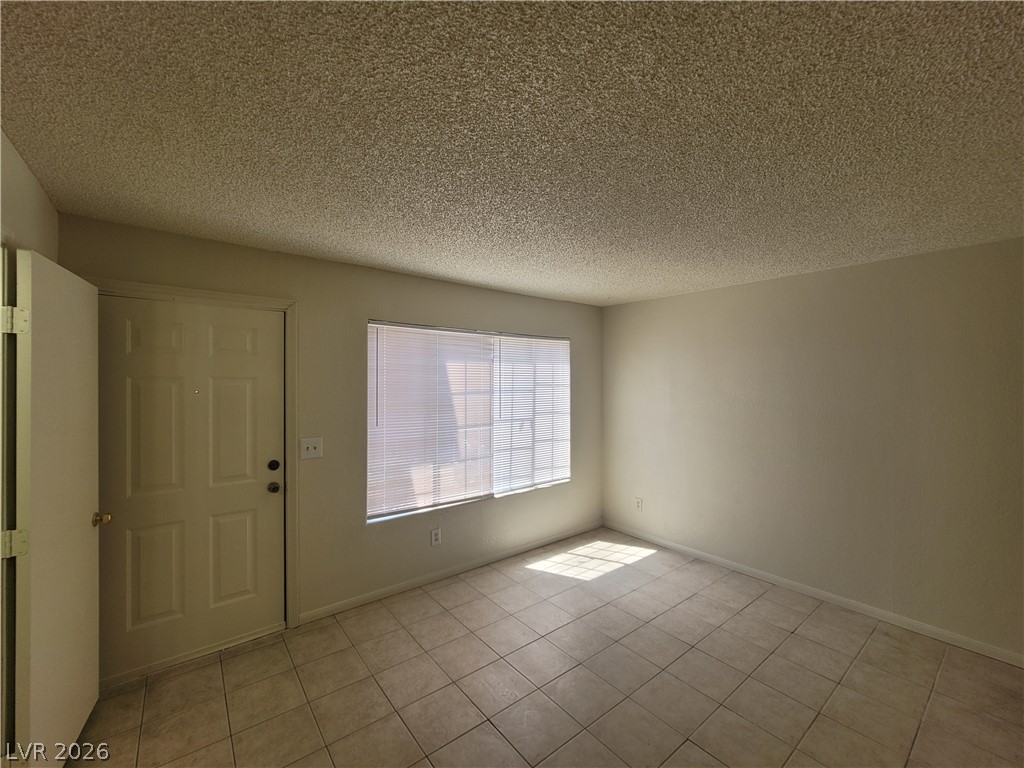
Natural light streams across tiled flooring in this versatile living space.
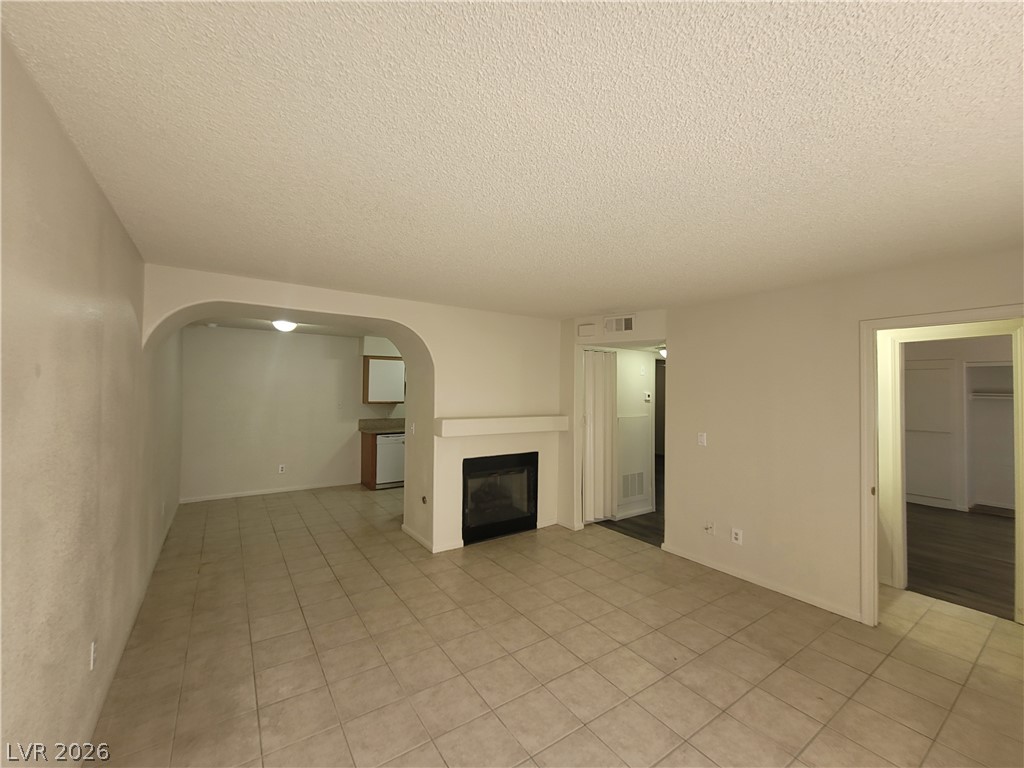
An arched doorway leads to the dining area alongside a central tile-faced fireplace.
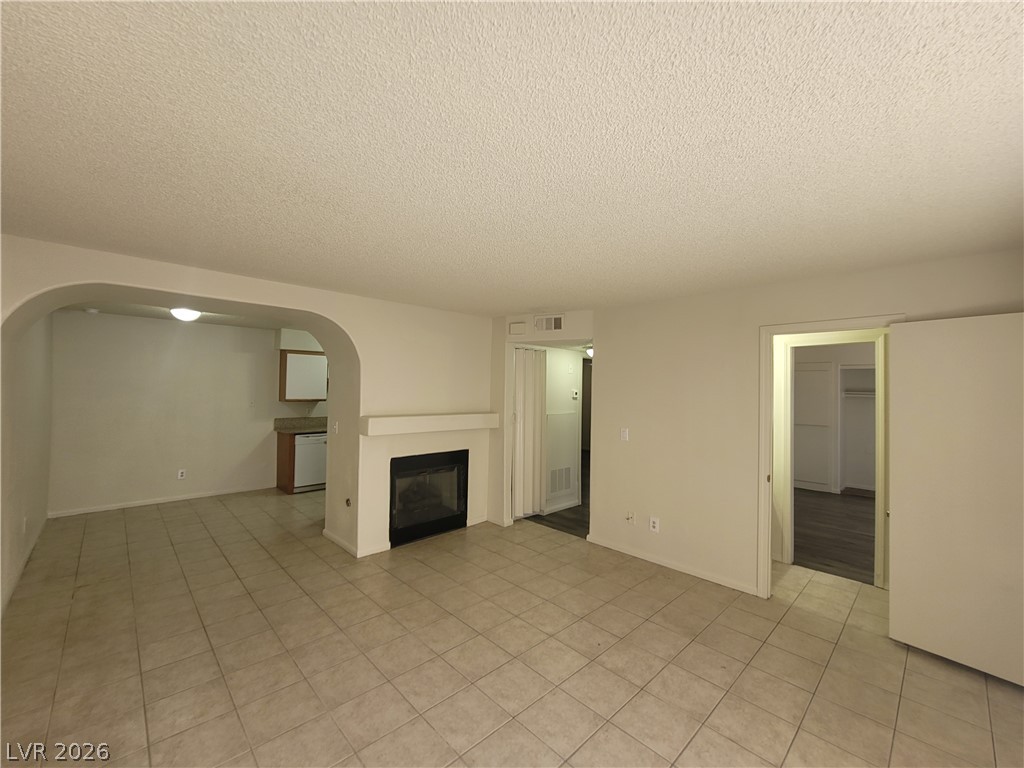
Tile flooring and an arched opening define this functional living space featuring a cozy fireplace.
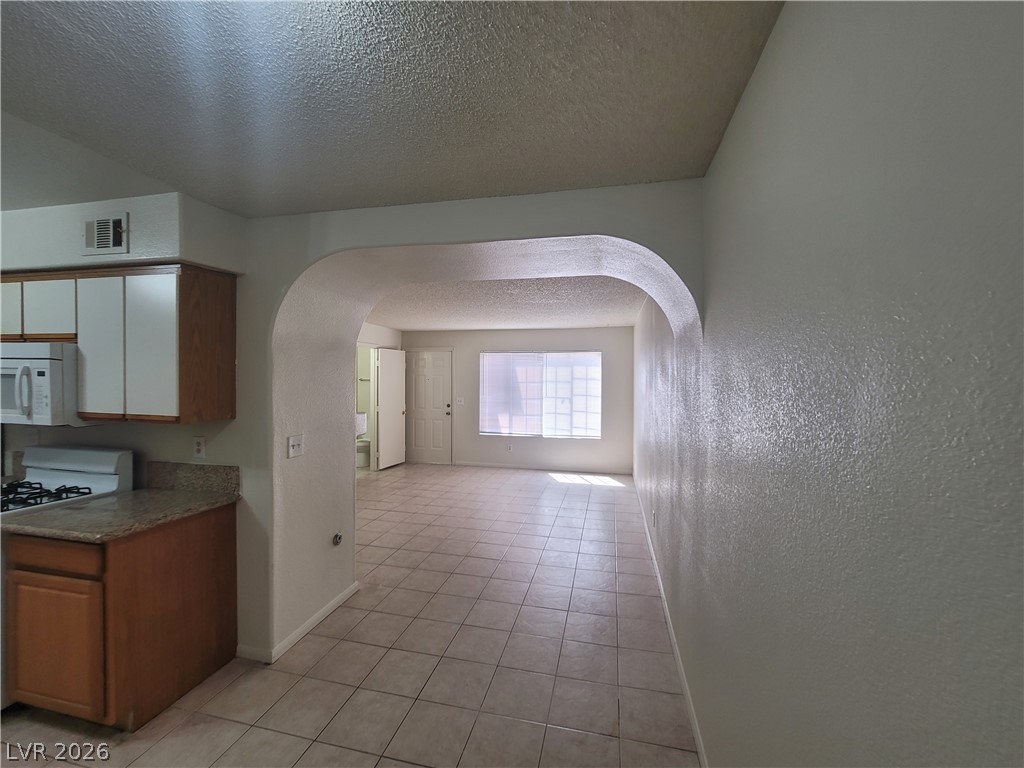
An arched doorway connects the kitchen to a tiled living space with a large window.
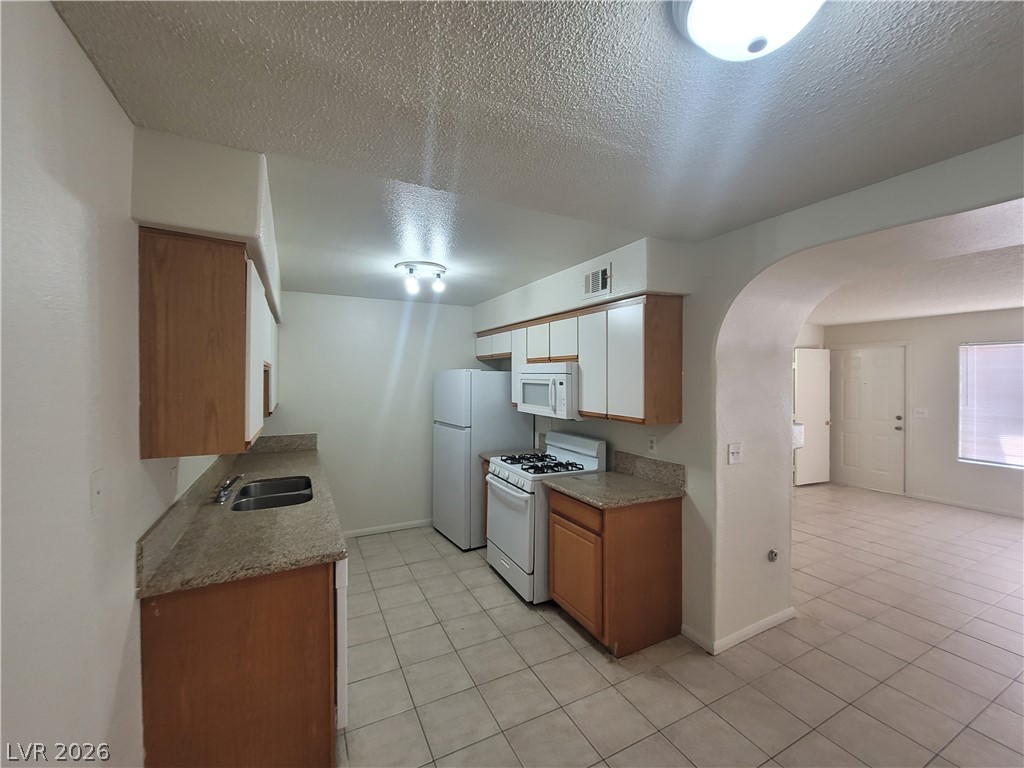
A spacious kitchen with tiled floors opens directly into the adjacent living area through an arched doorway.
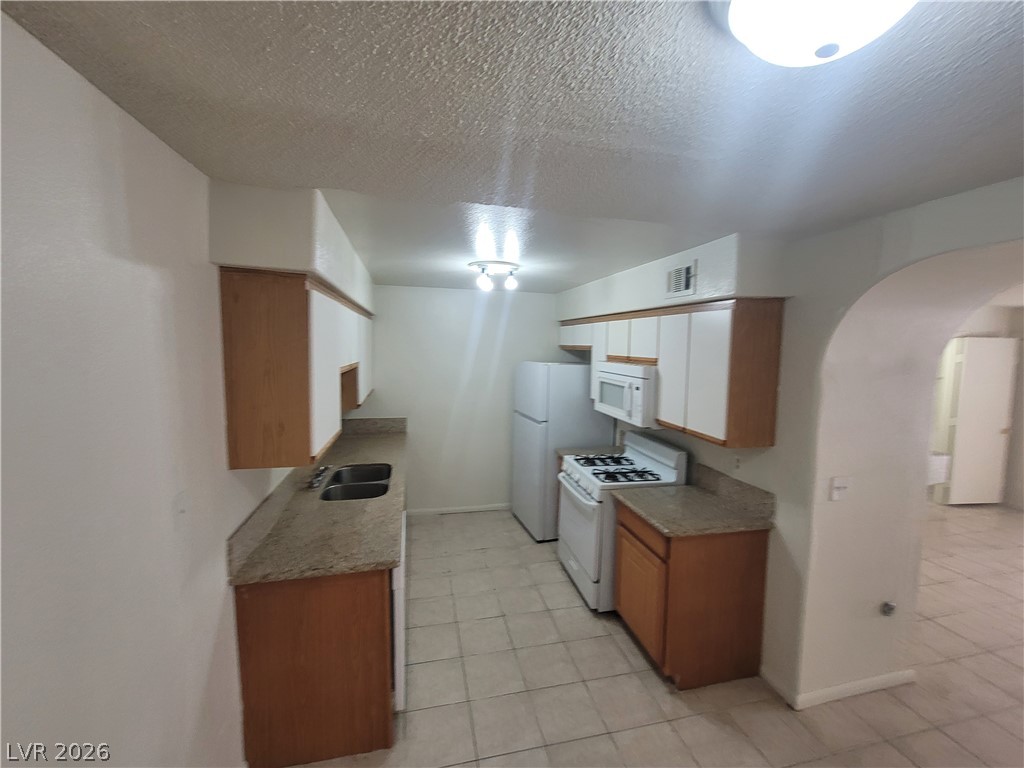
Tiled floors and granite countertops define this functional kitchen workspace.
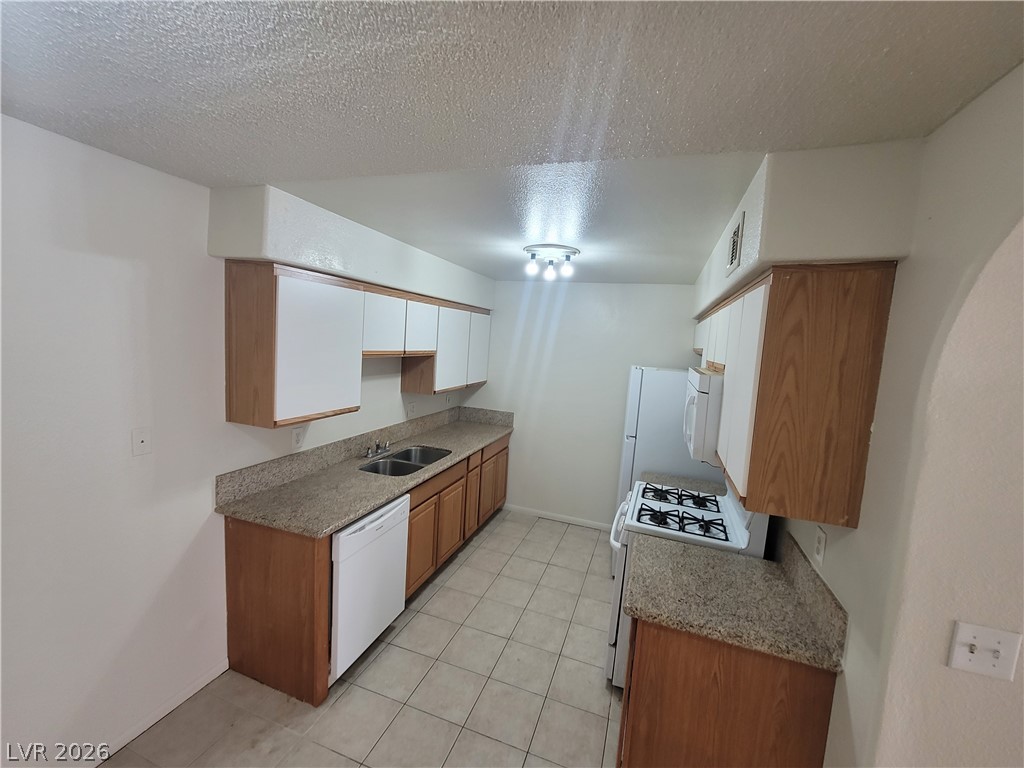
Durable stone countertops pair with classic wood cabinetry and tiled flooring in this kitchen.
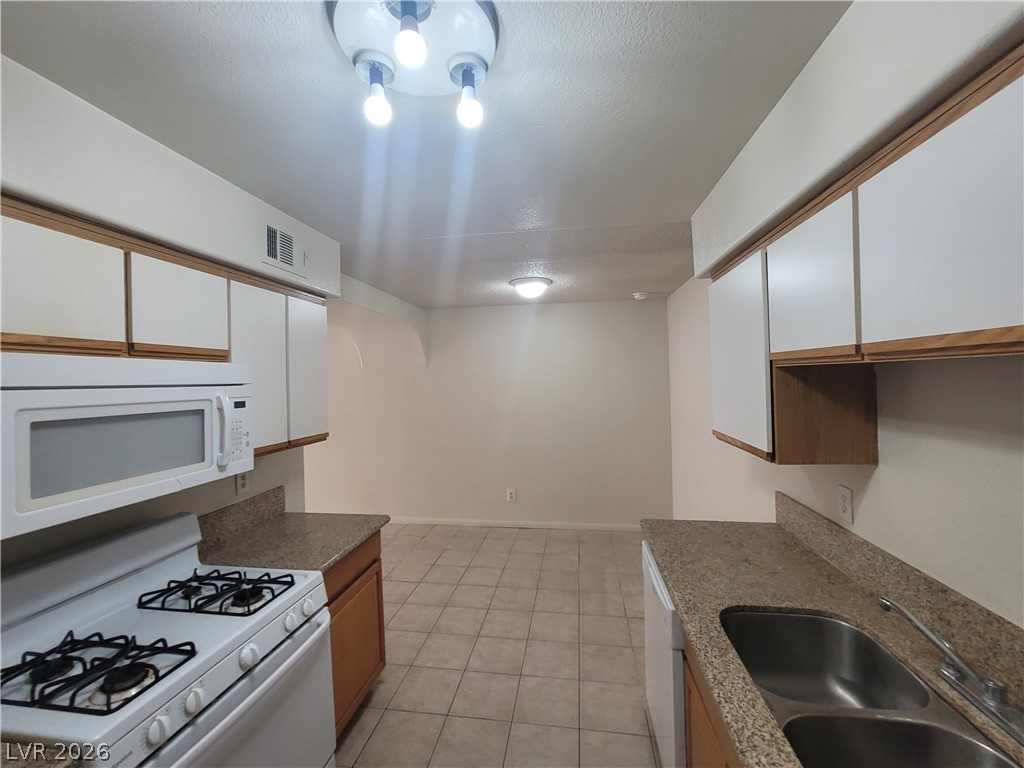
Functional kitchen design opens to a versatile adjoining space over tiled flooring.
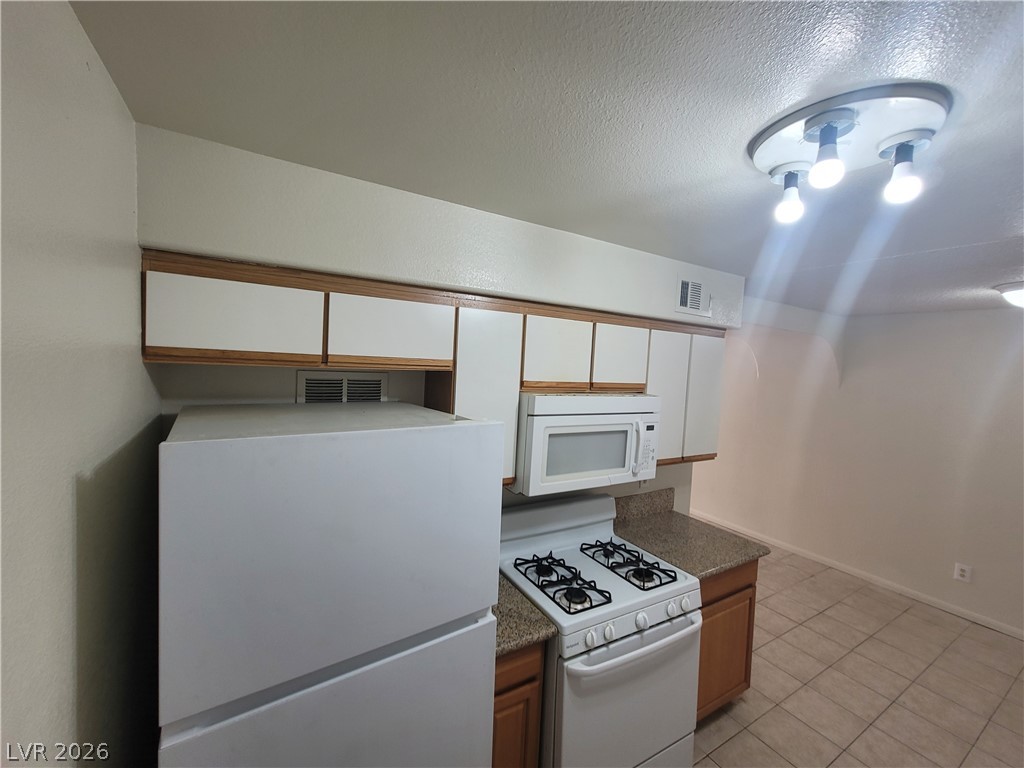
Functional kitchen design incorporates durable tile flooring and wood cabinetry with stone countertops.
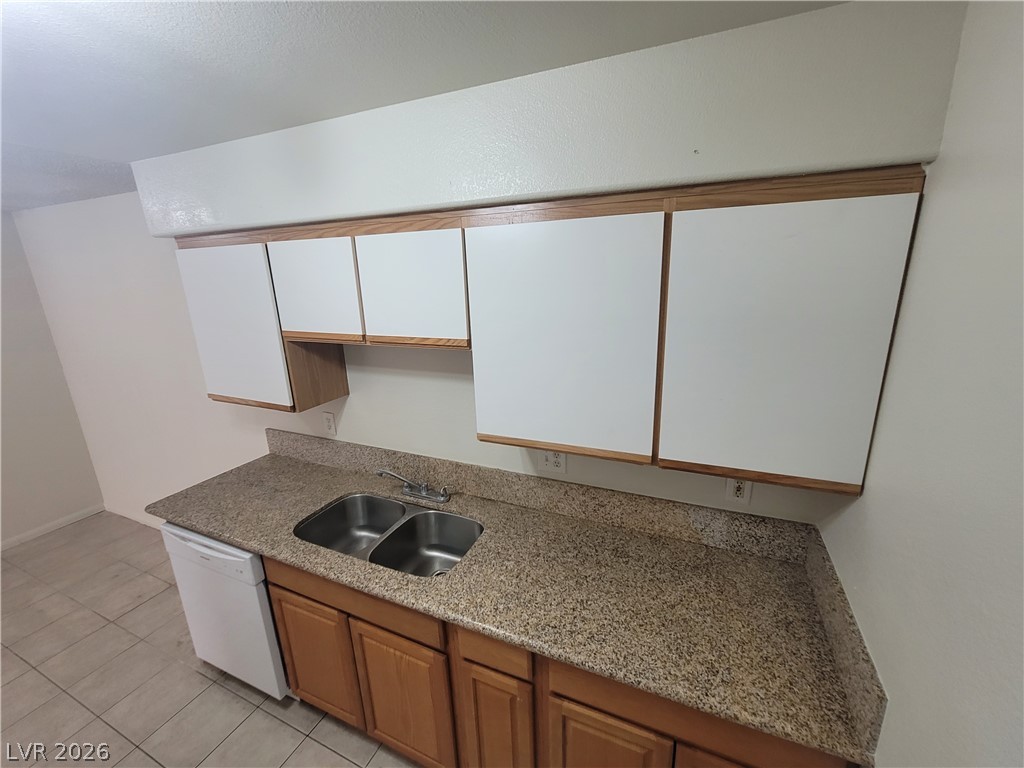
Ample stone countertops and dual-tone cabinetry provide functional workspace in this tiled kitchen.
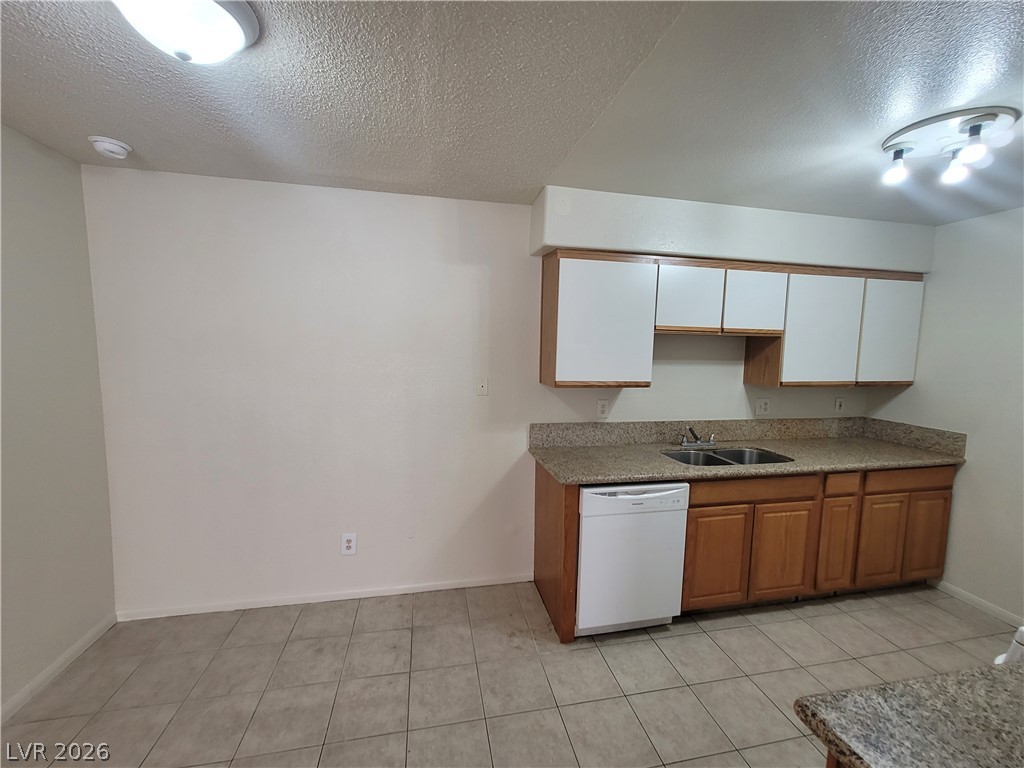
Durable tile flooring anchors this functional cooking area paired with granite counters.
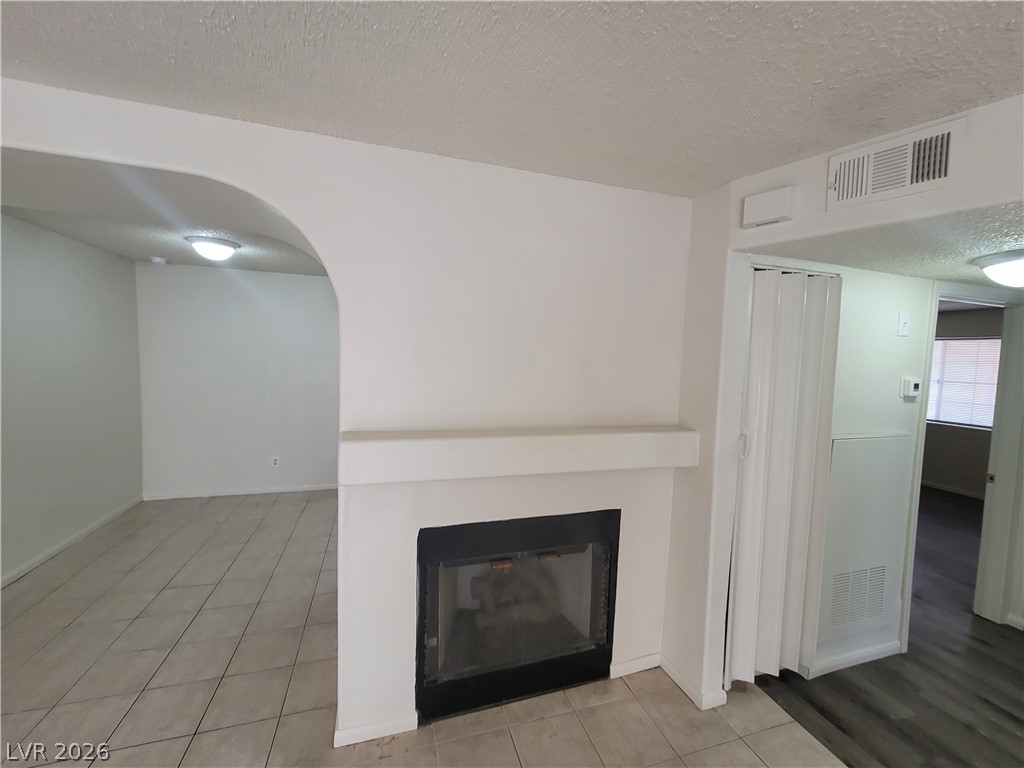
An arched doorway connects the fireplace room with tiled flooring to adjacent living spaces.

A streamlined hallway transitions seamlessly between durable tile and wood-look flooring.
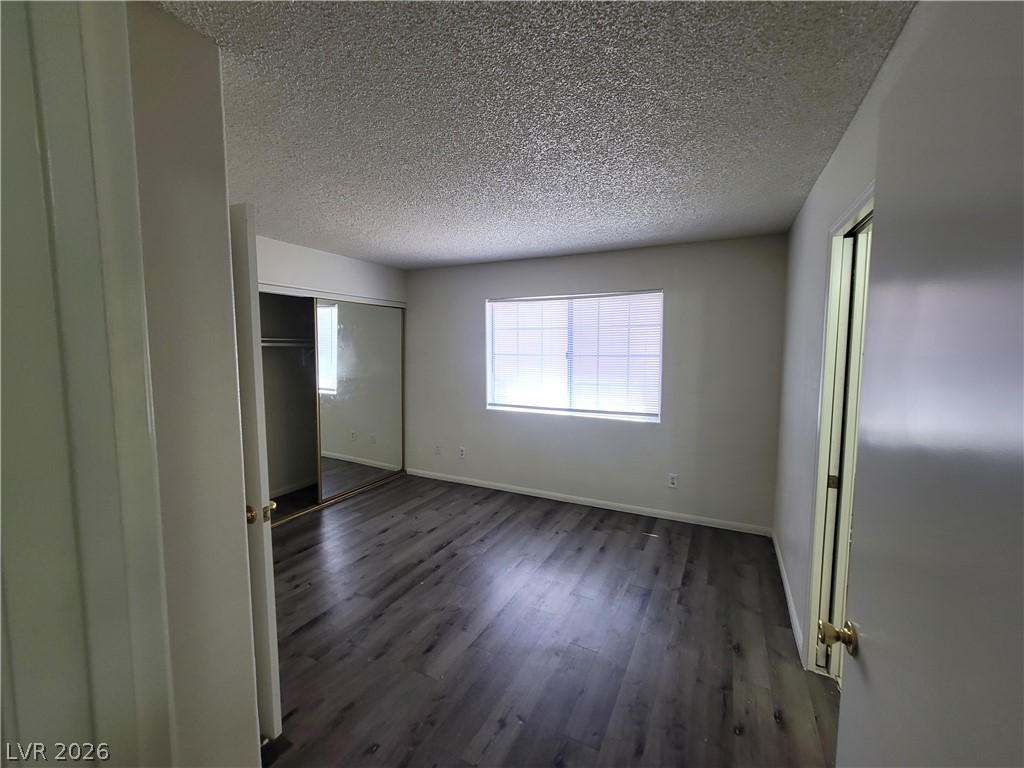
Rich wood plank flooring sets a warm tone in this comfortable secondary bedroom.
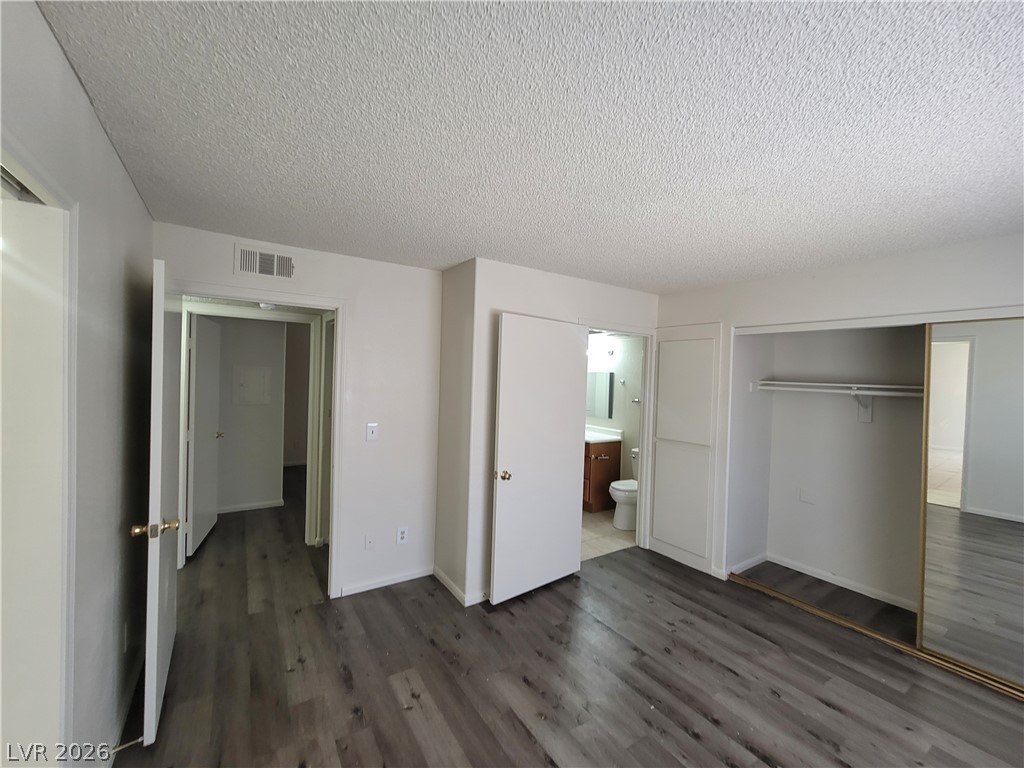
Gleaming wood-look floors anchor this versatile room featuring an attached bath and a mirrored closet.
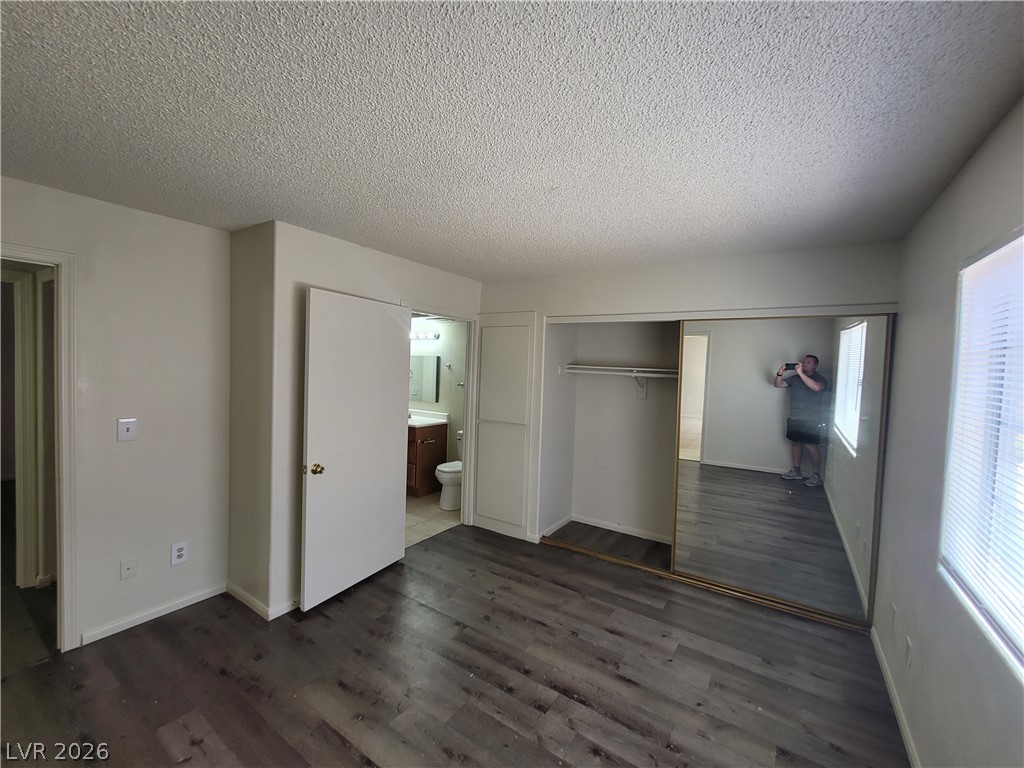
Plank flooring and mirrored closet doors enrich this comfortable private bedroom.
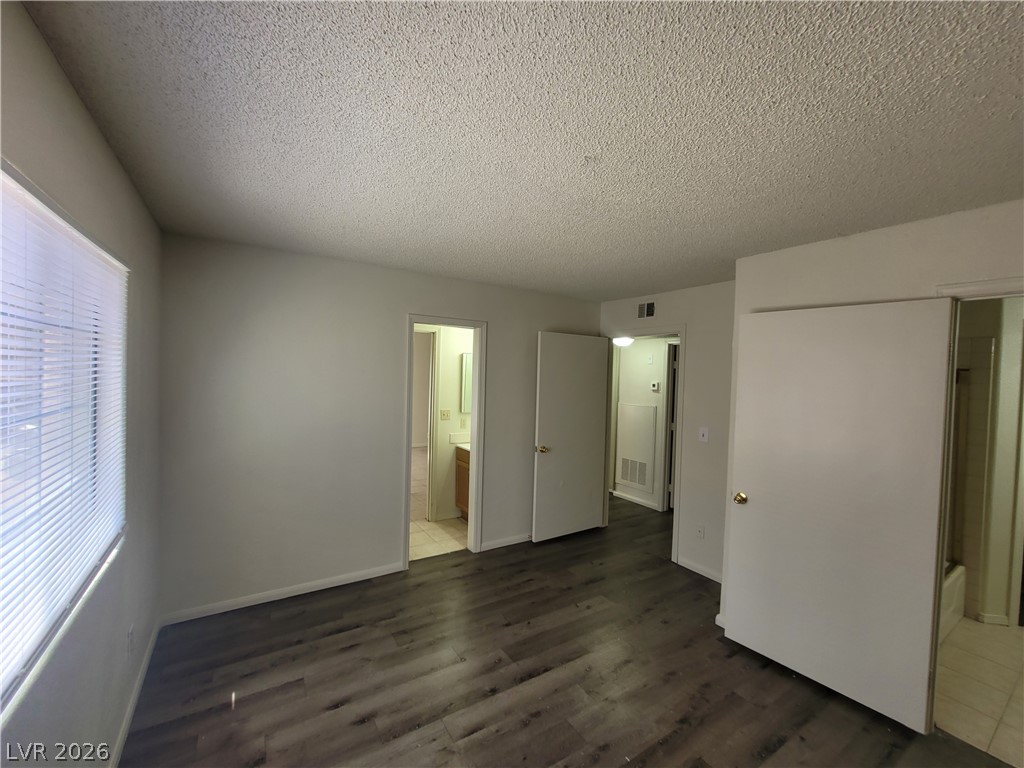
Rich wood-look flooring and clean white walls define this versatile interior space.
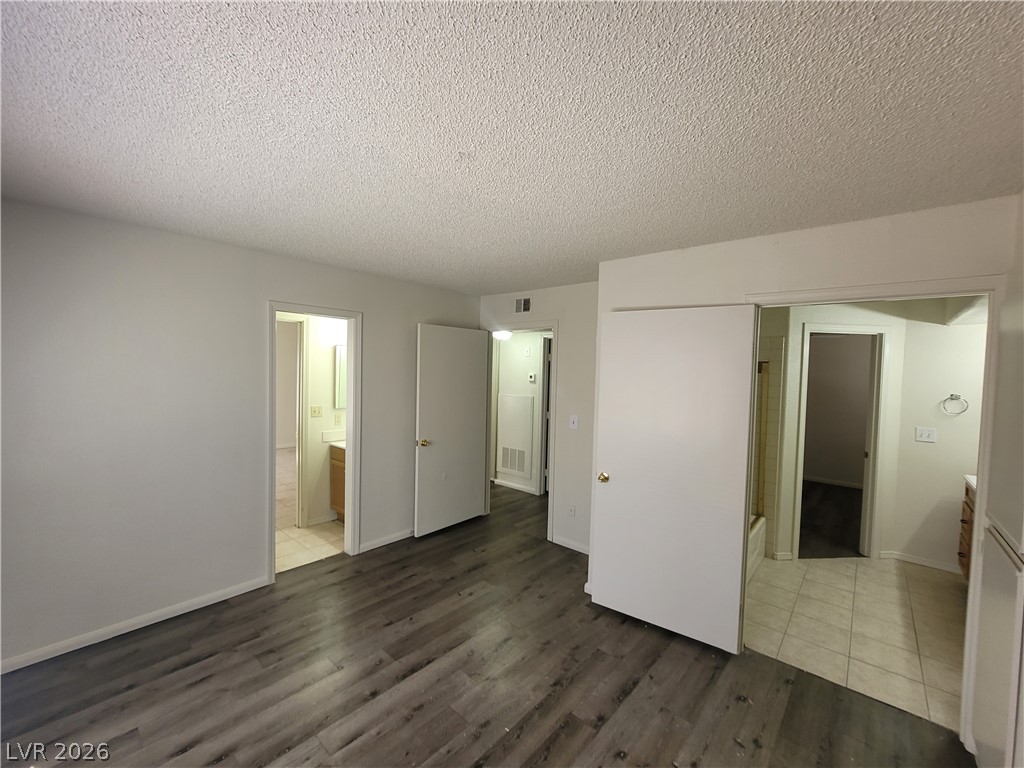
A spacious bedroom features durable wood-look flooring and multiple adjoining doorways leading to functional spaces.
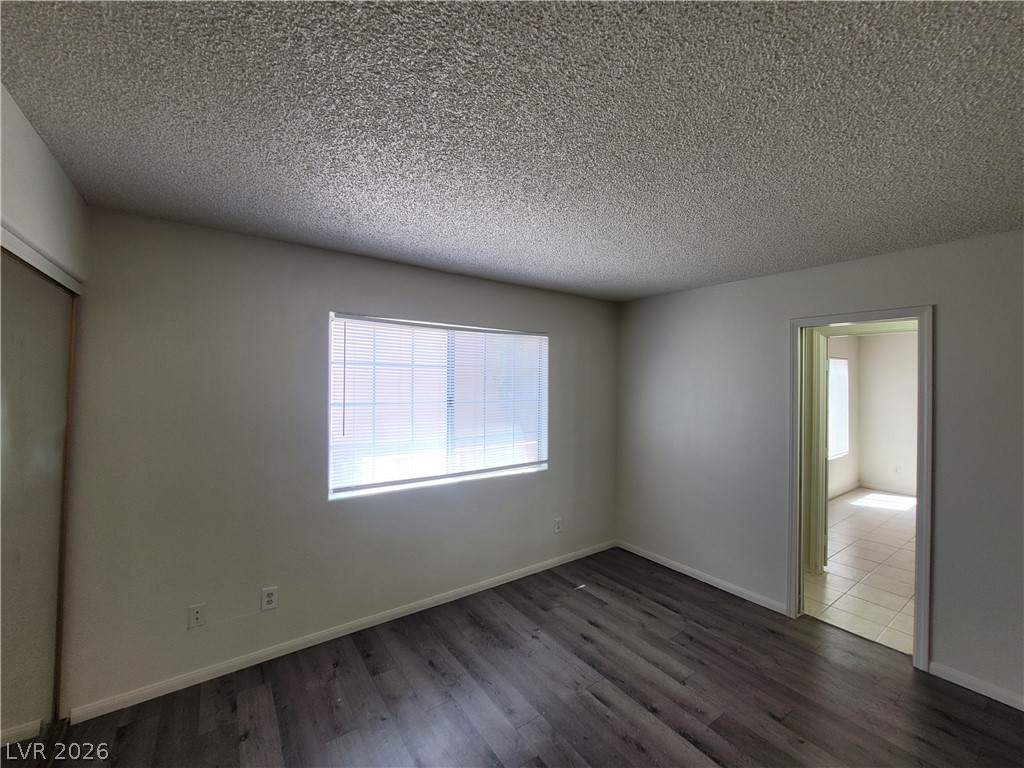
Gleaming wood-look floors anchor this versatile room illuminated by natural light.

Classic tiled shower and tub combination highlights this functional bathroom space.

Classic tiled tub shower setup is framed by solid architectural transitions.
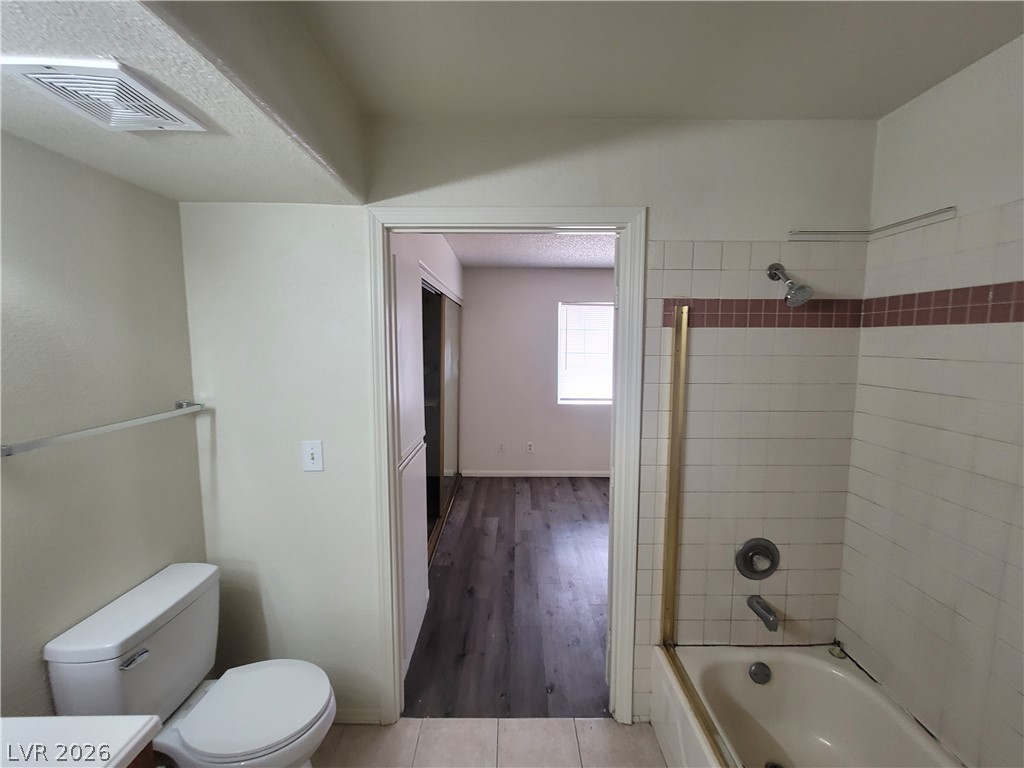
Tiled walls surround the soaking tub next to tiled flooring leading into the bedroom.
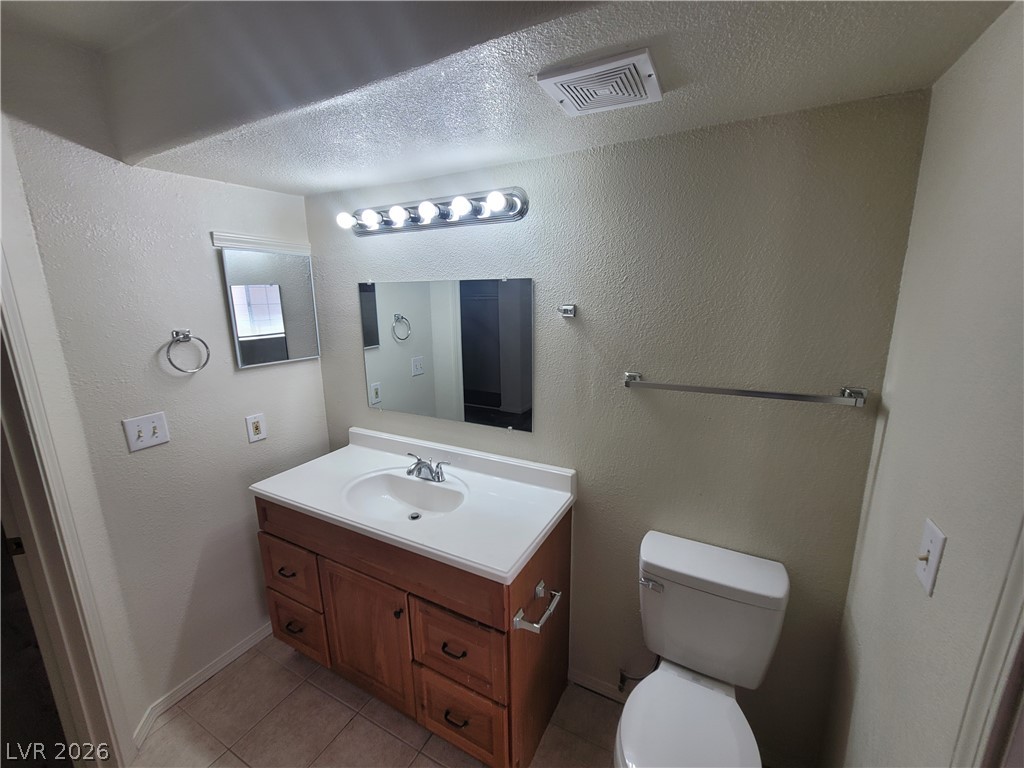
Functional bathroom layout features a classic wooden vanity and durable tile flooring.
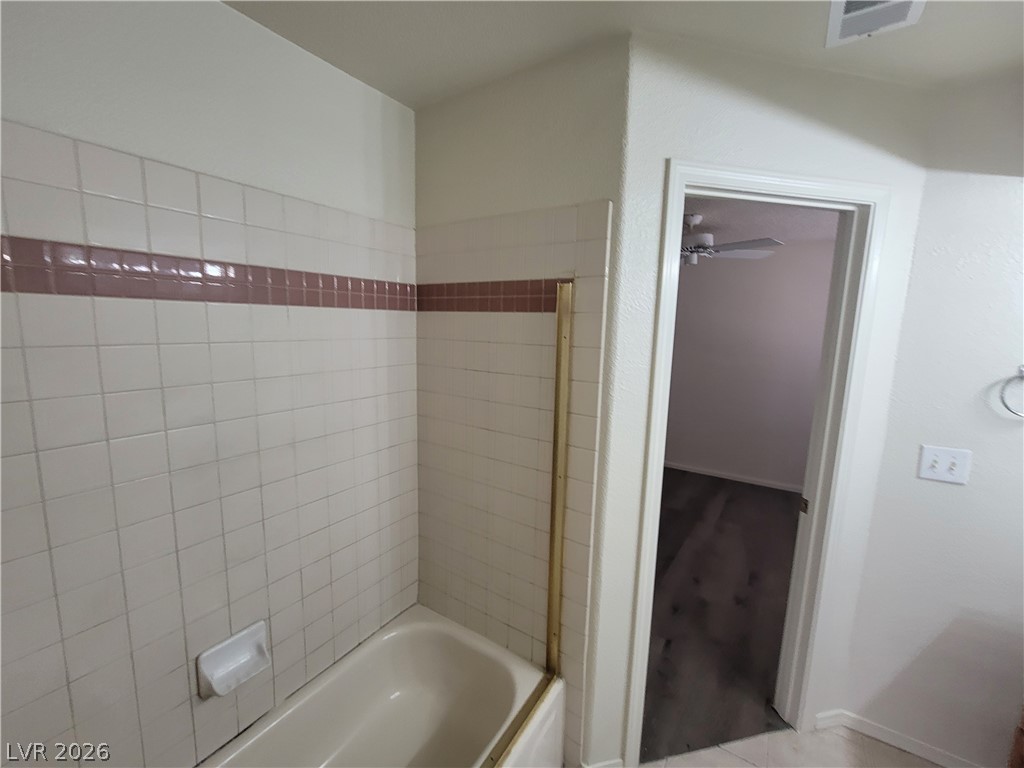
Tiled shower walls and a built-in tub frame this functional bathroom space.
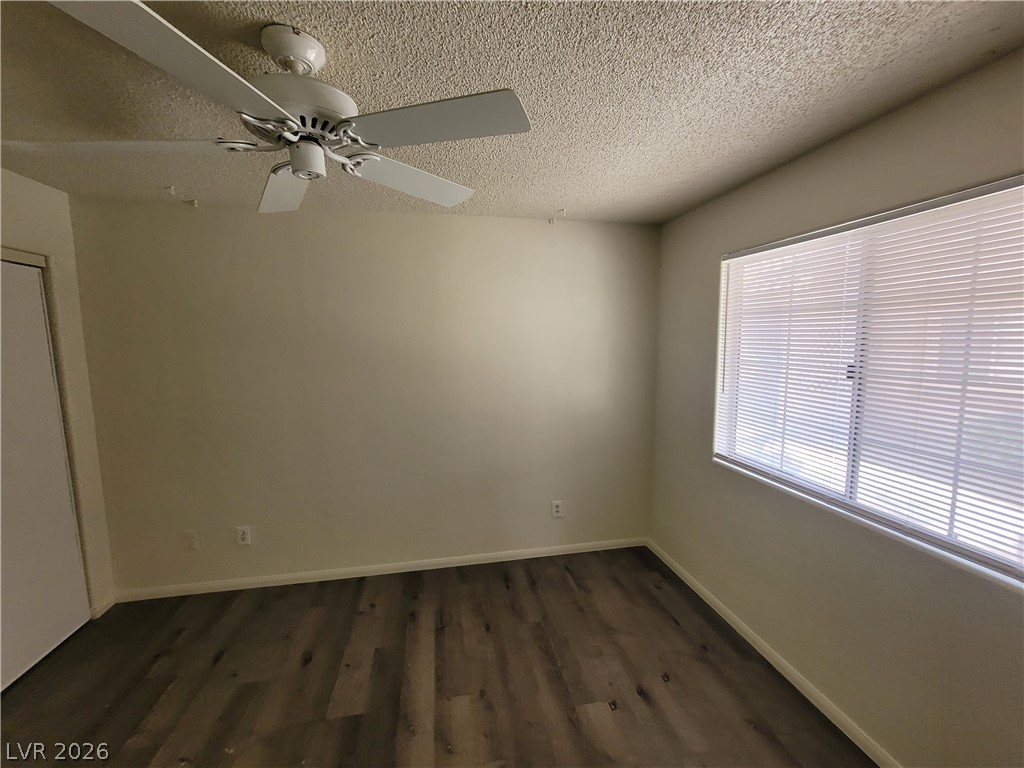
Rich wood-look flooring and a wide window create a comfortable, inviting atmosphere.
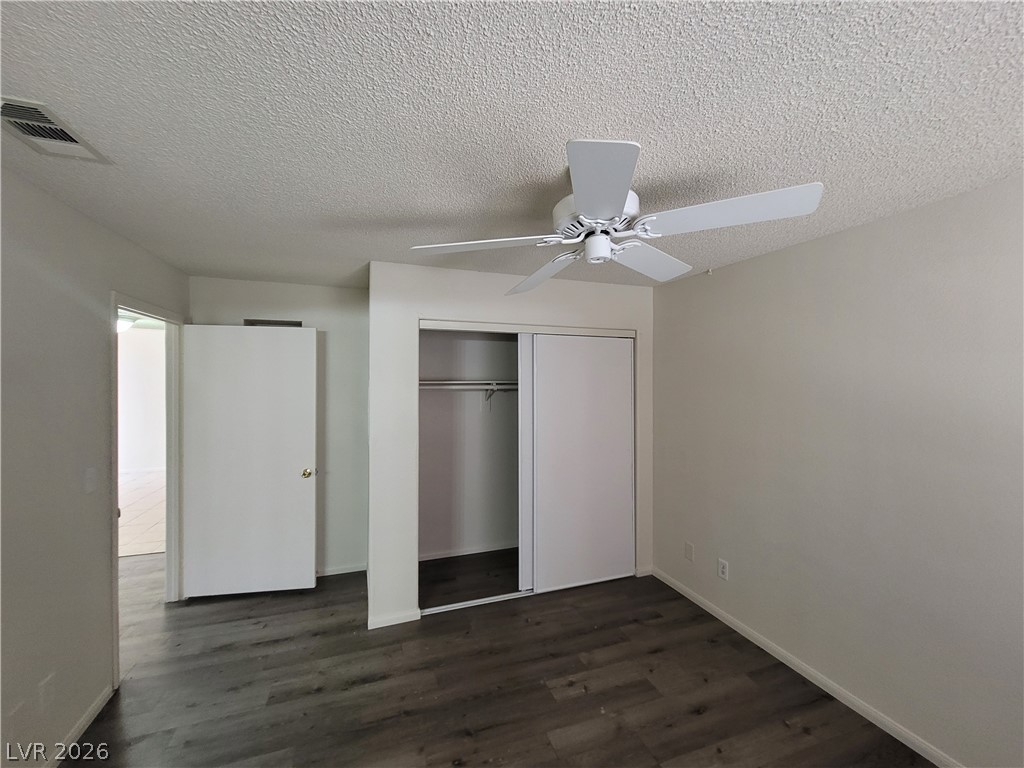
A minimalist bedroom featuring textured ceilings and plank flooring transitions to a sliding door closet.
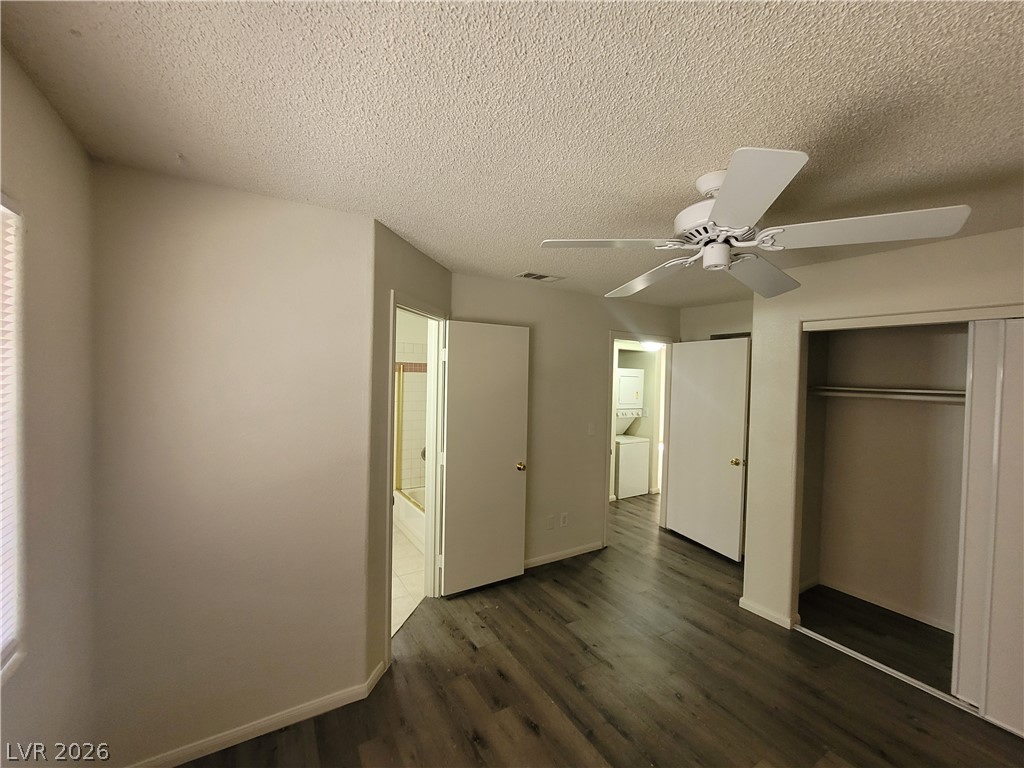
Smooth wood flooring anchors this versatile space featuring sliding closet doors and direct hallway access.
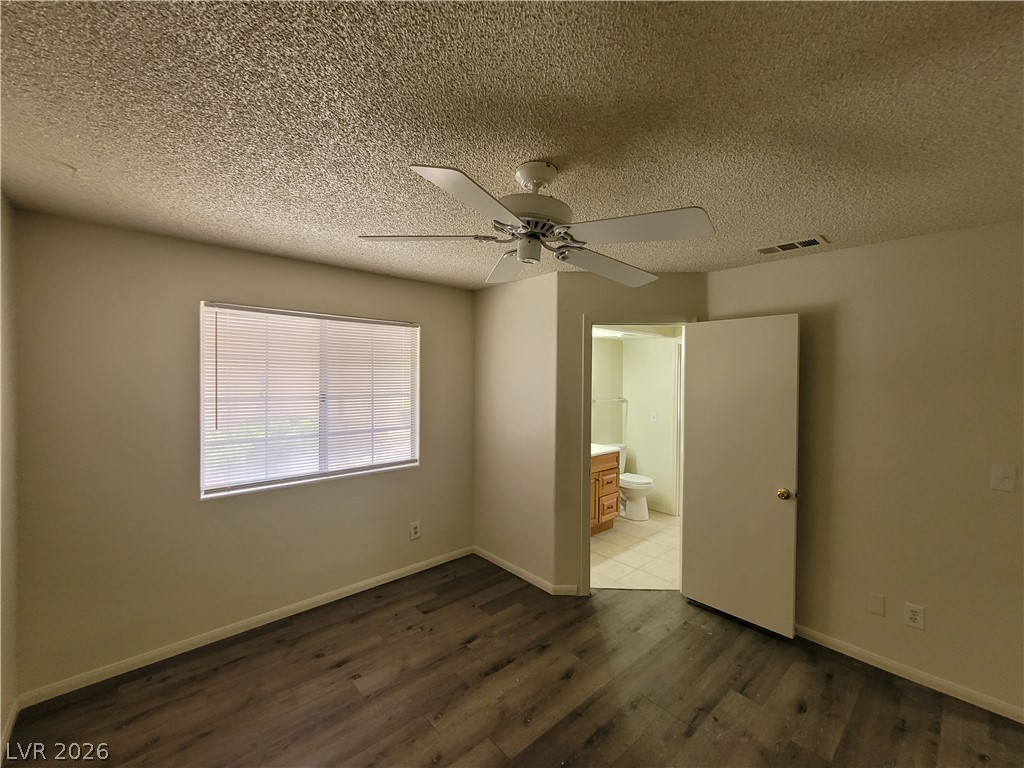
Rich wood-inspired floors and a wide window define this comfortable bedroom space.
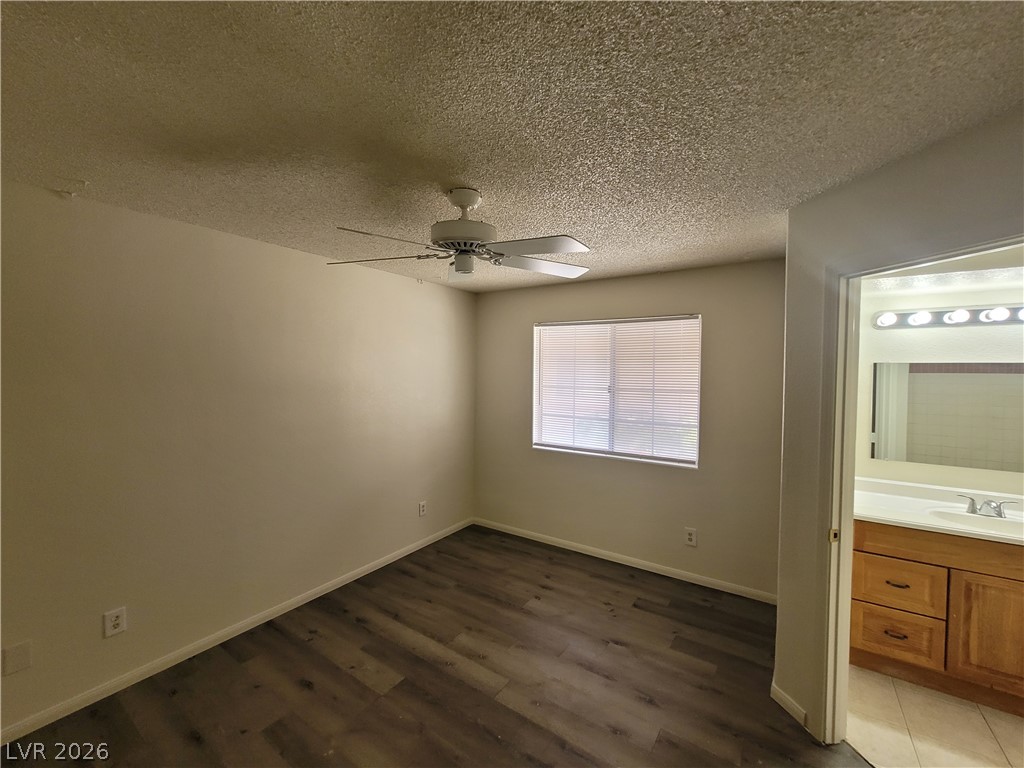
Rich wood-look flooring and textured ceilings define this comfortable bedroom space.
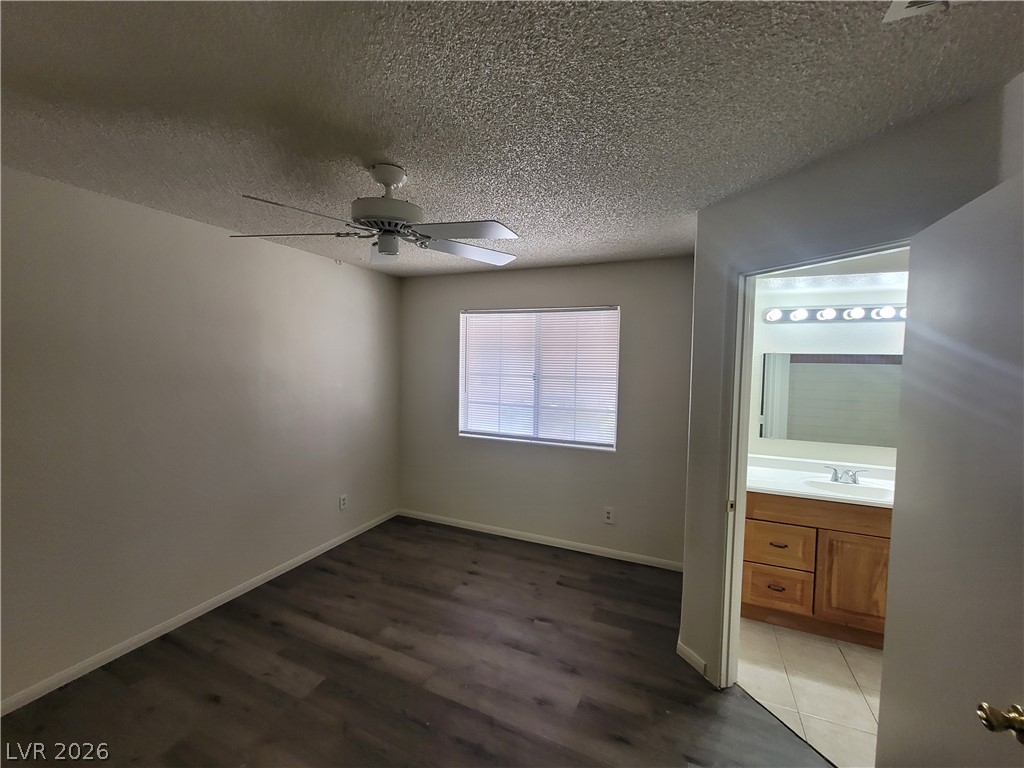
Rich wood-look flooring anchors this comfortable bedroom with an attached bath.
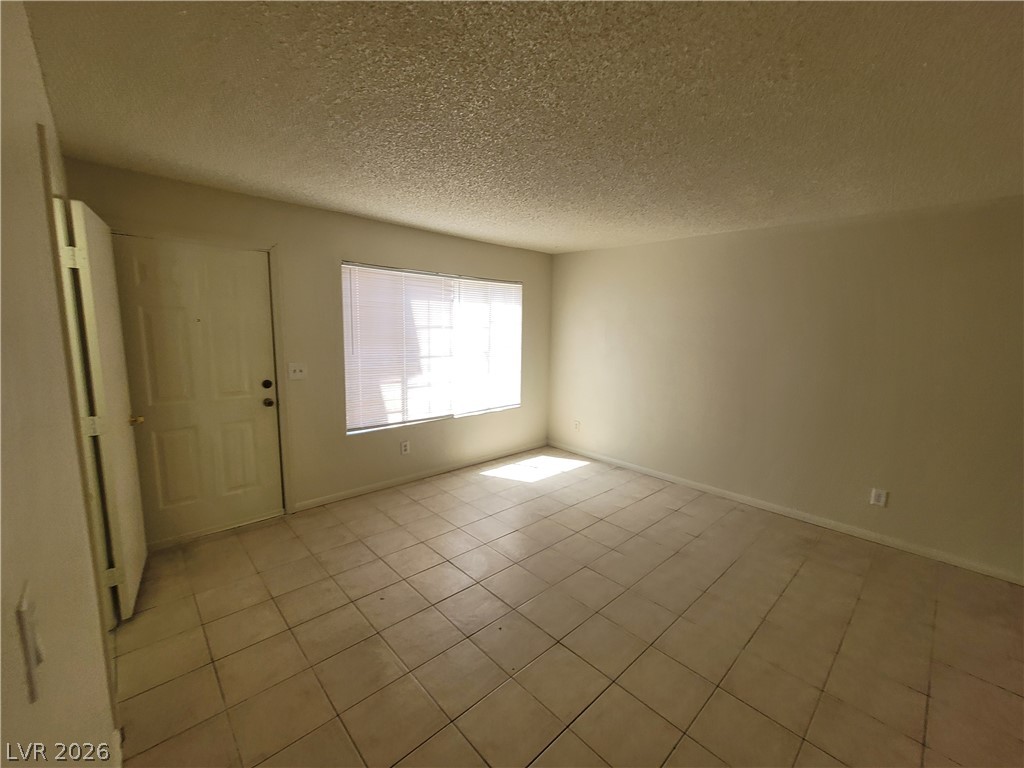
A spacious living area featuring low-maintenance tile flooring and a wide window.

Tucked-away laundry appliances sit nestled in a dedicated alcove off the main hallway.

Functional shelving and organization options maximize storage space within this tidy closet area.

Tiled flooring pairs with granite counters and classic wooden cabinetry in this kitchen space.

Functional cooking area includes granite countertops and tiled flooring.
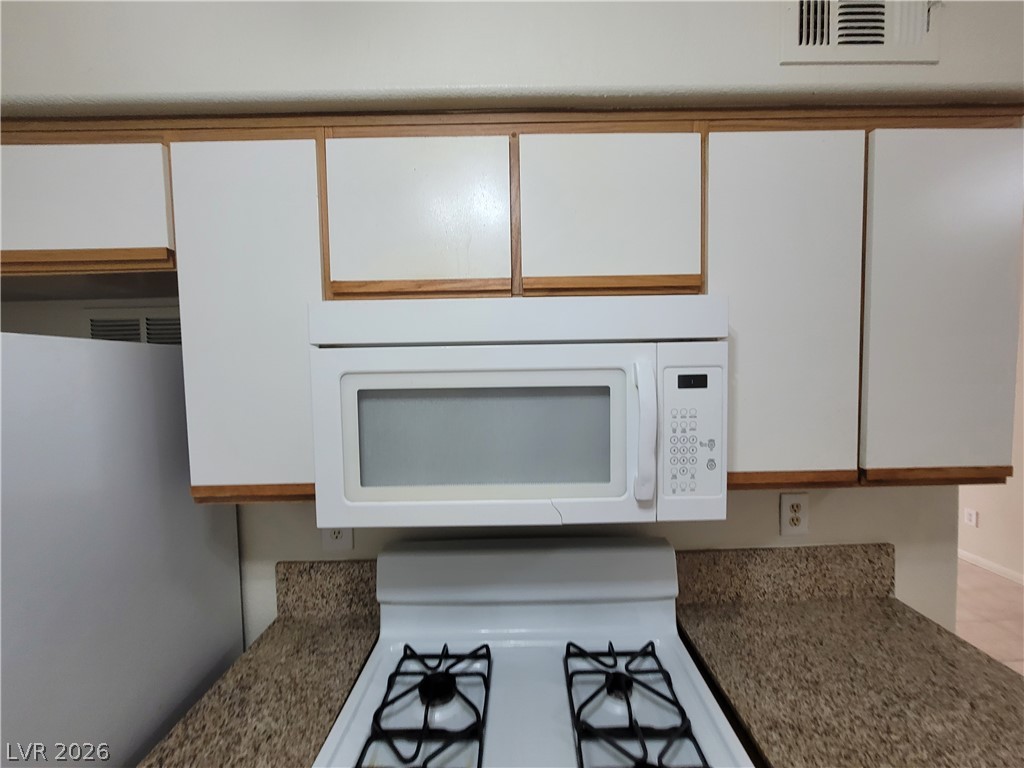
Streamlined cooking workspace with durable stone countertops and plentiful upper cabinetry storage.
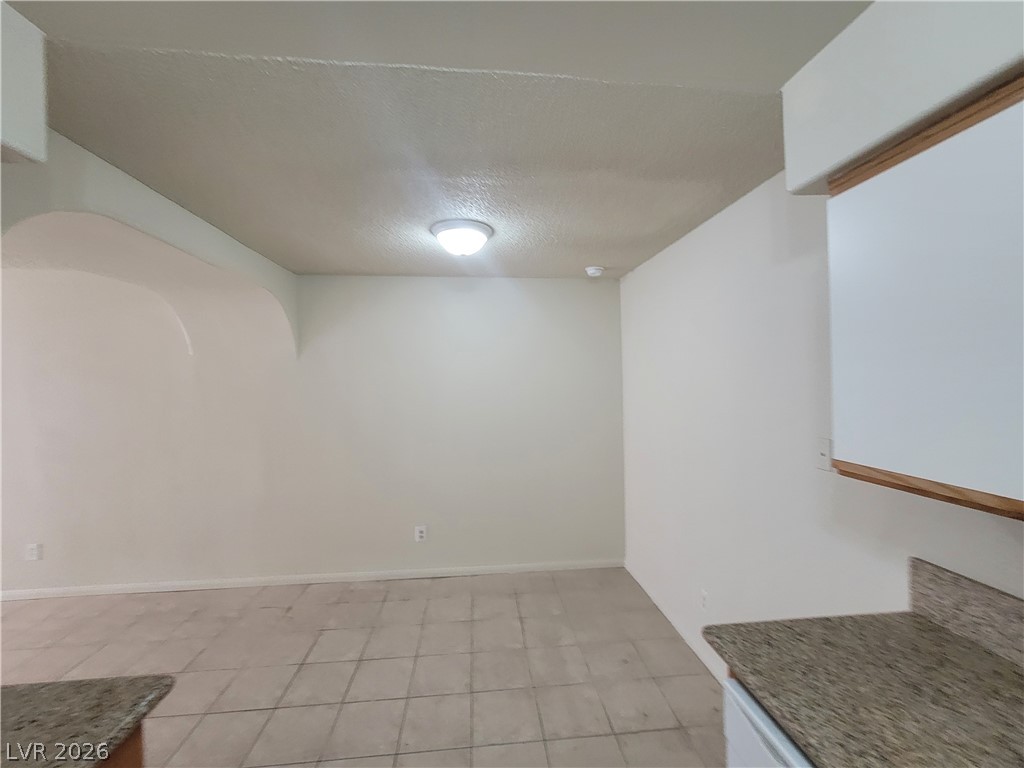
Granite counters and durable tile flooring highlight this versatile dining area.
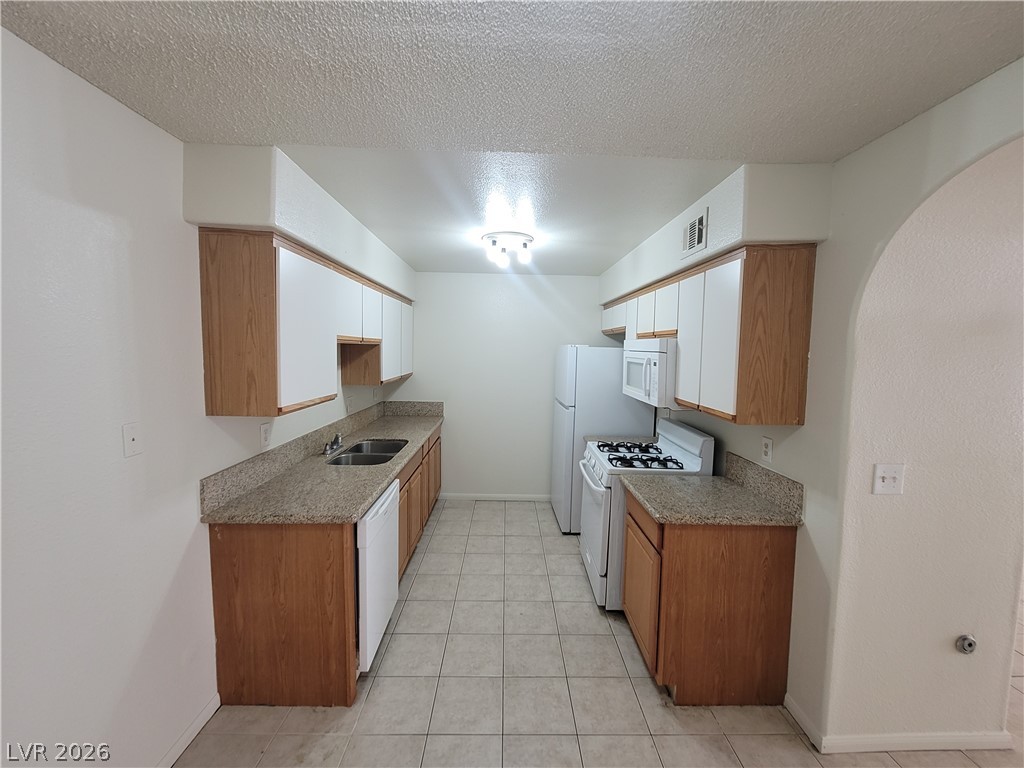
Durable stone countertops and functional cabinetry define this classic galley kitchen layout.
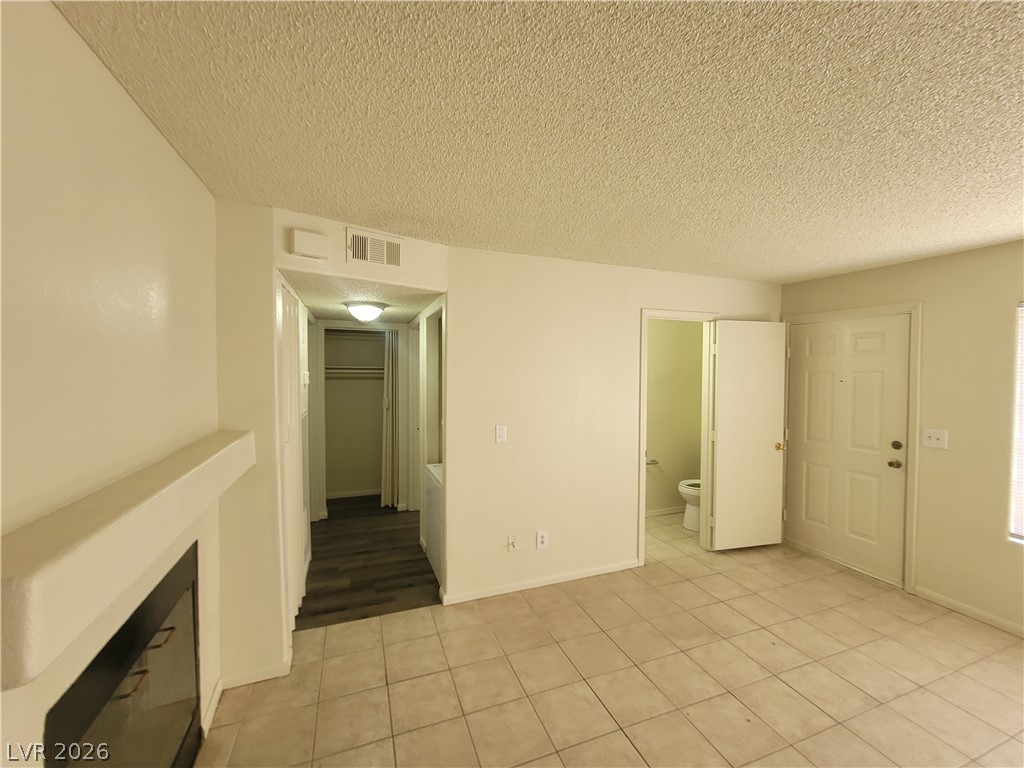
Tiled flooring and a fireplace anchor this open entry space leading to a half bath.

Description
Upgraded 2-bedroom, 2-bath unit with granite in baths and kitchen, fresh paint, new carpet, tile flooring, dual-sided fireplace, ceiling fans, blinds, all appliances, including full-size washer/dryer. Kitchen has a large pantry closet area, and there's a separate patio and extra storage. Total Monthly Due: $1,354 = Rent: $1,250 + Sewer: $38 + Trash: $21 + Water: $45
Details
| MLS # | 2813187 |
|---|---|
| Listing Type | For Lease |
| Style | Condominium |
| Status | Coming Soon |
| Year | 1992 |
| Days On Site | 18 |
| Listing Provided By | Turn Key Property Solutions | Mckenzie Baquedano |
Features
| Bed(s) | 2 |
|---|---|
| Bath(s) | 2 Total |
| SQ Feet | 890 |
| Garage | 1 |
| Story(s) | 2 |
| Zoning | Single Family |
Interior
| Cooling | Central Air, Electric |
|---|---|
| Heating | Central, Gas |
| Heating Yes / No | Yes |
| Cooling Yes / No | Yes |
| Interior Features | Bathroomon Main Level, Bedroom On Main Level, Full Bath On Main Level, Primary Downstairs, Window Treatments |
| Window Features | Blinds |
| Furnished | Unfurnished |
| Appliances | Dishwasher, Gas Range, Refrigerator |
| Fireplaces Total | 1 |
| Fireplace Yes / No | Yes |
Exterior
| Roof | Tile |
|---|---|
| Construction Materials | Frame, Stucco |
| Fencing | None |
Parking
| Parking Features | Assigned, One Space |
|---|---|
| Garage Yes / No | Yes |
Utilities
| Utilities | Cable Not Available |
|---|
Location
| Senior Community Yes / No | No |
|---|
Other
| List Aor | Greater Las Vegas Association Of Realtors Inc |
|---|
Area Information
| State | NV |
|---|---|
| County | Clark |
| City | Las Vegas |
| Zip Code | 89108 |
| Community Name | Chateau Bordeaux |
| Listing VS Median (in Chateau Bordeaux) | |
Price: $1,354 low | high Med: $249,900 sqft: 890 low | high Med: 960 $ / sqft: $2 low | high Med: $262 On site: 18 low | high Med: 47 | |
Market Activity 89108
Request a showing
Request a showing
Contact
Learn More About This Property

| State | NV |
|---|---|
| County | Clark |
| City | Las Vegas |
| Zip Code | 89108 |
| Community Name | Chateau Bordeaux |
| Listing VS Median (in Chateau Bordeaux) | |
Price: $1,354 low | high Med: $249,900 sqft: 890 low | high Med: 960 $ / sqft: $2 low | high Med: $262 On site: 18 low | high Med: 47 | |
Nearby Listings (Within 1/10 mile)
Price: $1K - $1K
sqft: 668 - 1,000
Listing Updated: September 15, 2026 at 4:02:08 PM PDT