
 Price Reduced Listing
$2,295 $12 est/mo Sourced by Back At You
5218 Misty Morning Drive,Las Vegas, NV 89118
Las Vegas, NV 89118
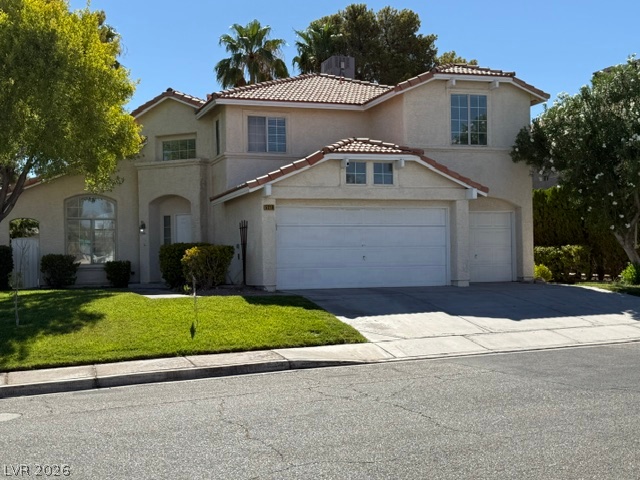
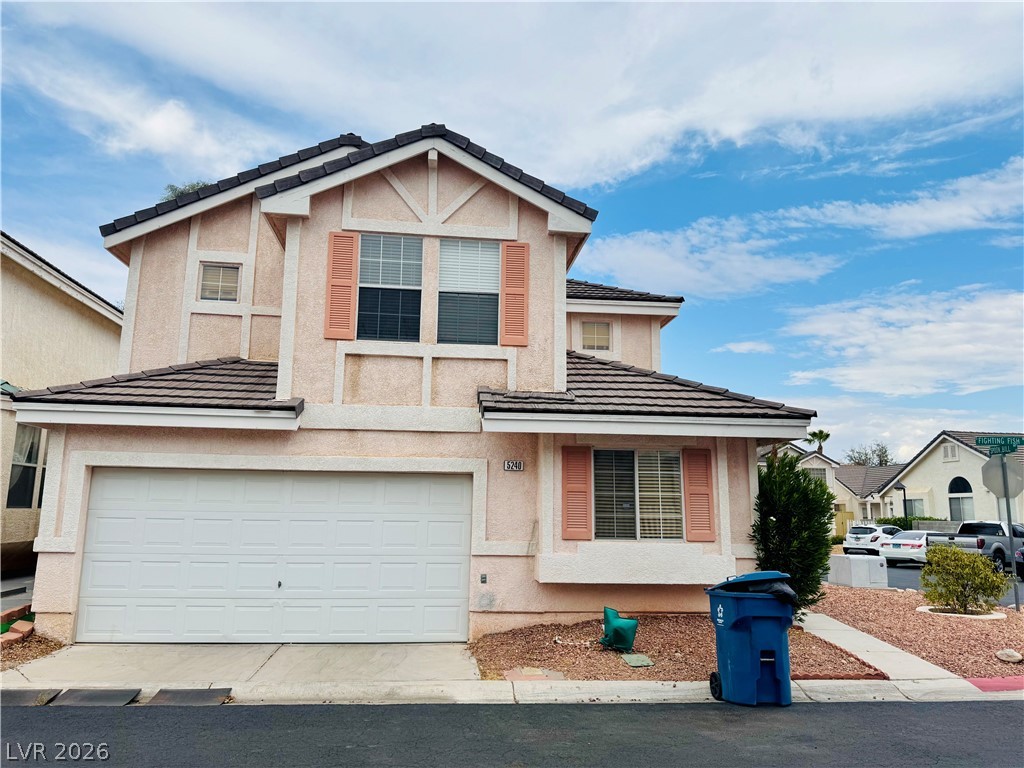
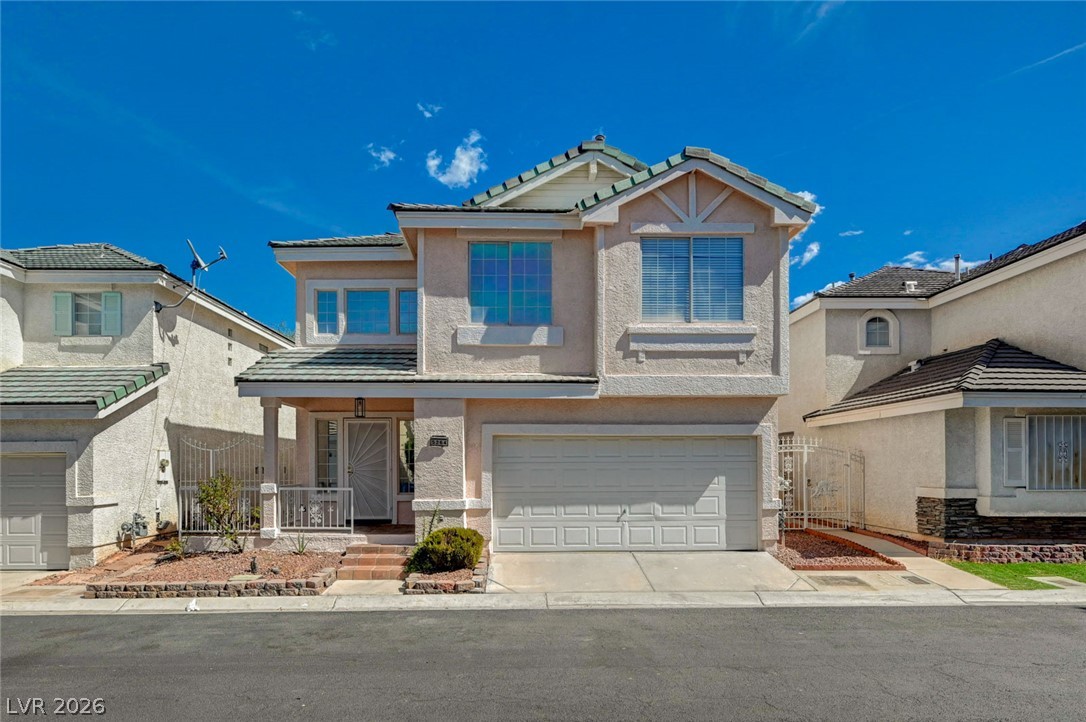
Spanish tile roofing and classic stucco exterior elements define this two-story residential design.
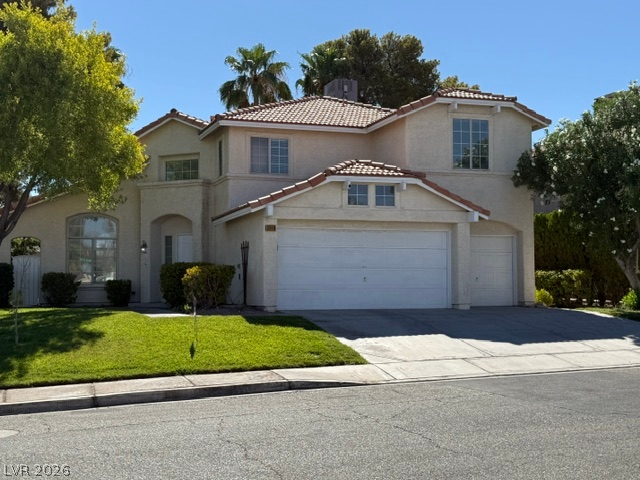
Stucco exterior and tile roofing create classic curb appeal along a manicured streetscape.
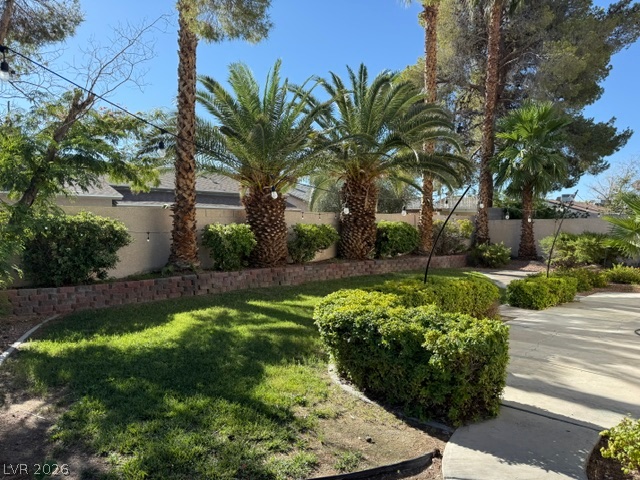
Lush landscaping and mature palm trees surround a manicured lawn and paved walkway.
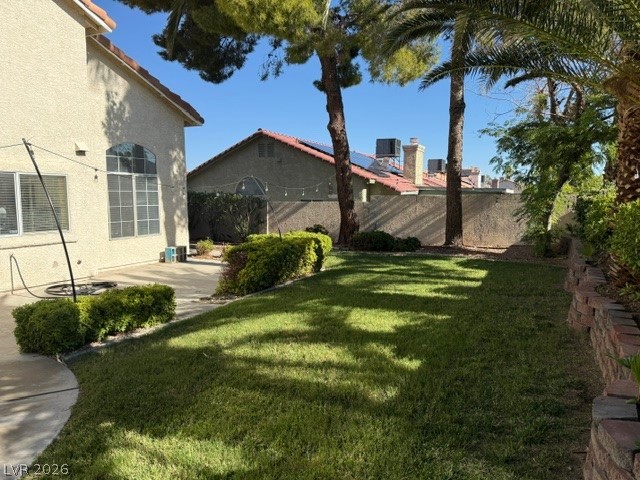
Mature trees shade a manicured lawn alongside a paved patio area.
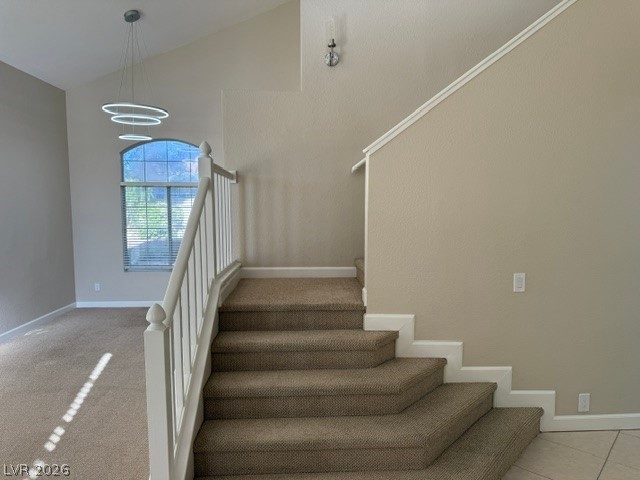
Carpeted stairs ascend alongside an open living area under vaulted ceilings.
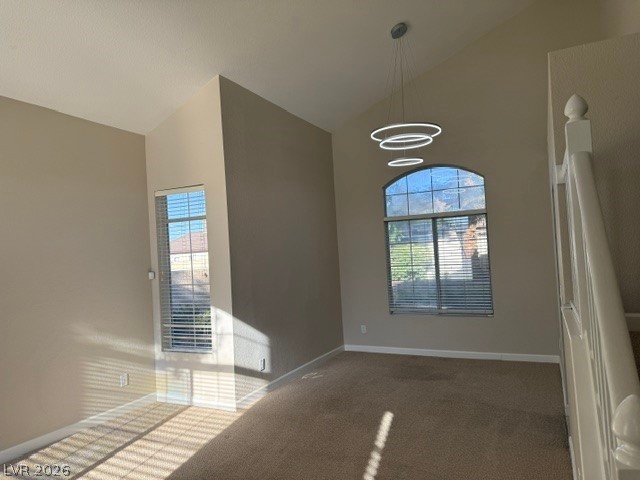
Vaulted ceilings and arched windows create an airy atmosphere in this light-filled room.
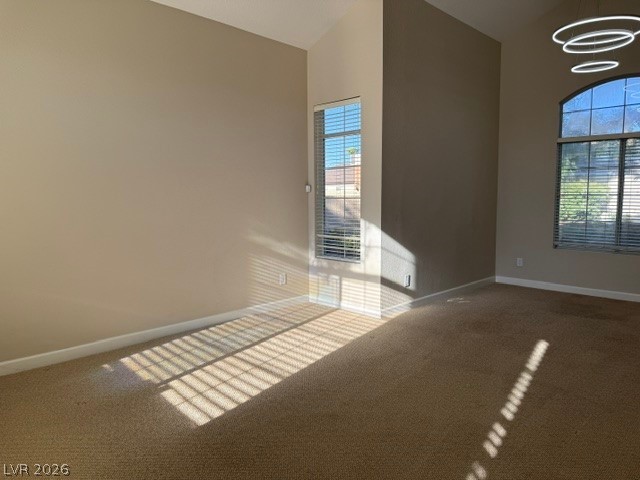
Vaulted ceilings and tall arched windows define this open interior space.
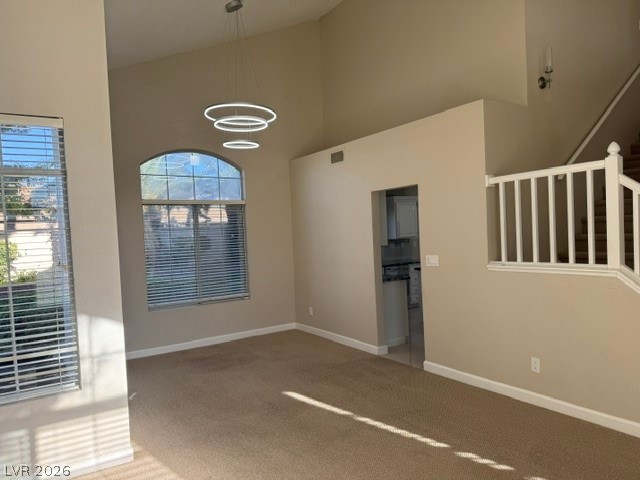
Sunlight streams across the carpeted living space beneath a soaring vaulted ceiling.
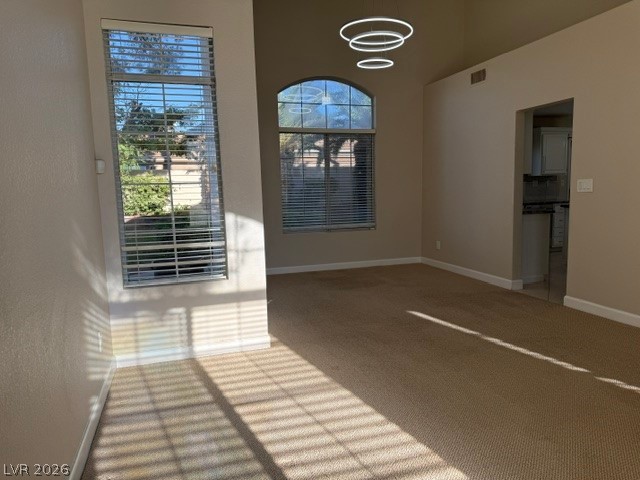
High ceilings and tall arched windows define this airy open living area.

Vaulted ceilings and tile flooring create an open welcome inside this entryway.
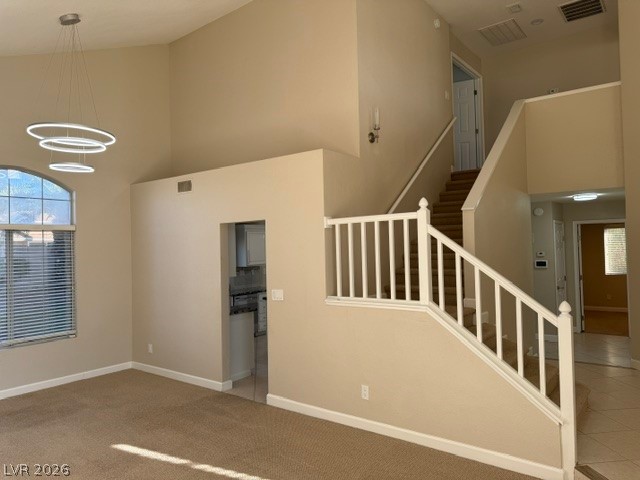
Soaring vaulted ceilings and a classic staircase anchor this open living area.
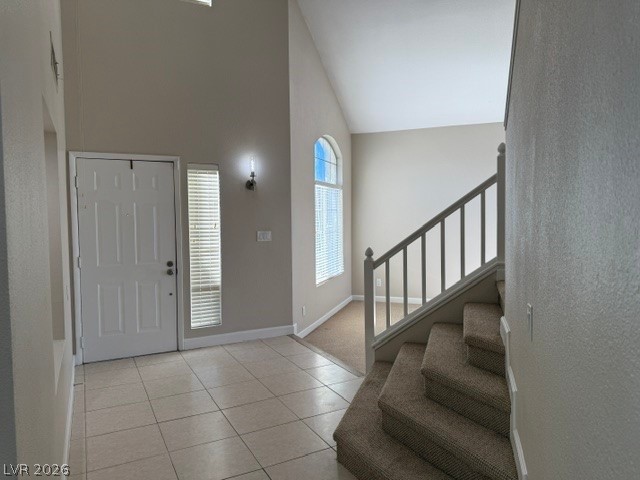
Soaring vaulted ceilings and a dramatic staircase highlight this welcoming entrance foyer.

Carpeted stairs lead to the upper level of this neutrally styled home.
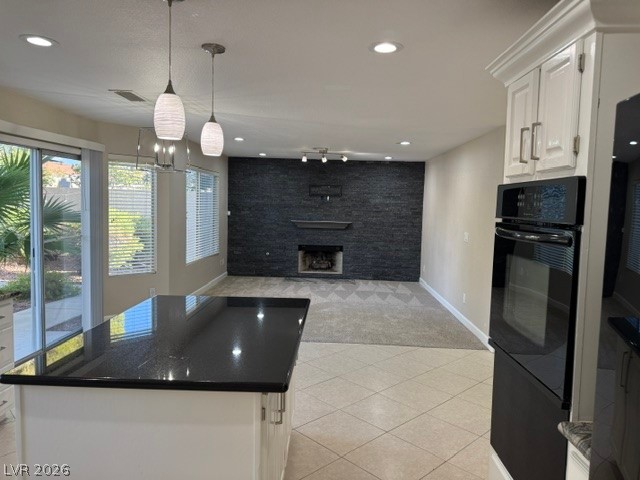
Gleaming stone countertops and tile flooring seamlessly connect the kitchen to the main living area.
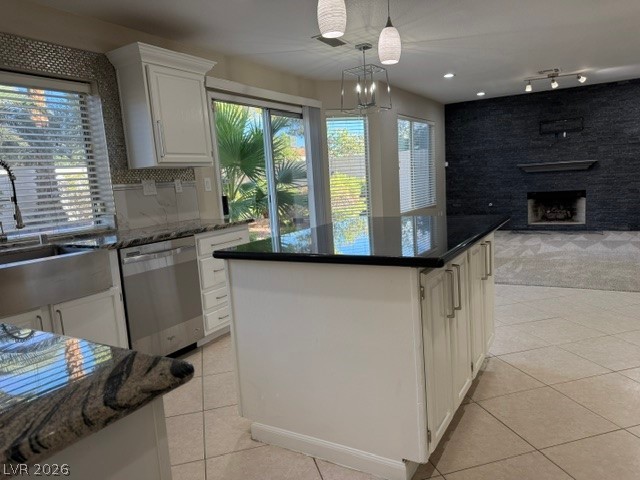
Granite countertops and a central island ground this open kitchen flowing into the living area.
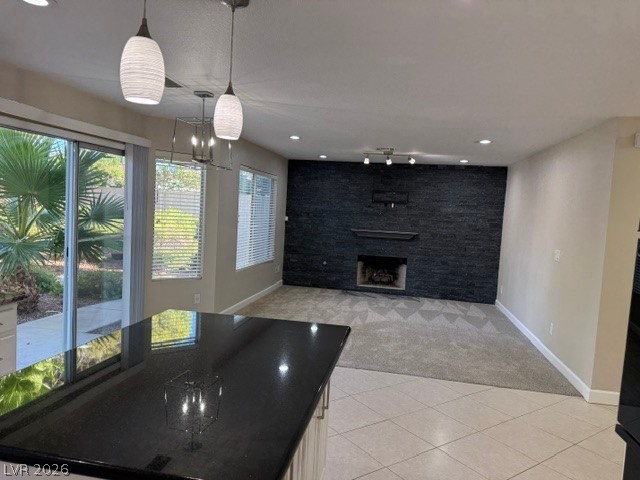
An open floorplan connects the tiled kitchen to a carpeted living space with a fireplace.
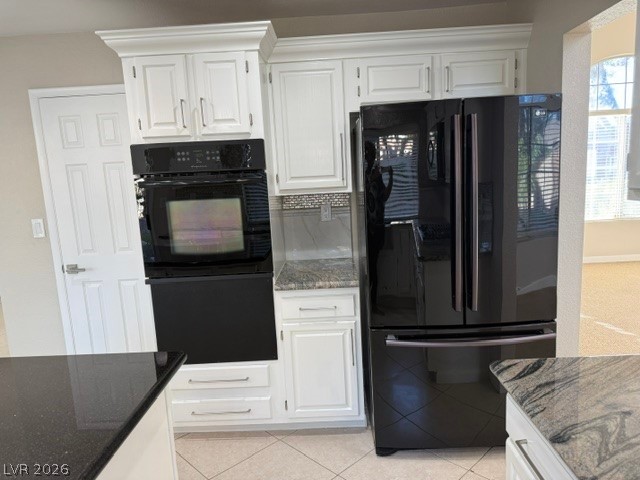
White cabinetry with crown molding frames built-in appliances in this kitchen.
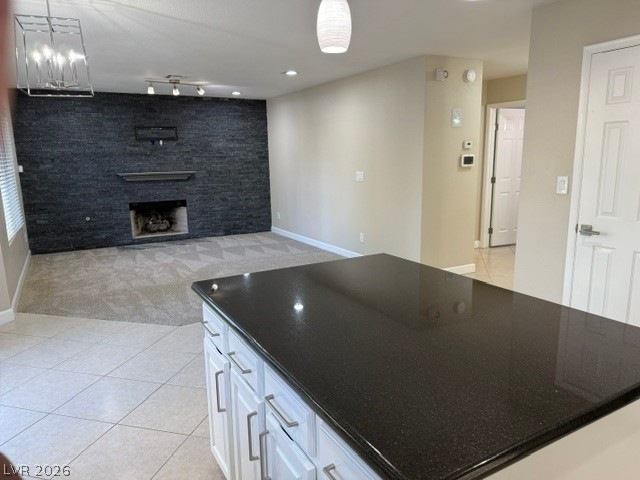
An open layout connects the tiled kitchen area to a carpeted living space with stone fireplace.
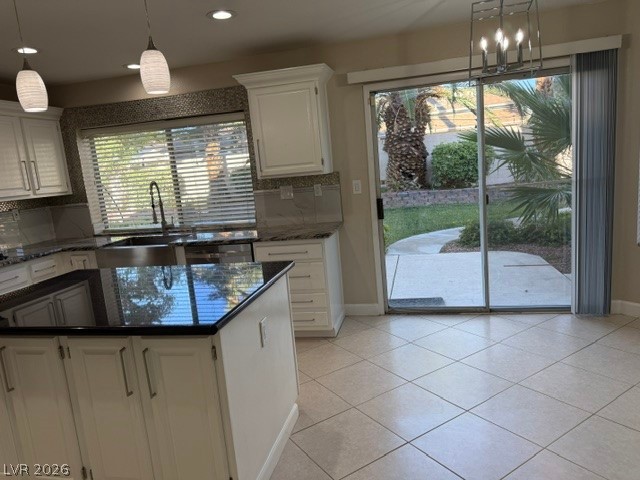
Sliding glass doors open directly to the patio from this tiled dining area and kitchen.
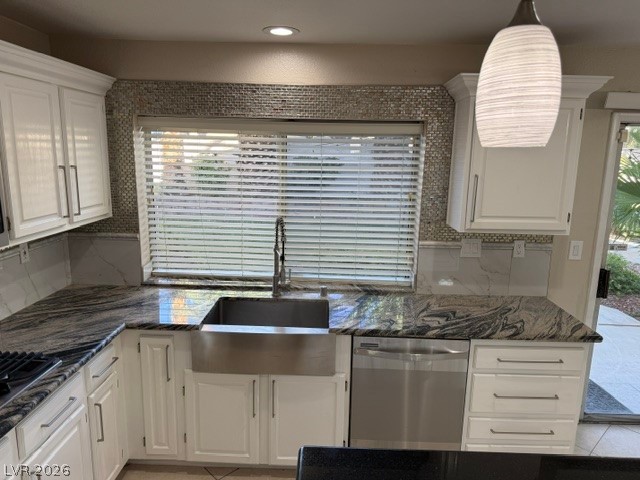
Striking granite countertops and a stainless steel apron sink define this functional workspace.
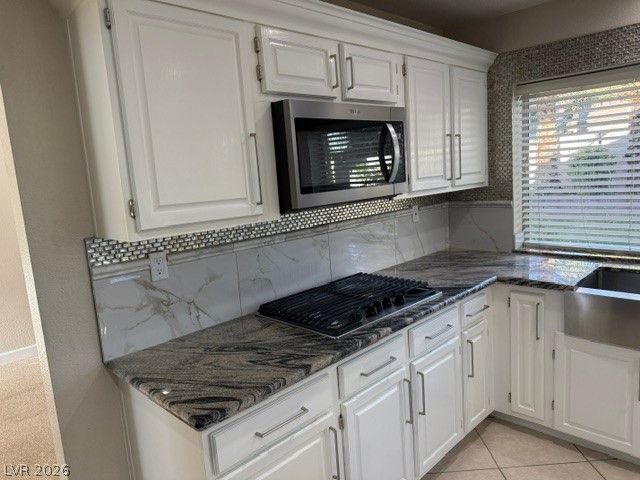
Gleaming stone countertops and classic cabinetry elevate this bright kitchen space.
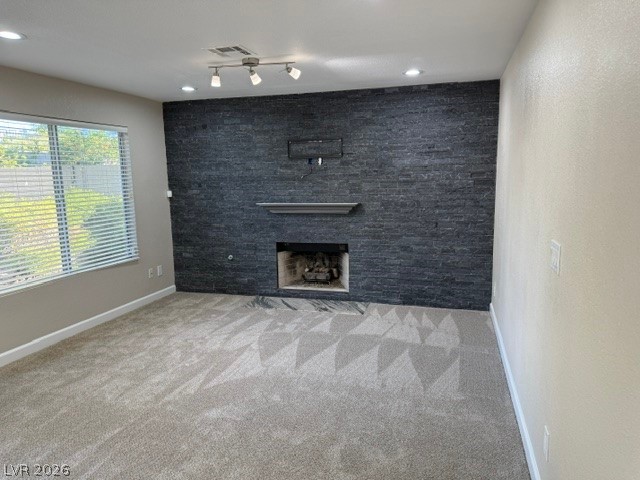
An accent stone wall frames the fireplace in this carpeted living room.
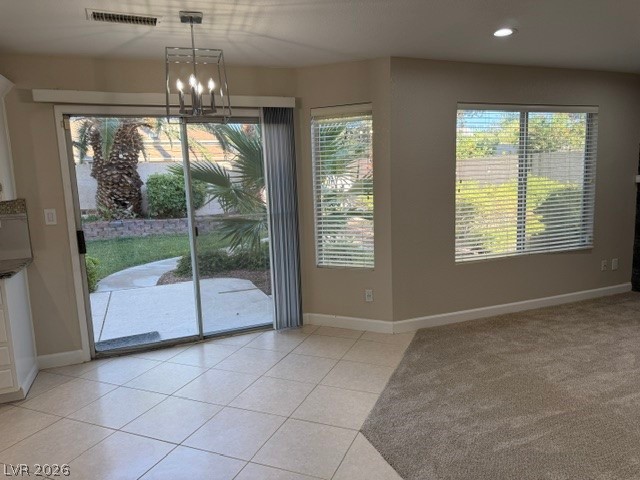
Ample natural light highlights the transition between classic tile and plush carpet flooring.
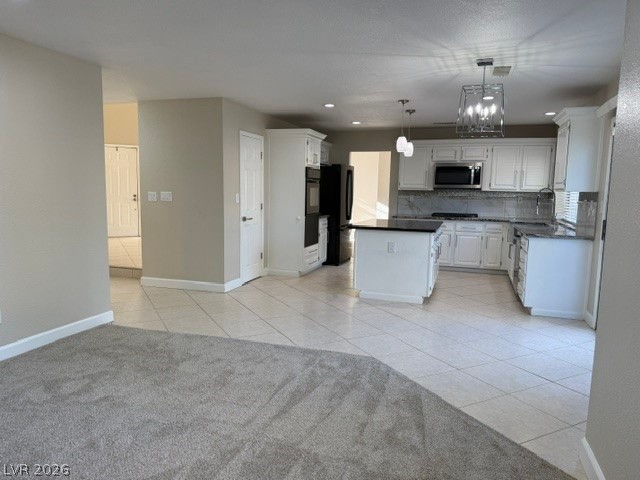
An open floorplan seamlessly connects carpeted living areas to a tiled, well-appointed kitchen.
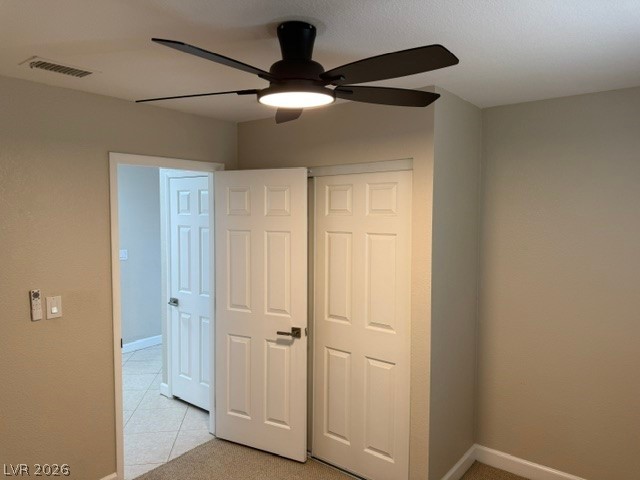
Six-panel doors and neutral walls define this versatile bedroom space.
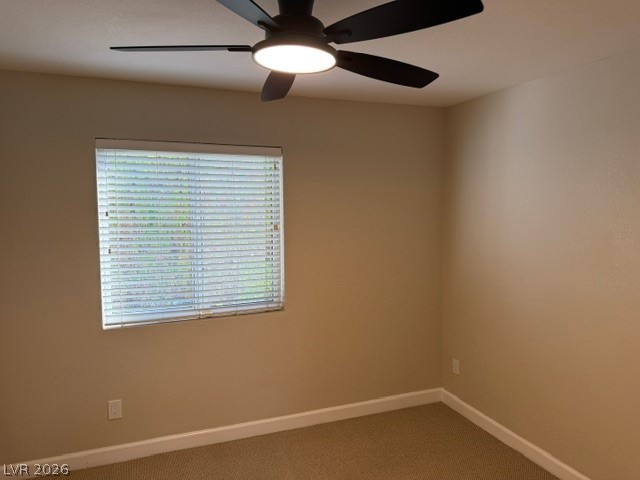
Smooth neutral walls and plush carpeting frame this comfortable, versatile bedroom space.
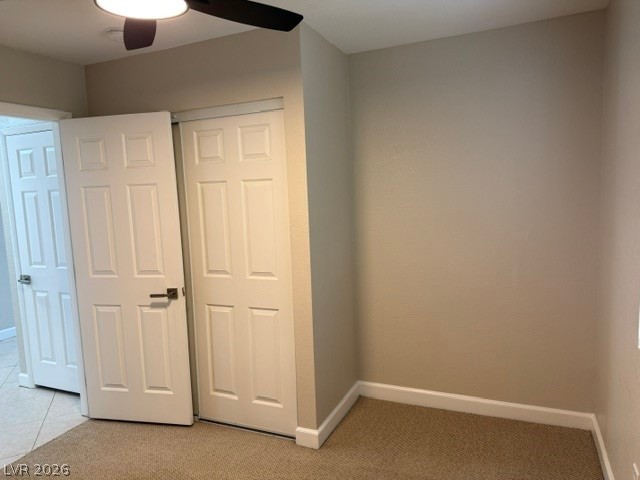
Plush carpeting and fresh neutral paint define this versatile secondary bedroom space.
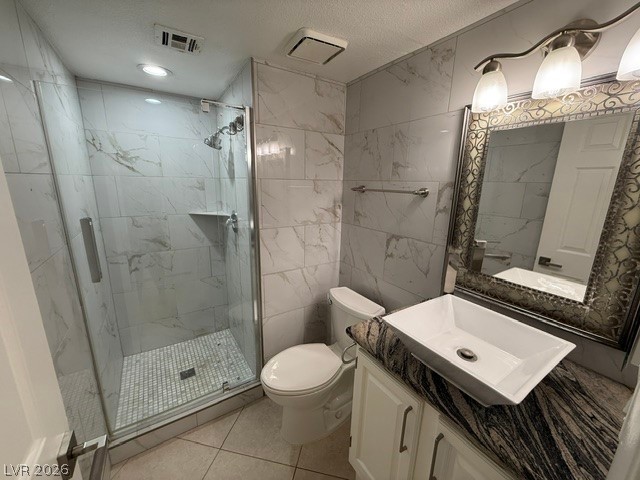
Elegant tile surrounds a modern walk-in shower adjacent to a stylish stone-topped vanity.
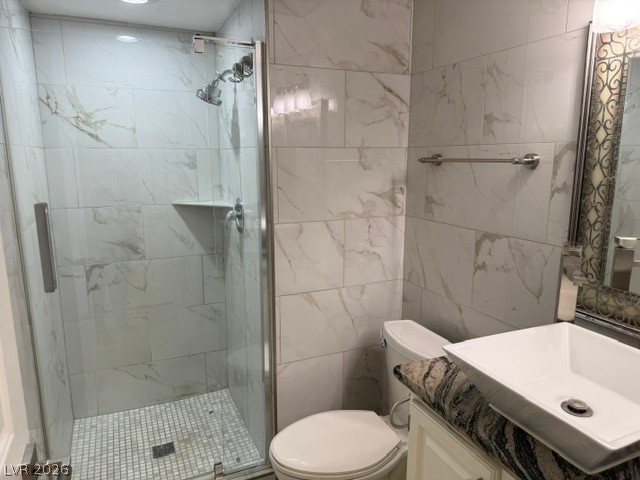
Floor-to-ceiling tiling and a glass-enclosed walk-in shower define this modern space.
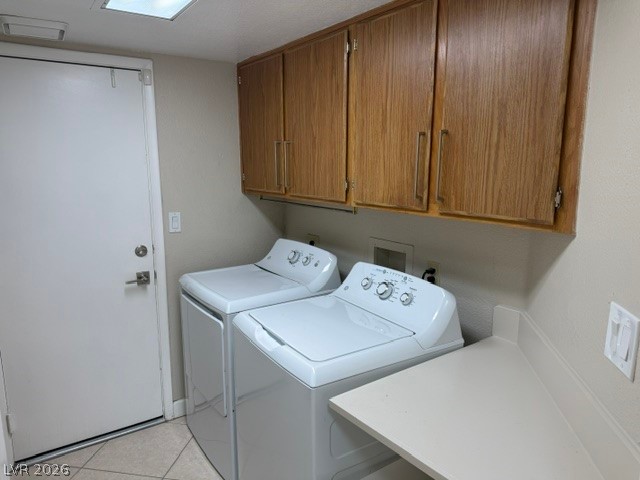
Functional laundry space features overhead wood cabinetry, durable tile flooring, and direct exterior access.
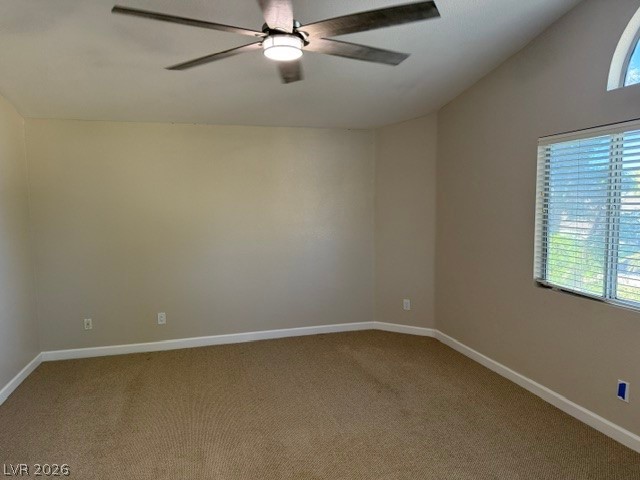
Vaulted ceilings and soft carpeting create a peaceful atmosphere in this spacious bedroom.
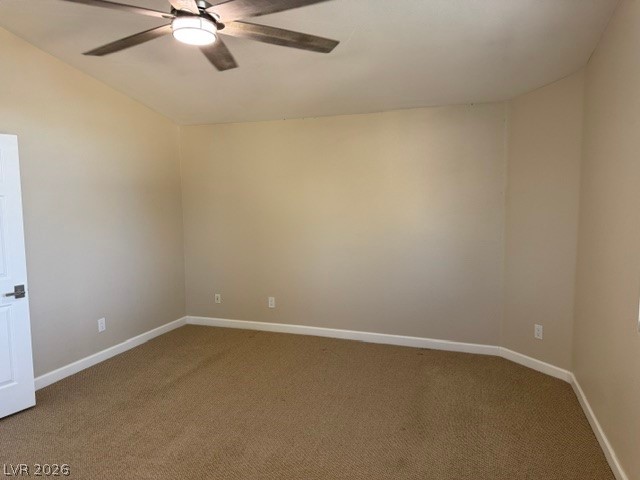
An angled wall design highlights the spacious carpeted layout of this versatile room.
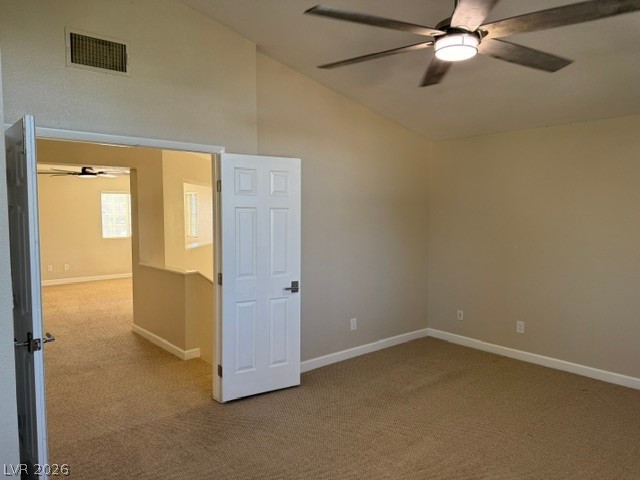
Vaulted ceilings and soft carpeting create a peaceful atmosphere in this spacious bedroom.
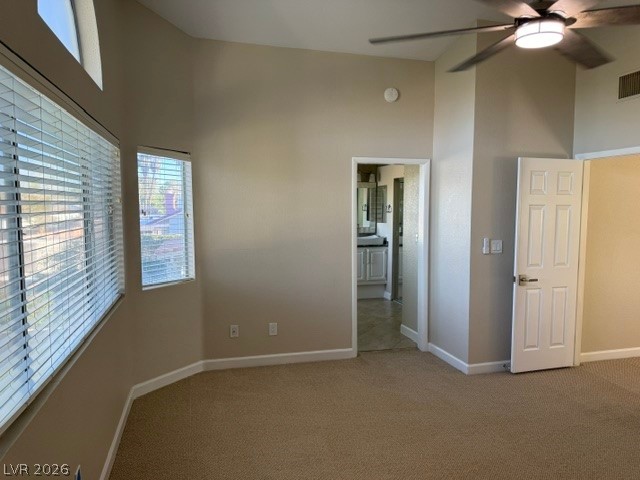
High vaulted ceilings and ample window light define this comfortable carpeted bedroom space.
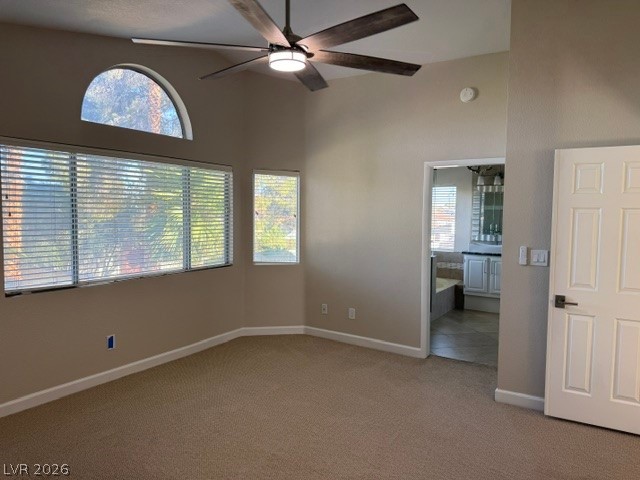
High ceilings and arched window details elevate this carpeted main suite bedroom with attached bath.
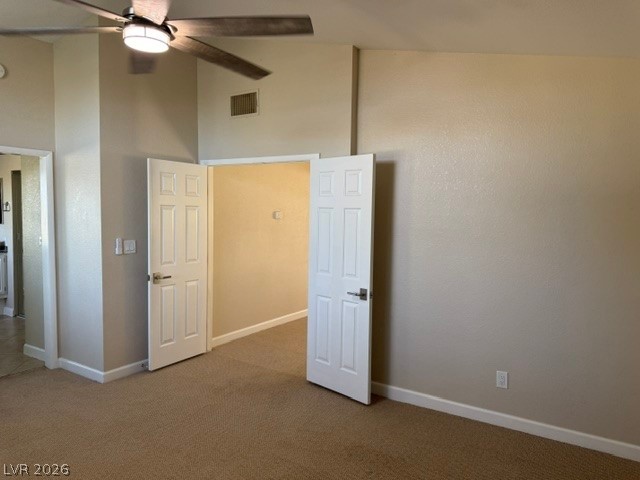
Double doors open to reveal an adjacent room over neutral carpeting under high ceilings.
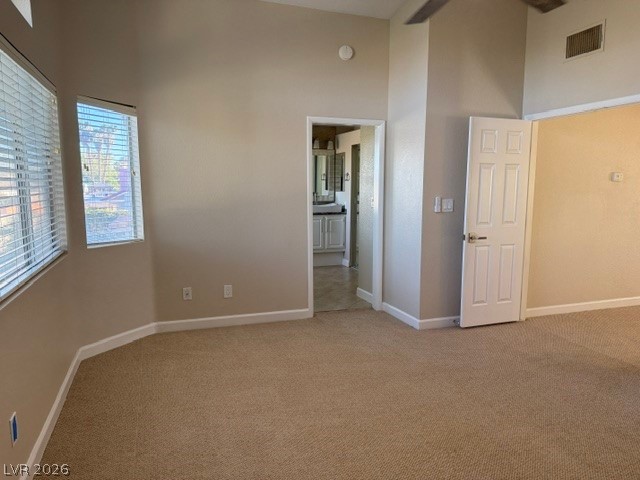
Vaulted ceilings and neutral carpeting create a restful atmosphere in this master suite.
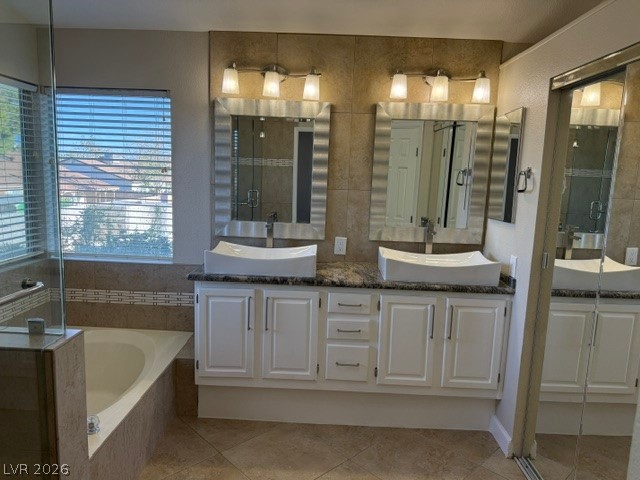
A spacious double vanity and deep soaking tub define this updated primary bathroom.
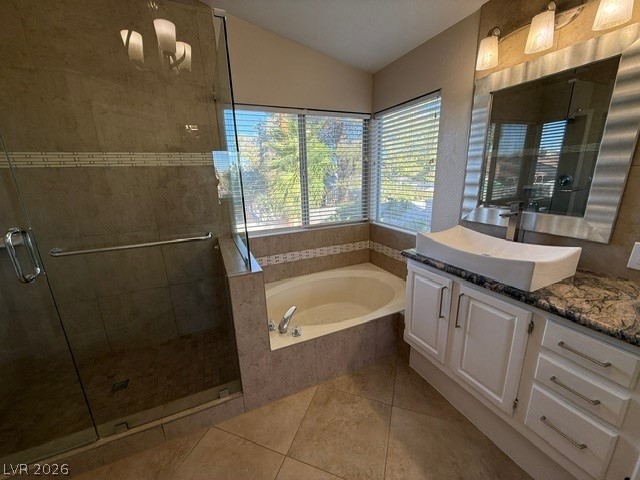
A deep soaking tub sits beneath bright windows adjacent to a glass-enclosed shower.
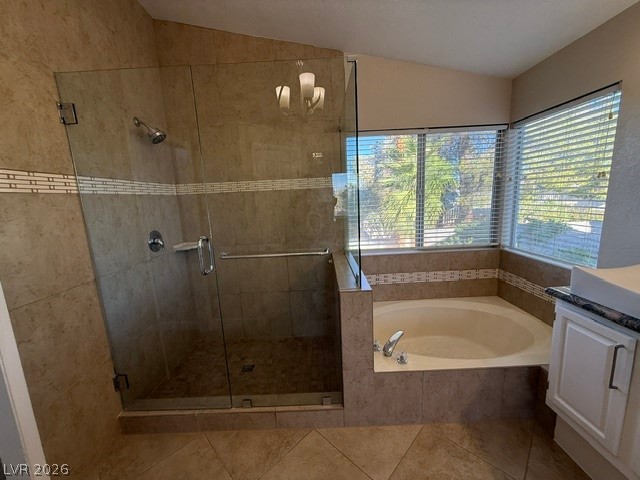
A tiled walk-in shower and separate soaking tub stand beneath a vaulted ceiling.
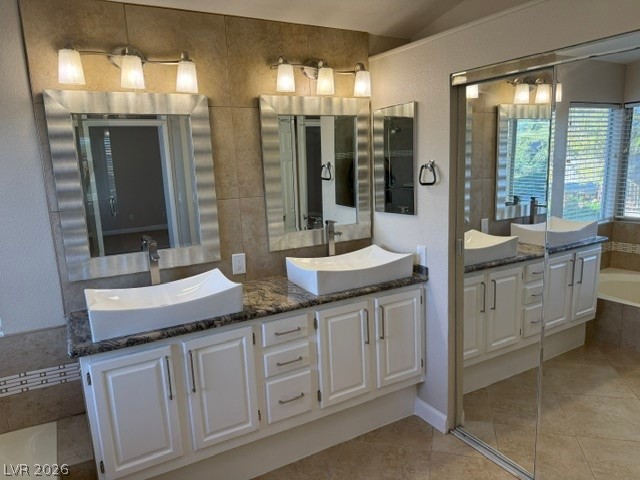
A spacious double vanity set against a tiled wall defines this master bathroom.
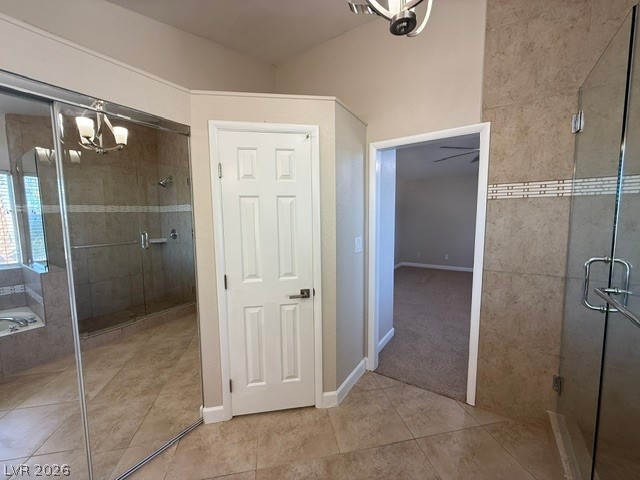
Tiled flooring and a glass-enclosed shower create a refined atmosphere in this bathroom.
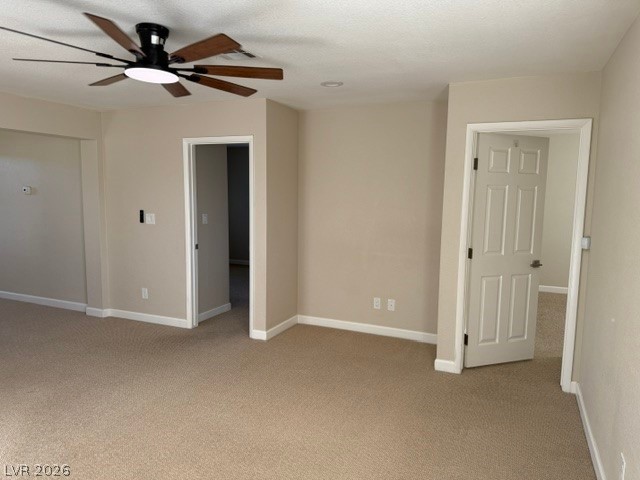
Soft wall-to-wall carpeting and clean trim-work define this versatile secondary living space.
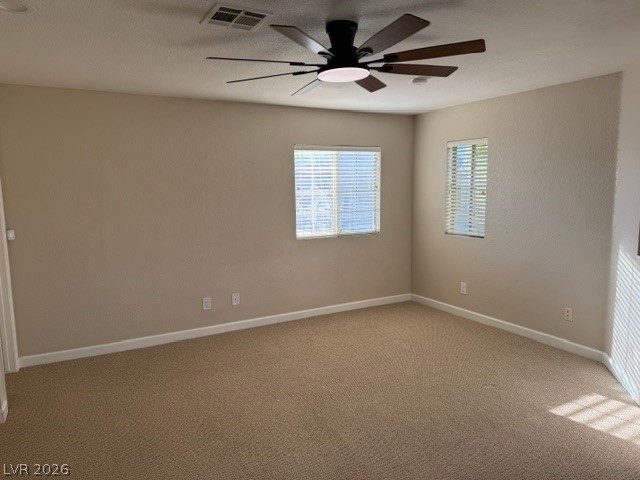
Plush neutral carpeting and dual windows create a serene and inviting atmosphere in this bedroom.
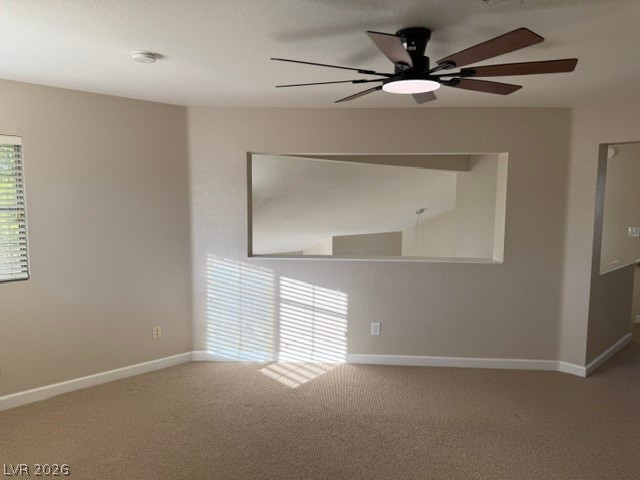
An interior cutout connects this carpeted room to the adjacent living area below.
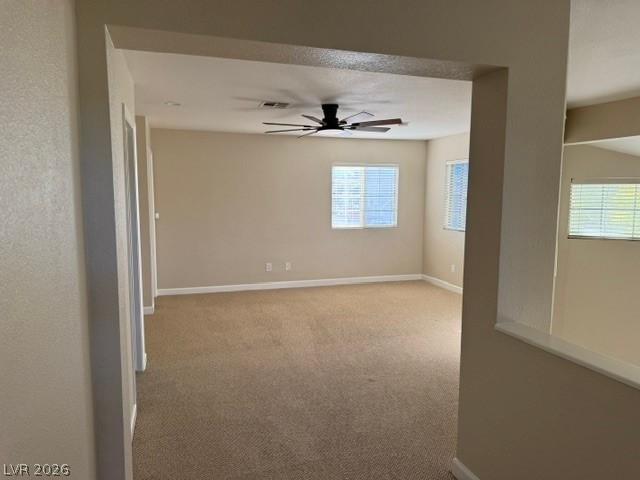
An open doorway leads into a spacious room with wall-to-wall carpeting and multiple windows.
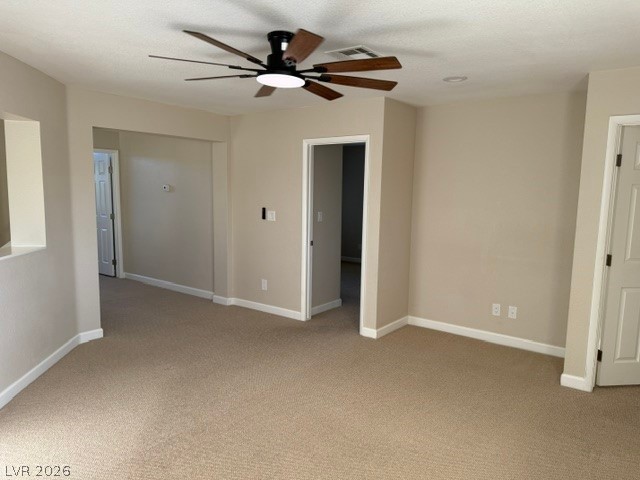
Plush carpeting anchors this versatile living space connecting seamlessly to adjacent rooms.
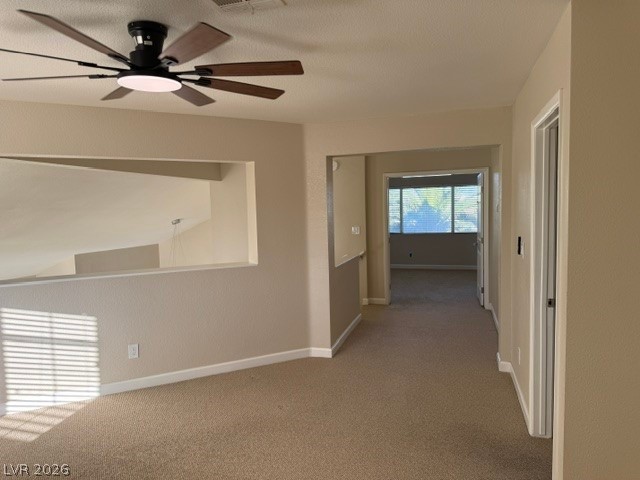
Soft carpeting pairs with an open layout and a partial wall looking onto the lower level.
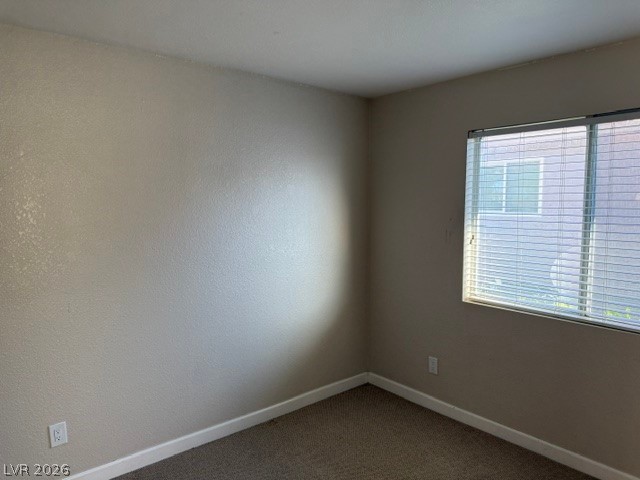
Smooth walls and neutral carpeting define this versatile interior space.

Richly patterned stone countertops and dual under-mount sinks highlight this well-appointed washroom space.
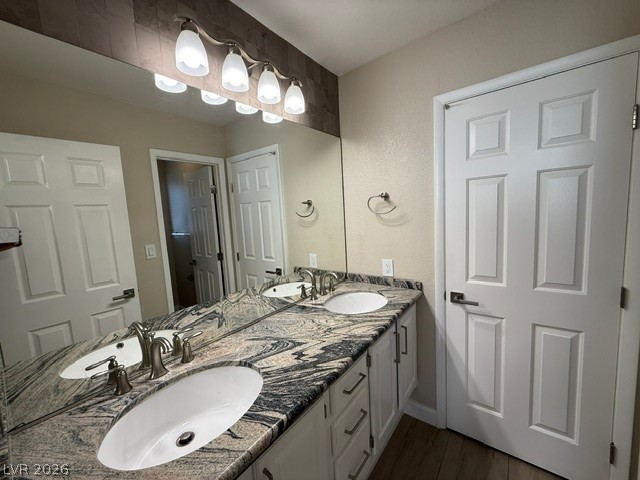
Granite counters and a dual vanity elevate this spacious bathroom layout.
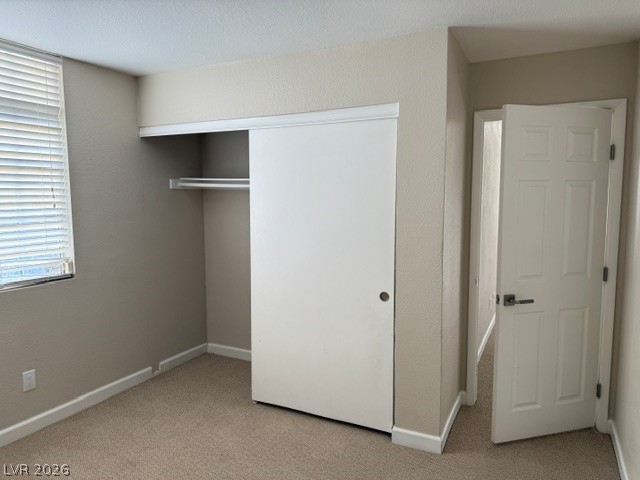
A spacious closet with sliding doors complements this well-appointed bedroom.
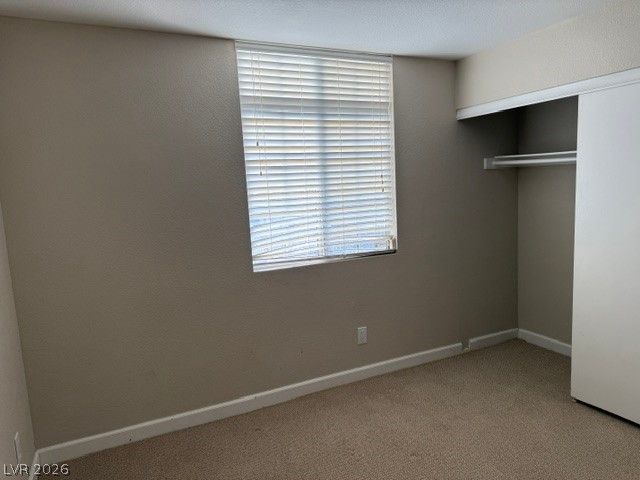
A window with built-in blinds illuminates a bedroom featuring neutral carpeting and a closet.
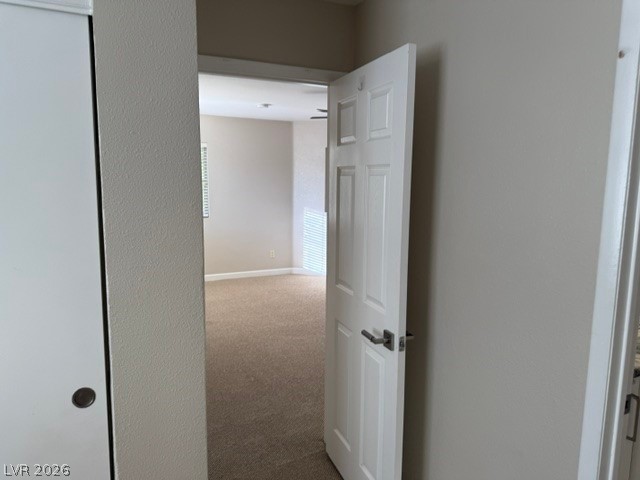
An open doorway reveals a carpeted bedroom with classic trimwork and natural light.
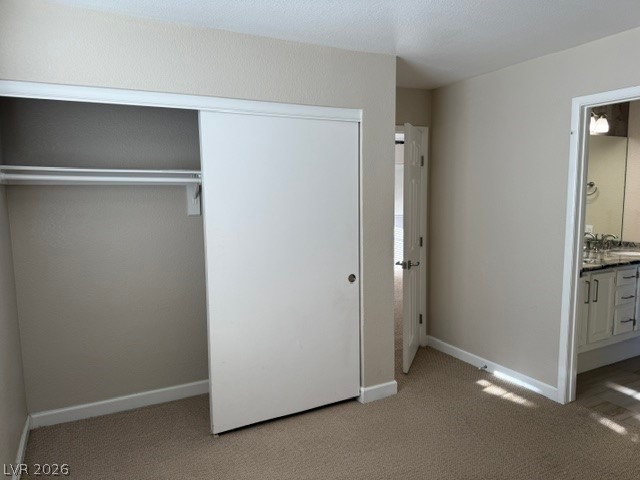
Soft carpeting pairs with a functional closet layout in this comfortable space.
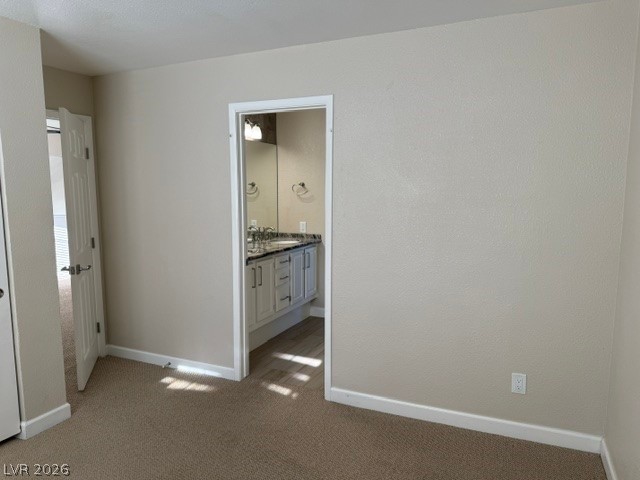
An open doorway connects the carpeted bedroom space directly to an en suite bathroom.

Description
***STUNNING & UPDATED RETREAT IN SPRING VALLEY 4 BED/ 3 BATH /3 CAR GARAGE + LARGE LOFT*** ONLY $2,295 *** TWO TONE PAINT & UPGRADED FIXTURES, ISLAND IN KITCHEN WITH LOADS OF CABINETS, GRANITE COUNTERTOPS, ALL APPLIANCES. TILE FLOORS IN ENTRY WAY & BATHS. BEAUTIFUL, SPACIOUS & LUSH OVERSIZED BACK & FRONT YARD. MASTER IS SEPARATE FROM OTHERS. 3 BEDROOMS UP AND 1 DOWN, 3 BATHS. FORMAL LIVING/DINING ROOM. SEPARATE FAMILY ROOM WITH MASSIVE STONE WALL. HUGE LOFT THAT COULD BE GAME ROOM. YOU'LL LOVE IT! MINIMUM 2 YEAR LEASE....
Details
| MLS # | 2818447 |
|---|---|
| Listing Type | For Lease |
| Style | House |
| Status | Active |
| Year | 1990 |
| Days On Site | 22 |
| Listing Provided By | United Realty Group | Melani Schulte |
Features
| Bed(s) | 4 |
|---|---|
| Bath(s) | 3 Total |
| SQ Feet | 2,276 |
| Garage | 3 |
| Story(s) | 2 |
| Zoning | Single Family |
| Acreage | 0.16 |
Interior
| Cooling | Central Air, Electric, Two Units |
|---|---|
| Heating | Central, Gas, Multiple Heating Units |
| Heating Yes / No | Yes |
| Cooling Yes / No | Yes |
| Interior Features | Bathroomon Main Level, Bedroom On Main Level, Ceiling Fans, Three Quarter Bathon Main Level, Window Treatments |
| Window Features | Blinds |
| Furnished | Unfurnished |
| Appliances | Dryer, Dishwasher, Gas Cooktop, Disposal, Microwave, Refrigerator, Washer Dryer, Washer Dryer All In One, Washer |
| Fireplaces Total | 1 |
| Fireplace Yes / No | Yes |
Exterior
| Exterior Features | Patio, Private Yard, Sprinkler Irrigation |
|---|---|
| Roof | Tile |
| Construction Materials | Frame, Stucco, Drywall |
| Lot Features | Back Yard, Drip Irrigation Bubblers, Front Yard, Sprinklers In Rear, Sprinklers In Front, Landscaped, Sprinklers Timer, Less Than Quarter Acre |
| Fencing | Block, Back Yard |
Parking
| Attached Garage Yes / No | Yes |
|---|---|
| Parking Features | Attached, Finished Garage, Garage, Garage Door Opener, Inside Entrance, Private |
| Garage Yes / No | Yes |
Utilities
| Utilities | Cable Available, Underground Utilities |
|---|---|
| Sewer | Public Sewer |
Location
| Senior Community Yes / No | No |
|---|
Other
| List Aor | Greater Las Vegas Association Of Realtors Inc |
|---|
Area Information
| State | NV |
|---|---|
| County | Clark |
| City | Las Vegas |
| Zip Code | 89118 |
| Community Name | SPRING VALLEY LEWIS HOMES |
| Listing VS Median (in SPRING VALLEY LEWIS HOMES) | |
Price: $2,295 low | high Med: $2,295 sqft: 2,276 low | high Med: 2,276 $ / sqft: $1 low | high Med: $1 On site: 22 low | high Med: 22 | |
Market Activity 89118
Request a showing
Request a showing
Contact
Learn More About This Property

| State | NV |
|---|---|
| County | Clark |
| City | Las Vegas |
| Zip Code | 89118 |
| Community Name | SPRING VALLEY LEWIS HOMES |
| Listing VS Median (in SPRING VALLEY LEWIS HOMES) | |
Price: $2,295 low | high Med: $2,295 sqft: 2,276 low | high Med: 2,276 $ / sqft: $1 low | high Med: $1 On site: 22 low | high Med: 22 | |
Nearby Listings (Within 1/2 mile)
Price: $1K - $2K
sqft: 1,500 - 2,500
Listing Updated: October 5, 2026 at 1:44:18 PM PDT