
$2,400 $13 est/mo Sourced by Back At You
5641 Spellbinding Street,Las Vegas, NV 89148
Las Vegas, NV 89148

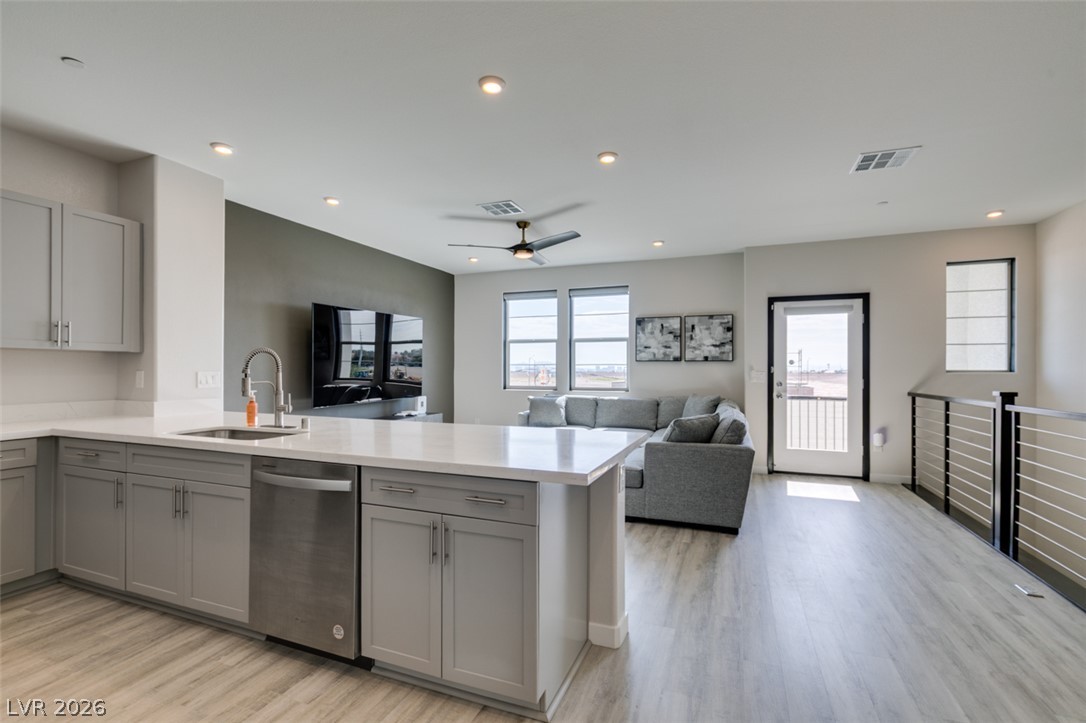
An open floor plan seamlessly connects the kitchen and main living area over tile floors.
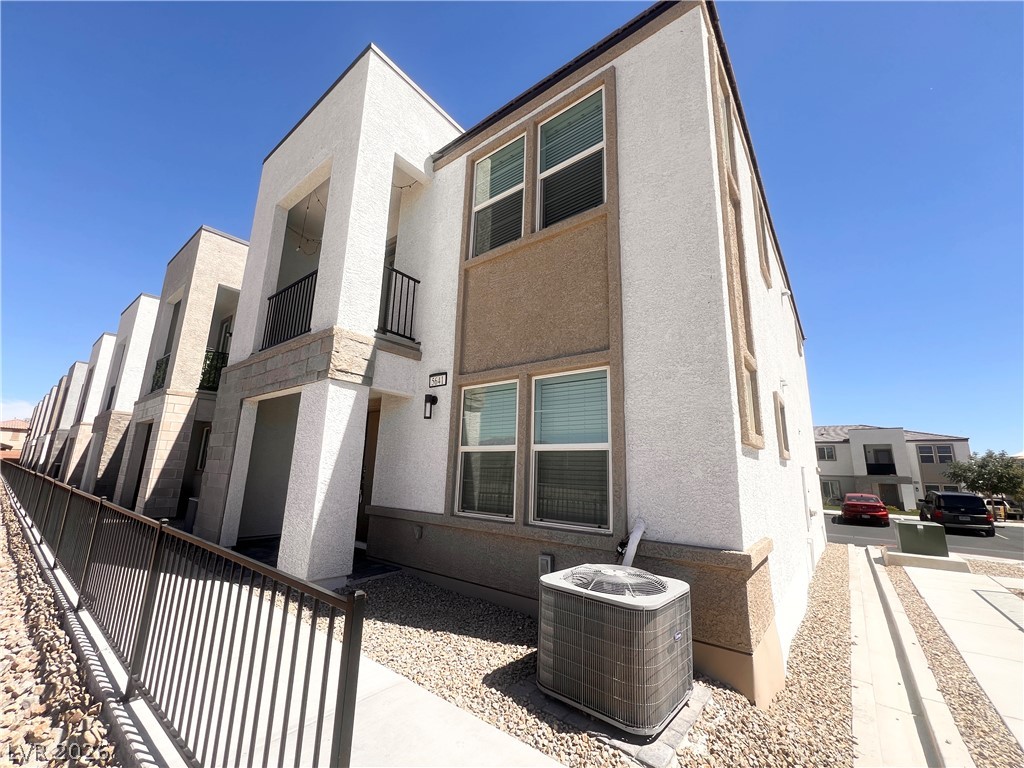
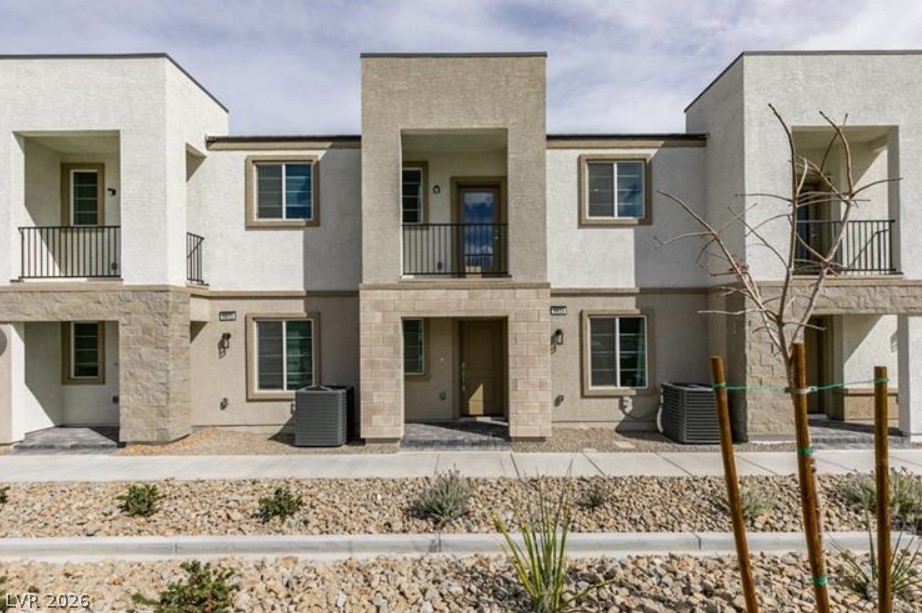
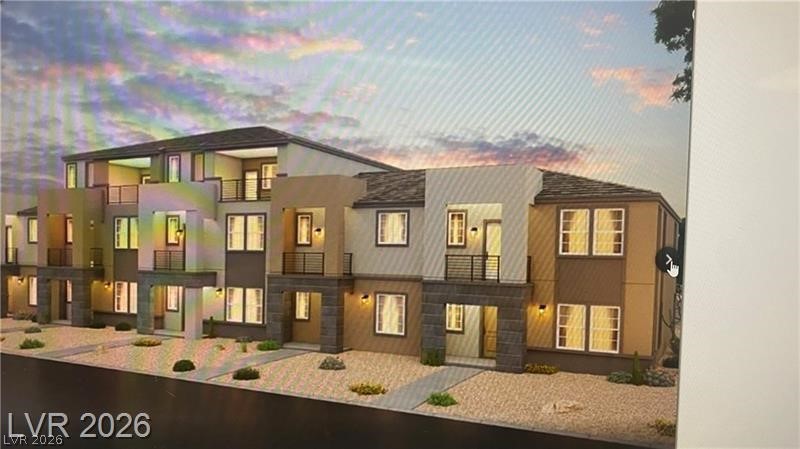
Clean lines and modern stucco siding define this multi-level exterior under a blue sky.
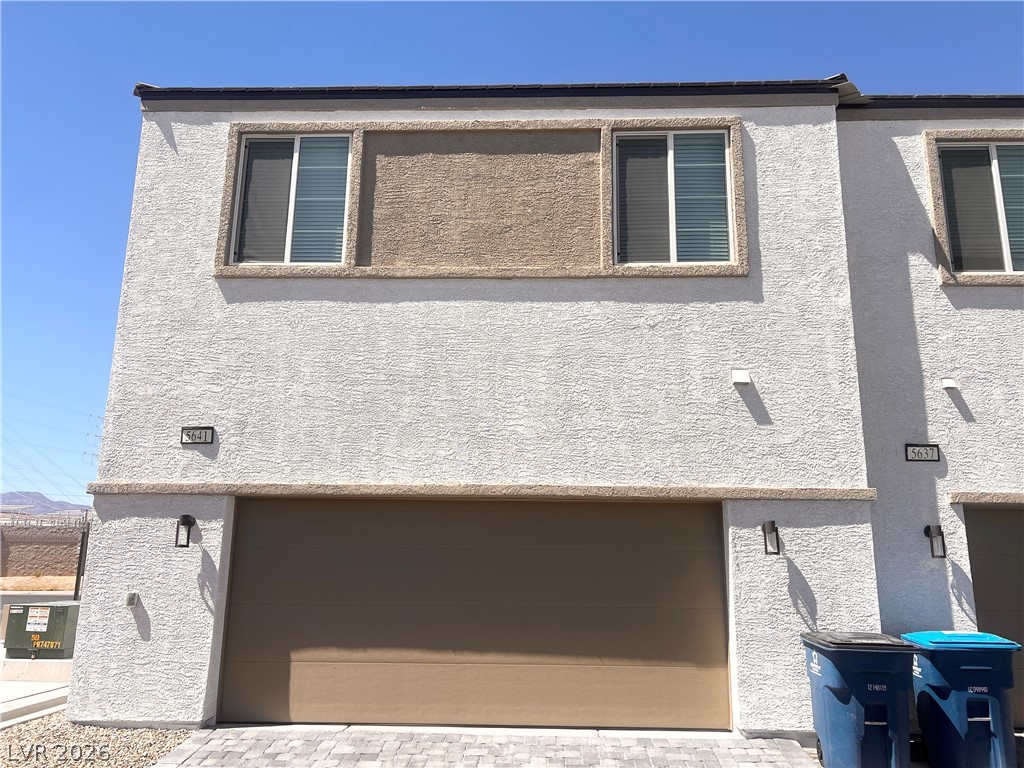
Clean lines and classic stucco construct this modern townhome exterior featuring a two-car garage.
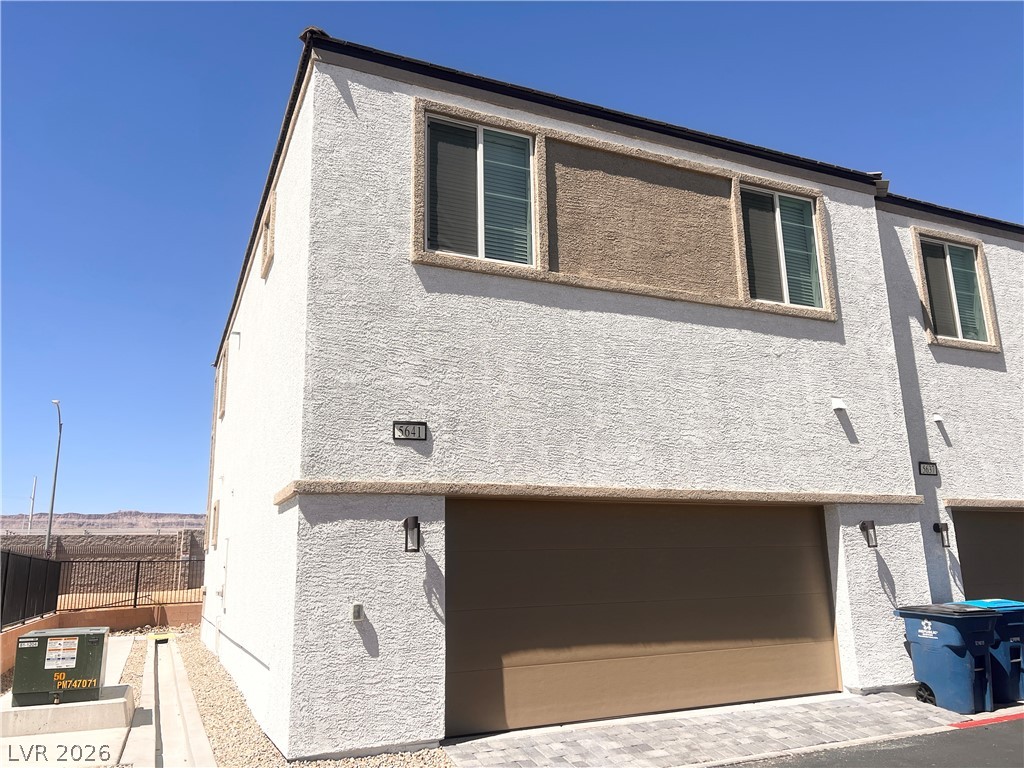
A classic stucco exterior frames the front entryway and garage of this multi-level townhome.
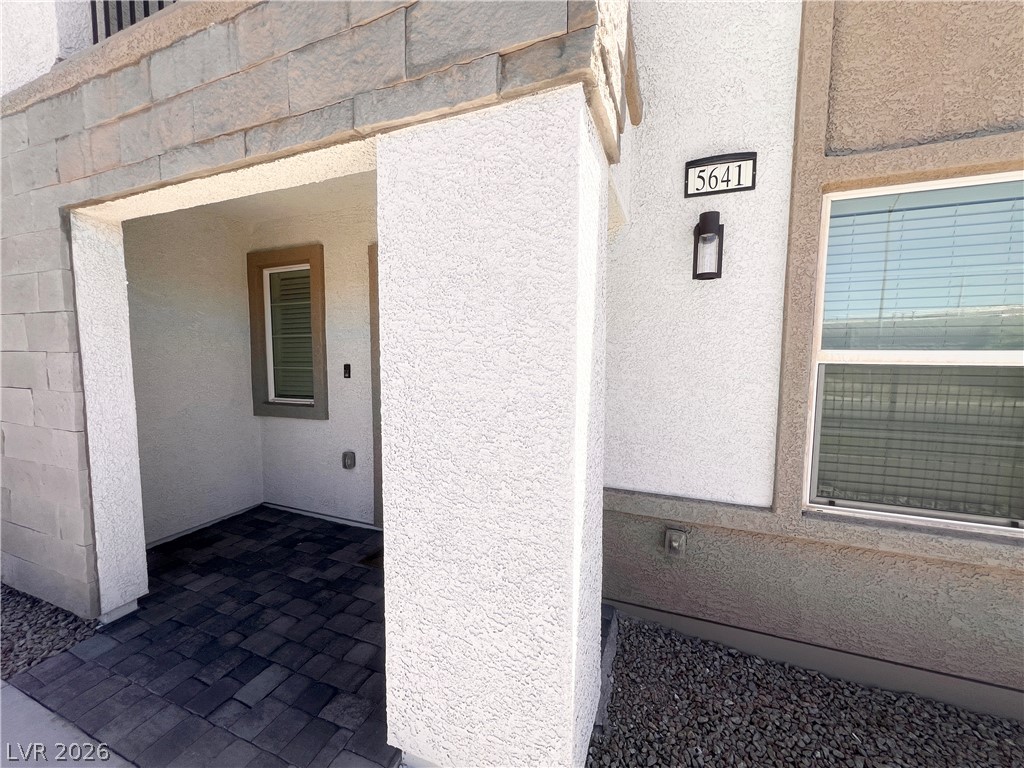
An inviting stone-accented entryway leads to this modern home with classic stucco finishes.
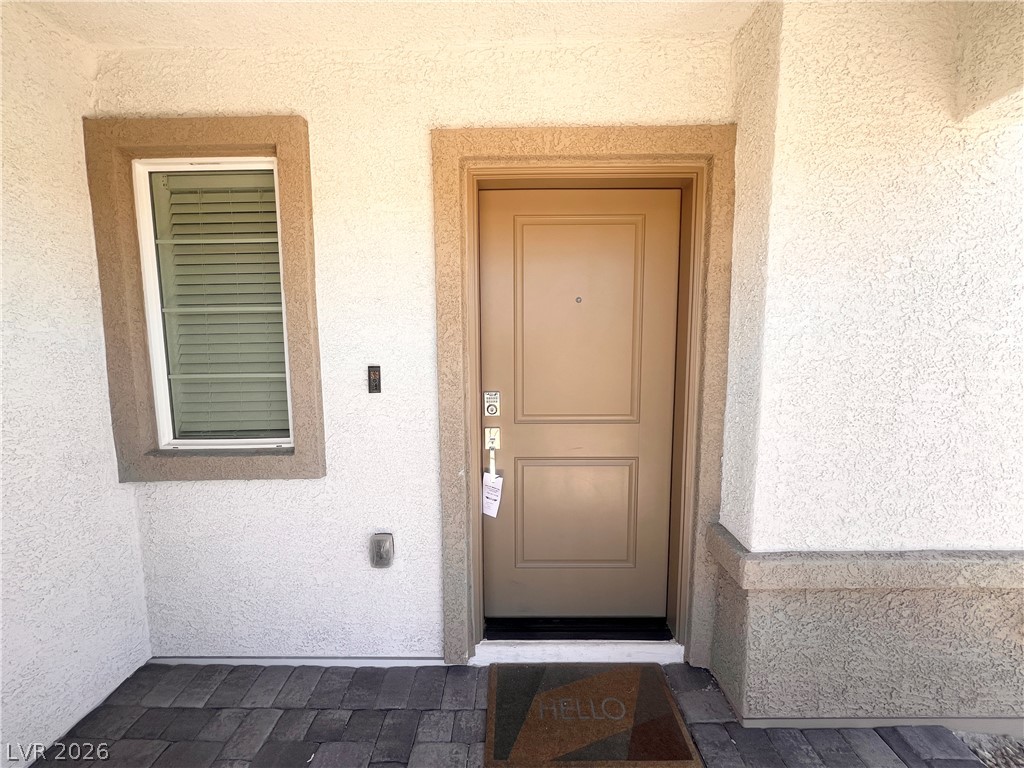
Textured stucco walls and paver flooring frame the inviting entry porch of this home.
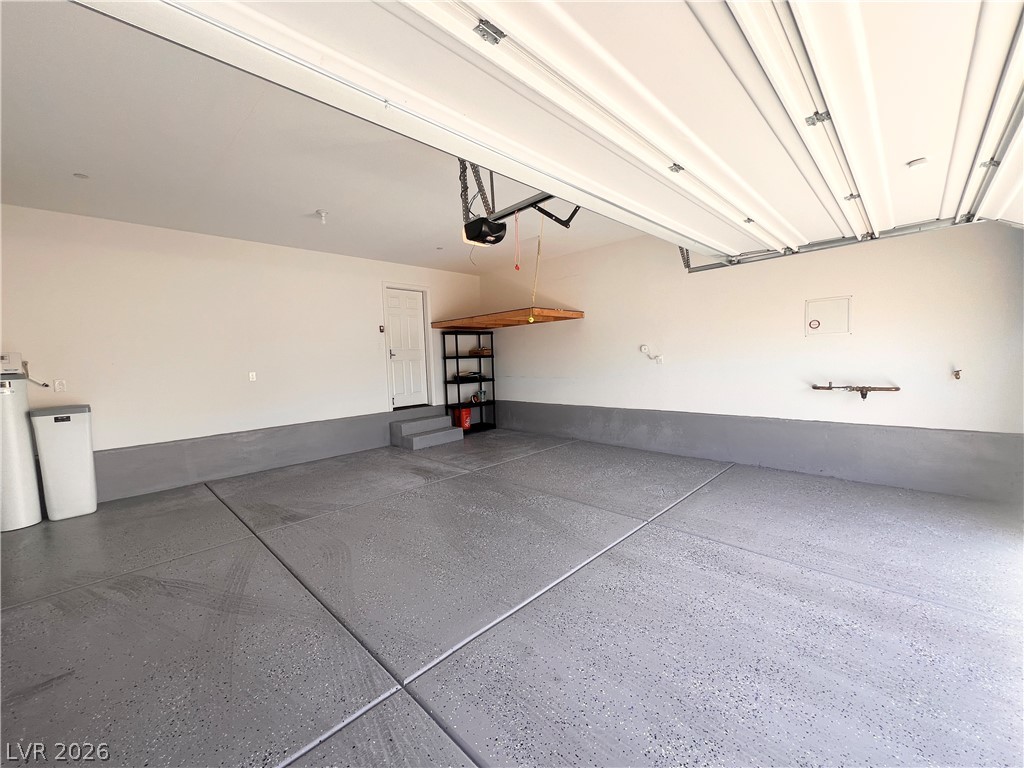
A spacious garage features durable painted concrete flooring and built-in overhead storage shelves.
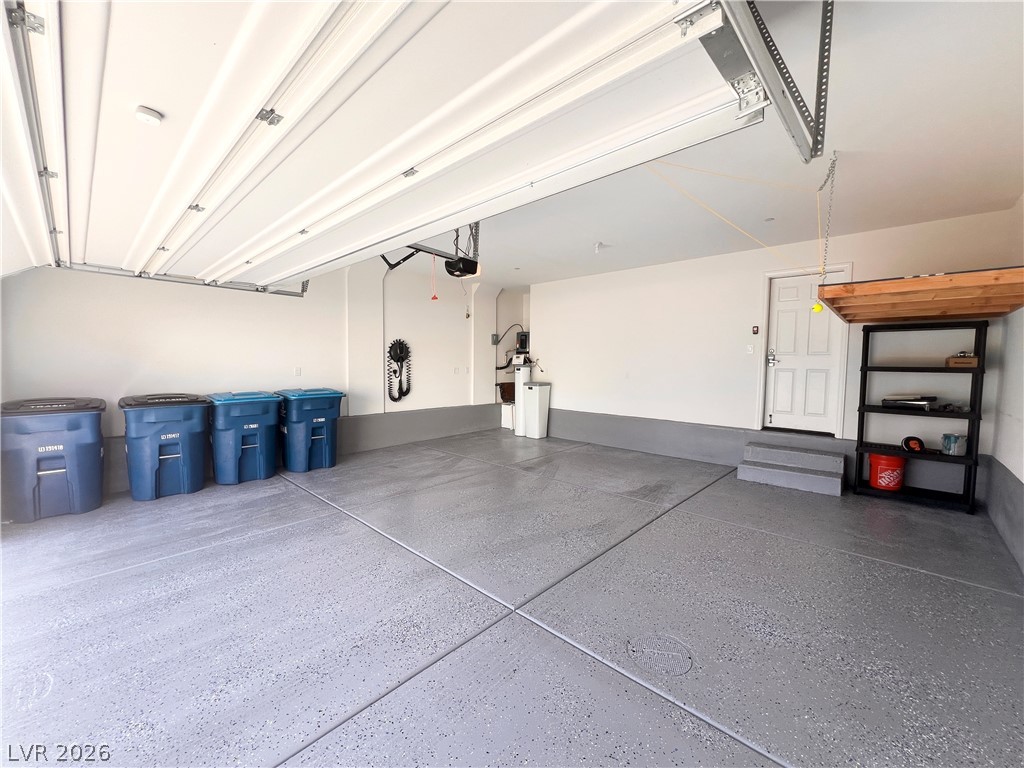
A spacious garage includes painted concrete flooring and direct entry into the home.
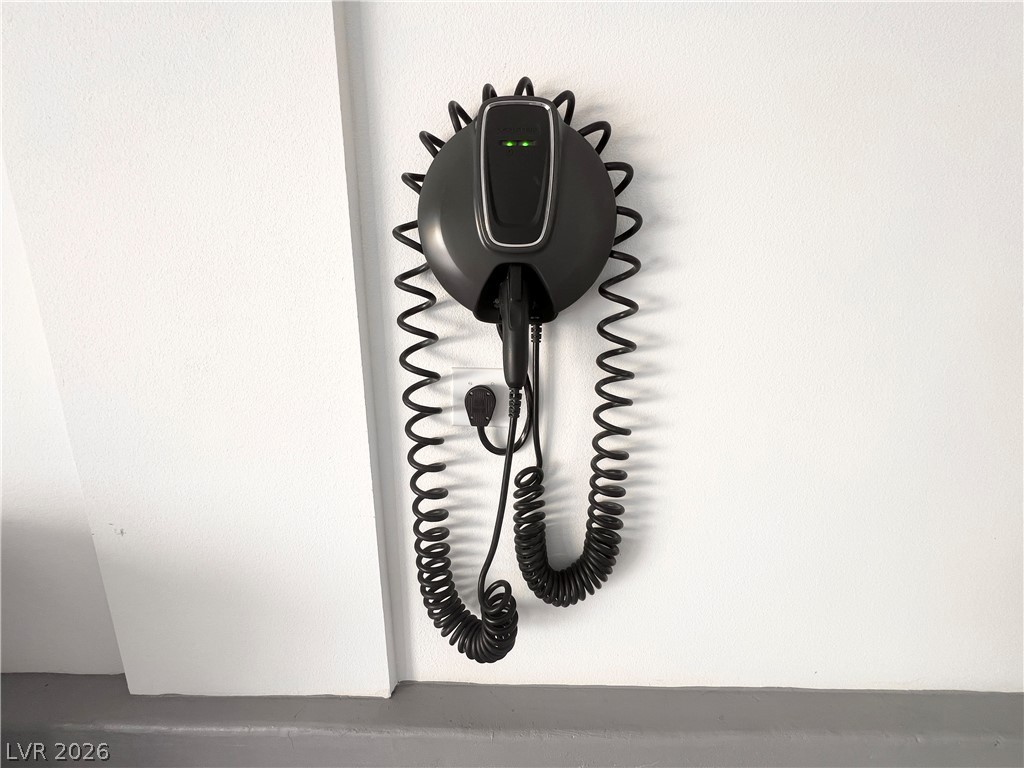
An electric vehicle charging station mounted securely on the wall simplifies daily routines.
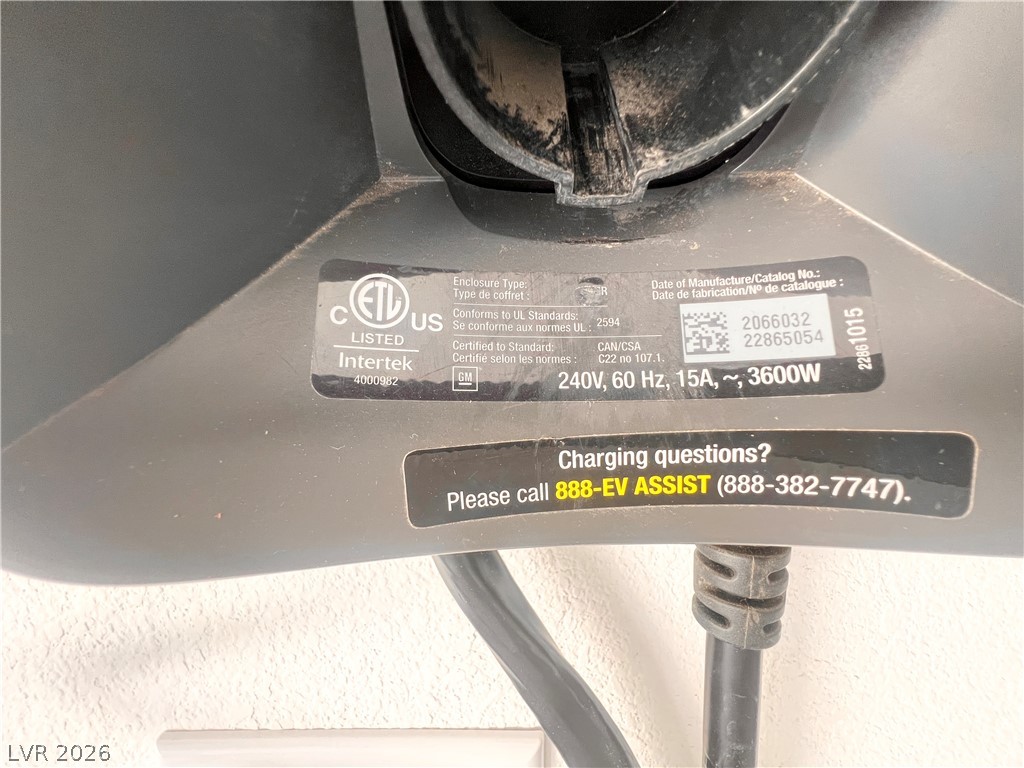
An electric vehicle charging station provides modern convenience and energy efficiency.
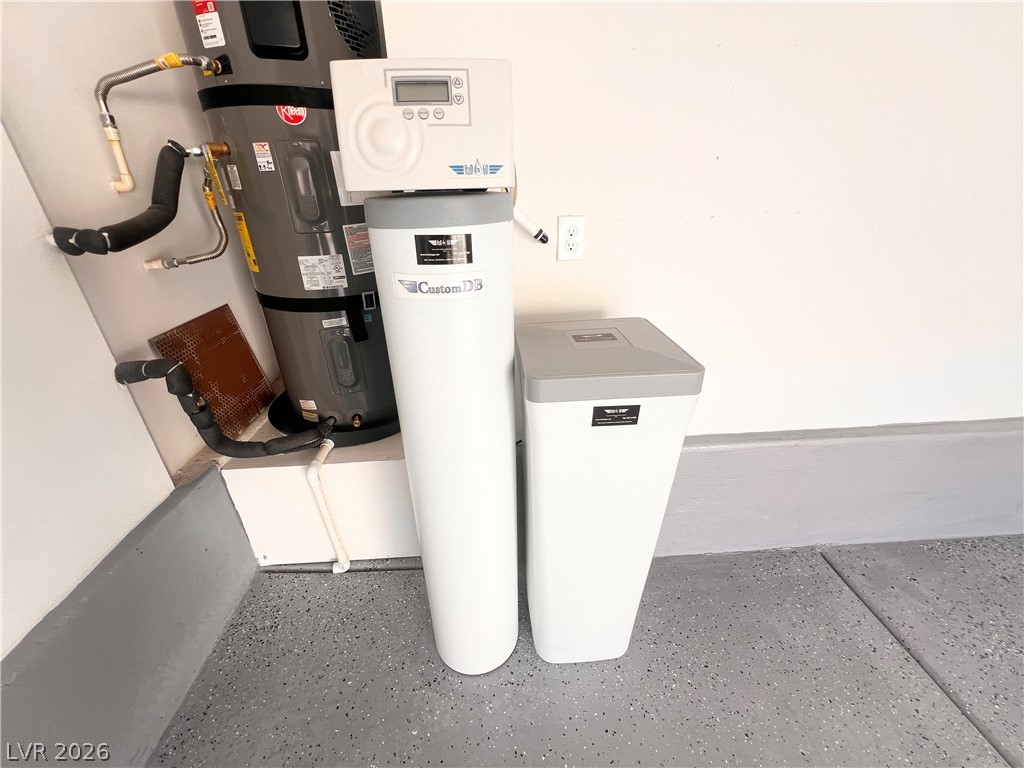
Essential home utility systems are neatly installed over clean, durable epoxy garage flooring.
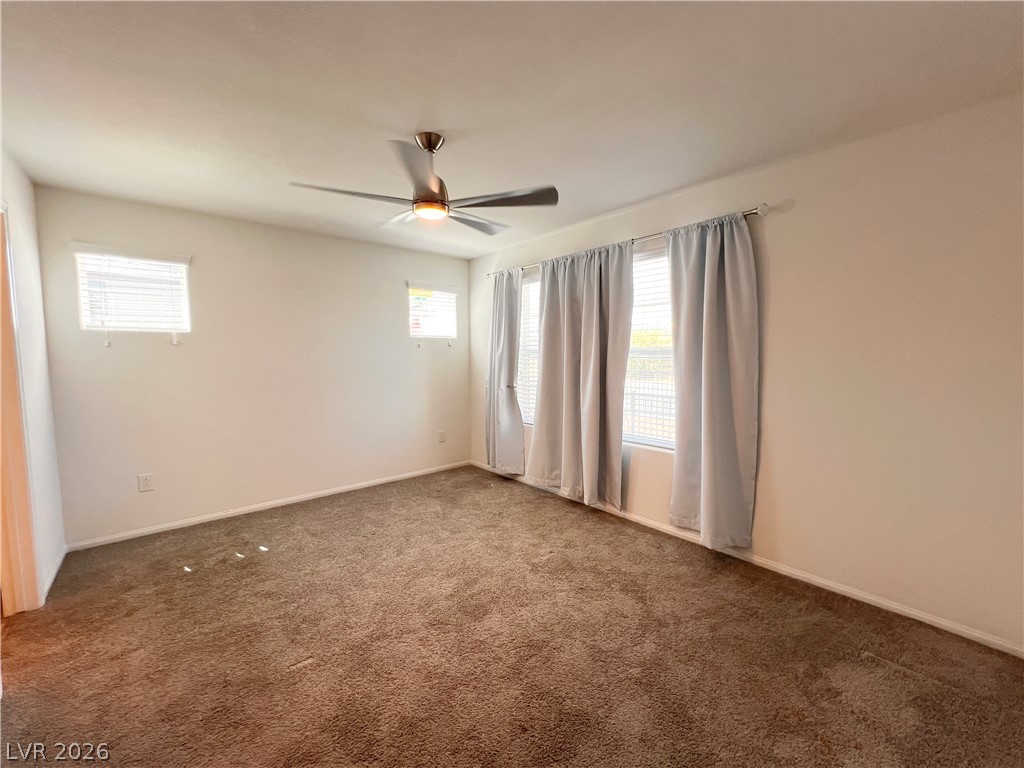
Soft carpeting underfoot and abundant window light define this versatile, neutral bedroom.
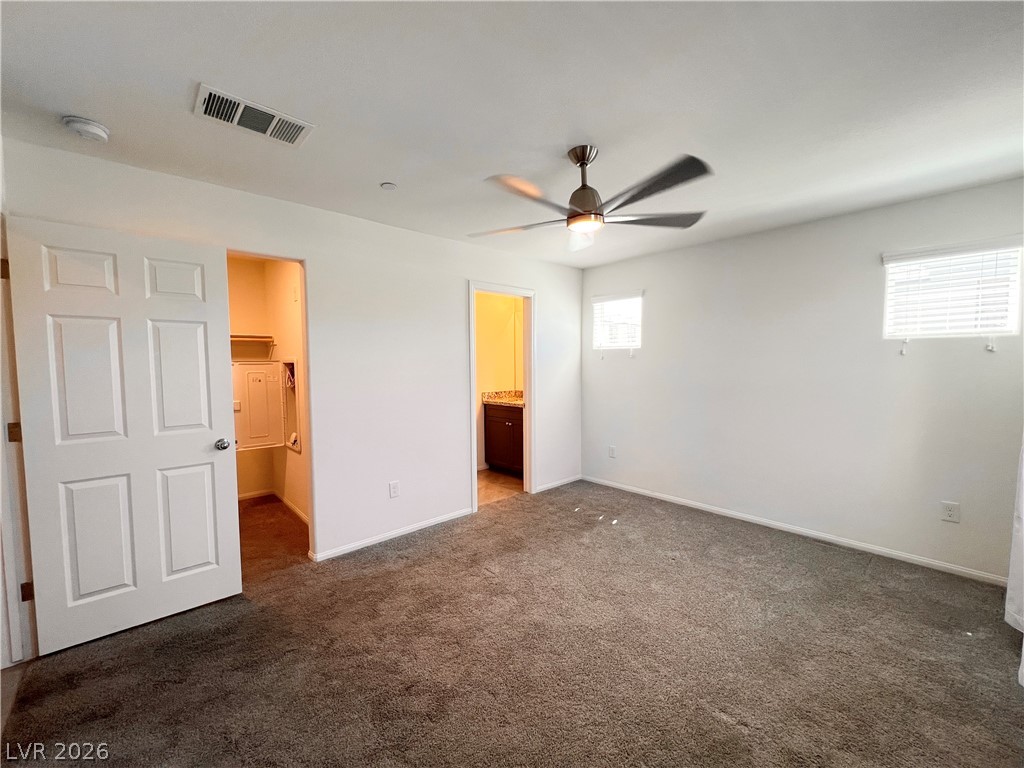
Plush carpeting and high ceilings define this comfortable primary bedroom retreat.
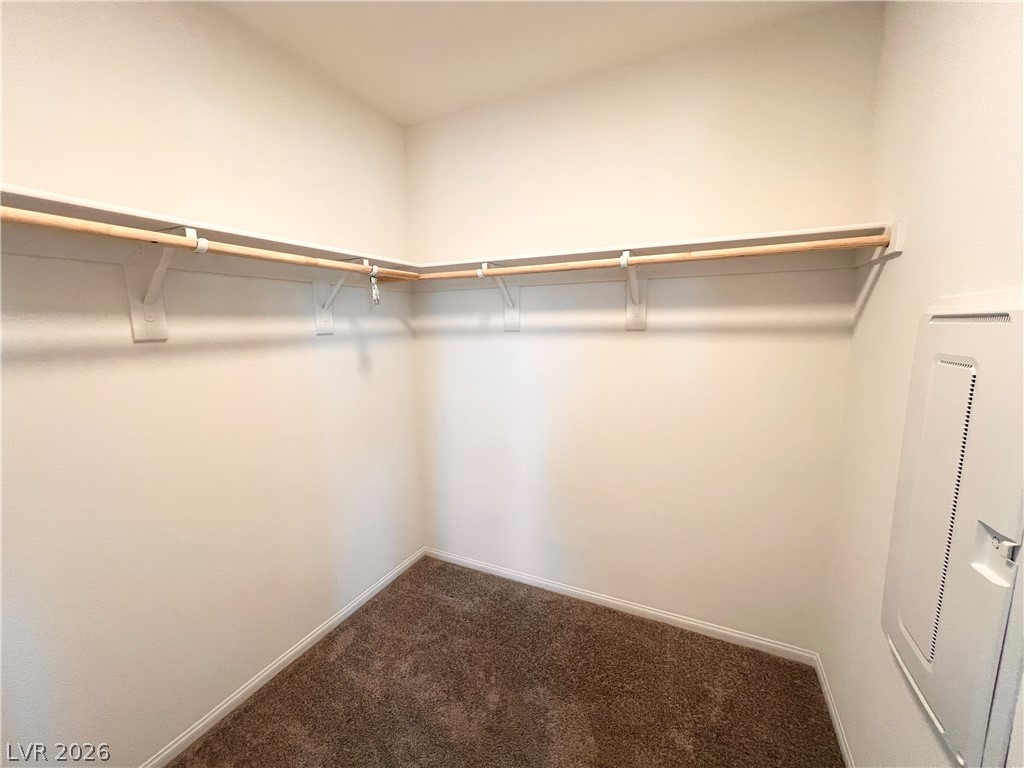
A spacious walk-in closet includes built-in shelving, hanging rods, and soft carpeting.
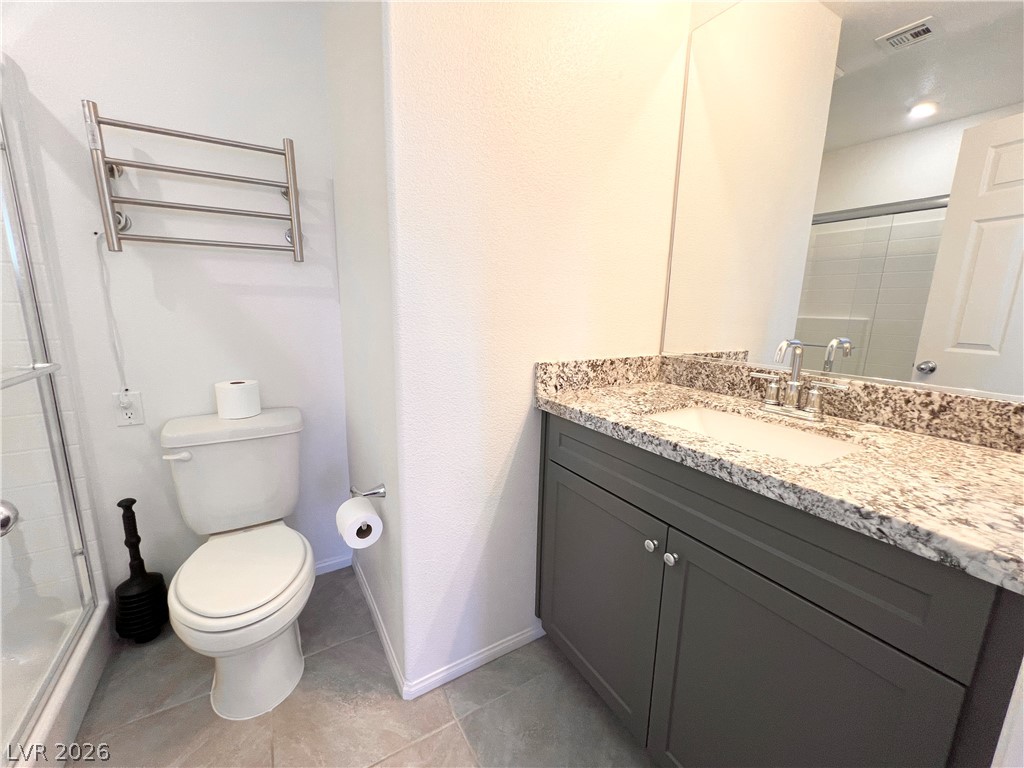
A stylish vanity with stone countertops and a modern sink anchors this clean bathroom space.
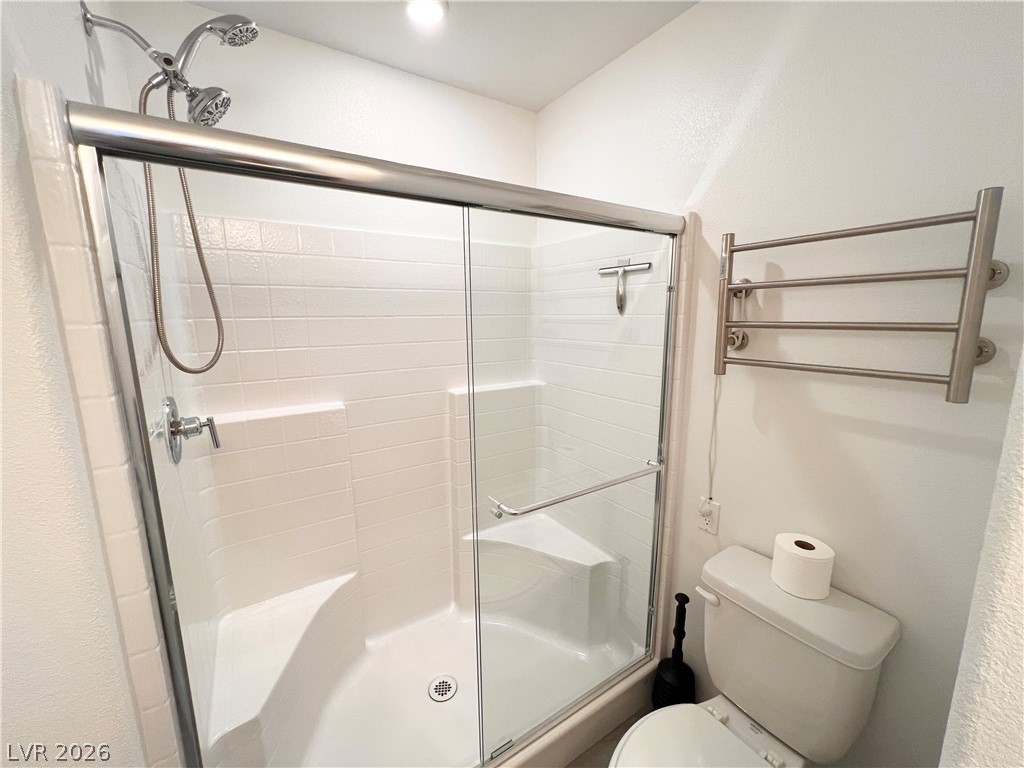
A modern shower with glass sliding doors and tiled surround sits adjacent to the toilet.
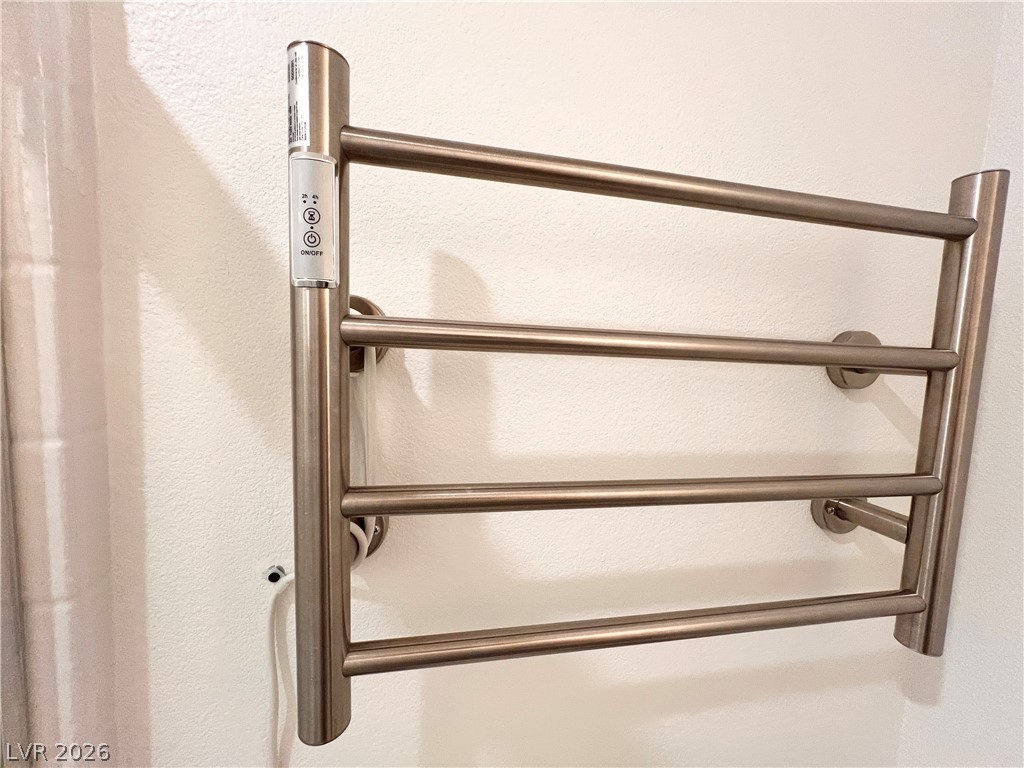
A modern wall-mounted towel warmer brings comfort to this space.
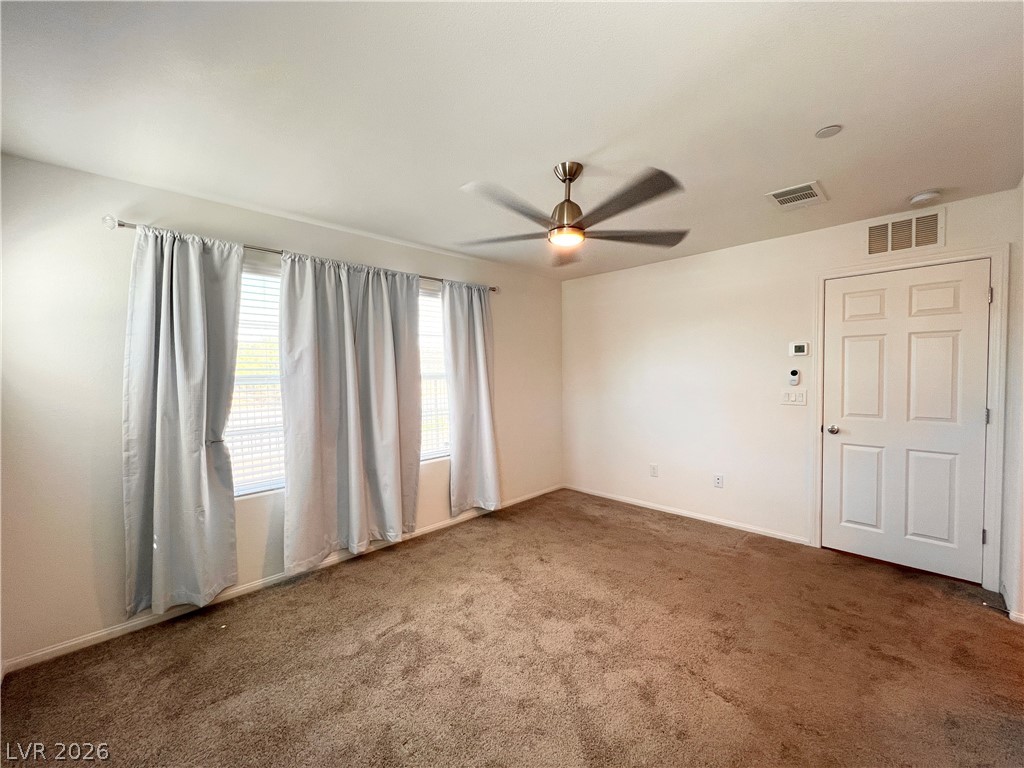
Generous windows invite abundant daylight into this comfortable carpeted bedroom.
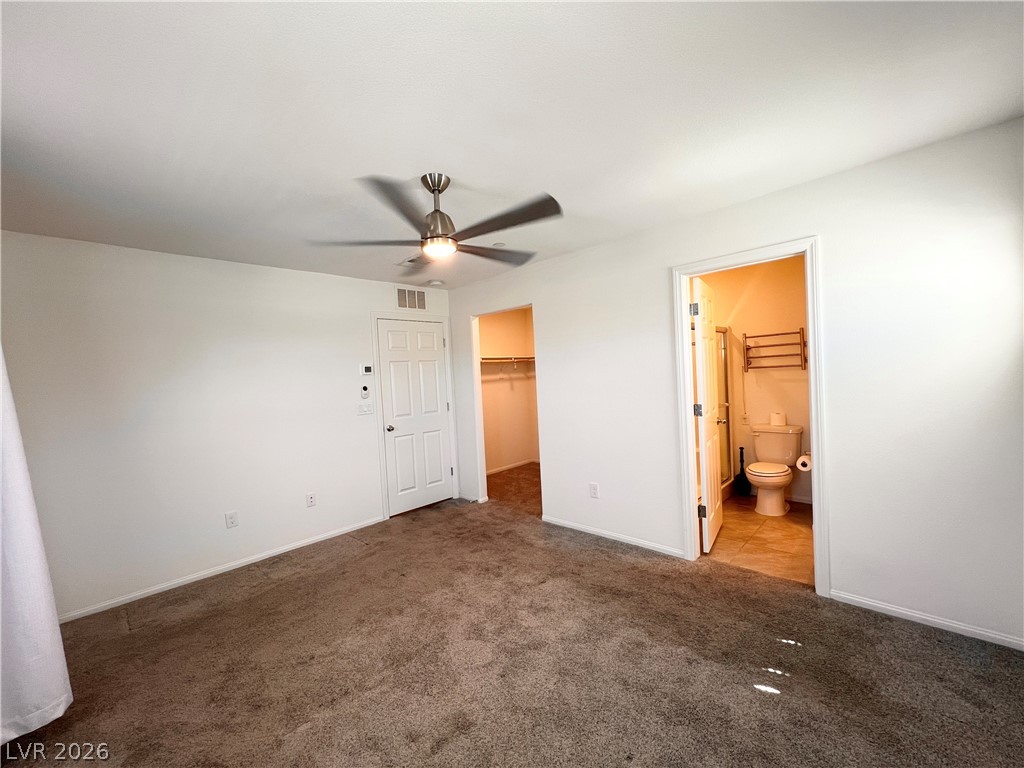
A spacious bedroom features direct access to an en suite bathroom and a walk-in closet.
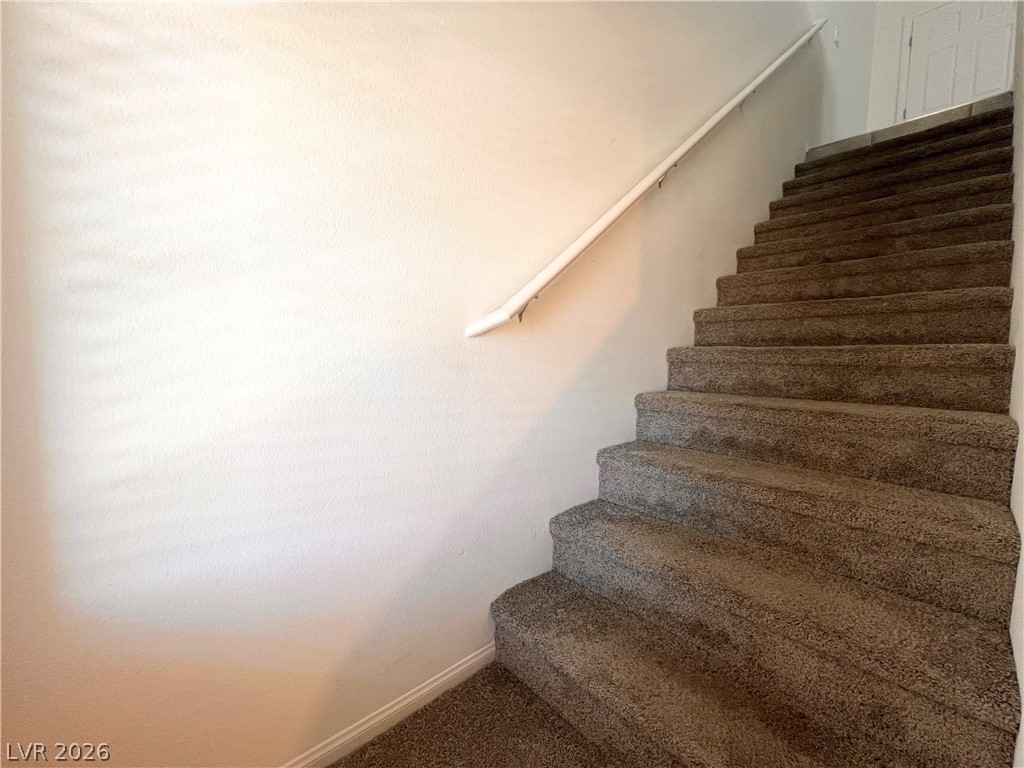
Carpeted stairs ascend alongside smooth walls beneath a simple handrail.
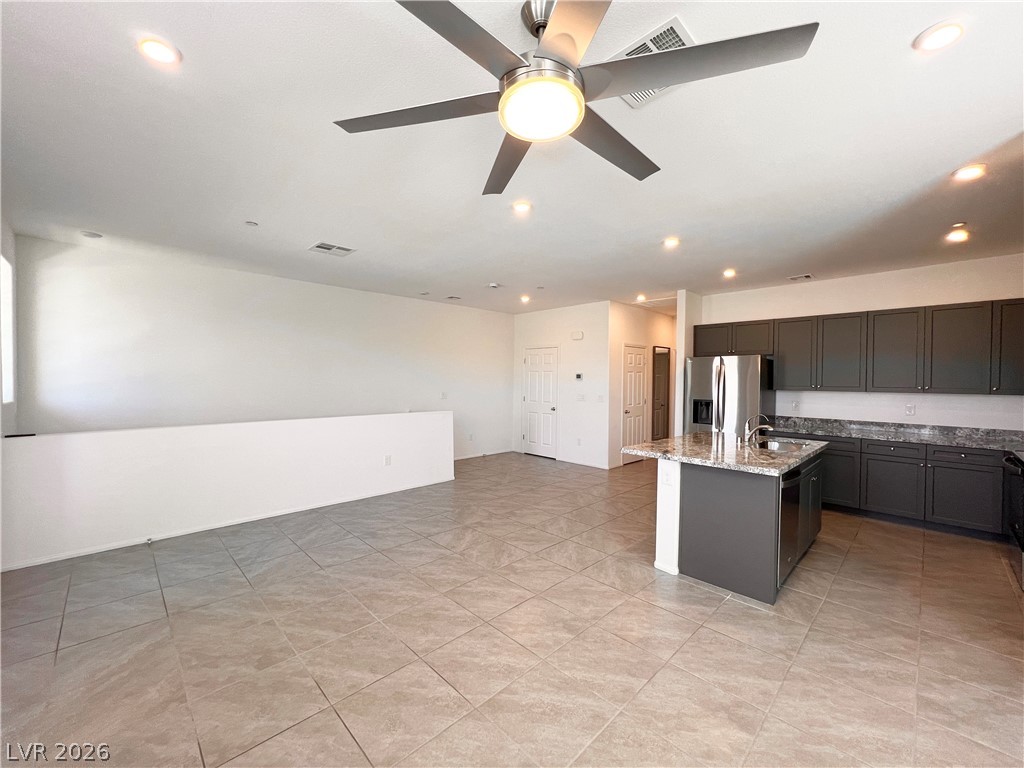
An open floor plan connects the tiled living space with a modern stone-counter kitchen.
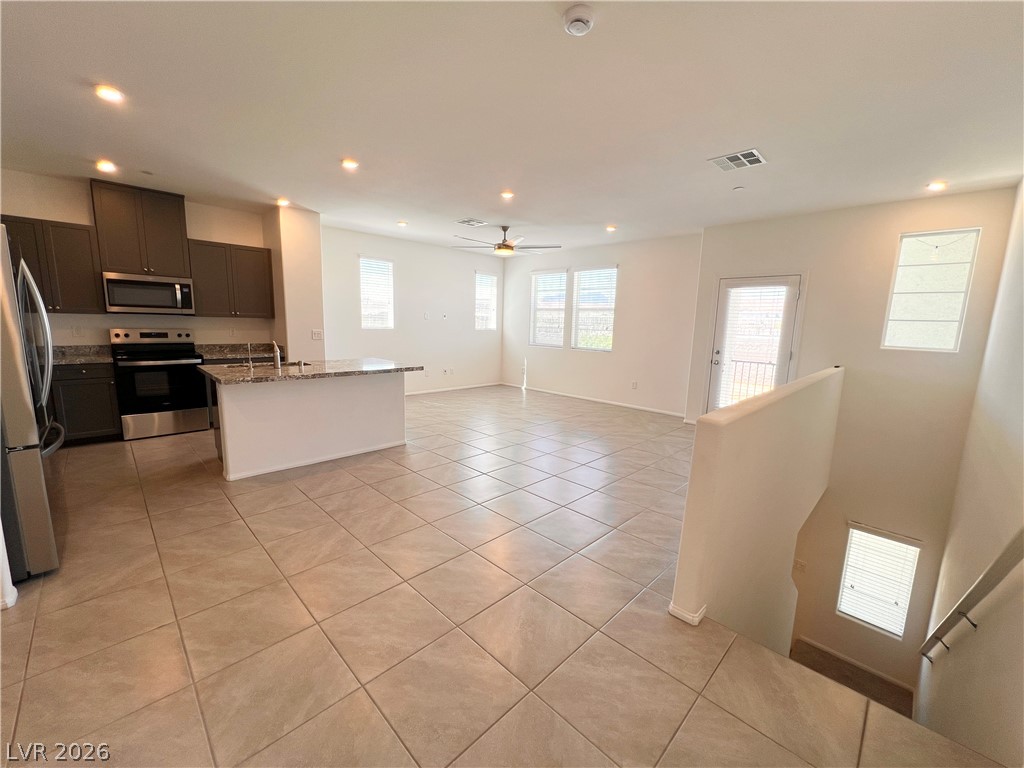
Tiled flooring flows through this airy, open-concept main level overlooking the lower staircase.
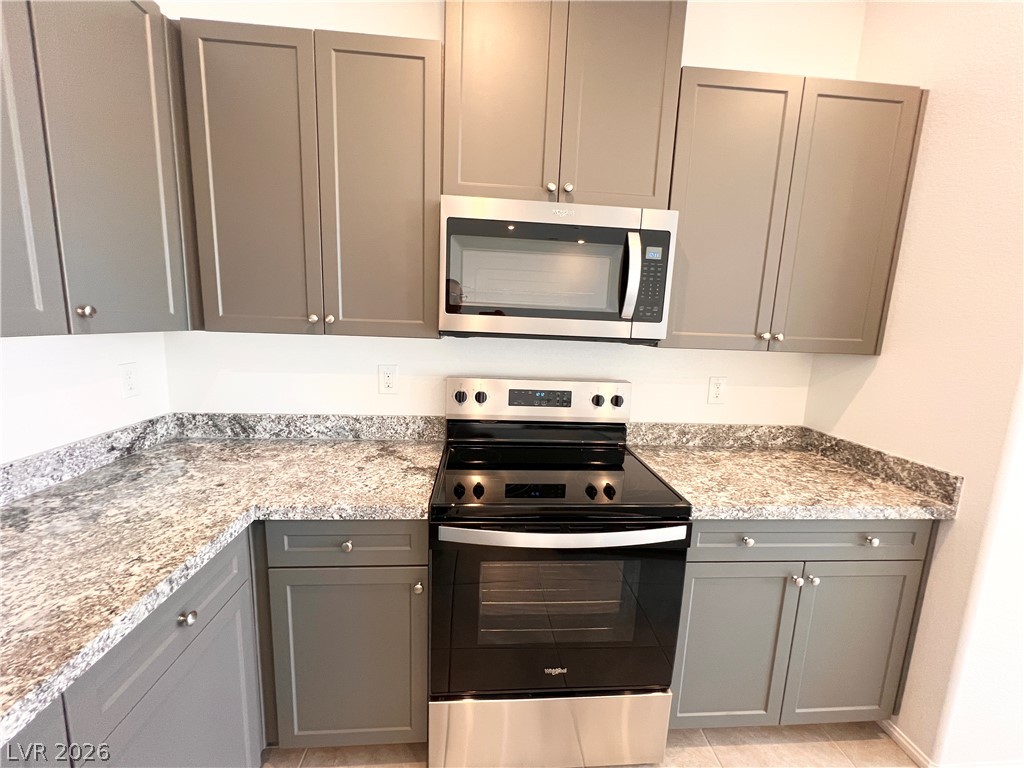
Rich granite countertops pair beautifully with shaker cabinetry and modern stainless steel appliances.
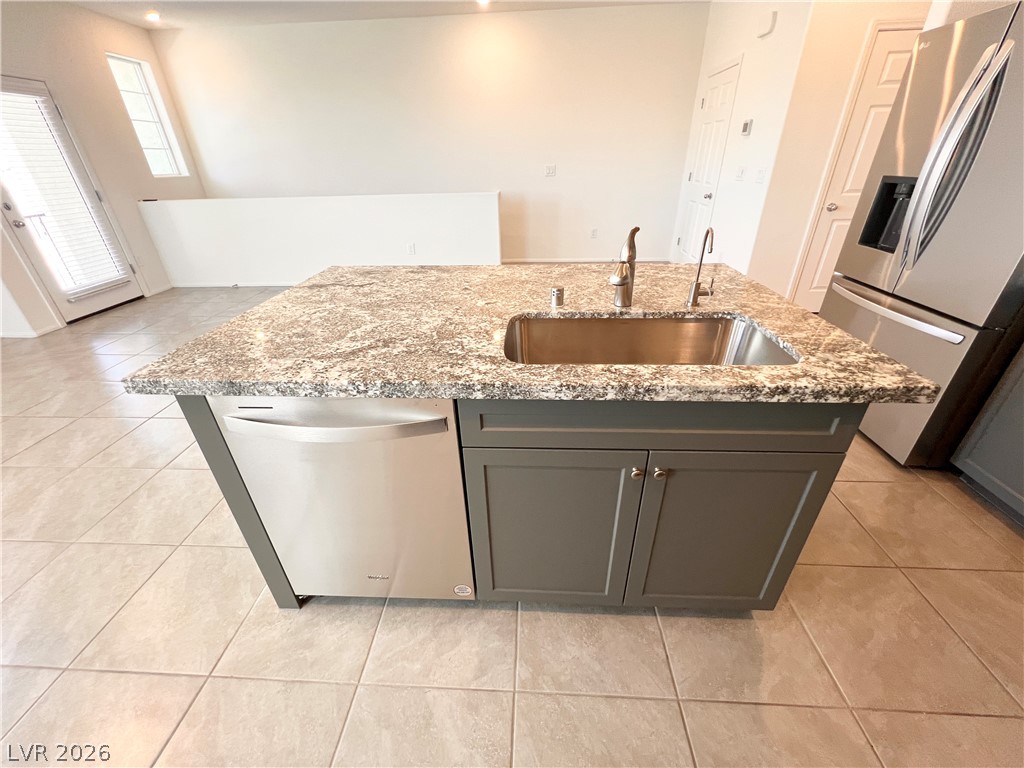
An expansive granite island centers this modern kitchen equipped with stainless steel appliances.
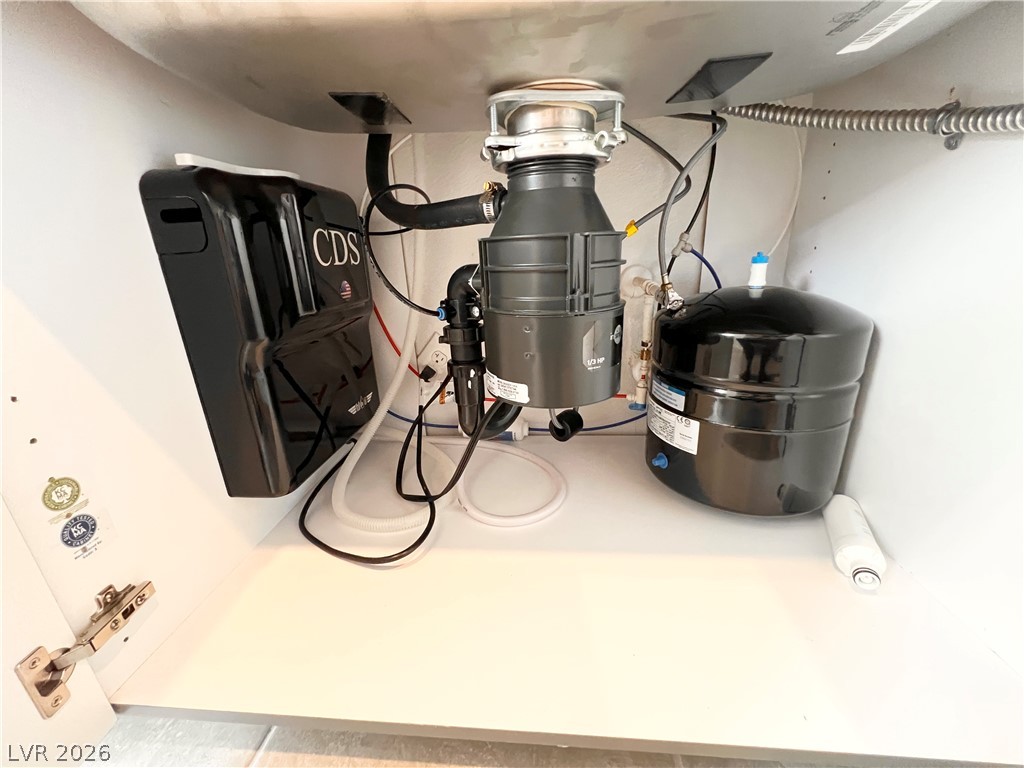
Organized under-sink cabinetry houses a modern garbage disposal unit and water filtration system.
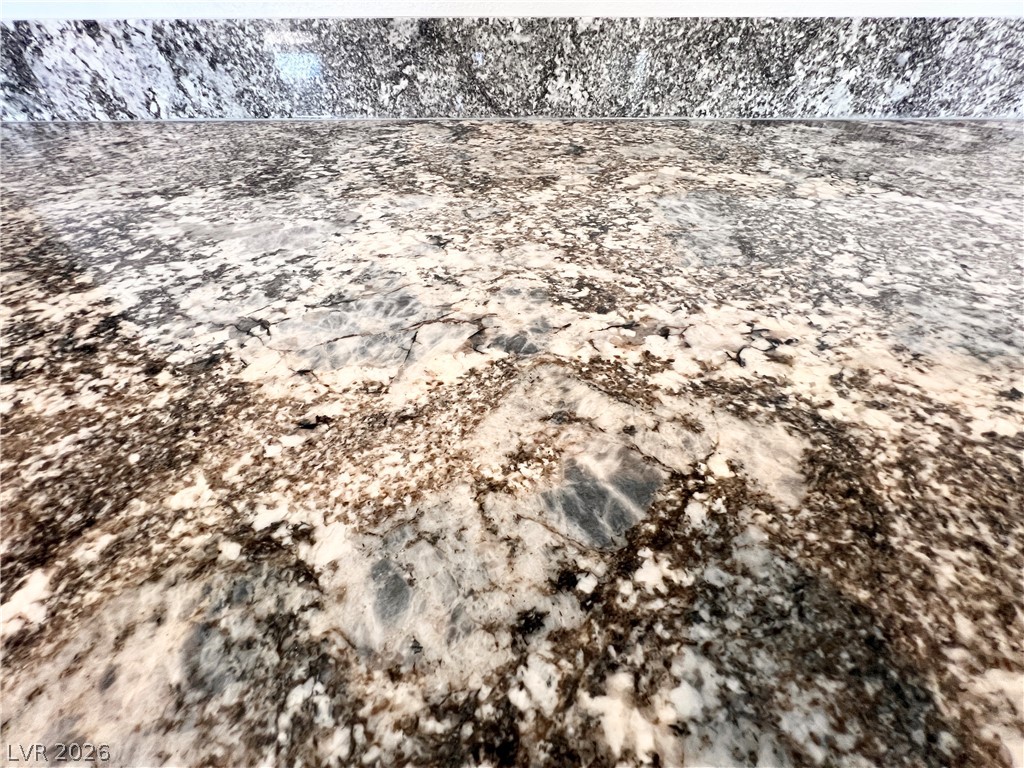
Polished granite countertops bring natural texture and elegant durability to the space.
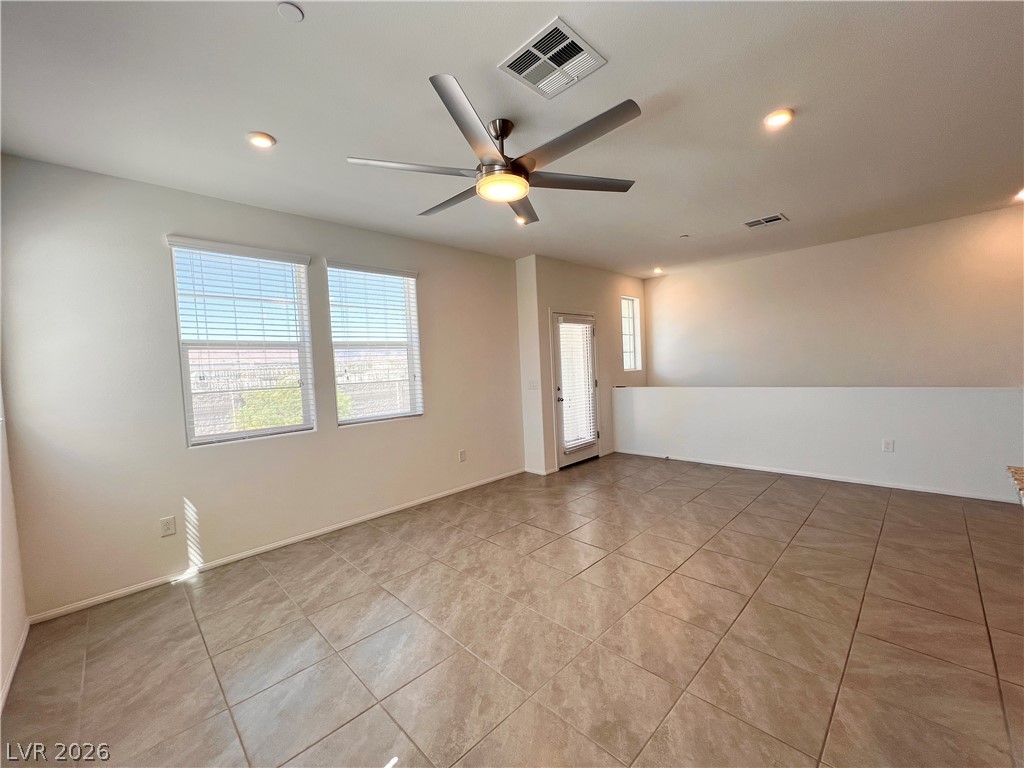
Tiled flooring and generous window light define this versatile, open upper-level living space.
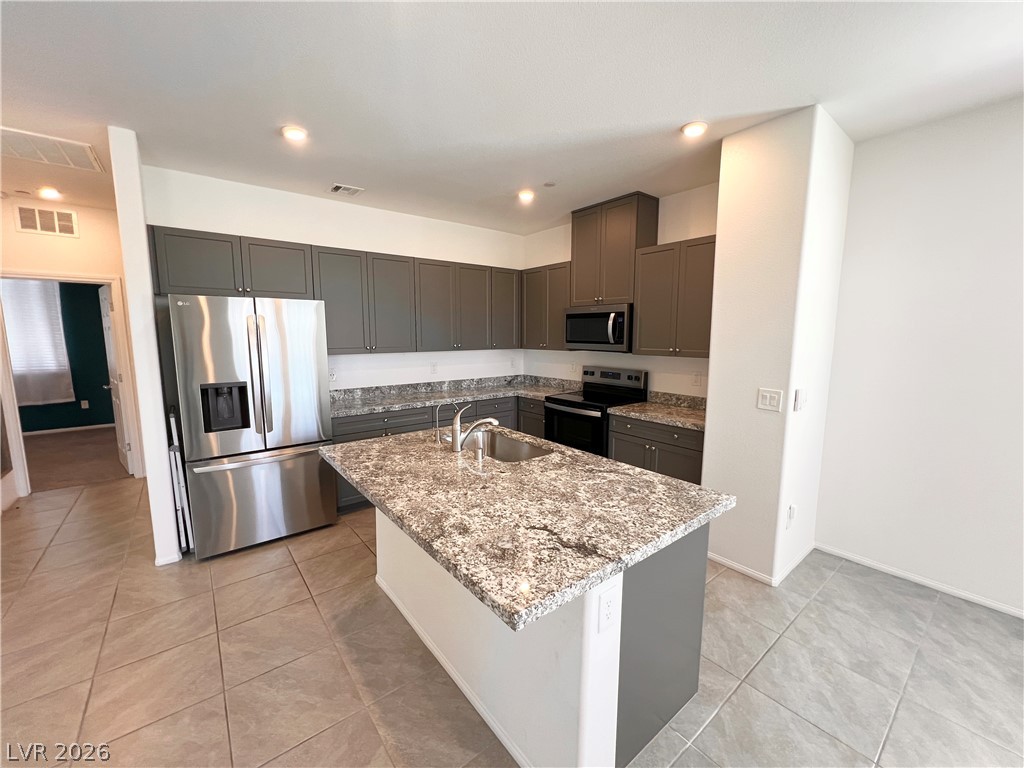
Tiled flooring and durable granite counters define this functional kitchen space.
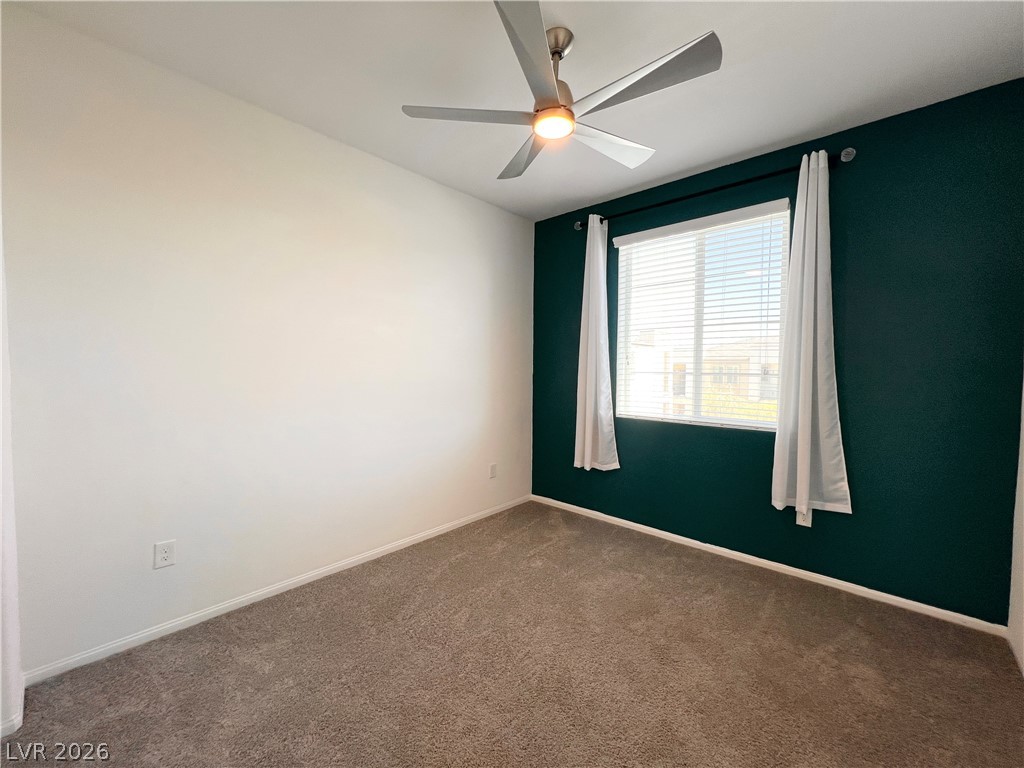
Plush carpeting and a large window define this inviting, comfortable bedroom space.
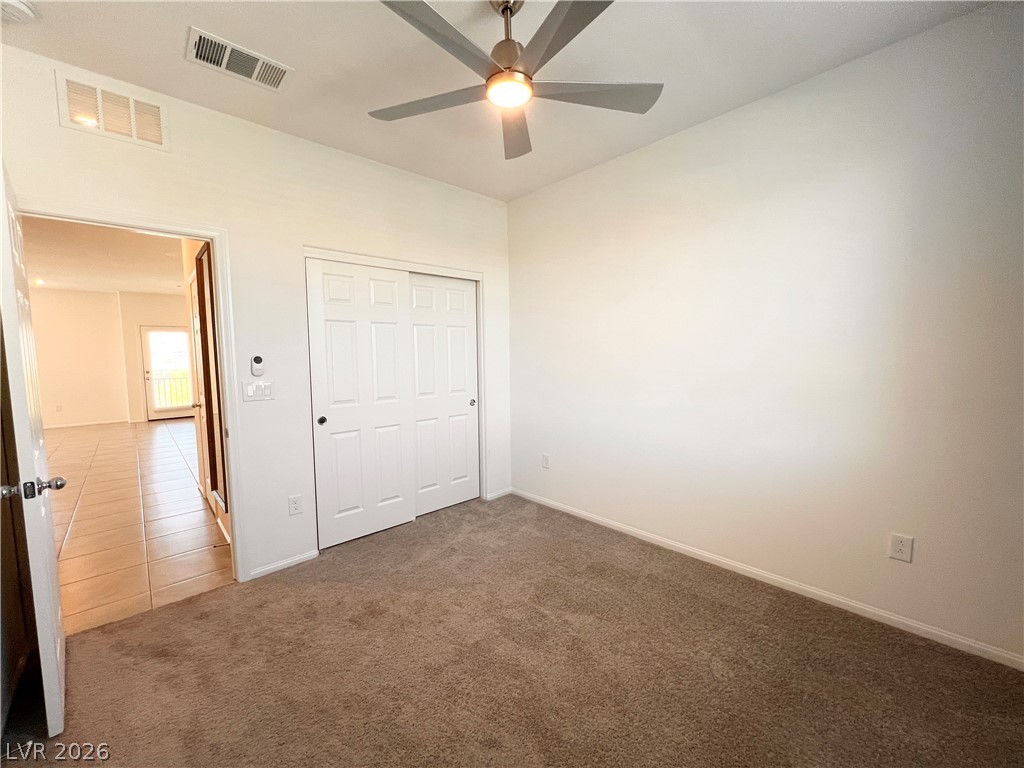
Plush carpet underfoot pairs with high ceilings in this versatile secondary bedroom.
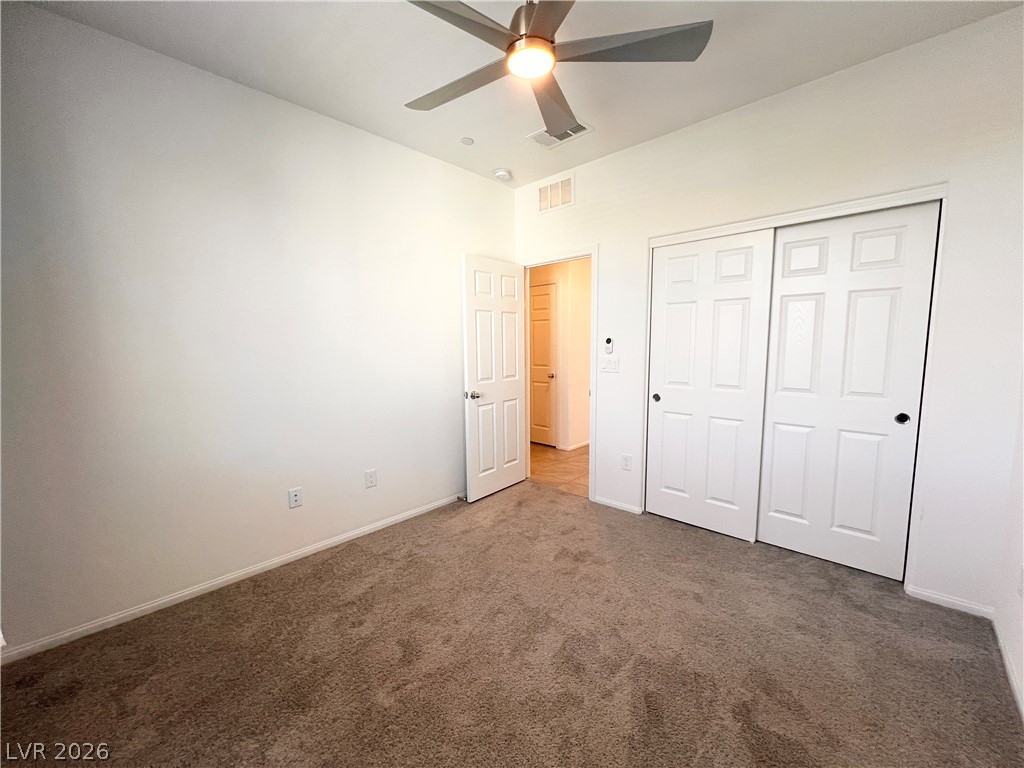
Plush carpeting anchors this quiet bedroom space featuring a generous sliding closet.
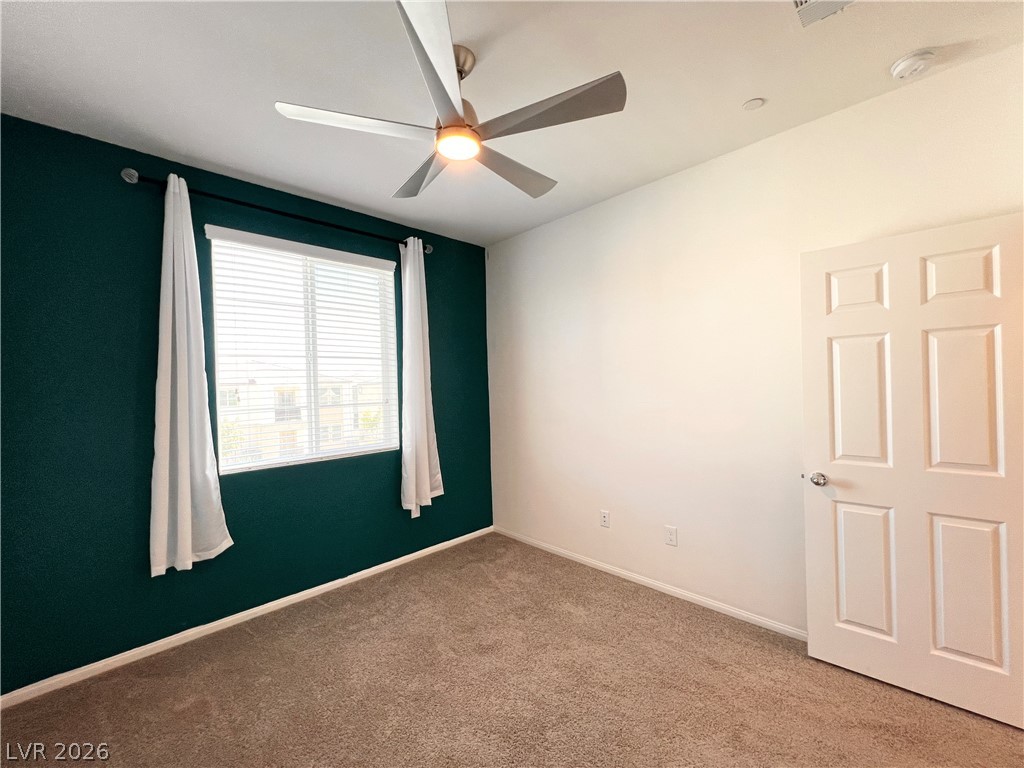
Plush carpeting and a large window create a comfortable and inviting atmosphere in this bedroom.
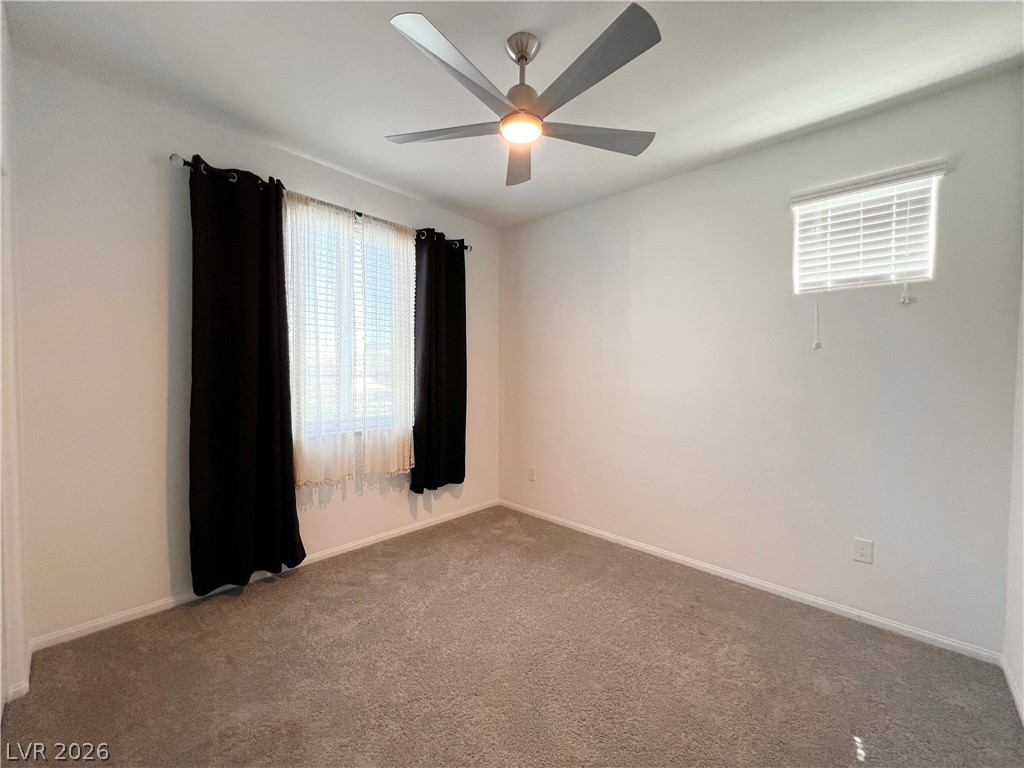
Soft carpeting underfoot anchors this quiet bedroom filled with natural light.
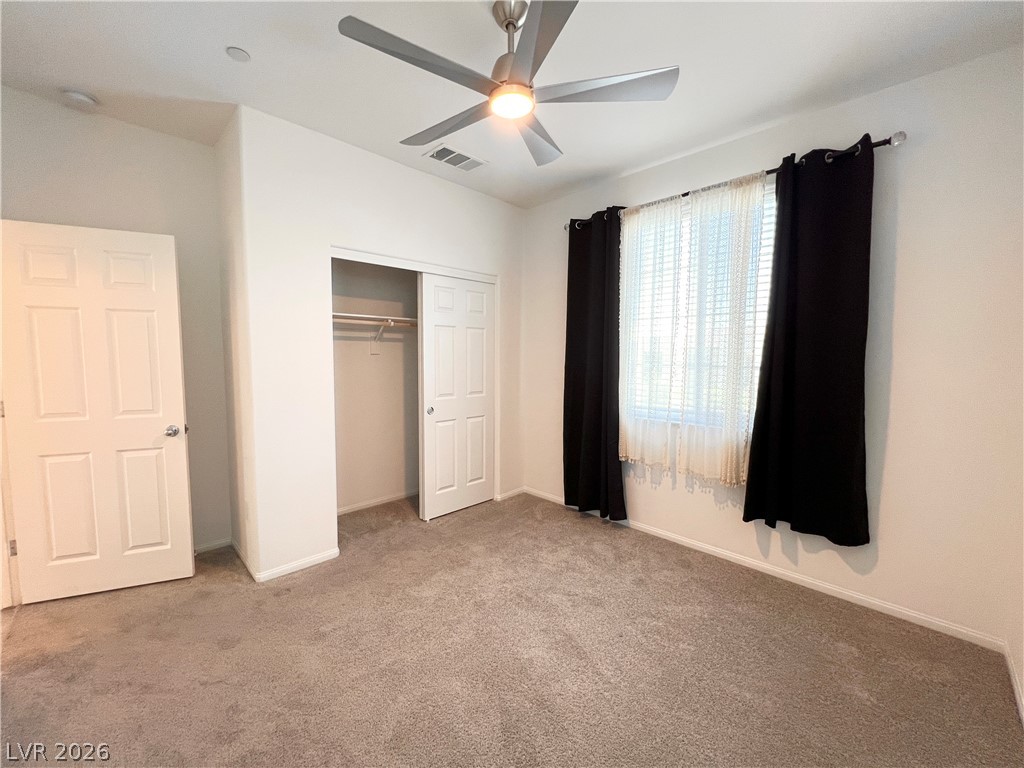
Soft carpeting pairs with tall ceilings and a built-in closet in this versatile room.
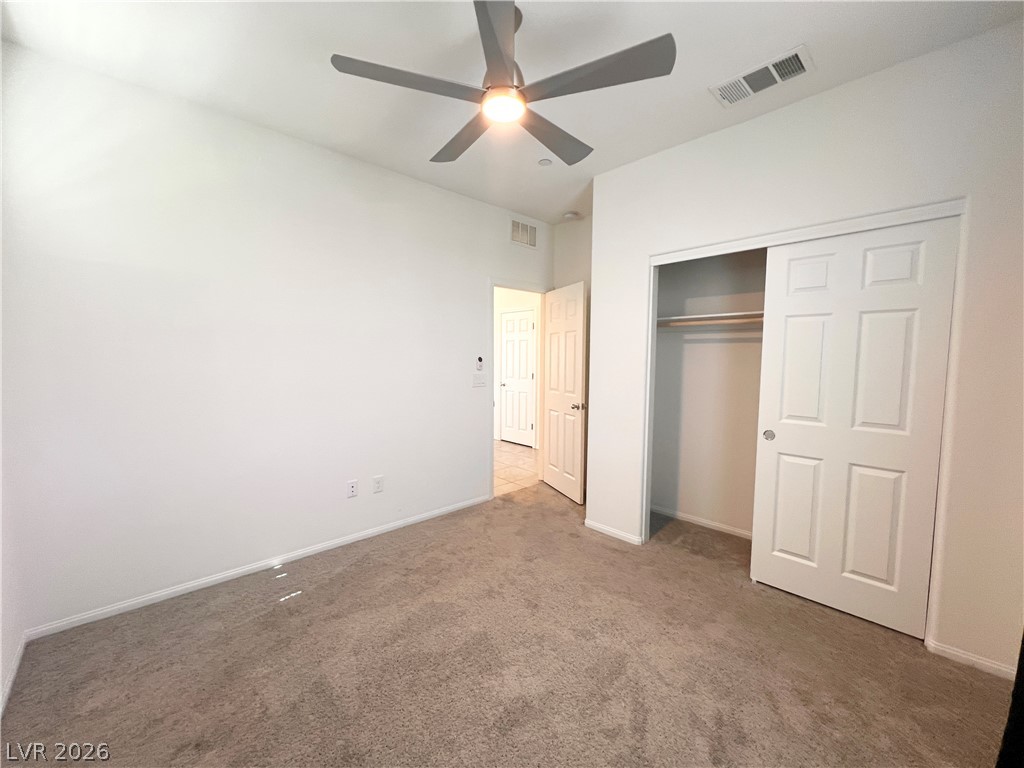
Plush carpeting anchors this clean-lined bedroom featuring a built-in closet with sliding panels.
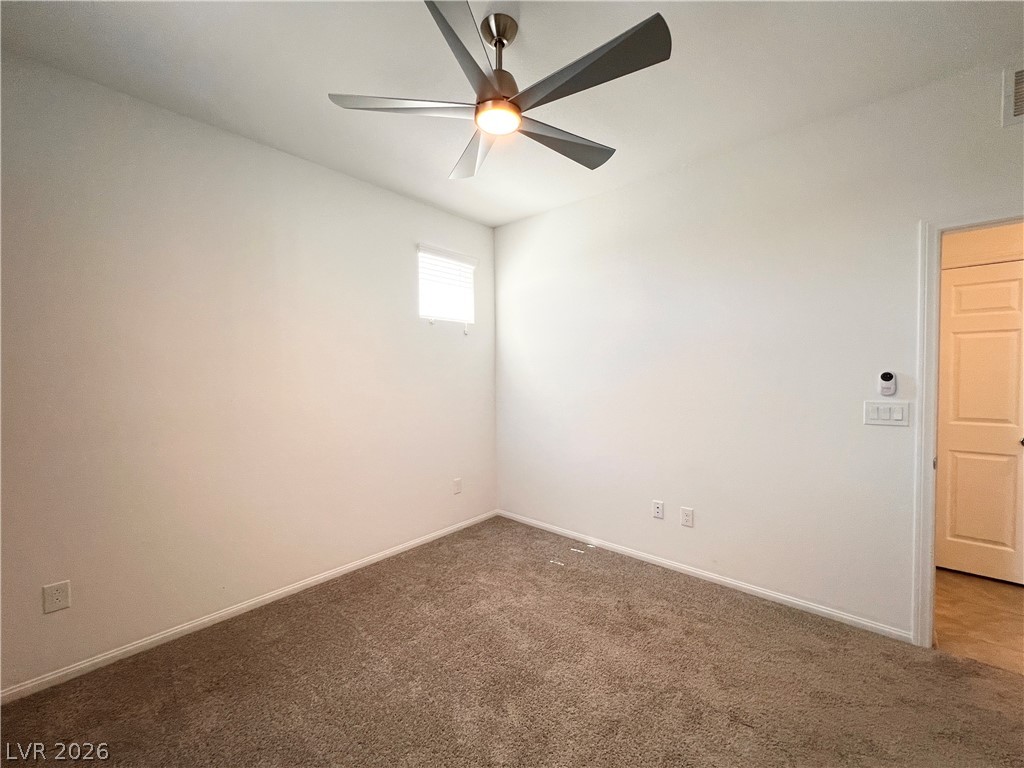
Neutral walls and plush carpeting anchor this versatile bedroom space.
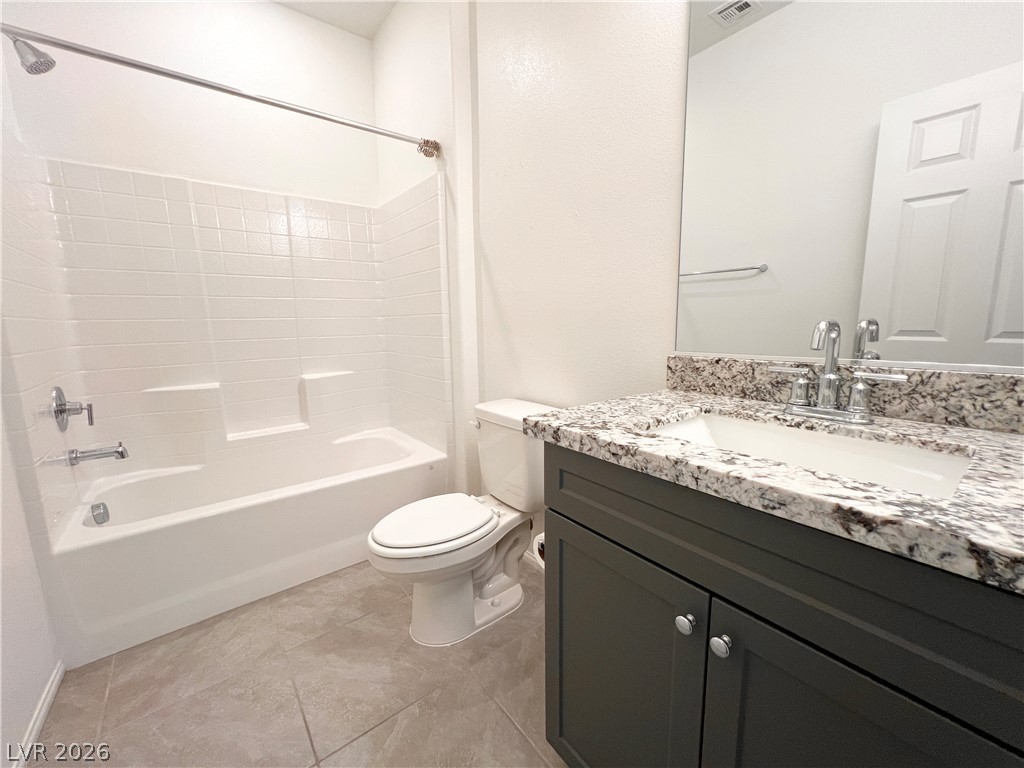
Polished granite countertops and neutral tiling define this classic, functional full bathroom.
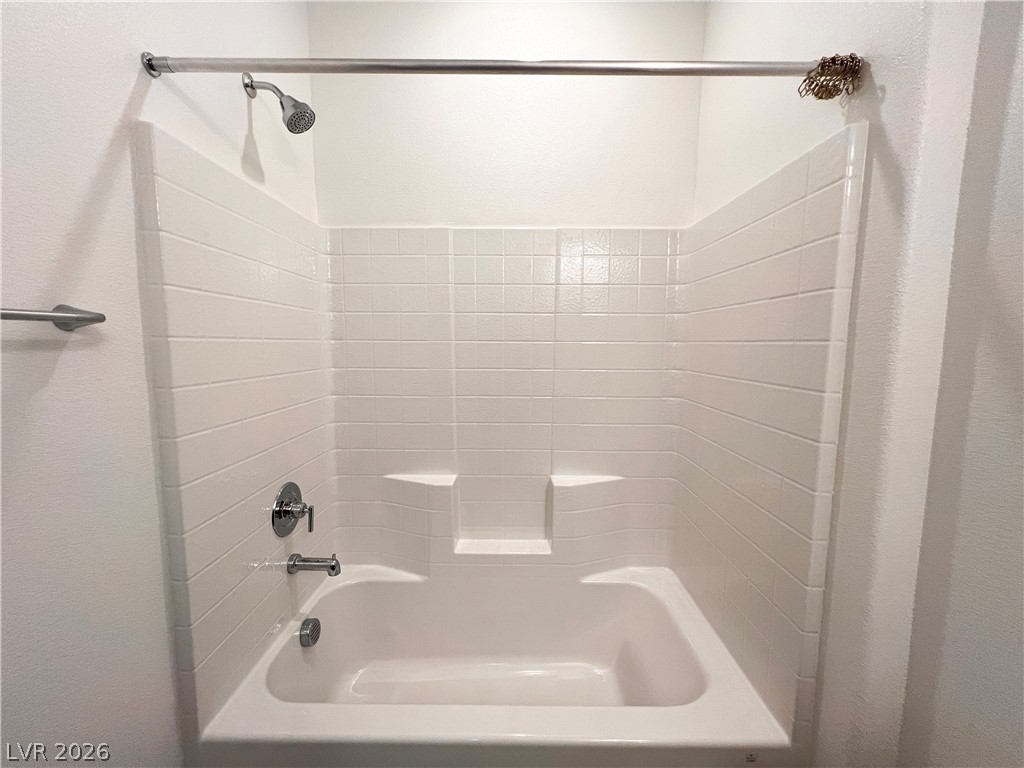
Clean lines and classic tile surround this tub and shower combination.
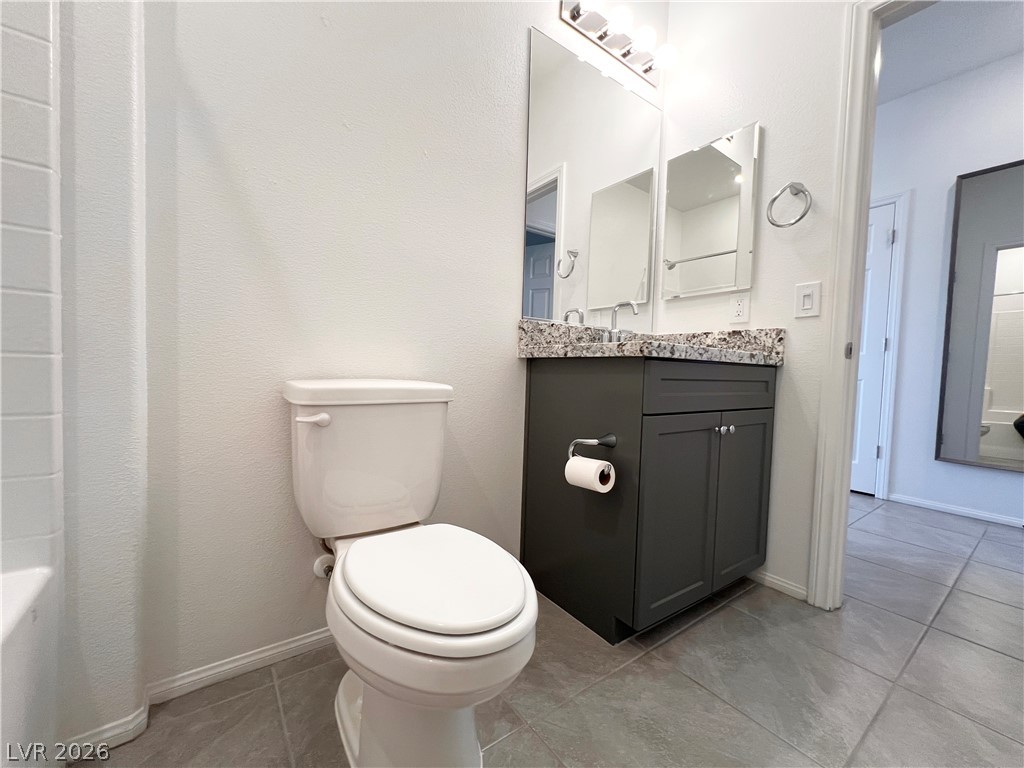
A classic tiled bathroom incorporates a dark vanity topped with polished stone counters.
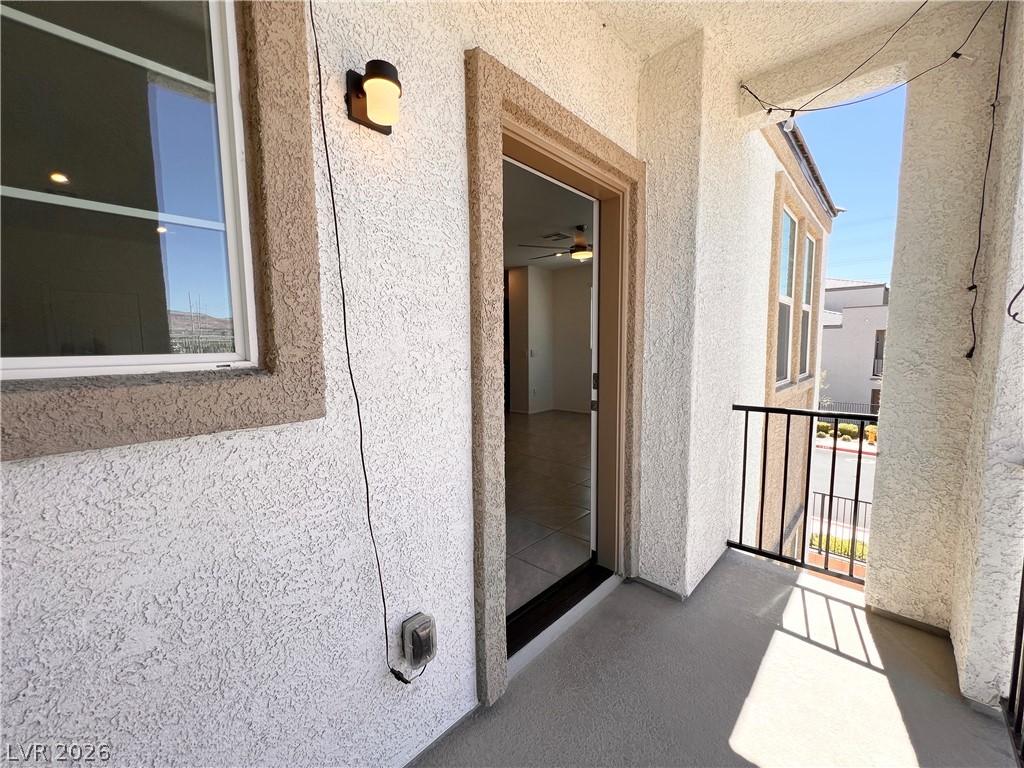
Textured stucco walls and concrete flooring frame this elevated outdoor balcony space.
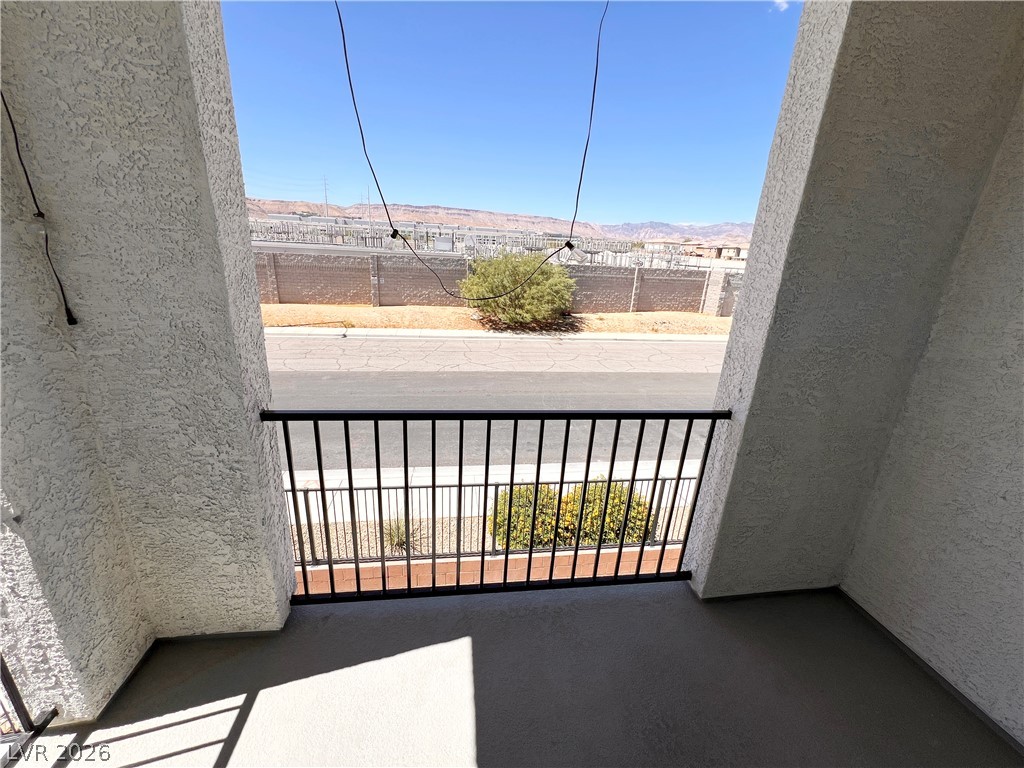
Distant mountains frame the view from a private concrete balcony with protective metal railings.
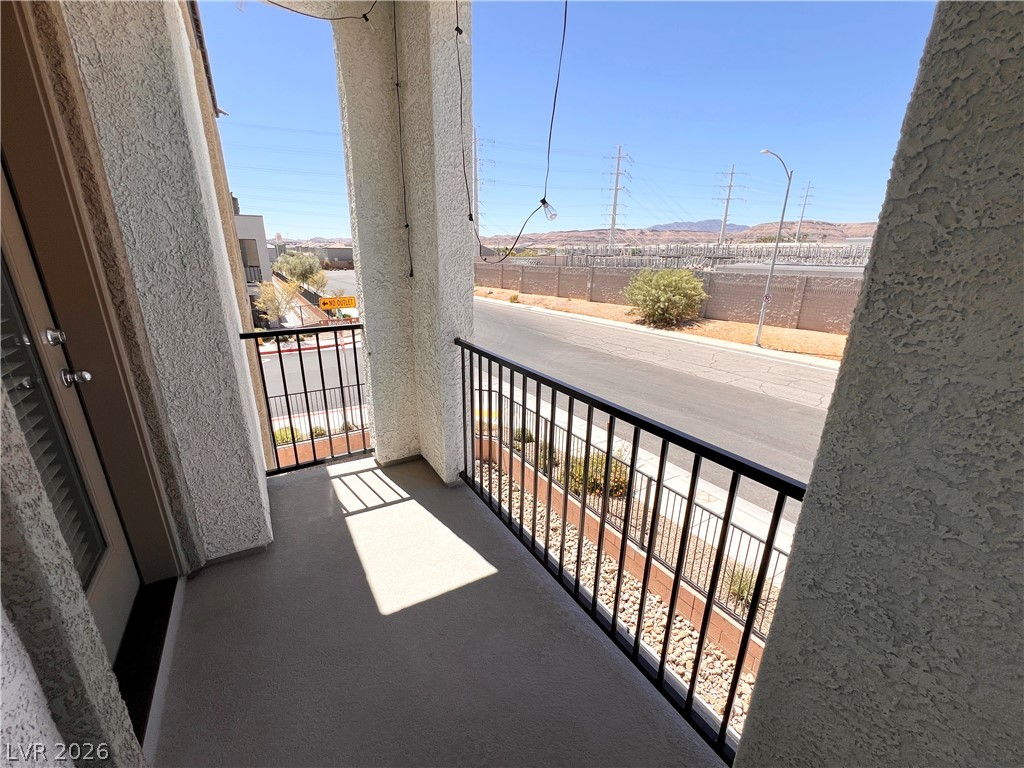
A private covered balcony features classic stucco pillars and durable metal railings.
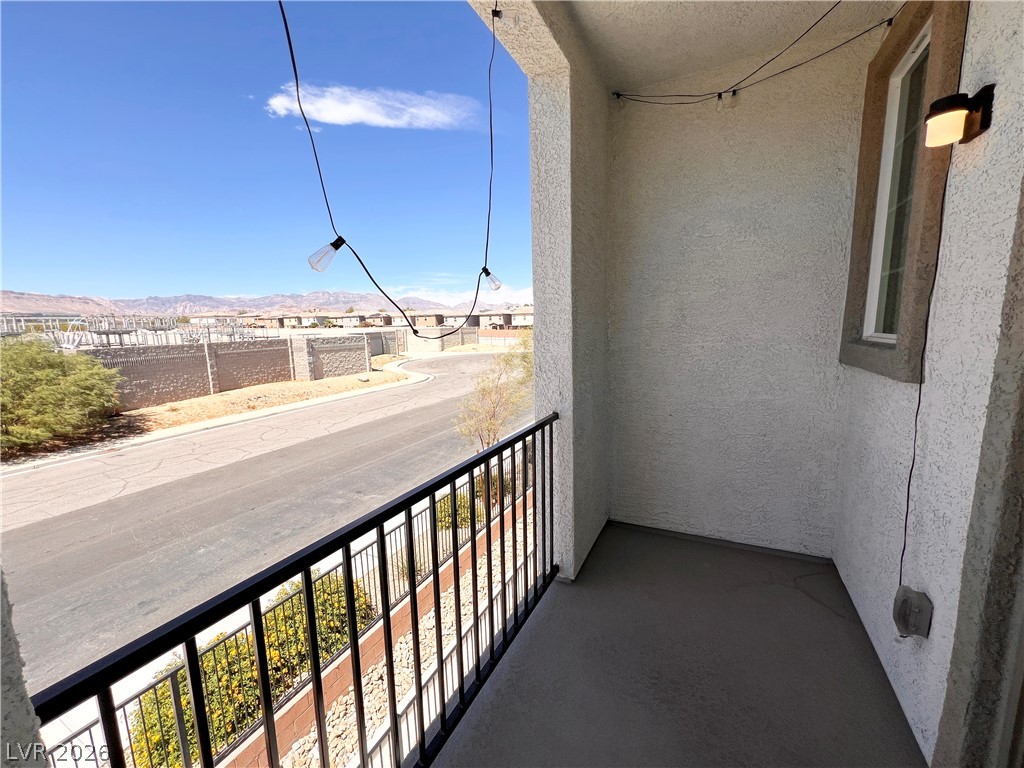
An elevated private balcony looks out over the surrounding neighborhood under clear blue skies.
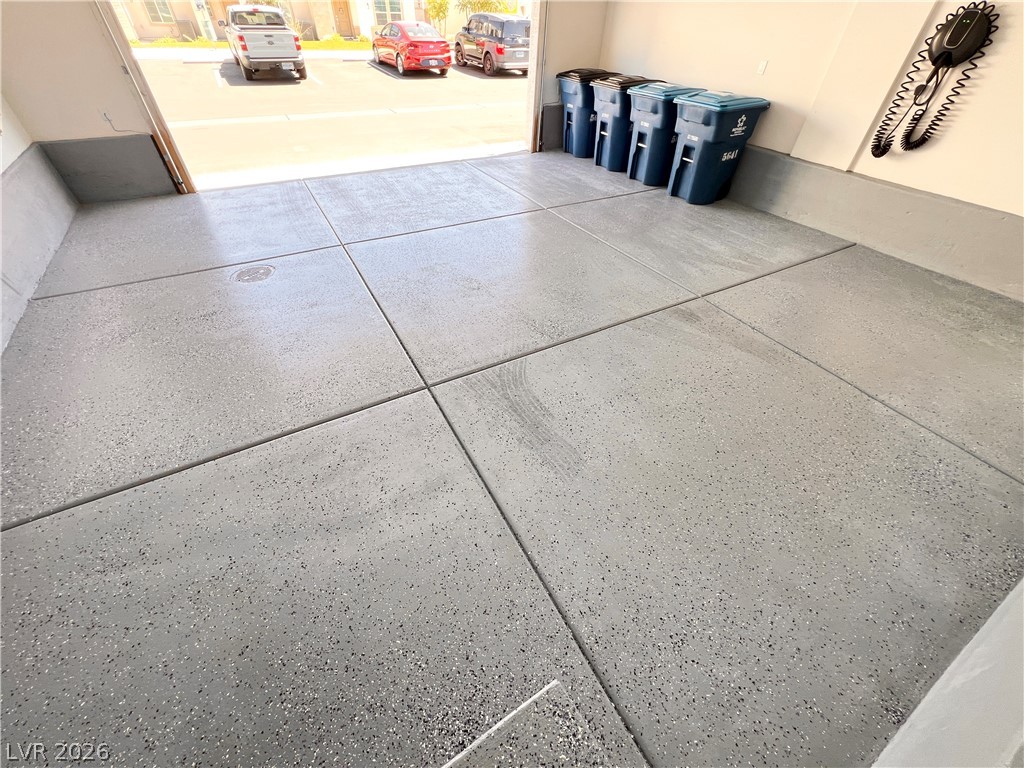
An epoxy-coated floor provides a clean and durable surface in this spacious garage.
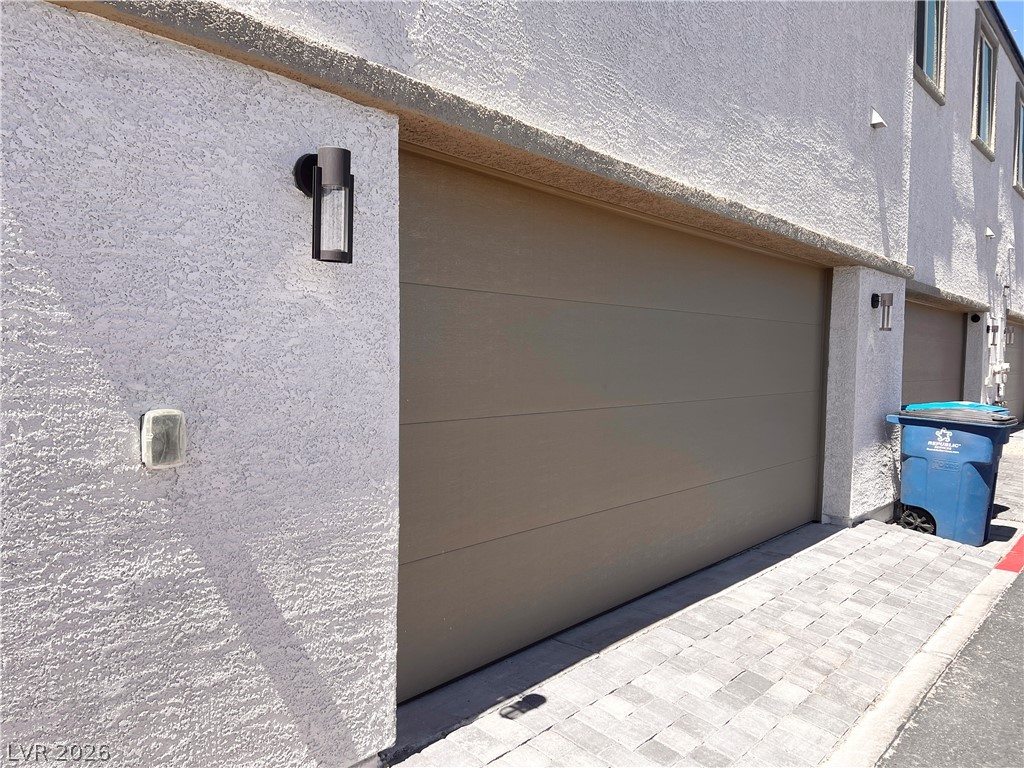
Textured stucco exterior and paved surfaces define this modern multi-vehicle garage entrance.

Description
Nearly new Las Vegas townhouse offering modern comfort and convenience! This 3-bedroom, 2-bath home features 1,221 sq ft of thoughtfully designed living space, stylish interiors, blinds, ceiling fans, and a spacious 2-car garage with a car charger. Enjoy a low-maintenance lifestyle in a vibrant community with a playground, plus easy access to local amenities. A wonderful opportunity to enjoy comfortable living in a desirable location!
Details
| MLS # | 2816151 |
|---|---|
| Listing Type | For Lease |
| Style | Town House |
| Status | Active |
| Year | 2024 |
| Days On Site | 12 |
| Listing Provided By | Compass Realty & Management | Adam D. Fenn |
Features
| Bed(s) | 3 |
|---|---|
| Bath(s) | 2 Total |
| SQ Feet | 1,364 |
| Garage | 2 |
| Story(s) | 2 |
| Zoning | Single Family |
| Acreage | 0.03 |
Interior
| Cooling | Central Air, Electric |
|---|---|
| Heating | Central, Electric |
| Heating Yes / No | Yes |
| Cooling Yes / No | Yes |
| Interior Features | Bathroomon Main Level, Bedroom On Main Level, Ceiling Fans, Primary Downstairs, Three Quarter Bathon Main Level, Window Treatments |
| Window Features | Blinds |
| Furnished | Unfurnished |
| Appliances | Dryer, Dishwasher, Electric Range, Disposal, Microwave, Refrigerator, Washer Dryer, Washer Dryer All In One, Washer |
| Fireplaces Total | 0 |
| Fireplace Yes / No | No |
Exterior
| Roof | Tile |
|---|---|
| Construction Materials | Frame, Stucco |
| Fencing | None |
Parking
| Parking Features | Garage, Private |
|---|---|
| Garage Yes / No | Yes |
Utilities
| Utilities | Cable Available |
|---|
Location
| Senior Community Yes / No | No |
|---|
Other
| List Aor | Greater Las Vegas Association Of Realtors Inc |
|---|
Area Information
| State | NV |
|---|---|
| County | Clark |
| City | Las Vegas |
| Zip Code | 89148 |
| Community Name | Majestic Point |
| Listing VS Median (in Majestic Point) | |
Price: $2,400 low | high Med: $347,000 sqft: 1,364 low | high Med: 1,221 $ / sqft: $2 low | high Med: $284 On site: 12 low | high Med: 143 | |
Market Activity 89148
Request a showing
Request a showing
Contact
Learn More About This Property

| State | NV |
|---|---|
| County | Clark |
| City | Las Vegas |
| Zip Code | 89148 |
| Community Name | Majestic Point |
| Listing VS Median (in Majestic Point) | |
Price: $2,400 low | high Med: $347,000 sqft: 1,364 low | high Med: 1,221 $ / sqft: $2 low | high Med: $284 On site: 12 low | high Med: 143 | |
Nearby Listings (Within 1/10 mile)
Price: $1K - $3K
sqft: 1,000 - 1,500
Listing Updated: September 9, 2026 at 1:08:01 PM PDT