
1118 Prospering Creek Street,Las Vegas, NV 89135
Las Vegas, NV 89135




















Description
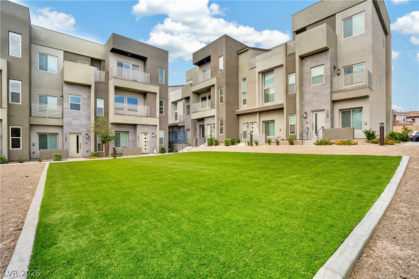
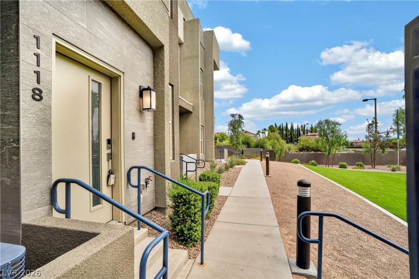
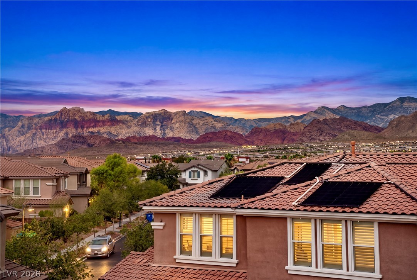
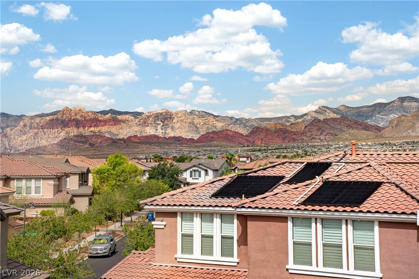
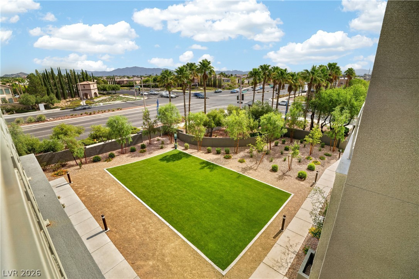
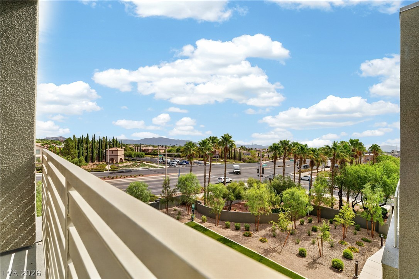
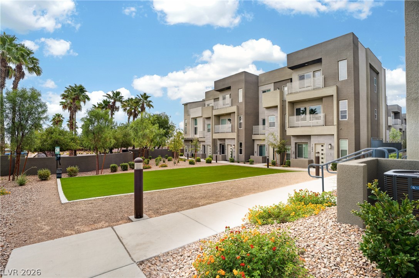
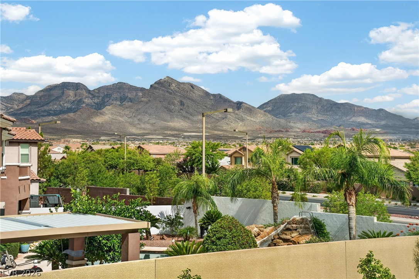
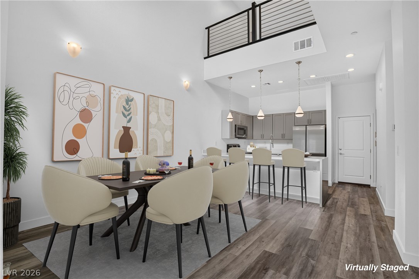
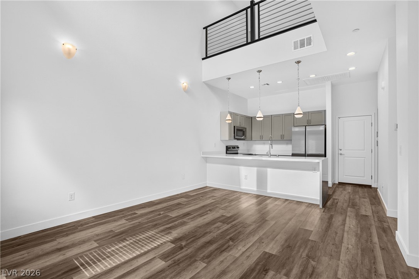
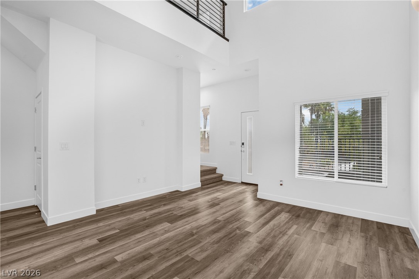
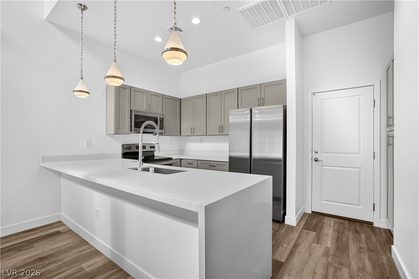
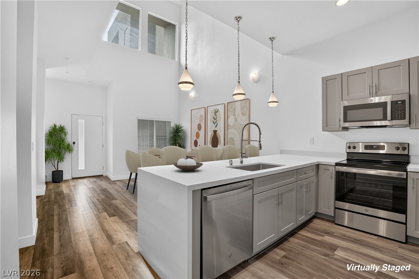
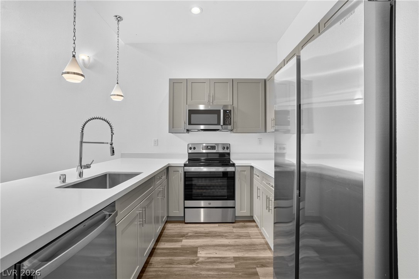
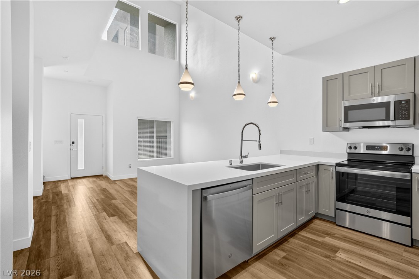
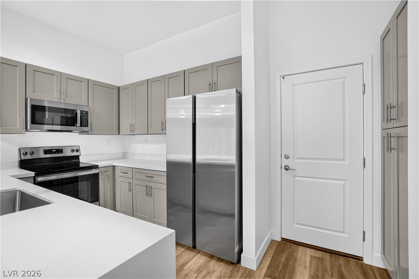
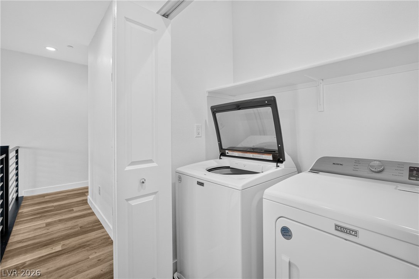
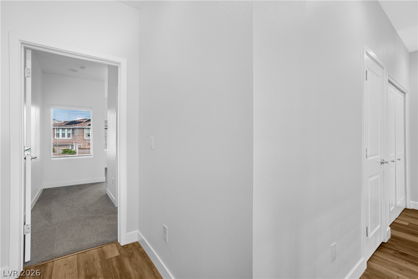
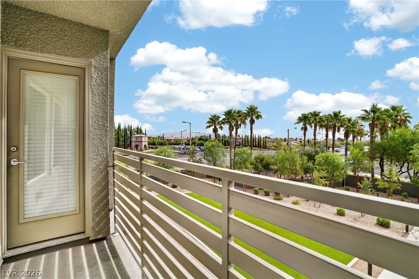
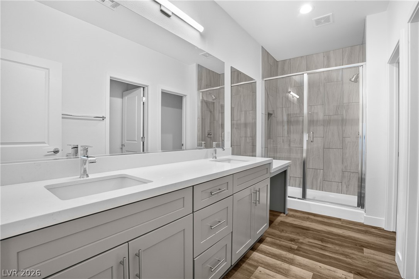
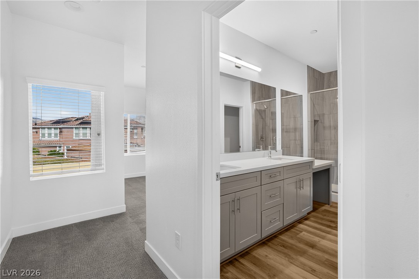
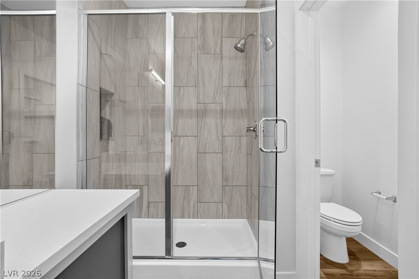
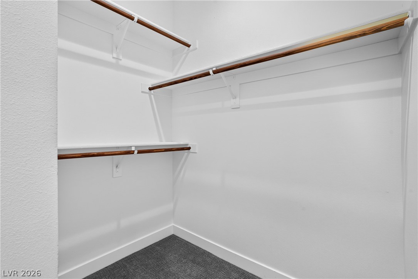
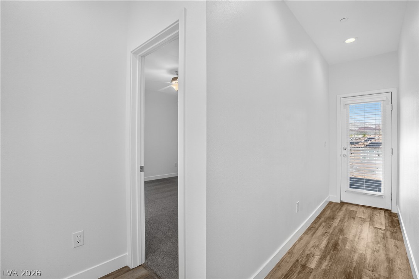
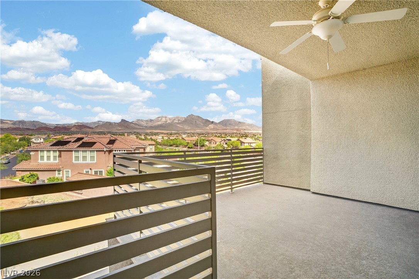
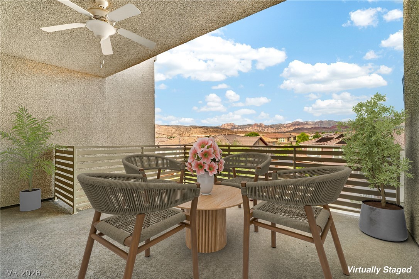
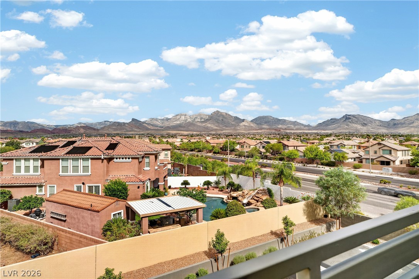
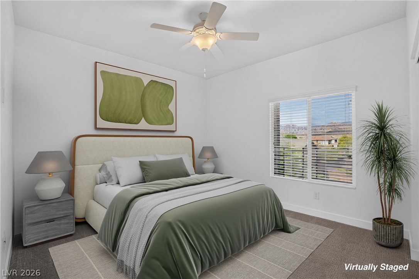
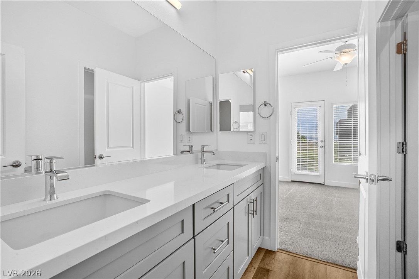
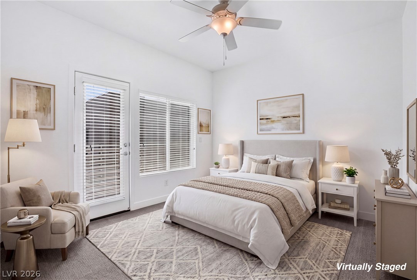
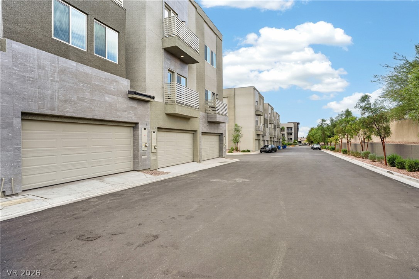
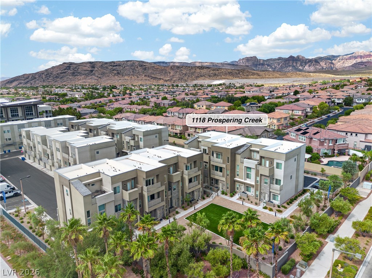
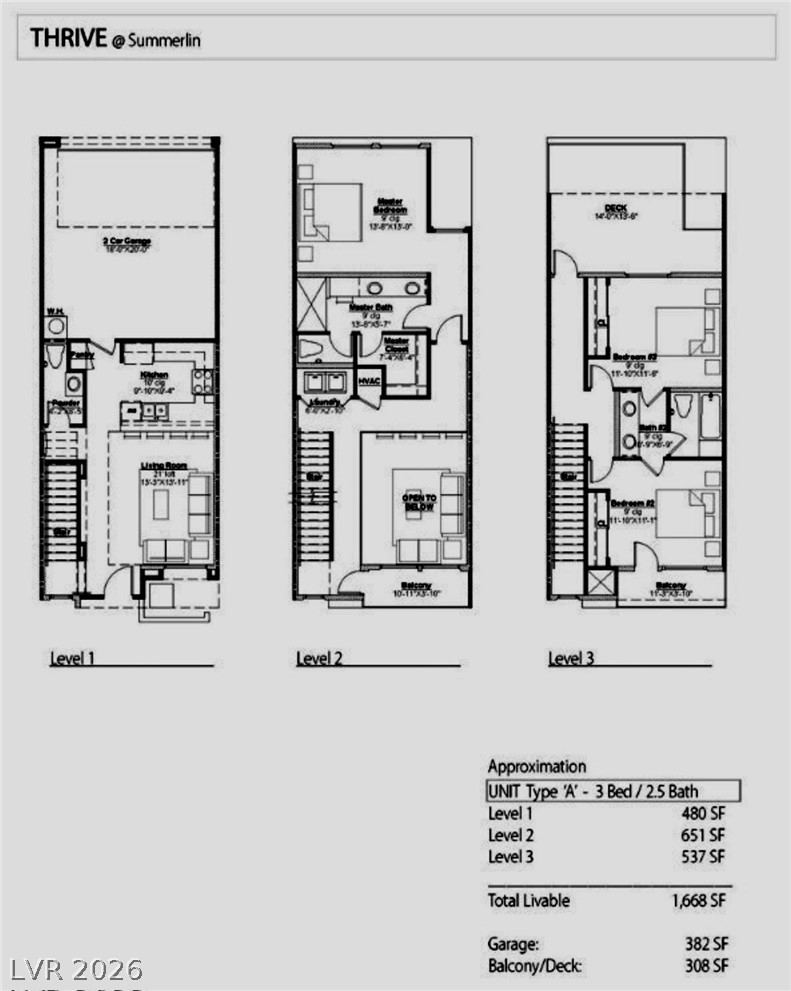
Discover an unparalleled living experience at Thrive Townhomes, nestled in the vibrant heart of Summerlin. This newly constructed, modern townhome offers exceptional convenience with direct access to I-215, Downtown Summerlin, the Red Rock Conservation Area, and a plethora of shopping, dining, and entertainment options. This gated community provides a sophisticated lifestyle, featuring a spacious, loft-style floor plan highlighted by a dramatic 21-foot high ceiling in the living room, creating an expansive and airy atmosphere. The residence encompasses three well-appointed bedrooms, three bathrooms, first floor kitchen and living room with an attached two-car garage with an EV hook-up, catering to modern needs. Enjoy the stunning vistas of the majestic Red Rock Canyon directly from the master bedroom windows and private balcony, offering a truly unique and breathtaking backdrop. The interior boasts refined finishes, including elegant grey shaker style cabinets, sleek quartz countertops, and contemporary chrome designer fixtures throughout. Residents also benefit from access to Allerton Park, which features a refreshing community pool, a relaxing spa, inviting parks, and a dedicated private pet park, enhancing the luxurious lifestyle. This townhome represents the epitome of stylish modern living, whether as a primary residence, a serene vacation retreat, or a savvy investment opportunity in one of Summerlin's most desirable locations. Experience the captivating views and exceptional amenities this remarkable property has to offer.
Details
| MLS # | 2796173 |
|---|---|
| Listing Type | For Sale |
| Style | Town House |
| HOA Dues | $76 |
| Sub-Type | Resale |
| Status | Active |
| Year | 2023 |
| Days On Site | 60 |
| Listing Provided By | Realty 360 | Francky Wiryadinata |
Features
| Bed(s) | 3 |
|---|---|
| Bath(s) | 3 Total |
| SQ Feet | 1,556 |
| Garage | 2 |
| Story(s) | 3 |
| Zoning | Single Family |
| Acreage | 0.02 |
Interior
| Cooling | Central Air, Electric |
|---|---|
| Heating | Central, Gas |
| Heating Yes / No | Yes |
| Cooling Yes / No | Yes |
| Interior Features | Ceiling Fans, Window Treatments |
| Window Features | Blinds, Double Pane Windows, Low Emissivity Windows |
| Furnished | Unfurnished |
| Appliances | Dryer, Dishwasher, Disposal, Gas Range, Microwave, Refrigerator, Washer |
| Fireplaces Total | 0 |
| Fireplace Yes / No | No |
Exterior
| Exterior Features | Balcony, Deck |
|---|---|
| Roof | Flat |
| Security Features | Fire Sprinkler System |
| Construction Materials | Drywall |
| Lot Features | Desert Landscaping, Landscaped, Less Than Quarter Acre |
| Fencing | None |
Parking
| Attached Garage Yes / No | Yes |
|---|---|
| Parking Features | Attached, Electric Vehicle Charging Stations, Garage, Private, Guest |
| Garage Yes / No | Yes |
Utilities
| Utilities | Underground Utilities |
|---|---|
| Electric | Photovoltaics None |
| Sewer | Public Sewer |
Location
| Community Features | Pool |
|---|---|
| Senior Community Yes / No | No |
Other
| List Aor | Greater Las Vegas Association Of Realtors Inc |
|---|
Taxes
| Property | 5352 |
|---|
Area Information
| State | NV |
|---|---|
| County | Clark |
| City | Las Vegas |
| Zip Code | 89135 |
| Community Name | City Loft Twnhms |
| Listing VS Median (in City Loft Twnhms) | |
Price: $574,900 low | high Med: $577,290 sqft: 1,556 low | high Med: 1,657 $ / sqft: $369 low | high Med: $350 On site: 60 low | high Med: 85.5 | |
Market Activity 89135
Request a showing
Request a showing
Contact
Learn More About This Property

| State | NV |
|---|---|
| County | Clark |
| City | Las Vegas |
| Zip Code | 89135 |
| Community Name | City Loft Twnhms |
| Listing VS Median (in City Loft Twnhms) | |
Price: $574,900 low | high Med: $577,290 sqft: 1,556 low | high Med: 1,657 $ / sqft: $369 low | high Med: $350 On site: 60 low | high Med: 85.5 | |
