Price Reduced Listing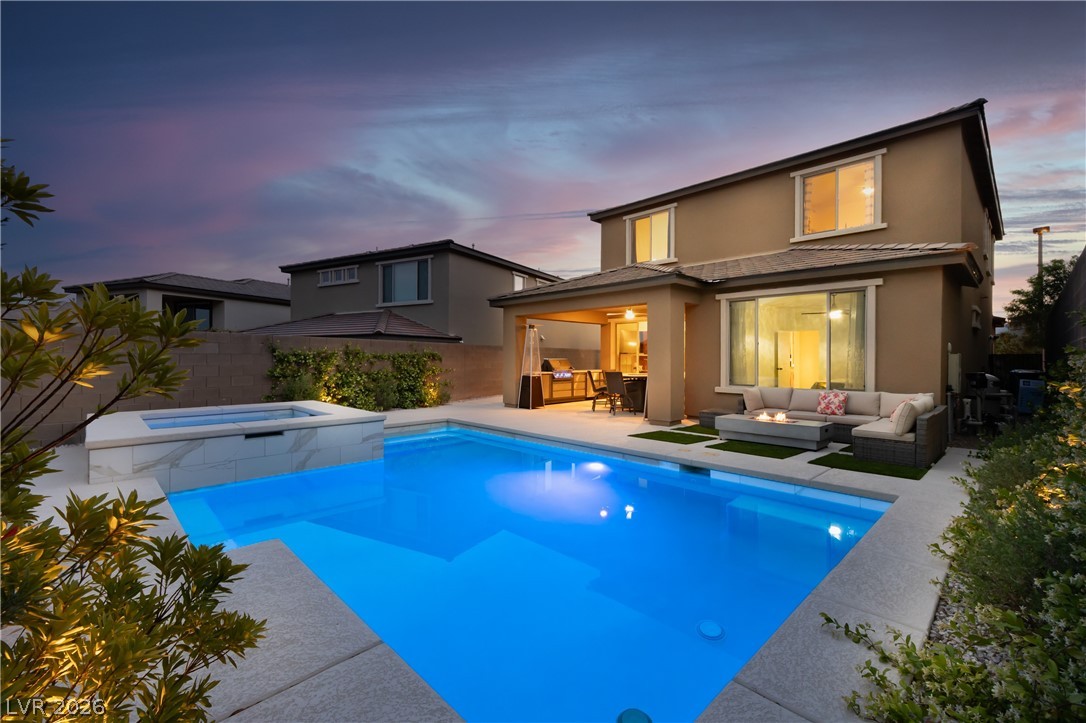
12434 Foxtail Run Avenue,Las Vegas, NV 89138
Las Vegas, NV 89138

Description
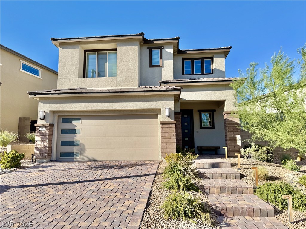
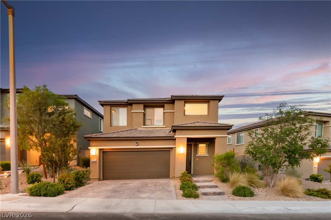
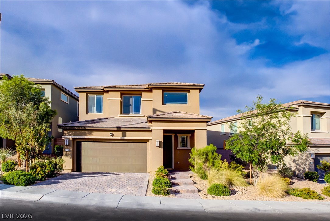
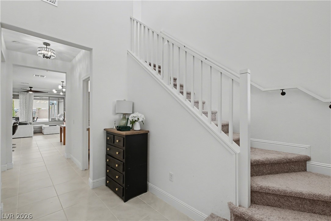
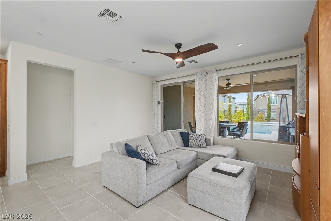
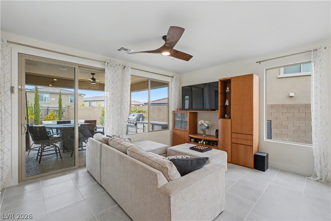
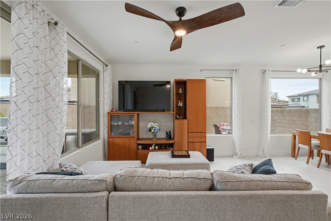
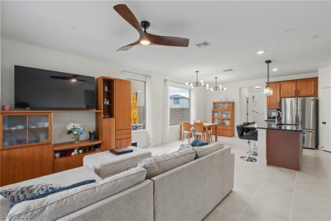
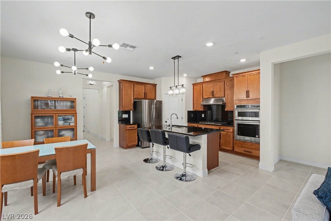
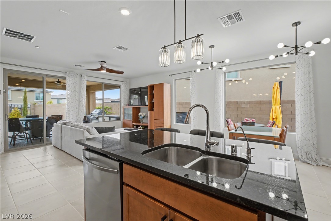
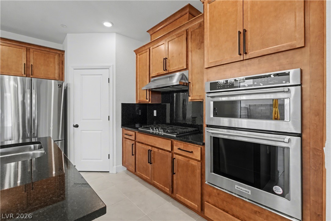
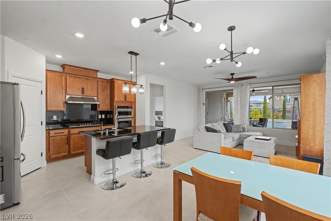
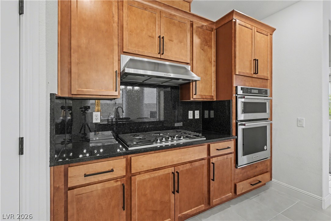
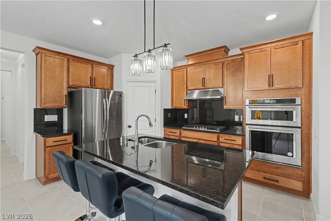
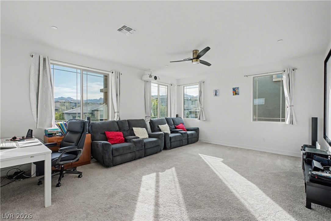
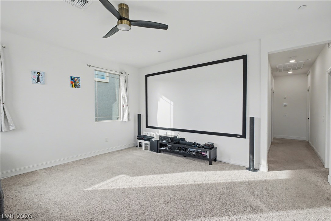
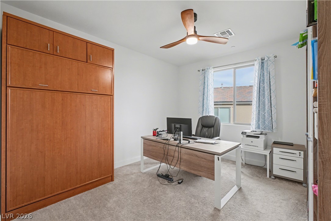
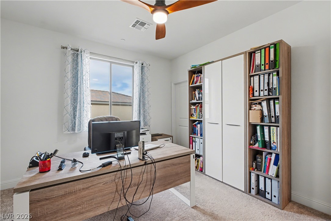
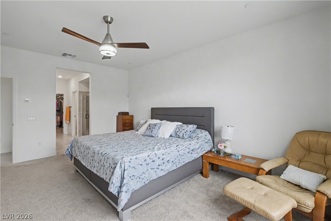
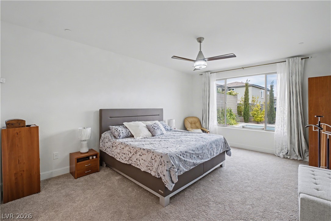
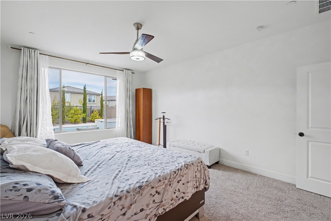
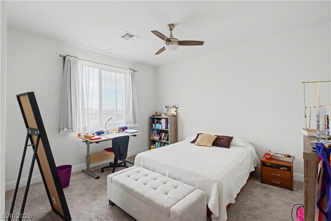
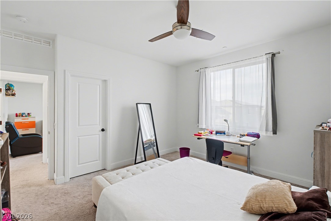
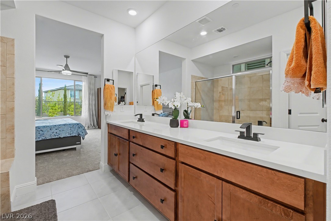
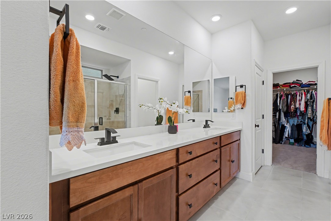
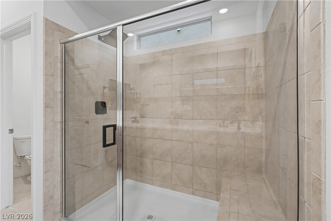
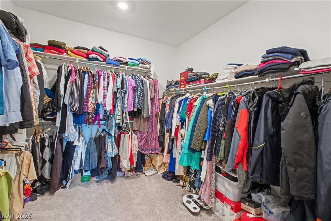
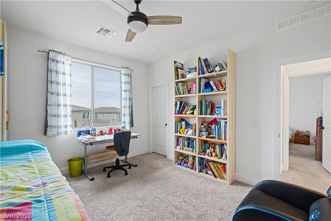
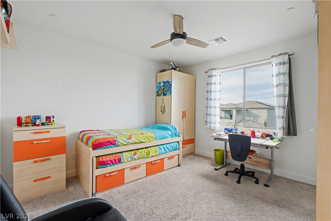
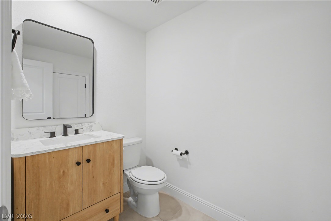
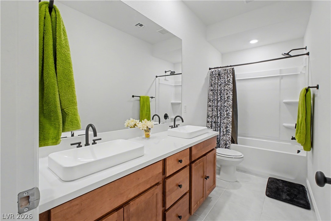
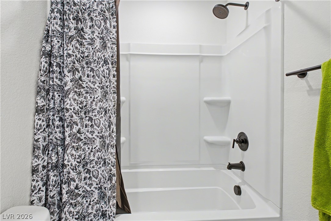
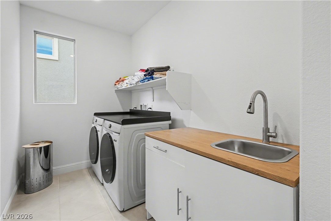
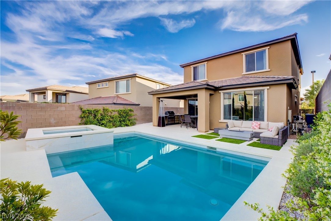
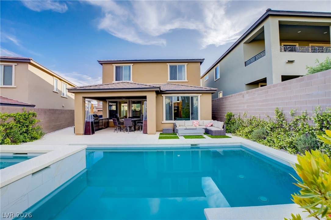
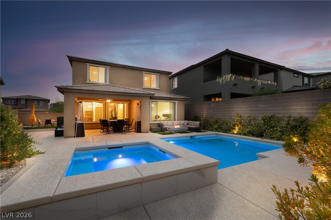
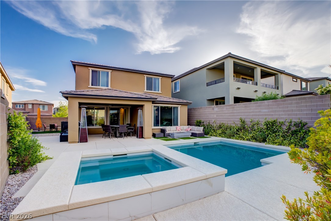
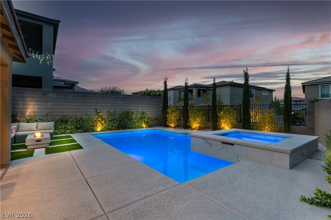
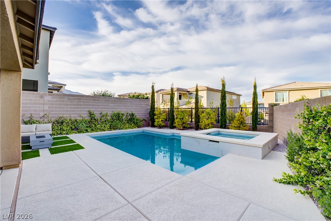
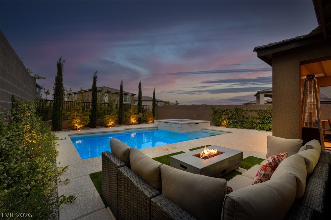
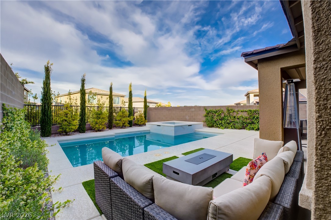
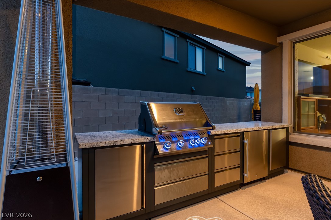
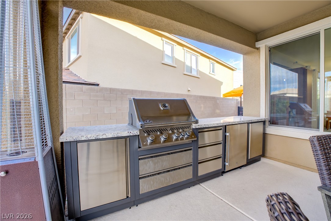
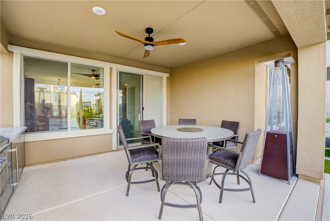
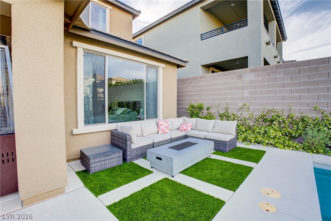
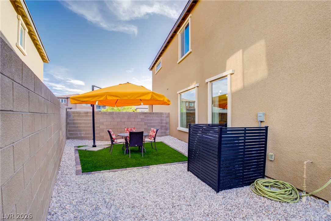
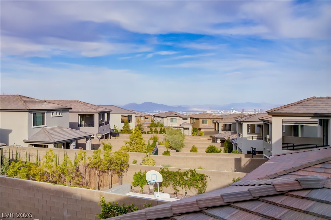
Location, location. Renovated in 2026, this move-in ready home is located in the gated StarlingCommunity adjacent to the Red Rock Mountain area in Summerlin. NEW hardware has beeninstalled throughout the entire home, NEW vanities and sinks in bathrooms and laundry room,NEW tile in the living room, NEW carpet on the stairs and in the primary bedroom located onthe main level. Head upstairs to a large loft with mountain views. Each bedroom has a walk-incloset and a ceiling fan. In the backyard, step out to a covered patio equipped with a Napoleonoutdoor kitchen built in 2023 with stainless steel cabinets featuring a built-in natural gasbarbecue, an outdoor fridge and granite countertops. Just steps away are a stunning oasis, asparkling heated pool and raised spa also built in 2023, and a large seating area with a NEWbuilt-in natural gas fire pit. The landscaping has been renovated in 2025. This home is a mustsee!!! Call or text for an appointment
Details
| MLS # | 2775536 |
|---|---|
| Listing Type | For Sale |
| Style | House |
| HOA Dues | $60 |
| Sub-Type | Resale |
| Status | Pending |
| Year | 2021 |
| Days On Site | 146 |
| Listing Provided By | Simply Vegas | Grant H. Rockstad |
Features
| Bed(s) | 4 |
|---|---|
| Bath(s) | 3 Total |
| SQ Feet | 2,429 |
| Garage | 2 |
| Pool | Yes |
| Story(s) | 2 |
| Zoning | Single Family |
| Acreage | 0.14 |
| Property View | Yes |
Interior
| Cooling | Central Air, Electric |
|---|---|
| Heating | Central, Gas |
| Heating Yes / No | Yes |
| Cooling Yes / No | Yes |
| Interior Features | Bathroomon Main Level, Bedroom On Main Level, Ceiling Fans, Full Bath On Main Level, Primary Downstairs, Window Treatments |
| Window Features | Blinds, Double Pane Windows, Drapes |
| Furnished | Unfurnished |
| Appliances | Built In Gas Oven, Dryer, Gas Cooktop, Disposal, Microwave, Refrigerator, Washer |
| Fireplaces Total | 0 |
| Fireplace Yes / No | No |
Exterior
| Exterior Features | Built In Barbecue, Barbecue, Patio, Private Yard, Sprinkler Irrigation |
|---|---|
| Roof | Tile |
| Security Features | Gated Community |
| Construction Materials | Frame, Stucco, Drywall |
| Lot Features | Drip Irrigation Bubblers, Desert Landscaping, Landscaped, Rocks, Synthetic Grass, Trees, Less Than Quarter Acre |
| Fencing | Block, Back Yard, Wrought Iron |
Parking
| Attached Garage Yes / No | Yes |
|---|---|
| Parking Features | Attached, Garage, Garage Door Opener, Inside Entrance, Private |
| Garage Yes / No | Yes |
Utilities
| Utilities | Underground Utilities |
|---|---|
| Electric | Photovoltaics None |
| Sewer | Public Sewer |
Location
| Senior Community Yes / No | No |
|---|
Other
| List Aor | Greater Las Vegas Association Of Realtors Inc |
|---|
Taxes
| Property | 8610 |
|---|
Area Information
| State | NV |
|---|---|
| County | Clark |
| City | Las Vegas |
| Zip Code | 89138 |
| Community Name | Starling Summerlin Village 24A Parcel O |
| Listing VS Median (in Starling Summerlin Village 24A Parcel O) | |
Price: $820,000 low | high Med: $412,274 sqft: 2,429 low | high Med: 2,363 $ / sqft: $338 low | high Med: $170 On site: 146 low | high Med: 81 | |
Market Activity 89138
Request a showing
Request a showing
Contact
Learn More About This Property

| State | NV |
|---|---|
| County | Clark |
| City | Las Vegas |
| Zip Code | 89138 |
| Community Name | Starling Summerlin Village 24A Parcel O |
| Listing VS Median (in Starling Summerlin Village 24A Parcel O) | |
Price: $820,000 low | high Med: $412,274 sqft: 2,429 low | high Med: 2,363 $ / sqft: $338 low | high Med: $170 On site: 146 low | high Med: 81 | |