
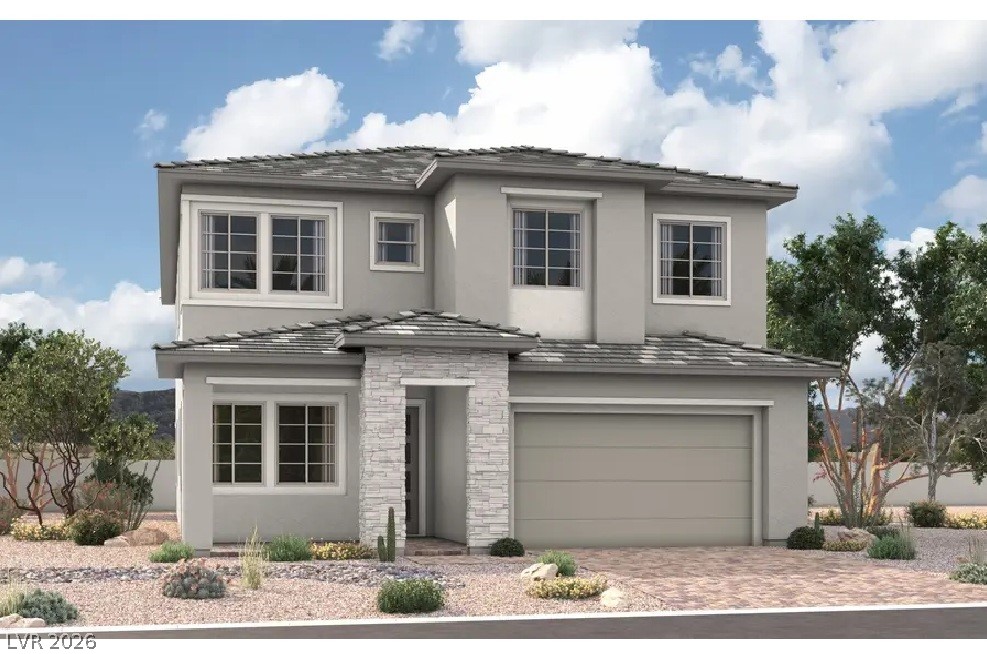
132 Vernalis Avenue,Las Vegas, NV 89138
Las Vegas, NV 89138

Description
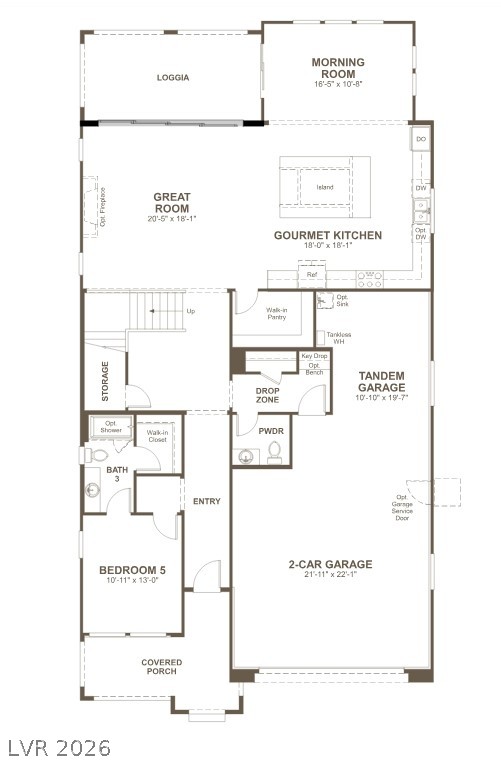
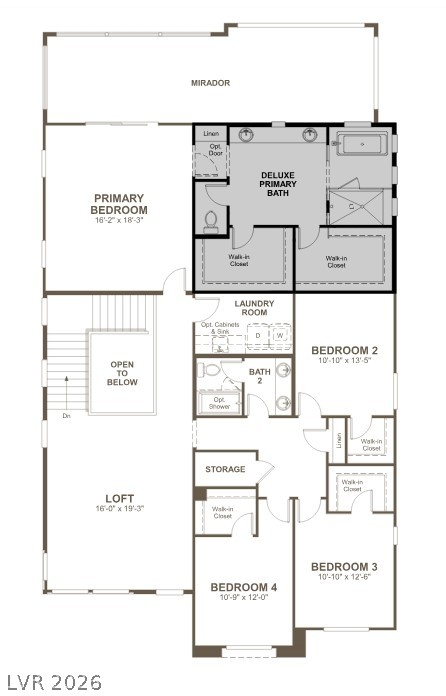
Brand New Richmond American Designer Home* Features include- Deluxe primary bath w/free-standing tub, tile surrounds at tubs/showers, linear firepalce at great room, extended covered patio w/multislide doors at great room, Smart wifi programmable thermostat, electric car charger prewire, soft water loop, BBQ stub, 8' garage door, bench at mud room, GE Monogram stainless-steel appliance pkg. w/dual-fuel range, pyramid hood, and 42" refrigerator; Signature melamine cabinets w/frappe finish, stacked feature, glass doors (select locations), rollout shelves, and door hardware; upgraded quartz countertops throughout; tile backsplash at kitchen, upgraded apron kitchen sink and champagne bronze faucet, pot filler at cooktop, add'l. ceiling fan prewires and lighting, upgraded champagne bronze bath faucets and accessories, upgraded flooring throughout; two-tone interior paint, upgraded interior trim pkg., open stair rail system w/black rails and espresso maple treads, laundry sink and cabinets, garage floor coating, video doorbell, + more!
Details
| MLS # | 2786431 |
|---|---|
| Listing Type | For Sale |
| Style | House |
| HOA Dues | $119 |
| Sub-Type | Resale |
| Status | Active |
| Year | 2026 |
| Days On Site | 111 |
| Listing Provided By | Real Estate Consultants of Nv | Frank J. Gargano |
Features
| Bed(s) | 5 |
|---|---|
| Bath(s) | 4 Total |
| SQ Feet | 3,690 |
| Garage | 3 |
| Story(s) | 2 |
| Zoning | Single Family |
| Acreage | 0.16 |
Interior
| Cooling | Central Air, Electric |
|---|---|
| Heating | Central, Gas |
| Heating Yes / No | Yes |
| Cooling Yes / No | Yes |
| Interior Features | Bathroomon Main Level, Bedroom On Main Level, Full Bath On Main Level, Programmable Thermostat |
| Window Features | Double Pane Windows, Low Emissivity Windows |
| Furnished | Unfurnished |
| Appliances | Built In Electric Oven, Double Oven, Dishwasher, Disposal, Gas Range, Microwave, Refrigerator, Tankless Water Heater |
| Fireplaces Total | 1 |
| Fireplace Yes / No | Yes |
Exterior
| Exterior Features | Balcony, Barbecue, Porch, Patio, Private Yard |
|---|---|
| Roof | Pitched, Tile |
| Security Features | Gated Community |
| Construction Materials | Frame, Stucco, Drywall |
| Lot Features | Desert Landscaping, Landscaped |
| Fencing | Block, Back Yard |
Parking
| Attached Garage Yes / No | Yes |
|---|---|
| Parking Features | Attached, Epoxy Flooring, Finished Garage, Garage, Inside Entrance, Private, Tandem |
| Garage Yes / No | Yes |
Utilities
| Utilities | Underground Utilities |
|---|---|
| Electric | Photovoltaics None |
| Sewer | Public Sewer |
Location
| Senior Community Yes / No | No |
|---|
Other
| List Aor | Greater Las Vegas Association Of Realtors Inc |
|---|
Taxes
| Property | 2623 |
|---|
Area Information
| State | NV |
|---|---|
| County | Clark |
| City | Las Vegas |
| Zip Code | 89138 |
| Community Name | Summerlin Village 29 Parcel J Primrose Park |
| Listing VS Median (in Summerlin Village 29 Parcel J Primrose Park) | |
Price: $1,529,950 low | high Med: $1,382,450 sqft: 3,690 low | high Med: 3,500 $ / sqft: $415 low | high Med: $395 On site: 111 low | high Med: 84 | |
Market Activity 89138
Request a showing
Request a showing
Contact
Learn More About This Property

| State | NV |
|---|---|
| County | Clark |
| City | Las Vegas |
| Zip Code | 89138 |
| Community Name | Summerlin Village 29 Parcel J Primrose Park |
| Listing VS Median (in Summerlin Village 29 Parcel J Primrose Park) | |
Price: $1,529,950 low | high Med: $1,382,450 sqft: 3,690 low | high Med: 3,500 $ / sqft: $415 low | high Med: $395 On site: 111 low | high Med: 84 | |
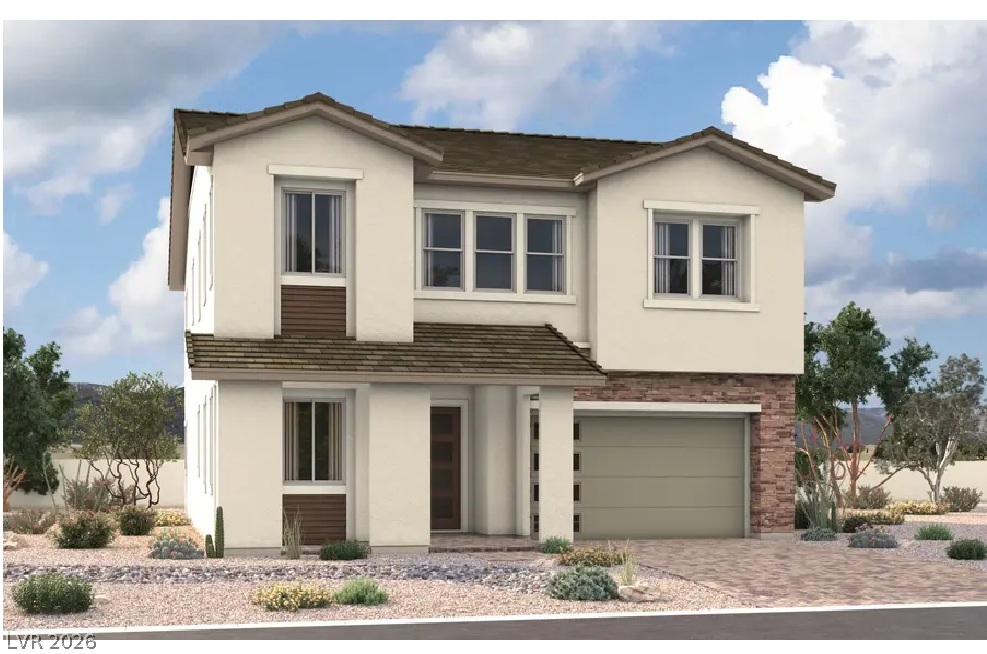 | $1,424,950126 Vernalis AvenueLas Vegas, NV 89138 |
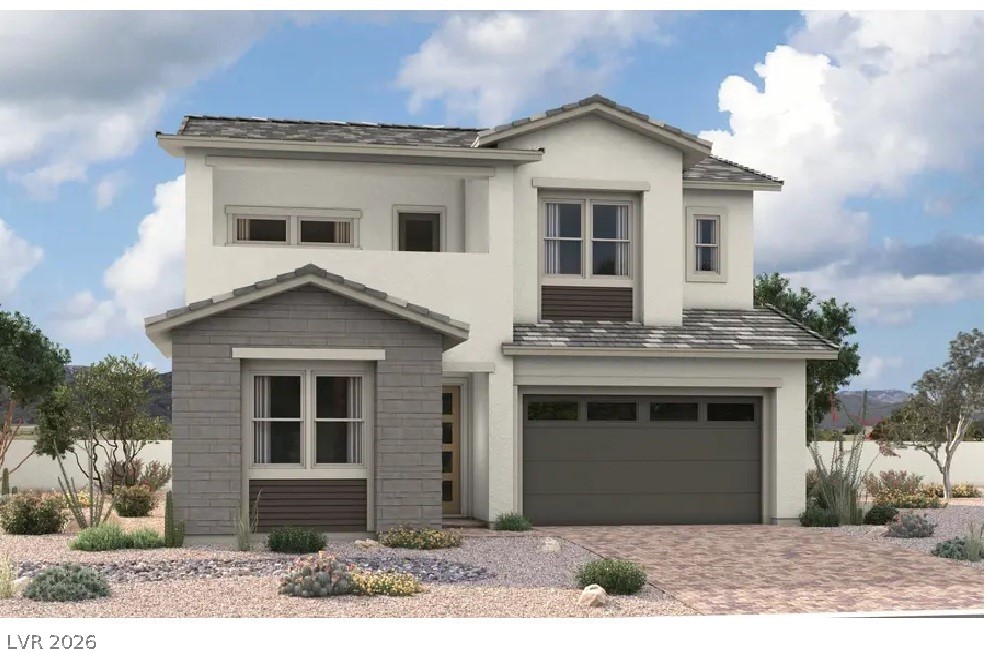 | $1,334,950115 Vernalis AvenueLas Vegas, NV 89138 |
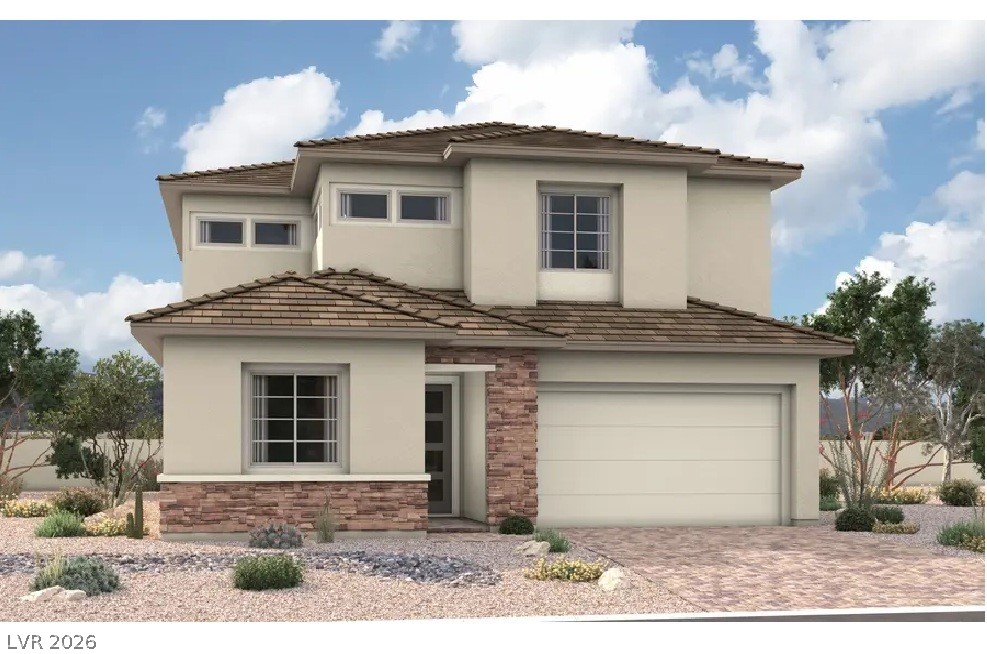 | $1,369,950109 Vernalis AvenueLas Vegas, NV 89138 |
 | $1,394,950133 Pinflower StreetLas Vegas, NV 89138 |
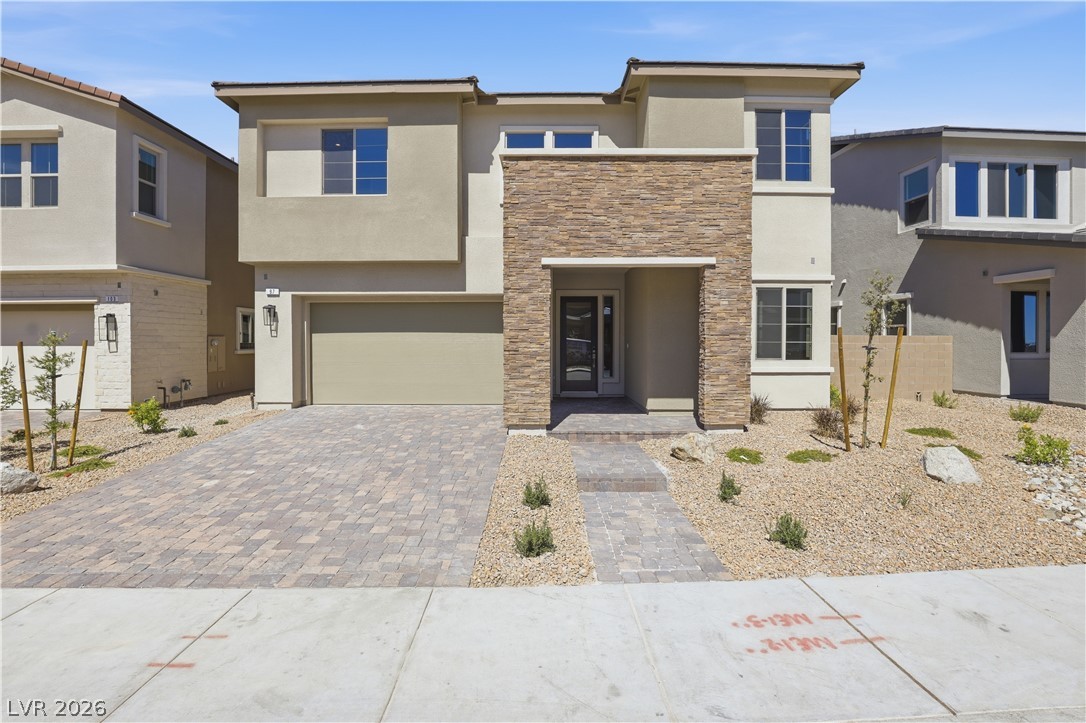 | $1,169,95097 Vernalis AvenueLas Vegas, NV 89138 |