Price Reduced Listing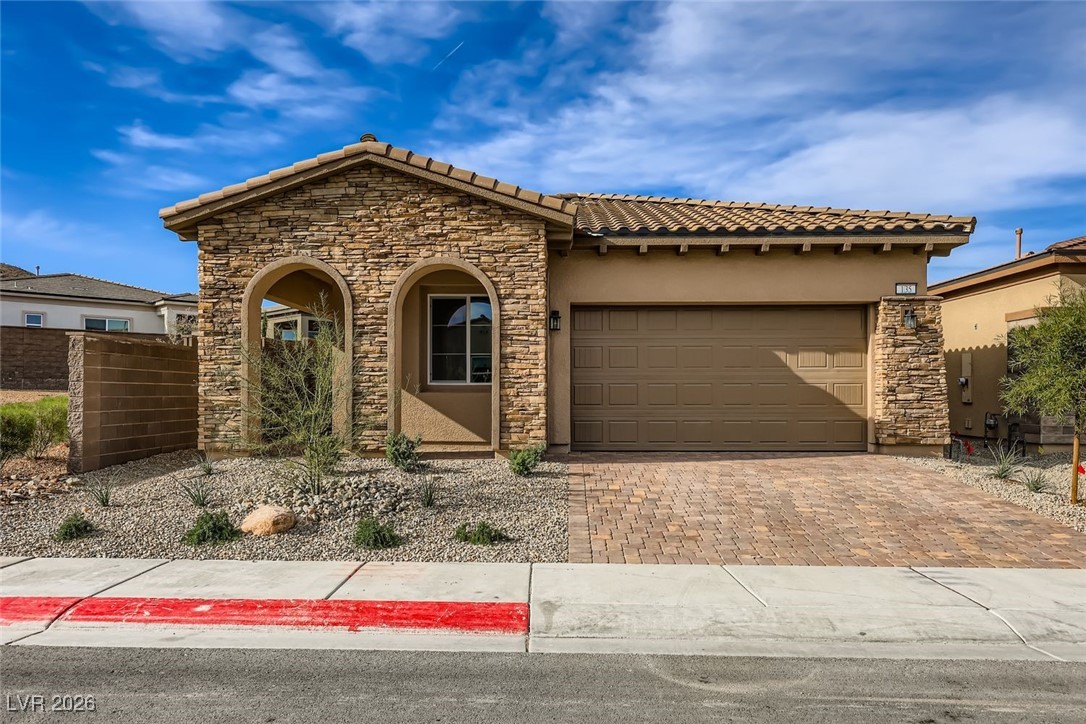
135 Tropea Shore Drive,Henderson, NV 89011
Henderson, NV 89011

Description
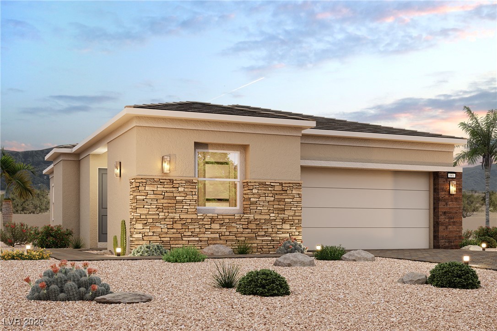
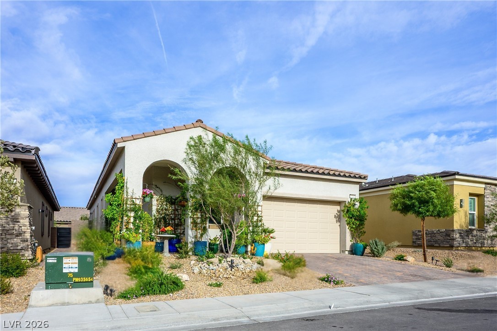
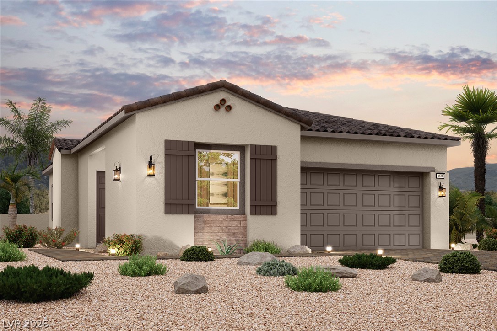
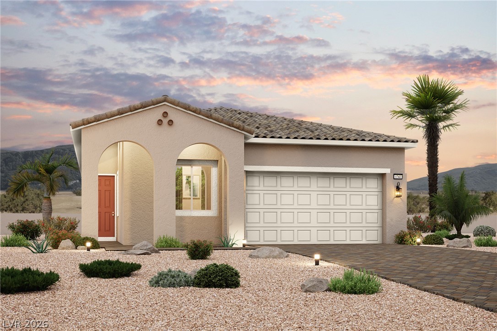
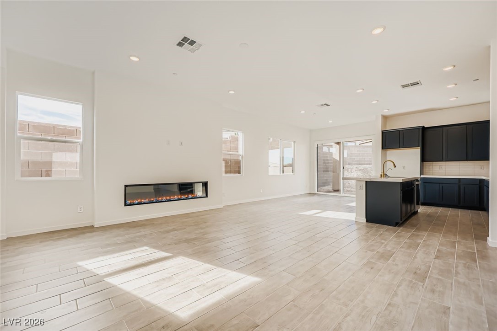
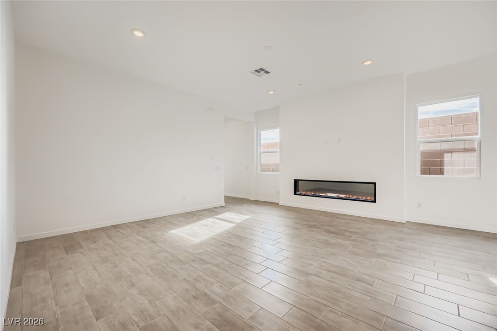
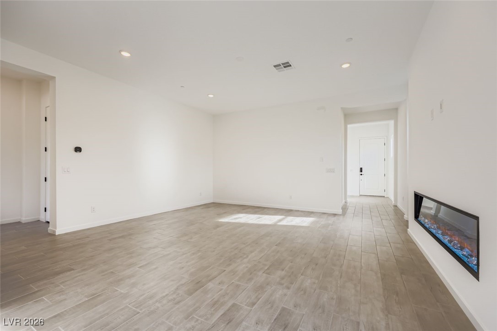
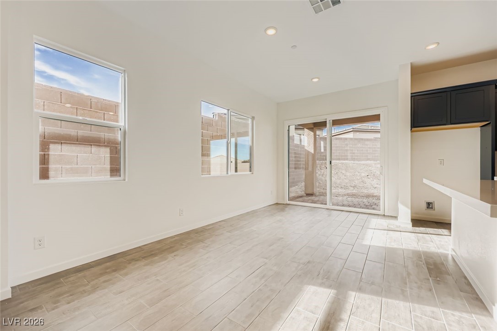
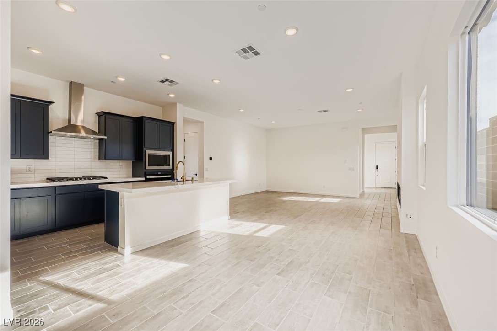
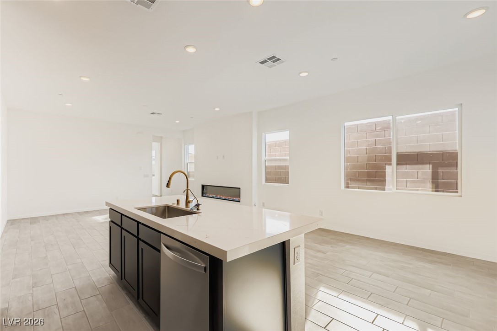
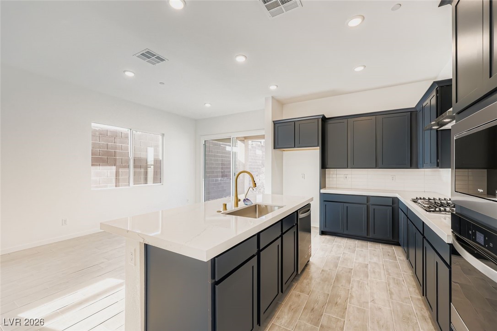
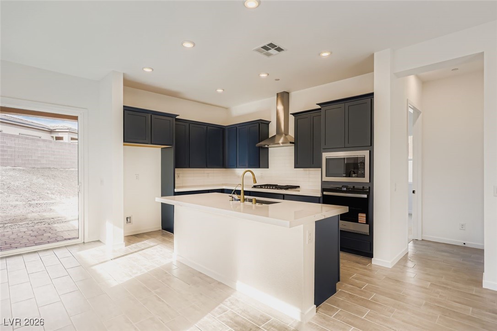
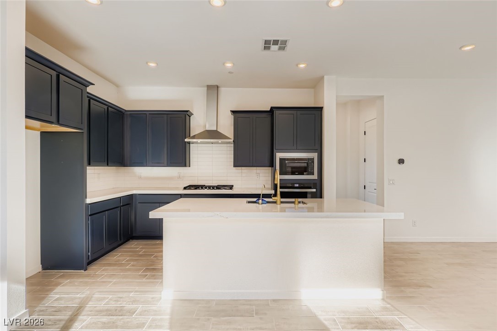
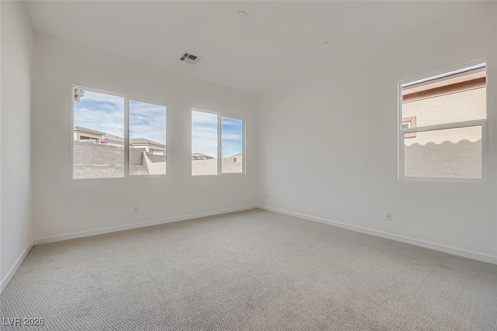
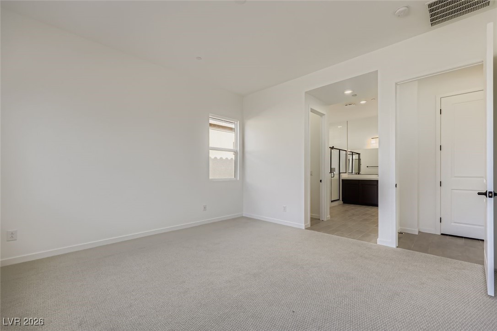
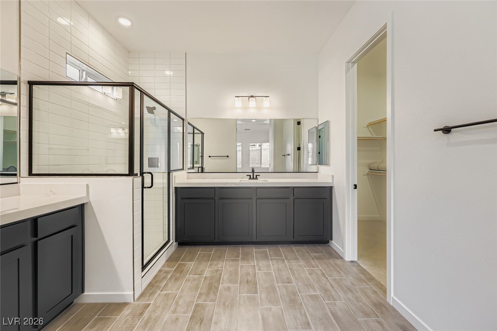
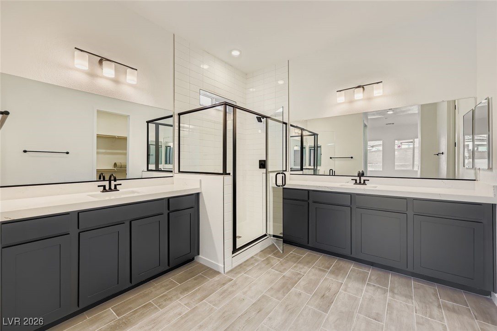
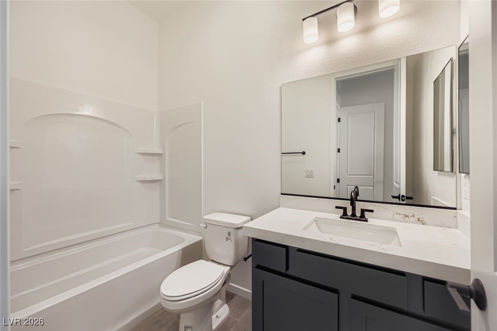
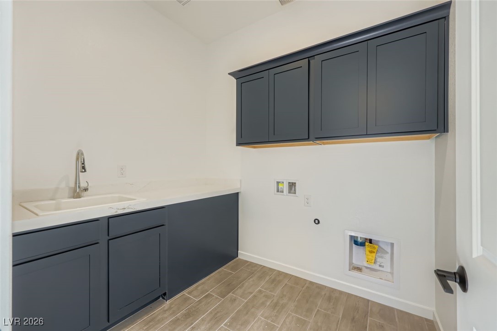
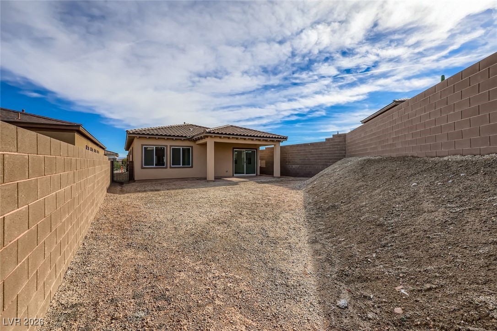
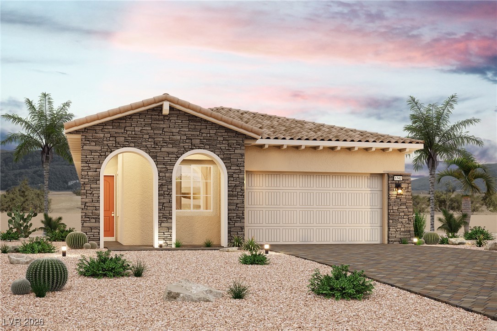

The charming 1831 plan at The Bluffs I features a smartly designed layout with plenty of entertaining and private living space. At the heart of the home, an open-concept design includes a wide-open great room plus a spacious kitchen with a large center island. You'll also enjoy two secondary bedrooms, a hall bathroom and a convenient laundry room. Nestled in the back of the home, the secluded primary suite features a roomy walk-in closet and a private bath with a walk-in shower. Additional home highlights include a covered patio, a den, 42" white upper kitchen cabinets, upgraded electrical options, a BBQ stub in the backyard, a car-charging outlet in the garage, upgraded kitchen appliances, upgraded flooring throughout, a tankless water heater, and a 78" linear electric fireplace.
Details
| MLS # | 2750367 |
|---|---|
| Listing Type | For Sale |
| Style | House |
| HOA Dues | $153 |
| Sub-Type | New Construction |
| Status | Active |
| Year | 2025 |
| Days On Site | 230 |
| Listing Provided By | Century Communities of Nevada | Kindar Ashford |
Features
| Bed(s) | 2 |
|---|---|
| Bath(s) | 3 Total |
| SQ Feet | 1,742 |
| Garage | 2 |
| Story(s) | 1 |
| Zoning | Single Family |
| Acreage | 0.14 |
Interior
| Cooling | Central Air, Electric, Energy Star Qualified Equipment |
|---|---|
| Heating | Central, Gas |
| Heating Yes / No | Yes |
| Cooling Yes / No | Yes |
| Interior Features | Bathroomon Main Level, Bedroom On Main Level, Full Bath On Main Level, Primary Downstairs, Central Vacuum |
| Window Features | Insulated Windows, Low Emissivity Windows |
| Furnished | Unfurnished |
| Appliances | Built In Gas Oven, Dishwasher, Gas Cooktop, Disposal, Tankless Water Heater |
| Fireplaces Total | 1 |
| Fireplace Yes / No | Yes |
Exterior
| Exterior Features | Barbecue, Patio, Sprinkler Irrigation |
|---|---|
| Roof | Pitched, Tile |
| Security Features | Gated Community |
| Construction Materials | Frame, Stucco, Drywall |
| Lot Features | Drip Irrigation Bubblers, Desert Landscaping, Landscaped, Rocks |
| Fencing | Block, Back Yard |
Parking
| Attached Garage Yes / No | Yes |
|---|---|
| Parking Features | Attached, Garage, Private |
| Garage Yes / No | Yes |
Utilities
| Utilities | Underground Utilities |
|---|---|
| Electric | Photovoltaics None |
| Sewer | Public Sewer |
Location
| Senior Community Yes / No | No |
|---|
Other
| List Aor | Greater Las Vegas Association Of Realtors Inc |
|---|
Taxes
| Property | 1504 |
|---|
Area Information
| State | NV |
|---|---|
| County | Clark |
| City | Henderson |
| Zip Code | 89011 |
| Community Name | The Falls Parcels Bb 1 1 & S 16A Phase 2A |
| Listing VS Median (in The Falls Parcels Bb 1 1 & S 16A Phase 2A) | |
Price: $519,000 low | high Med: $519,000 sqft: 1,742 low | high Med: 1,742 $ / sqft: $298 low | high Med: $298 On site: 230 low | high Med: 230 | |
Market Activity 89011
Request a showing
Request a showing
Contact
Learn More About This Property

| State | NV |
|---|---|
| County | Clark |
| City | Henderson |
| Zip Code | 89011 |
| Community Name | The Falls Parcels Bb 1 1 & S 16A Phase 2A |
| Listing VS Median (in The Falls Parcels Bb 1 1 & S 16A Phase 2A) | |
Price: $519,000 low | high Med: $519,000 sqft: 1,742 low | high Med: 1,742 $ / sqft: $298 low | high Med: $298 On site: 230 low | high Med: 230 | |