
 New Listing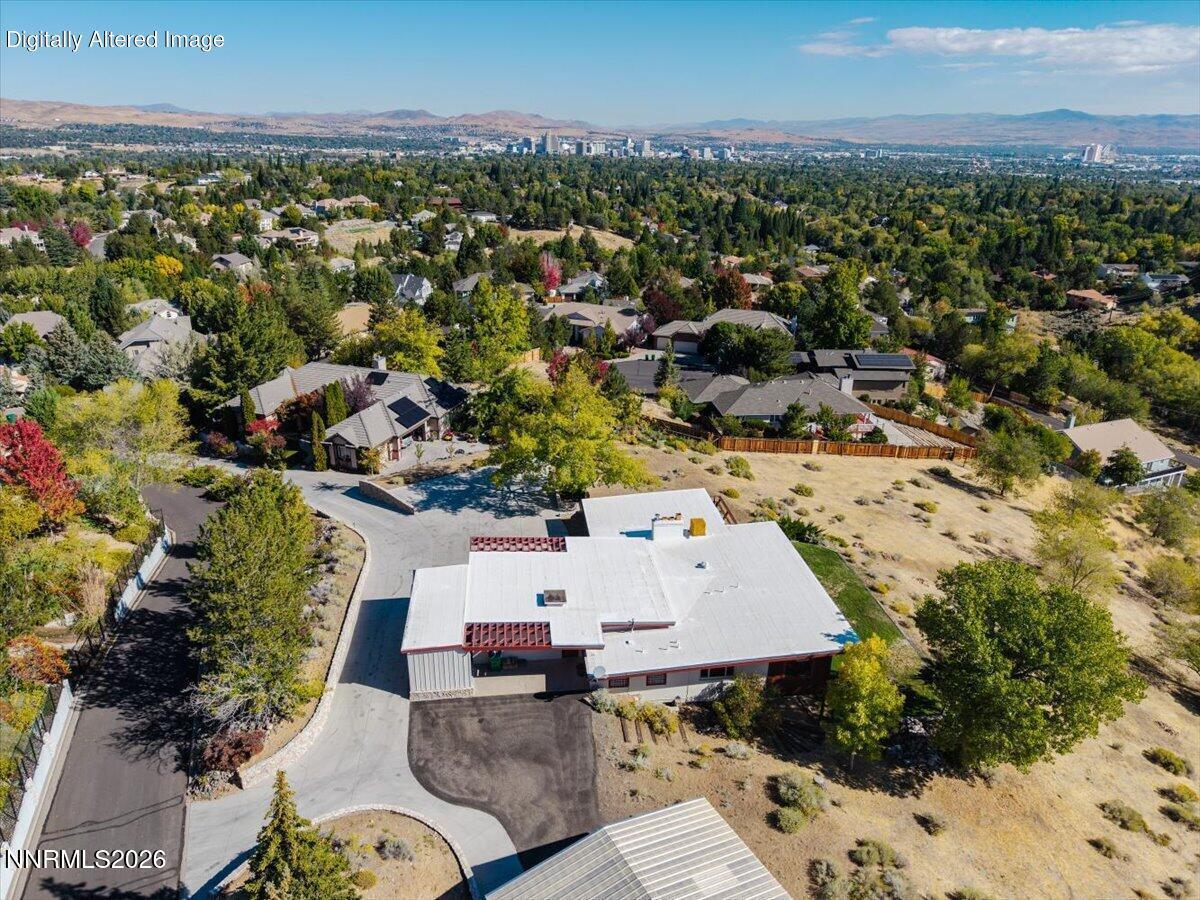

Description
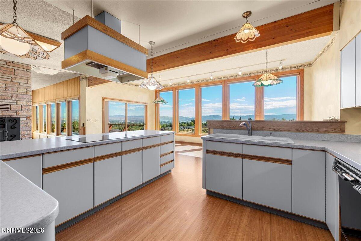
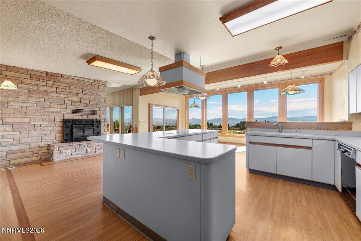
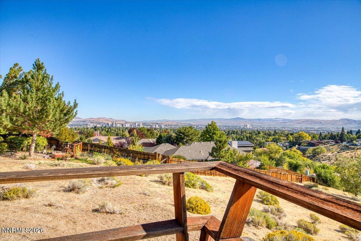
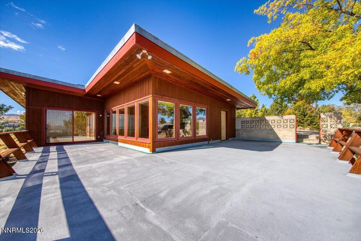
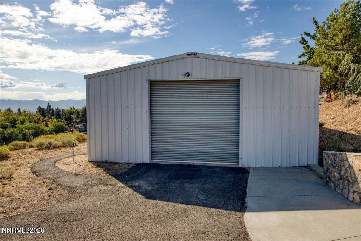
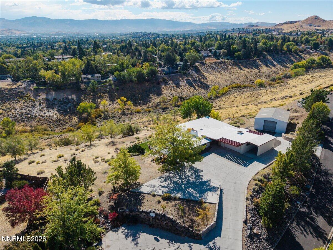
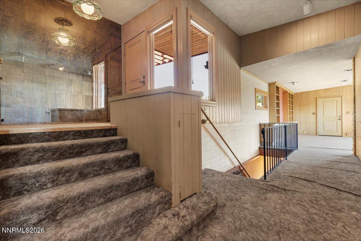
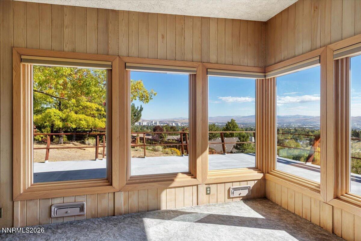
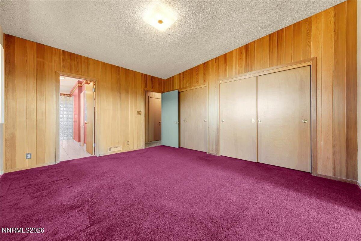
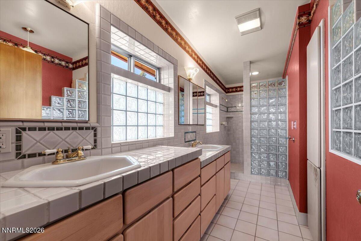
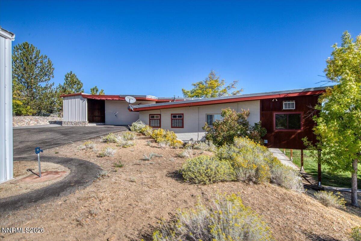
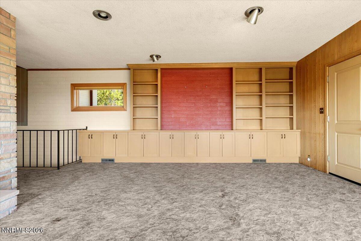
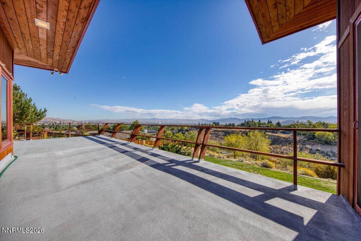
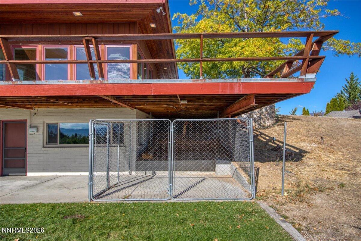
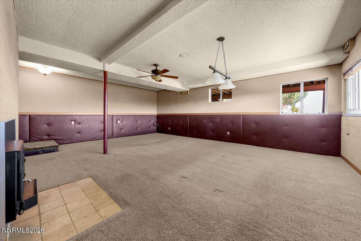
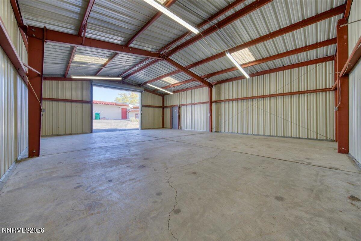
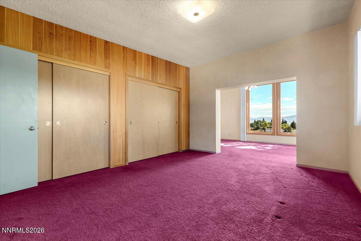
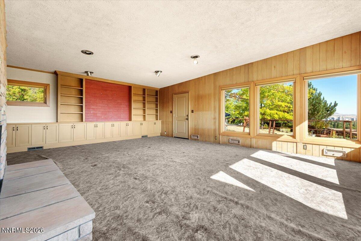
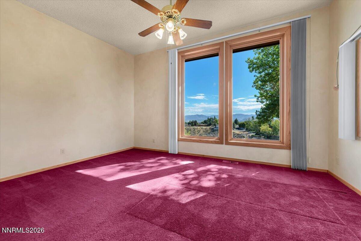
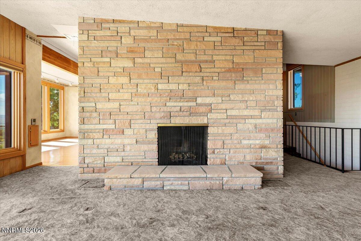
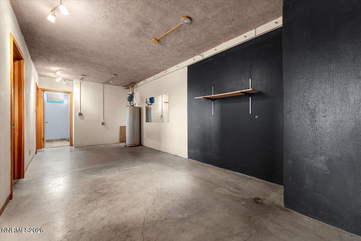
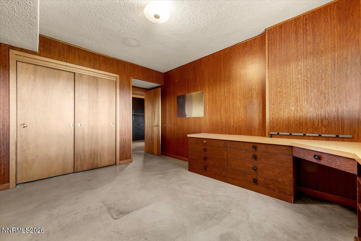
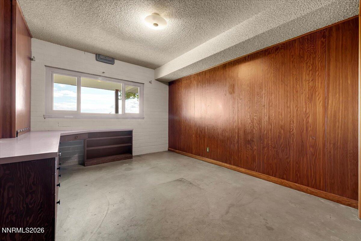
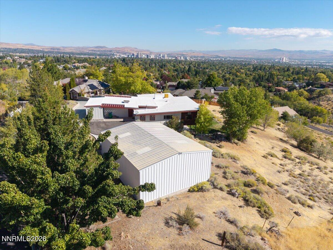
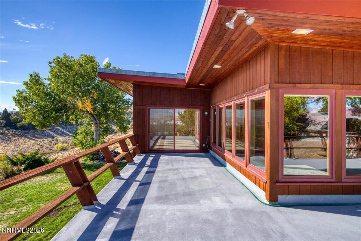
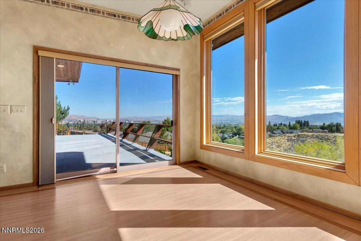
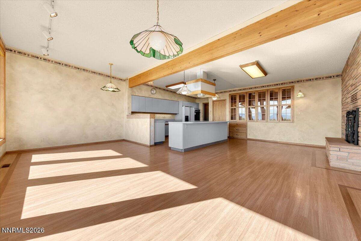
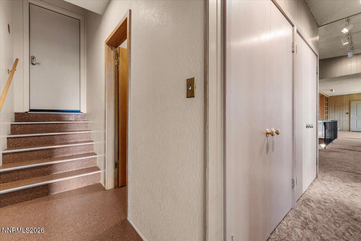
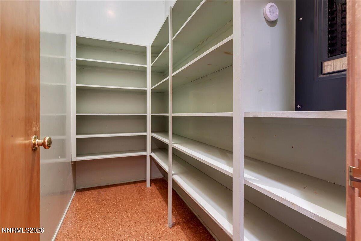
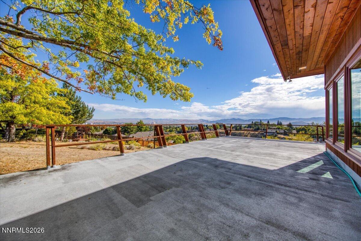
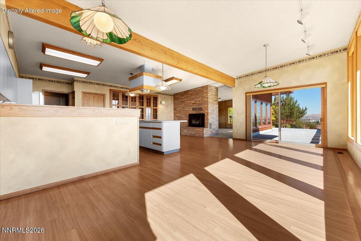
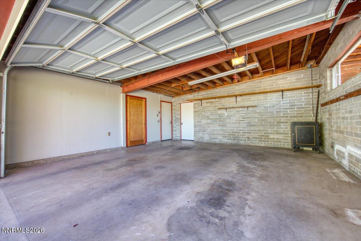
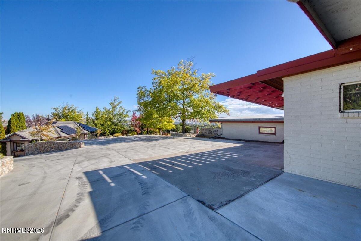
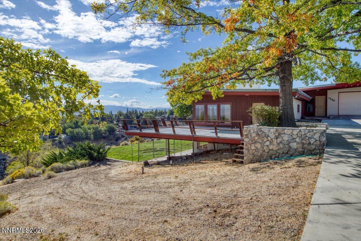
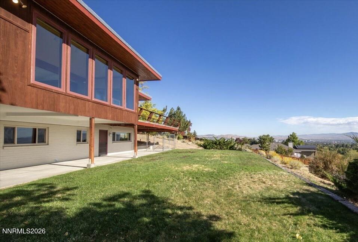
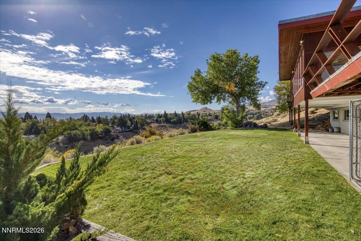
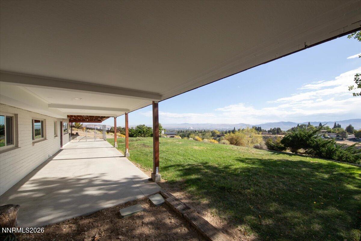
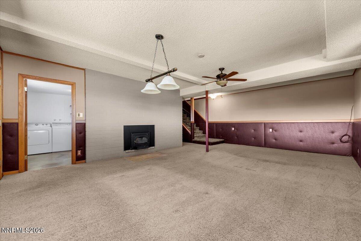
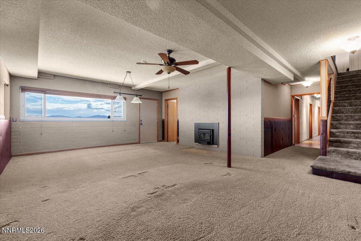
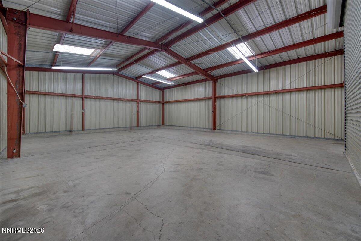
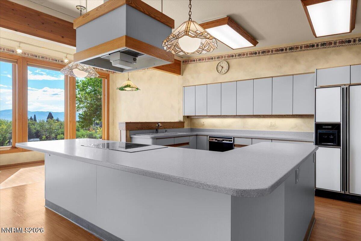
High atop a hill in the heart of Reno, this home offers the kind of combination that is increasingly difficult to find. Breathtaking panoramic views of downtown Reno, Sparks and surrounding mountains. 1.56 acres, enormous metal detached 40X30 foot shop provides an incredible amount of space. NO HOA, and amazing abundant parking. The elevated setting has a sense of privacy, peace, and openness while still putting you right in the middle of Reno. The HUGE primary suite is on the main level and downstairs is a large den and three bedrooms with built-in desks. Ginormous pantry as you come in from the garage. Located at the very end and top of the cul-de-sac, the setting is quiet and peaceful. The property has been part of the same family story for four generations.
Details
| MLS # | 260012593 |
|---|---|
| Listing Type | For Sale |
| Style | House |
| Sub-Type | Resale |
| Status | Active Under Contract-show |
| Year | 1955 |
| Days On Site | 3 |
| Listing Provided By | Ferrari-Lund Real Estate Reno | Sherrie Cartinella |
Features
| Bed(s) | 4 |
|---|---|
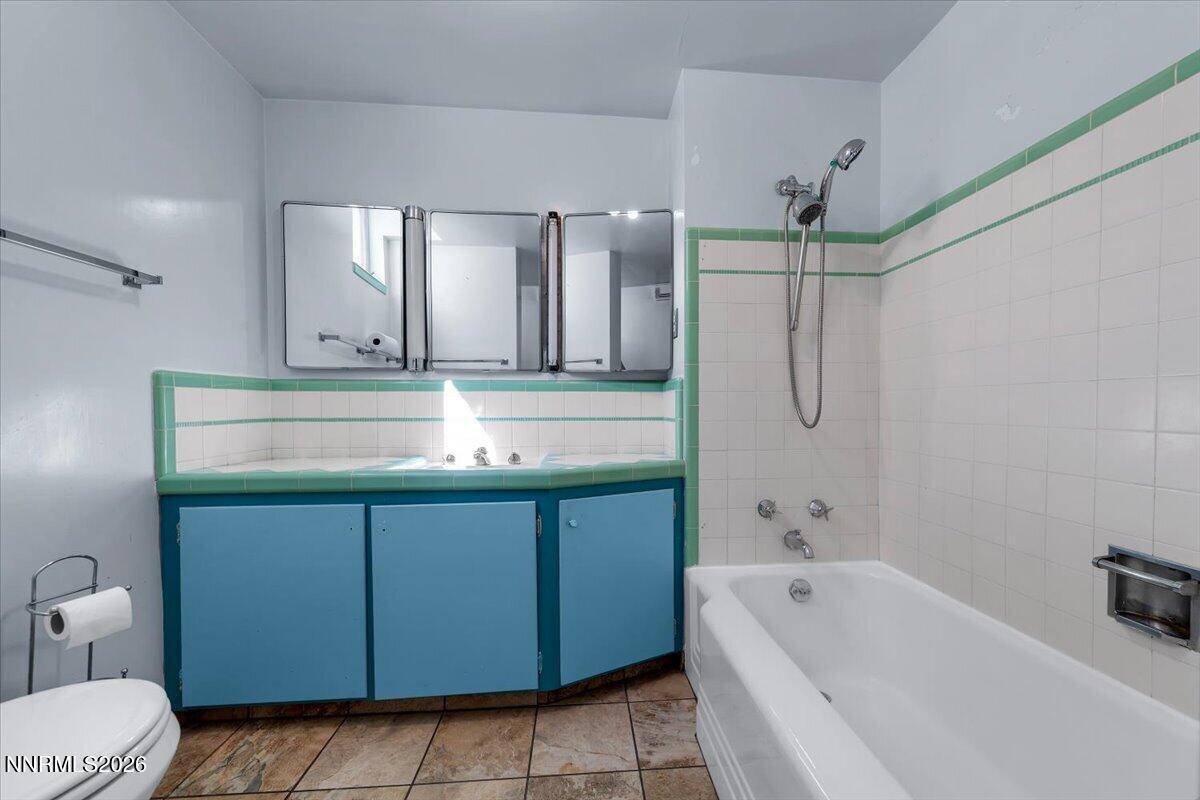
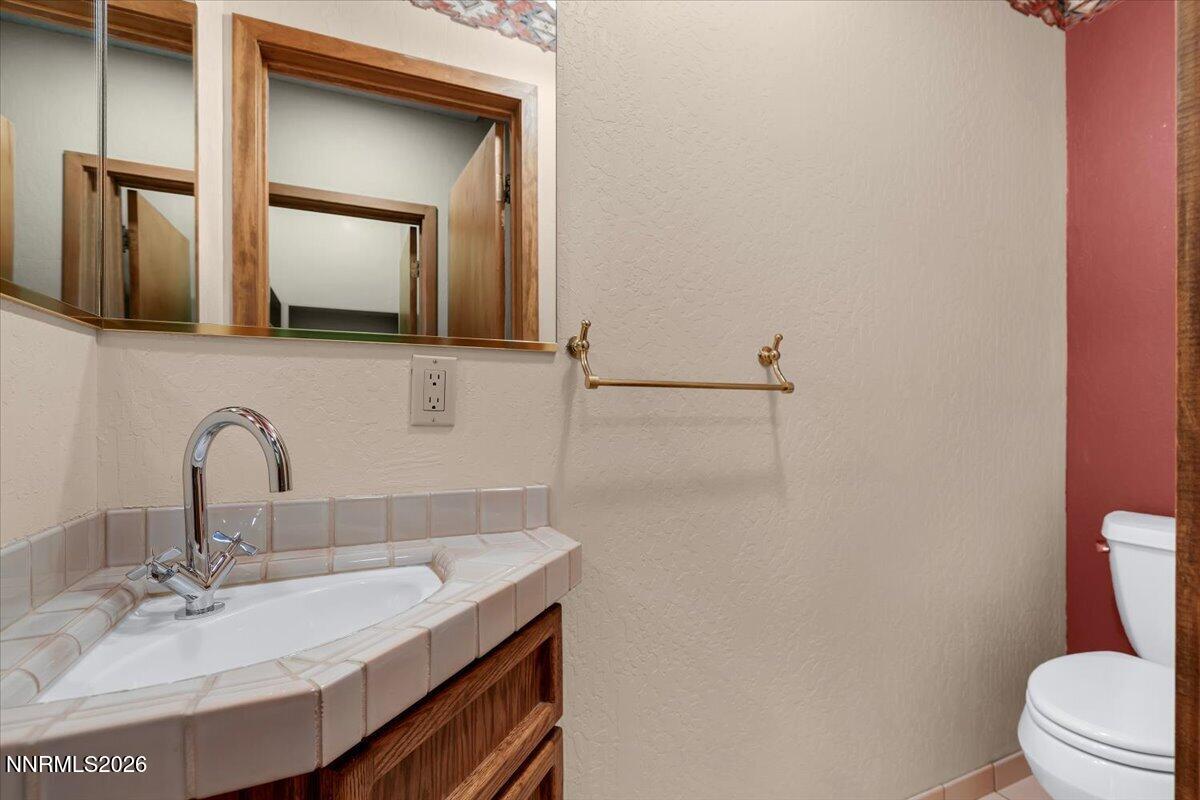
| Bath(s) | 3 Total |
| SQ Feet | 3,730 |
| Garage | 12 |
| Car Port | Yes |
| Basement | Y |
| Story(s) | 2 |
| Zoning | sf3 |
| Acreage | 1.56 |
| Property View | Yes |
Interior
| Heating | Forced Air, Oil |
|---|---|
| Heating Yes / No | Yes |
| Cooling | Electric, Evaporative Cooling, Wall/Window Unit(s) |
| Cooling Yes / No | Yes |
| Window Features | Blinds, Double Pane Windows, Vinyl Frames, Wood Frames |
| Interior Features | Breakfast Bar, Ceiling Fan(s), High Ceilings, Pantry, Primary Downstairs |
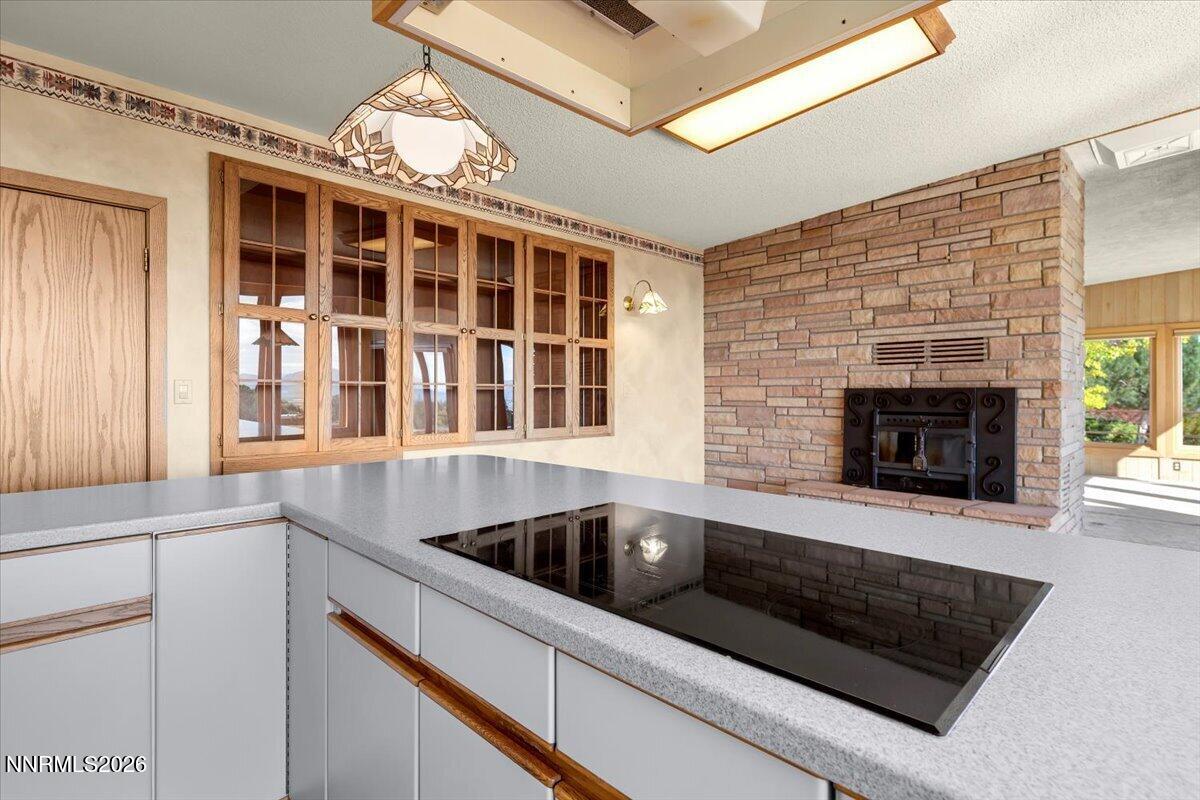
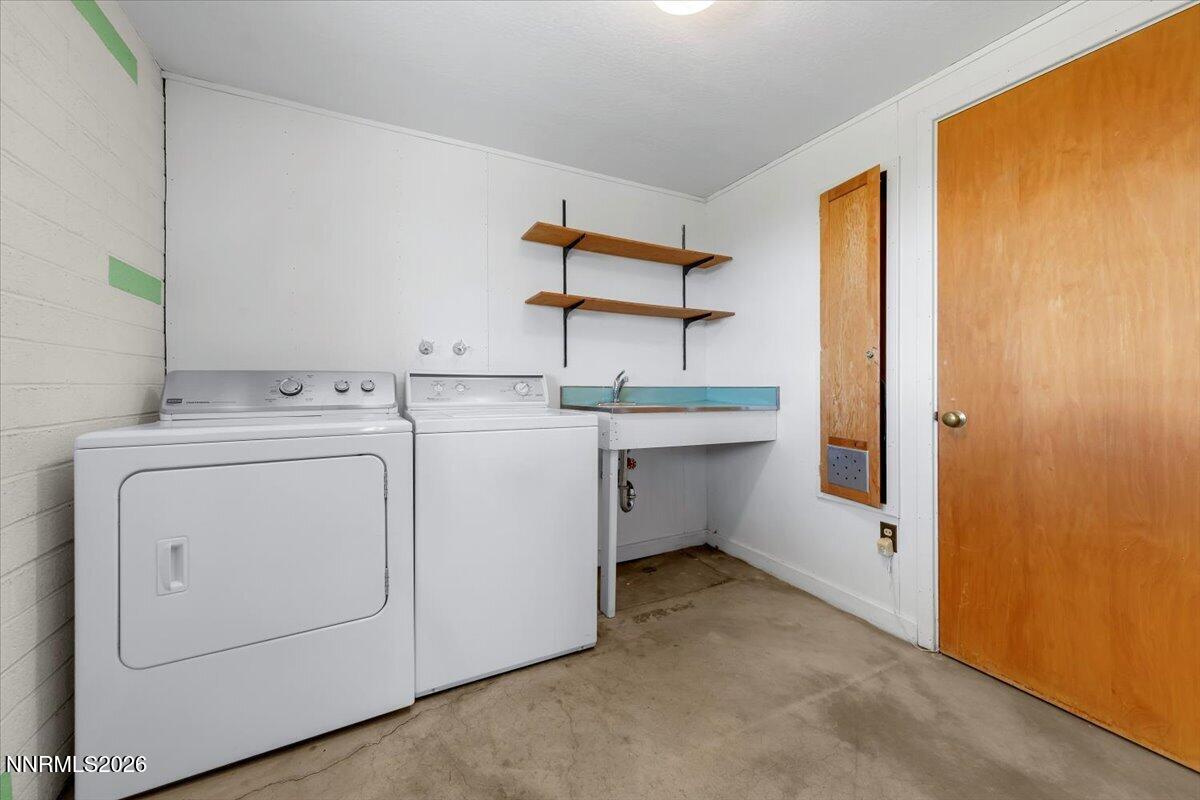
| Appliances | Dishwasher, Disposal, Double Oven, Dryer, Electric Cooktop, Electric Oven, Electric Range, Refrigerator, Self Cleaning Oven, Washer |
| Fireplace Features | Other Room, Insert, Wood Burning, Wood Burning Stove |
| Fireplace Yes / No | Yes |
| Fireplaces Total | 3 |
Exterior
| Roof | Flat |
|---|---|
| Exterior Features | Dog Run, Rain Gutters |
| Lot Features | Sloped Down, Sprinklers In Rear |
| Construction Materials | Block, Concrete |
| Road Responsibility | Private Maintained Road |
| Foundation Details | Slab |
| Fencing | Partial |
Parking
| Parking Features | Additional Parking, Attached, Carport, Garage, Garage Door Opener, Parking Pad, RV Access/Parking, RV Garage |
|---|---|
| Garage Yes / No | Yes |
| Attached Garage Yes / No | Yes |
Utilities
| Utilities | Cable Available, Electricity Available, Electricity Connected, Internet Available, Phone Available, Sewer Available, Sewer Connected, Water Available, Water Connected, Cellular Coverage |
|---|---|
| Sewer | Public Sewer |
Location
| Senior Community Yes / No | No |
|---|
Taxes
| Property | 3991 |
|---|
Area Information
| State | NV |
|---|---|
| County | Washoe |
| City | Reno |
| Zip Code | 89509 |
| Area | Washoe |
| School District | Reno |
| Elementary School | Beck |
| High School | Reno |
| Listing VS Median (in 89509) | |
Price: $999,000 low | high Med: $709,500 sqft: 3,730 low | high Med: 1,501 $ / sqft: $268 low | high Med: $480 On site: 3 low | high Med: 12.5 | |
Market Activity 89509
Request a showing
Request a showing
Contact
Learn More About This Property

| State | NV |
|---|---|
| County | Washoe |
| City | Reno |
| Zip Code | 89509 |
| Area | Washoe |
| School District | Reno |
| Elementary School | Beck |
| High School | Reno |
| Listing VS Median (in 89509) | |
Price: $999,000 low | high Med: $709,500 sqft: 3,730 low | high Med: 1,501 $ / sqft: $268 low | high Med: $480 On site: 3 low | high Med: 12.5 | |
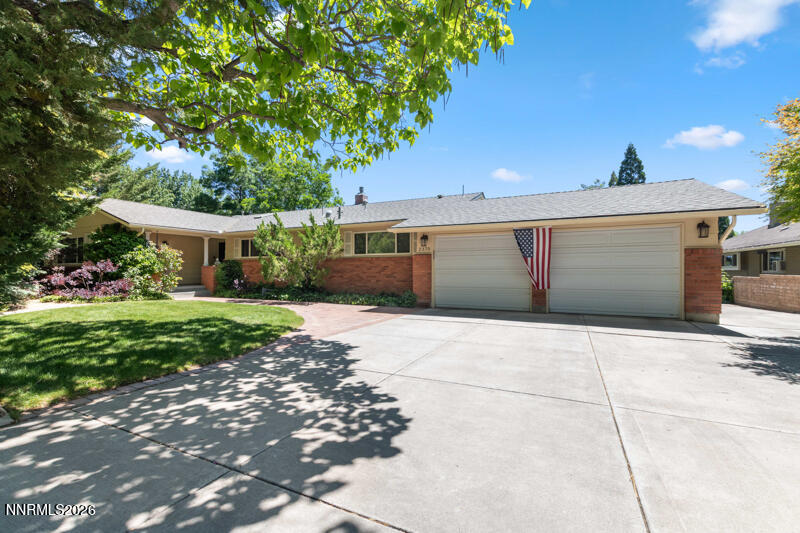 | $899,9002370 Skyline BoulevardReno, NV 89509 |
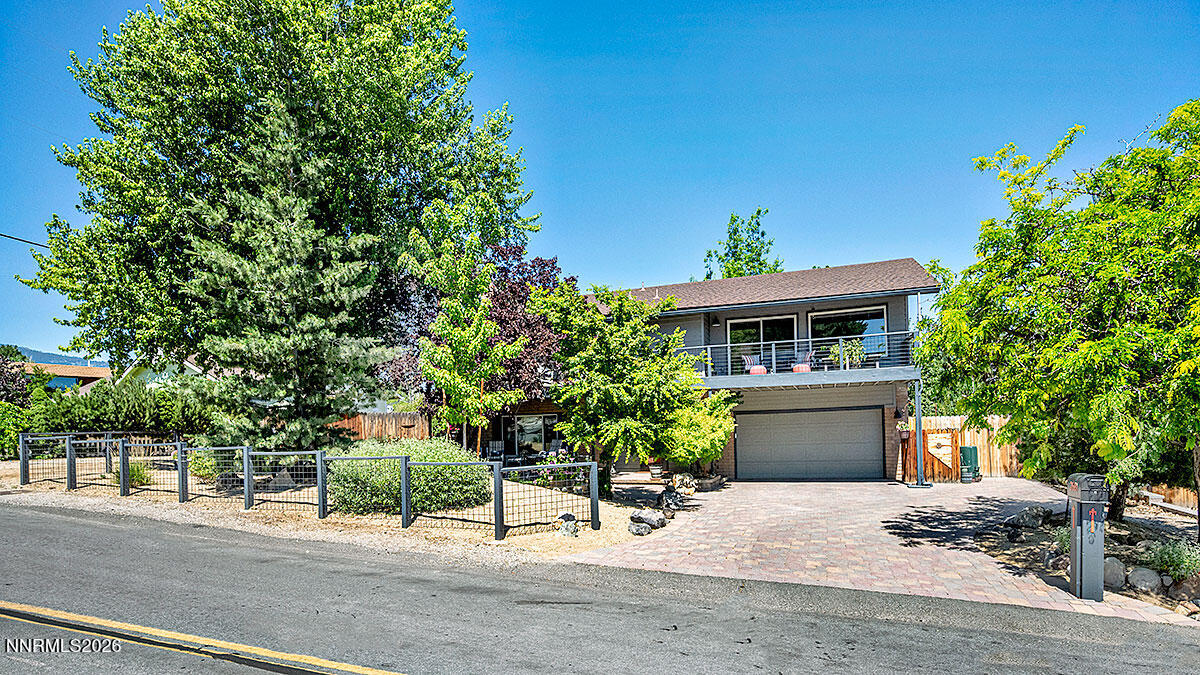 | $849,0002681 Markridge DriveReno, NV 89509 |
 | $1,064,0003070 Natalie StreetReno, NV 89509 |