Price Reduced Listing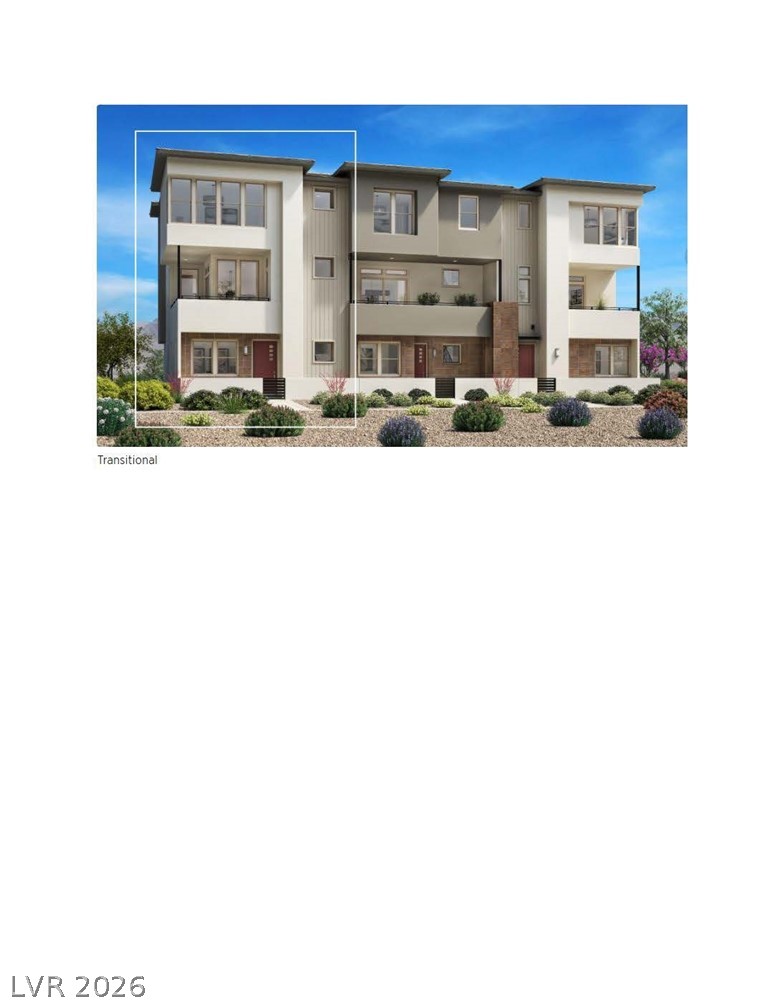
1583 Stone Agave Street,Las Vegas, NV 89138
Las Vegas, NV 89138


Description
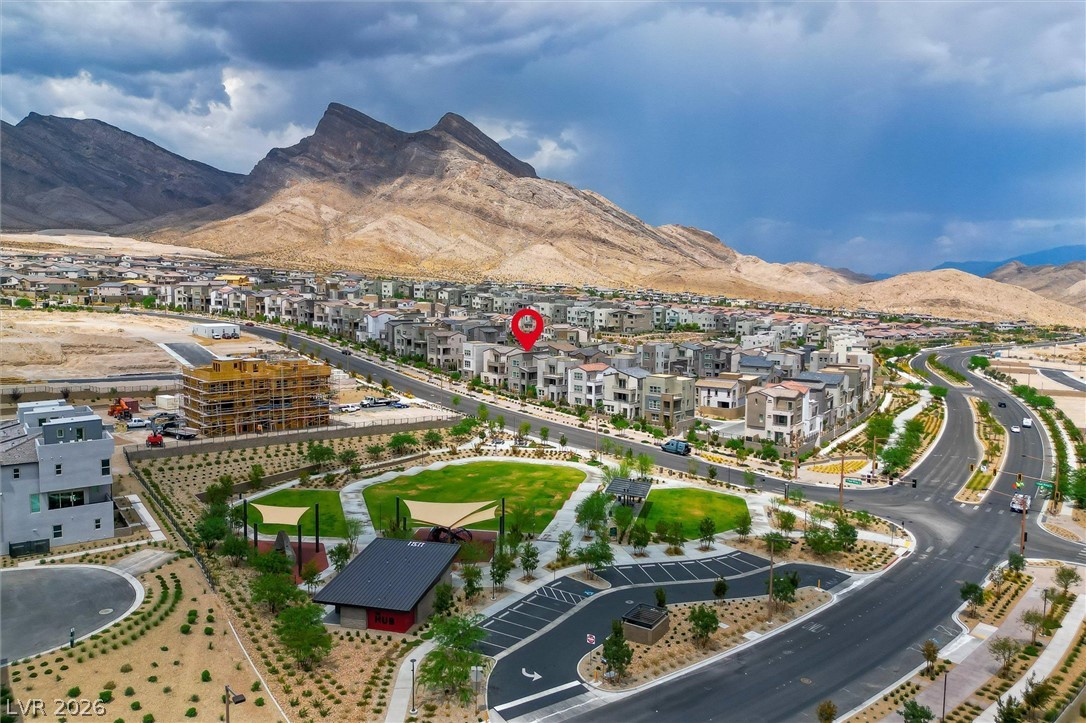
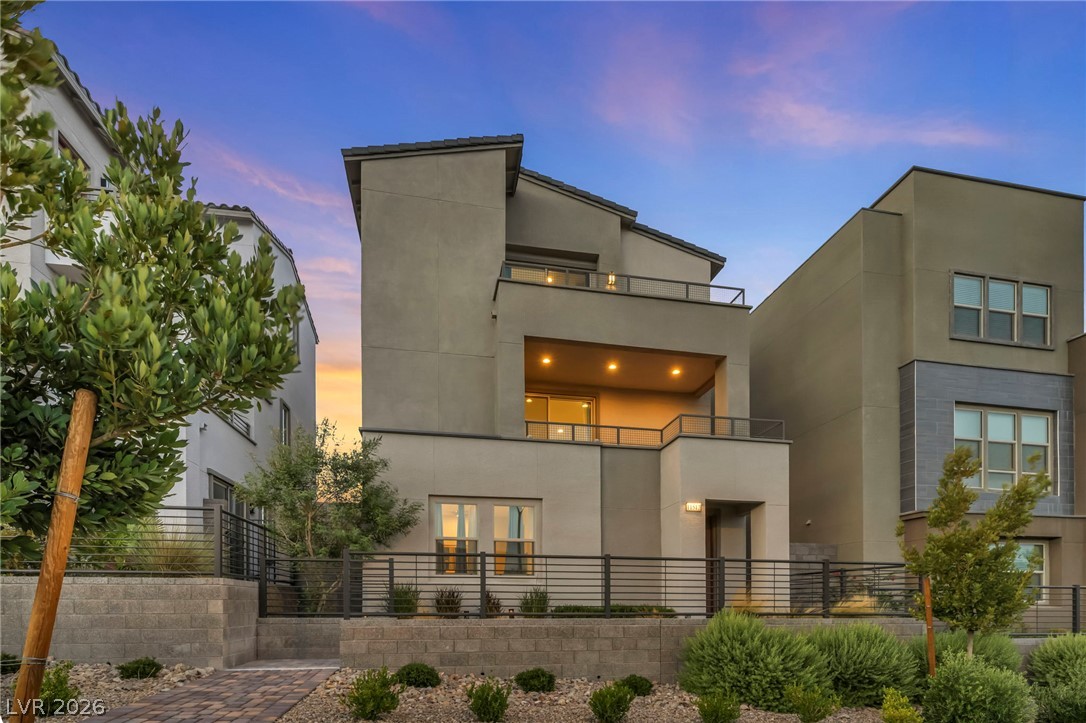
Limited-time incentives available contact the Raven Crest sales team today. The Red Cliff blends polished design with flexible living across three levels. A welcoming foyer opens to a private first floor bedroom suite ideal for guests or multigenerational living plus a dedicated workspace. Upstairs, the main living area features soaring 11 ft ceilings and an open concept great room flowing into a casual dining area with access to a spacious covered balcony. The well-equipped kitchen includes a large island, pantry, and abundant cabinetry. Ceiling heights range from 9 to 11 ft throughout. On the third floor, the primary suite offers a walk-in closet and spa like bath with dual sinks, a luxe shower, and private water closet. Two secondary bedrooms share a full bath, and an airy loft adds versatility. Includes powder room, bedroom level laundry, ample storage, and close proximity to the community pool.
Details
| MLS # | 2777410 |
|---|---|
| Listing Type | For Sale |
| Style | Town House |
| HOA Dues | $69 |
| Sub-Type | New Construction |
| Status | Active |
| Year | 2026 |
| Days On Site | 139 |
| Listing Provided By | TB Realty Las Vegas LLC | Jennifer Habdas |
Features
| Bed(s) | 4 |
|---|---|
| Bath(s) | 4 Total |
| SQ Feet | 2,396 |
| Garage | 2 |
| Zoning | Single Family |
| Acreage | 0.04 |
Interior
| Cooling | Central Air, Electric, High Efficiency, Two Units |
|---|---|
| Heating | Central, Gas, High Efficiency, Multiple Heating Units |
| Heating Yes / No | Yes |
| Cooling Yes / No | Yes |
| Interior Features | Bathroomon Main Level, Bedroom On Main Level, Full Bath On Main Level, None |
| Window Features | Double Pane Windows |
| Furnished | Unfurnished |
| Appliances | Built In Electric Oven, Dishwasher, Gas Cooktop, Microwave |
| Fireplaces Total | 0 |
| Fireplace Yes / No | No |
Exterior
| Exterior Features | Courtyard, Patio |
|---|---|
| Roof | Tile |
| Lot Features | Desert Landscaping, Landscaped, None |
| Fencing | None |
Parking
| Attached Garage Yes / No | Yes |
|---|---|
| Parking Features | Attached, Garage, Private, Guest |
| Garage Yes / No | Yes |
Utilities
| Utilities | Underground Utilities |
|---|---|
| Electric | Photovoltaics None |
| Sewer | Public Sewer |
Location
| Community Features | Pool |
|---|---|
| Senior Community Yes / No | No |
Other
| List Aor | Greater Las Vegas Association Of Realtors Inc |
|---|
Taxes
| Property | 1543 |
|---|
Area Information
| State | NV |
|---|---|
| County | Clark |
| City | Las Vegas |
| Zip Code | 89138 |
| Community Name | Summerlin Village 22 Parcels N, O & P |
| Listing VS Median (in Summerlin Village 22 Parcels N, O & P) | |
Price: $665,000 low | high Med: $0 On site: 139 low | high Med: | |
Market Activity 89138
Request a showing
Request a showing
Contact
Learn More About This Property

| State | NV |
|---|---|
| County | Clark |
| City | Las Vegas |
| Zip Code | 89138 |
| Community Name | Summerlin Village 22 Parcels N, O & P |
| Listing VS Median (in Summerlin Village 22 Parcels N, O & P) | |
Price: $665,000 low | high Med: $0 On site: 139 low | high Med: | |