2002 Lewis Avenue,Las Vegas, NV 89101
Las Vegas, NV 89101

Description
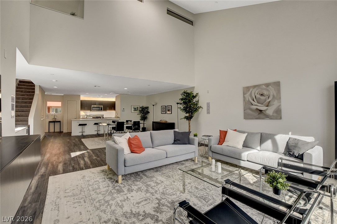
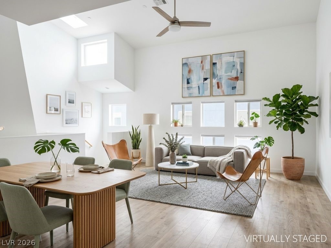
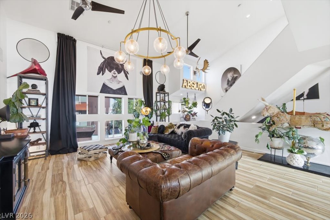
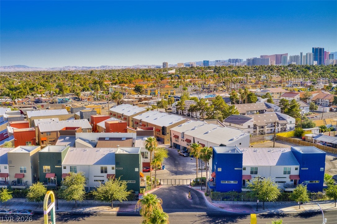
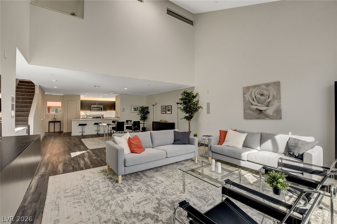
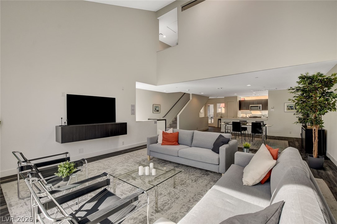
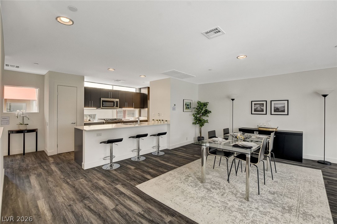
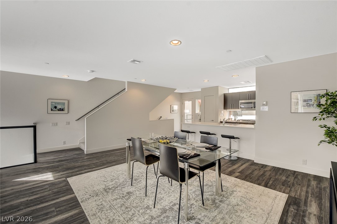
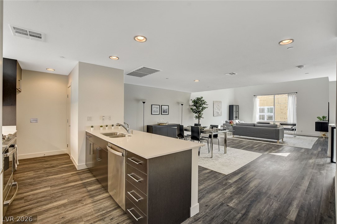
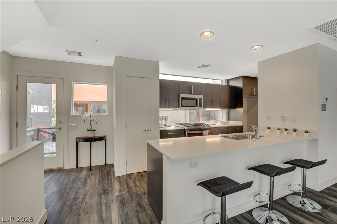
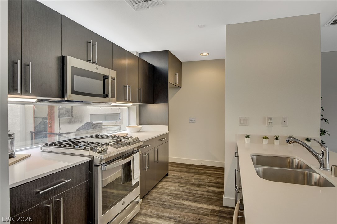
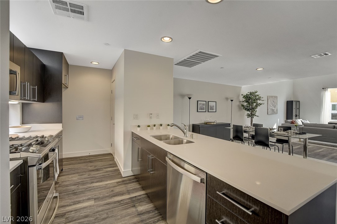
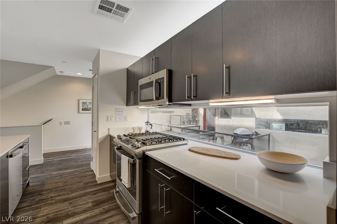
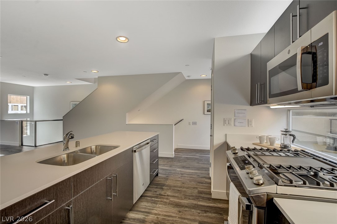
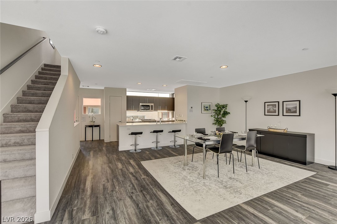
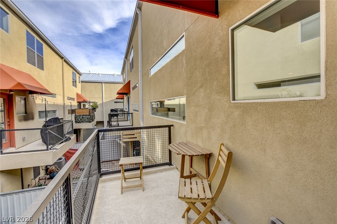
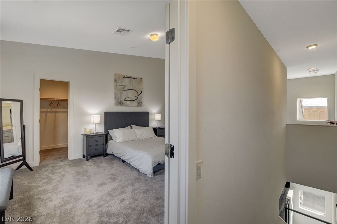
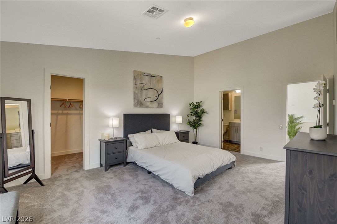
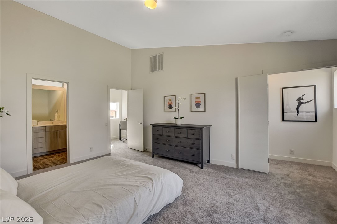
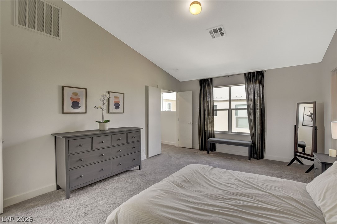
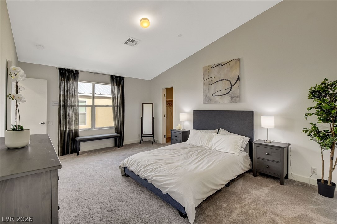
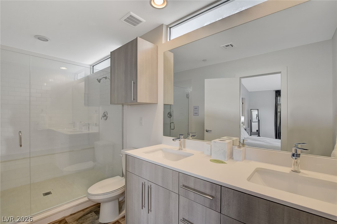
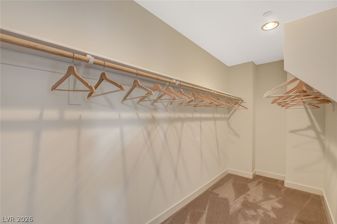
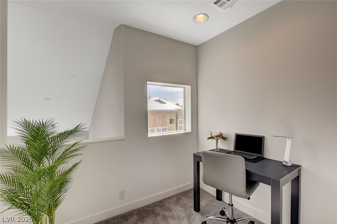
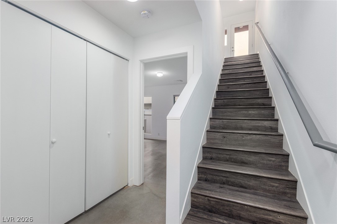
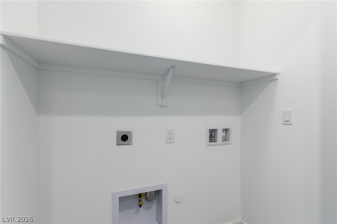
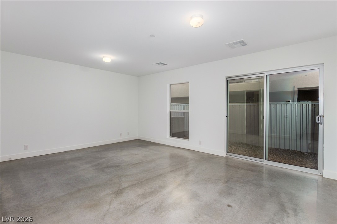
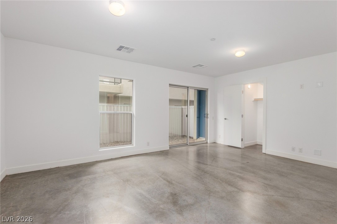
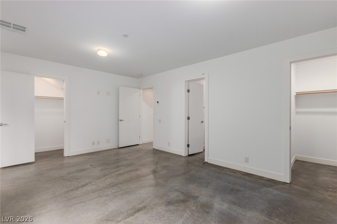
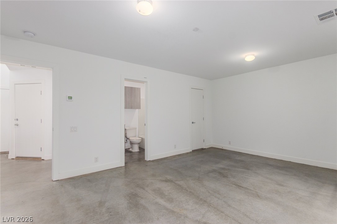
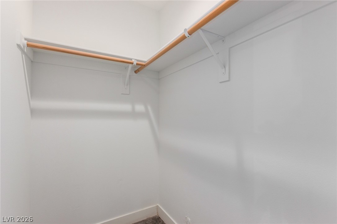
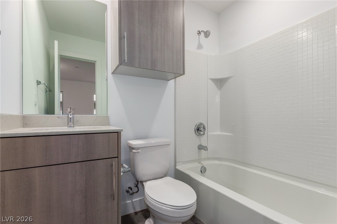
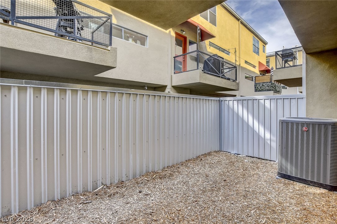
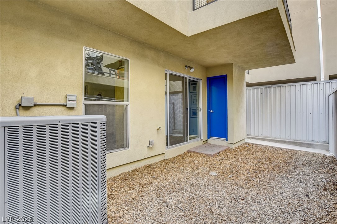
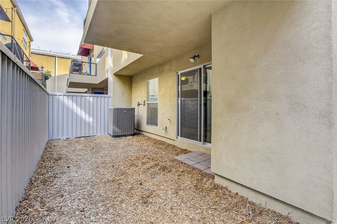
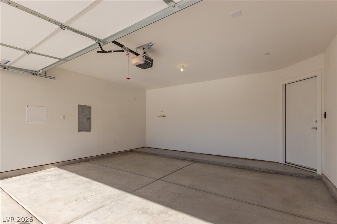
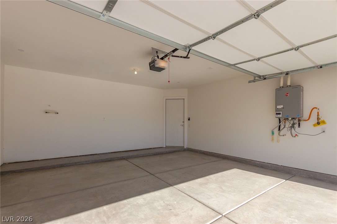
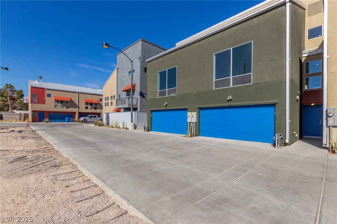
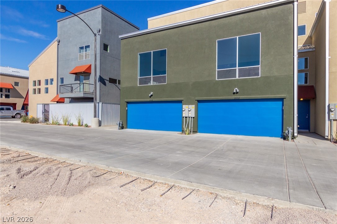
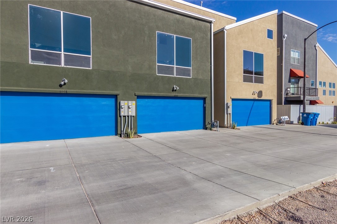
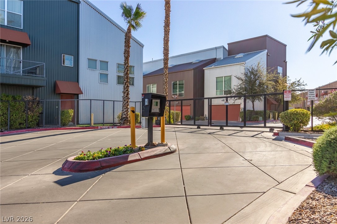
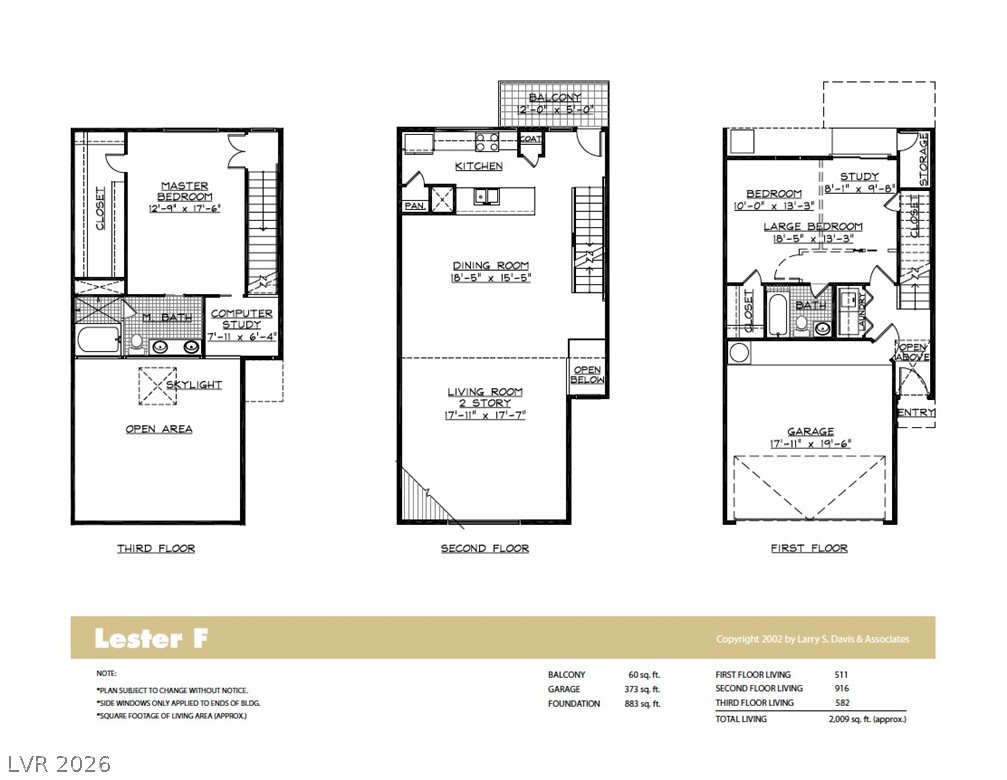
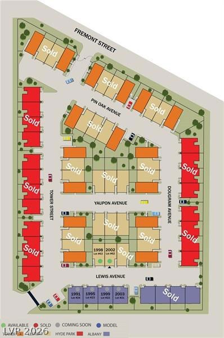
Experience contemporary living in this brand-new construction gated townhome featuring a stylish three-story loft-inspired design, premium finishes, and a versatile floor plan. Offering 3 bedrooms plus an office/flex space, this home is thoughtfully designed to accommodate today's lifestyle. The entry level features two spacious bedrooms, a full bathroom, laundry room, and direct access to the private backyard. The open-concept main level is filled with natural light and showcases soaring ceilings, expansive windows, and a modern kitchen complete with quartz countertops, sleek stainless steel appliances, contemporary cabinetry, and seamless flow into the spacious living and dining areas-perfect for entertaining or everyday living. Occupying the entire upper level, the private primary suite serves as a true retreat with soaring ceilings, a generous walk-in closet, spa-inspired bathroom featuring dual vanities and an oversized walk-in shower, plus an adjacent office or flex space ideal for working from home, a fitness area, or reading nook. Additional highlights include an attached 2-car garage, tankless water heater, dedicated storage unit, and plumbing for a water softener. Ideally located within a gated community just minutes from Downtown Las Vegas, the Fremont Street Experience, shopping, dining, entertainment, and major freeway access, this move-in-ready home offers the perfect combination of modern design, comfort, and convenience.
Details
| MLS # | 2787524 |
|---|---|
| Listing Type | For Sale |
| Style | Town House |
| HOA Dues | $147 |
| Sub-Type | New Construction |
| Status | Active |
| Year | 2024 |
| Days On Site | 106 |
| Listing Provided By | Lindsey Butler Real Estate | Lindsey Butler |
Features
| Bed(s) | 3 |
|---|---|
| Bath(s) | 2 Total |
| SQ Feet | 1,860 |
| Garage | 2 |
| Story(s) | 3 |
| Zoning | Single Family |
| Acreage | 0.03 |
| Property View | Yes |
Interior
| Cooling | Central Air, Electric |
|---|---|
| Heating | Central, Gas |
| Heating Yes / No | Yes |
| Cooling Yes / No | Yes |
| Interior Features | Bathroomon Main Level, Bedroom On Main Level, Full Bath On Main Level, Skylights, Programmable Thermostat |
| Window Features | Double Pane Windows, Skylights |
| Furnished | Unfurnished |
| Appliances | Dishwasher, Disposal, Gas Range, Microwave |
| Fireplaces Total | 0 |
| Fireplace Yes / No | No |
Exterior
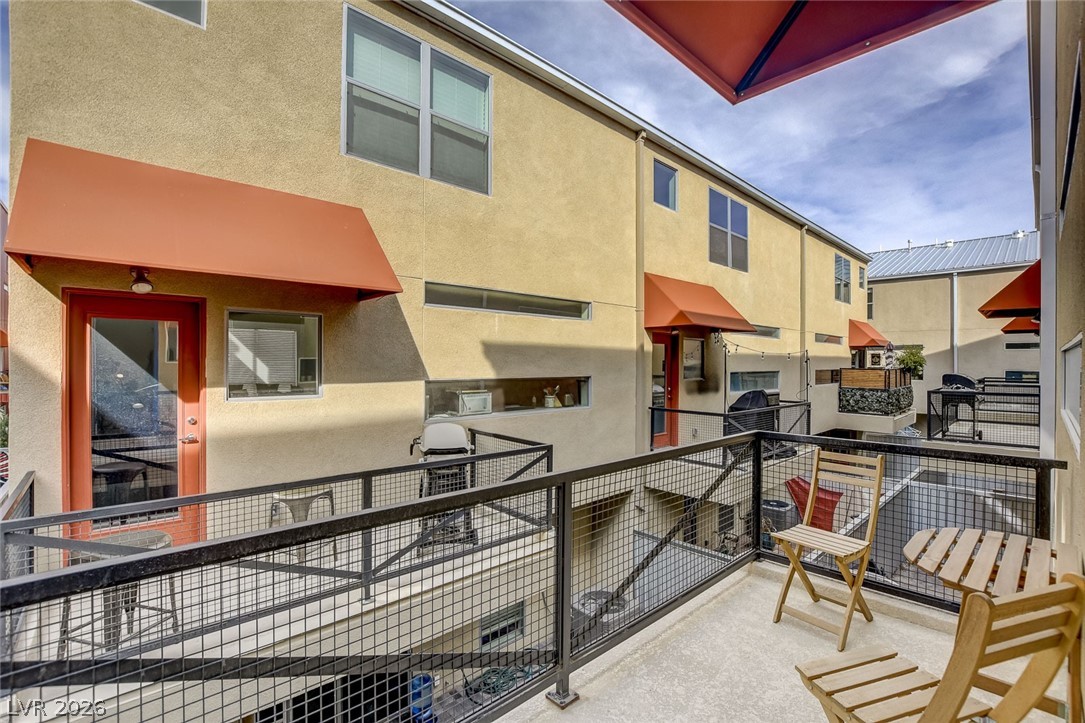
| Exterior Features | Balcony, Courtyard, Porch, Patio |
|---|---|
| Roof | Metal |
| Security Features | Gated Community |
| Lot Features | Desert Landscaping, Landscaped, Less Than Quarter Acre |
| Fencing | Block, Back Yard |
Parking
| Attached Garage Yes / No | Yes |
|---|---|
| Parking Features | Attached, Garage, Inside Entrance, Private |
| Garage Yes / No | Yes |
Utilities
| Utilities | Cable Available |
|---|---|
| Electric | Photovoltaics None |
| Sewer | Public Sewer |
Location
| Senior Community Yes / No | No |
|---|
Other
| List Aor | Greater Las Vegas Association Of Realtors Inc |
|---|
Taxes
| Property | 2763 |
|---|
Area Information
| State | NV |
|---|---|
| County | Clark |
| City | Las Vegas |
| Zip Code | 89101 |
| Community Name | Fremont Street Loft Homes |
| Listing VS Median (in Fremont Street Loft Homes) | |
Price: $379,900 low | high Med: $377,450 sqft: 1,860 low | high Med: 1,859 $ / sqft: $204 low | high Med: $203 On site: 106 low | high Med: 102 | |
Market Activity 89101
Request a showing
Request a showing
Contact
Learn More About This Property

| State | NV |
|---|---|
| County | Clark |
| City | Las Vegas |
| Zip Code | 89101 |
| Community Name | Fremont Street Loft Homes |
| Listing VS Median (in Fremont Street Loft Homes) | |
Price: $379,900 low | high Med: $377,450 sqft: 1,860 low | high Med: 1,859 $ / sqft: $204 low | high Med: $203 On site: 106 low | high Med: 102 | |