
2269 Luna Haven Street,Henderson, NV 89044
Henderson, NV 89044









Description
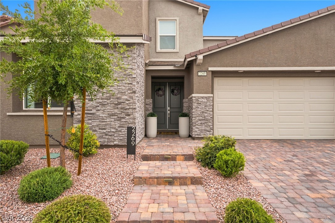
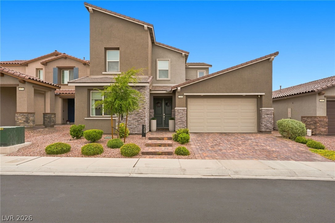
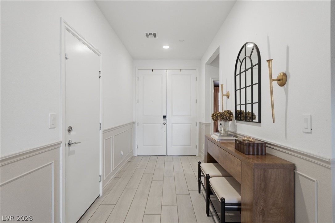
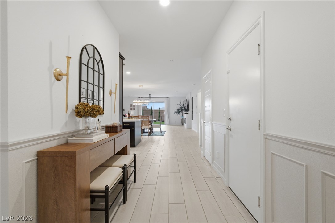
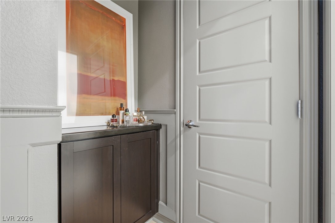
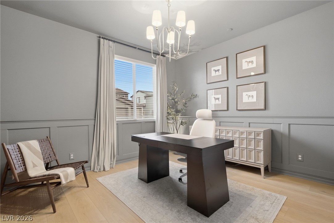
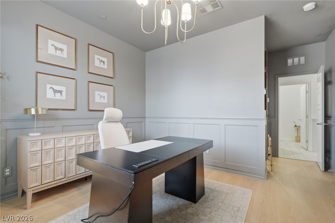
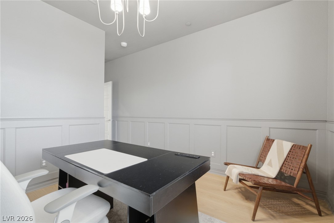
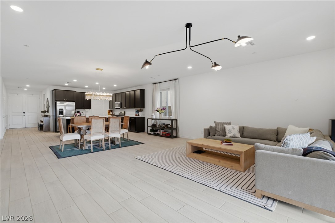
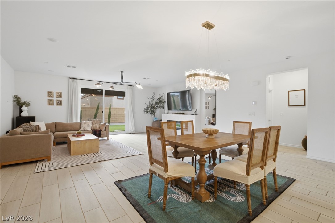
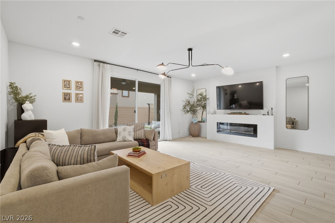
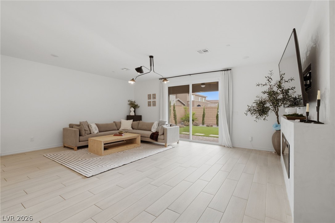
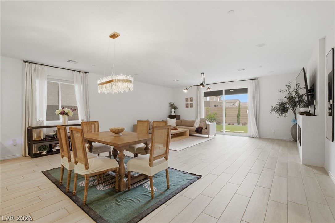
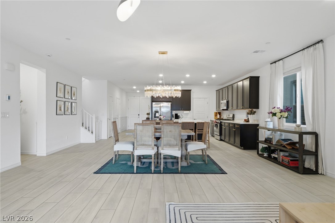
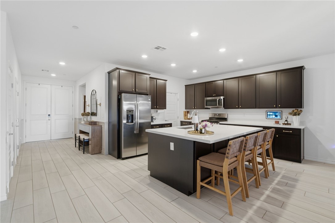
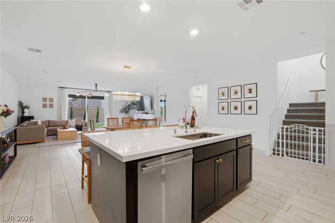
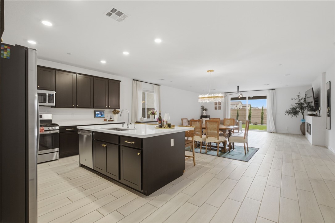
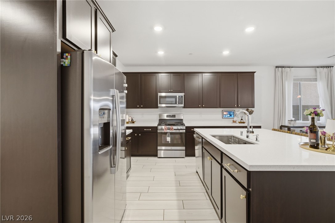
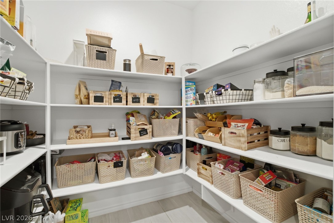
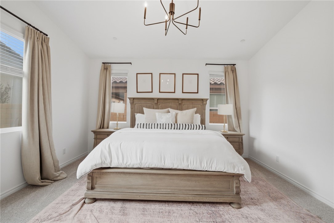
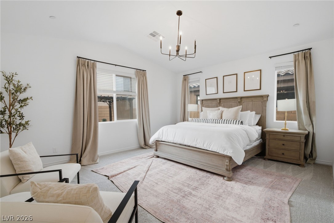
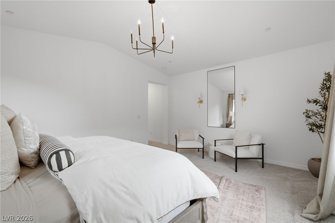
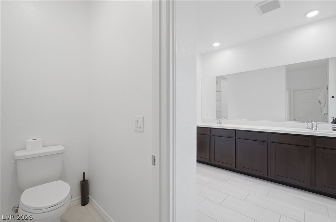
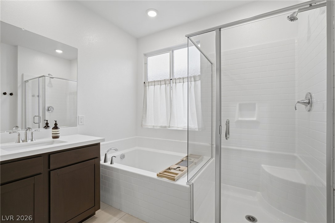
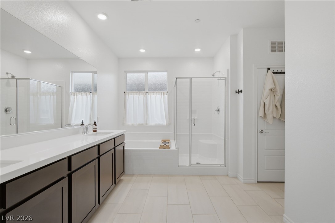
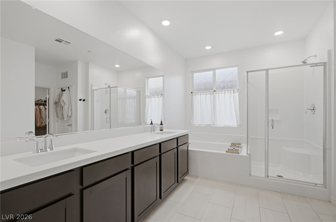
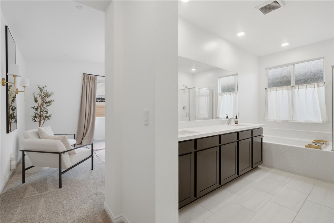
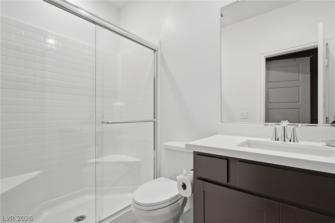
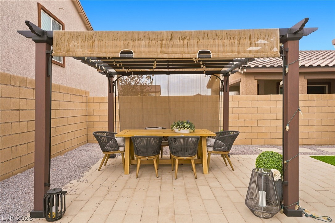
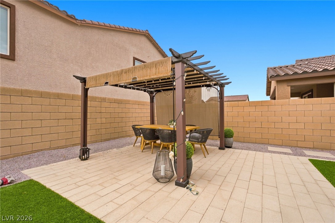
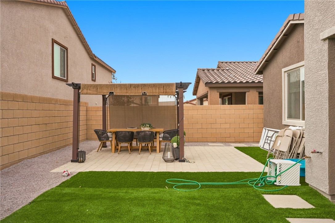
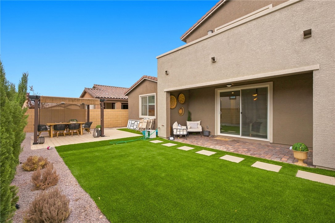
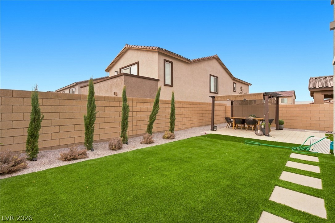
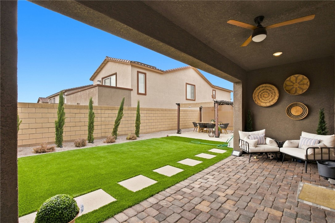
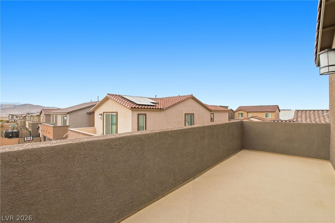
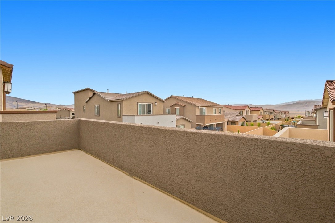
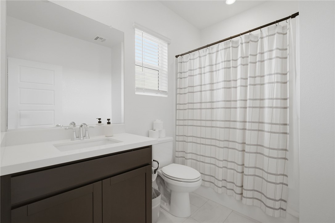
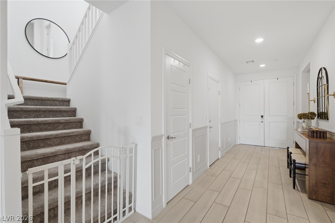
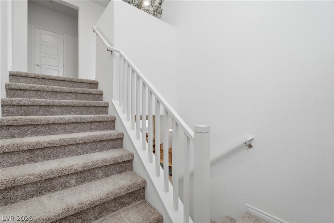
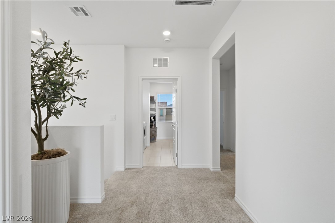
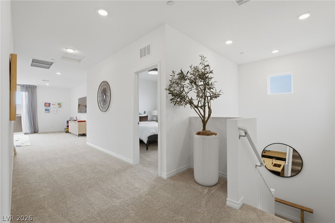
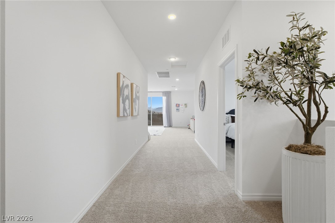
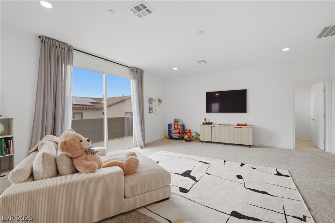
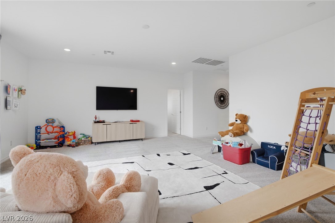
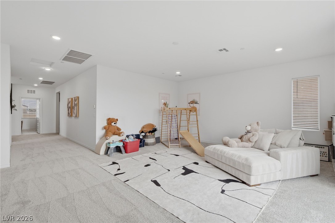
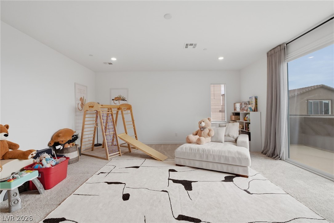
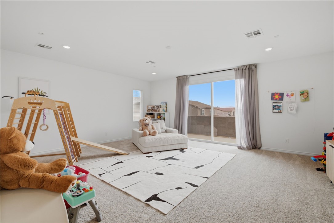
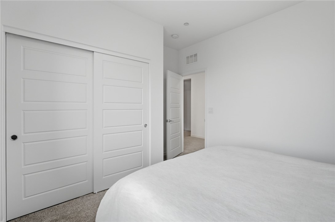
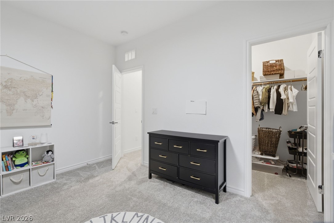
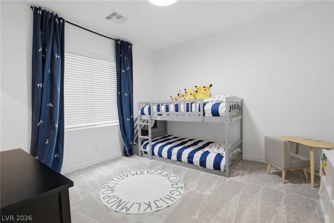
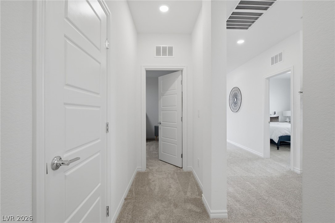
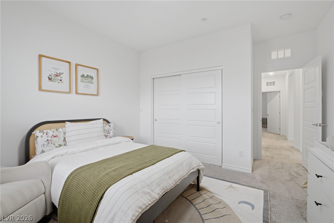
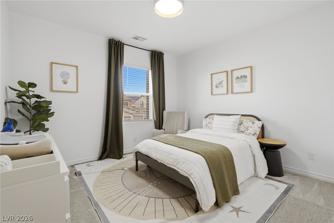
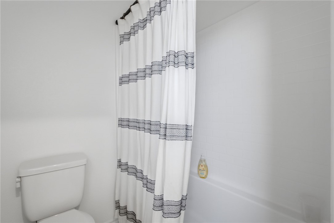
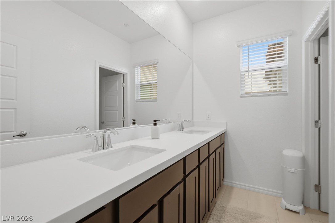
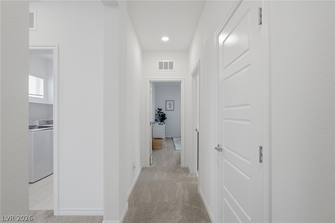
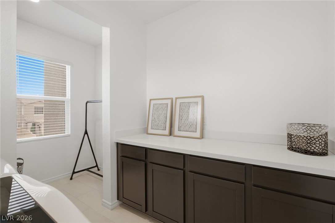
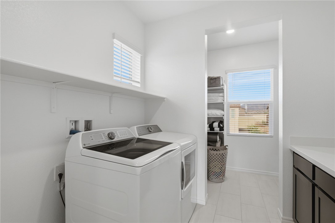
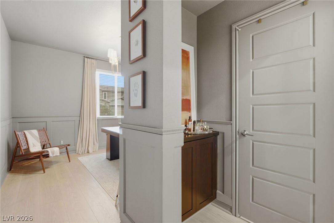
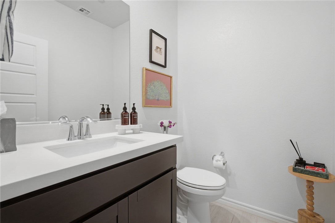
THE INSPIRADA LIFESTYLE STARTS HERE. Designed for those who want space, style, and an exceptional location, this beautifully appointed 5-bedroom, 5-bath residence delivers a floor plan that feels as impressive as it is functional. An expansive upstairs loft adds valuable flexibility, while the private downstairs primary suite stands out with dramatic vaulted ceilings and a true retreat-like feel. The sophisticated interior is complemented by quartz countertops, a generous walk-in pantry, and thoughtful owner enhancements throughout. Step outside to a meticulously manicured backyard with a covered patio and professional irrigation an inviting setting for outdoor dining, entertaining, or simply enjoying the privacy of your own outdoor space. Set in the heart of Inspirada, with Attessa Park less than a mile away, residents enjoy 7 community parks, 5 pools, 35+ miles of trails, splash pads, dog parks, sports courts, playgrounds, and more. Ideally positioned near the Raiders Headquarters and Aces training facility, with convenient access to the airport, Strip, Allegiant Stadium, shopping, dining, and entertainment. More than a beautiful home, it's the space, location, and lifestyle that make this one stand out.
Details
| MLS # | 2814216 |
|---|---|
| Listing Type | For Sale |
| Style | House |
| HOA Dues | $105 |
| Sub-Type | Resale |
| Status | Active |
| Year | 2024 |
| Days On Site | 15 |
| Listing Provided By | Luxury Estates International | Giovanna Merz |
Features
| Bed(s) | 5 |
|---|---|
| Bath(s) | 5 Total |
| SQ Feet | 3,474 |
| Garage | 2 |
| Story(s) | 2 |
| Zoning | Single Family |
| Acreage | 0.13 |
Interior
| Cooling | Central Air, Electric |
|---|---|
| Heating | Central, Gas |
| Heating Yes / No | Yes |
| Cooling Yes / No | Yes |
| Interior Features | Bathroomon Main Level, Bedroom On Main Level, Ceiling Fans, Primary Downstairs, Window Treatments |
| Window Features | Blinds, Double Pane Windows, Low Emissivity Windows |
| Furnished | Partially |
| Appliances | Dryer, Disposal, Gas Range, Refrigerator, Water Softener Owned, Washer |
| Fireplaces Total | 1 |
| Fireplace Yes / No | Yes |
Exterior
| Exterior Features | Barbecue, Patio, Private Yard |
|---|---|
| Roof | Pitched, Tile |
| Lot Features | Desert Landscaping, Landscaped, Less Than Quarter Acre |
| Fencing | Block, Full |
Parking
| Attached Garage Yes / No | Yes |
|---|---|
| Parking Features | Attached, Garage, Garage Door Opener, Private |
| Garage Yes / No | Yes |
Utilities
| Utilities | Underground Utilities |
|---|---|
| Electric | Photovoltaics None |
| Sewer | Public Sewer |
Location
| Senior Community Yes / No | No |
|---|
Other
| List Aor | Greater Las Vegas Association Of Realtors Inc |
|---|
Taxes
| Property | 7658 |
|---|
Area Information
| State | NV |
|---|---|
| County | Clark |
| City | Henderson |
| Zip Code | 89044 |
| Community Name | Inspirada Town Center Parcel 2A |
| Listing VS Median (in Inspirada Town Center Parcel 2A) | |
Price: $885,000 low | high Med: $849,900 sqft: 3,474 low | high Med: 2,515 $ / sqft: $255 low | high Med: $338 On site: 15 low | high Med: 104 | |
Market Activity 89044
Request a showing
Request a showing
Contact
Learn More About This Property

| State | NV |
|---|---|
| County | Clark |
| City | Henderson |
| Zip Code | 89044 |
| Community Name | Inspirada Town Center Parcel 2A |
| Listing VS Median (in Inspirada Town Center Parcel 2A) | |
Price: $885,000 low | high Med: $849,900 sqft: 3,474 low | high Med: 2,515 $ / sqft: $255 low | high Med: $338 On site: 15 low | high Med: 104 | |
