
 New Listing
$265,000 $1,423 est/mo Sourced by Back At You
2291 West Horizon Ridge Parkway 13176,Henderson, NV 89052
Henderson, NV 89052
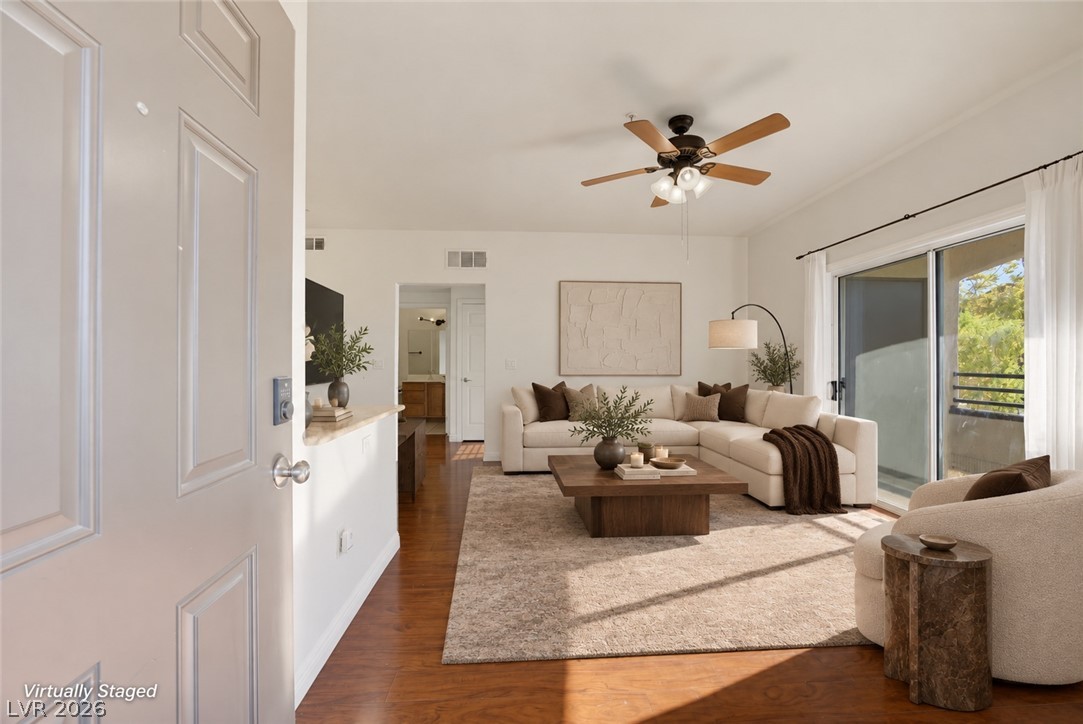
Rich wood flooring runs through this open living space featuring a wide sliding glass door.
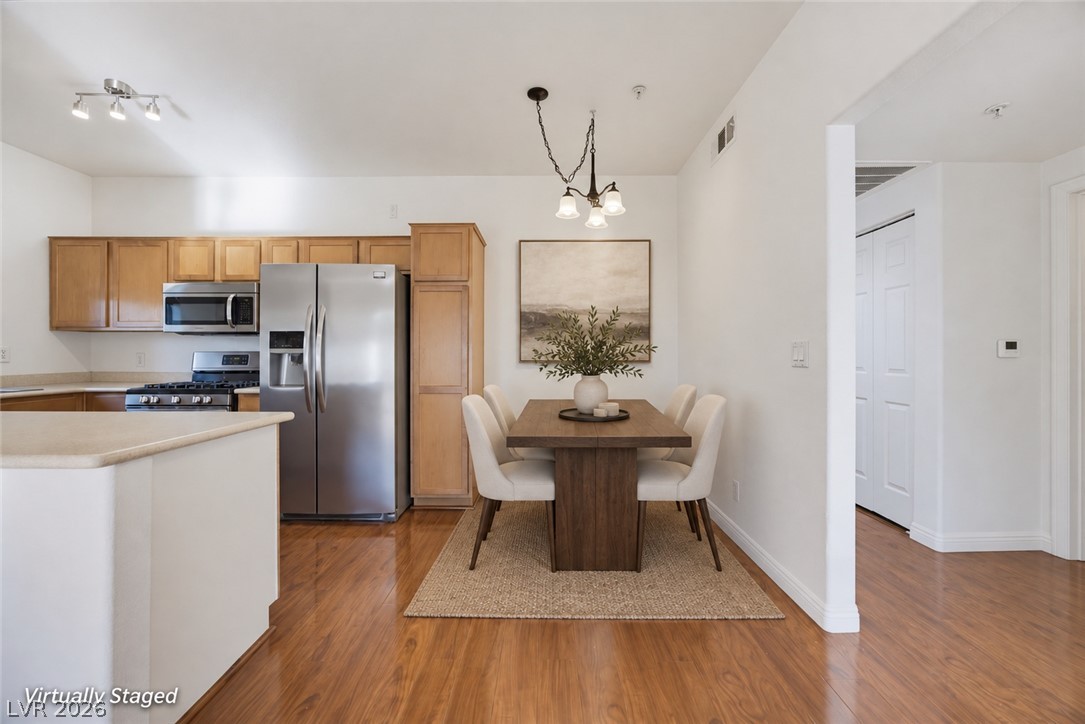
Gleaming hardwood floors and a modern layout connect the kitchen and dining areas seamlessly.
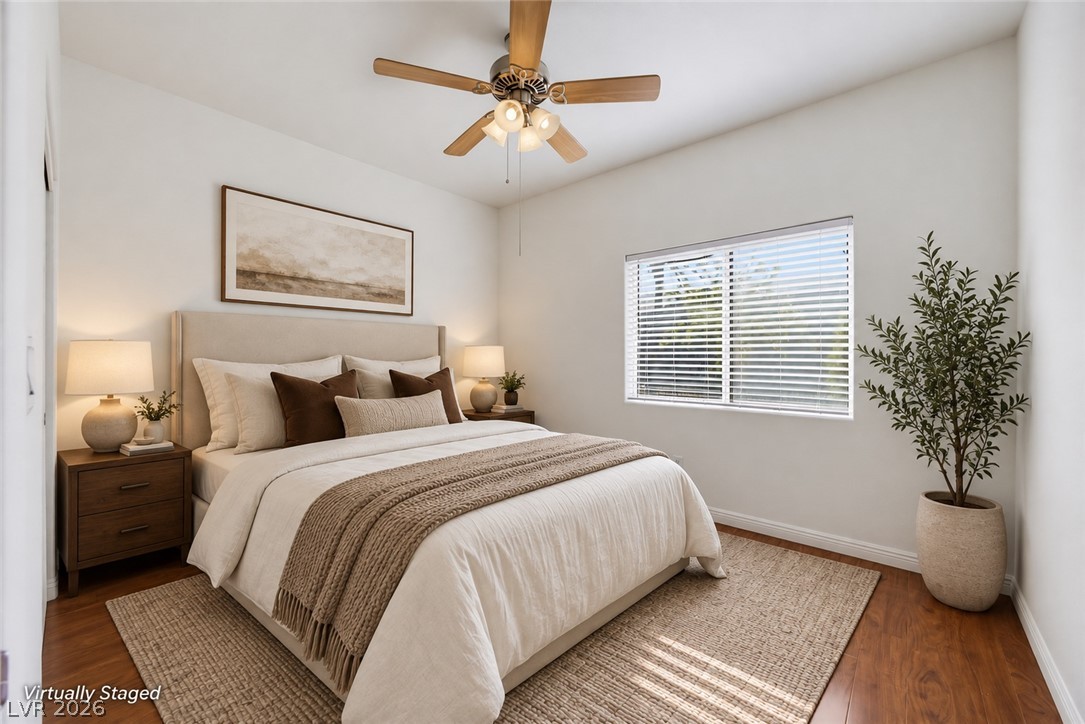
Rich wood floors and a wide window with shutters highlight this serene bedroom.
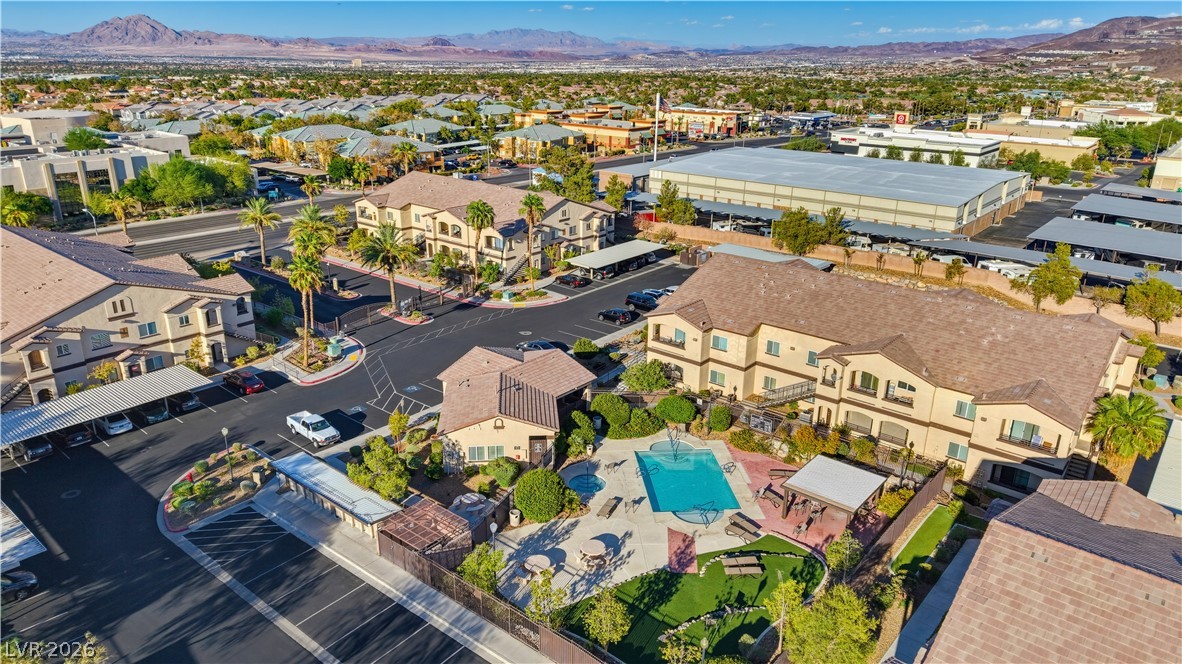
An aerial view showcases a residential community featuring a central swimming pool and mountain backdrops.
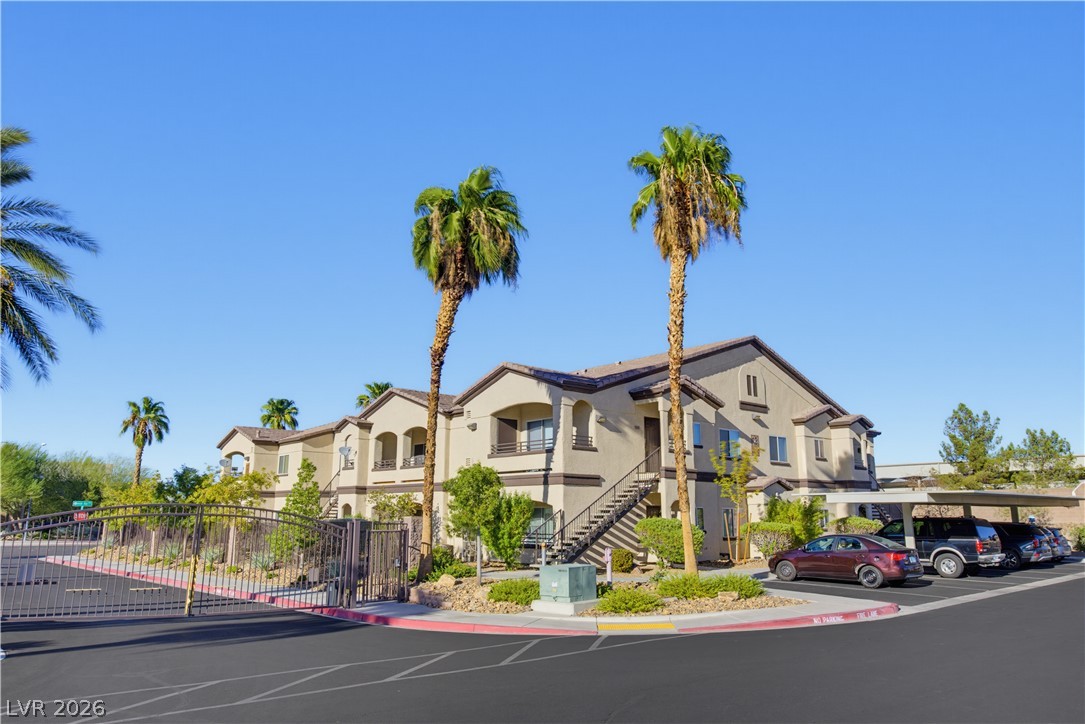
Stucco exteriors and architectural details define this multi-family residential???????????????????????????????? building.
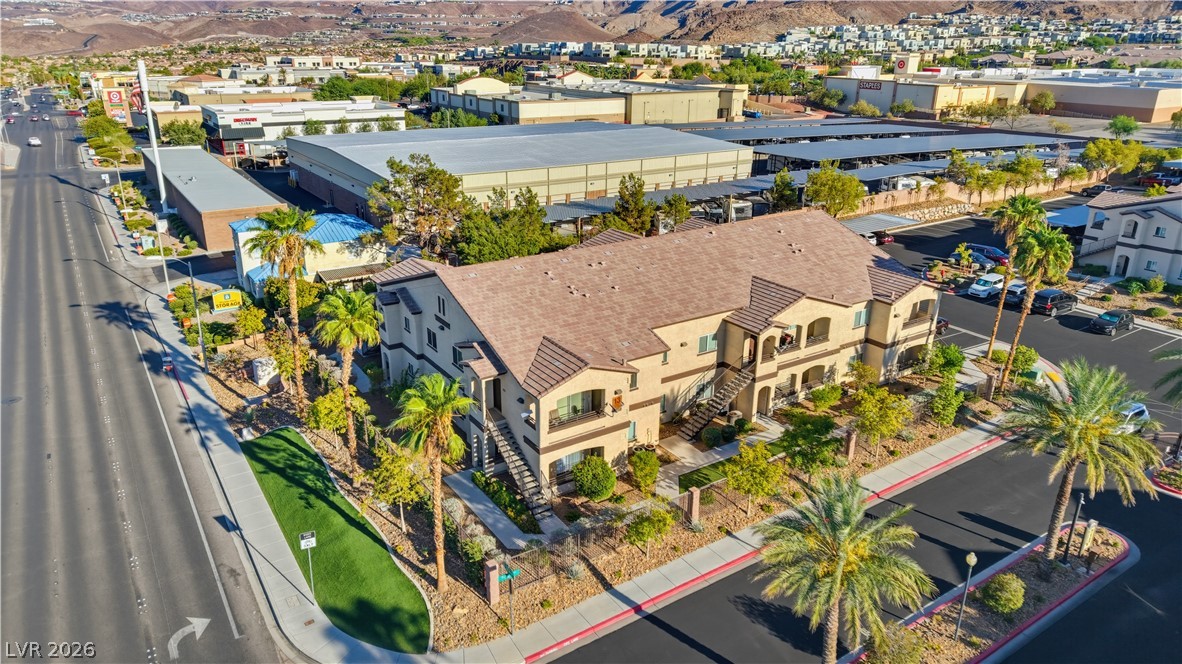
A multi-family residential building features tile roofing and landscaped grounds dotted with palm trees.
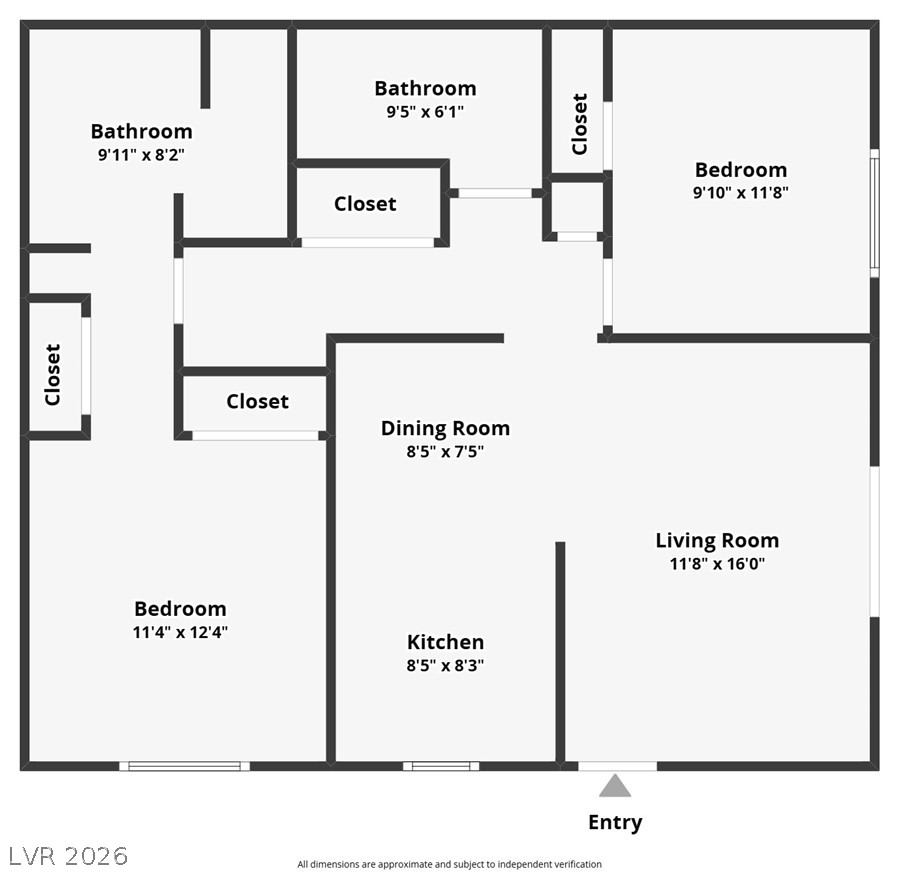
An intuitive layout highlights this detailed floor plan showcasing two bedrooms and two bathrooms.
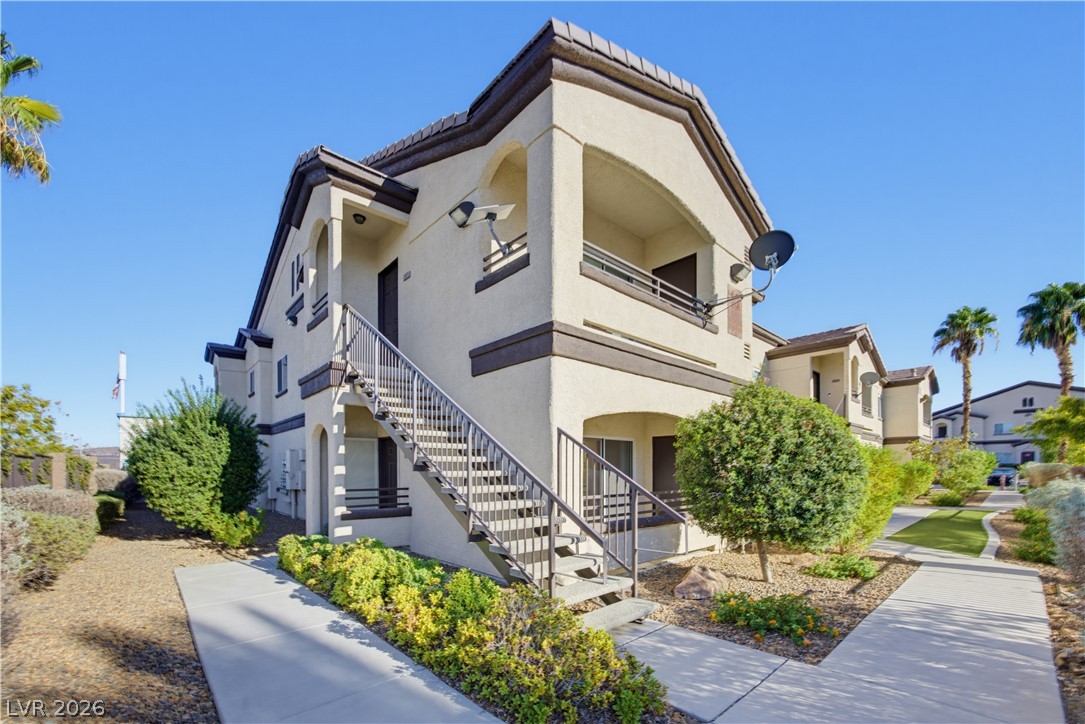
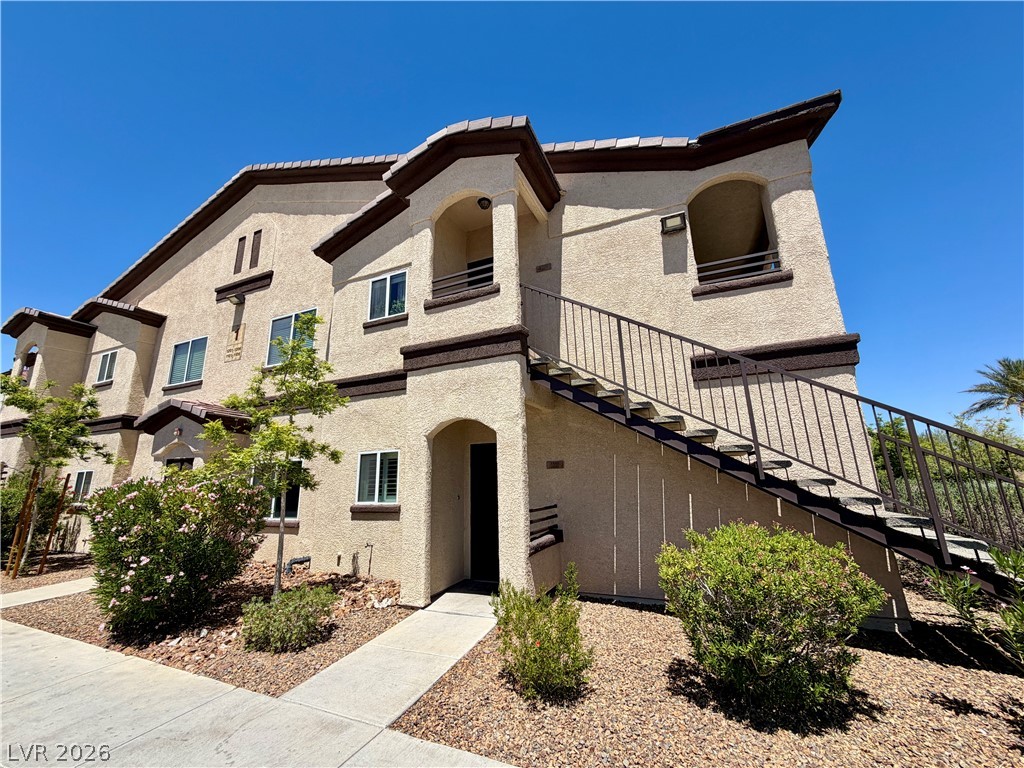
Concrete walkways lead past manicured desert landscaping toward a two-story stucco exterior with covered balconies.
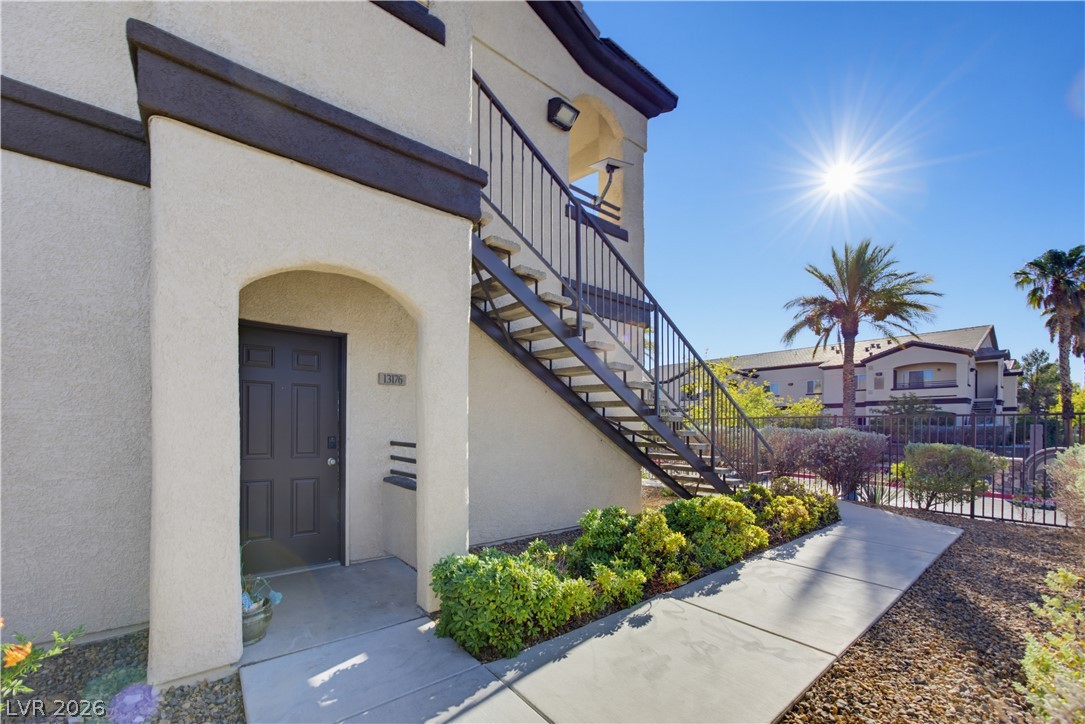
An arched entry and concrete walkway lead past neat landscaping beneath clear, sunny skies.
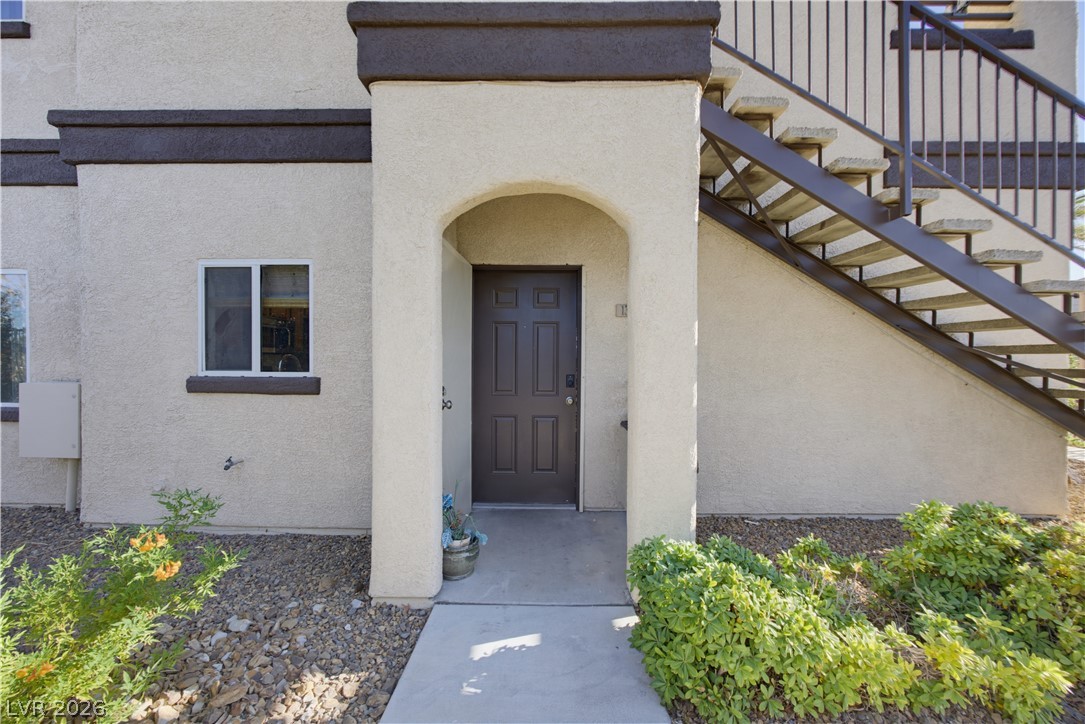
An arched covered entry leads directly to the private front door.
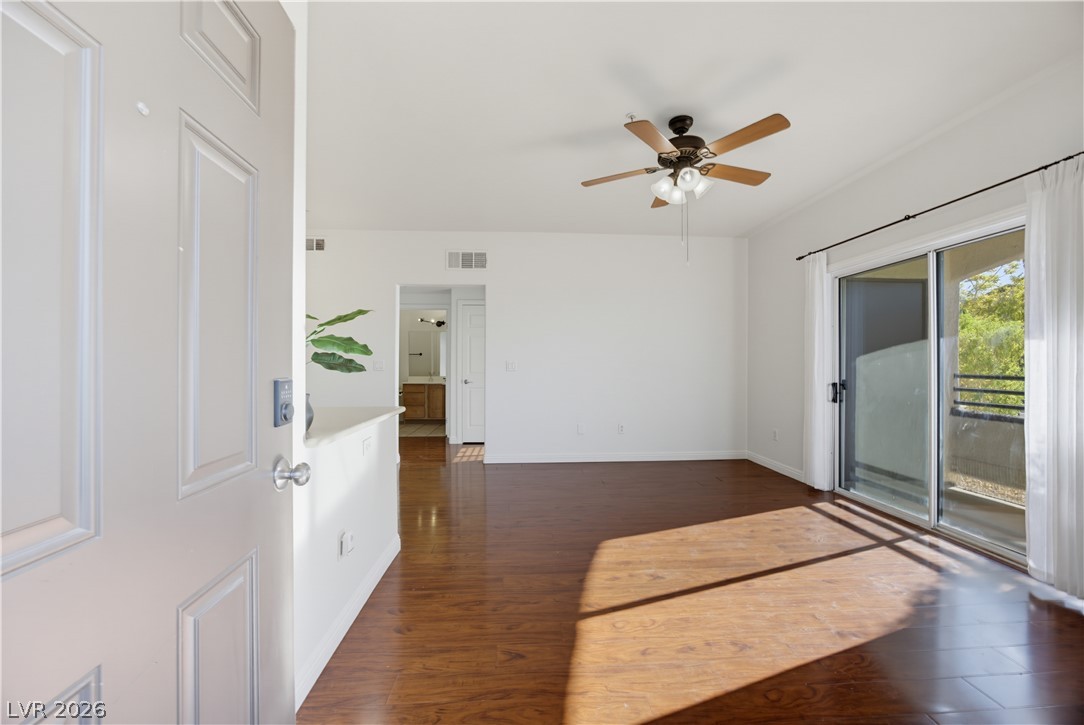
Sliding glass doors open to a private balcony from this airy living space.
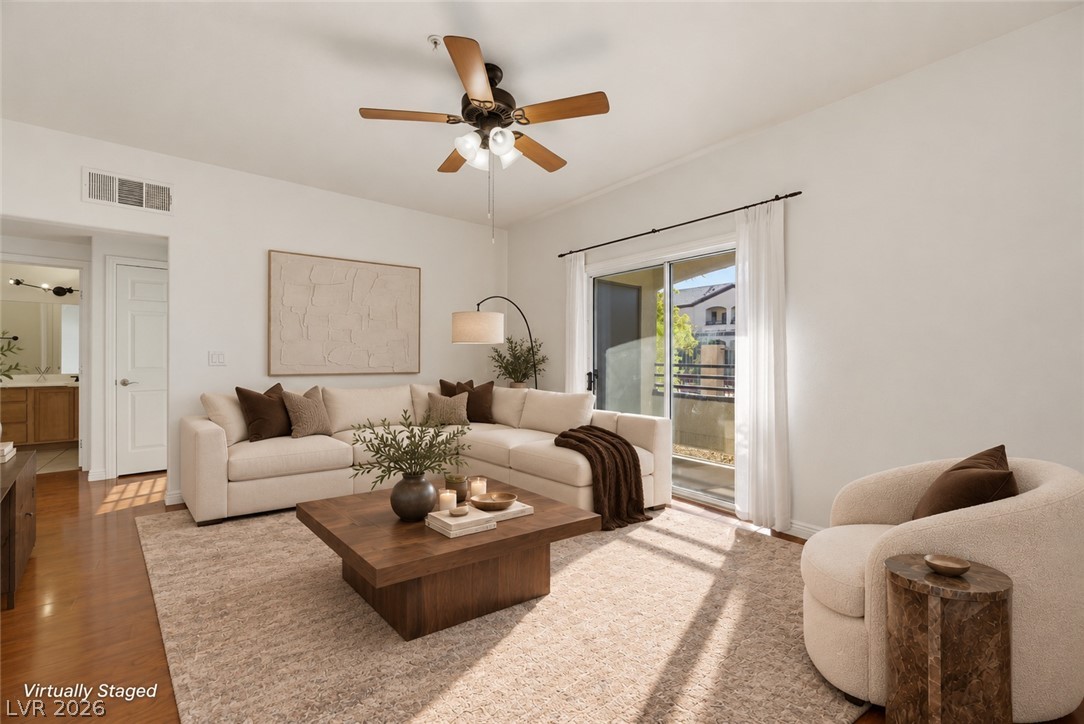
Rich hardwood flooring pairs with a sliding glass door opening to outdoor views.
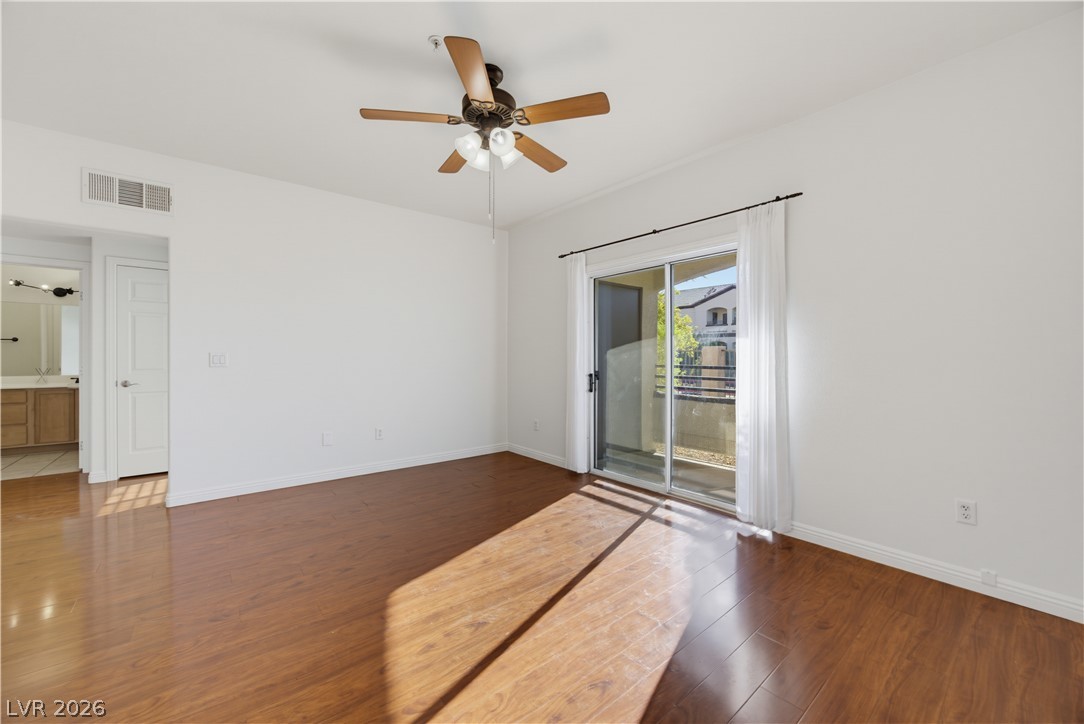
Polished hardwood floors catch the light in a room featuring sliding glass doors.
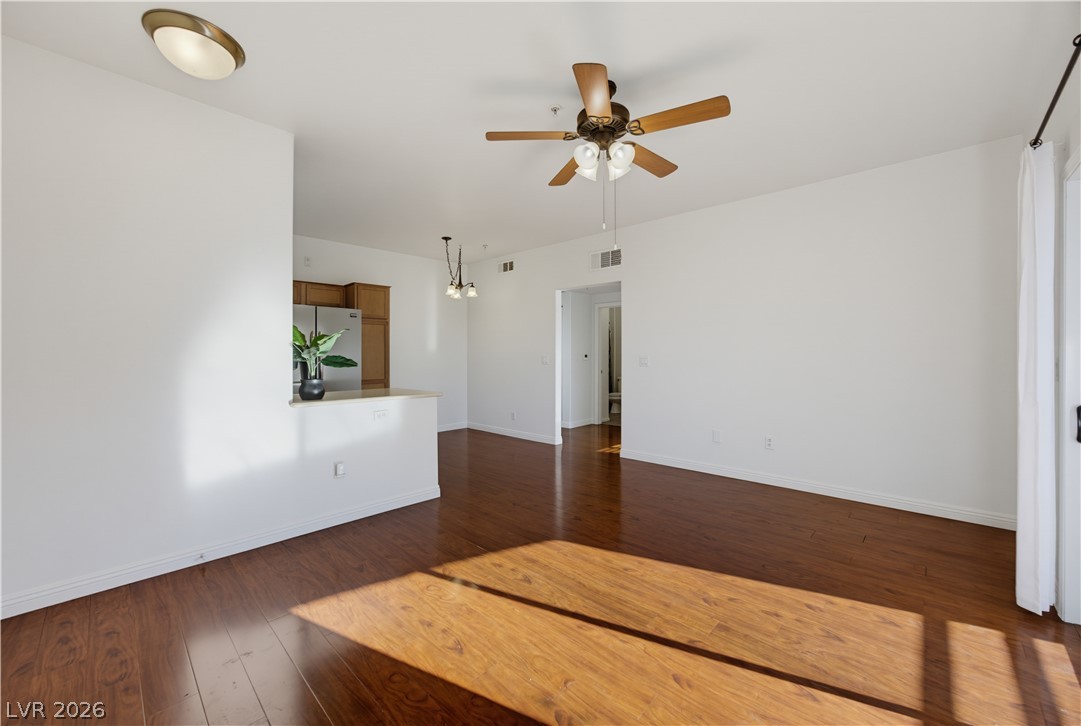
Rich wood floors lay a warm foundation throughout the open living and dining spaces.
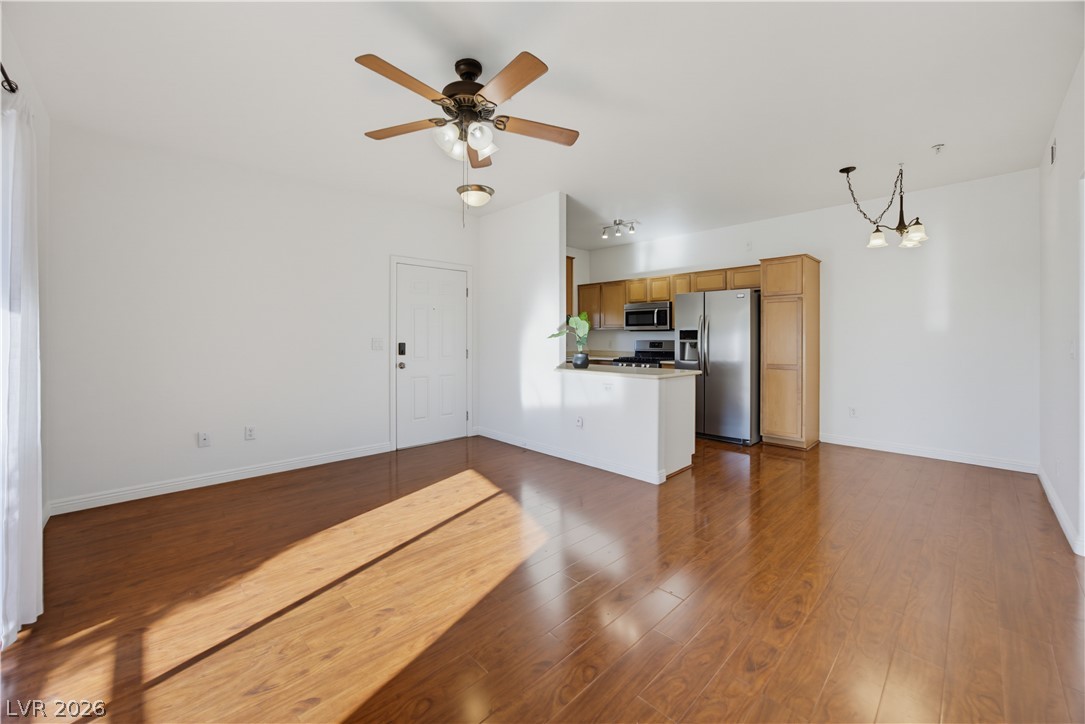
Lustrous wood floors anchor this open concept layout adjoining the kitchen area.
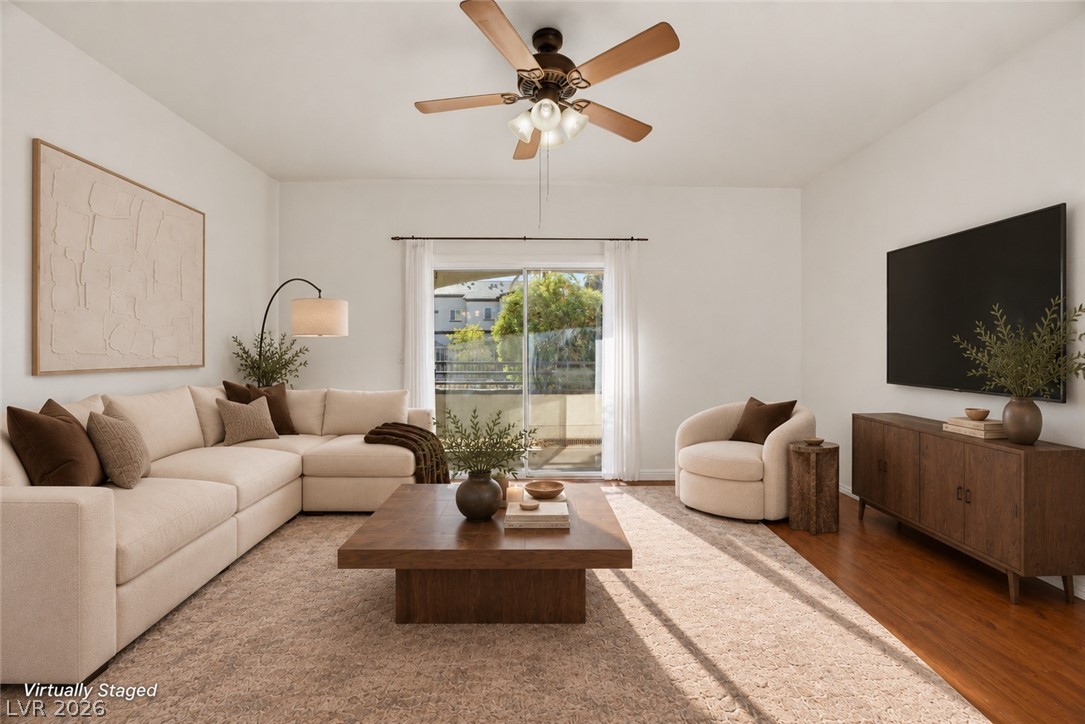
Rich hardwood flooring anchors this comfortable living area featuring sliding glass doors to the outside.
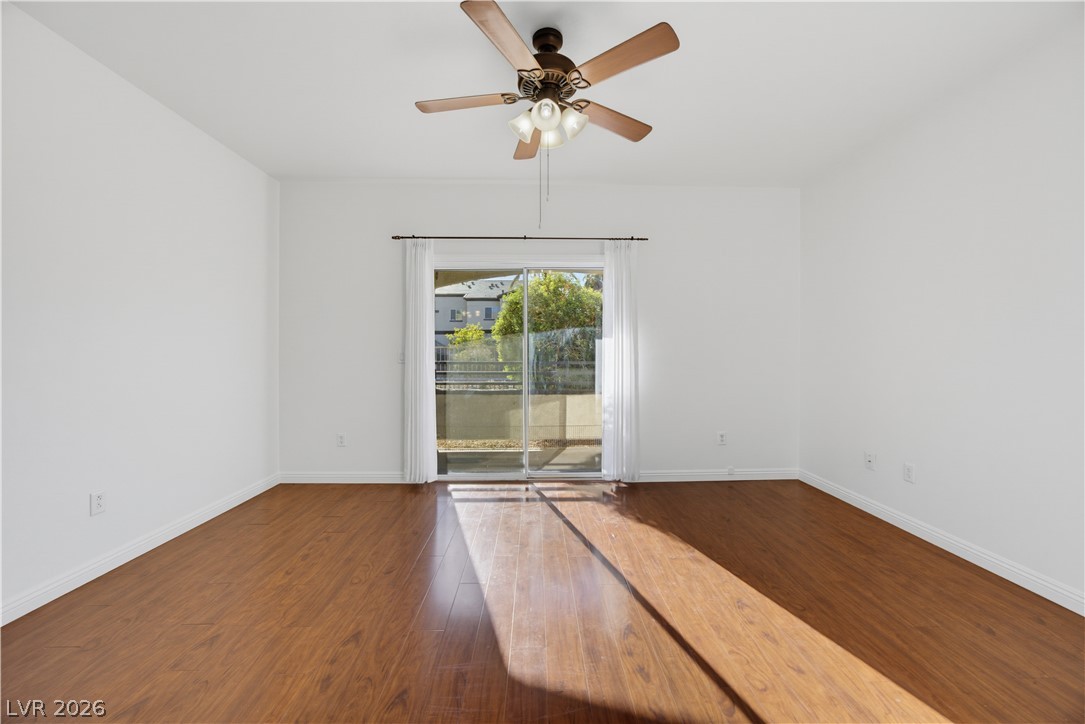
Rich wood flooring runs throughout this versatile space leading out to the patio.
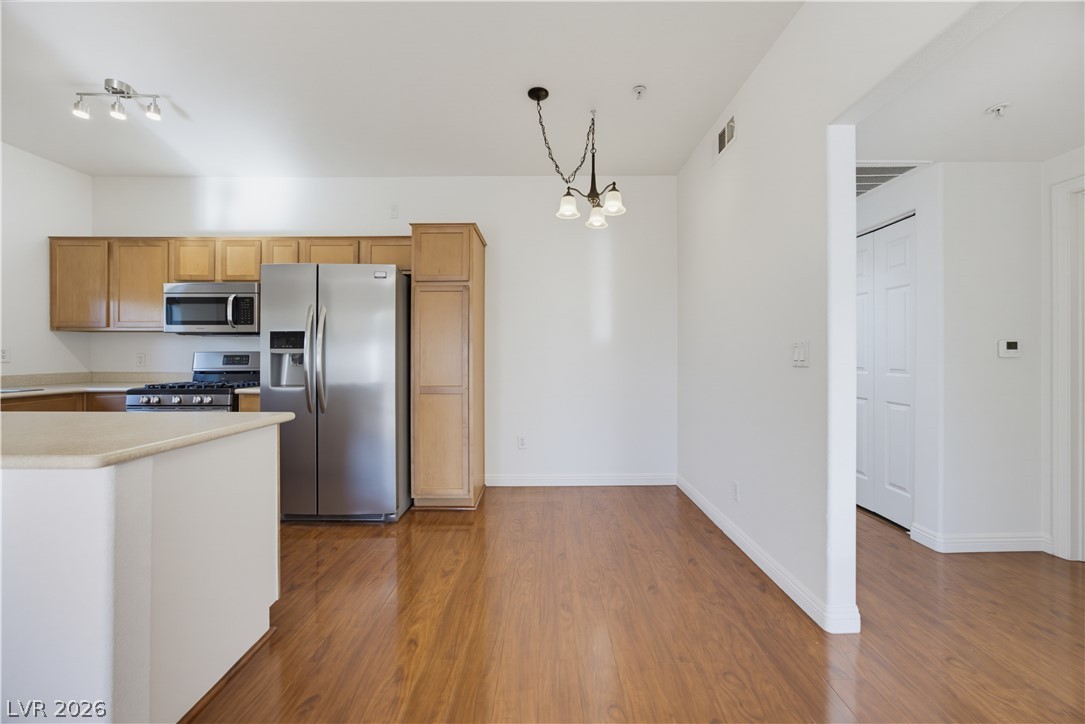
Polished wood floors flow seamlessly from the dining area into the kitchen.
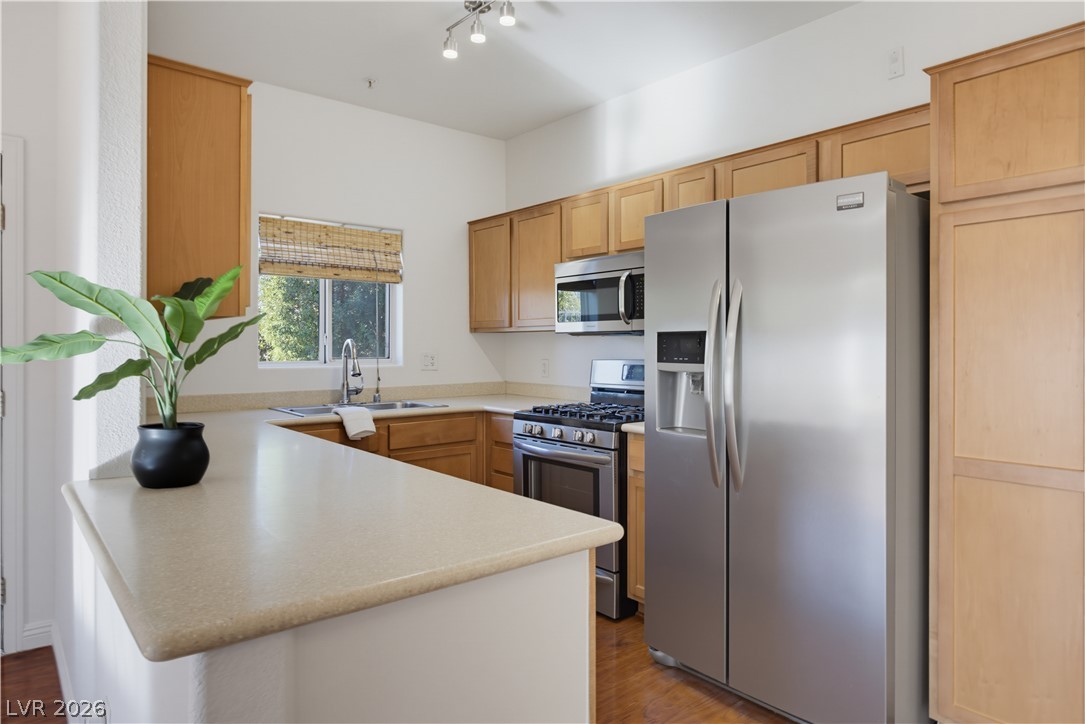
Warm wood cabinetry and durable solid-surface countertops anchor this functional workspace.
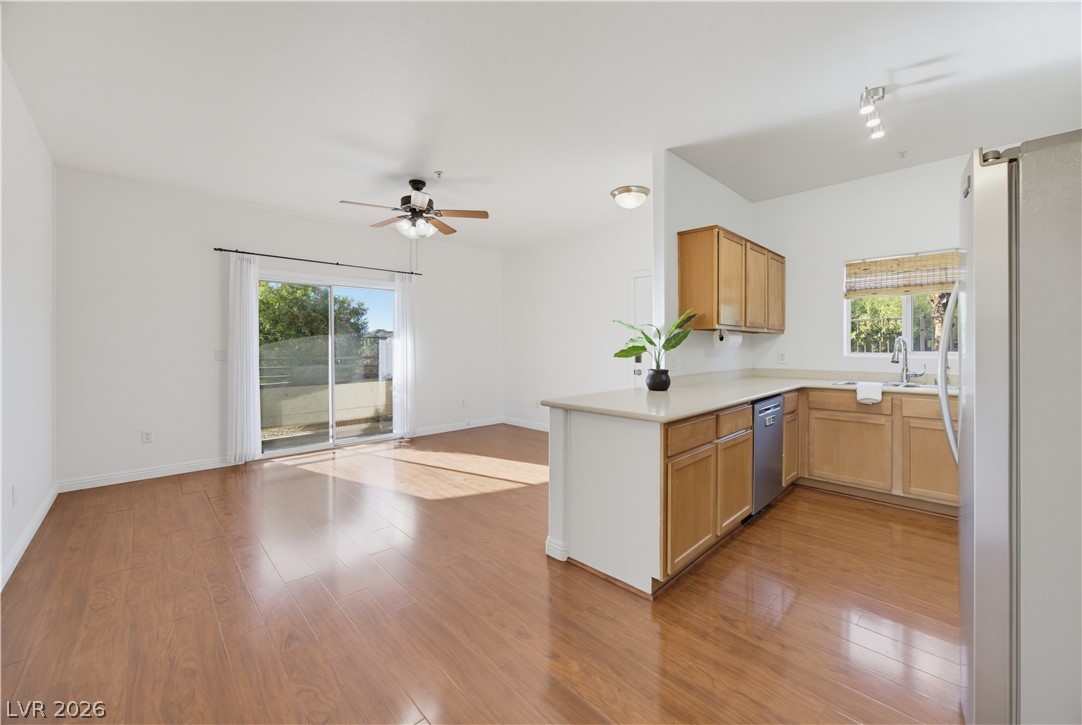
Polished wood floors flow seamlessly through this light-filled kitchen and open living space.
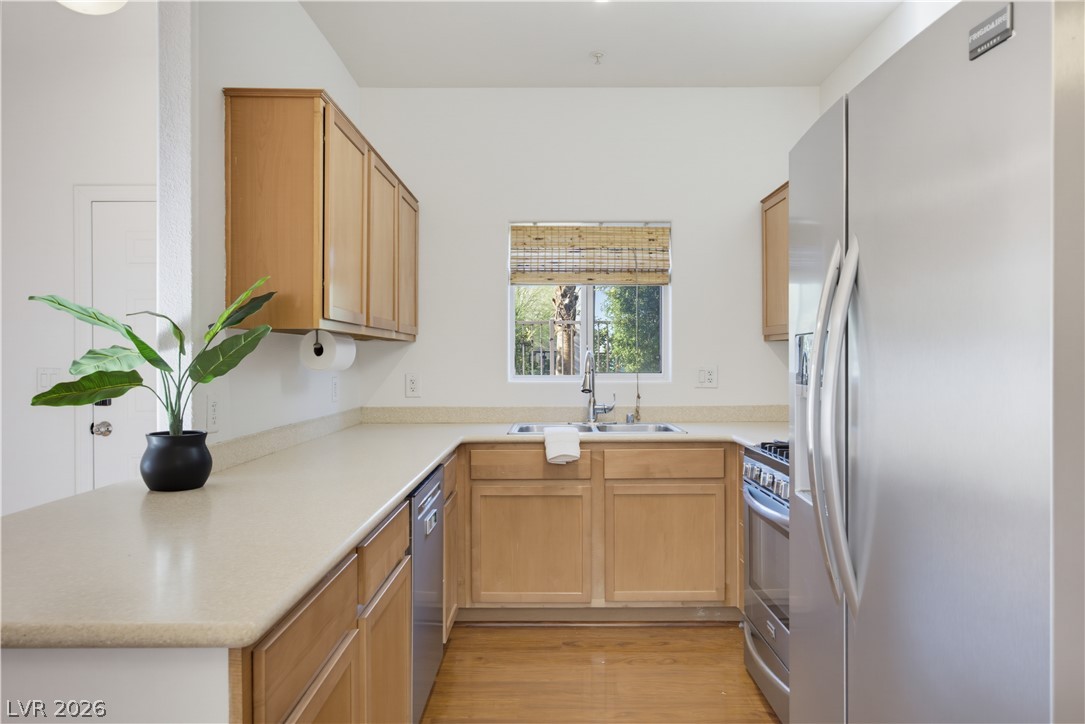
Natural wood cabinets pair with ample counter space and stainless steel appliances in this kitchen.
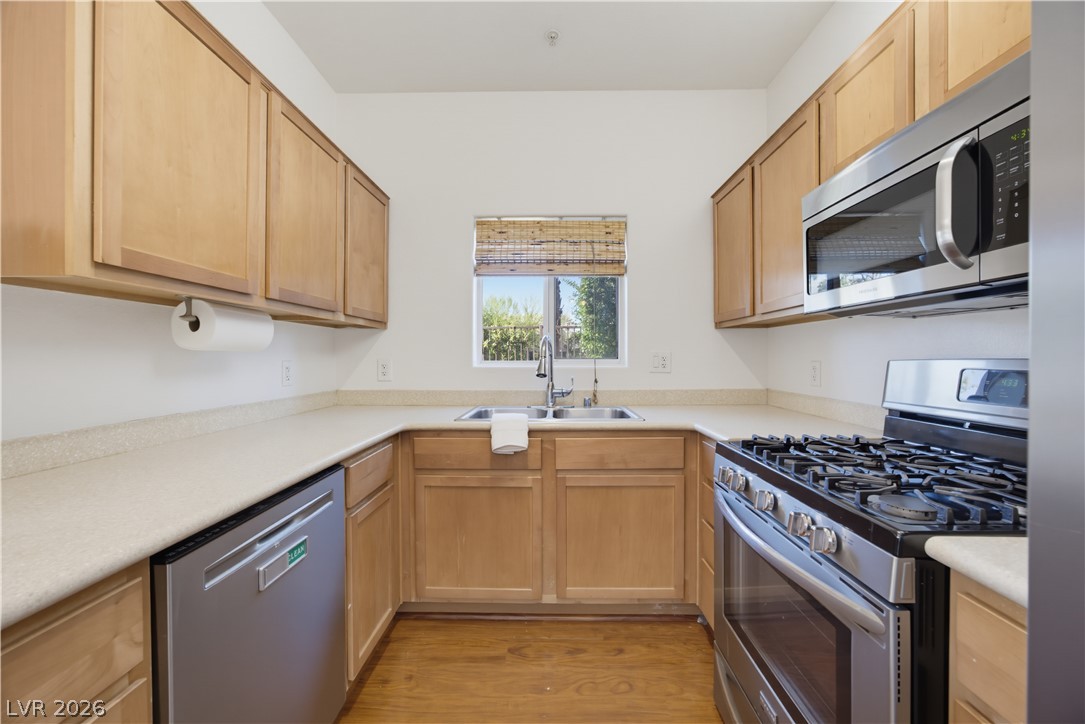
Warm wood cabinetry and durable hard surfaces highlight this efficiently configured kitchen workspace.
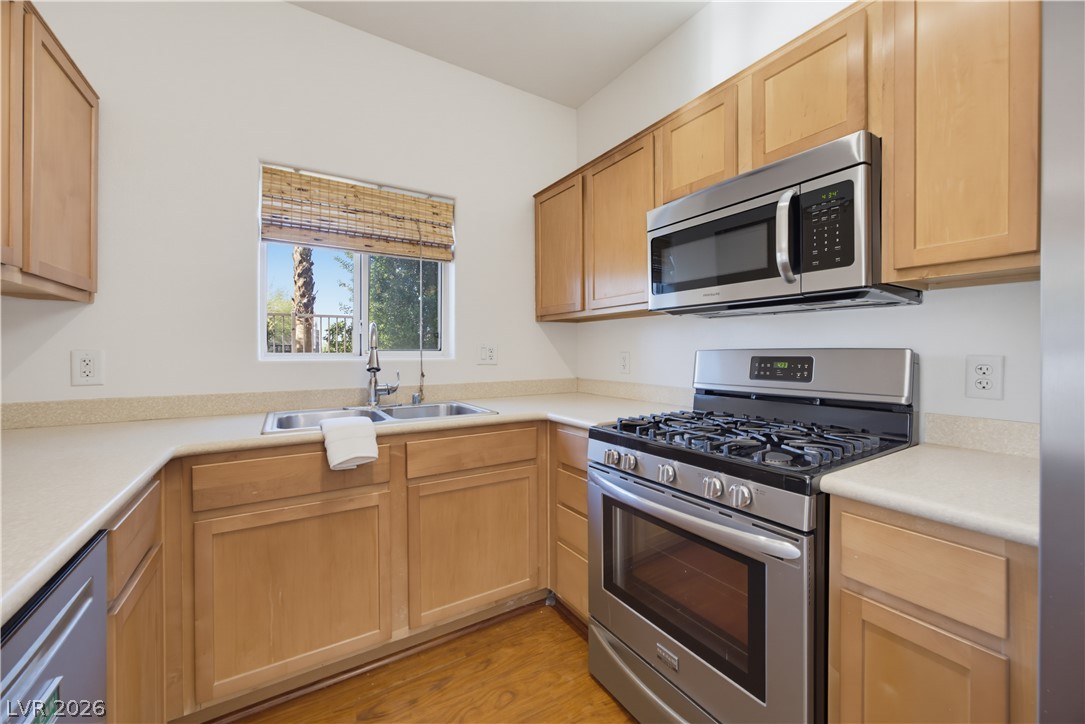
Natural wood cabinetry and classic countertops anchor this functional workspace under tall ceilings.
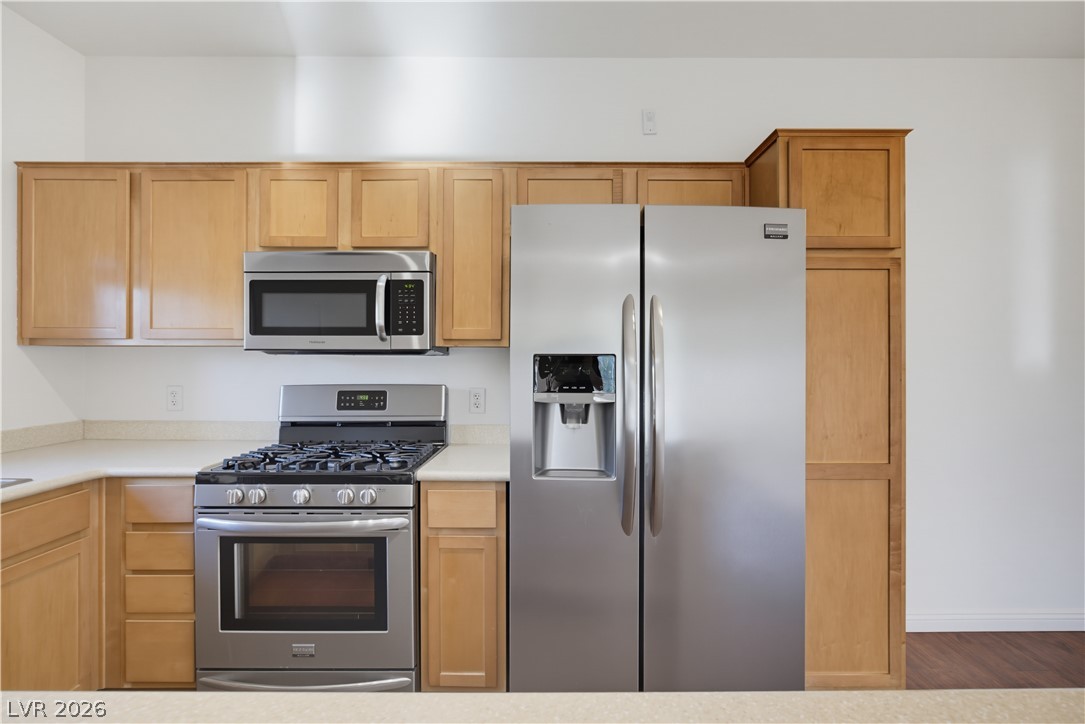
Warm wood cabinetry frames sleek stainless steel appliances in this functional workspace.
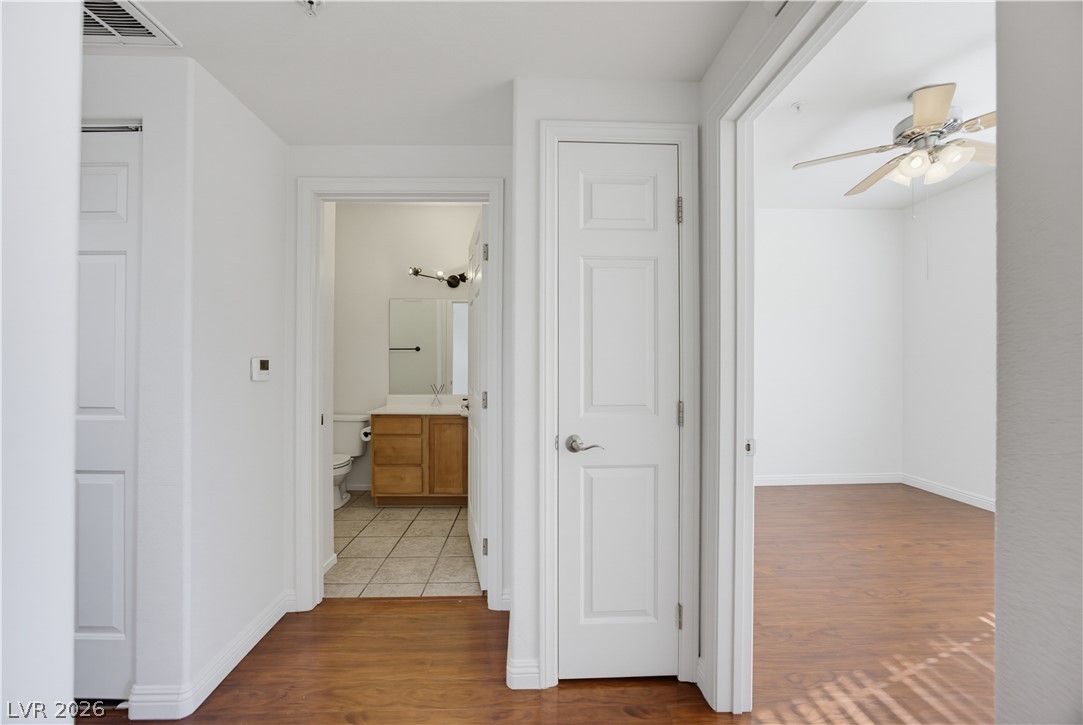
Smooth wood-look flooring connects bright interior hallways to private rooms and baths.
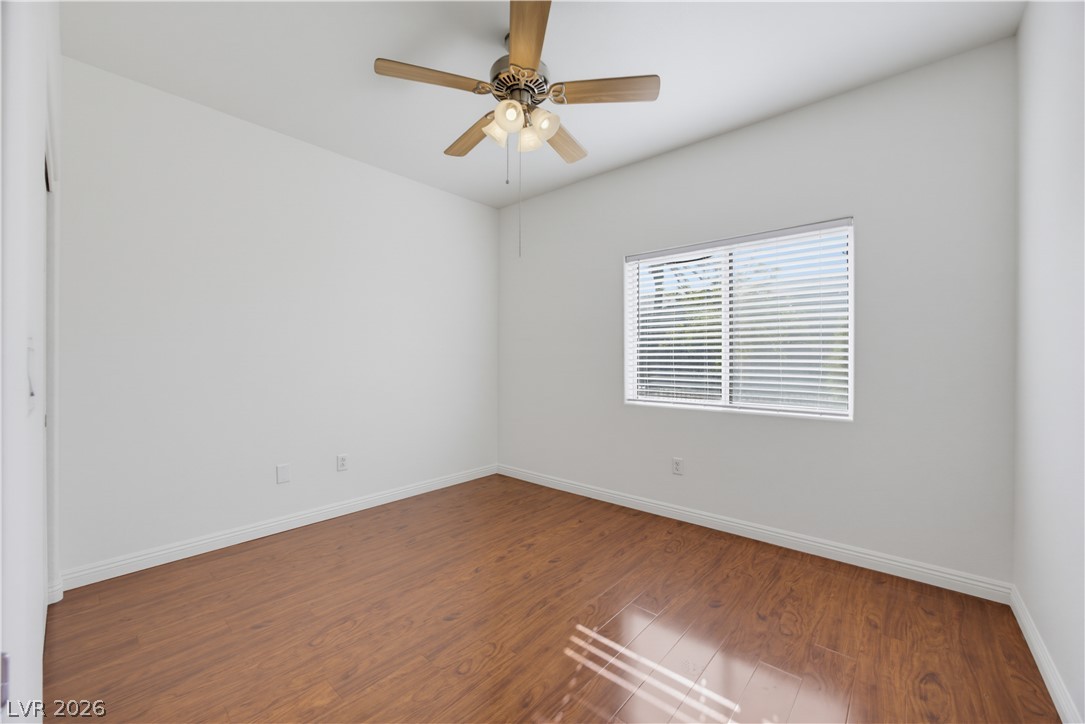
Rich wood floors and clean white walls create a versatile space with ample natural light.
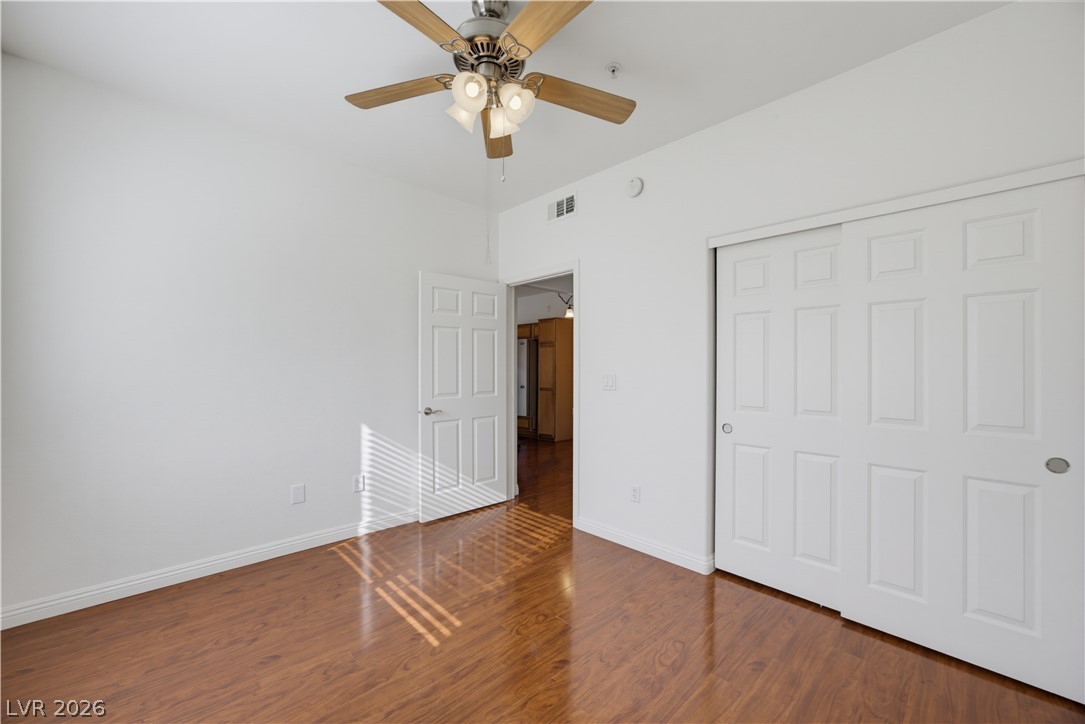
Rich wood floors and clean walls anchor this serene bedroom space with ample closet storage.
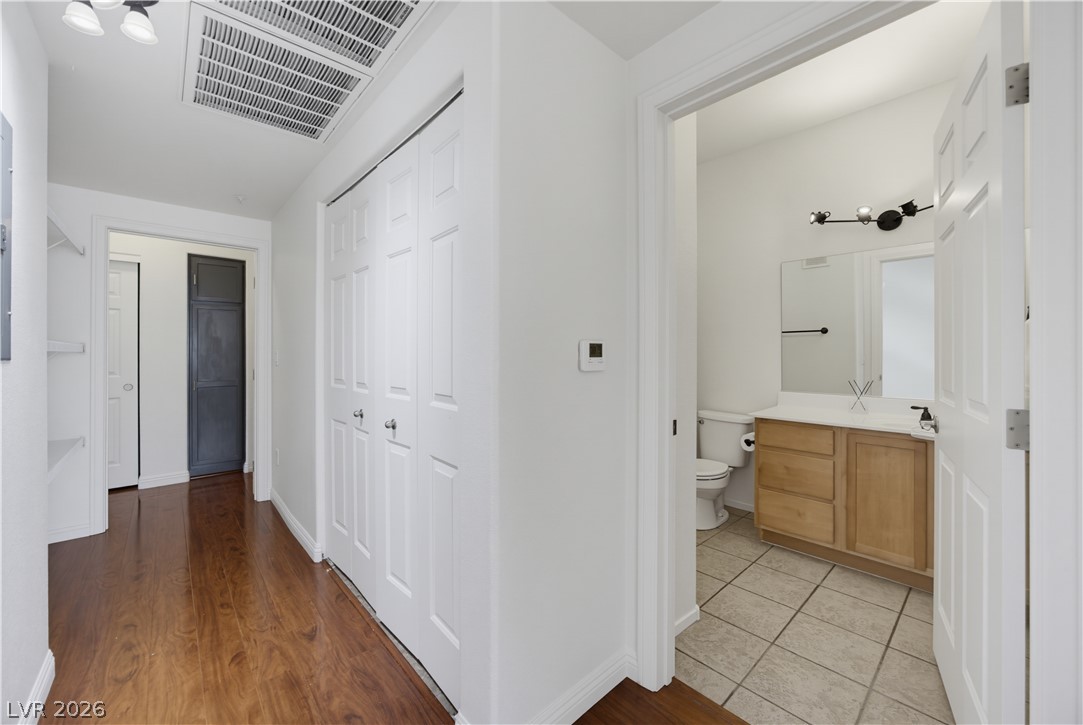
Gleaming hardwood floors and classic crown molding flow through the central hallway of the home.
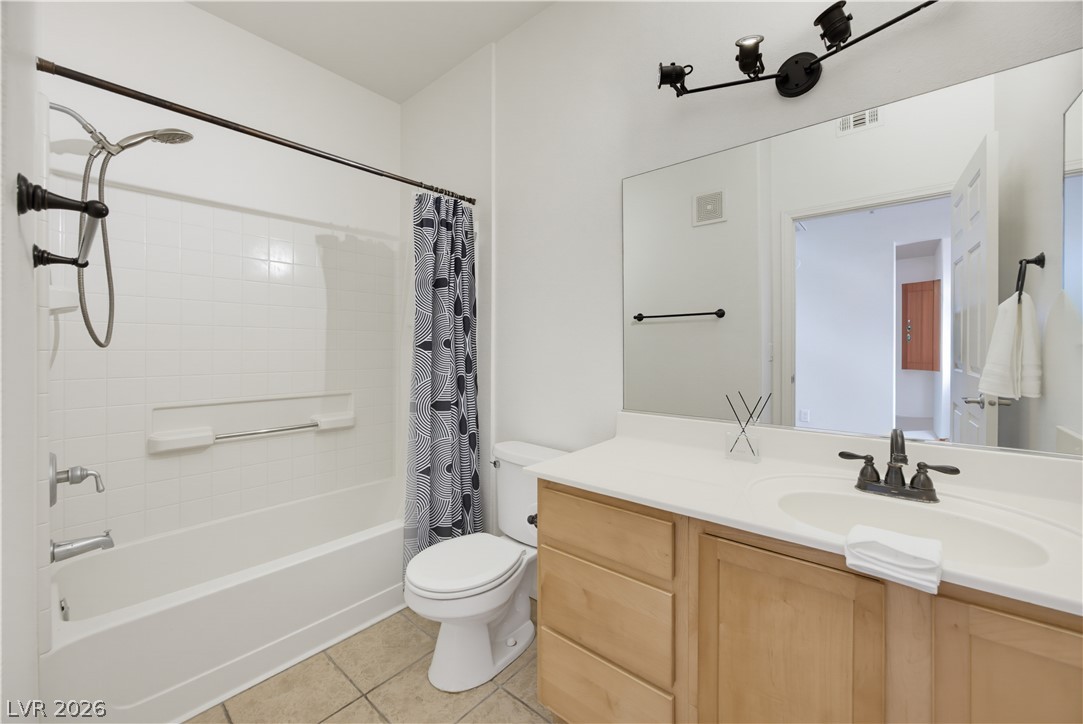
A classic tub-and-shower combination anchors this functional bathroom featuring durable tile flooring.
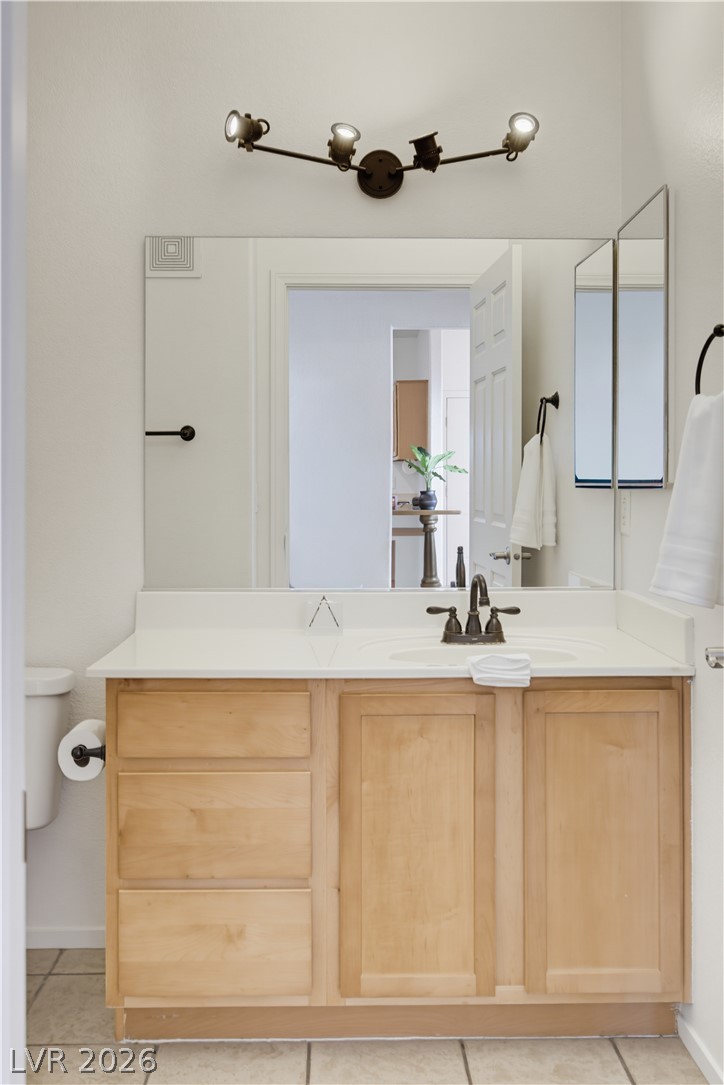
Natural wood cabinetry and clean tiled flooring define this classic vanity area.
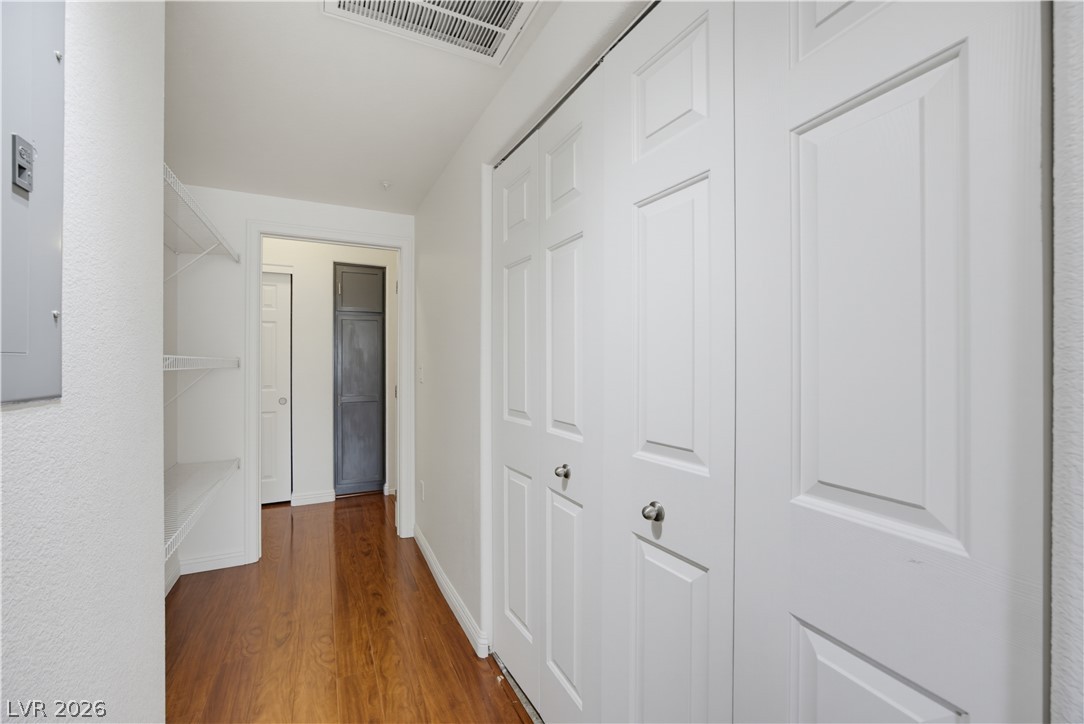
Rich wood-inspired flooring pairs beautifully with classic paneled doors and built-in shelving.
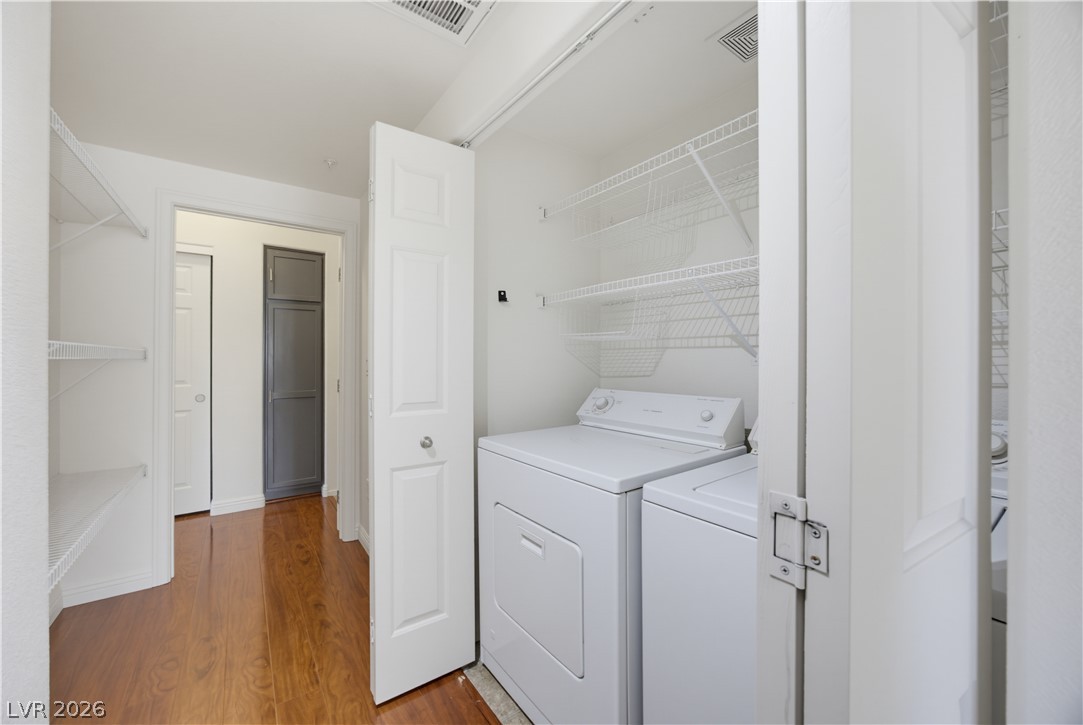
An organized laundry closet features built-in wire shelving and classic wood flooring.
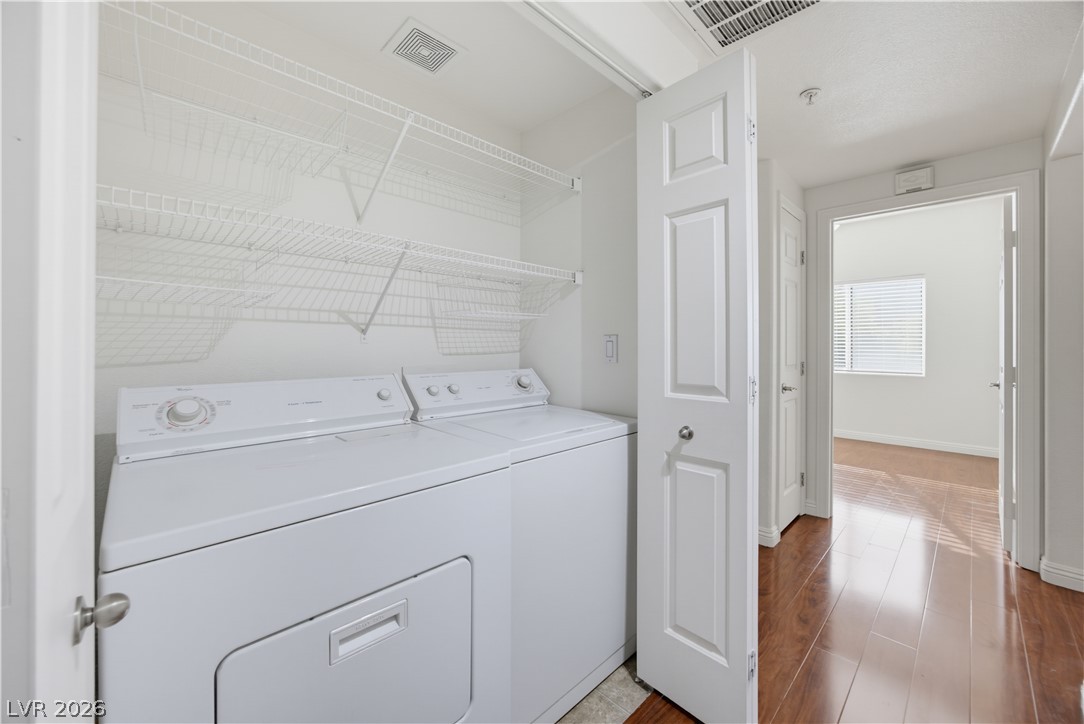
A dedicated laundry closet includes built-in shelving right next to polished hardwood hallway floors.
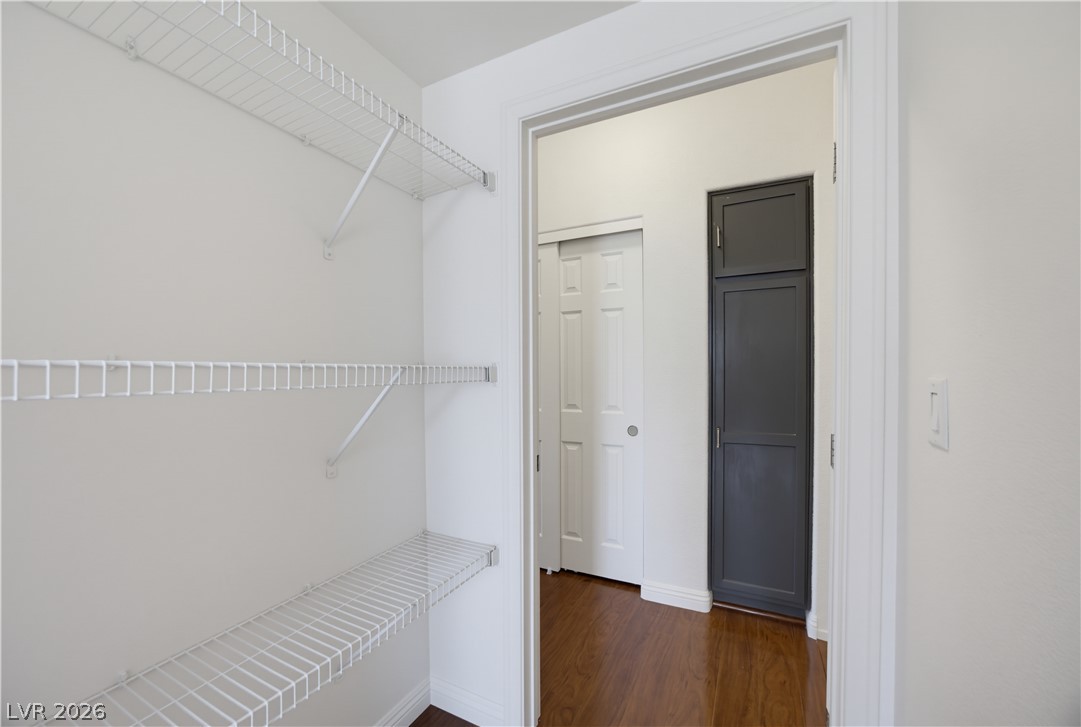
Organized storage spaces connect seamlessly with gleaming hardwood flooring leading into the next room.
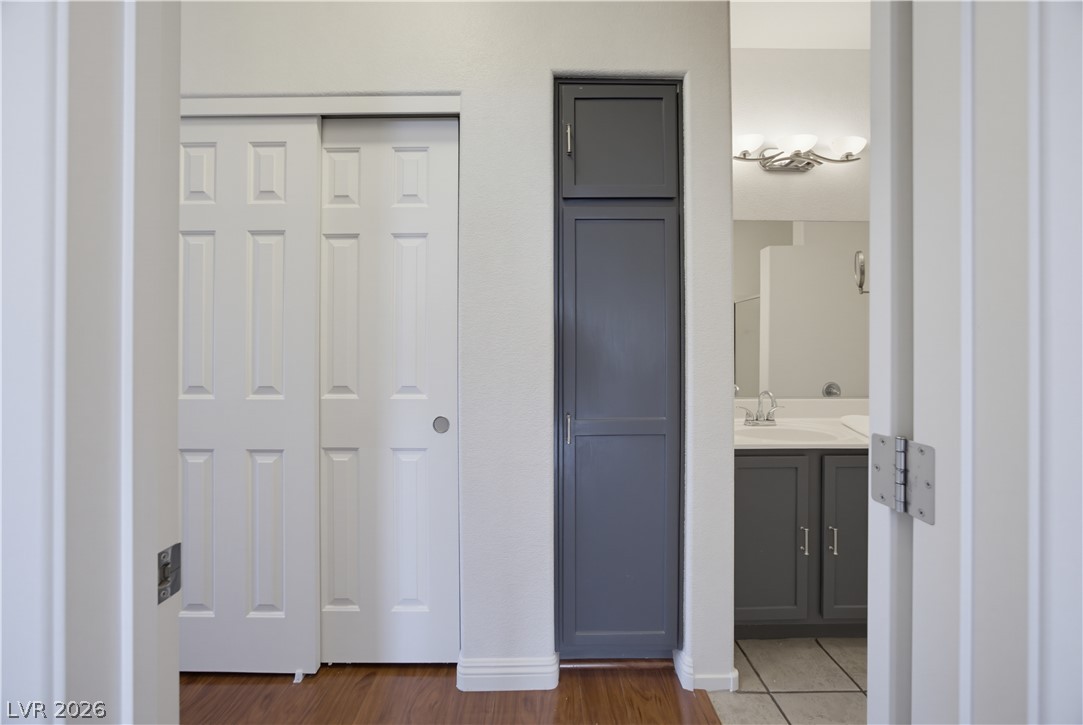
Smartly configured hallway built-ins offer seamless storage solutions adjacent to the tiled washroom.
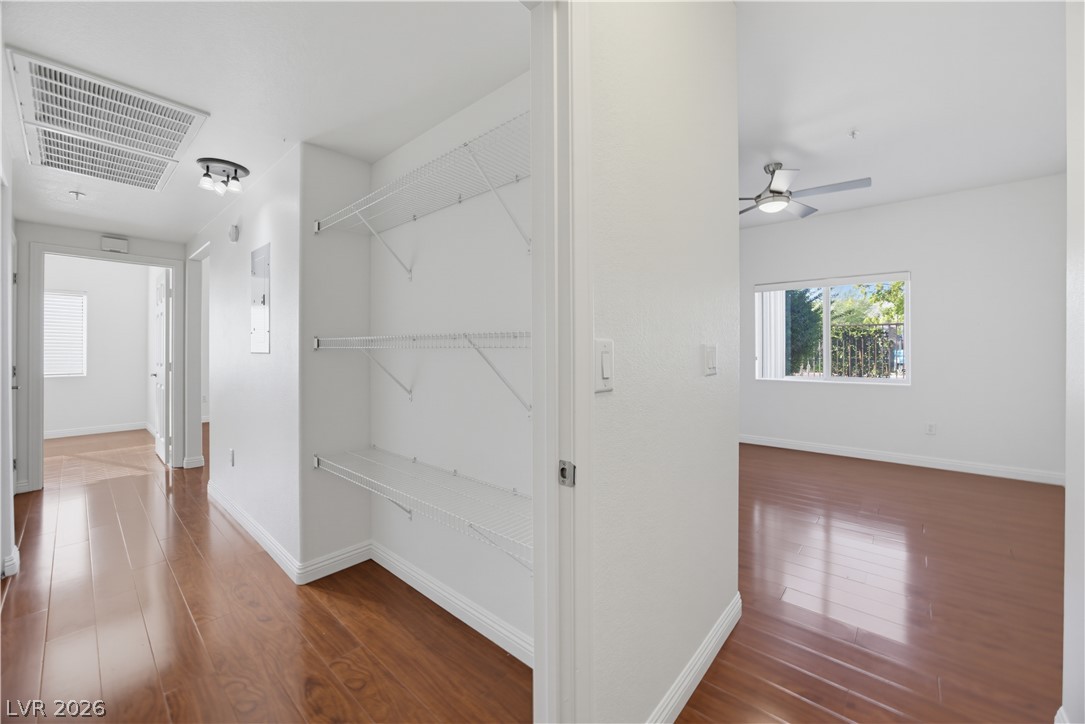
Gleaming hardwood floors guide you past built-in shelving toward a sunlit bedroom space.
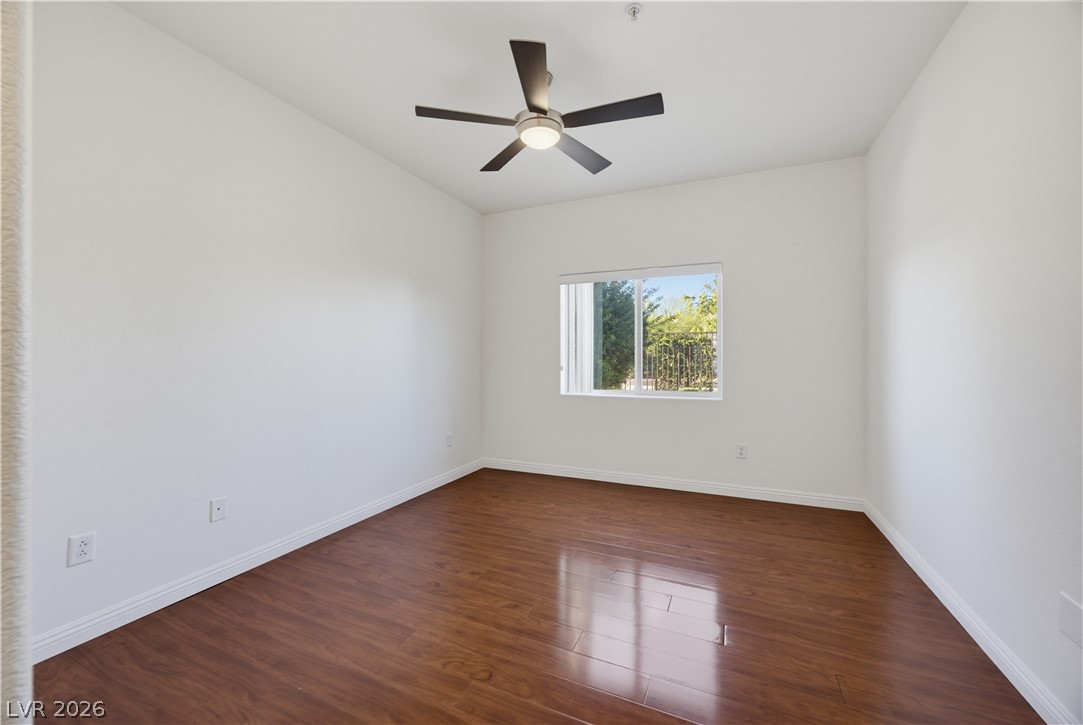
Rich wood floors and a clean, minimalist design define this versatile interior space.
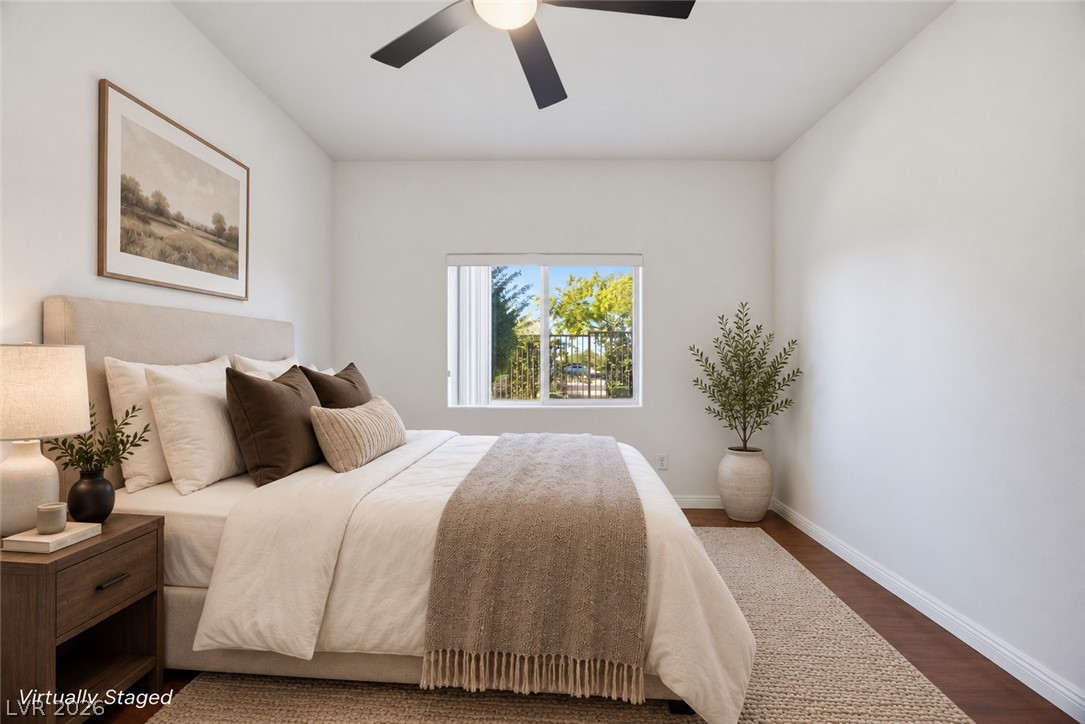
A bright window frames garden views in this serene bedroom with rich wood flooring.
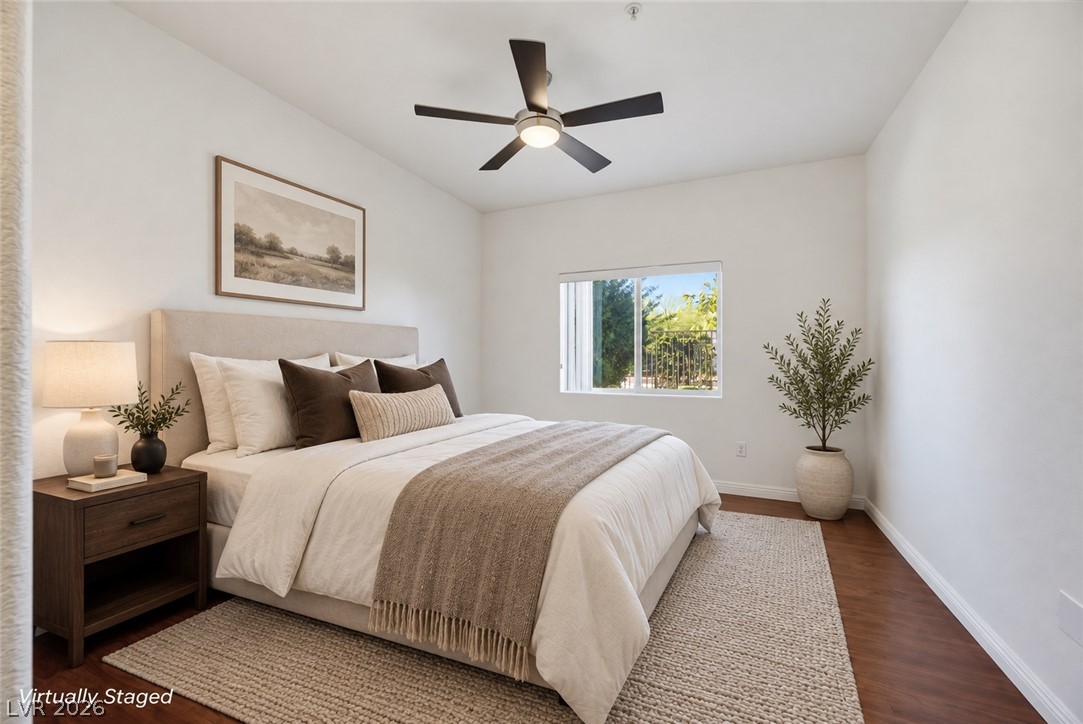
Warm wood flooring and clean white walls create a serene and inviting atmosphere.
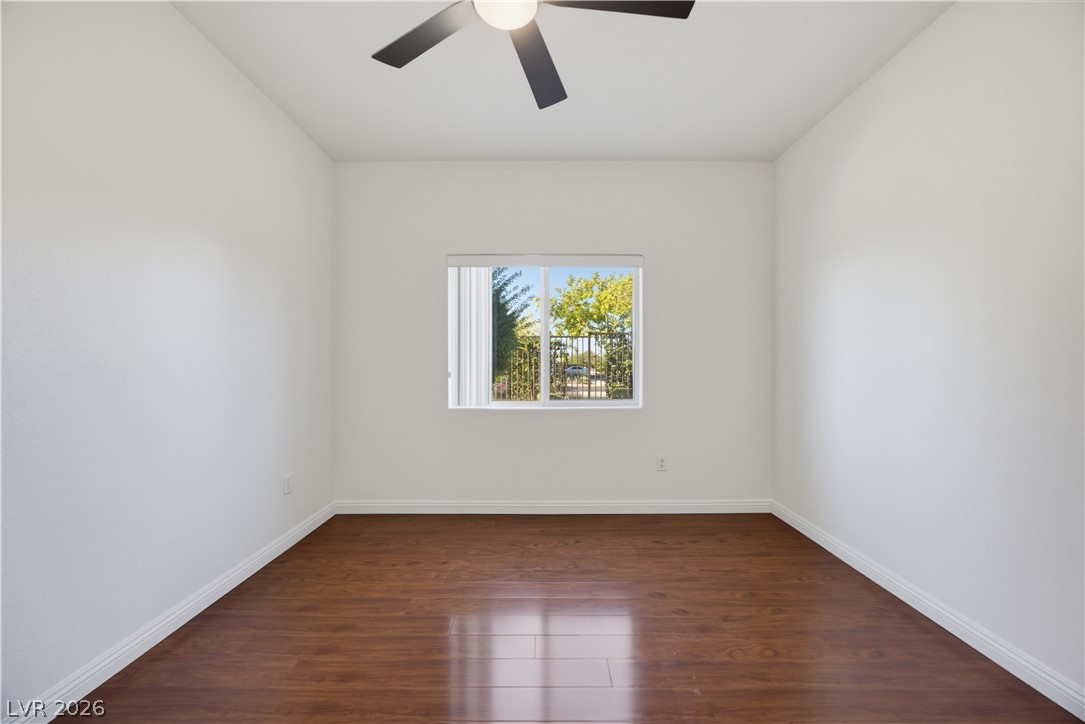
Warm polished hardwood flooring anchors this versatile space featuring high ceilings and a central window.
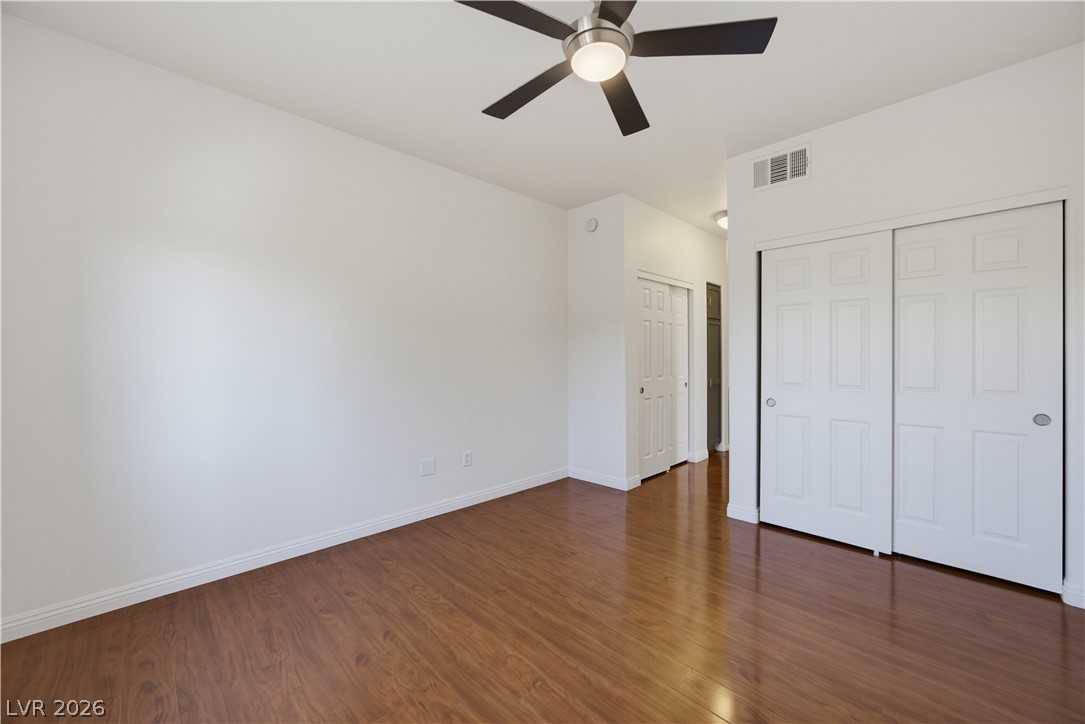
Gleaming hardwood floors run throughout this inviting space featuring sliding closet doors.
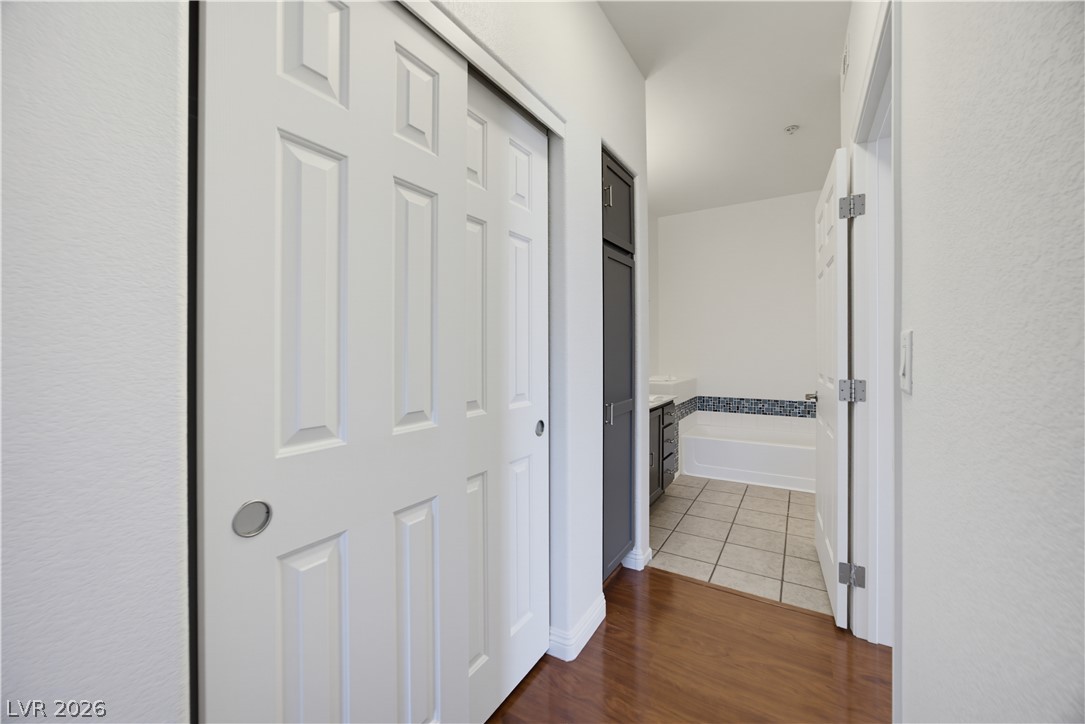
Polished wood floors lead from a closeted hallway into a tile-lined bathroom.
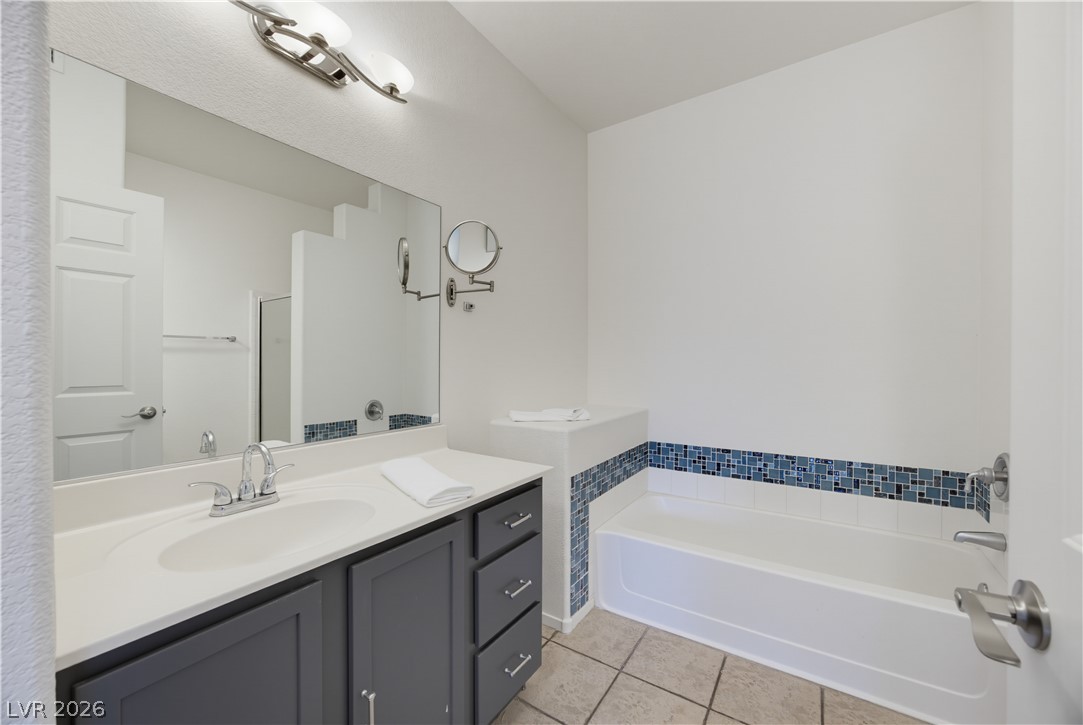
An inviting soaking tub pairs with sleek tiled flooring and contemporary vanity cabinets.
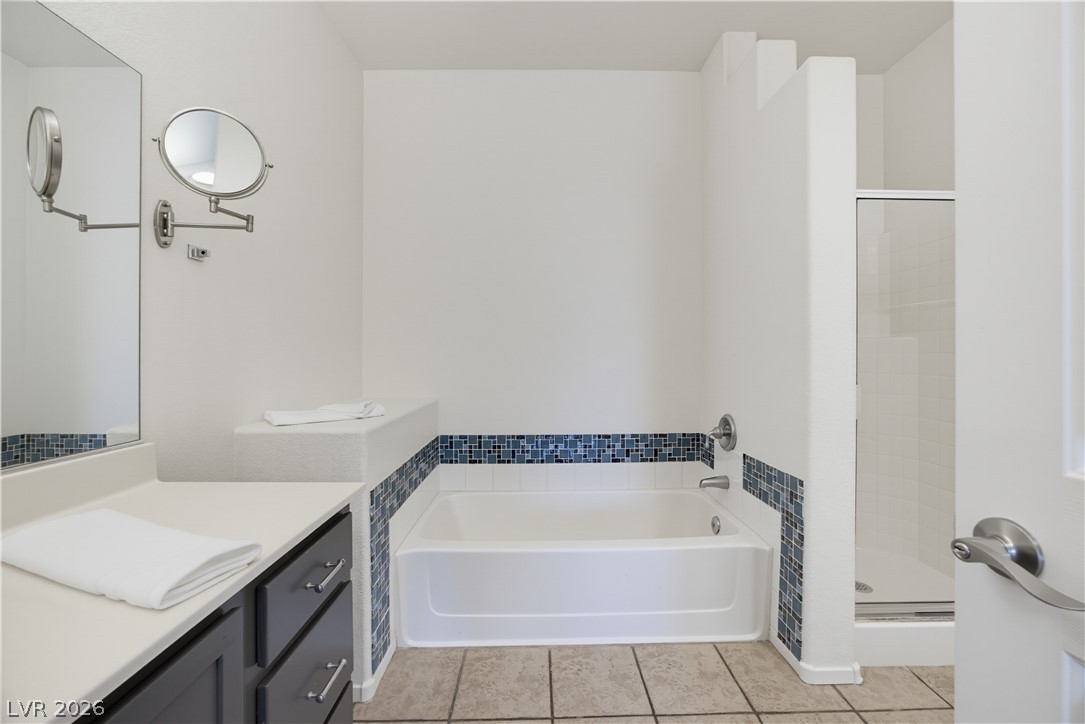
A deep soaking tub highlights this bathroom featuring tiled flooring and a separate shower enclosure.
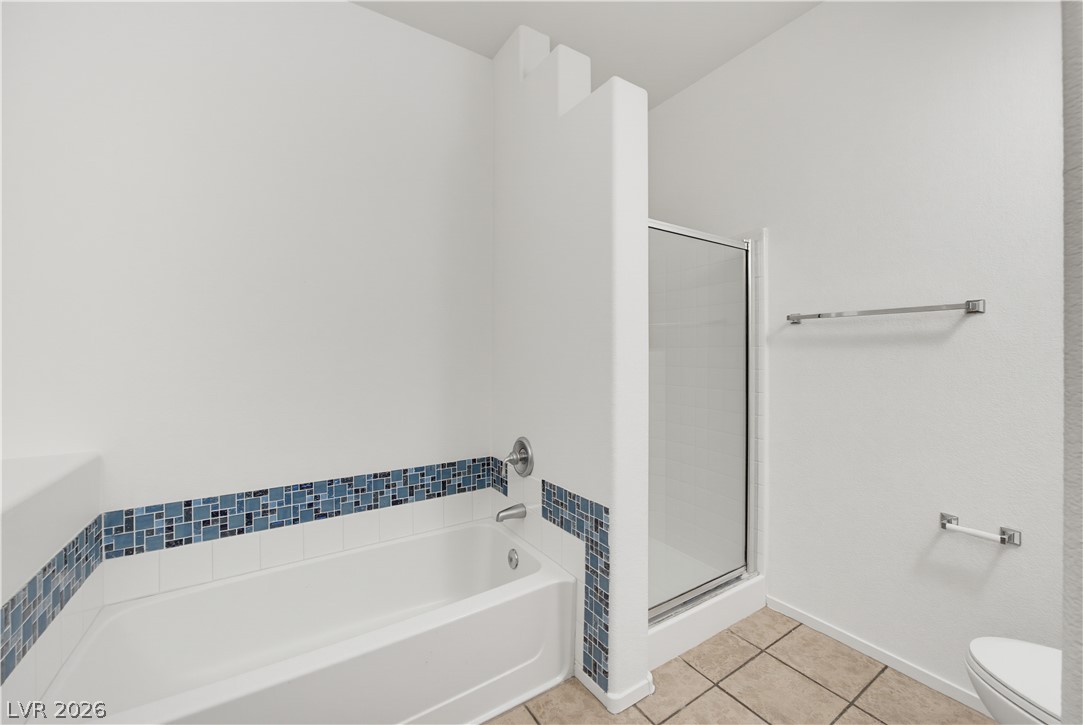
An inviting bathroom features a separate soaking tub and tile flooring.
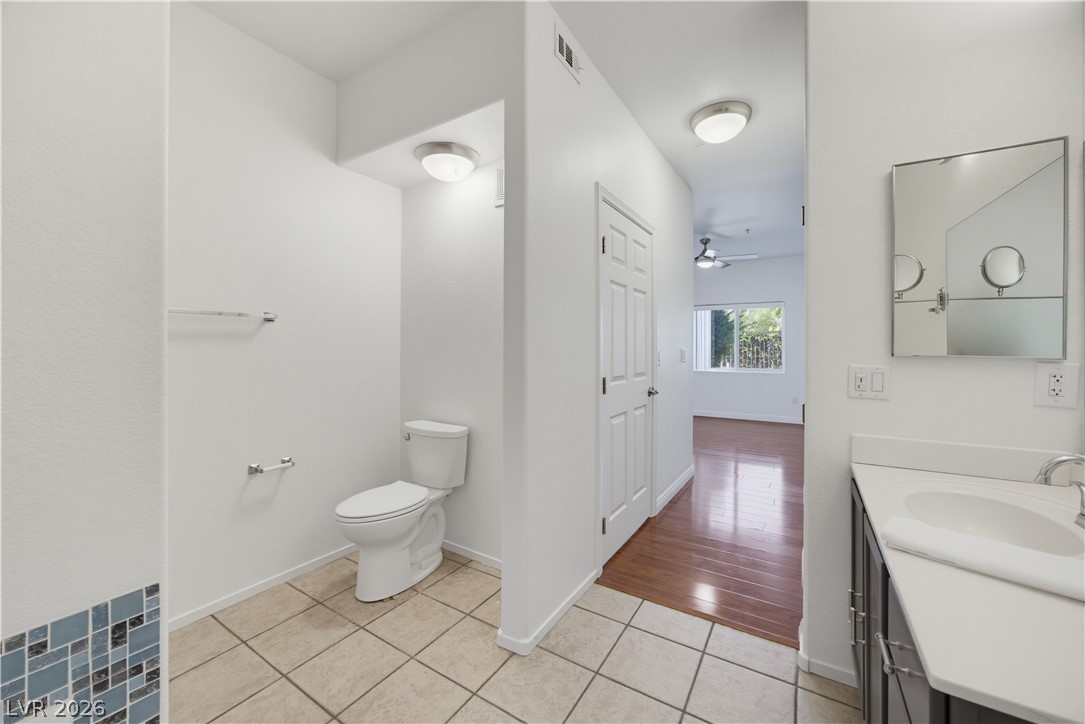
Clean lines and neutral tile flooring define this functional bathroom layout.
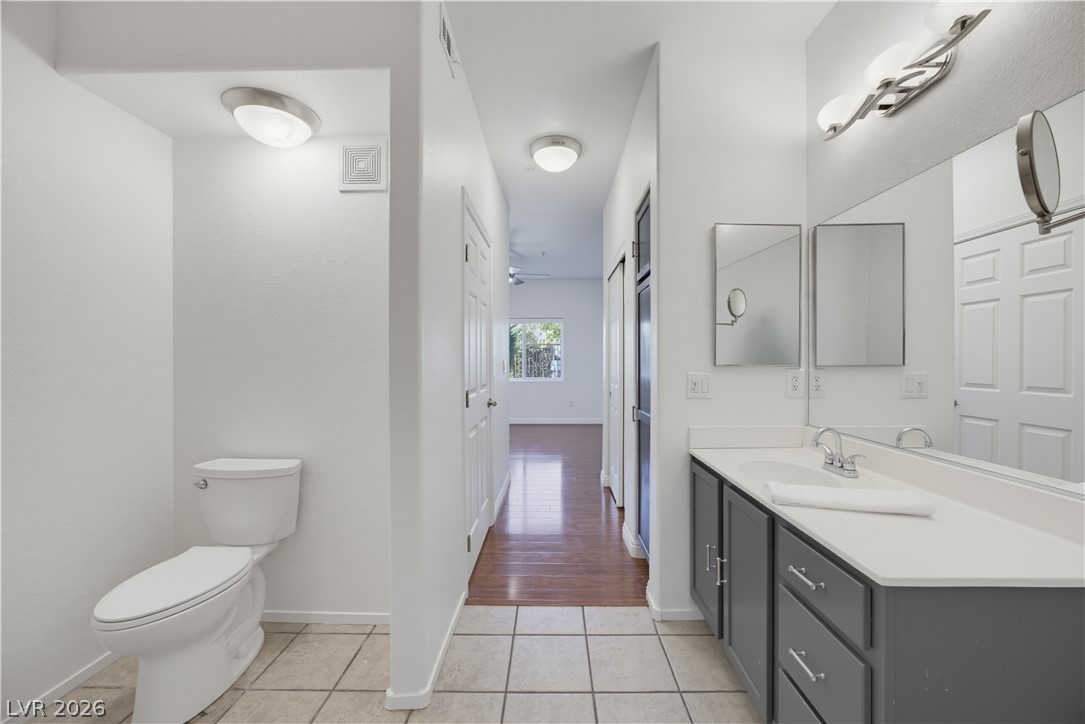
An open layout connects the tile-floored bathroom vanity area directly to the hallway.
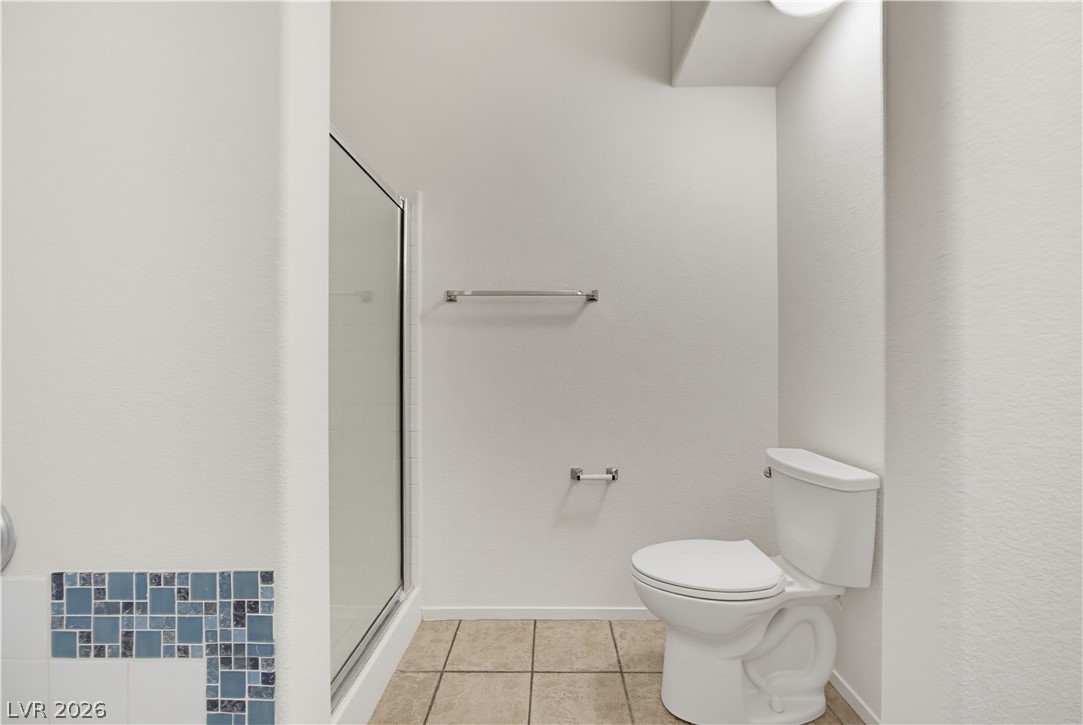
Tiled flooring and a glass-enclosed shower stall define this crisp bathroom space.
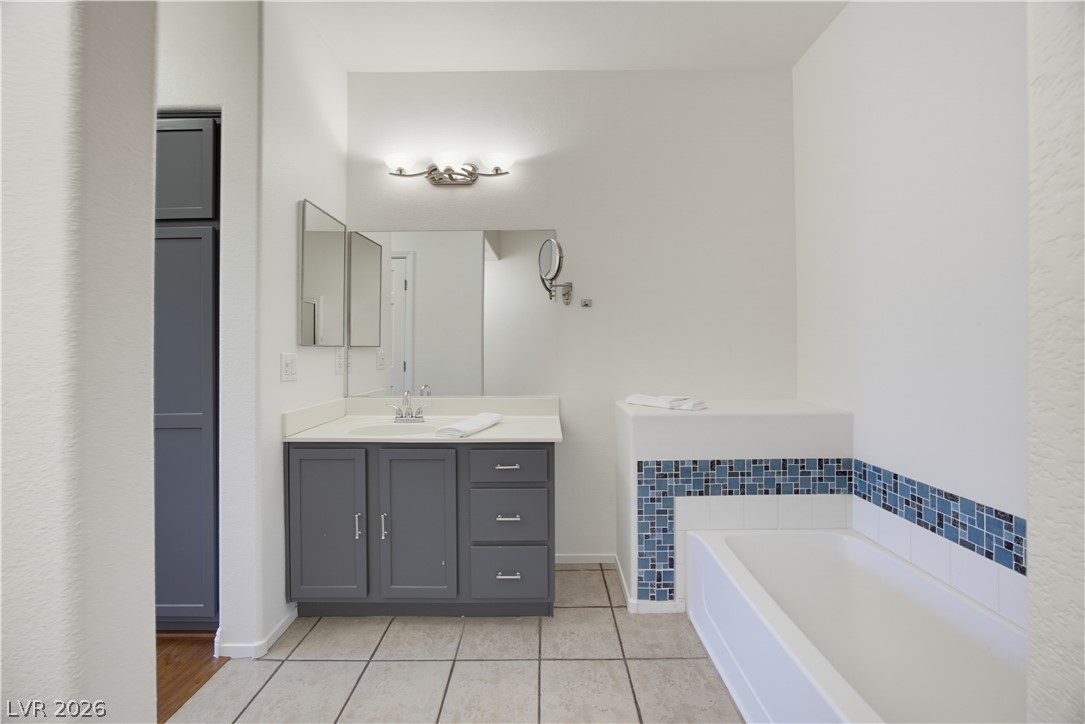
Tiled flooring and a built-in bathtub define this clean, functional bathroom space.
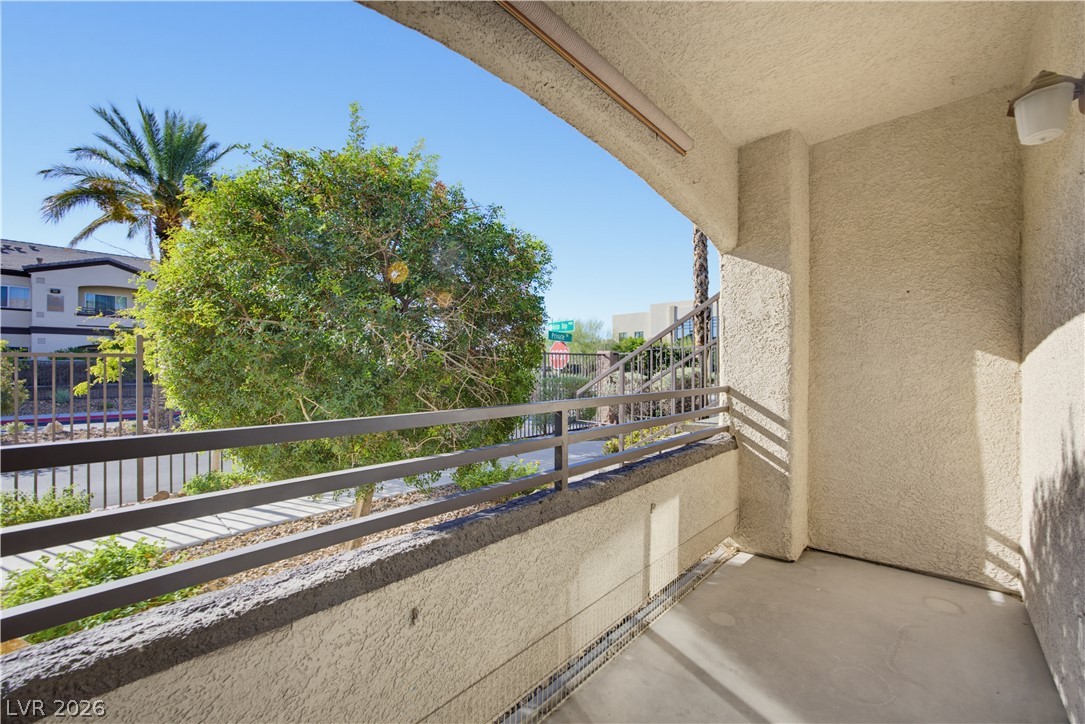
A private covered patio provides a shaded outdoor space looking out toward the neighborhood.
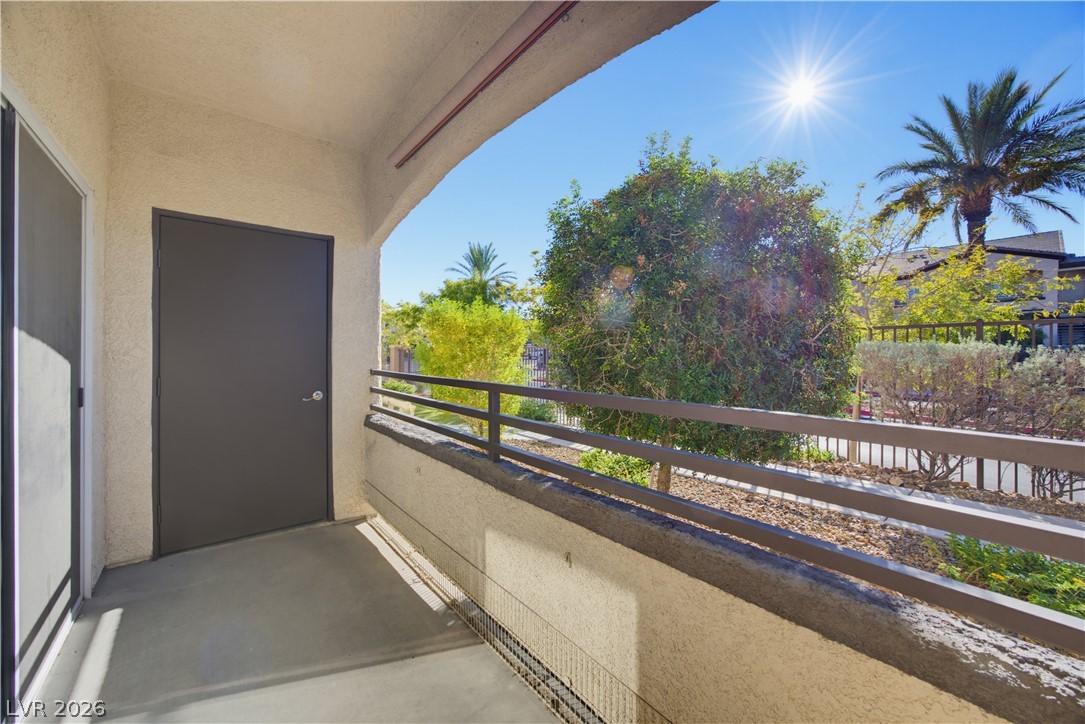
A private covered balcony overlooks the surrounding neighborhood landscaping under a sunny sky.
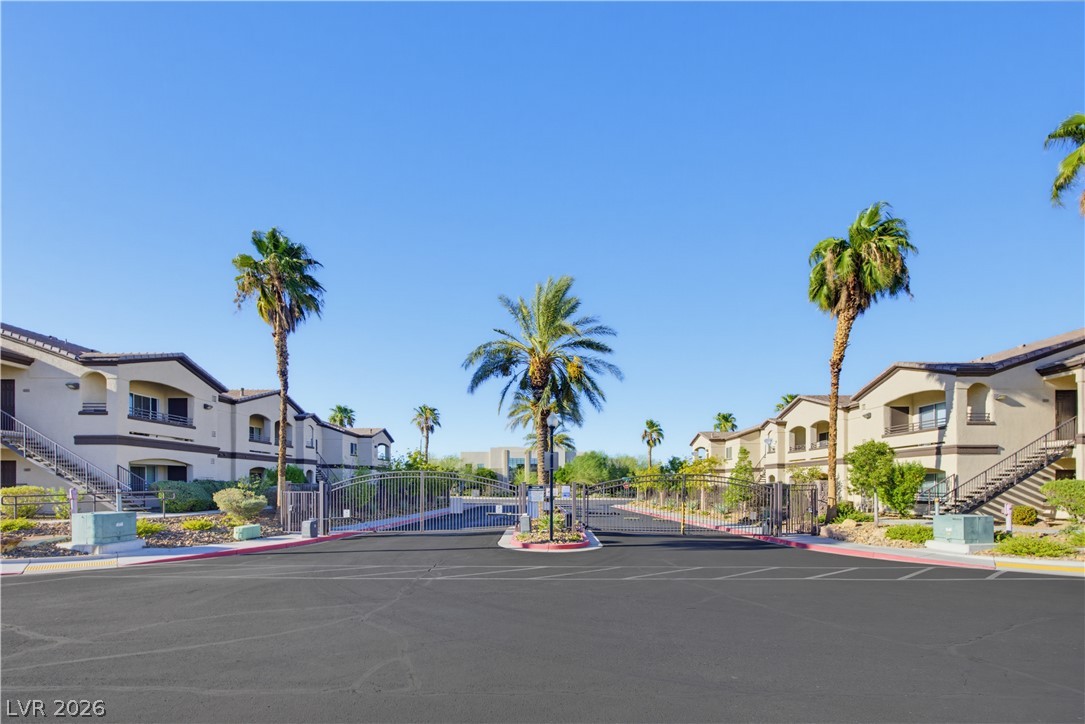
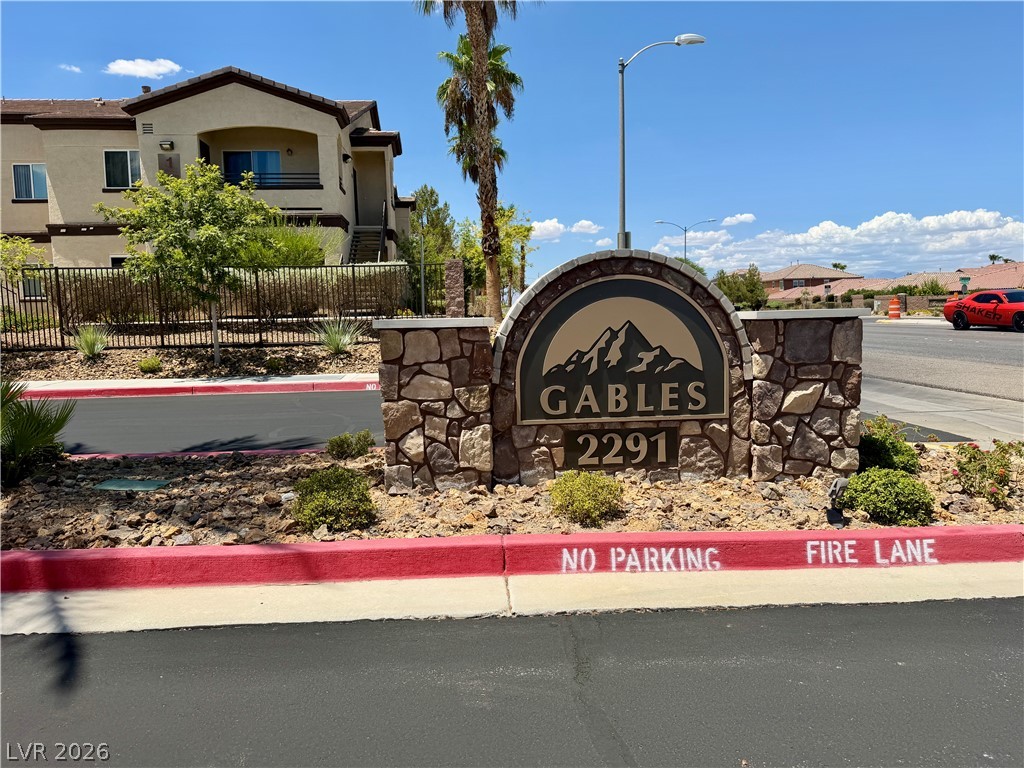
Secure gated entry welcomes residents to this desert-inspired community surrounded by towering palm trees.
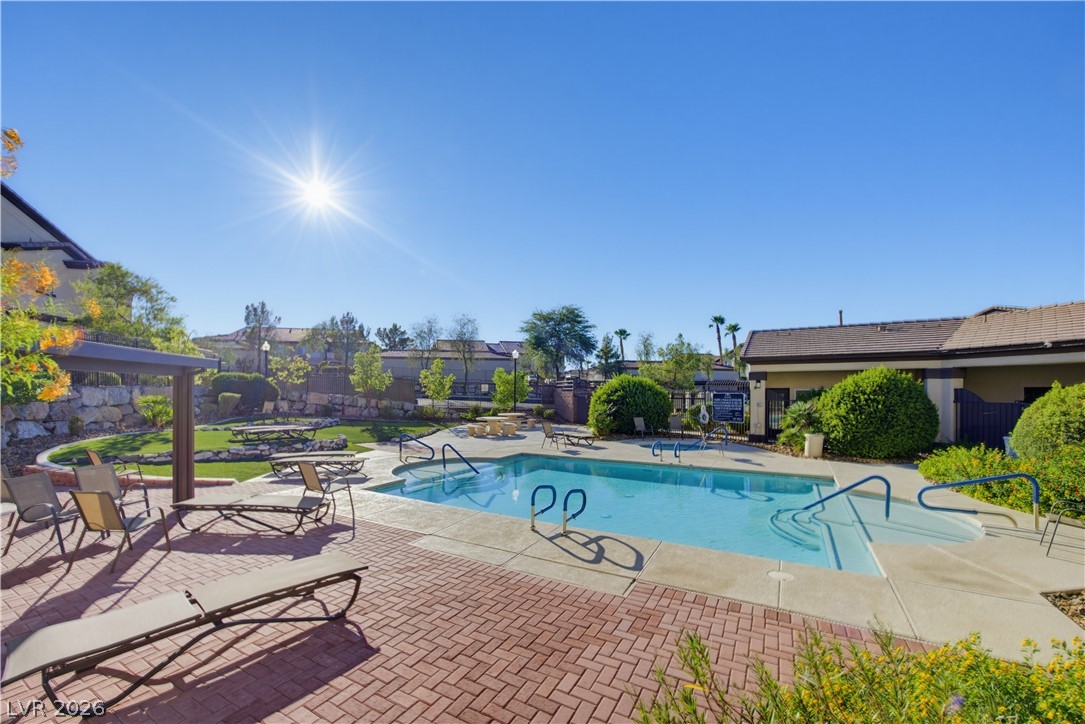
A sparkling swimming pool sits surrounded by brick paving and manicured landscaping.
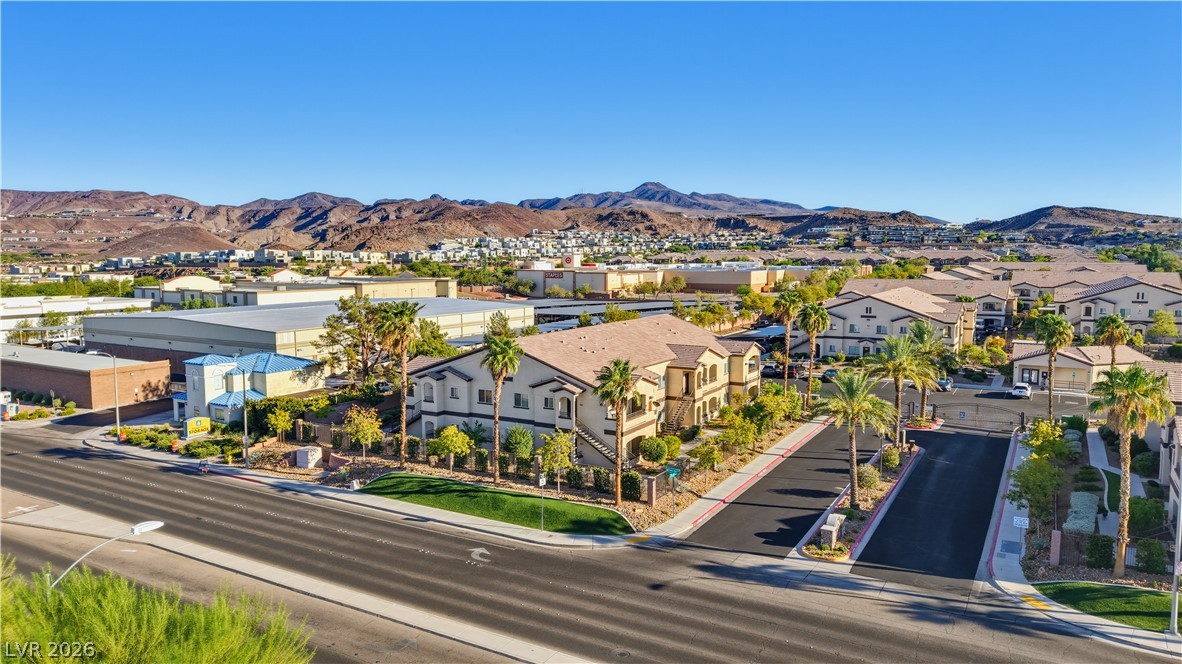
Desert mountains rise behind this well-maintained residential community with palm trees and paved streets.
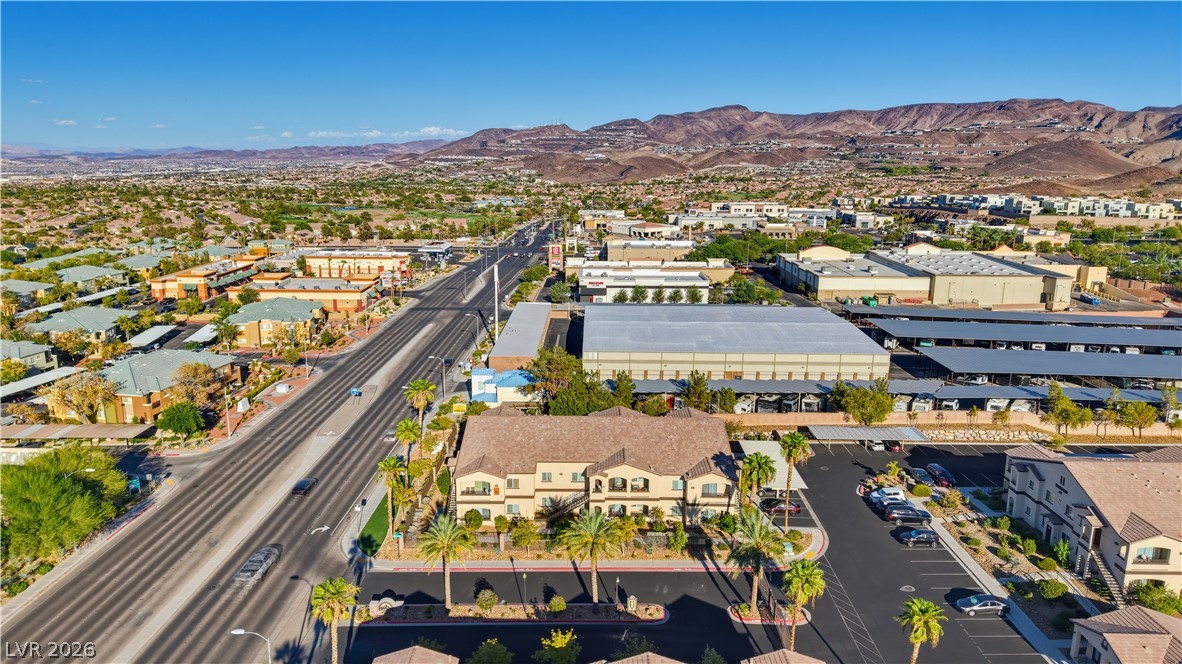
An aerial perspective showcases the surrounding neighborhood nestled against a dramatic mountain backdrop.
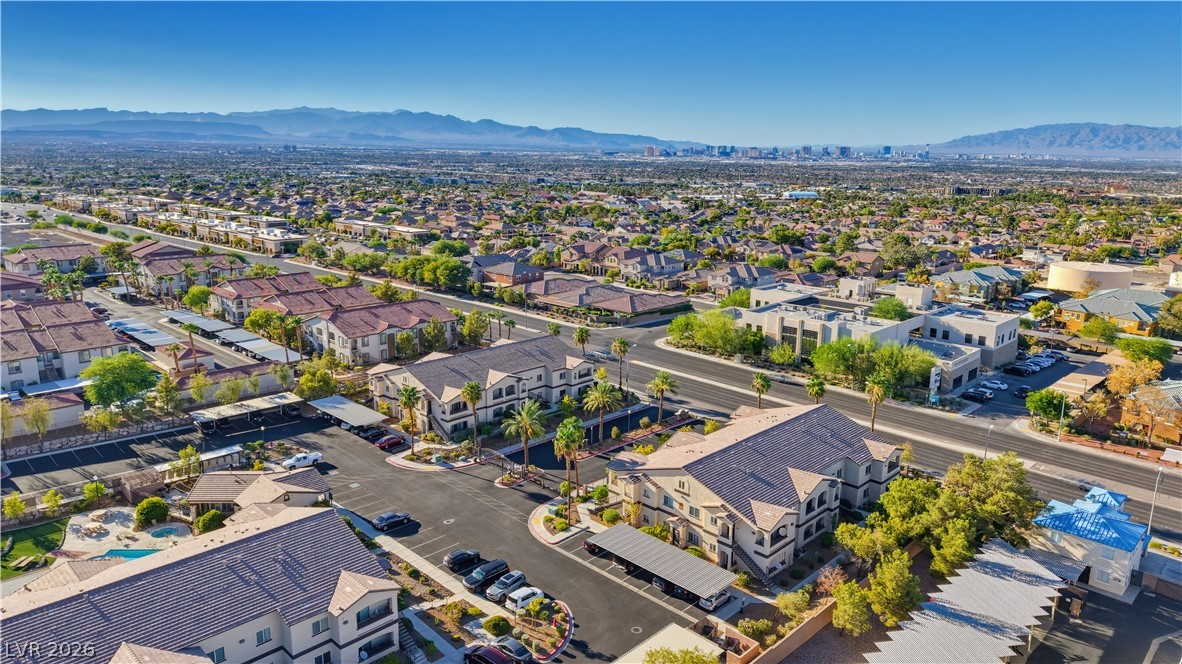
An aerial perspective showcases a residential neighborhood nestled against a scenic mountain backdrop.
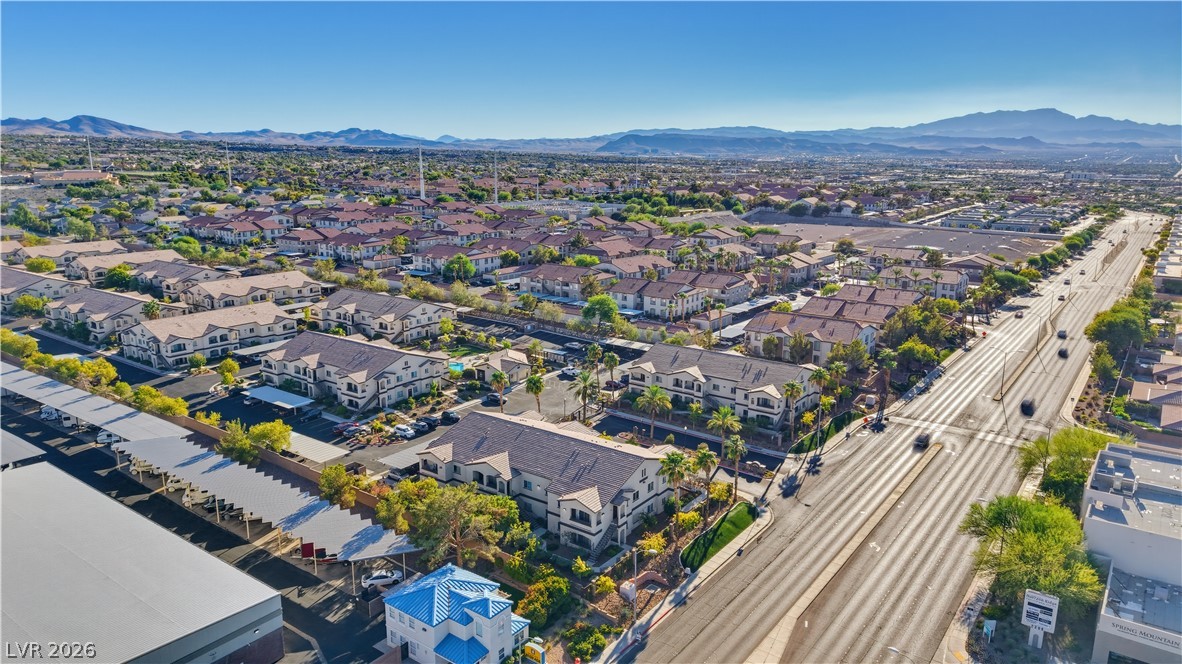
An aerial perspective reveals the residential community nestled against a backdrop of distant mountains.
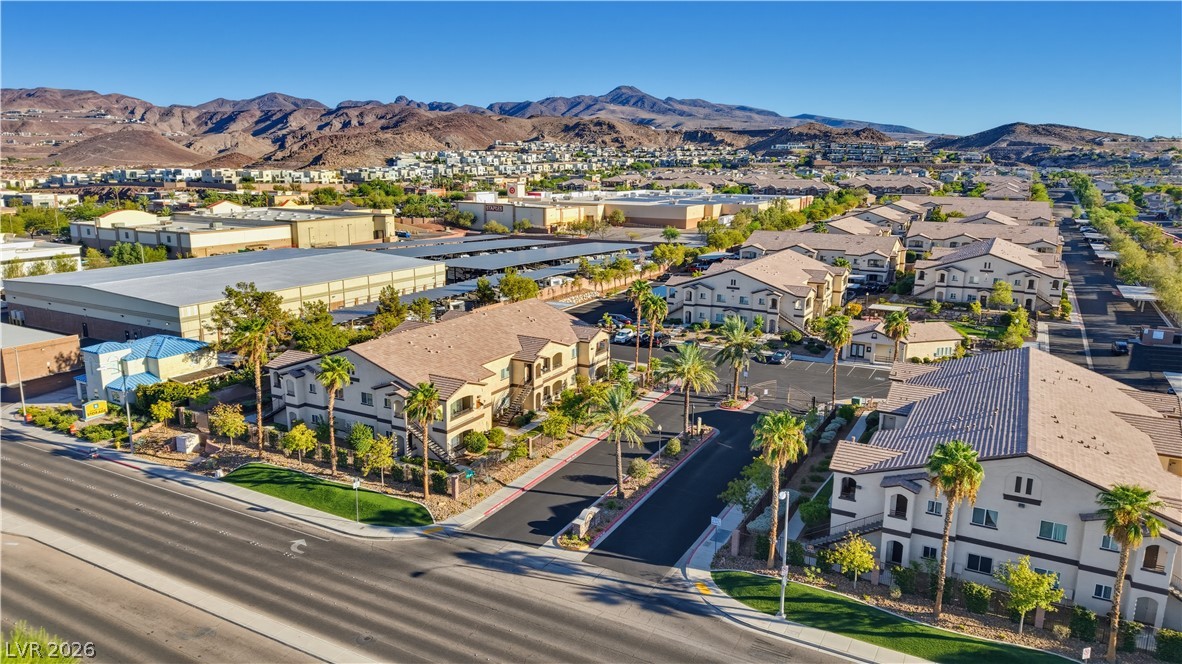
A high-angle view reveals a planned residential community set against a dramatic mountain backdrop.
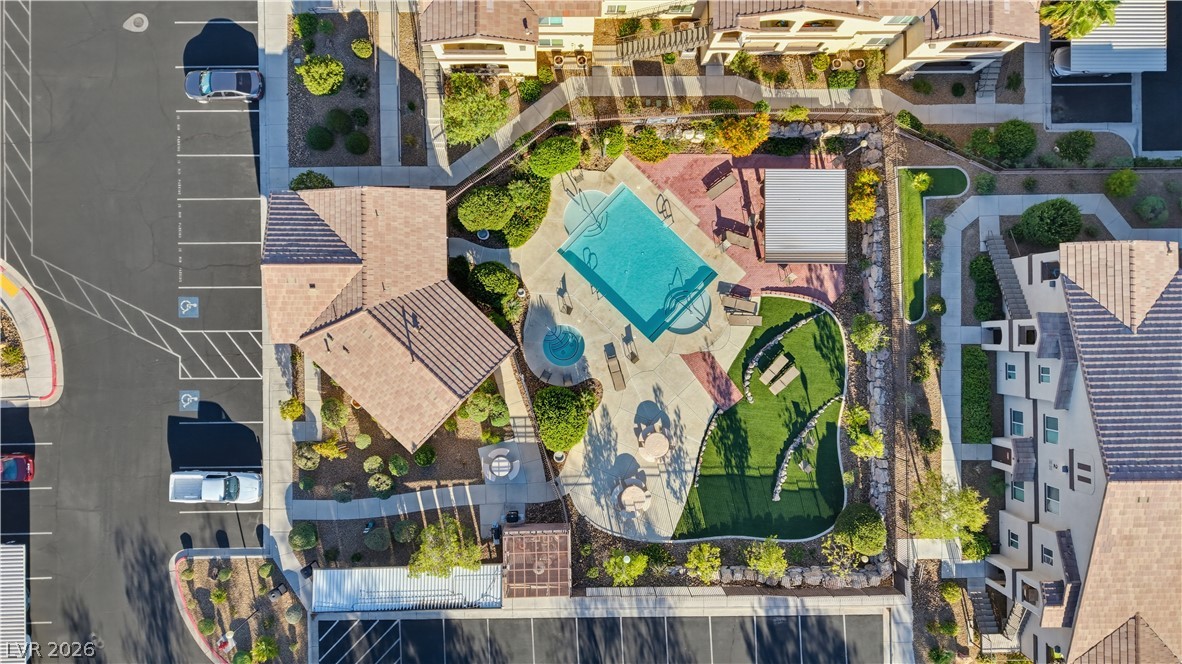
An aerial perspective showcases a sparkling community swimming pool with integrated spa and patio surrounds.

Description
Enjoy the convenience of a bottom-level unit with covered parking, plus access to community amenities including a pool, guest parking, beautifully maintained common areas, and gated entry. And the location is hard to beat! Situated in a highly desirable Green Valley location with convenient access to shopping, dining, parks, and everyday essentials, the home is also zoned for Bob Miller Middle School and Coronado High School. Fresh paint throughout, brand new water-heater installed less than a year ago, ground-floor, and centrally located-this is an incredible opportunity to own in one of Henderson's most convenient locations and most sought after school zones.
Details
| MLS # | 2818524 |
|---|---|
| Listing Type | For Sale |
| Style | Condominium |
| HOA Dues | $251 |
| Sub-Type | Resale |
| Status | Active |
| Year | 2004 |
| Days On Site | 2 |
| Listing Provided By | Huntington & Ellis, A Real Est | Sasha Ponce-Harper |
Features
| Bed(s) | 2 |
|---|---|
| Bath(s) | 2 Total |
| SQ Feet | 966 |
| Story(s) | 2 |
| Zoning | Multi-Family,Single Family |
| Acreage | 0.20 |
Interior
| Cooling | Central Air, Electric |
|---|---|
| Heating | Central, Gas |
| Heating Yes / No | Yes |
| Cooling Yes / No | Yes |
| Interior Features | Bathroomon Main Level, Bedroom On Main Level, Ceiling Fans, Primary Downstairs, Window Treatments |
| Window Features | Blinds, Window Treatments |
| Furnished | Unfurnished |
| Appliances | Dryer, Dishwasher, Disposal, Gas Range, Microwave, Refrigerator, Washer |
| Fireplaces Total | 0 |
| Fireplace Yes / No | No |
Exterior
| Exterior Features | Porch |
|---|---|
| Roof | Tile |
| Security Features | Fire Sprinkler System, Gated Community |
| Lot Features | Desert Landscaping, Landscaped, Less Than Quarter Acre |
| Fencing | None |
Parking
| Parking Features | Assigned, One Space |
|---|---|
| Garage Yes / No | No |
Utilities
| Utilities | Underground Utilities |
|---|---|
| Electric | Photovoltaics None |
| Sewer | Public Sewer |
Location
| Community Features | Pool |
|---|---|
| Senior Community Yes / No | No |
Other
| List Aor | Greater Las Vegas Association Of Realtors Inc |
|---|
Taxes
| Property | 1108 |
|---|
Area Information
| State | NV |
|---|---|
| County | Clark |
| City | Henderson |
| Zip Code | 89052 |
| Community Name | Gables Condo |
| Listing VS Median (in Gables Condo) | |
Price: $265,000 low | high Med: $1,650 sqft: 966 low | high Med: 966 $ / sqft: $274 low | high Med: $2 On site: 2 low | high Med: 138 | |
Market Activity 89052
Request a showing
Request a showing
Contact
Learn More About This Property

| State | NV |
|---|---|
| County | Clark |
| City | Henderson |
| Zip Code | 89052 |
| Community Name | Gables Condo |
| Listing VS Median (in Gables Condo) | |
Price: $265,000 low | high Med: $1,650 sqft: 966 low | high Med: 966 $ / sqft: $274 low | high Med: $2 On site: 2 low | high Med: 138 | |
Nearby Listings (Within 1/10 mile)
Price: $198K - $331K
sqft: 725 - 1,000

Listing Updated: September 15, 2026 at 3:44:16 PM PDT