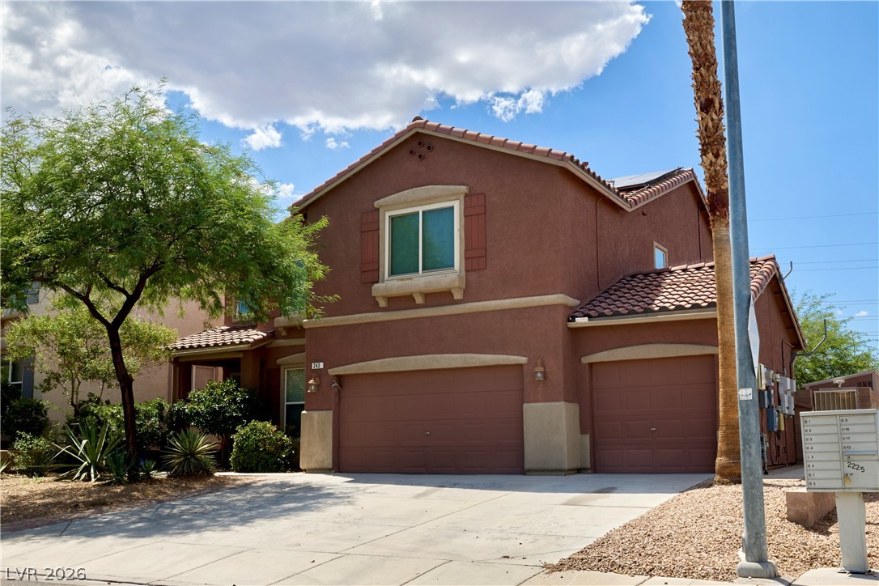
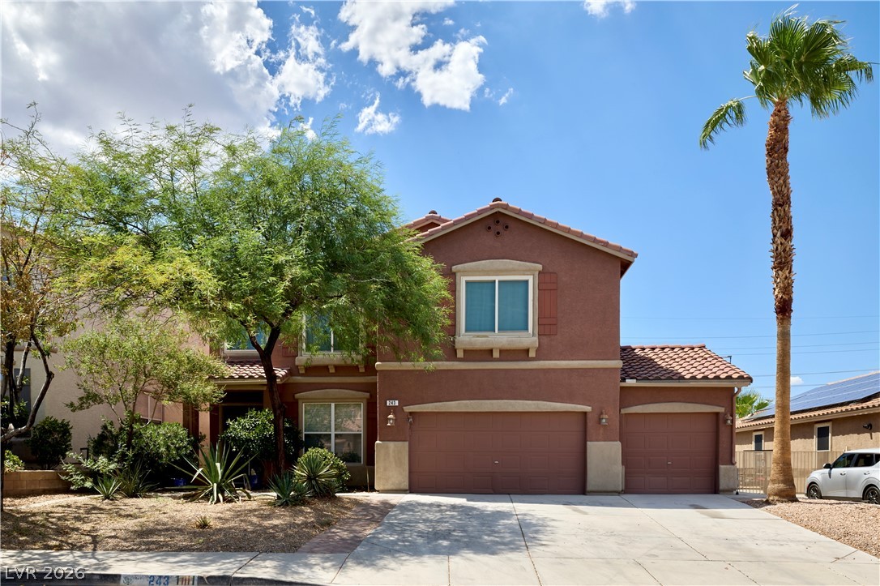
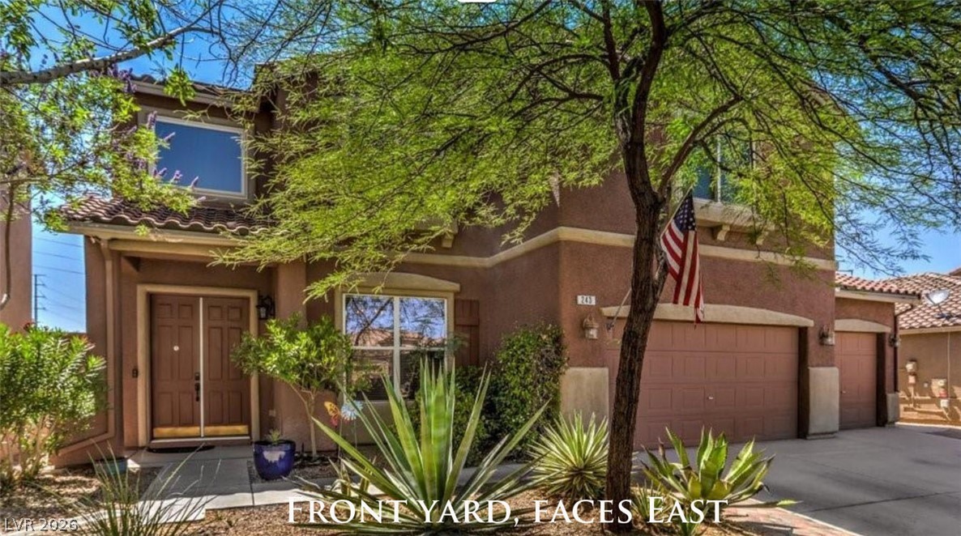
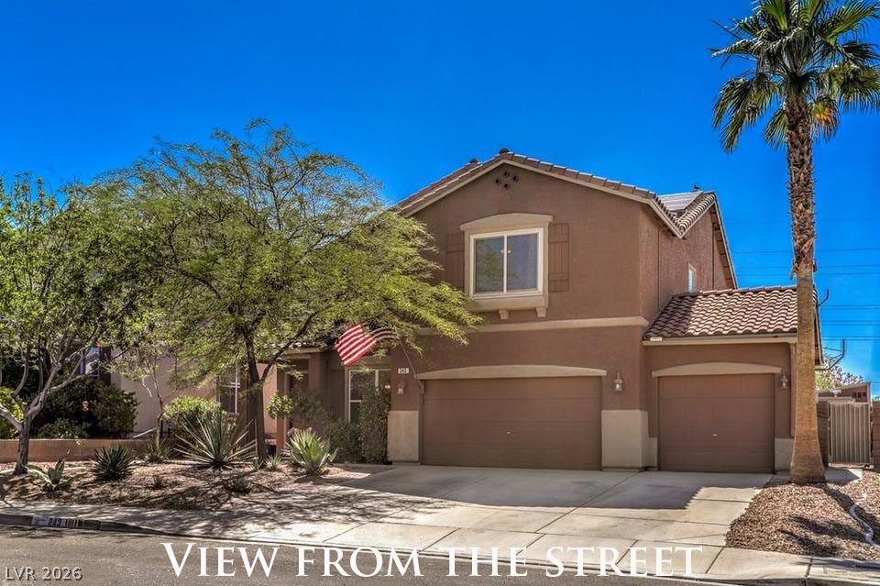
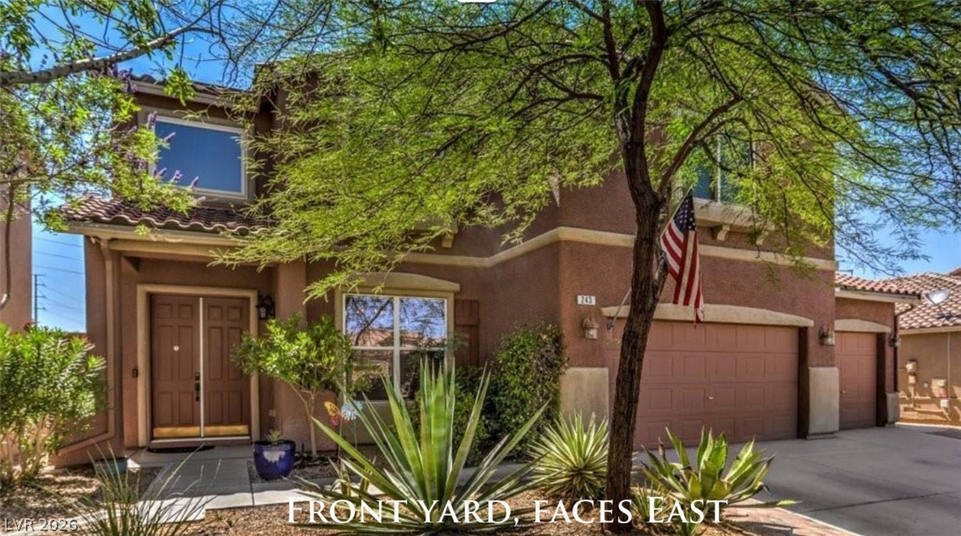
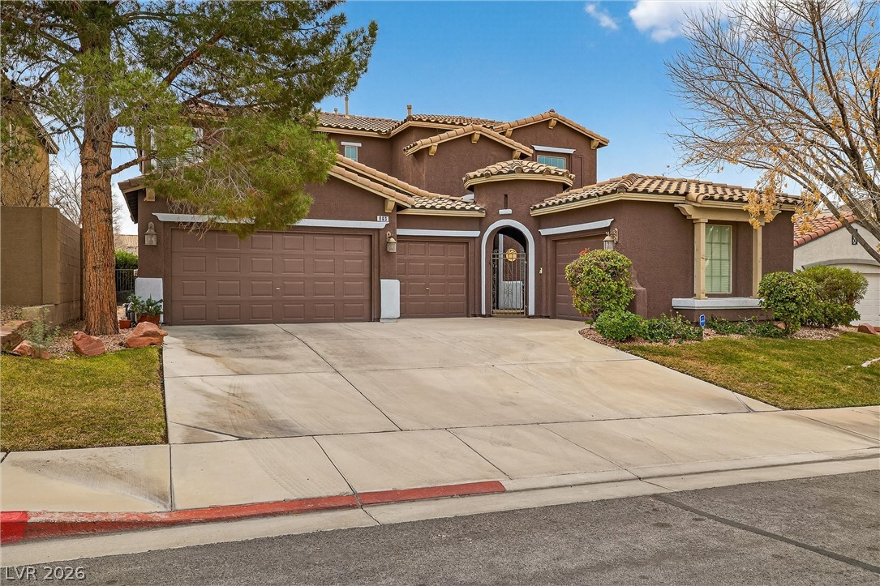
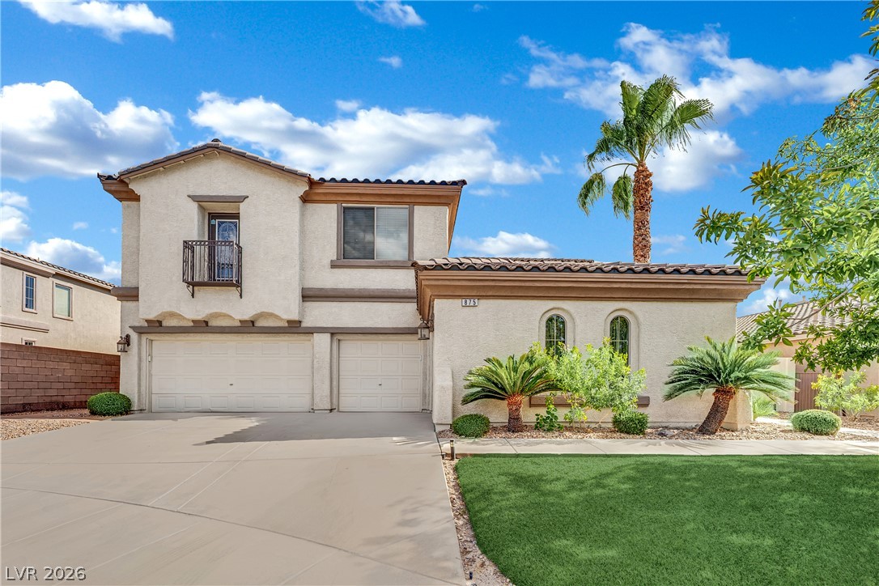
Spanish tile roofing and stucco finishes elevate this multi-car garage residence.
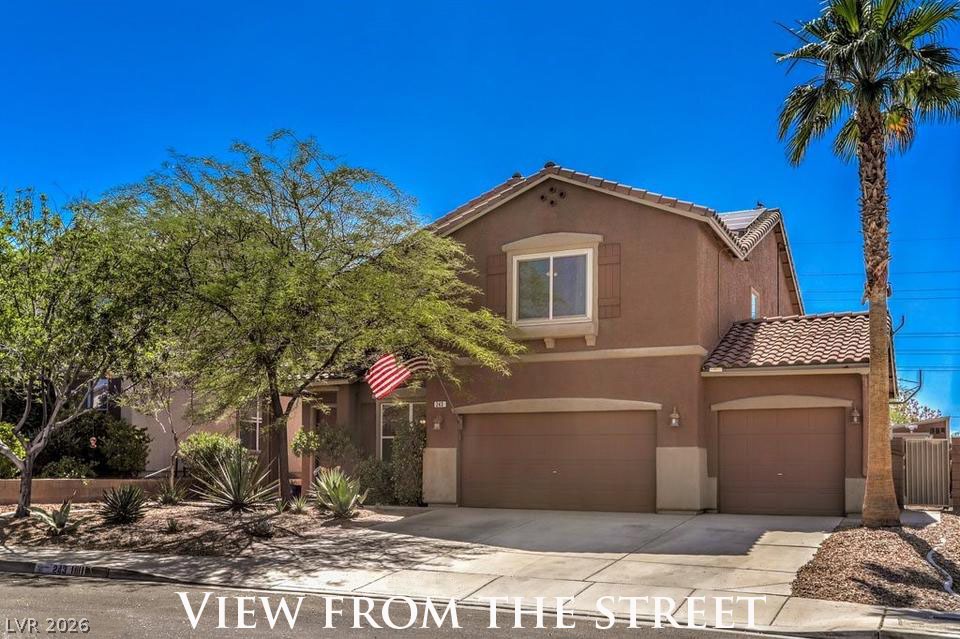
Desert landscaping and a tiled roof enhance the curb appeal of this two-story home.
Lush desert landscaping frames this two-story exterior featuring arched windows and a tiled roof.
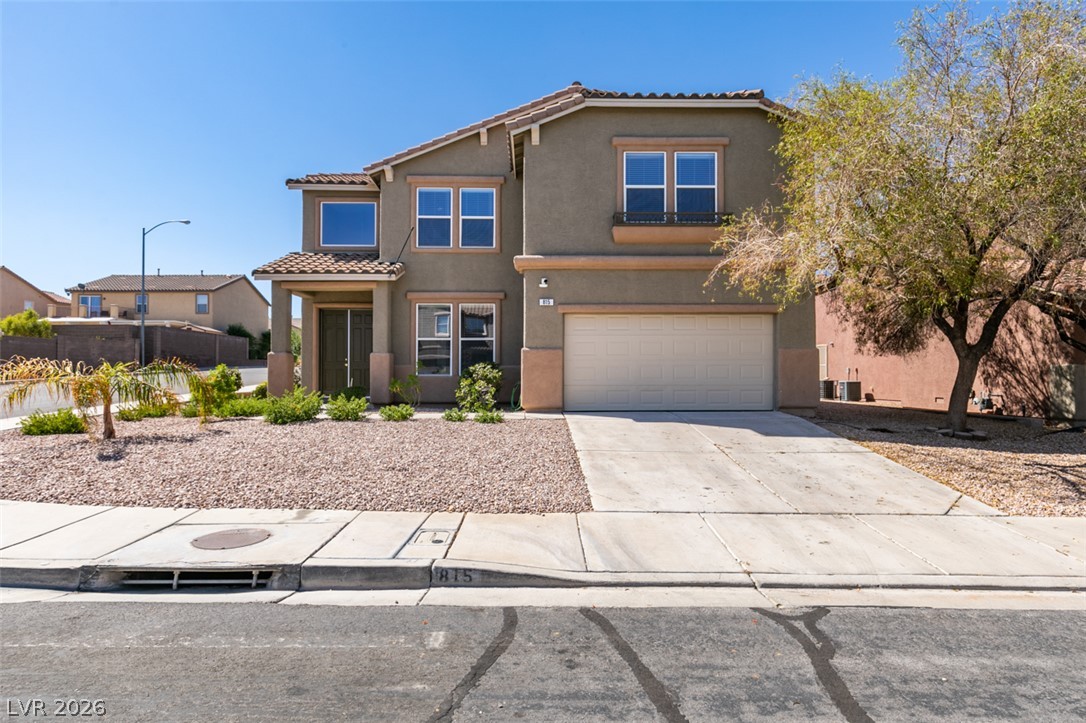
An inviting two-story exterior showcases a tile roof, paved driveway, and desert-inspired landscaping.
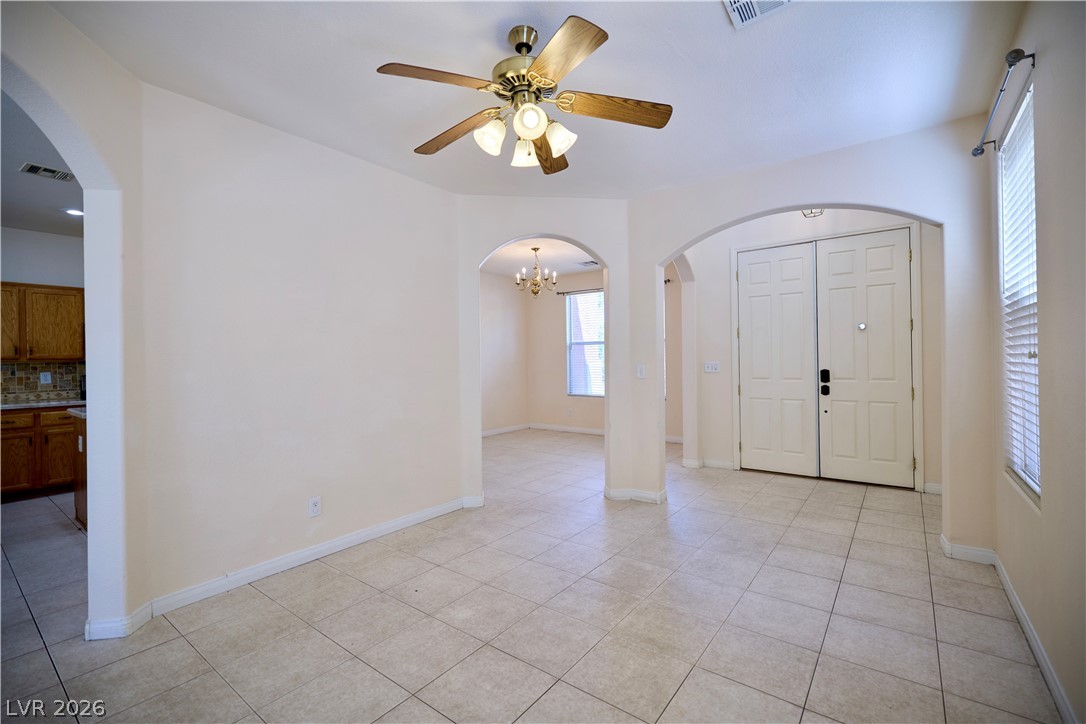
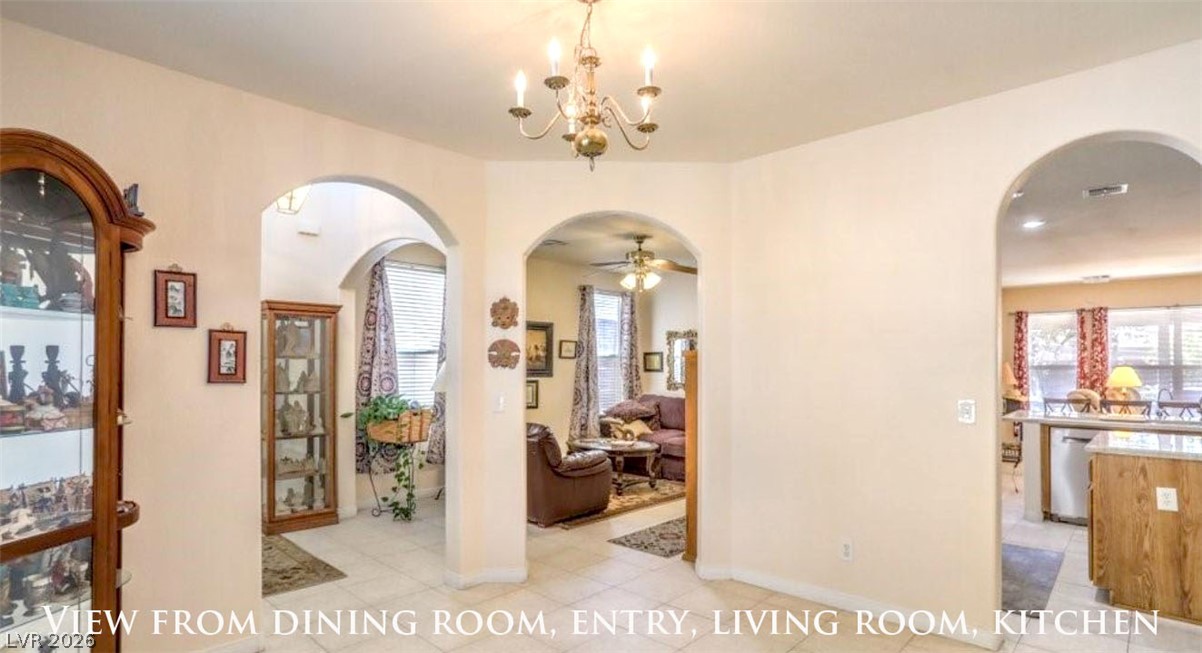
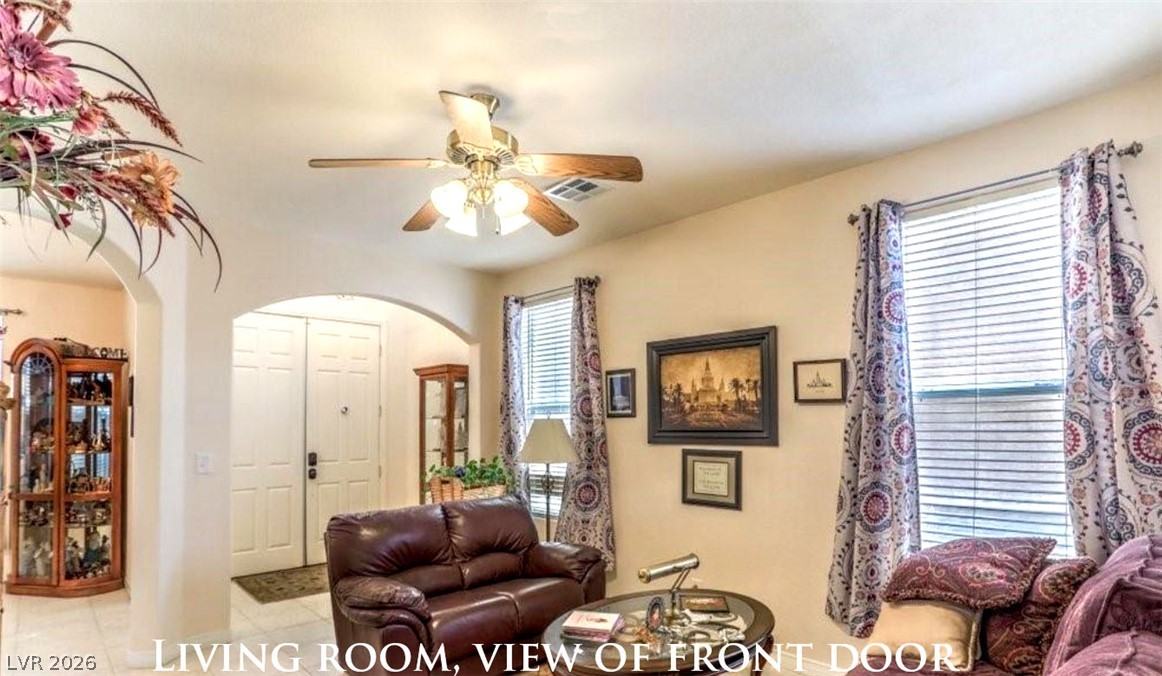
Arched doorways connect the tile-floored entry space directly to adjacent living areas.
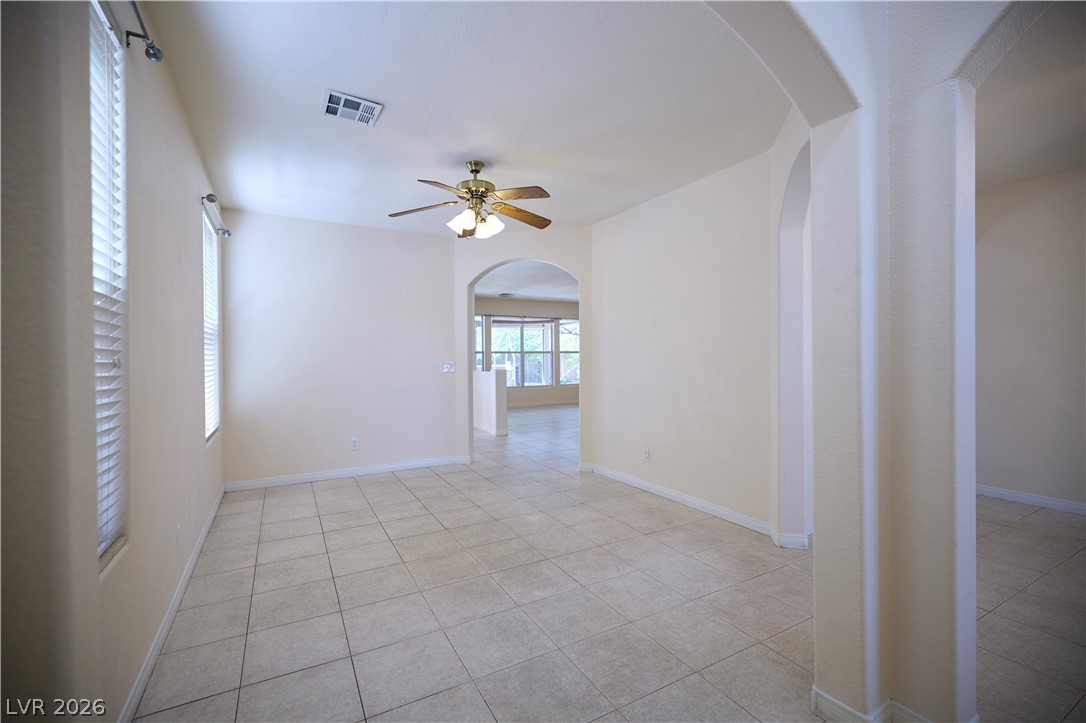
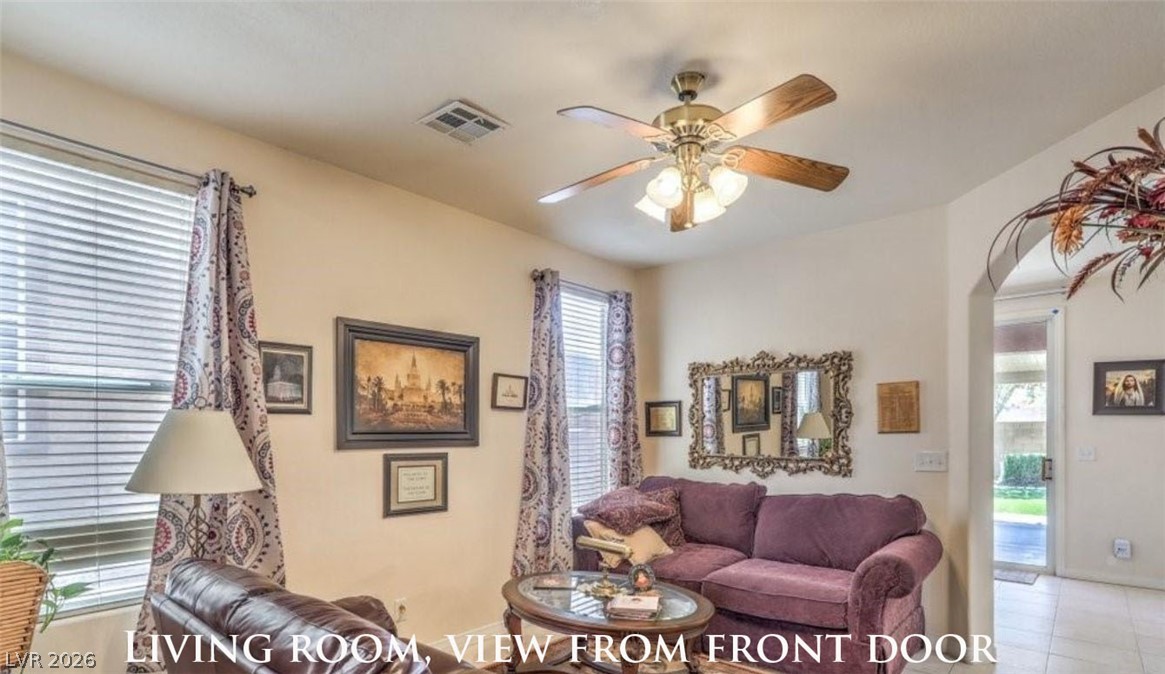
Tiled flooring, arched doorways, and natural light define this versatile living area.
Graceful arched doorways frame the view from this tile-floored room.
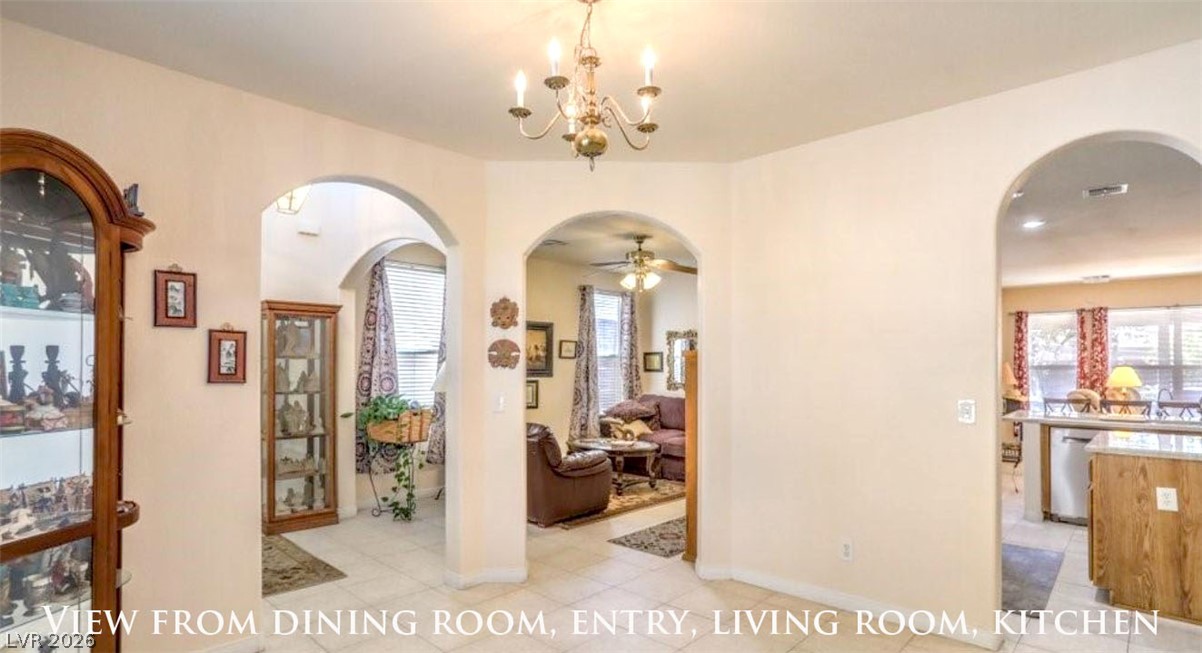
Elegant arched doorways seamlessly connect the entryway, living areas, and kitchen under high ceilings.
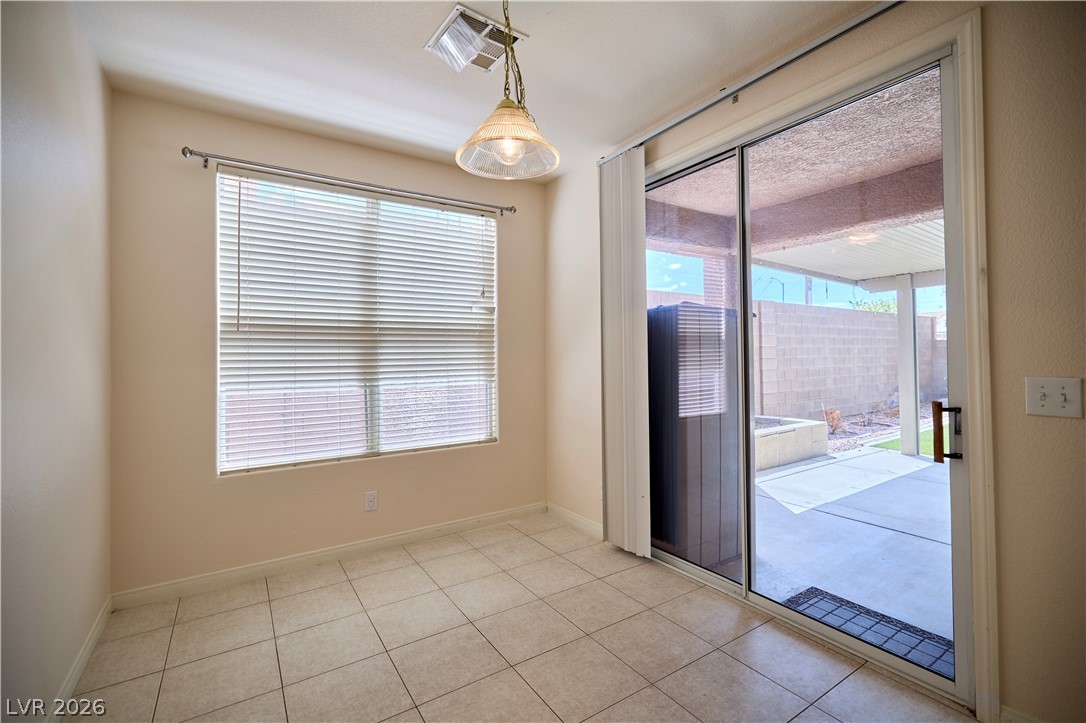
Tiled flooring and sliding doors open directly to the covered patio and outdoor space.
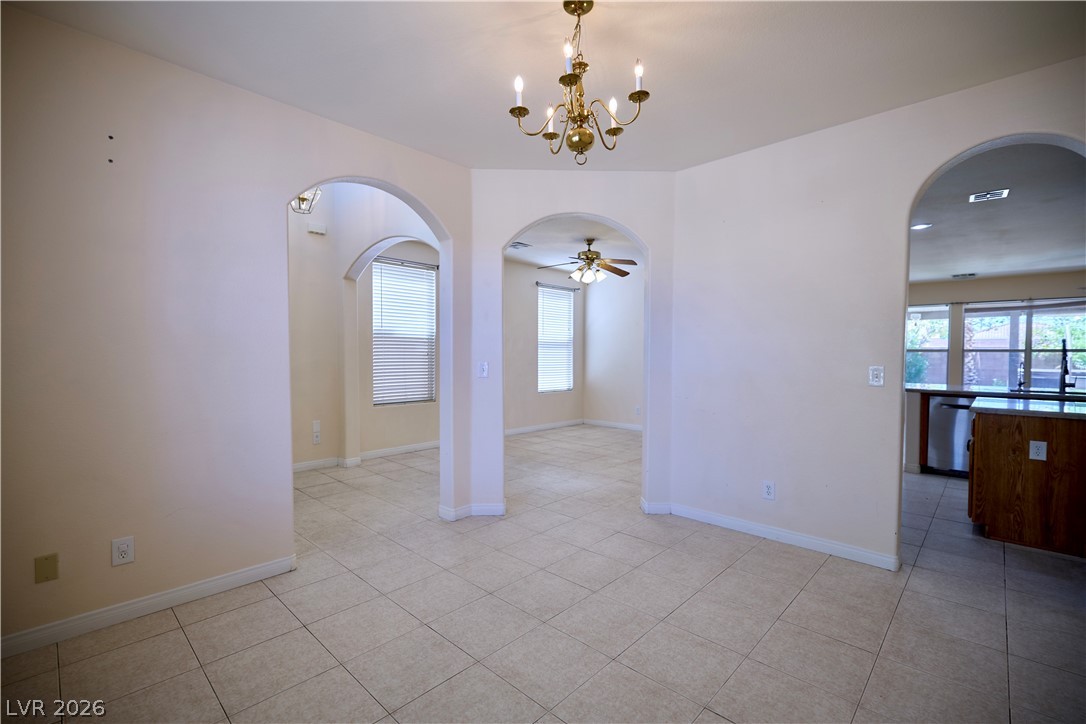
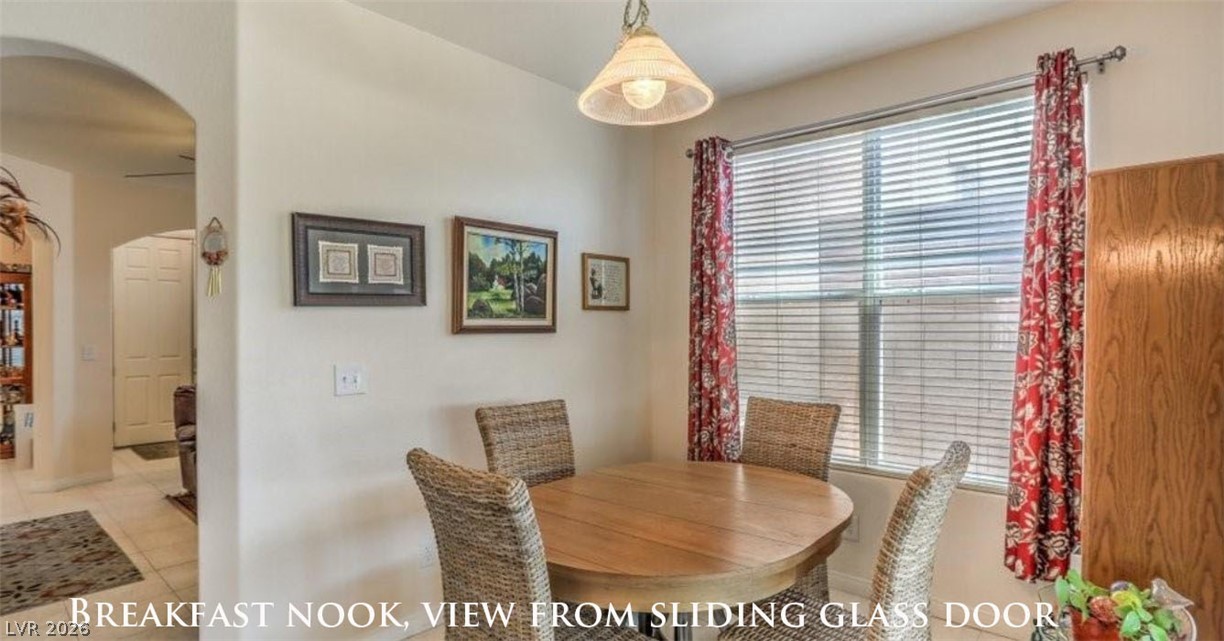
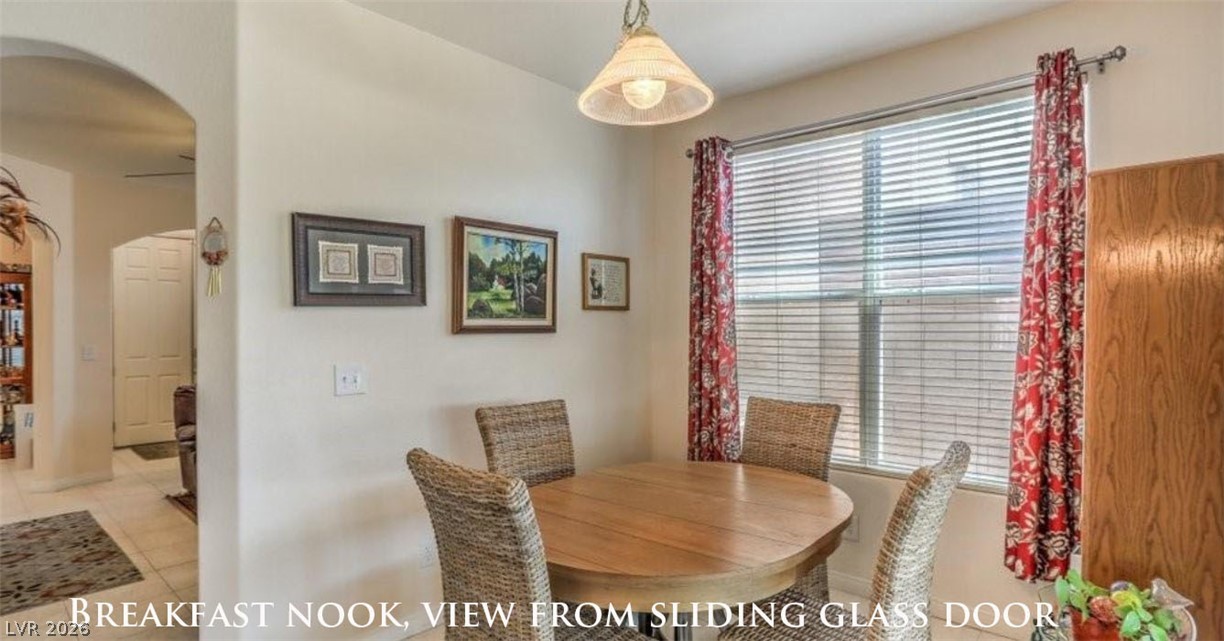
An arched doorway leads into this cozy dining space illuminated by natural light.
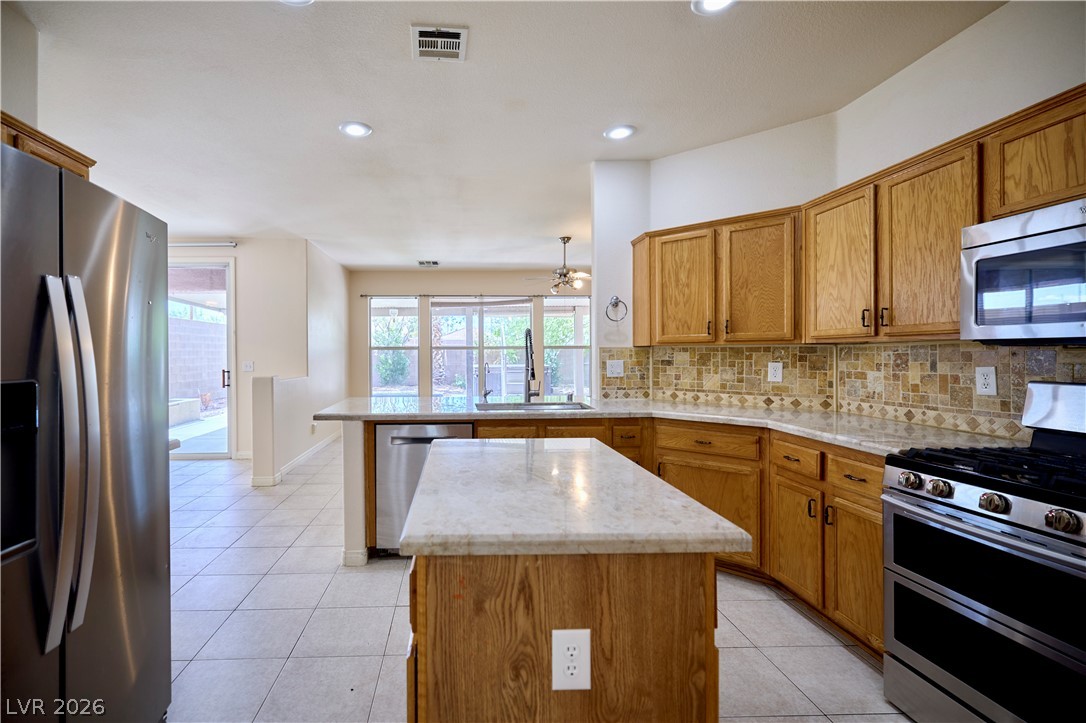
Natural wood cabinetry and stone countertops frame a functional central island with tile flooring.
Polished stone countertops pair beautifully with classic wood cabinetry and clean tile flooring.
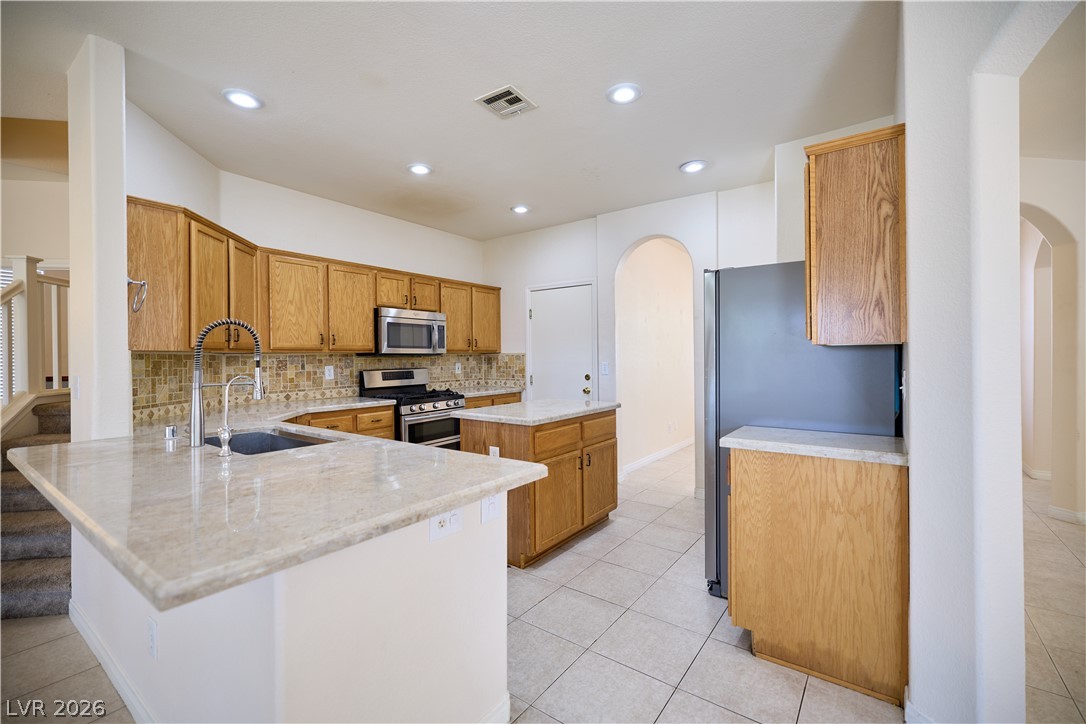
Ample stone countertops and custom cabinetry define this thoughtfully designed culinary workspace.
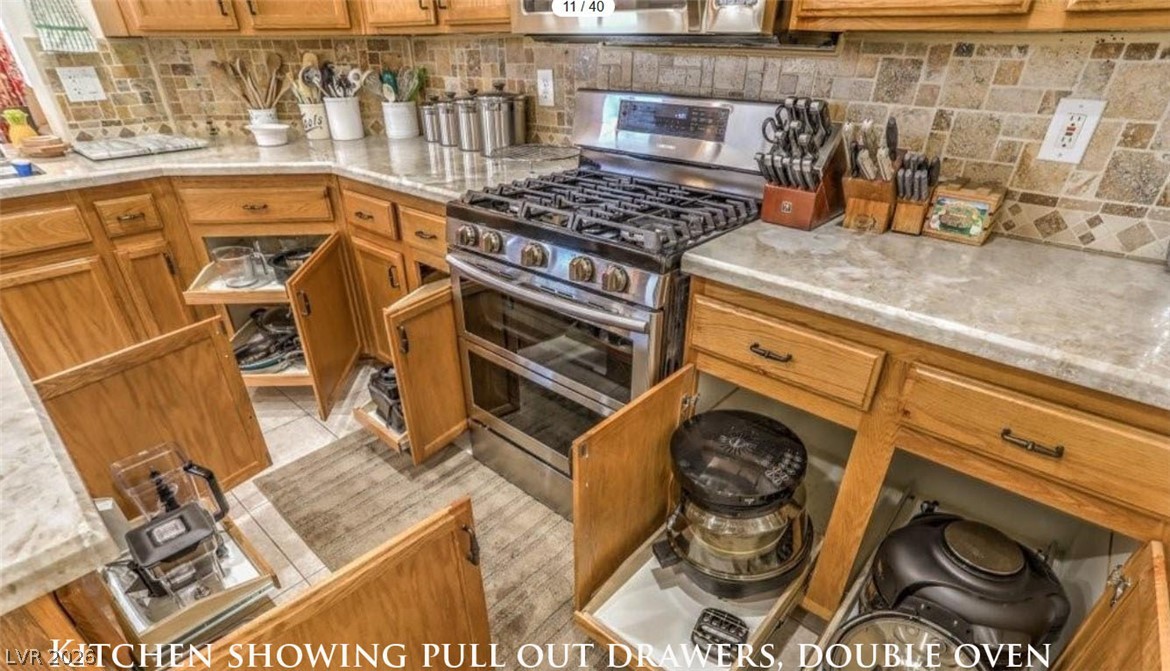
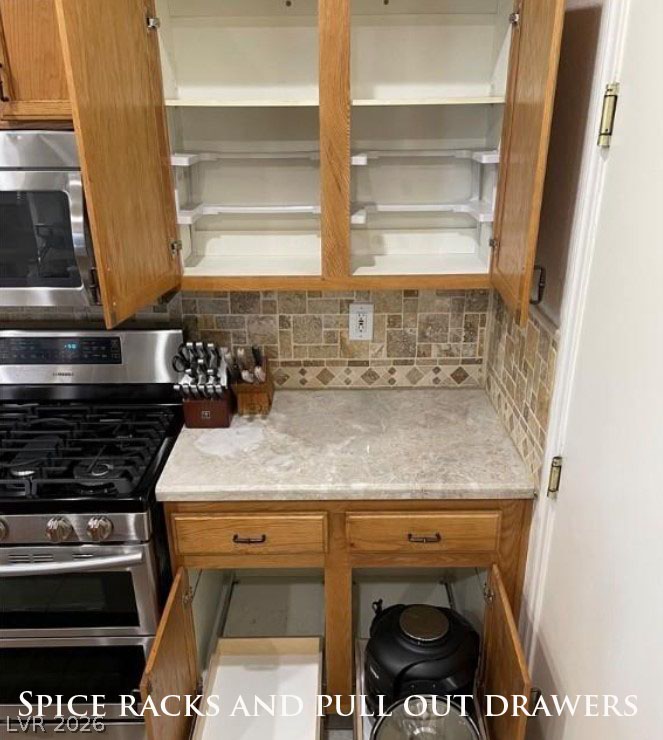
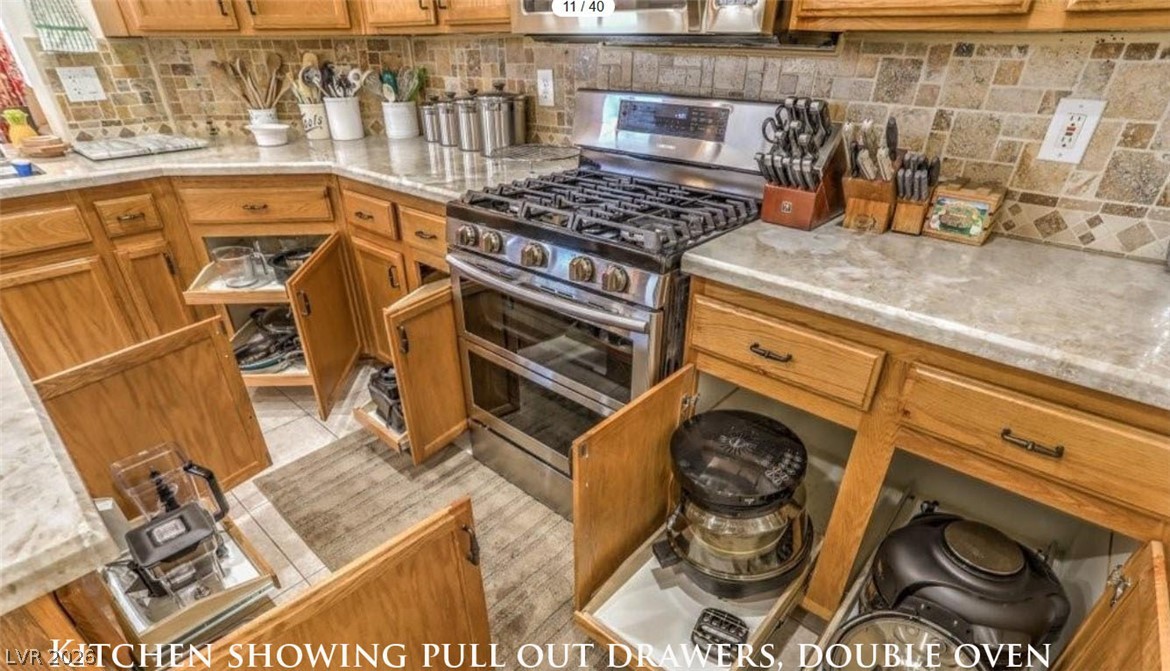
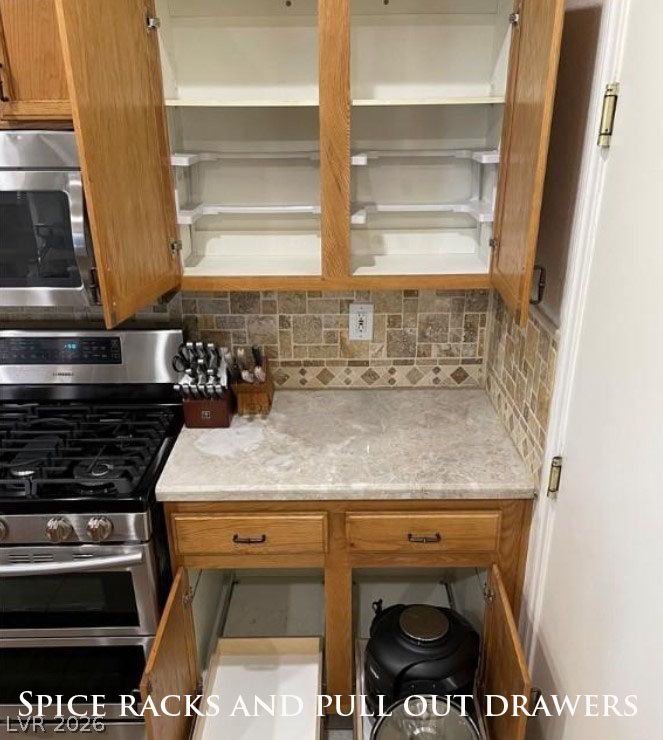
Functional cabinetry maximizes storage potential adjacent to the cooking range.
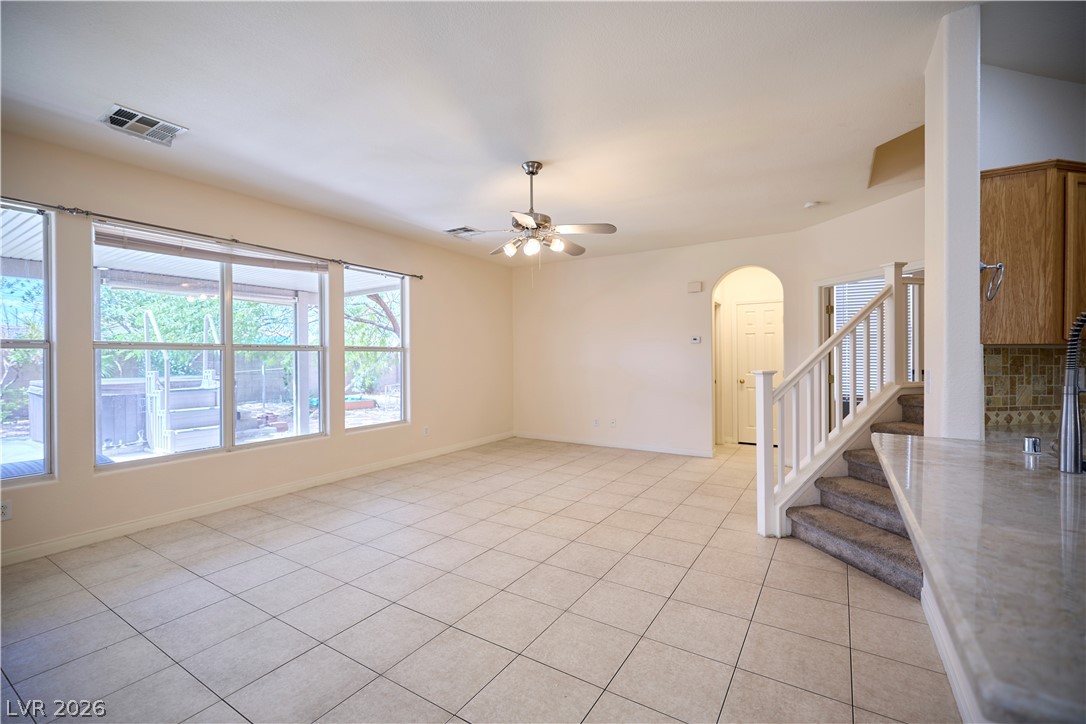
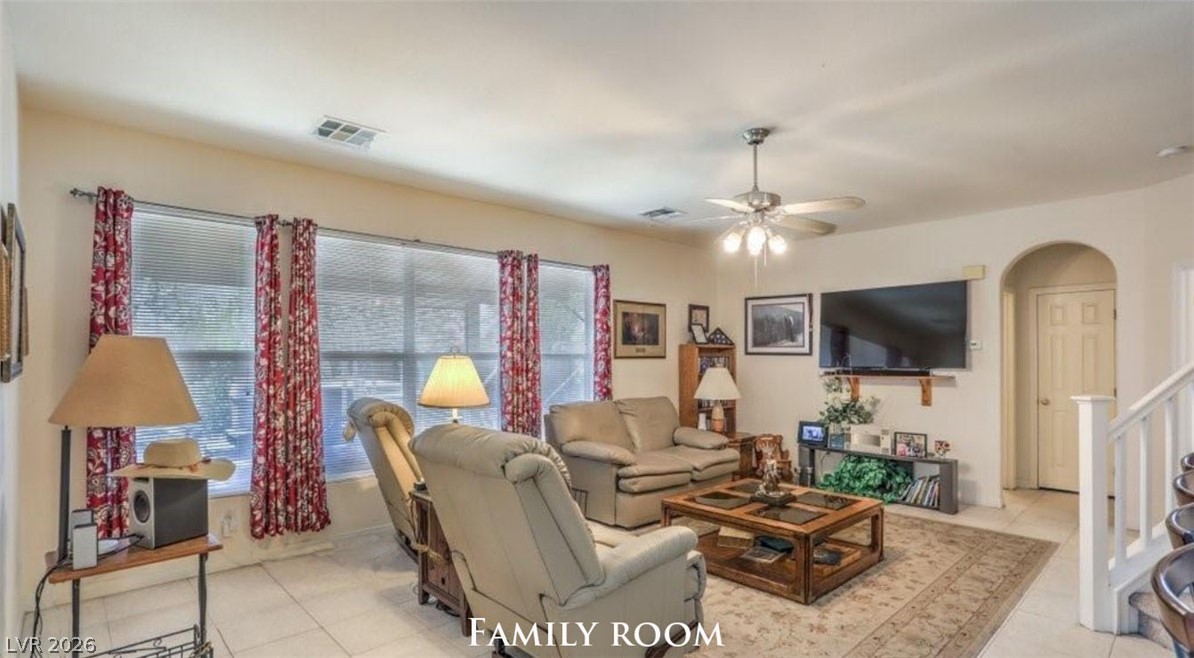
Tiled flooring and large windows enhance the open main level adjacent to the staircase.
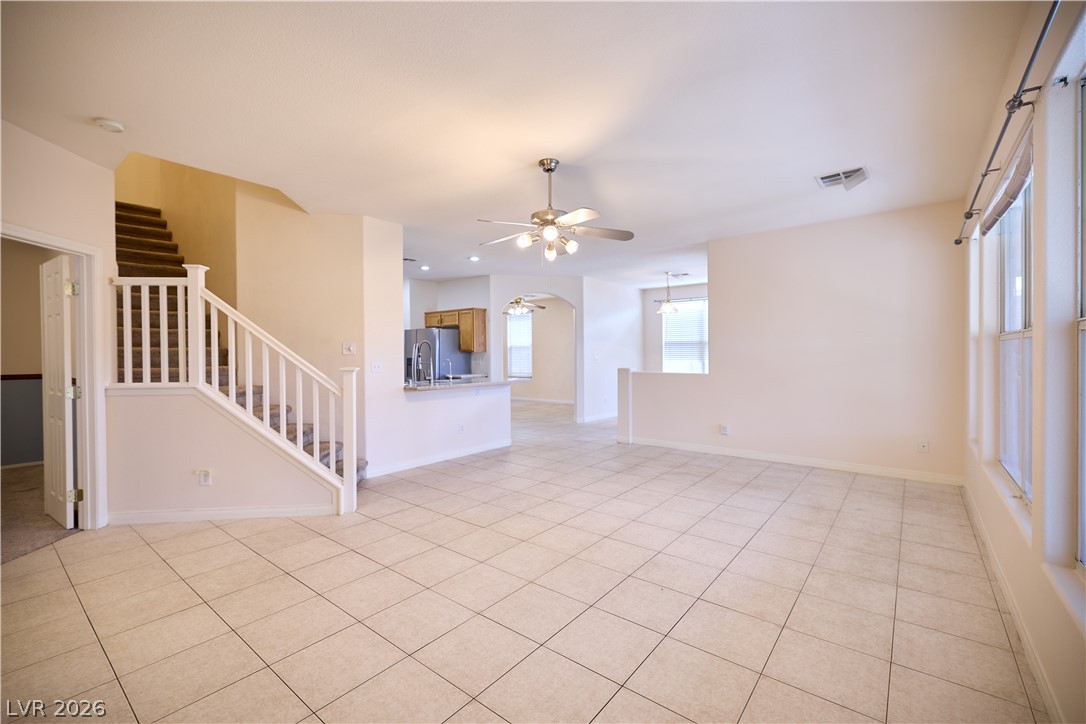
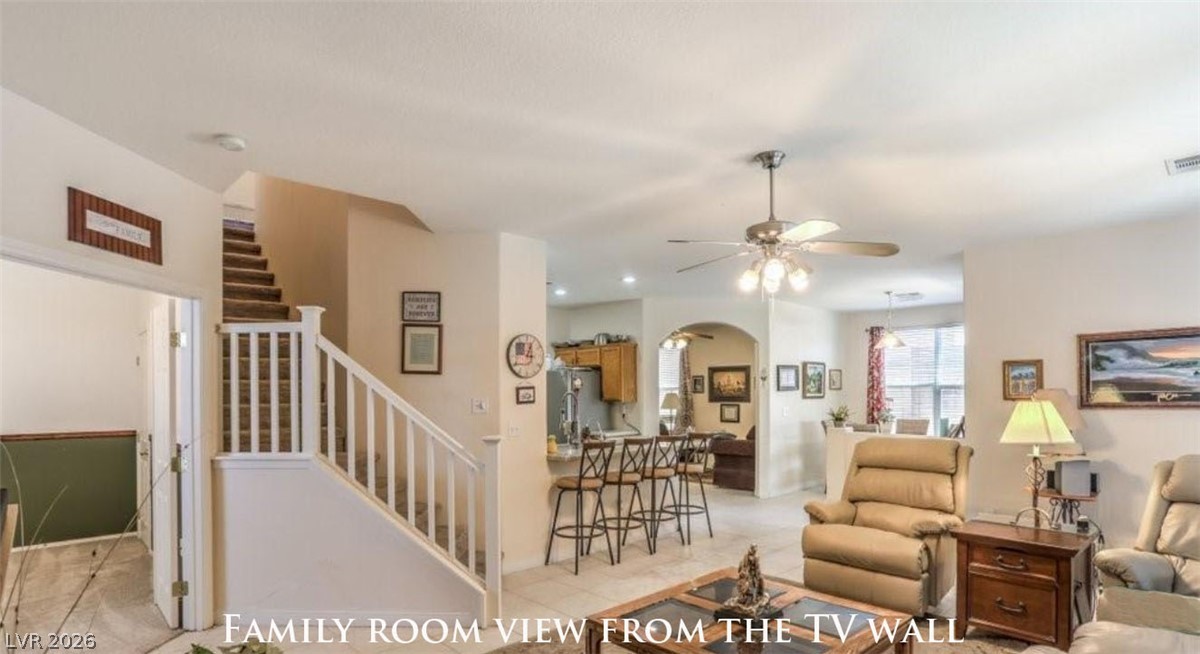
Tiled flooring and a modern open staircase define this generous, light-filled living area.
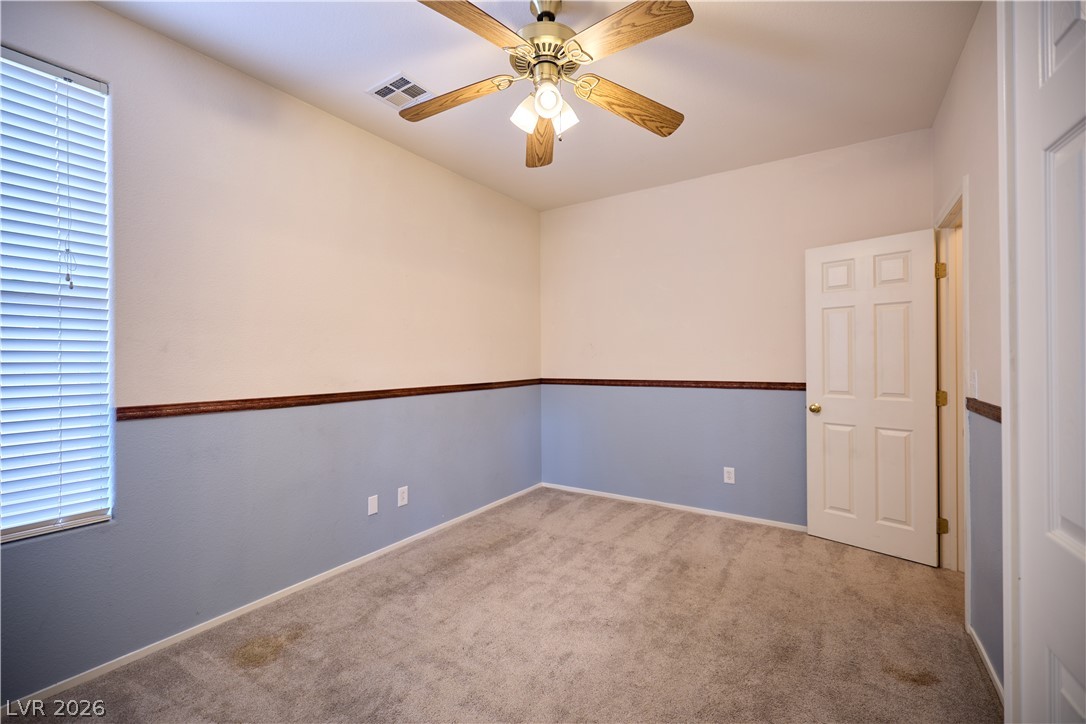
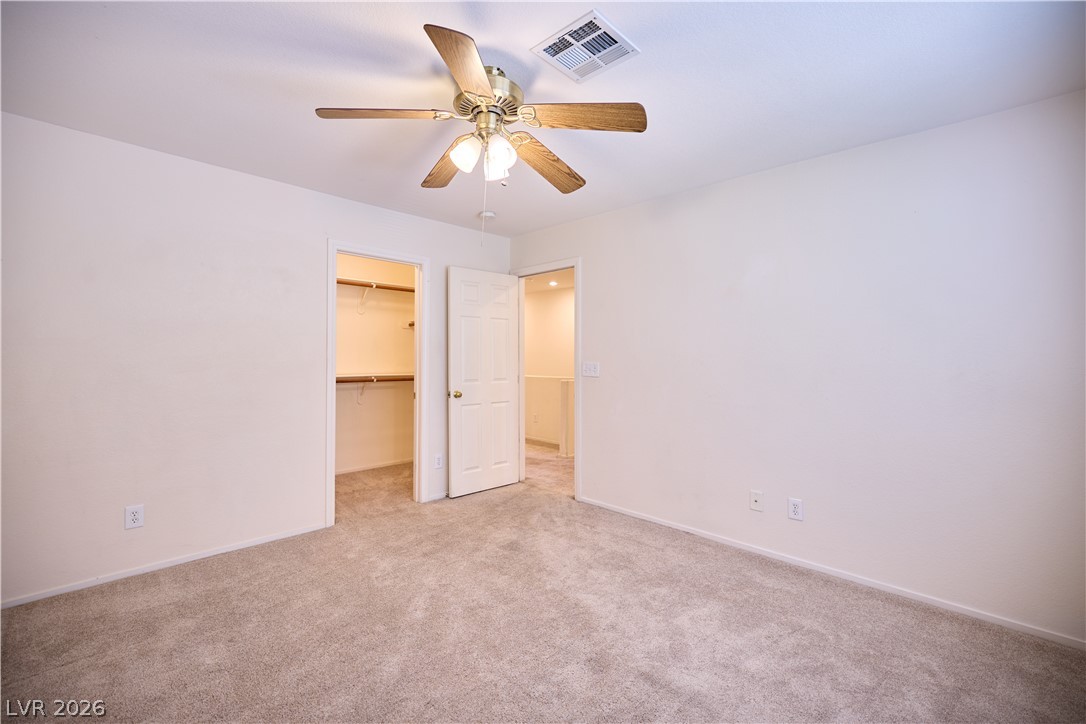
Two-tone walls and plush carpeting anchor this versatile bedroom space.
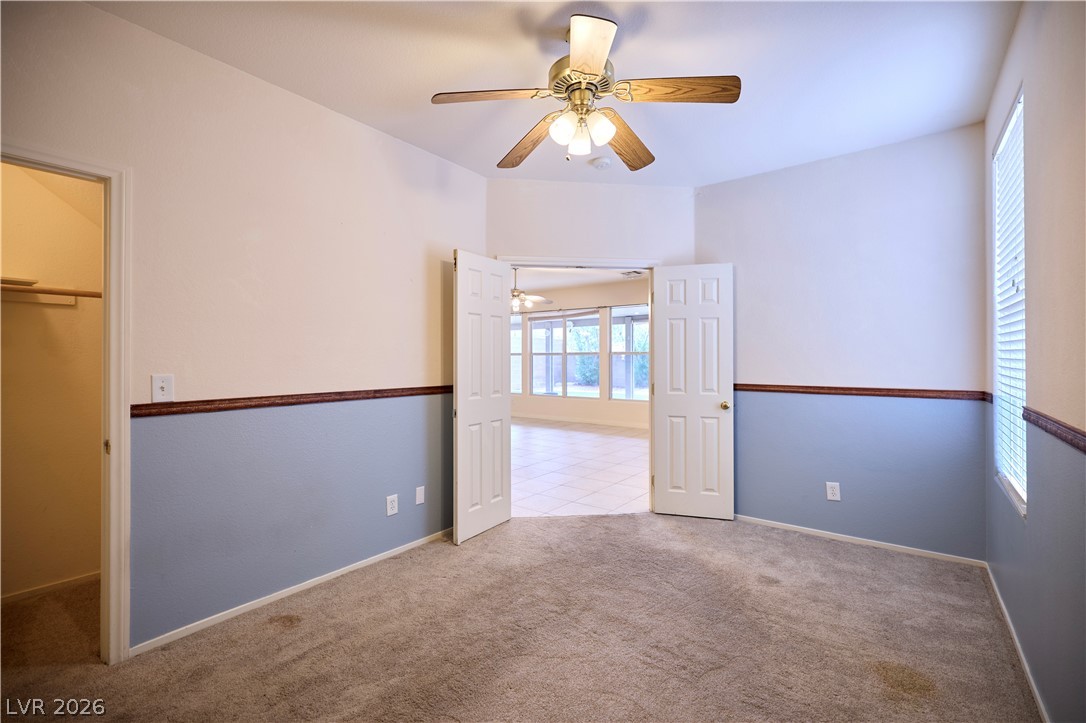
Double doors open from this carpeted bedroom to reveal the adjoining living areas.
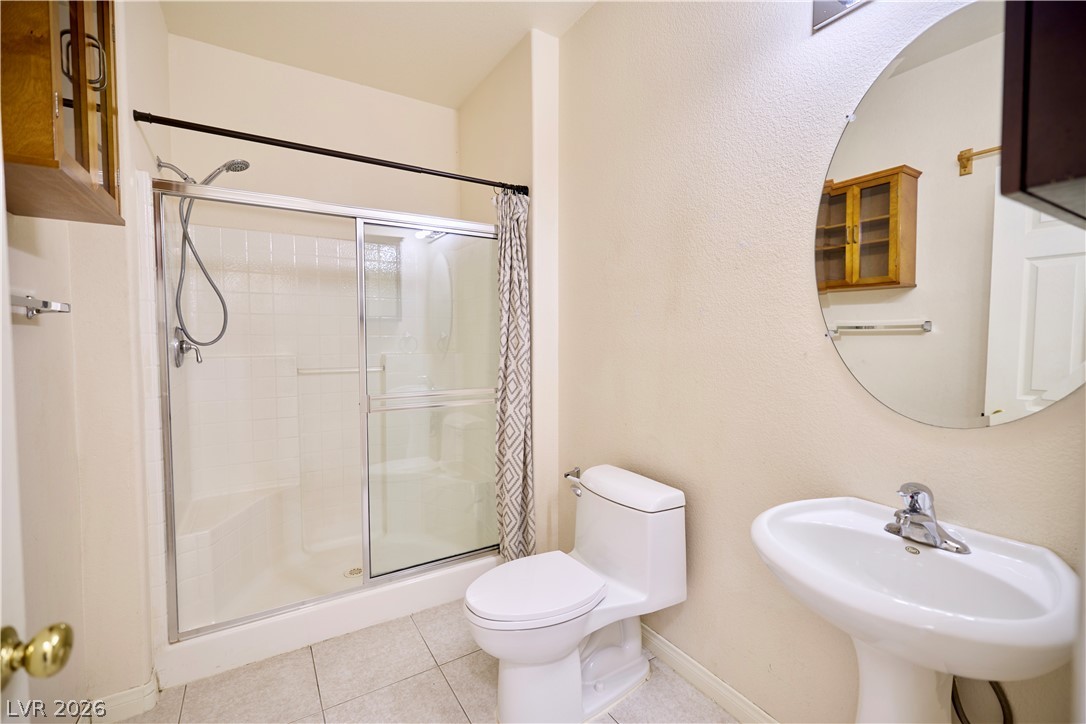
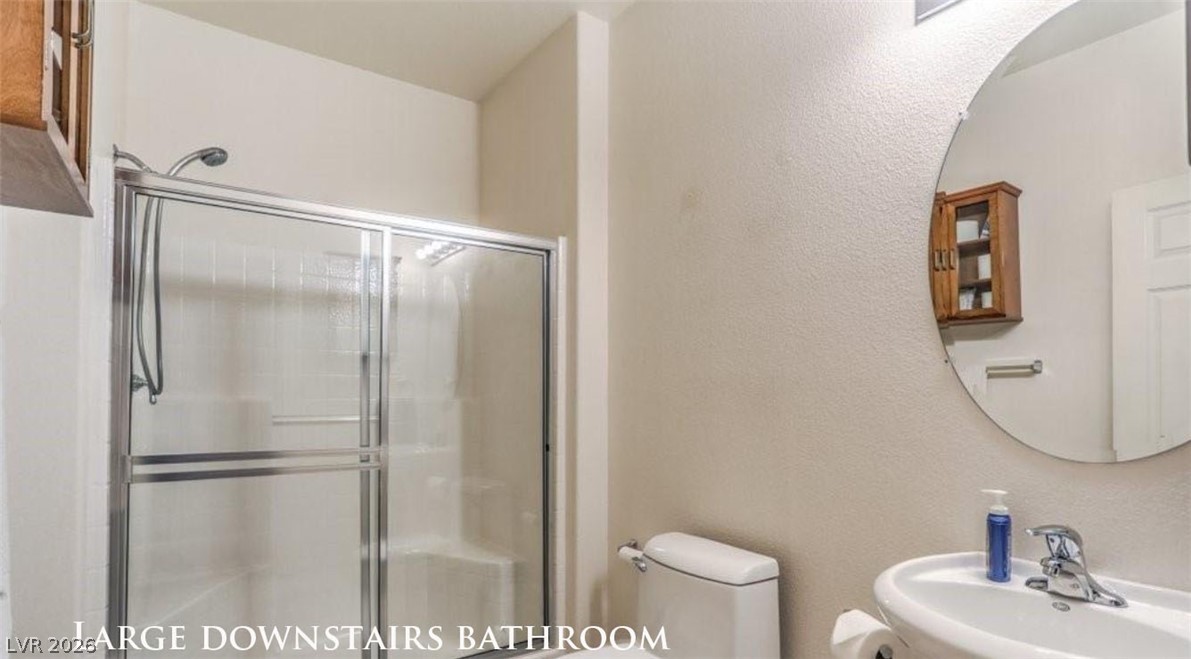
Tiled flooring and a glass-enclosed walk-in shower anchor this neat bathroom space.
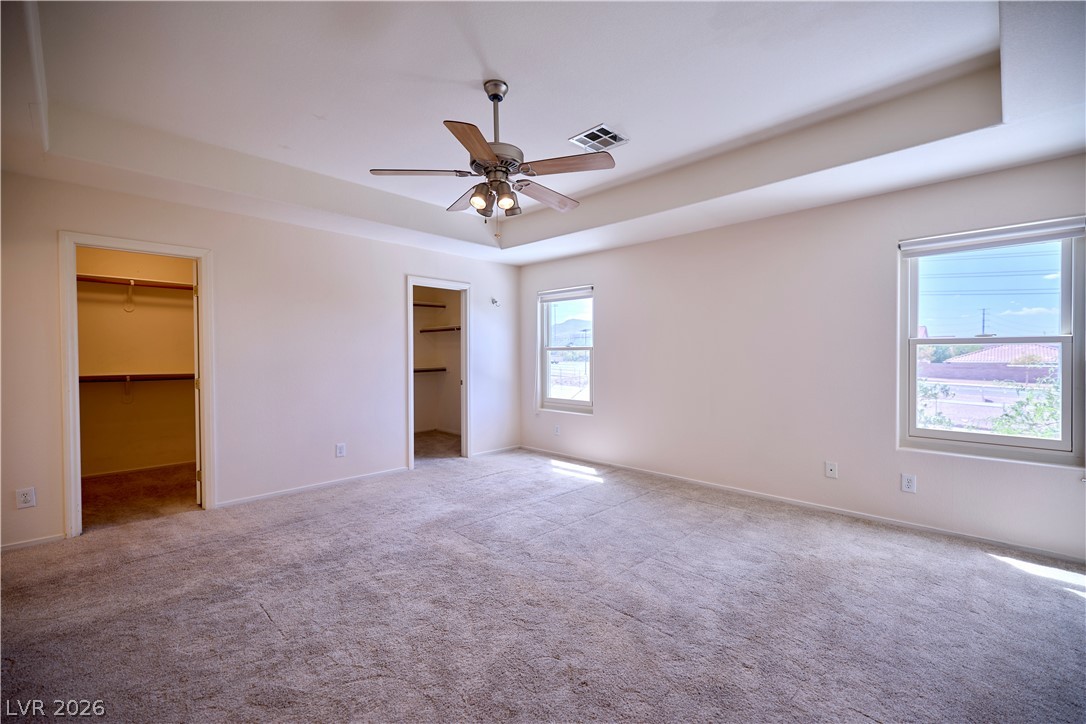
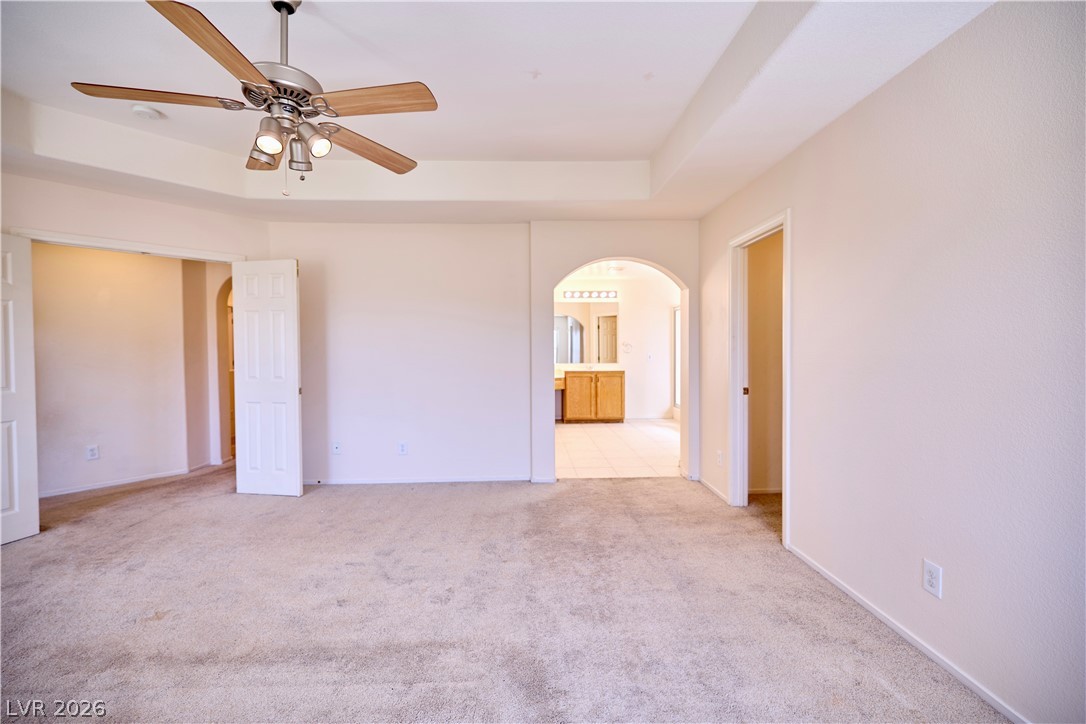
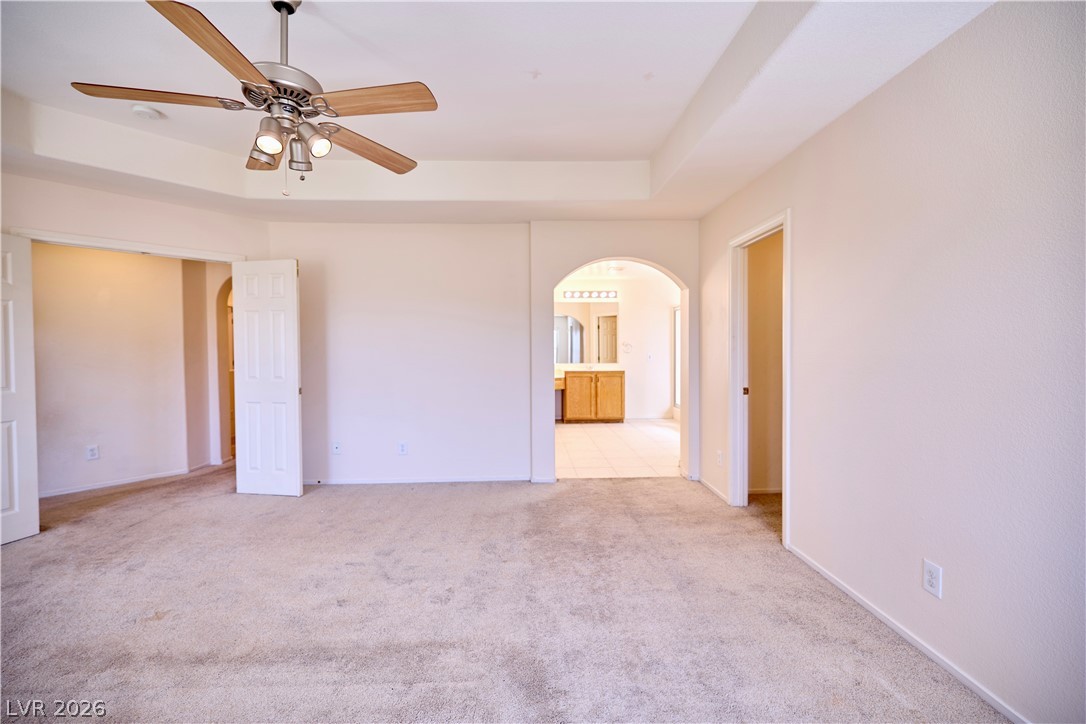
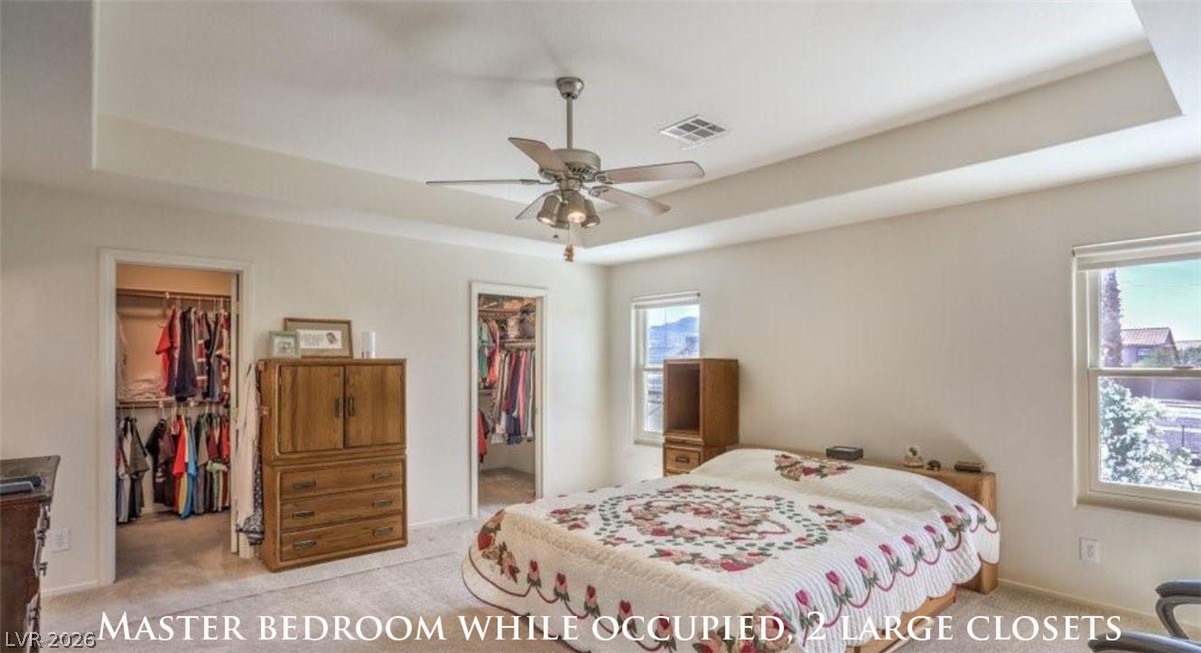
A tray ceiling highlights this bedroom complete with neutral carpeting and dual walk-in closets.
Carpeted flooring and a tray ceiling define this light-filled main suite with an attached bath.
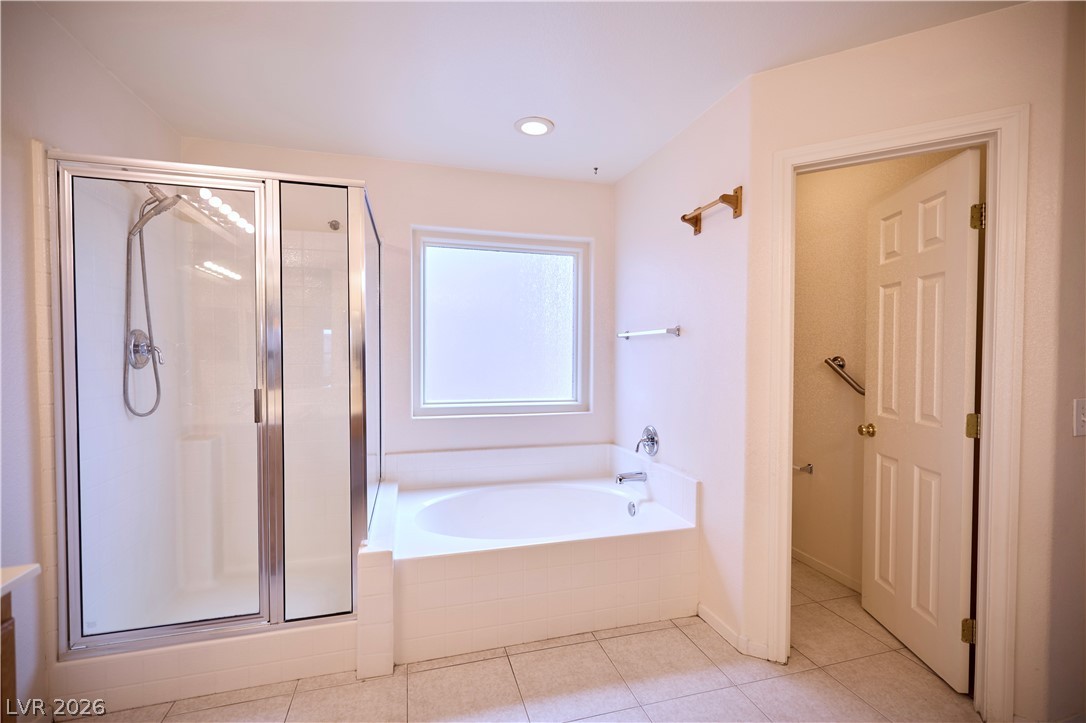
An alcove bathtub sits beneath a frosted window alongside a glass-enclosed walk-in shower.
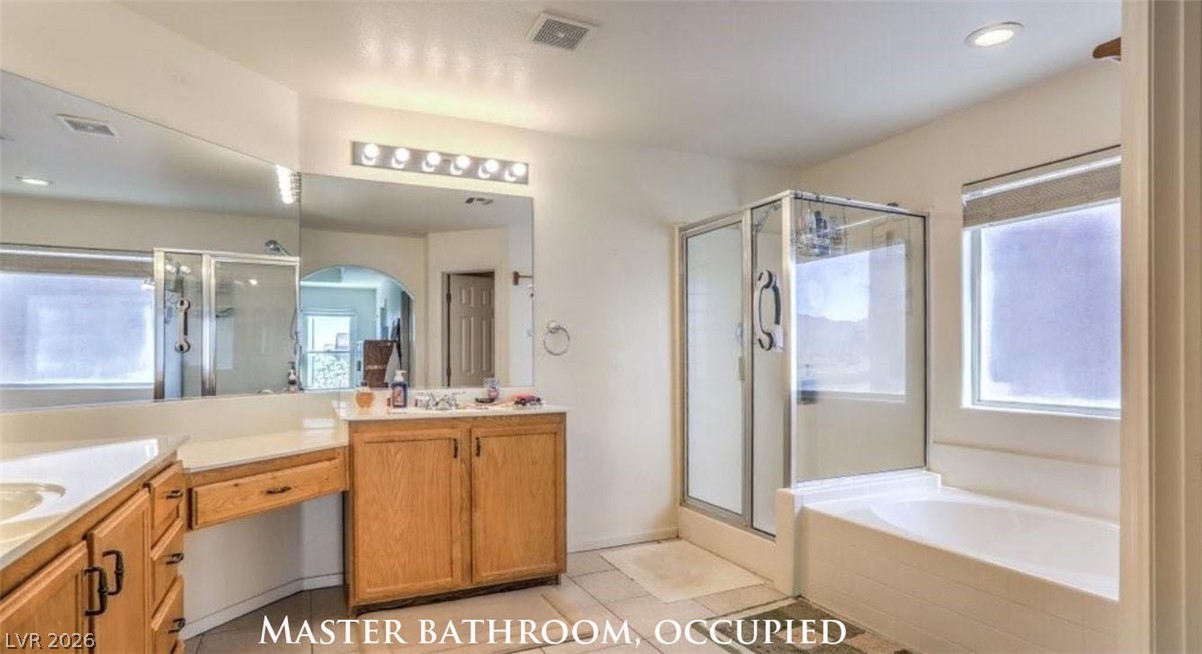
Tiled flooring and a separate soaking tub with a glass shower enclosure define this bathroom.
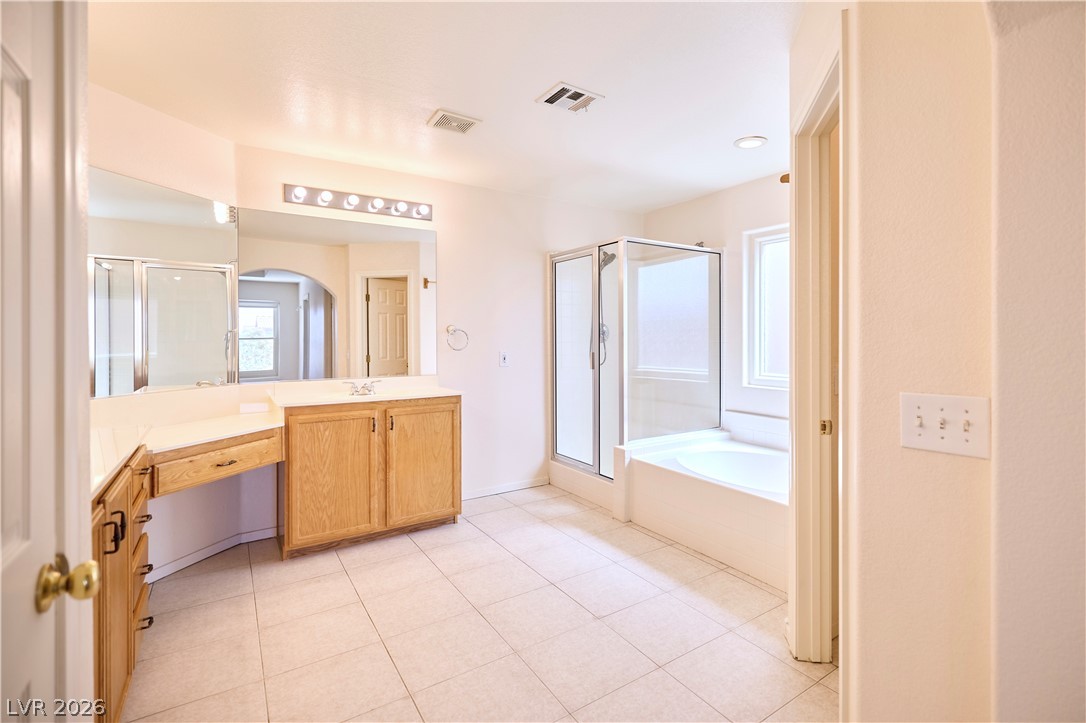
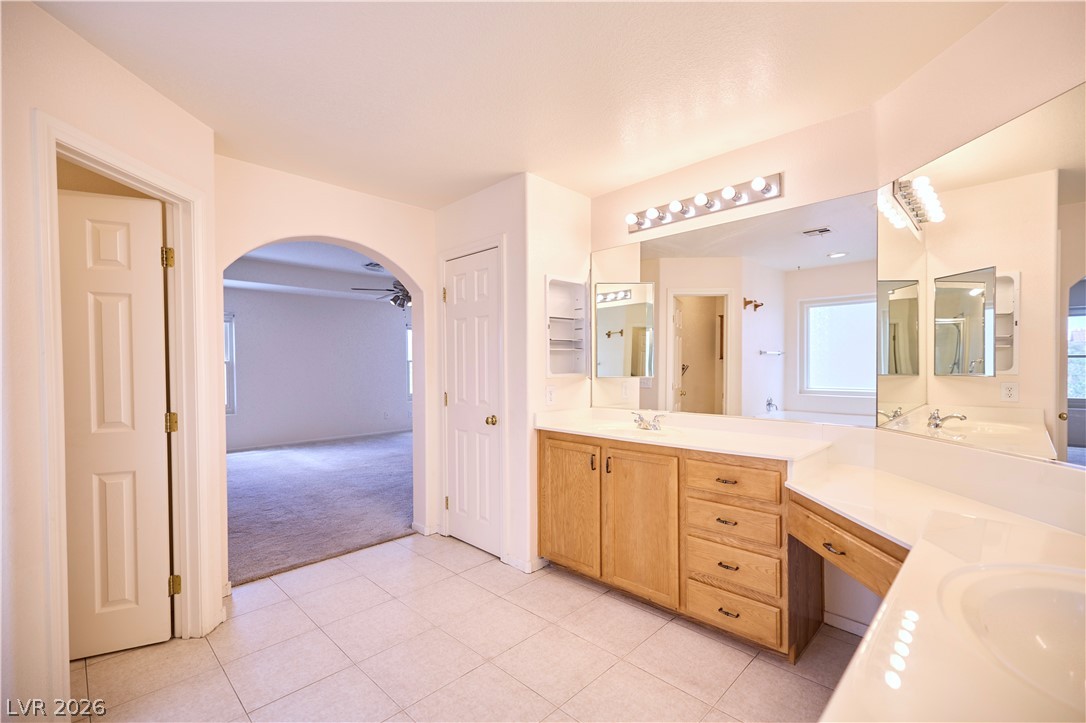
Tiled flooring and a double vanity under wide mirrors define this main bath layout.
An arched doorway connects this bedroom to the ensuite bath beneath a recessed ceiling.
Soft wall-to-wall carpeting meets clean white walls in this welcoming private retreat.
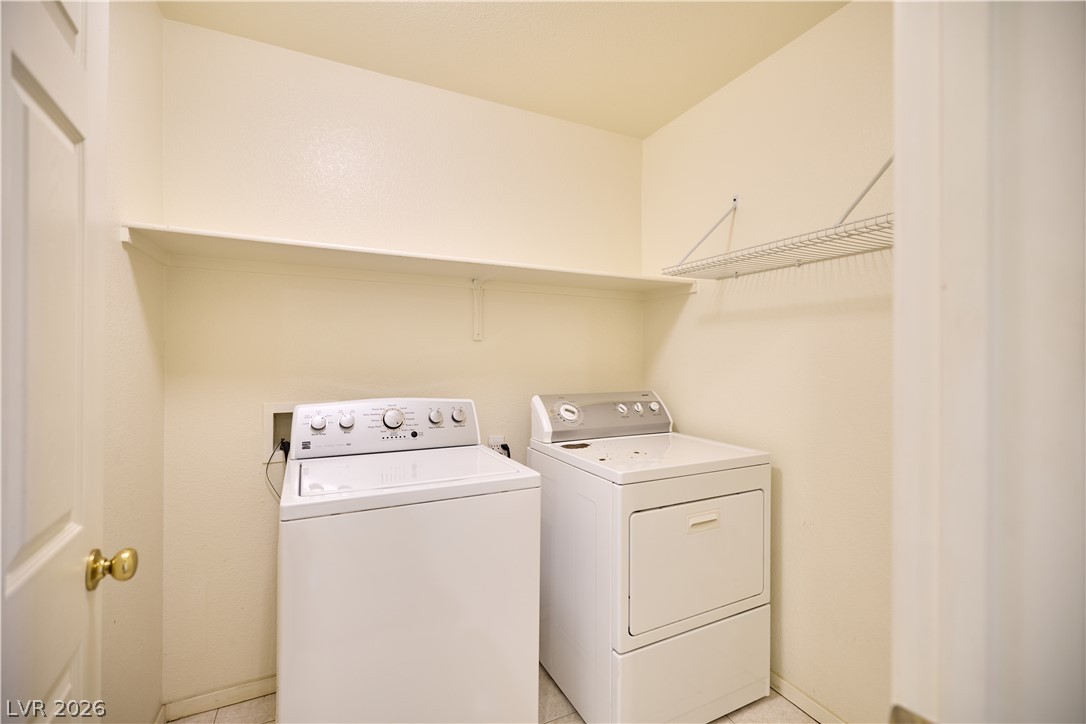
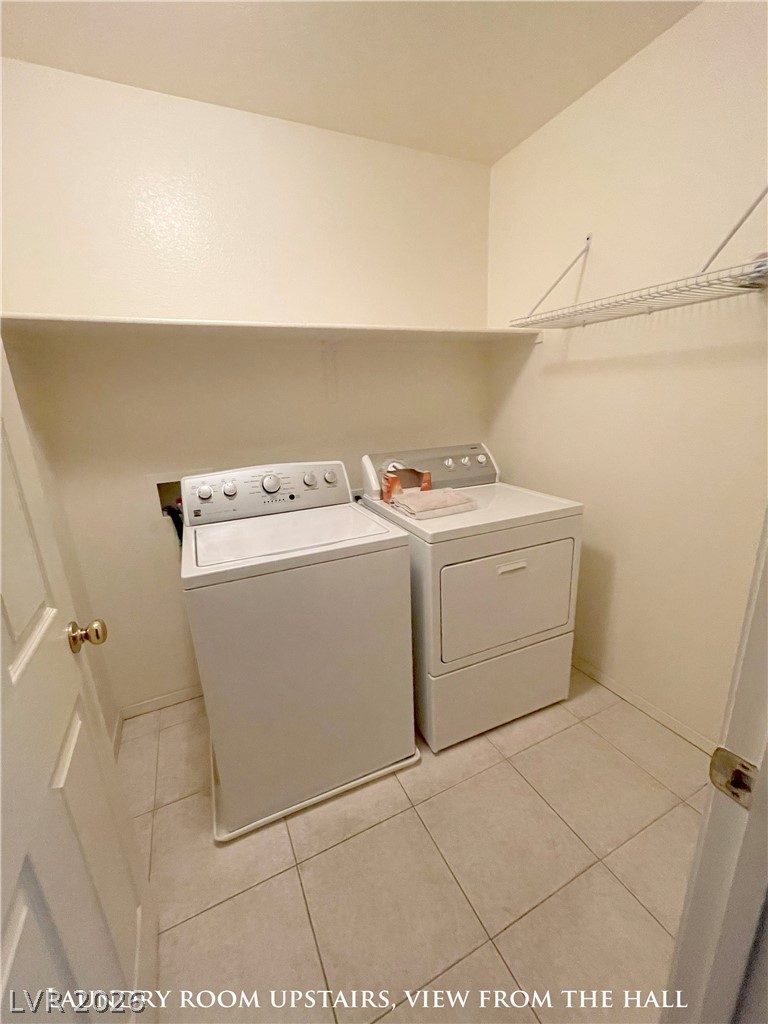
Functional utility space features built-in shelving above modern laundry appliances and tiled flooring.
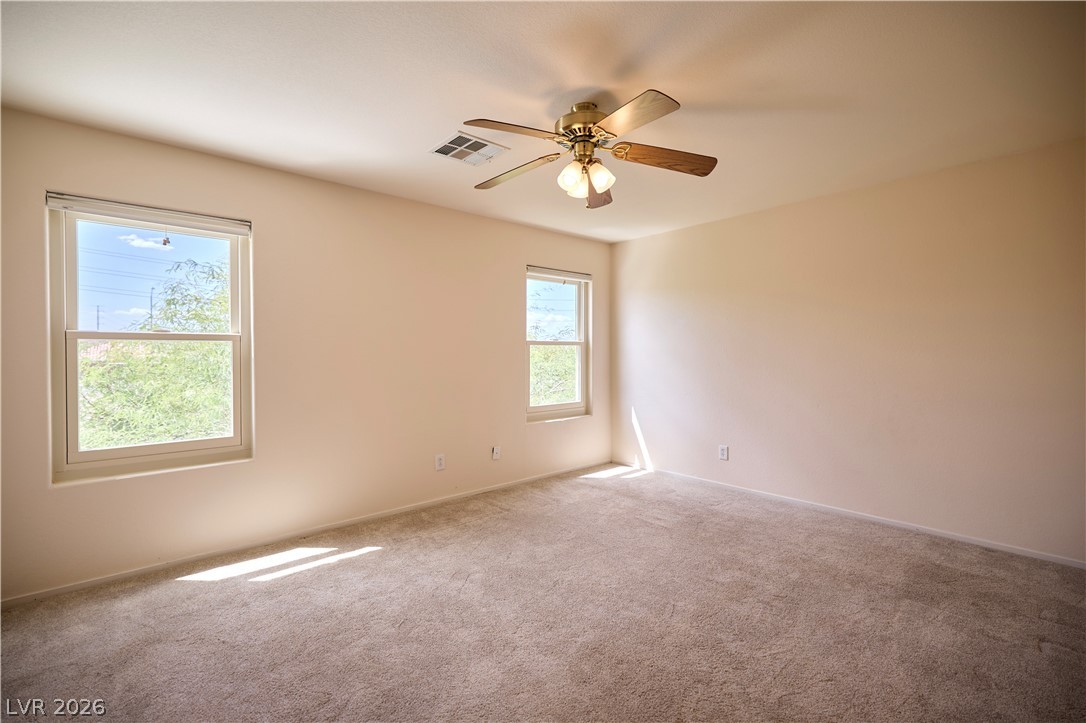
Natural light streams across soft carpeting and neutral walls in this comfortable bedroom space.
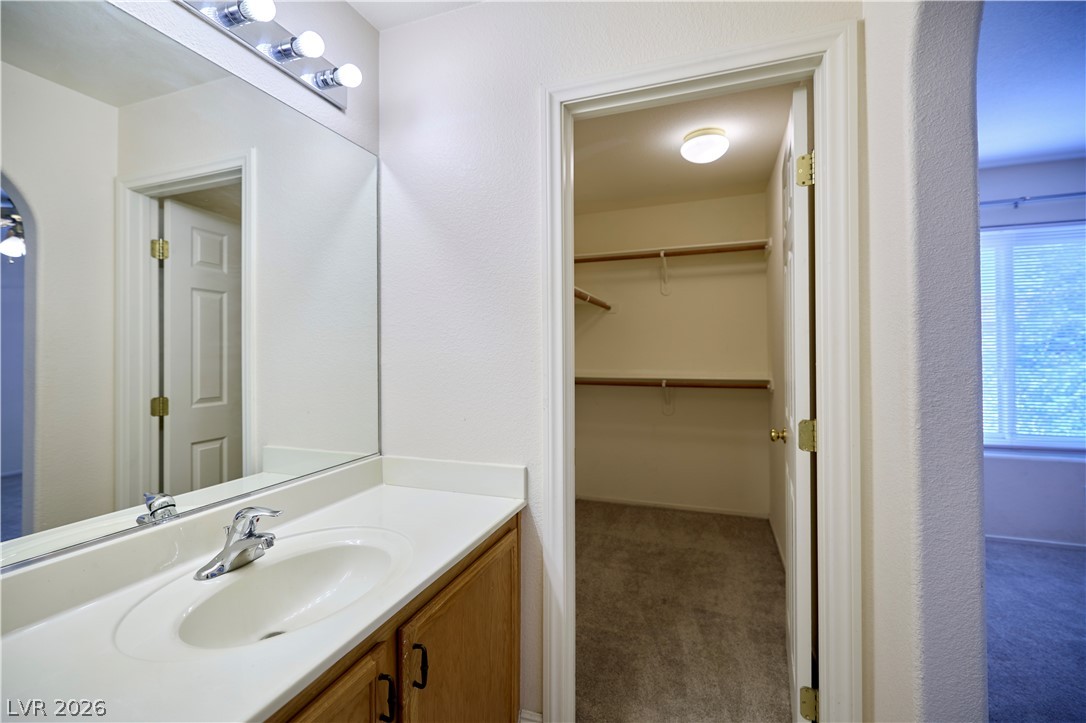
An integrated vanity area connects seamlessly to a carpeted walk-in closet with built-in shelving.
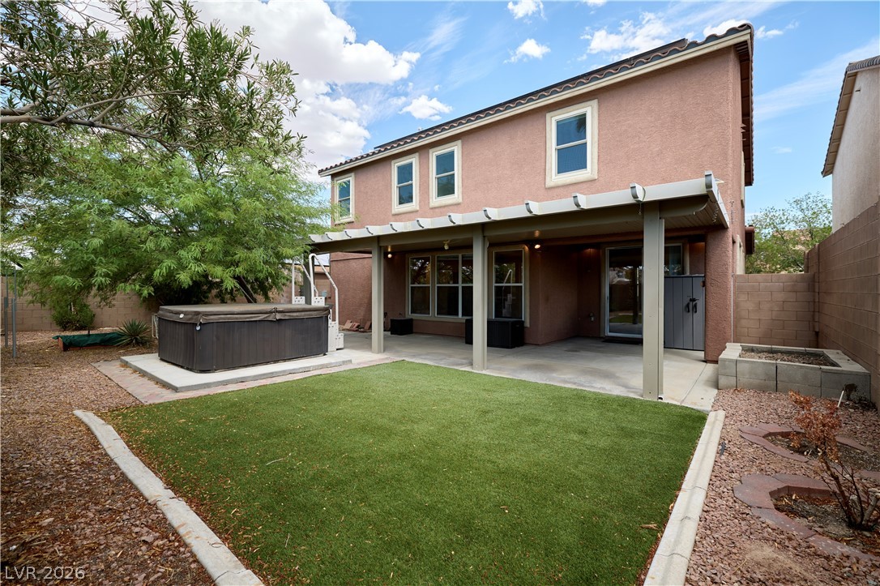
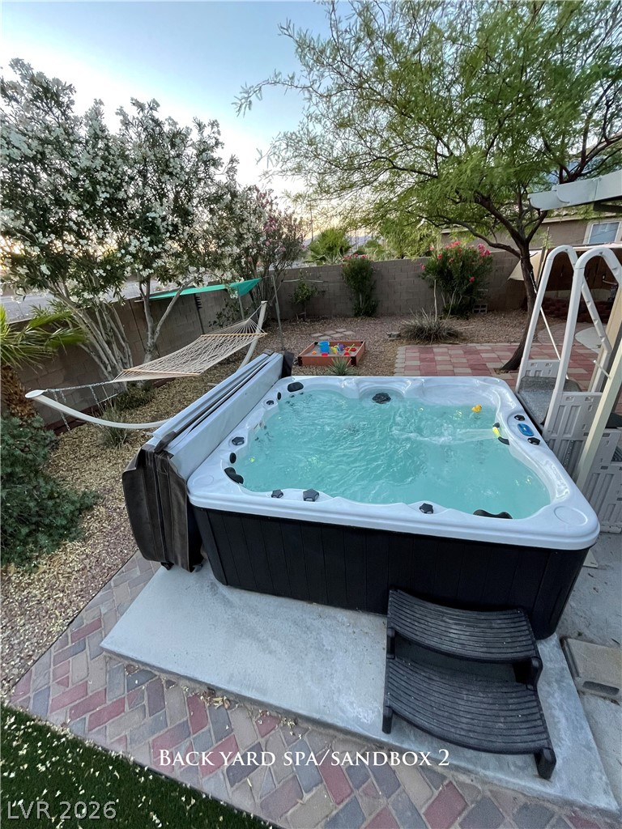
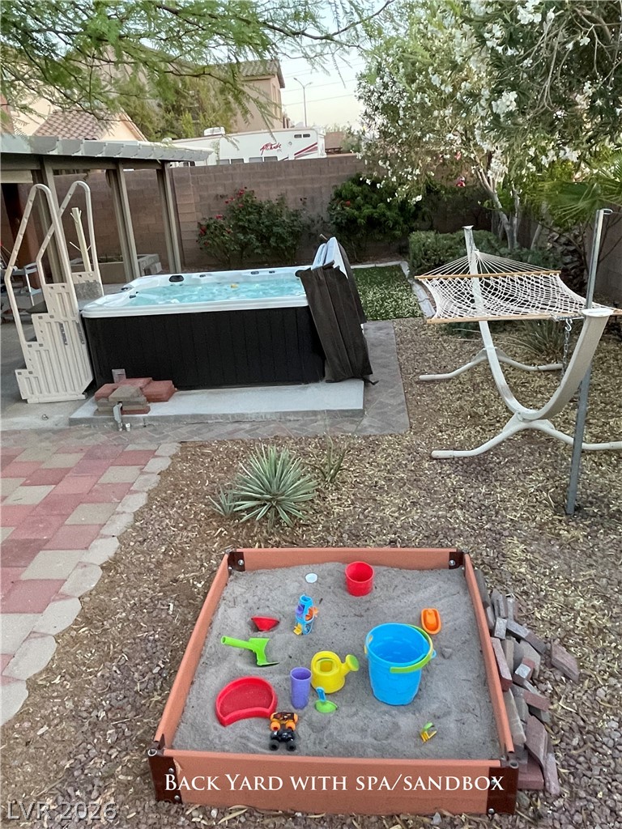
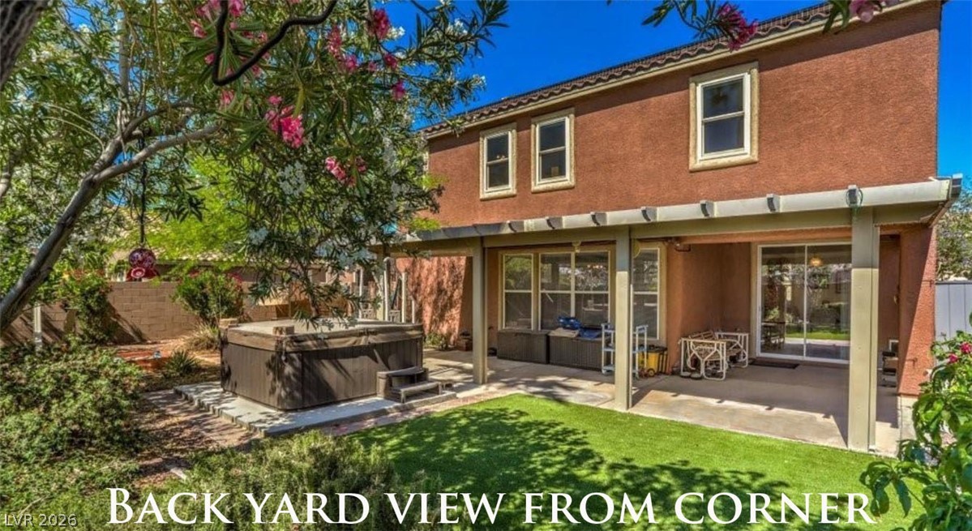
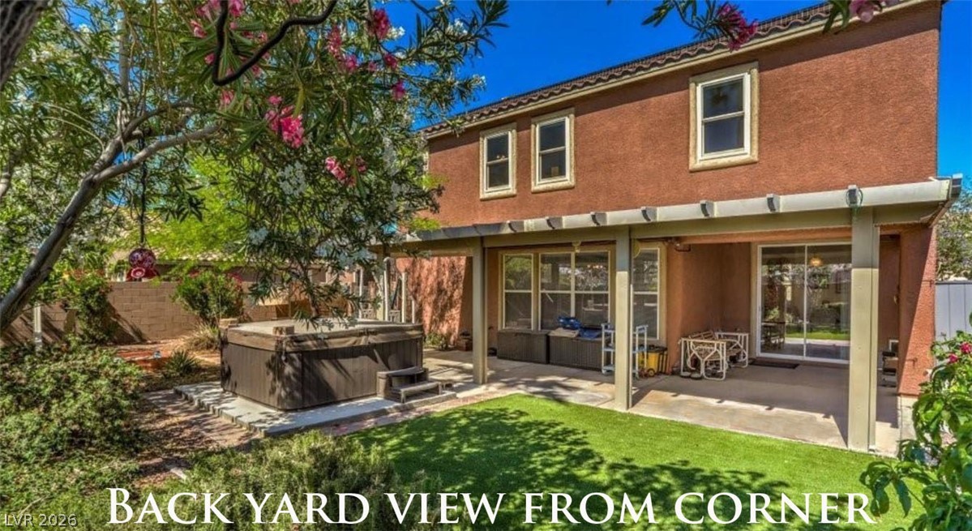
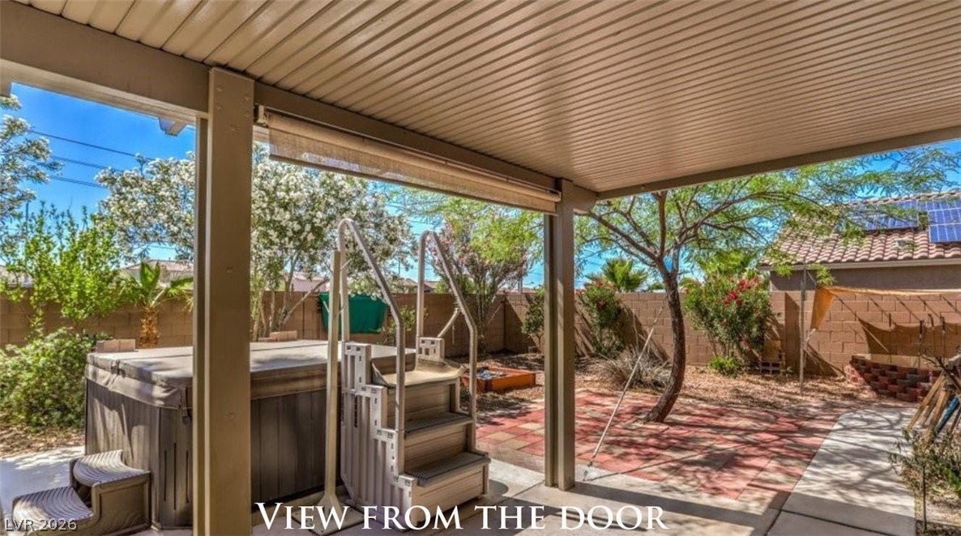
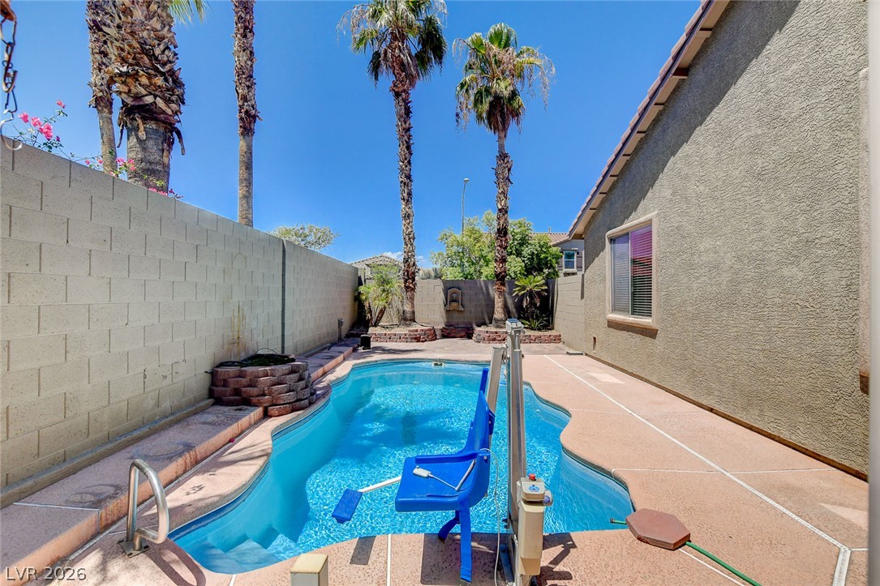
A covered concrete patio overlooks the low-maintenance backyard complete with a private hot tub.
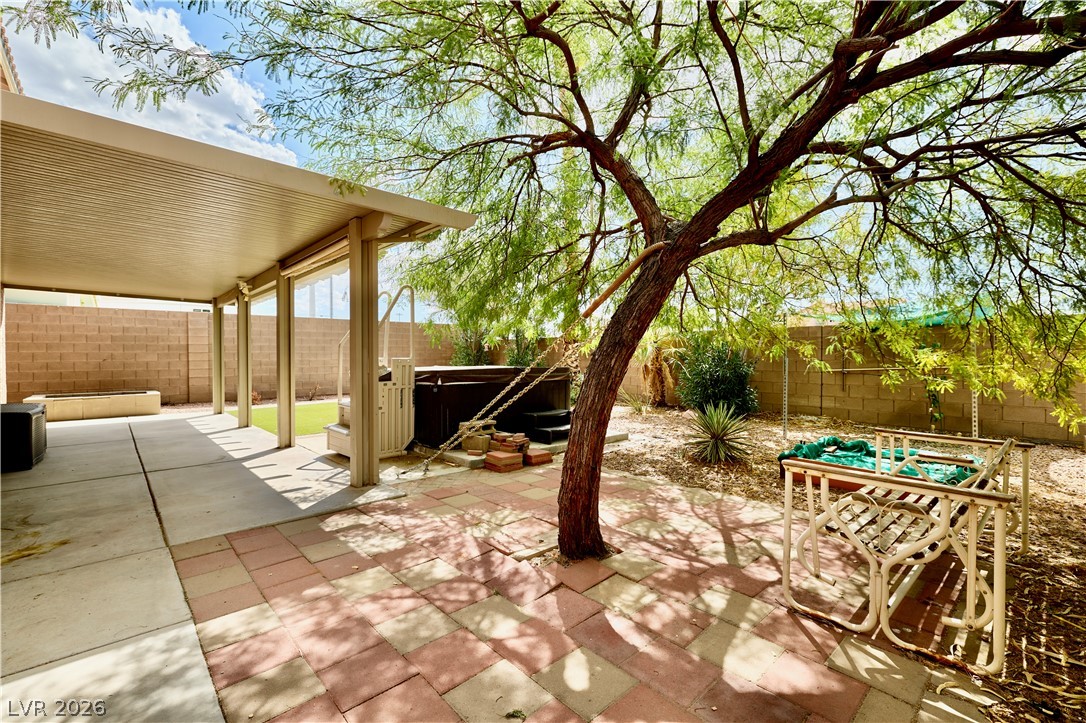
Mature shade trees and a covered patio frame this private backyard retreat.
A spacious covered patio overlooks a private backyard complete with a relaxing hot tub.
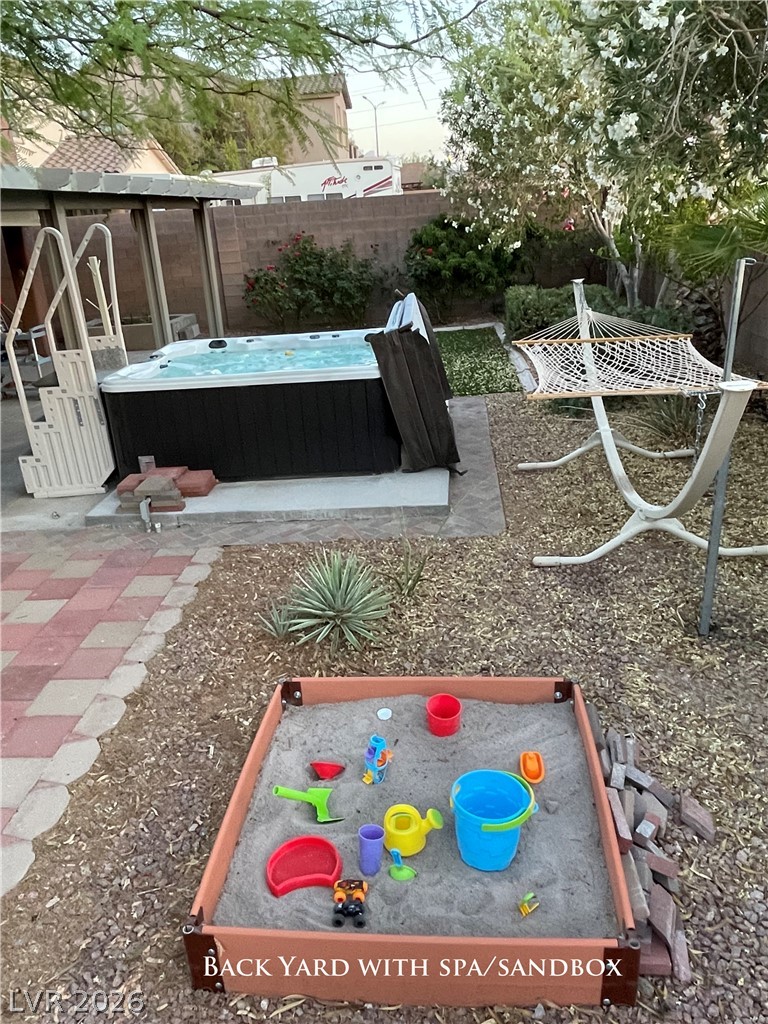
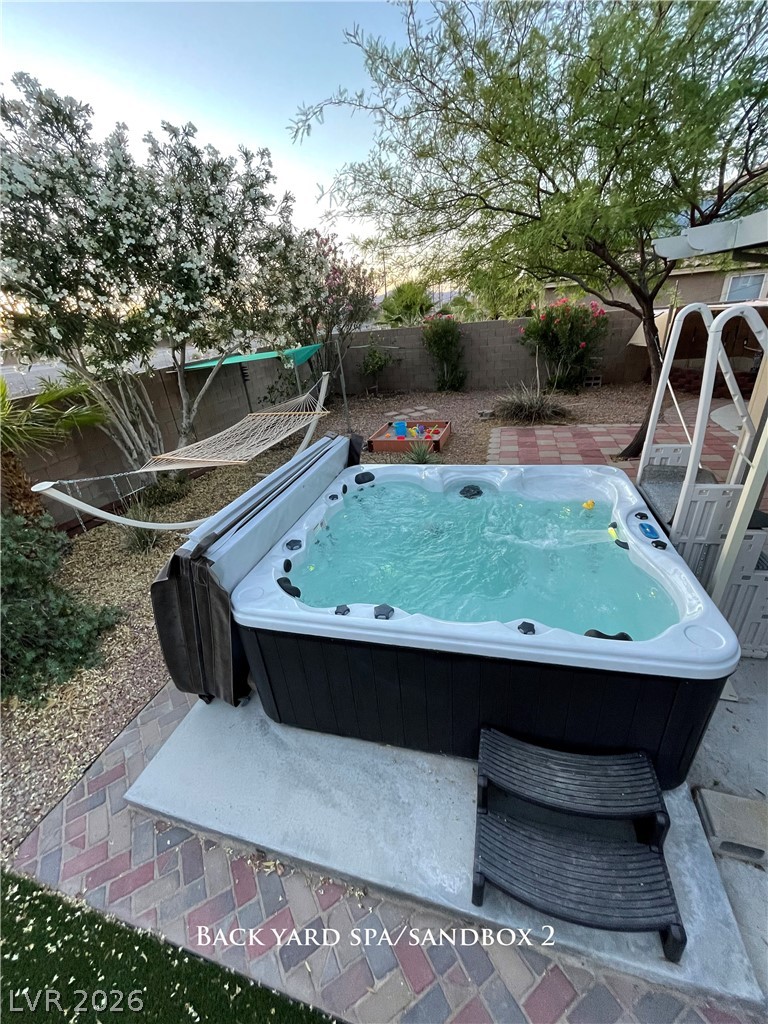
A private hot tub rests on a concrete pad surrounded by brick pavers and mature trees.
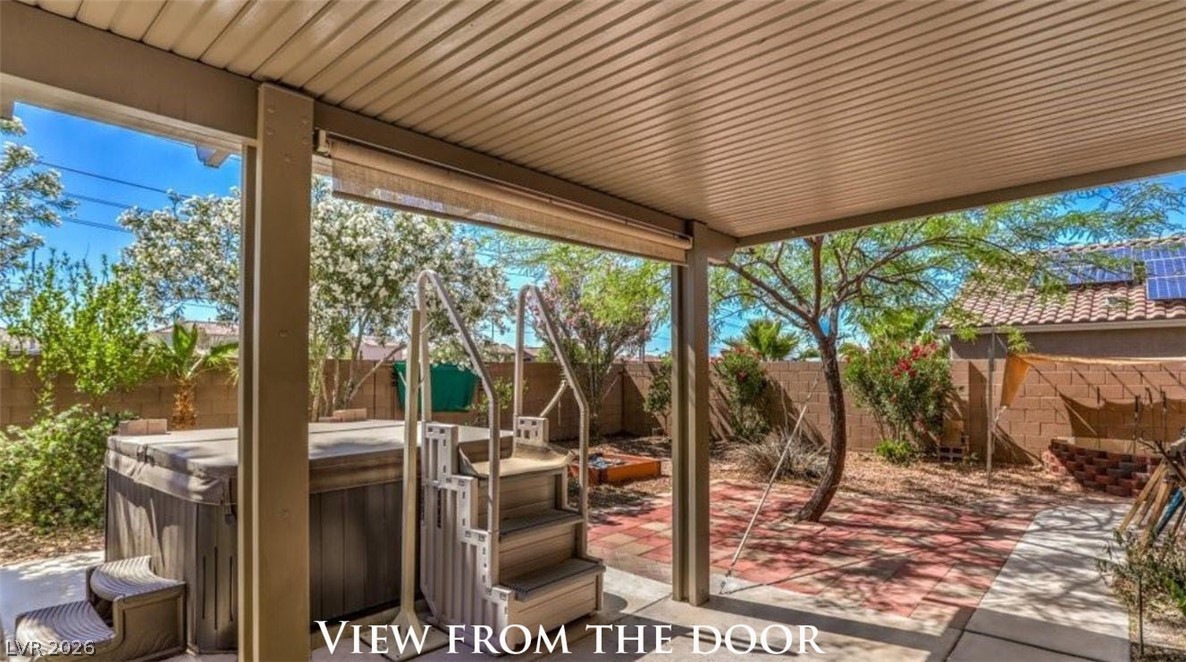
An inviting backyard retreat includes a private spa and a covered patio area.
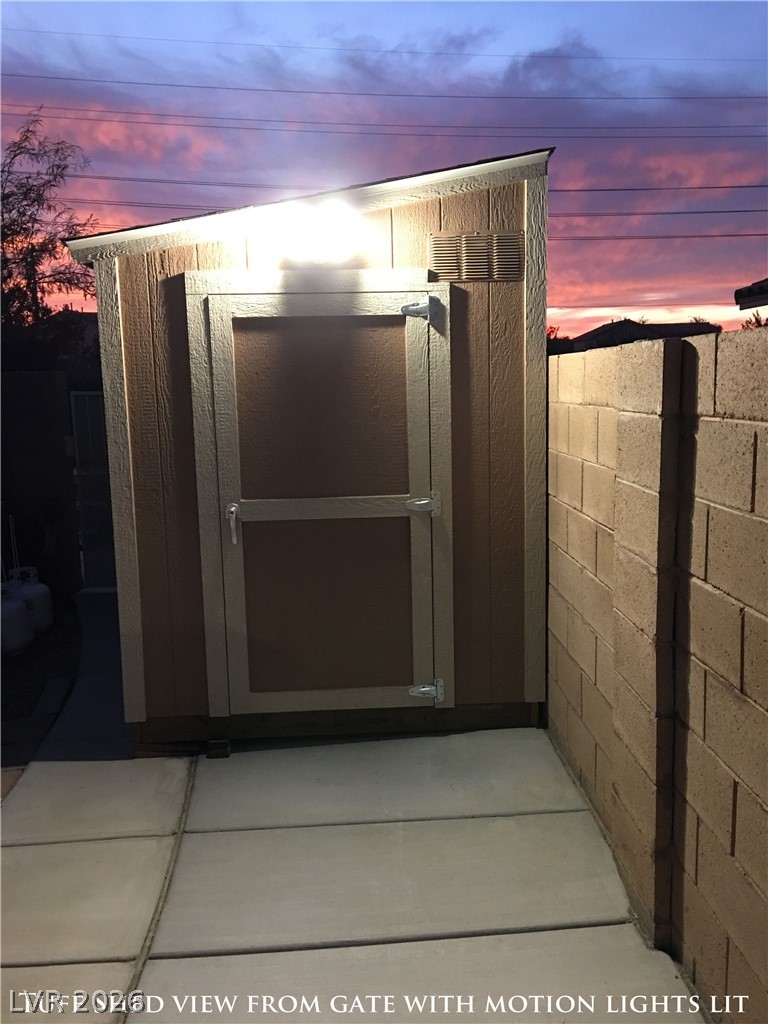
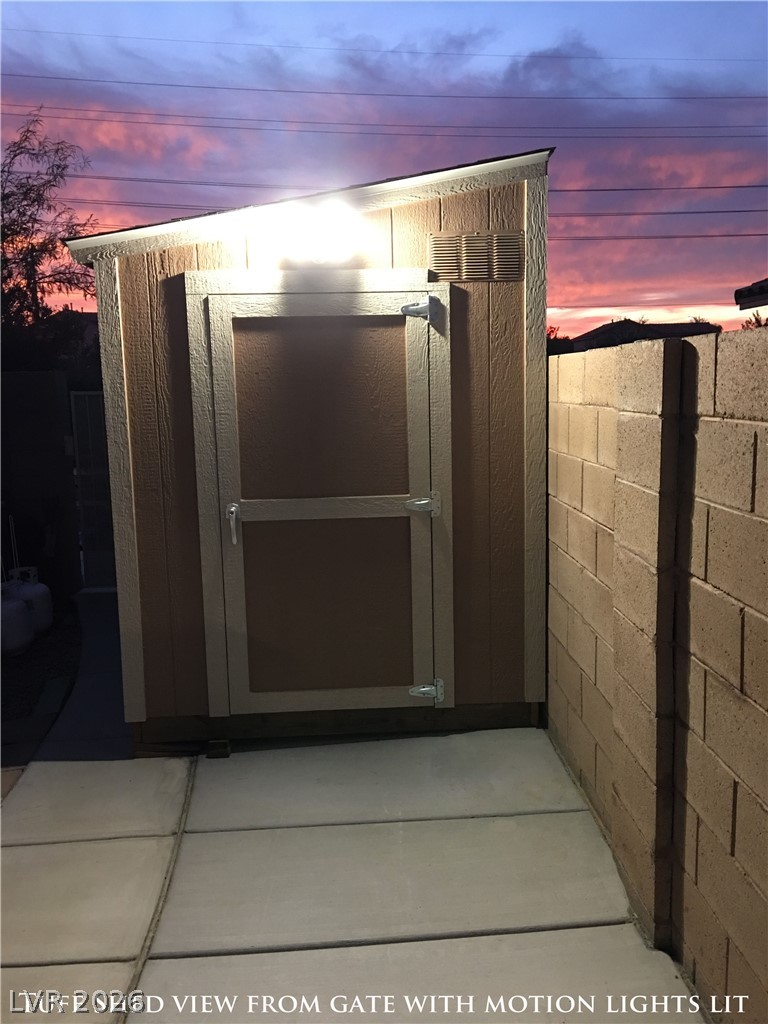
An outdoor storage shed stands alongside a block wall under a vibrant evening sky.
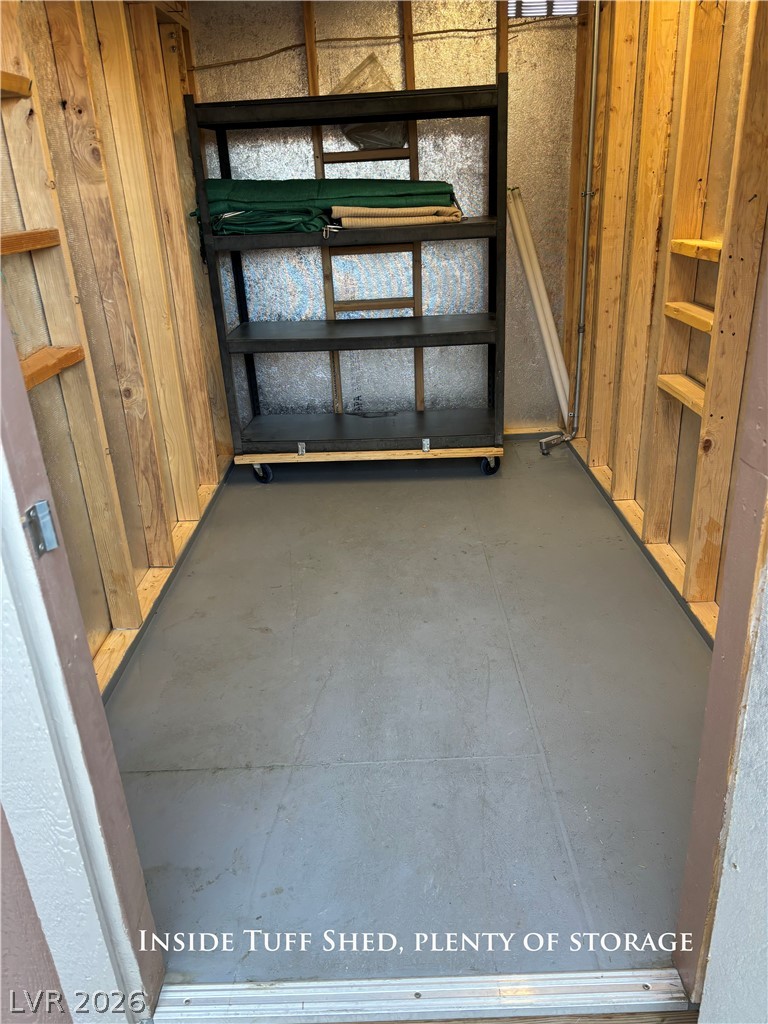
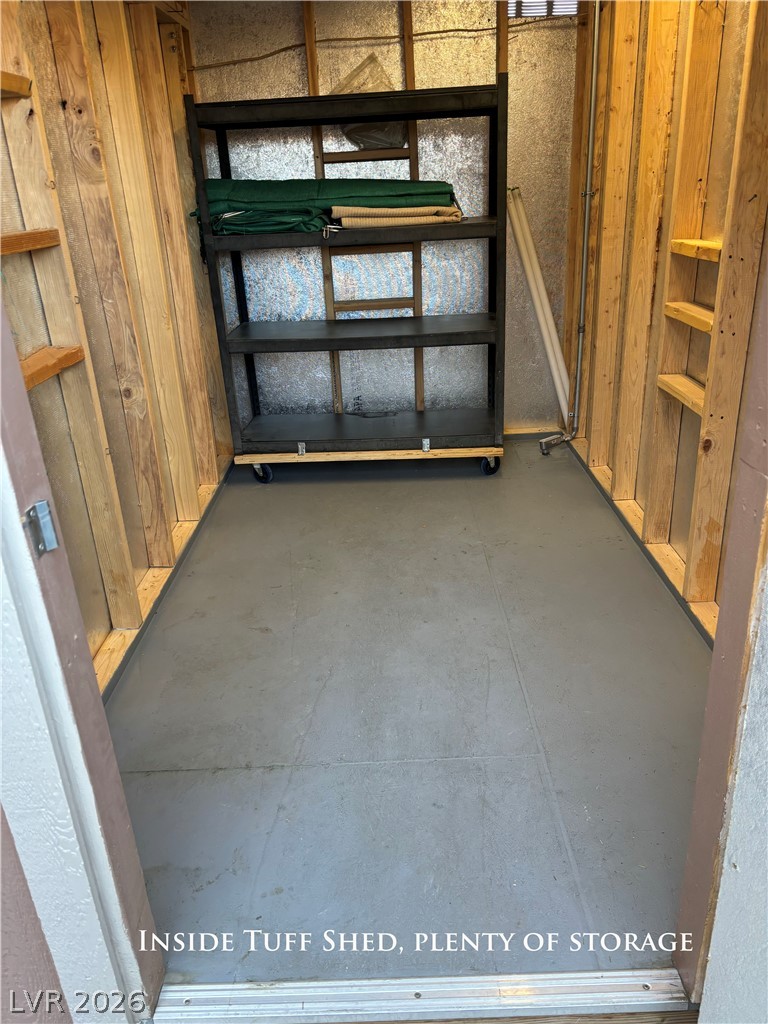
An organized storage shed interior features wood wall framing and solid flooring.
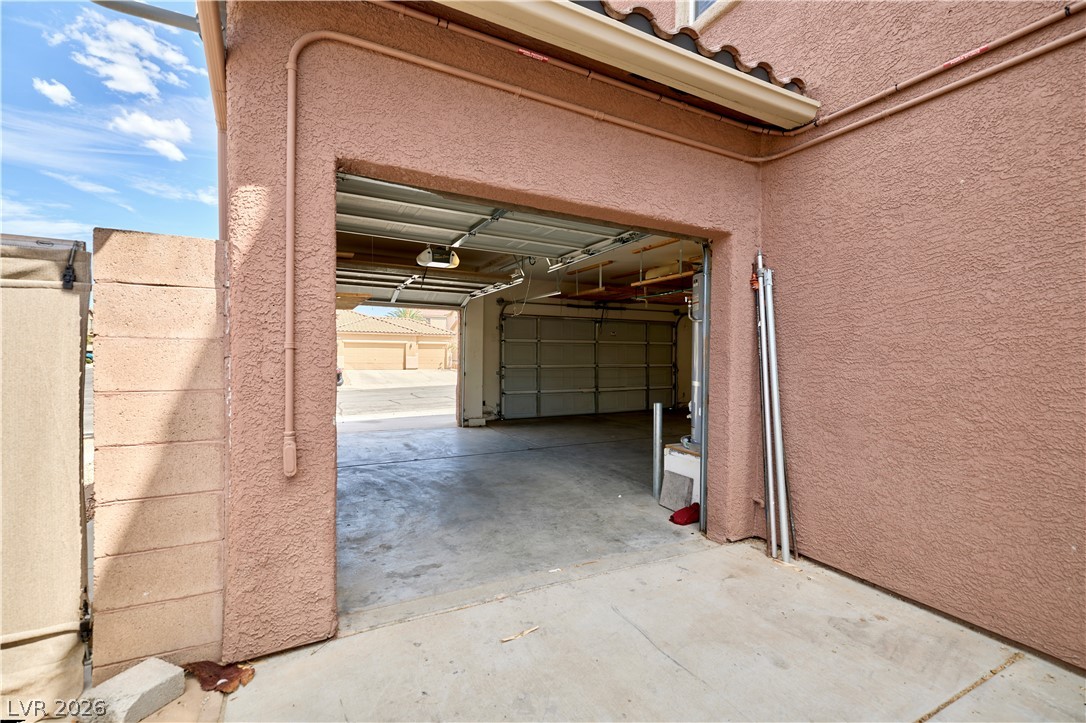
Stucco exterior finishes frame an integrated garage space with durable concrete flooring.
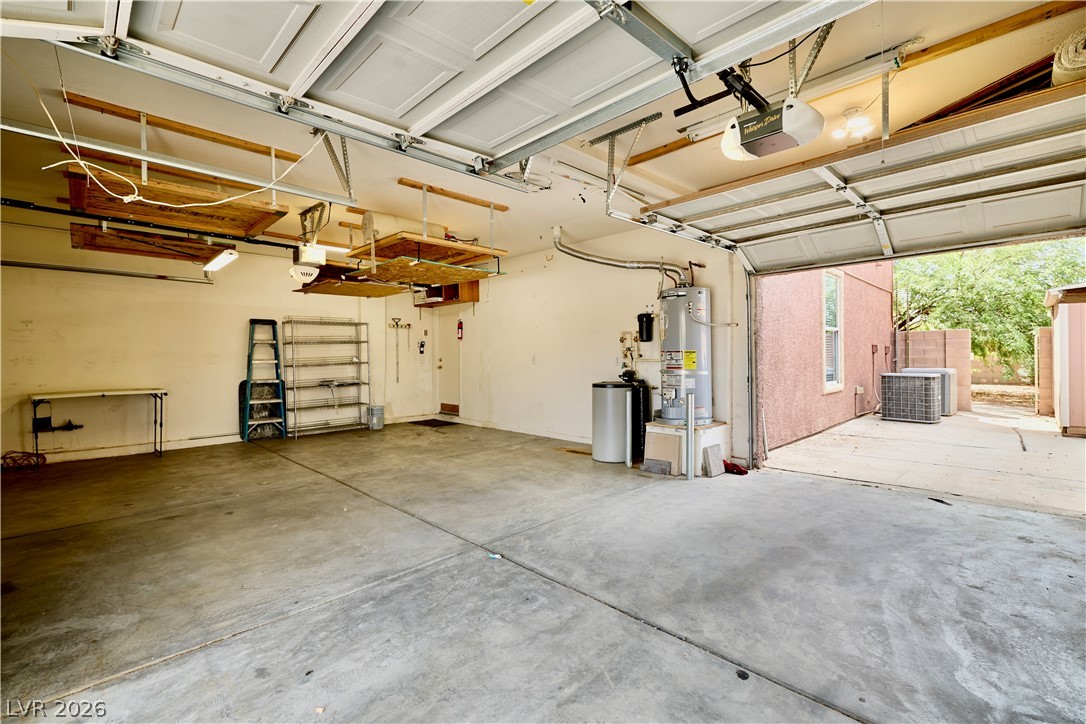
An accommodating multi-car garage provides substantial space with concrete flooring and overhead storage racks.
A spacious covered patio overlooks a grassy lawn shaded by mature trees.
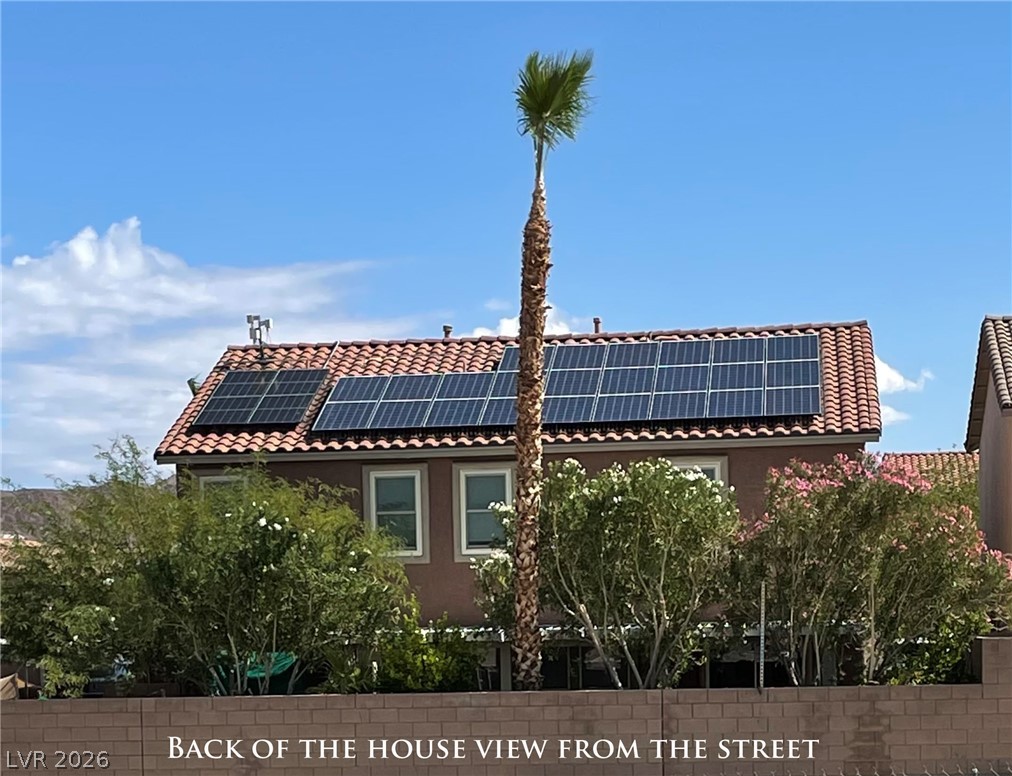
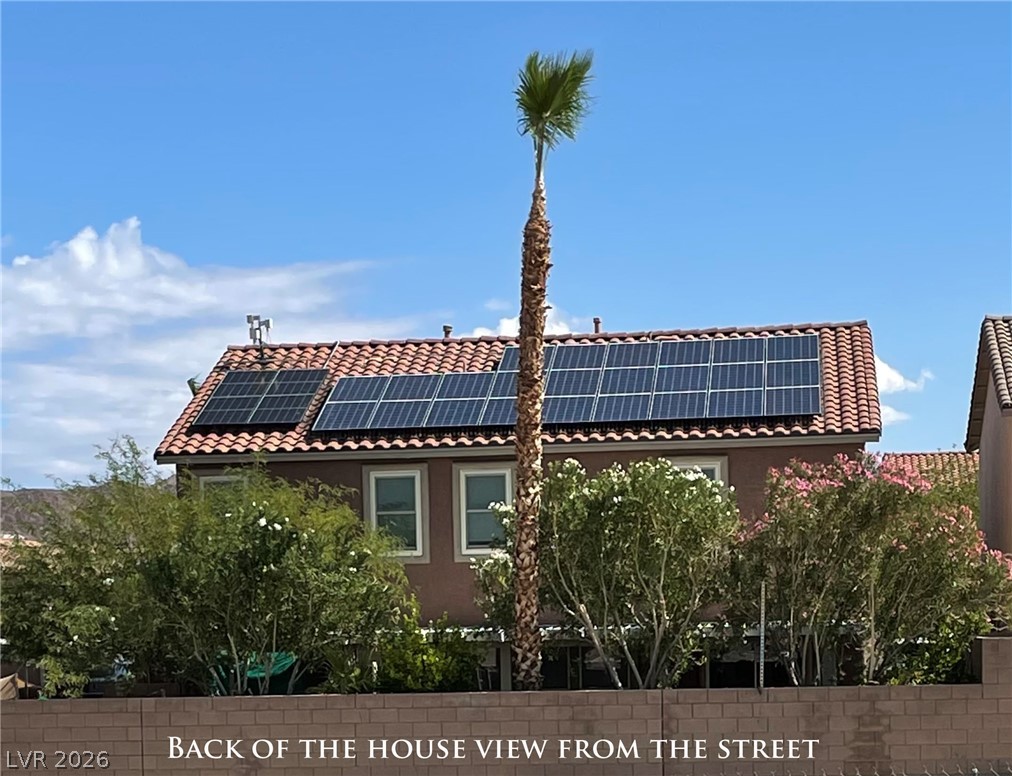
Solar panels line the clay tile roof of this two-story stucco home.
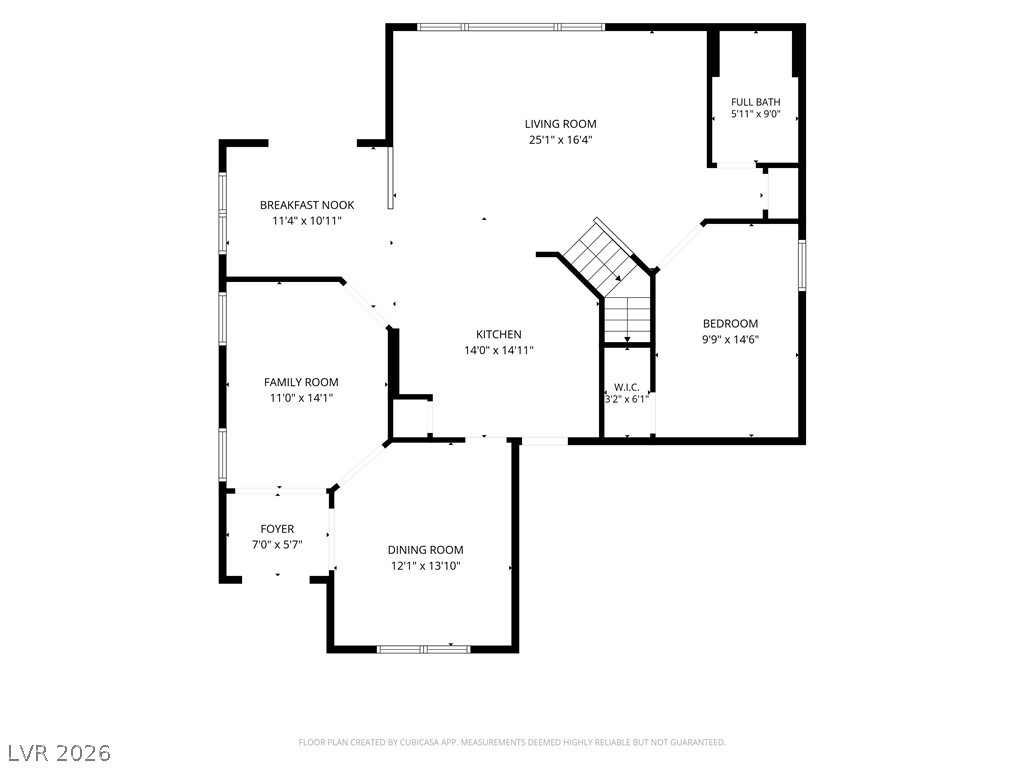
An intuitive residential layout features defined living spaces and a central kitchen design.
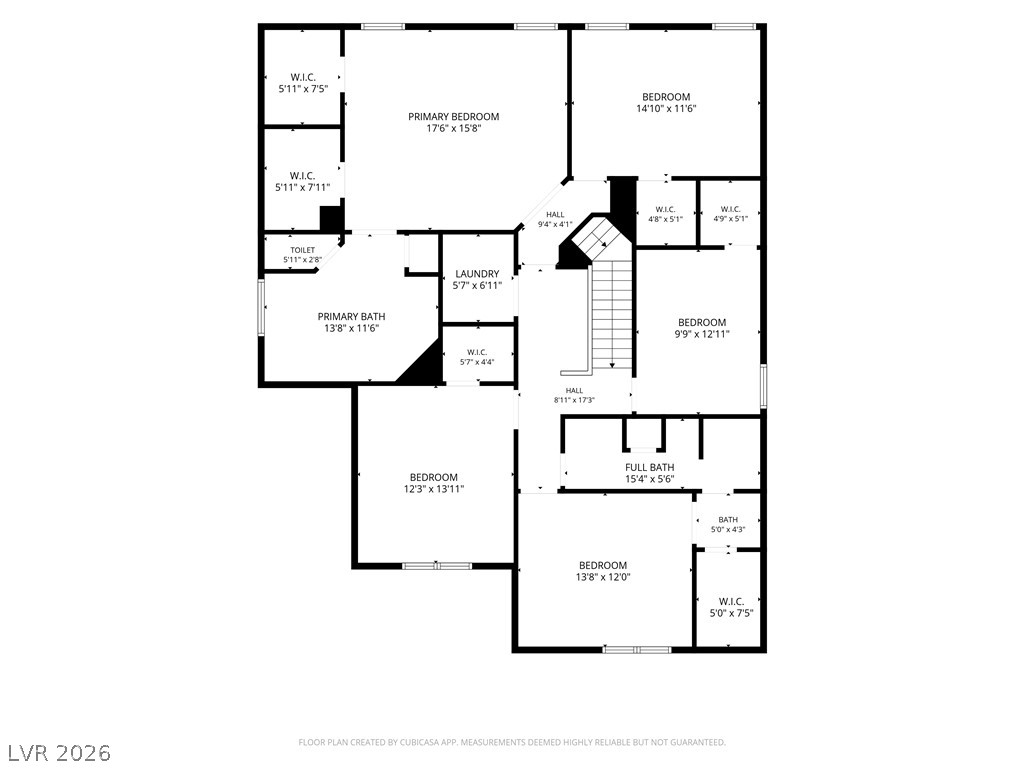
A detailed layout illustrates the functional arrangement of the upper level rooms.
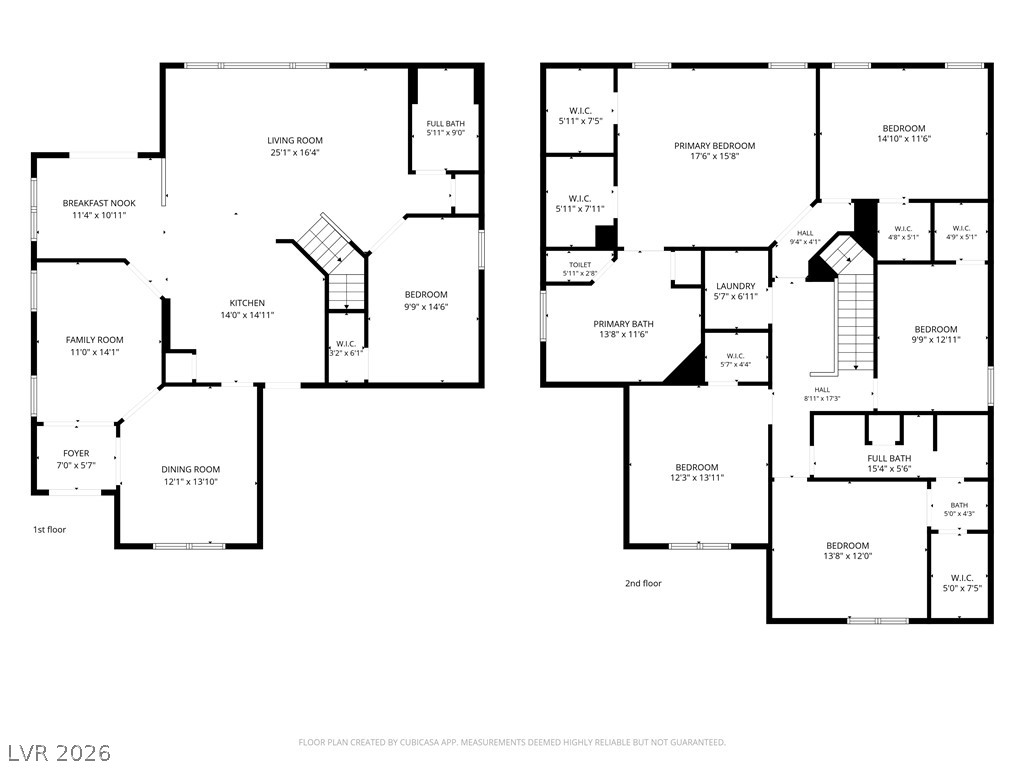
A detailed layout illustrates the generous room dimensions across two levels of living space.
Desert landscaping and a paved driveway complement this two-story stucco exterior under a tile roof.
Mature trees frame the stucco facade and multi-car garage of this two-story residence.
Graceful arched doorways frame views into the surrounding living areas from this central space.
Arched doorways and a large window with blinds define this inviting breakfast area.
Rich wood cabinetry paired with stone countertops creates a highly functional culinary space.
Ample wood cabinetry provides clever pull-out storage solutions alongside a tiled backsplash.
An arched doorway and tiled floors define this inviting living space illuminated by natural light.
An open layout connects the living area, kitchen breakfast bar, and staircase.
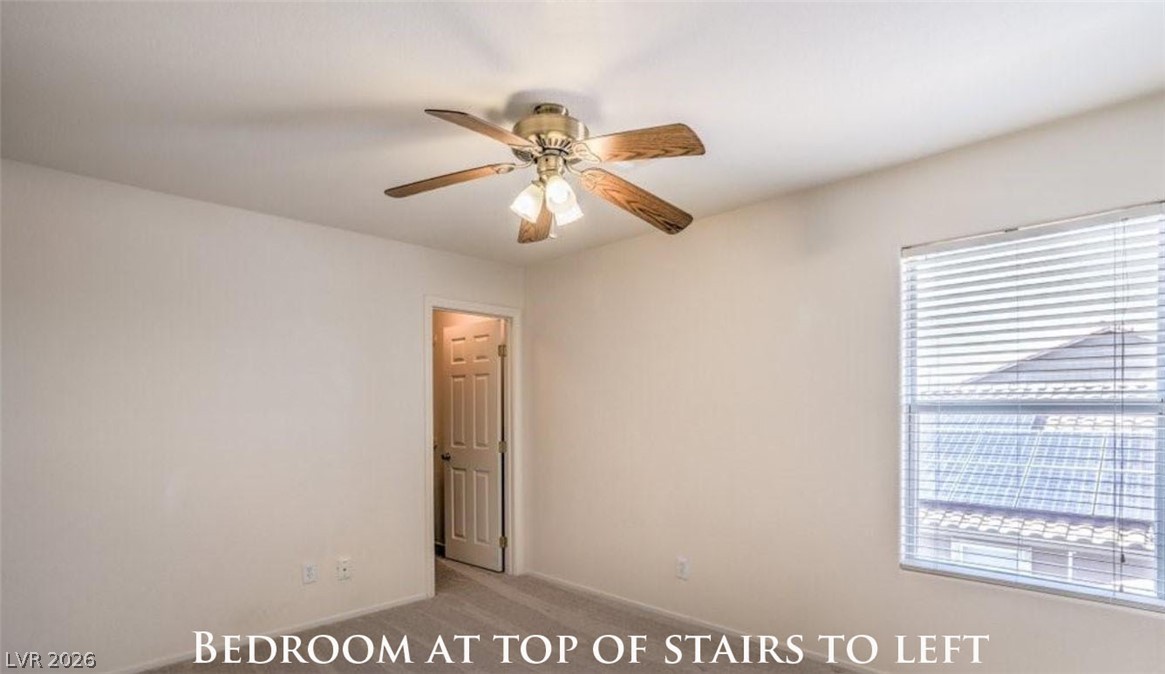
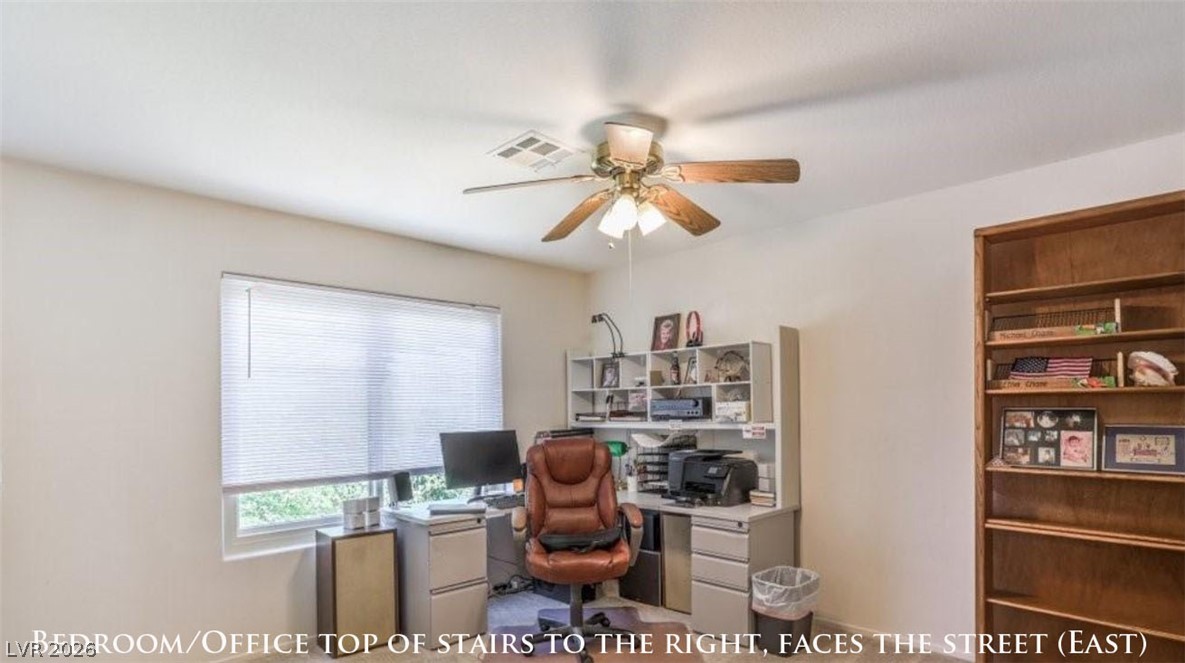
Soft carpeting pairs with a large window in this upper-level bedroom.
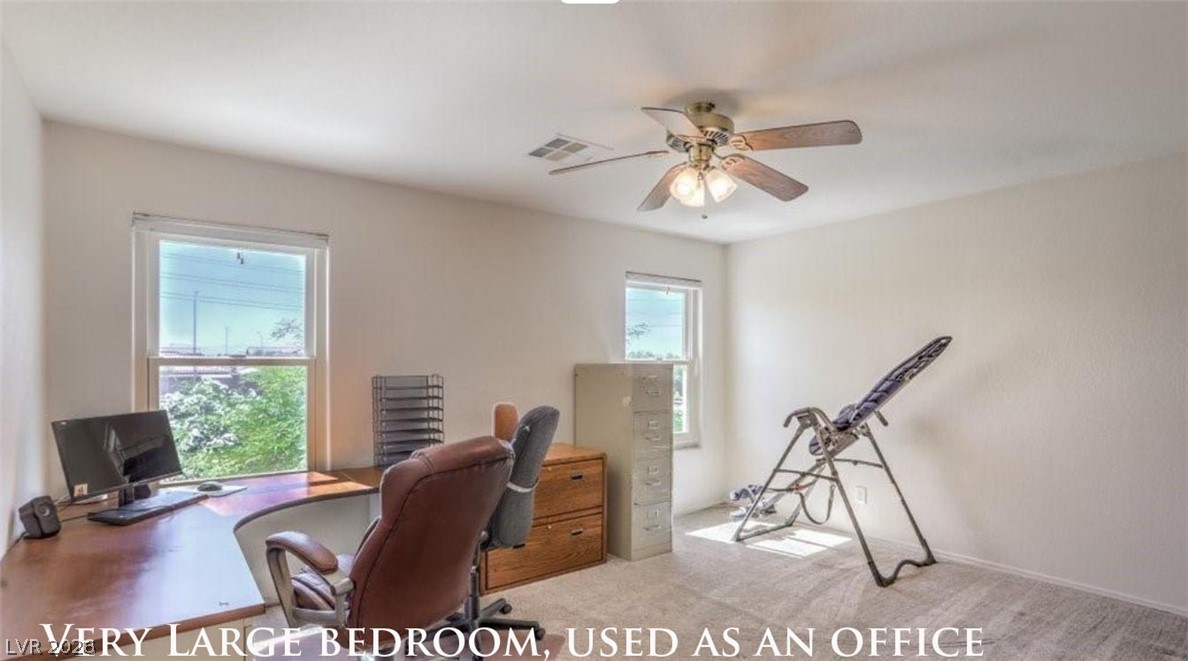
Natural light pours through a large window into this versatile bedroom or office space.
A classic pedestal sink paired with a glass-enclosed walk-in shower forms a functional layout.
Natural light fills this versatile room finished with soft carpeting.
Tiled flooring and built-in shelving maximize the utility of this dedicated laundry space.
A welcoming entryway leads directly into a comfortable seating area illuminated by natural light.
Arched transitions connect this comfortable living space to the welcoming front entryway.
A spacious master bathroom features a built-in soaking tub, tile flooring, and separate shower.
A tray ceiling crowns this spacious bedroom retreat featuring dual walk-in closets and plush carpeting.
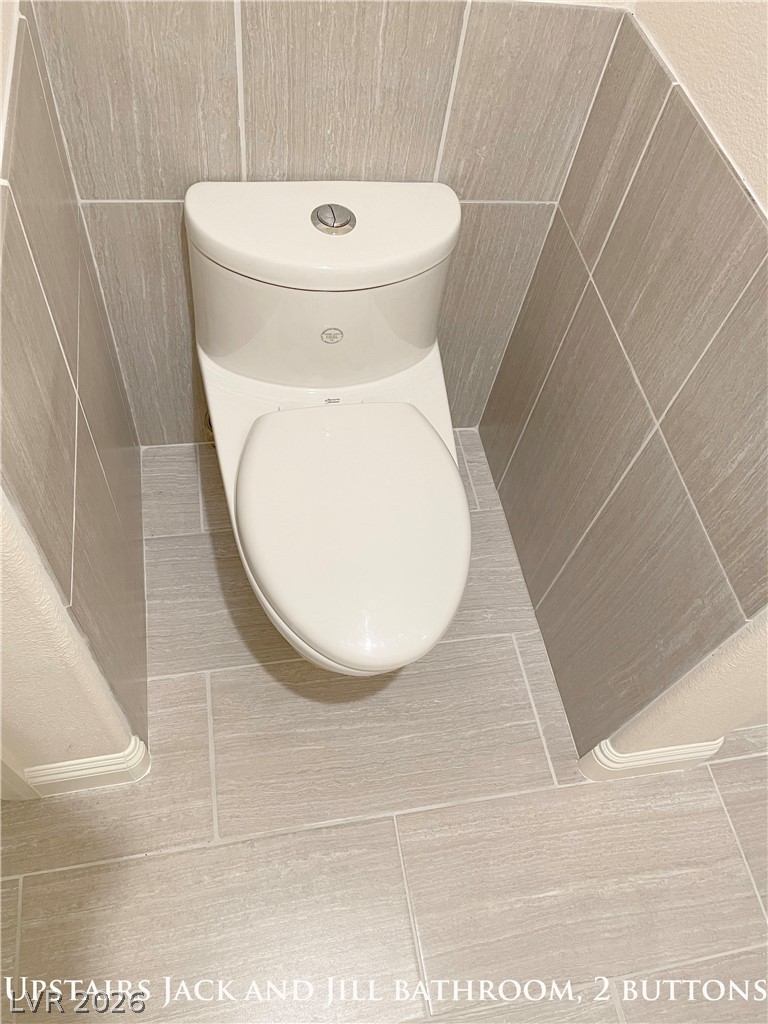
Gleaming ceramic tile lines the floor and walls of this clean bathroom alcove.
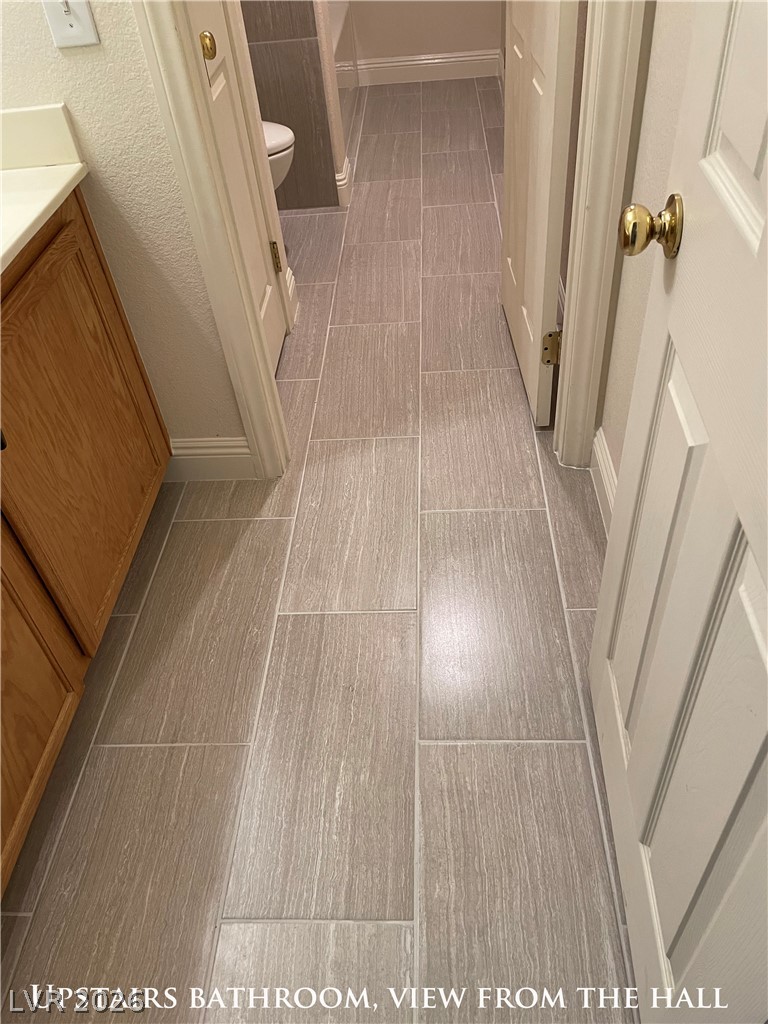
Durable tile flooring runs throughout this bathroom hallway with classic wood cabinetry.
Exposed wood framing and durable flooring define this functional storage space.
A well-constructed utility shed sits adjacent to a block wall under a vibrant evening sky.
An inviting covered patio and lush lawn define this private outdoor retreat.
A secluded outdoor retreat features a private hot tub on a concrete pad.
A spacious covered patio overlooks a private fenced yard with a hot tub and shade trees.
Mature trees frame a private backyard retreat complete with a built-in spa.
Solar panels line the clay tile roof of this two-story stucco home.