
$449,900 $2,415 est/mo Sourced by Back At You
2436 Fasano Street,Henderson, NV 89044
Henderson, NV 89044
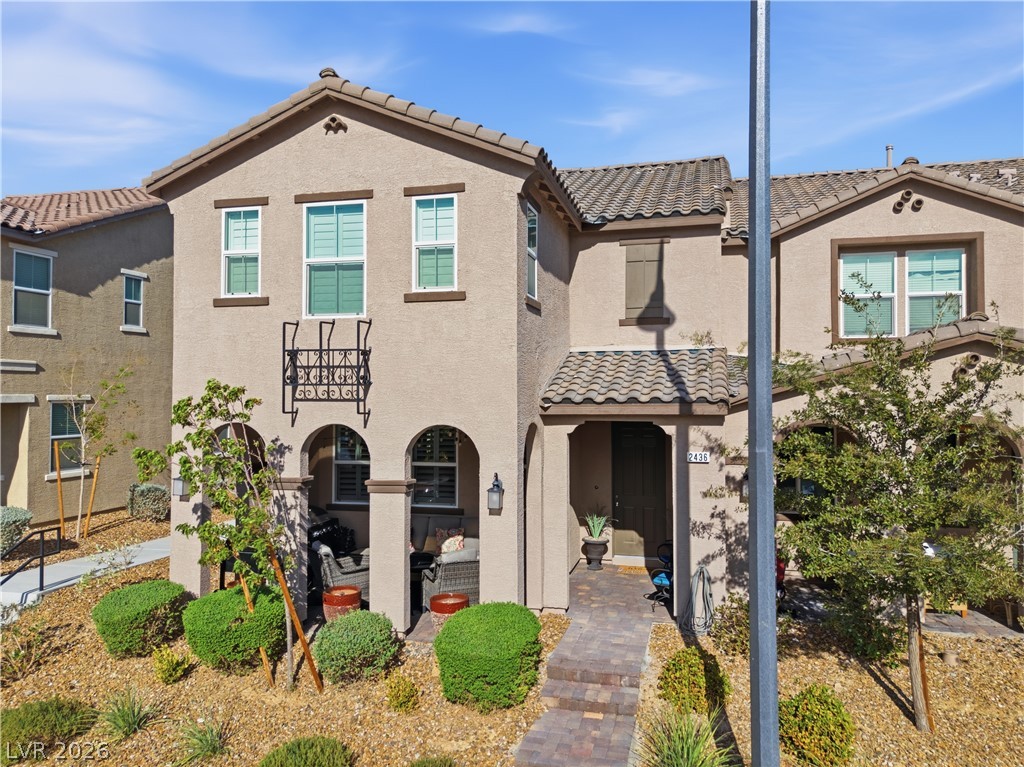

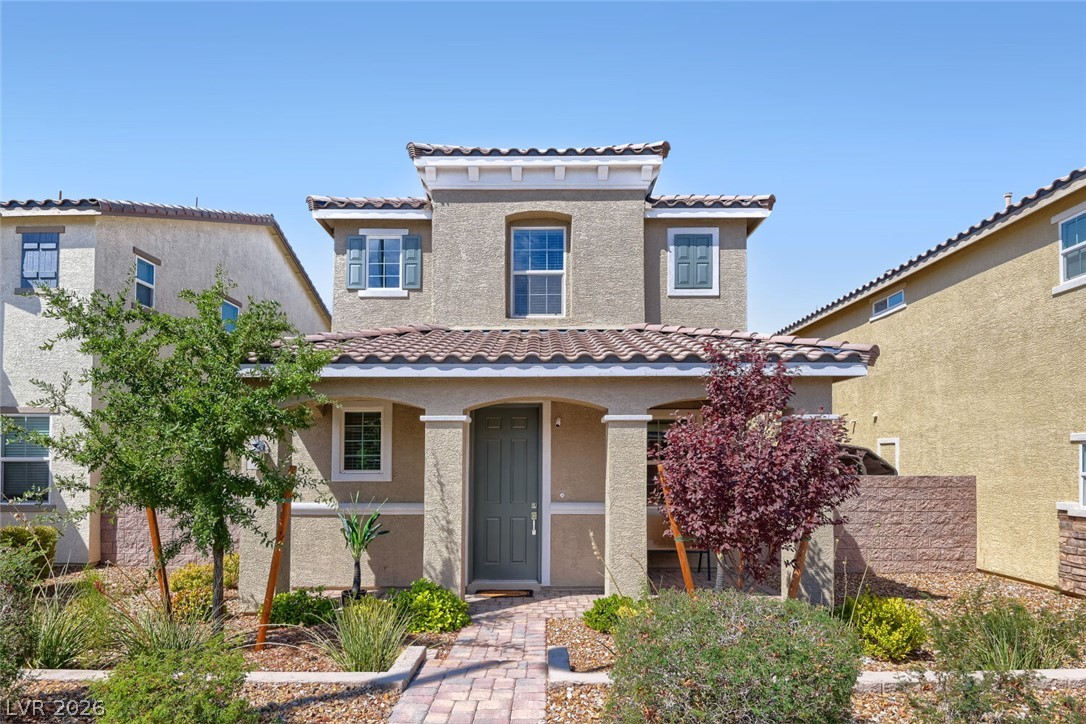
A stone paved walkway leads to the welcoming covered entrance of this multi-level home.
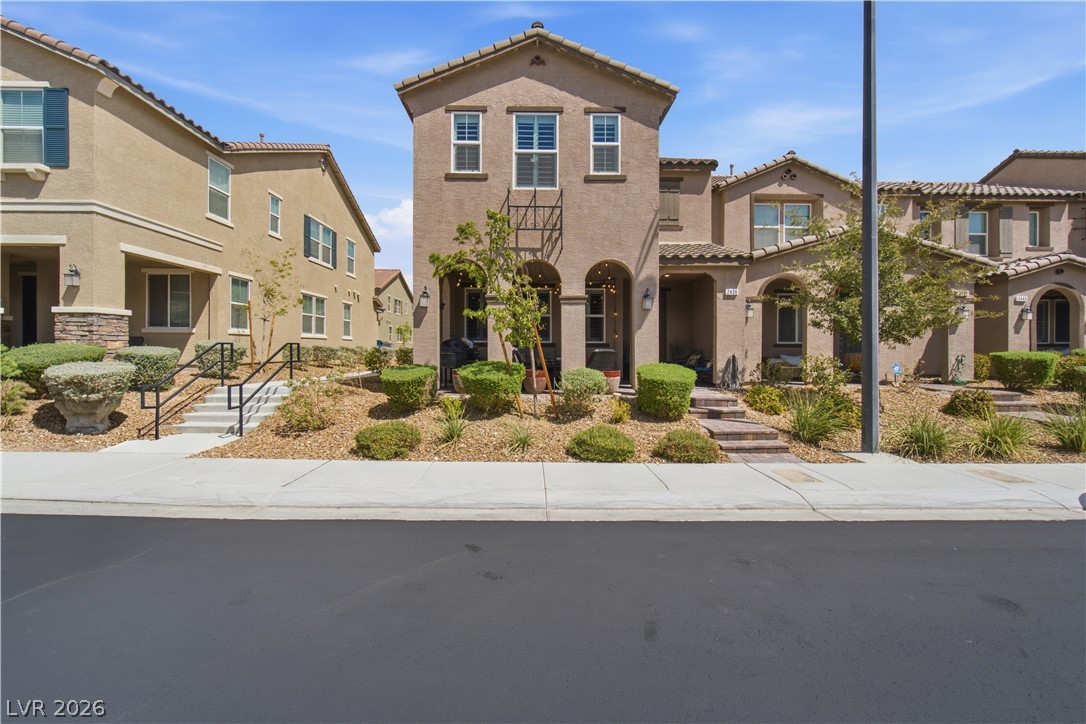
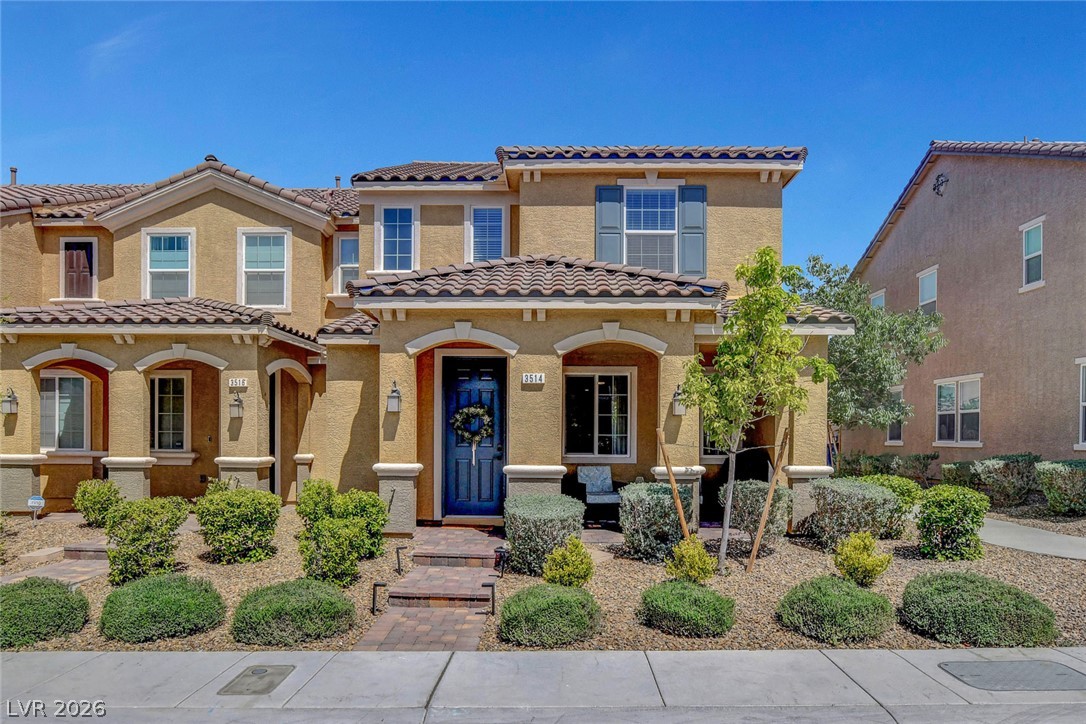
Stucco exteriors and arched entryways define this modern multi-level townhouse community.
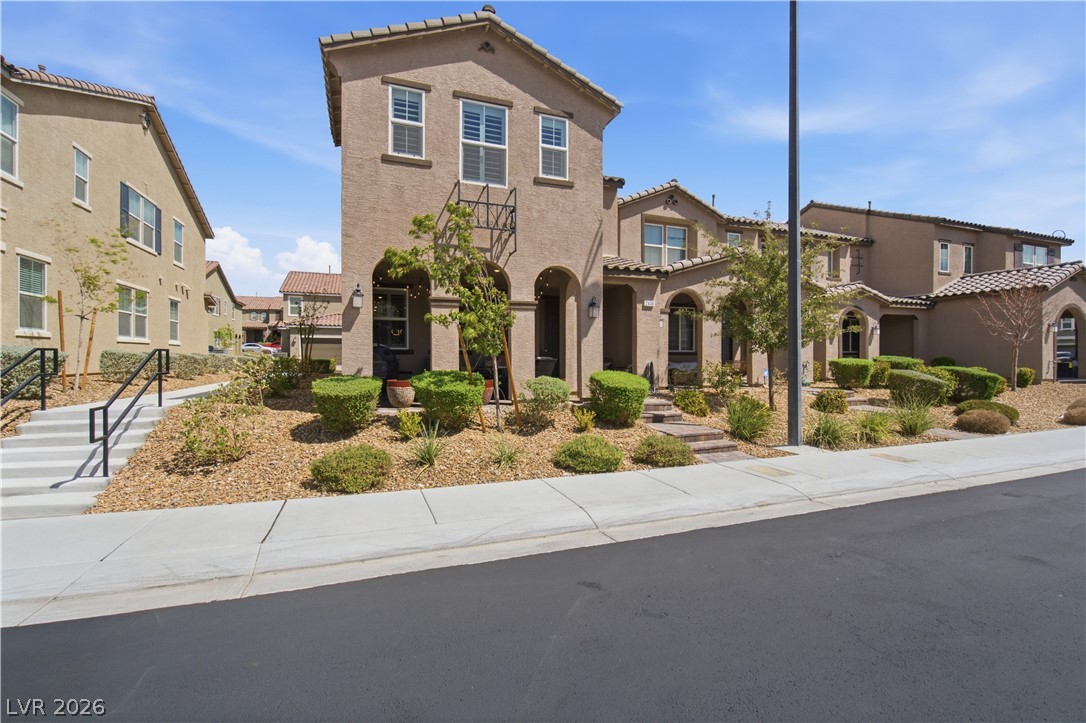
Stucco exteriors and classic tile roofing define these modern multi-level townhomes near paved walkways.
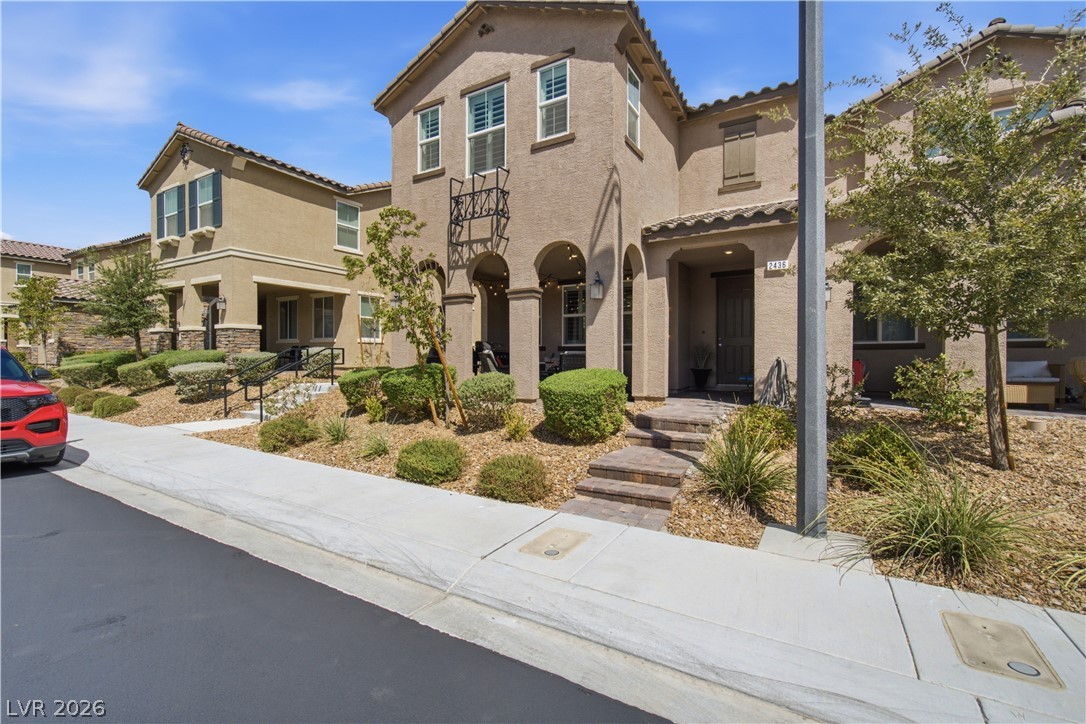
A neat paved pathway leads to the arched entry of this multi-level stucco home.
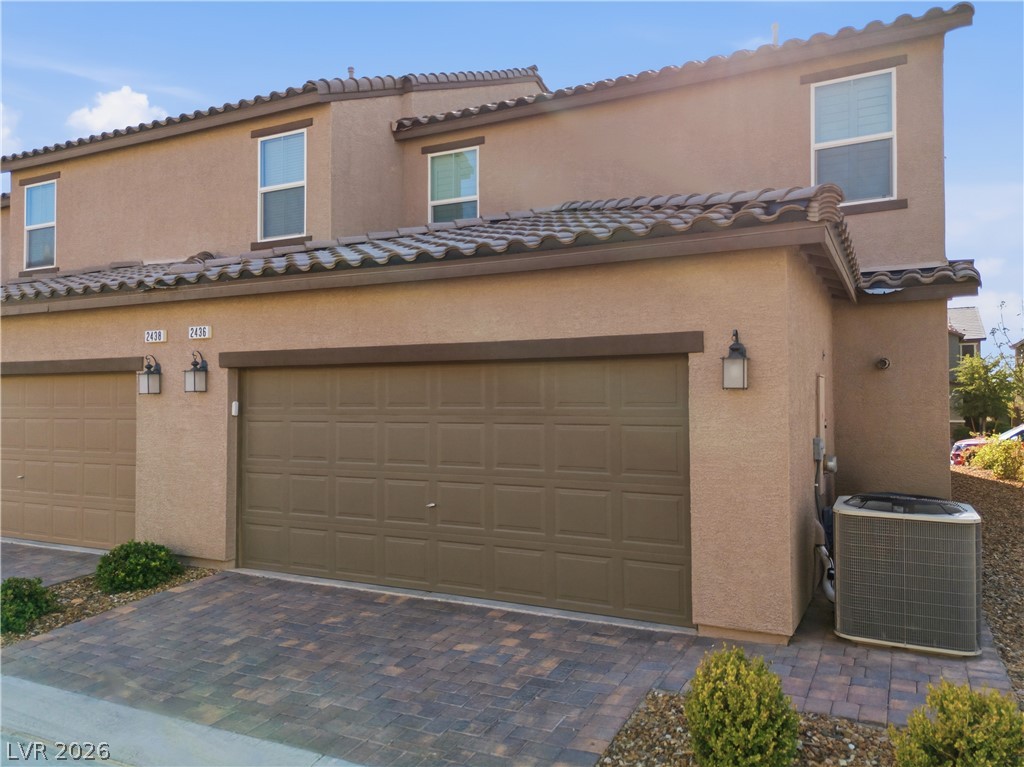
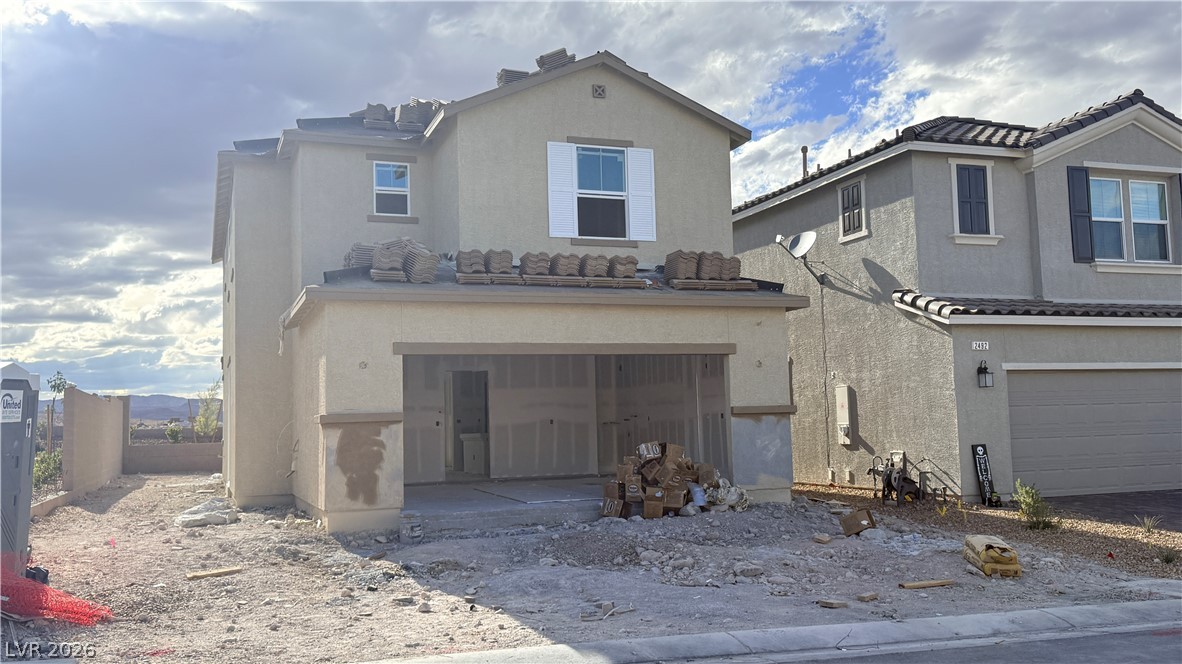
Spanish tile roofing and a paved driveway complement this multi-level home exterior.
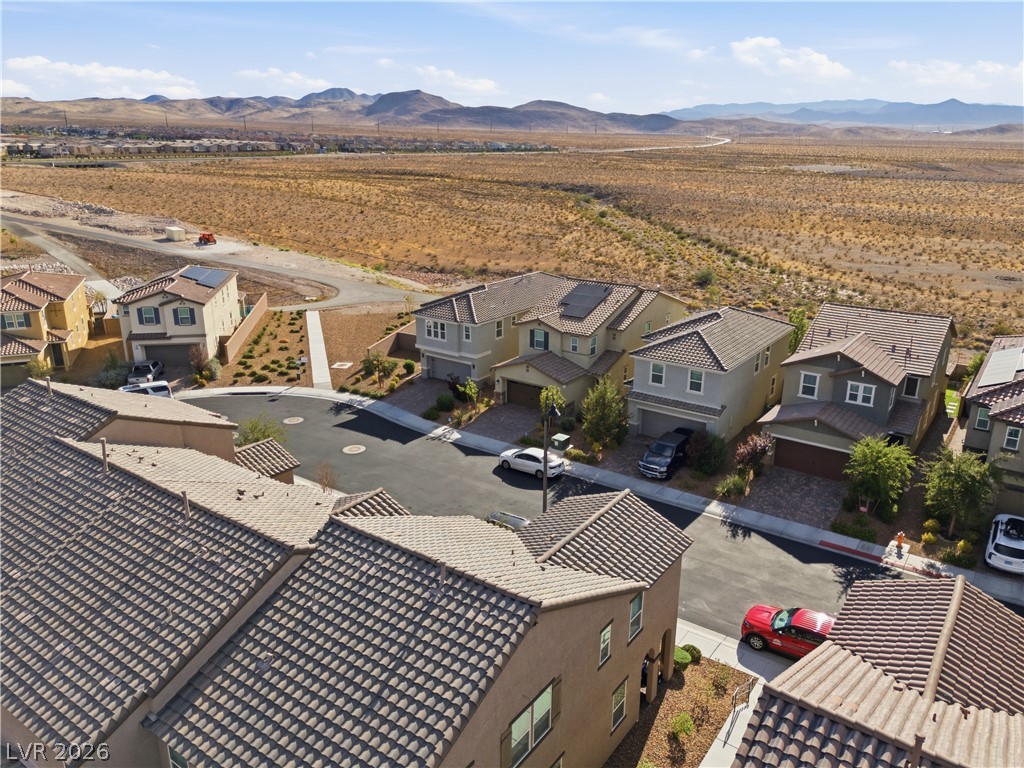
Sweeping desert landscapes and rugged mountain ridges frame this quiet suburban neighborhood.
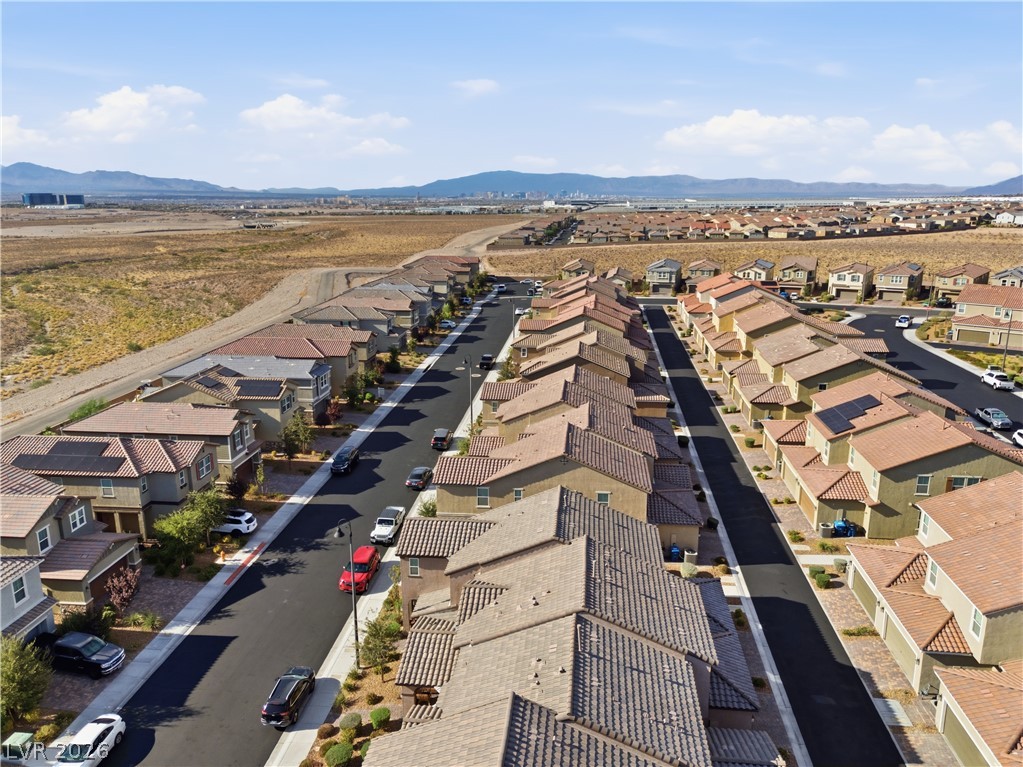
Distant mountain ranges create a scenic backdrop for this neat residential neighborhood layout.
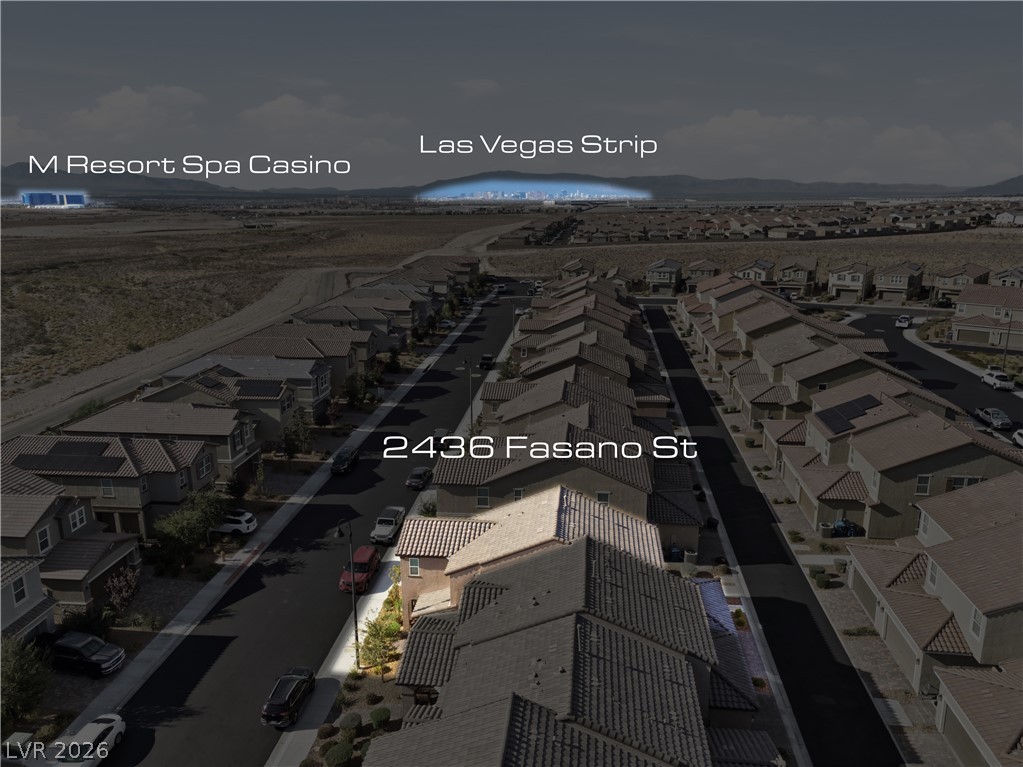
An aerial view showcases this master-planned community with distant views of the glittering skyline.
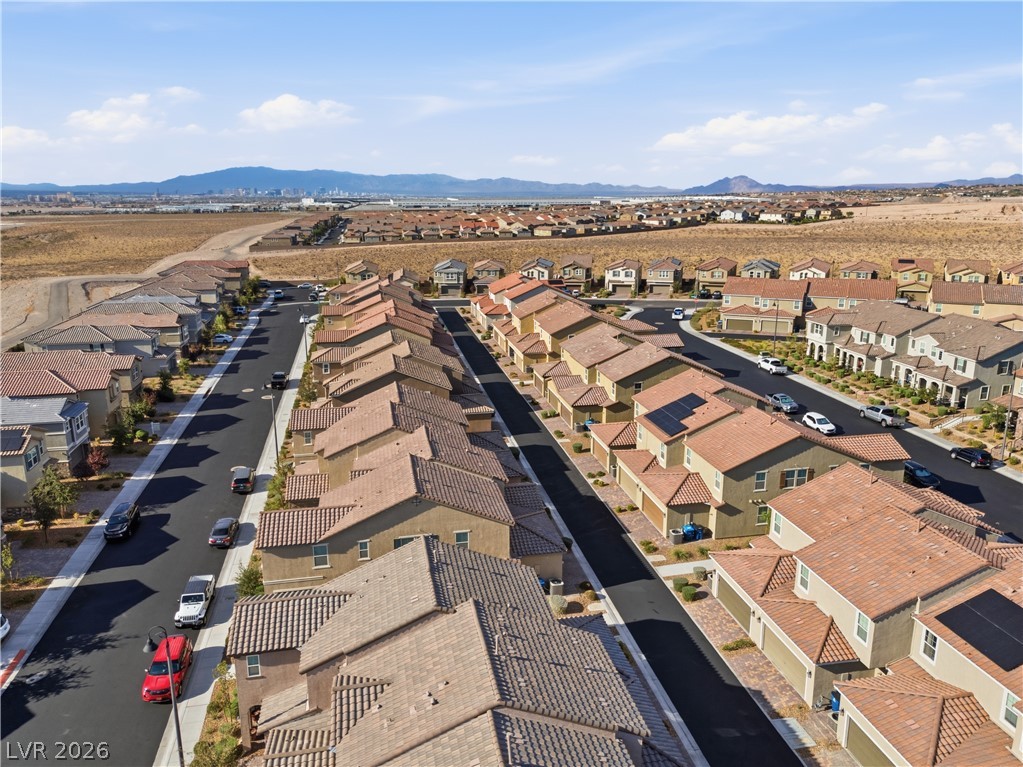
Distant mountains frame this neatly arranged residential neighborhood of tile-roofed homes.
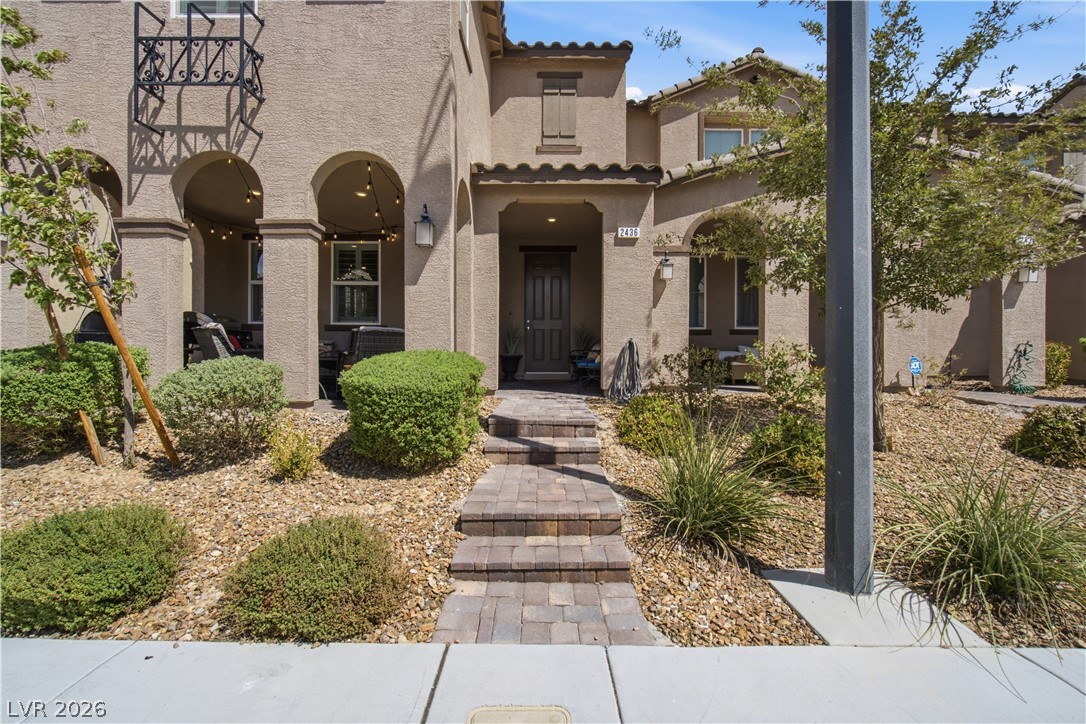
Arched entryways and stone accents define this beautifully structured exterior entryway.
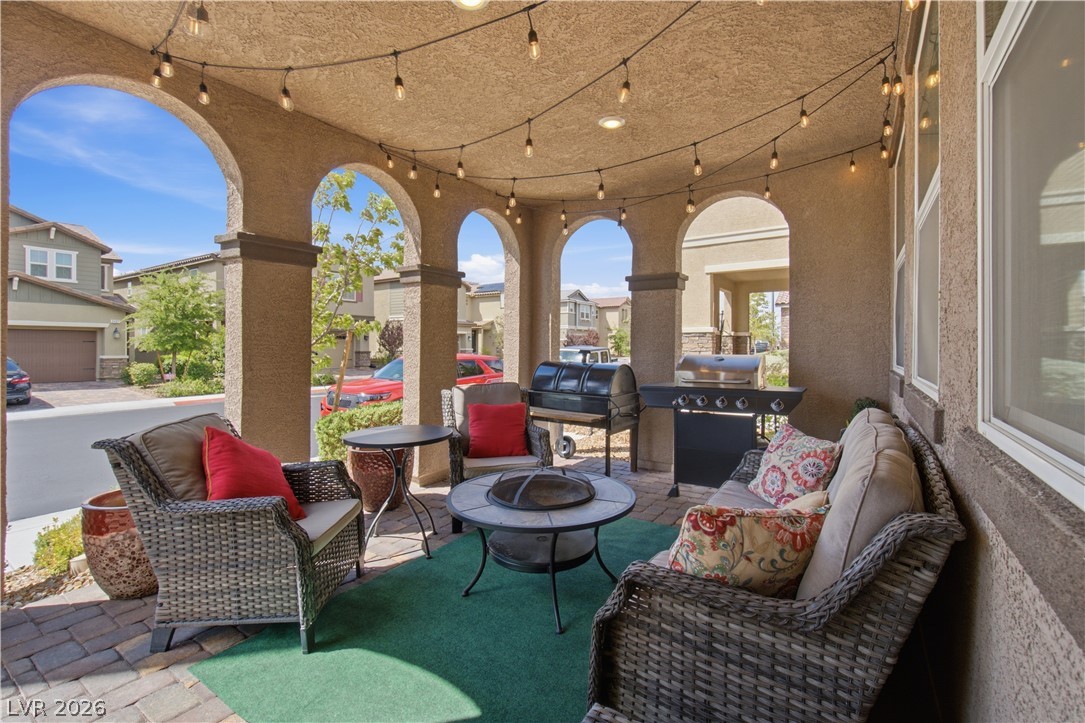
Arched openings frame views of the neighborhood from this sheltered outdoor living space.
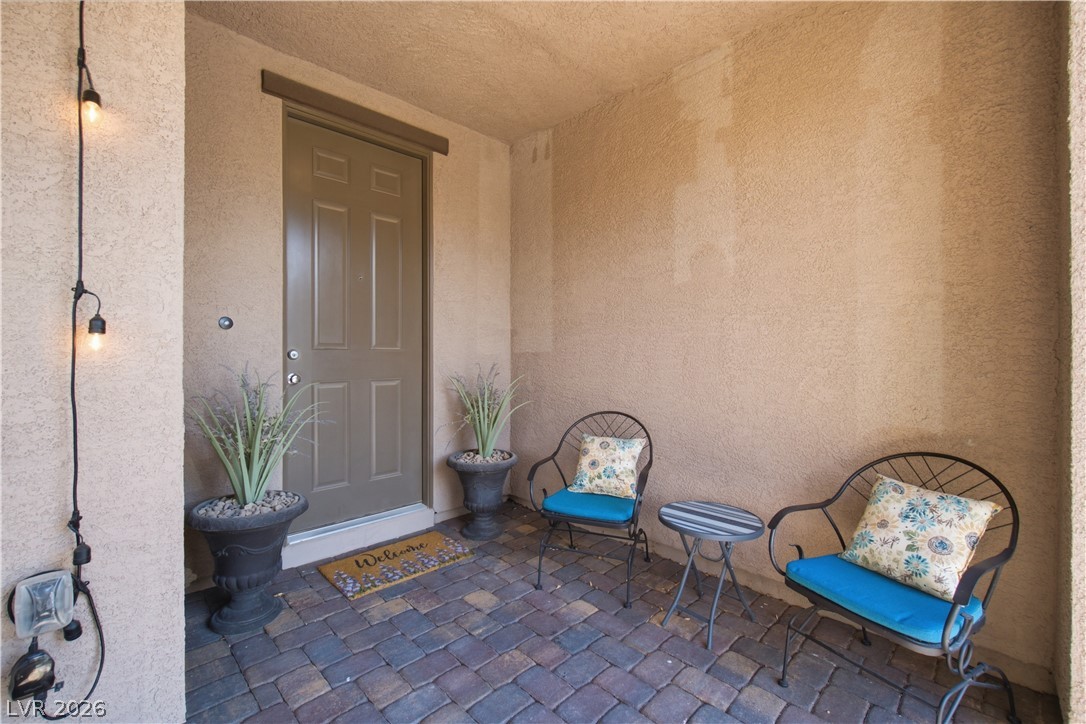
A sheltered entryway features textured stucco walls and classic brick paver flooring.
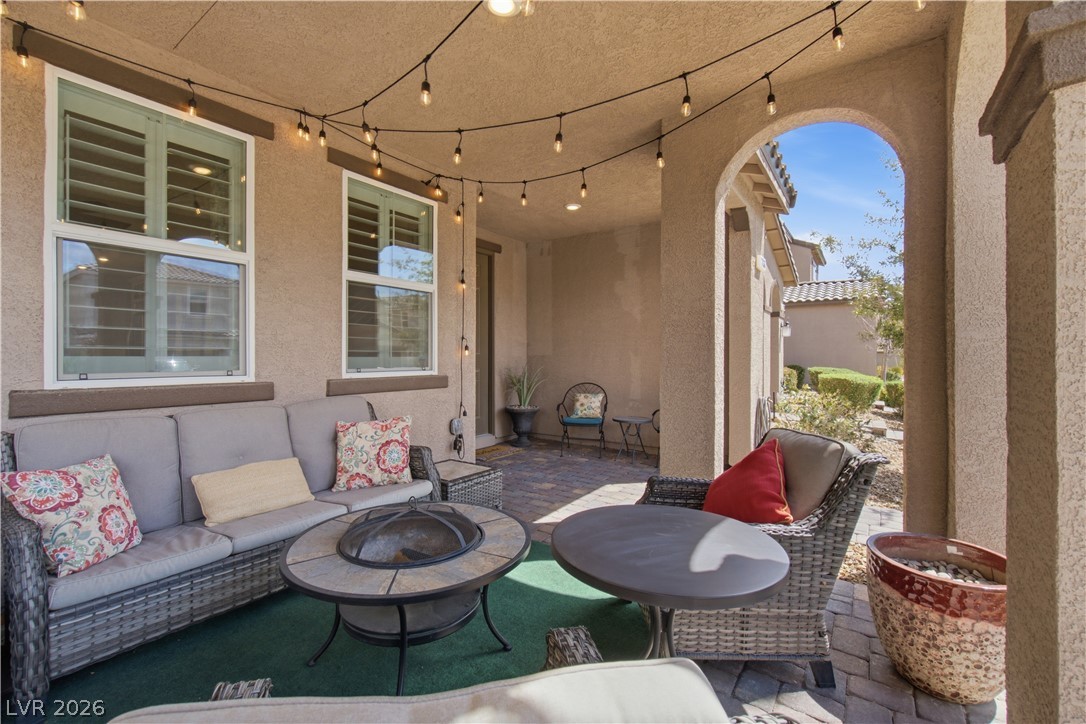
An arched covered patio provides a shaded outdoor space finished with durable stone pavers.
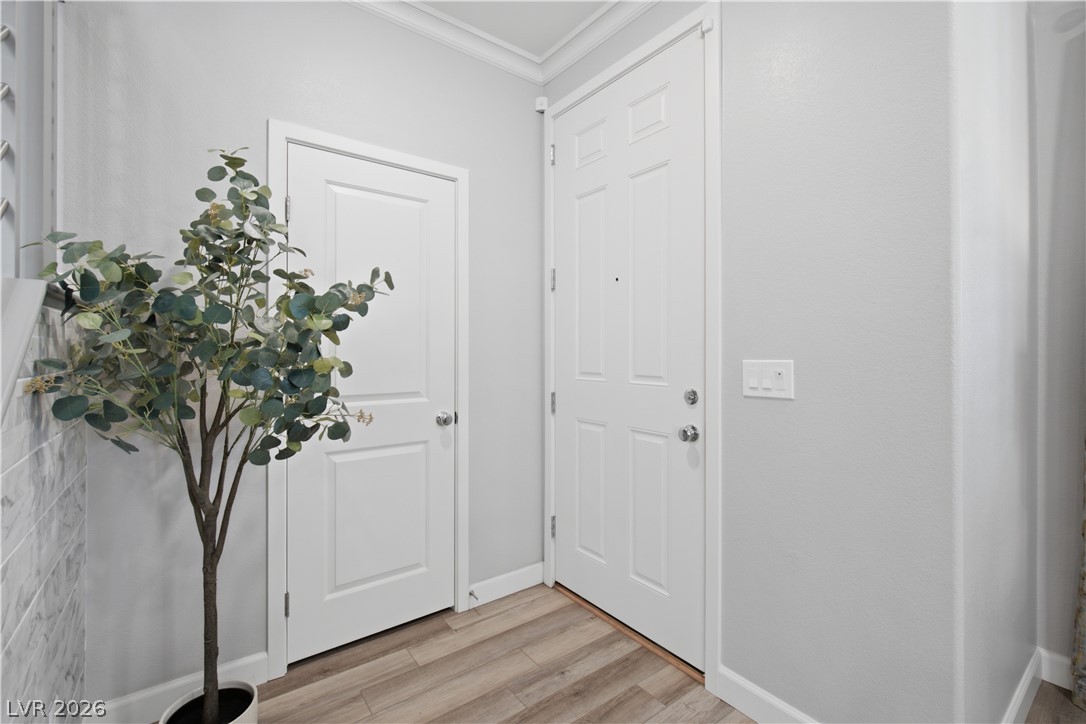
Welcoming entryway showcases crisp crown molding and durable wood-look flooring.
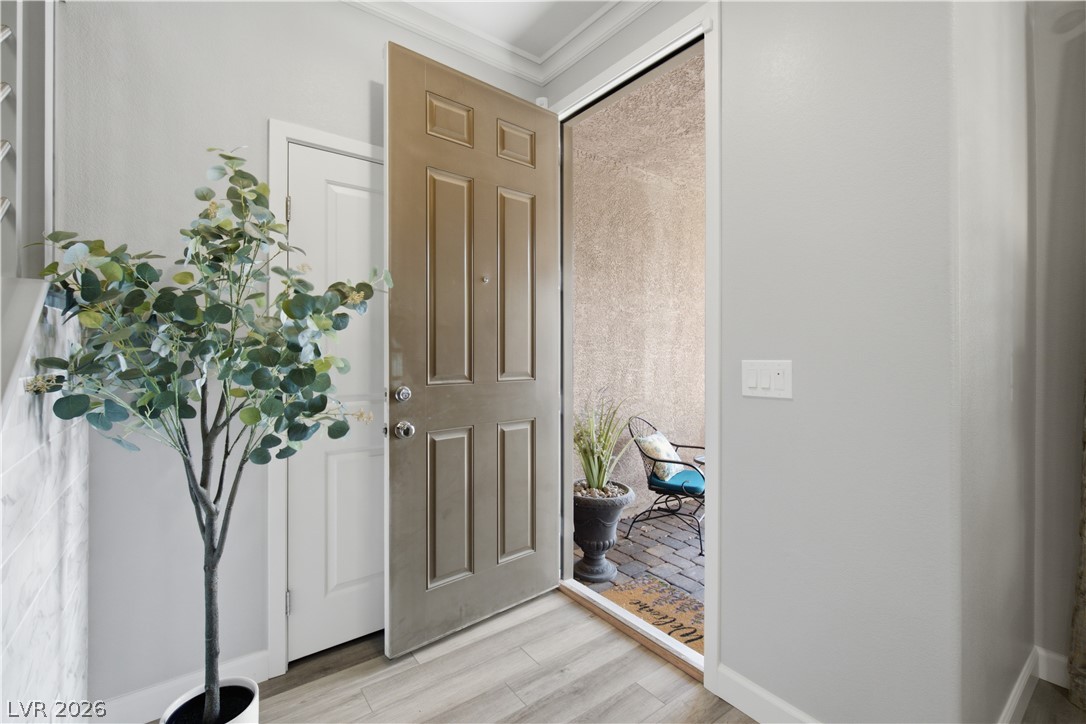
An inviting entryway leads directly out to a cozy brick-paved patio area.
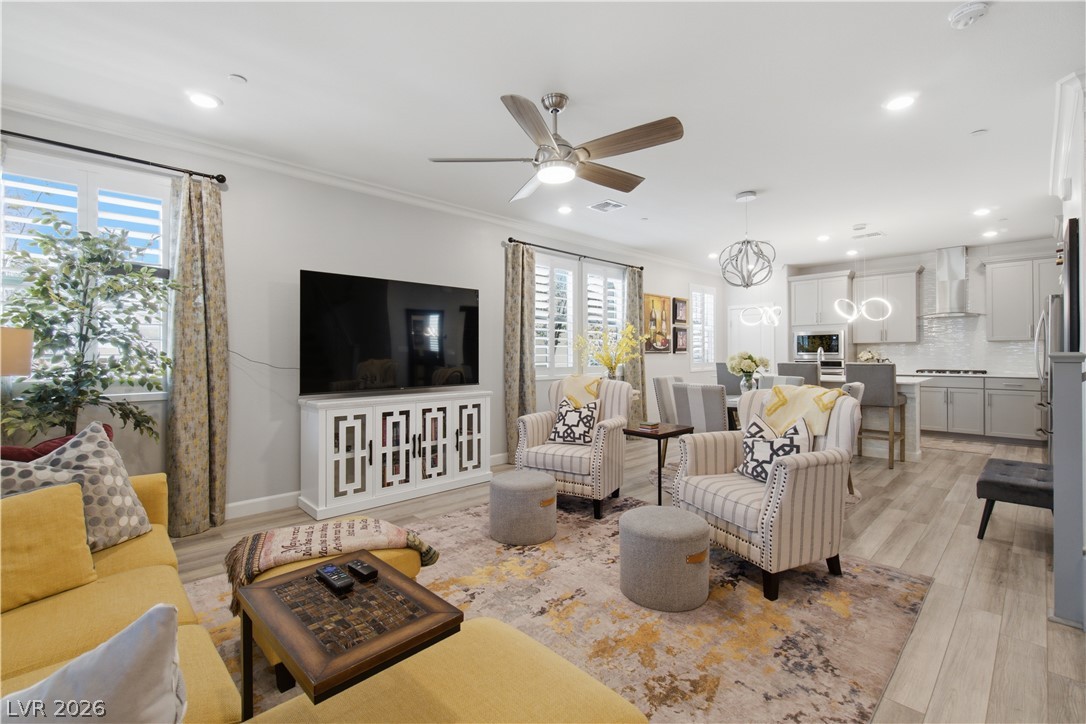
An open floor plan seamlessly connects the comfortable living space to the adjacent dining area.
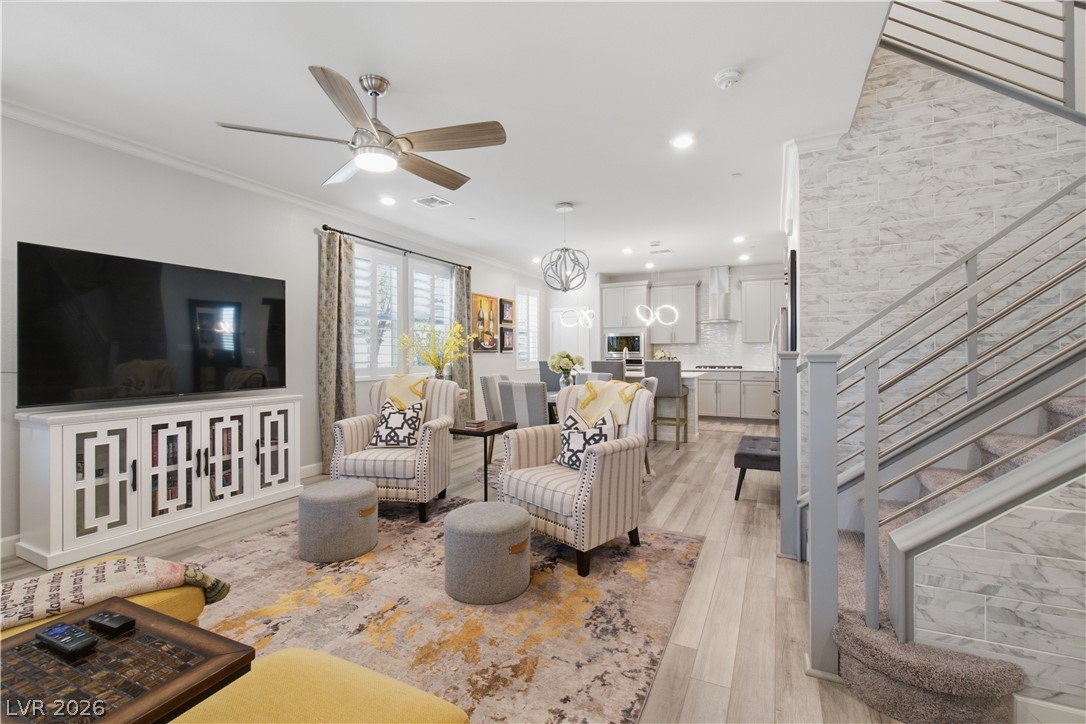
An open floorplan seamlessly connects the living space to the adjacent kitchen and dining areas.
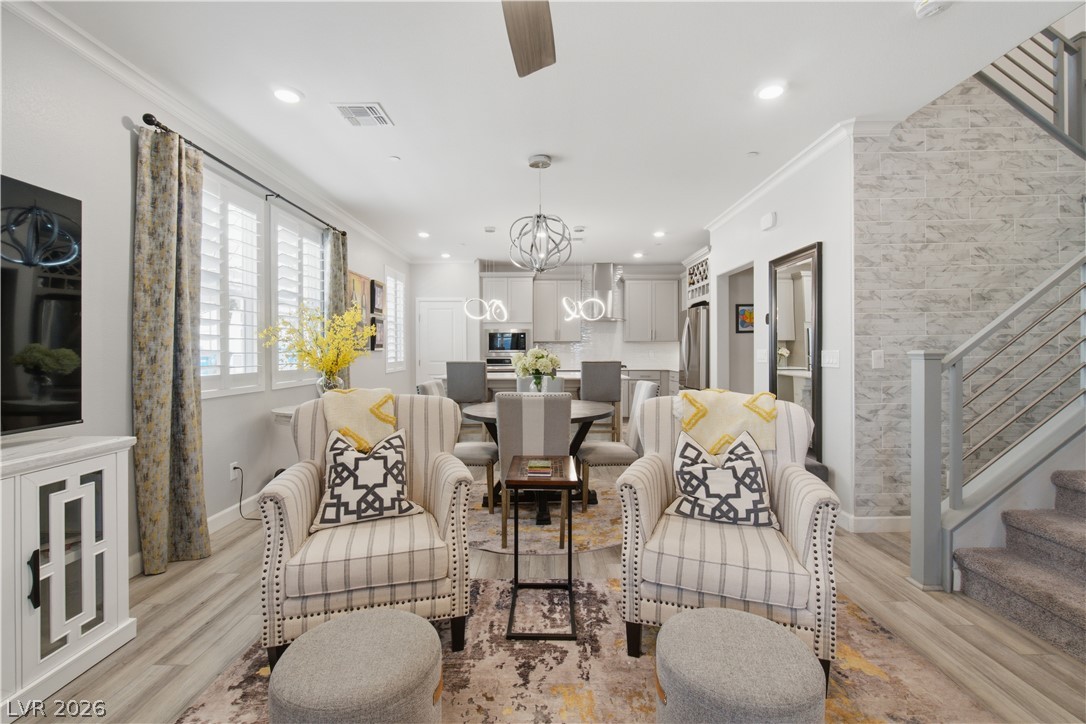
Clean lines and a spacious open floorplan integrate the living and dining areas seamlessly.
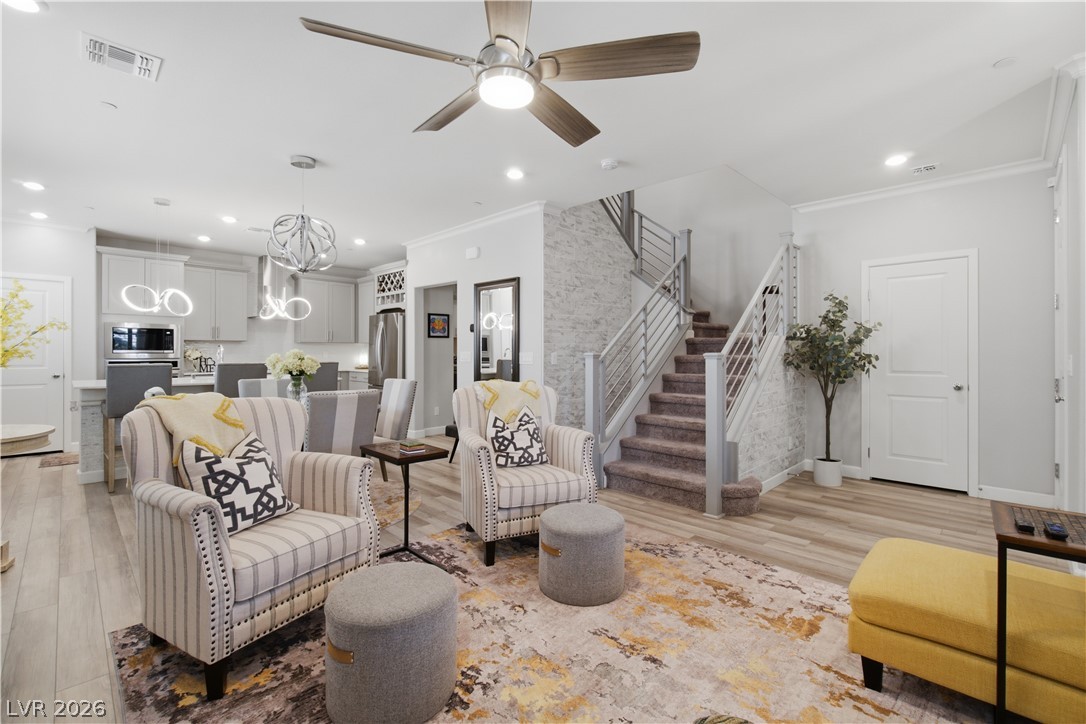
An open floor plan connects the living room to the kitchen and modern staircase.
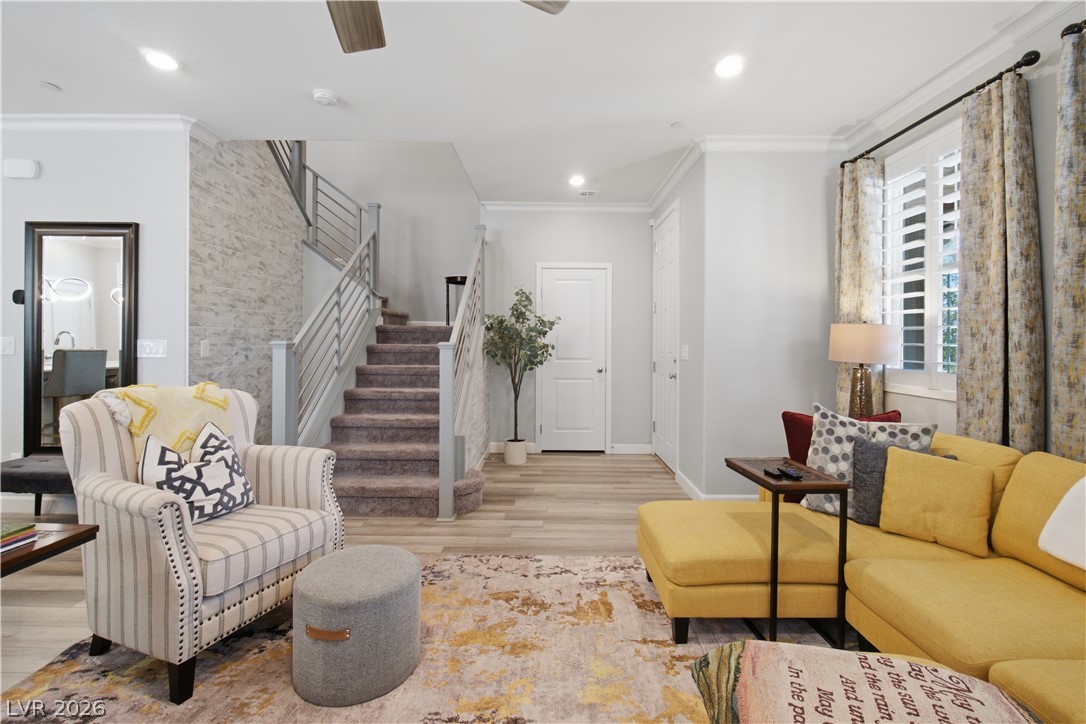
Gleaming hardwood floors and a modern staircase define this inviting open living space.
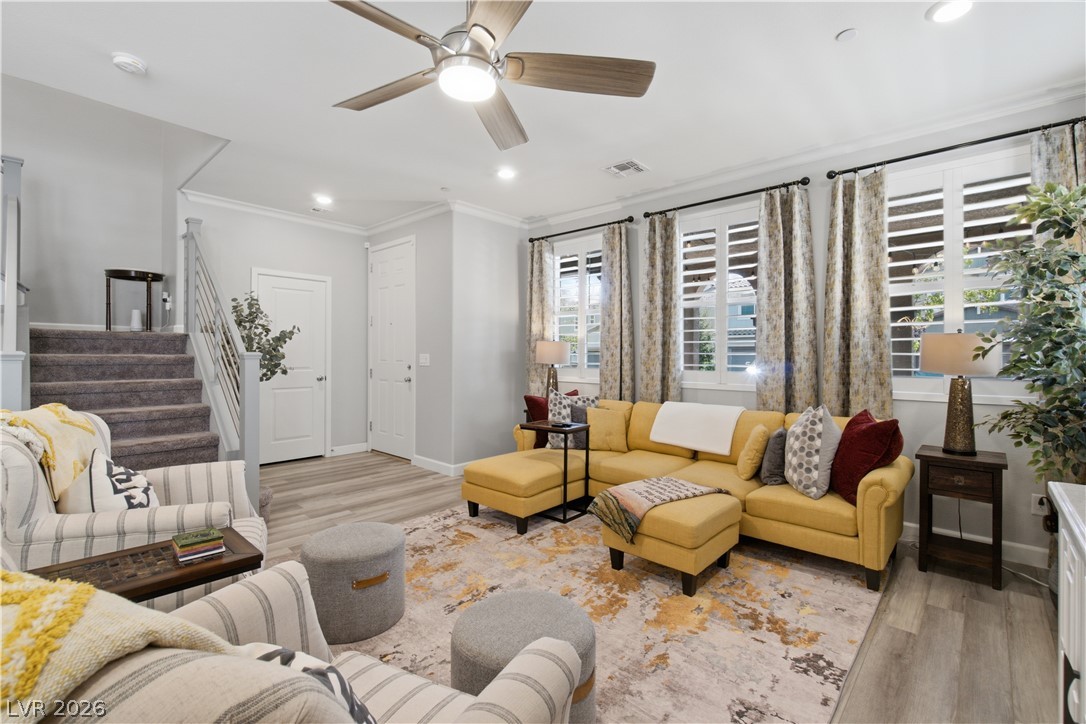
Sunlight streams across wood-look flooring from shuttered windows in this welcoming living space.
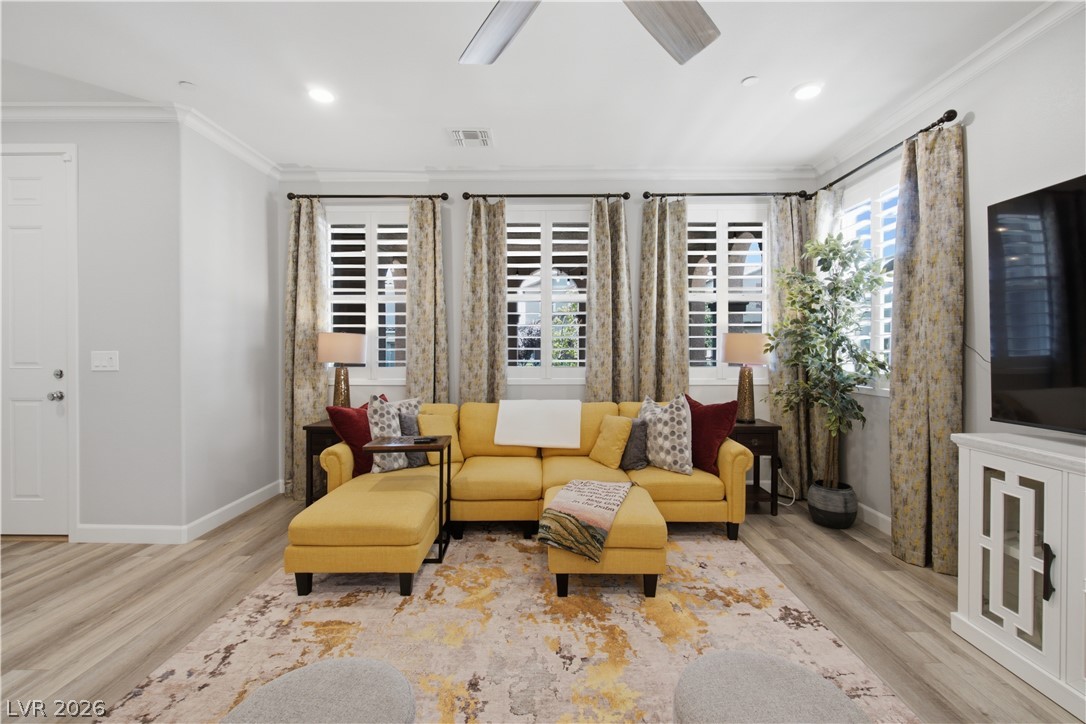
Crown molding and wide-plank flooring elevate this inviting living space filled with natural light.
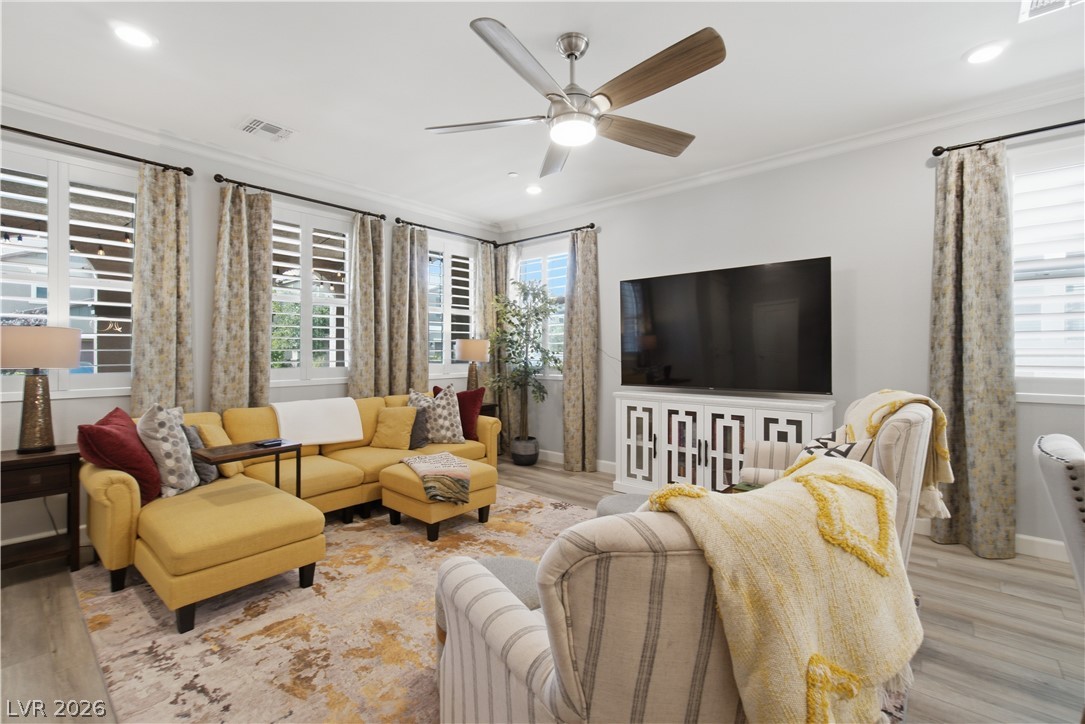
Crown molding and wood flooring establish a refined tone throughout this comfortable gathering???????????????????????????????? space.
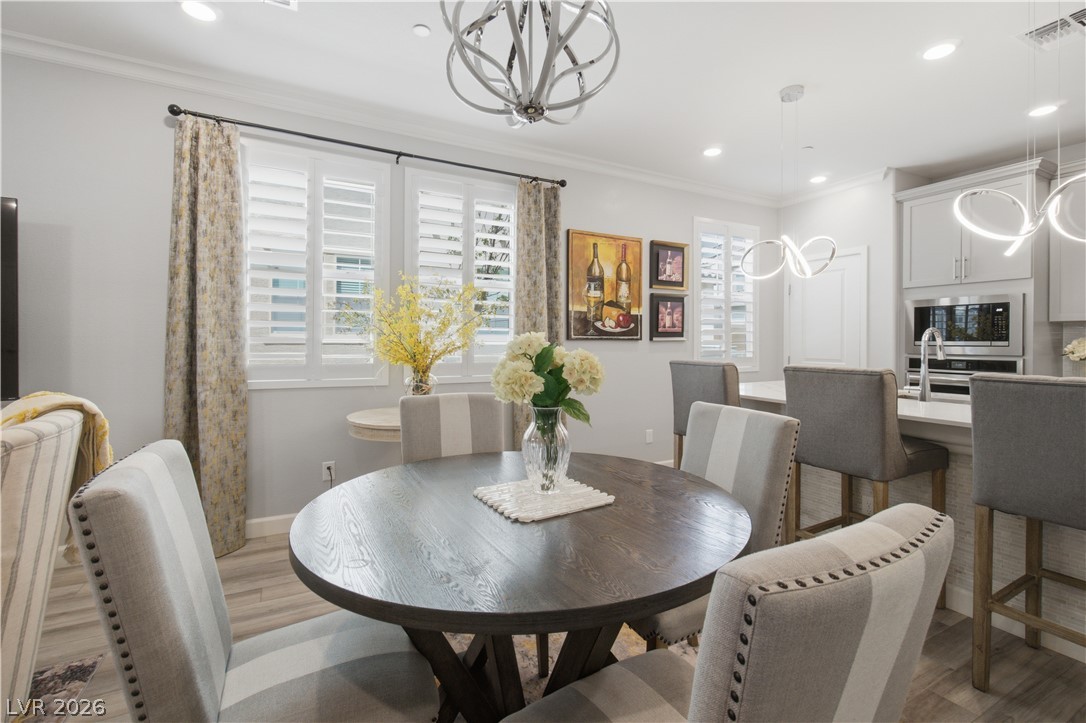
Elegant recessed lighting and crown molding frame this inviting dining area and kitchen space.
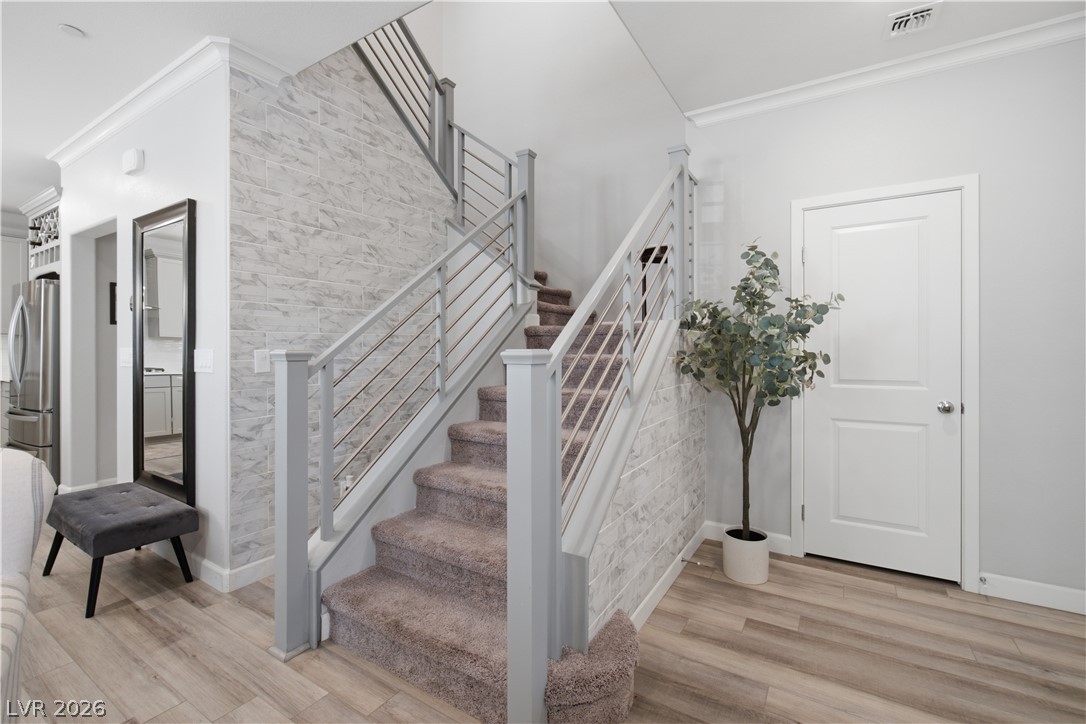
An elegant staircase features modern metal railings, carpeted steps, and patterned wall details.
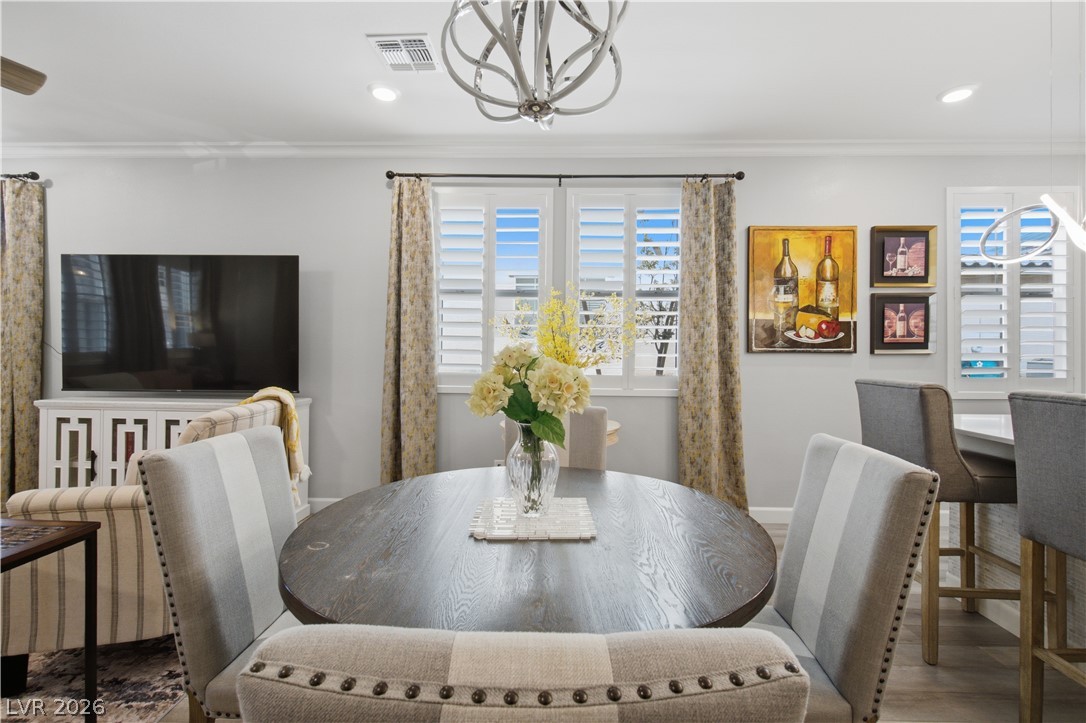
An open dining area flows seamlessly into the main living spaces beneath crown molding.
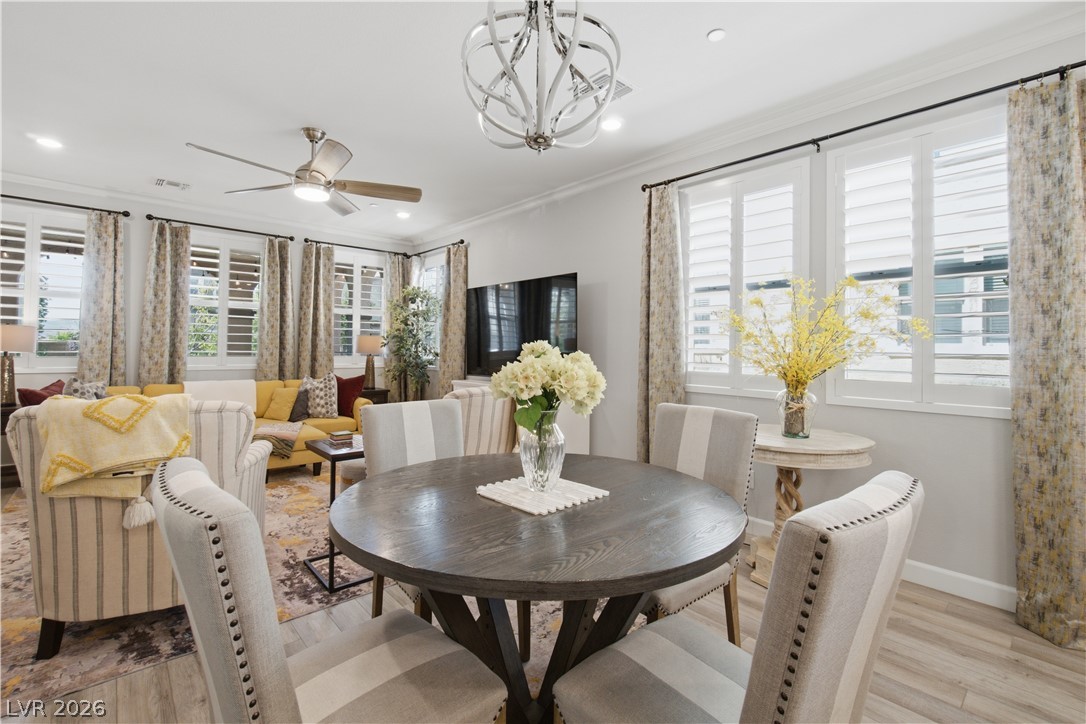
An open dining area transitions smoothly into a relaxed living space with wood flooring.
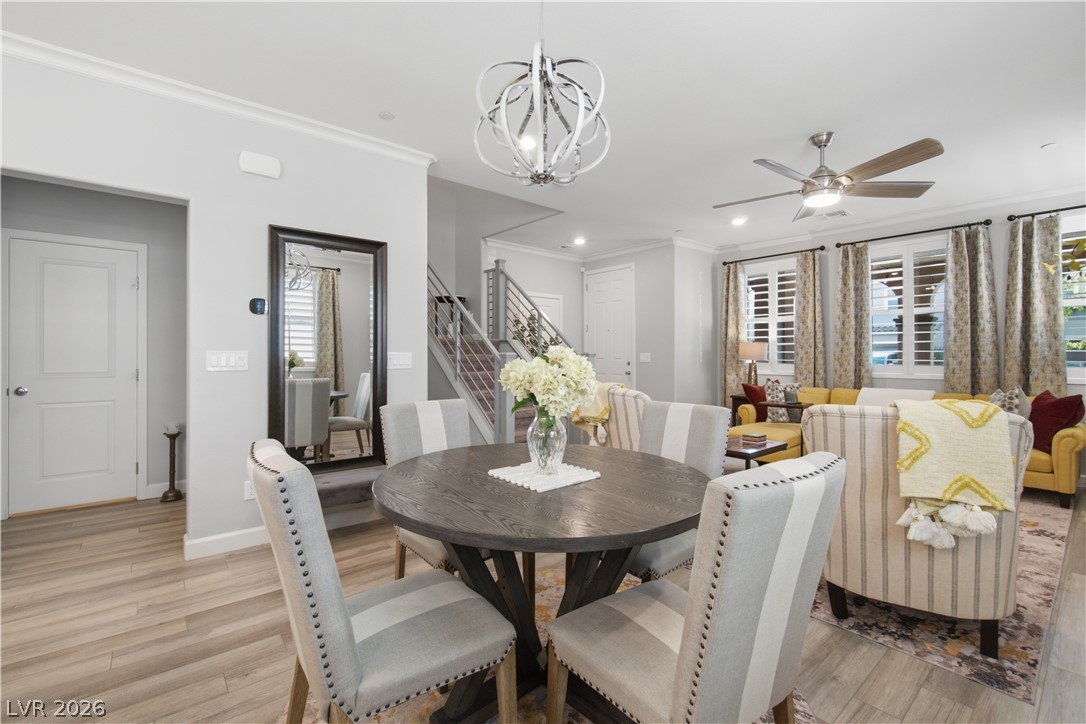
Crisp crown molding highlights the spacious open floorplan connecting the dining and living spaces.
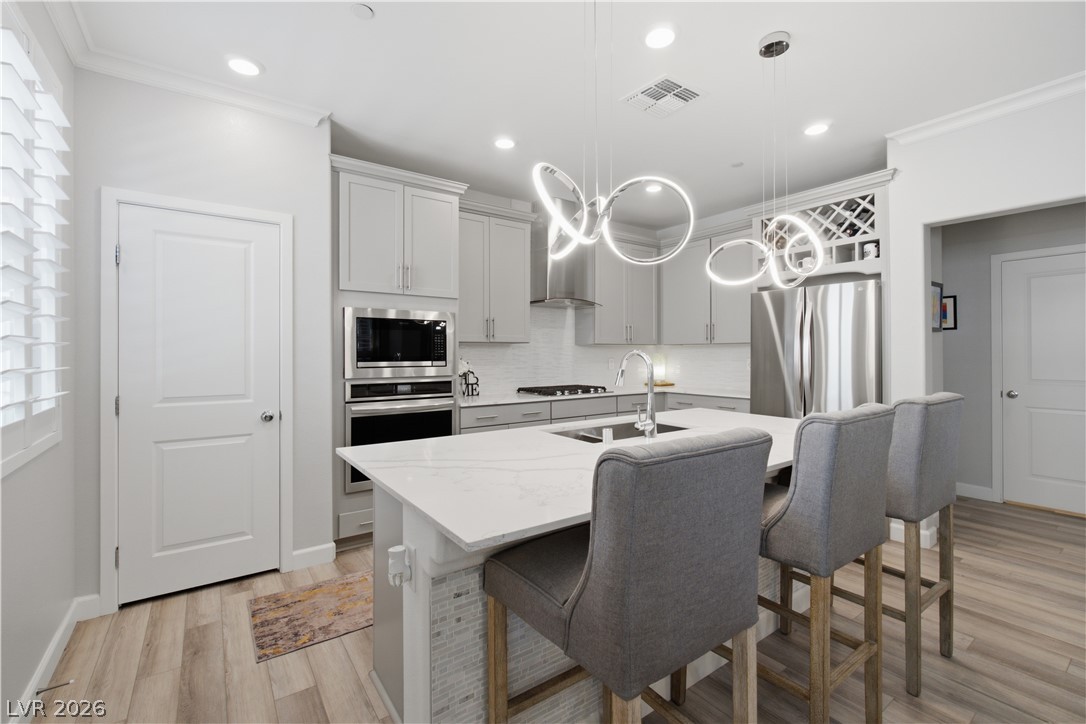
Gleaming stone countertops and modern cabinetry define this culinary space over light wood floors.
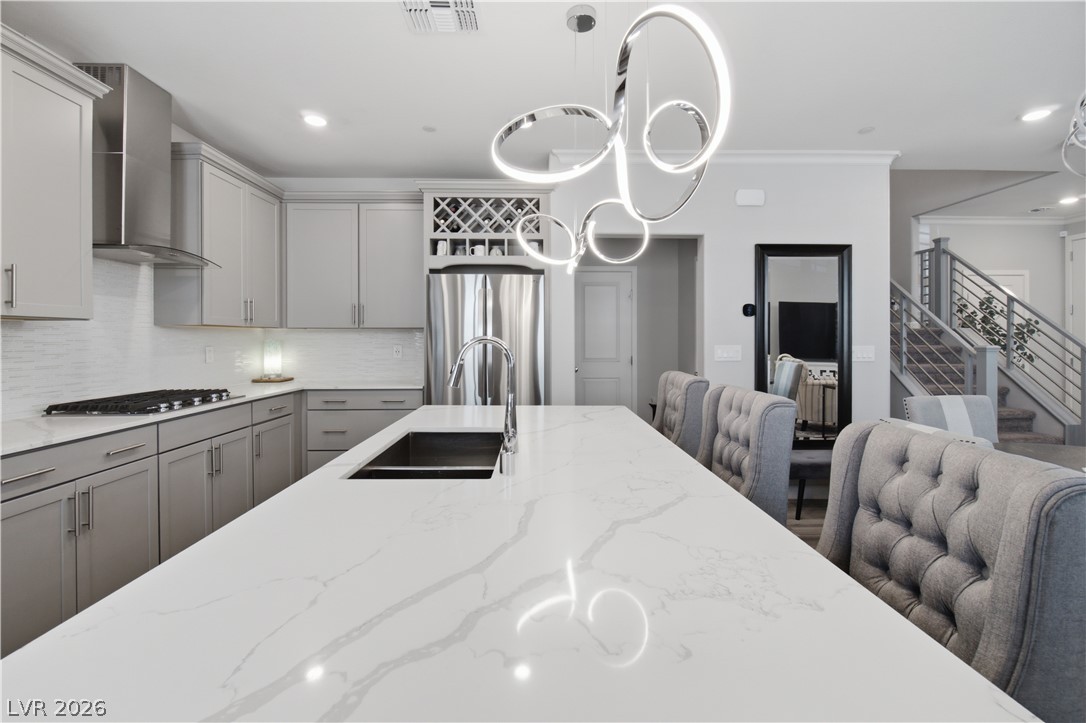
Polished stone countertops and sleek cabinetry anchor this modern culinary space.
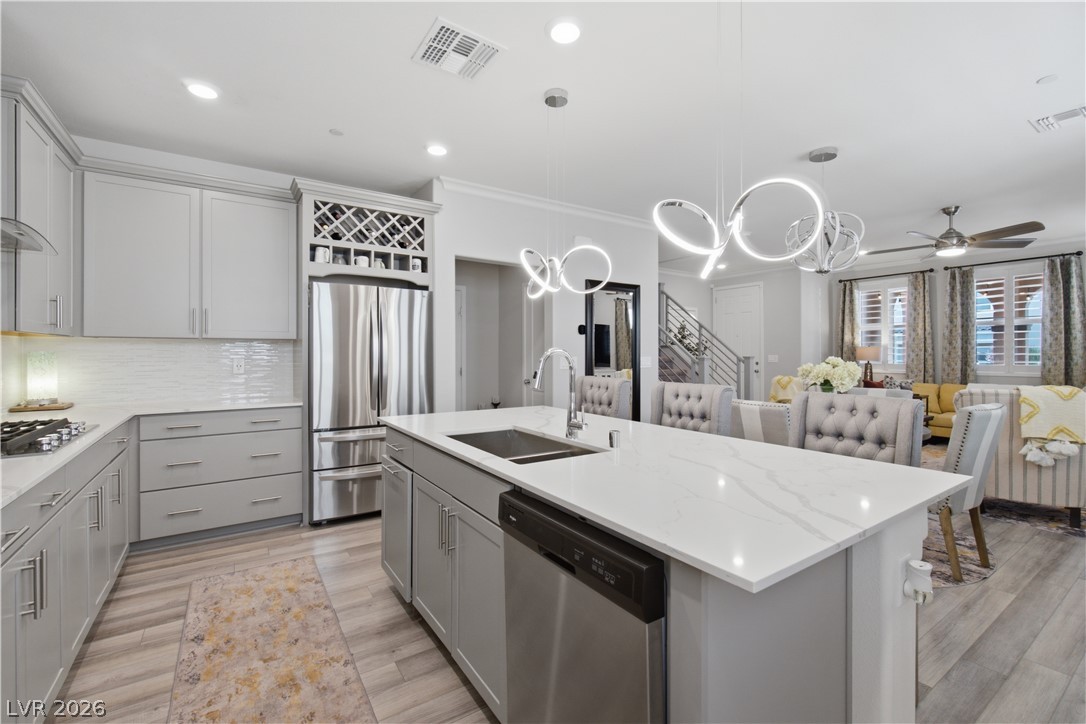
An open floor plan seamlessly connects the modern kitchen and casual dining area.
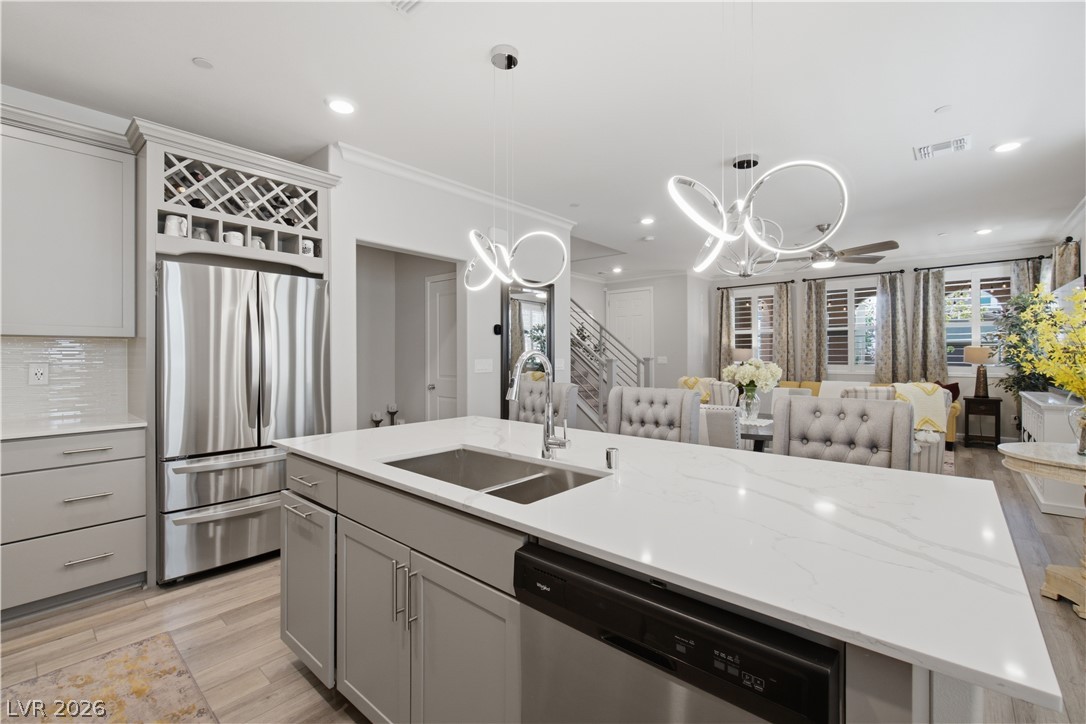
An open kitchen boasts a large center island topped with stone counters and modern fixtures.
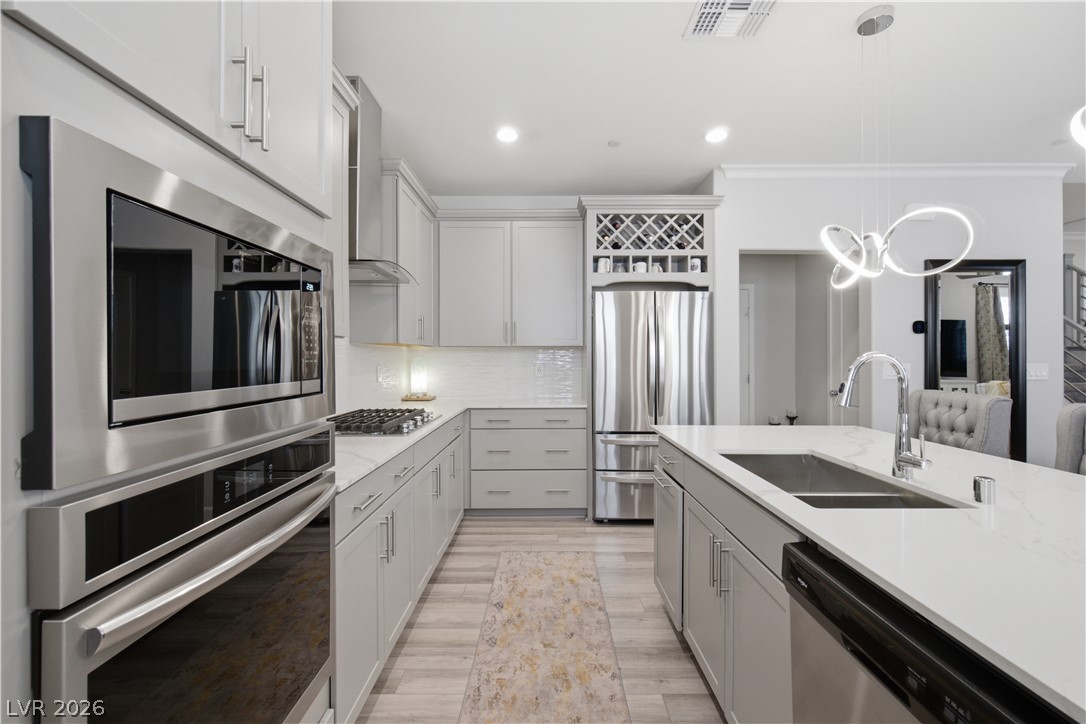
Polished stone countertops pair with contemporary cabinetry in this sleek culinary space.
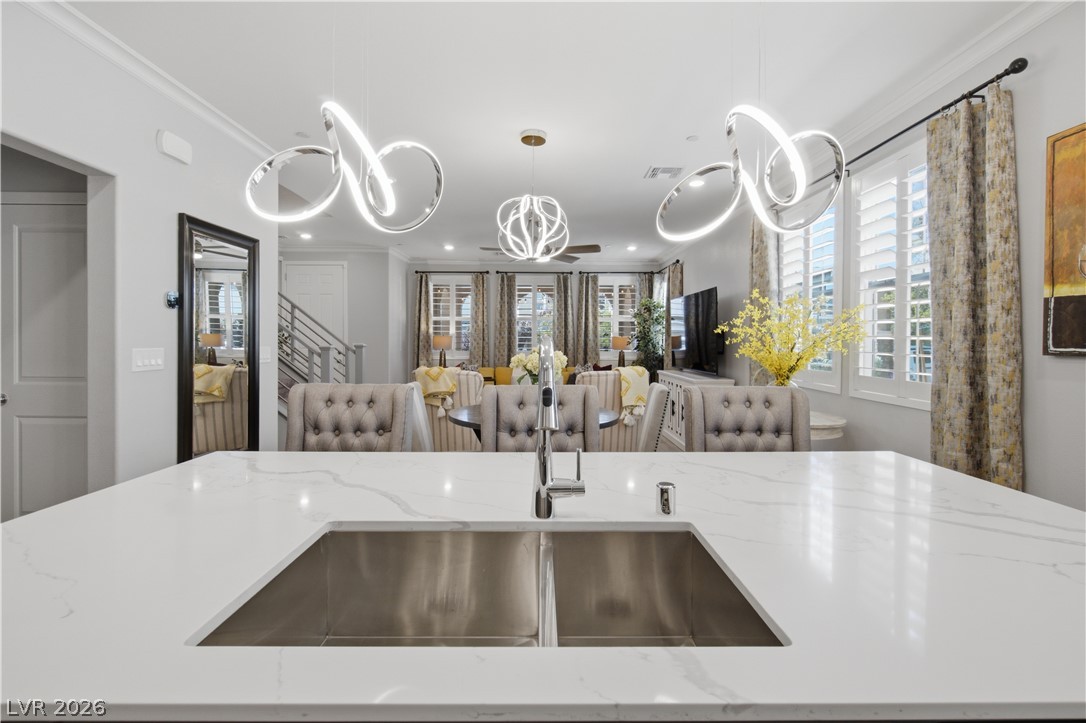
Gleaming stone countertops integrate seamlessly into a modern open floorplan layout.
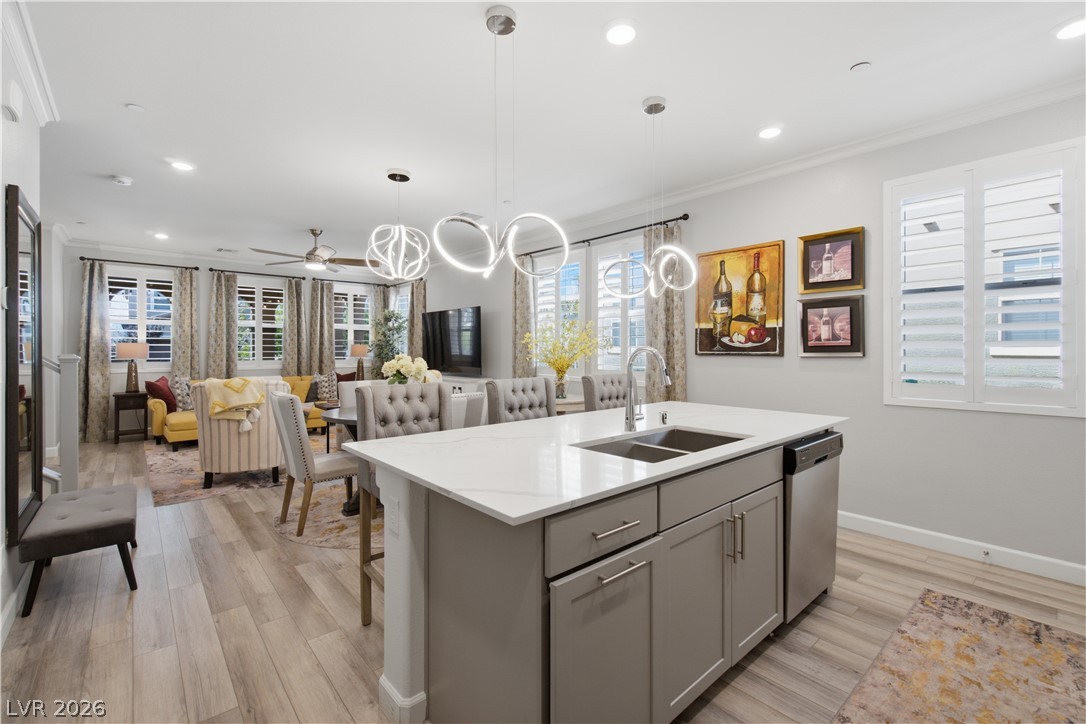
Gleaming stone countertops and wood flooring anchor this airy open-concept space.
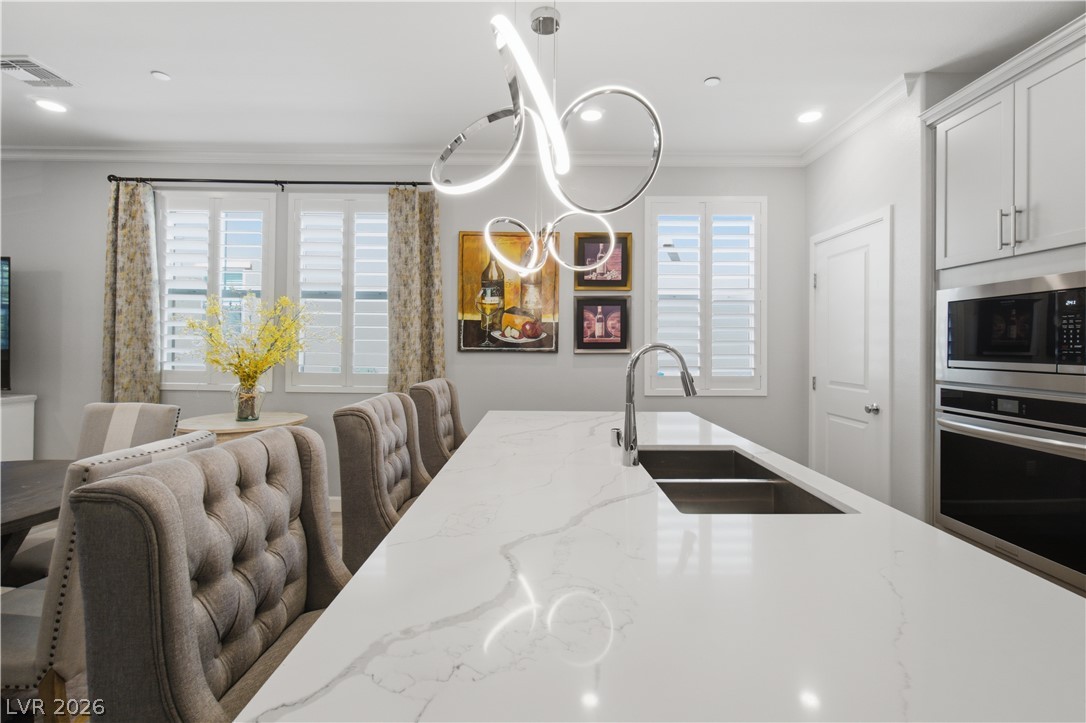
An expansive stone-topped island defines this airy culinary space under recessed lighting.
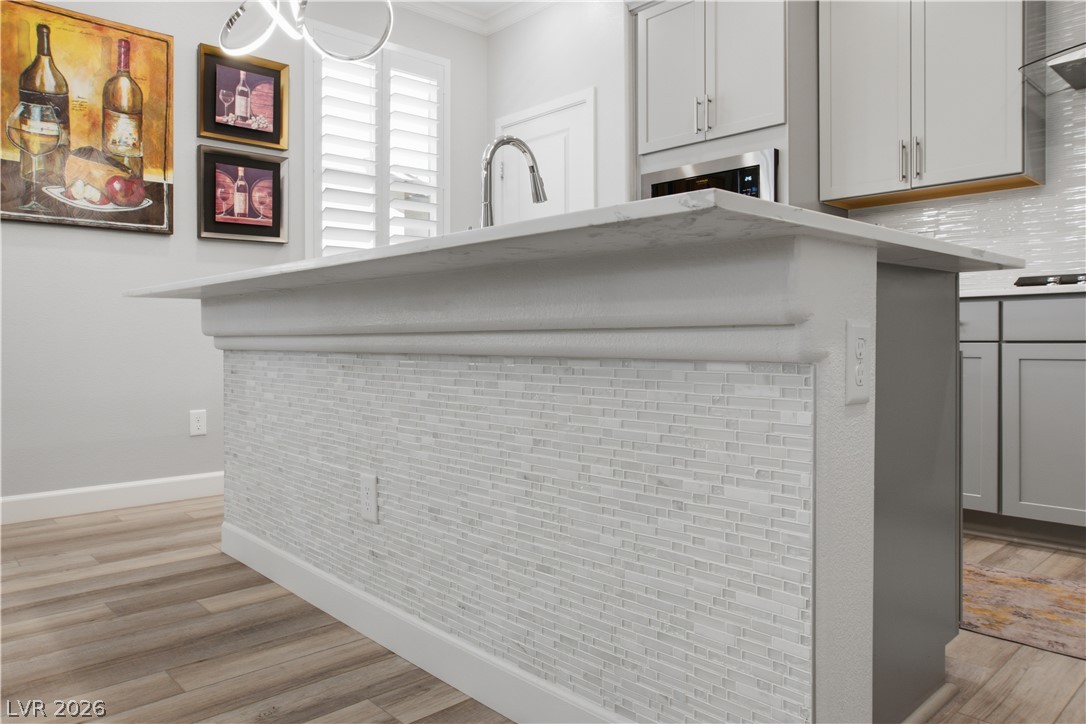
A tiled breakfast bar island anchors this contemporary culinary space.
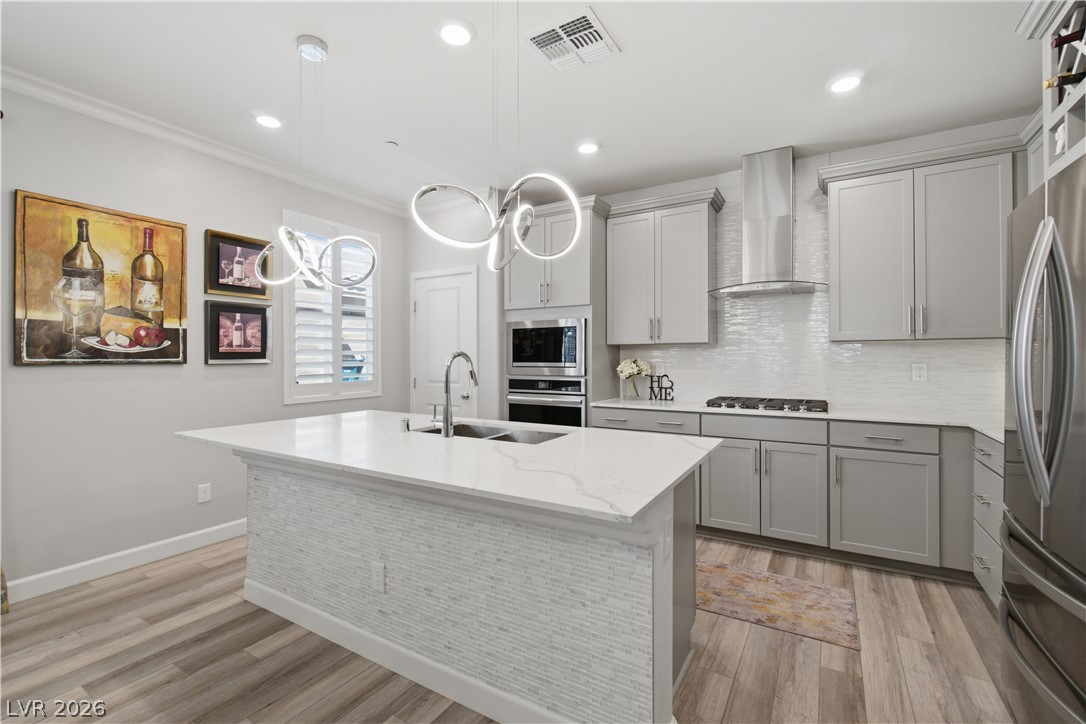
Gleaming stone countertops and modern cabinetry elevate this open culinary space.
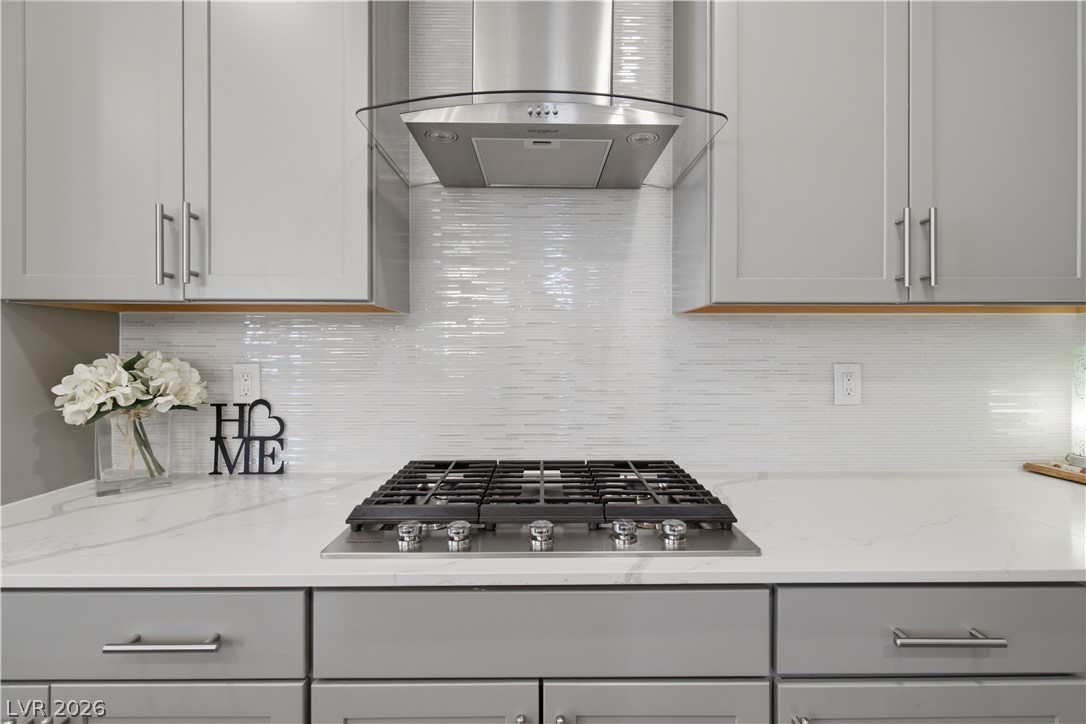
Sleek modern cabinetry and a gas cooktop anchor this contemporary kitchen workspace.
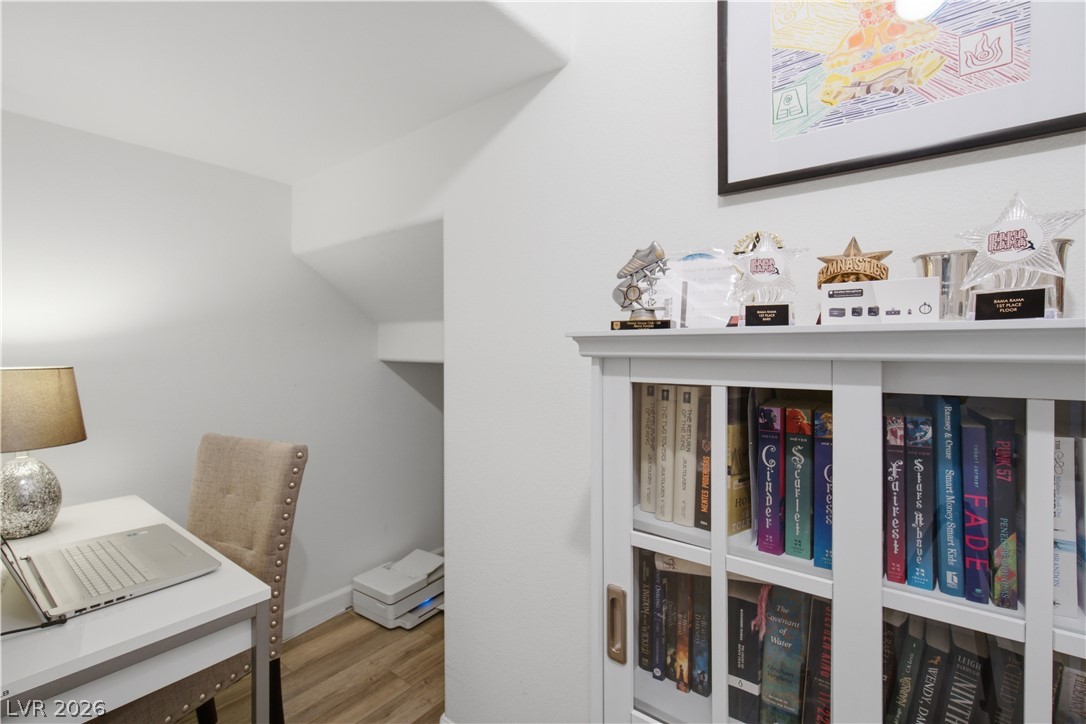
A quiet work alcove features smooth hardwood flooring and recessed under-stairs architectural shelving.
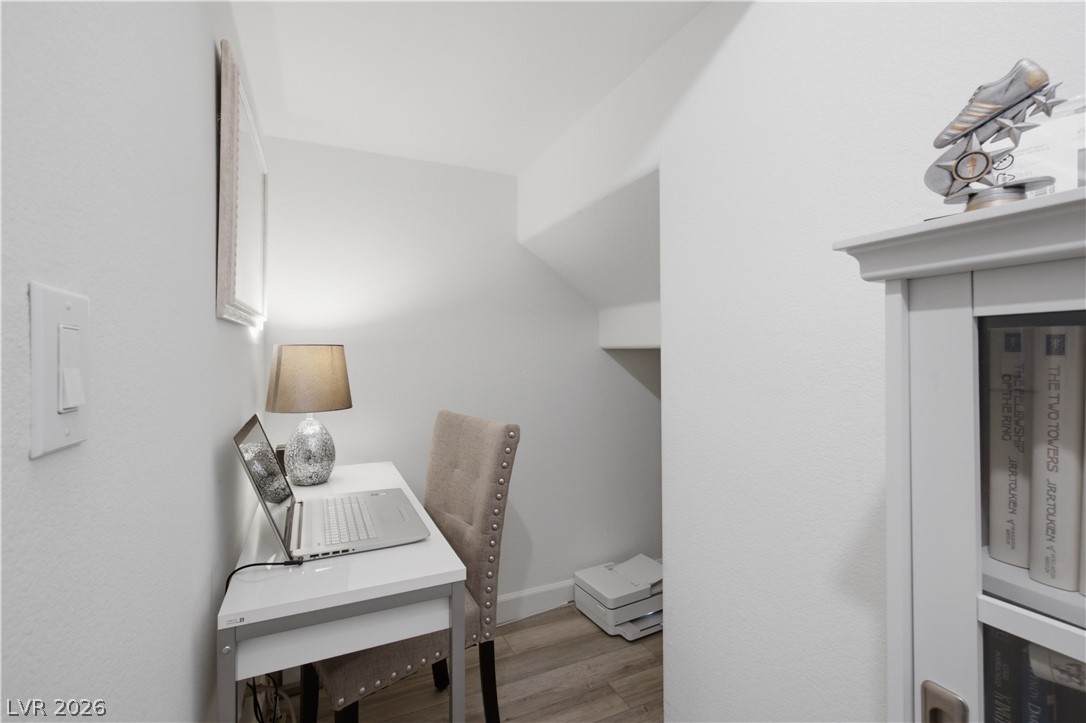
A compact study nook utilizes the under-stairs alcove with smooth walls and wood flooring.
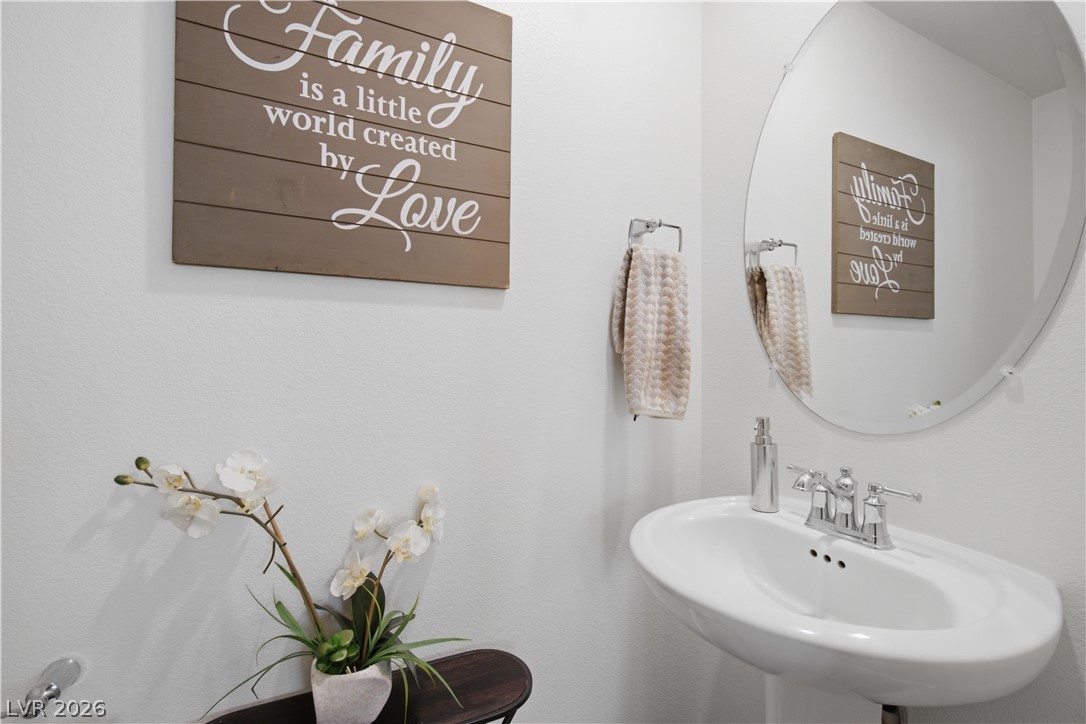
A classic pedestal sink pairs with a circular mirror in this clean powder room.
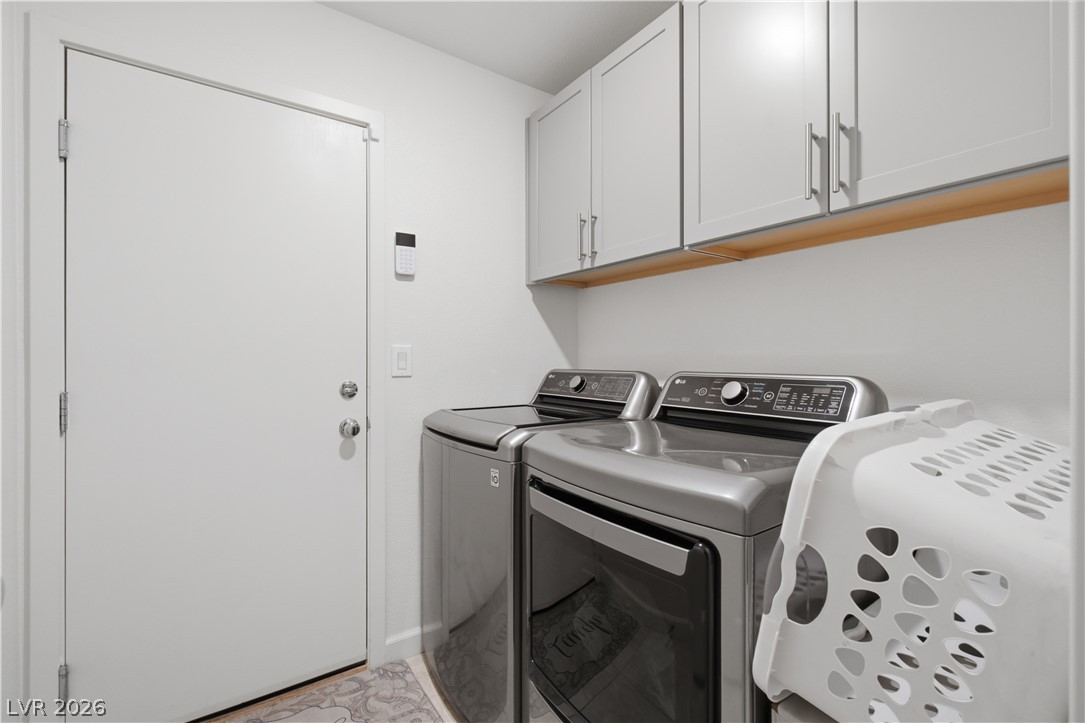
Streamlined utility area features integrated storage cabinets and resilient hard-surface flooring.
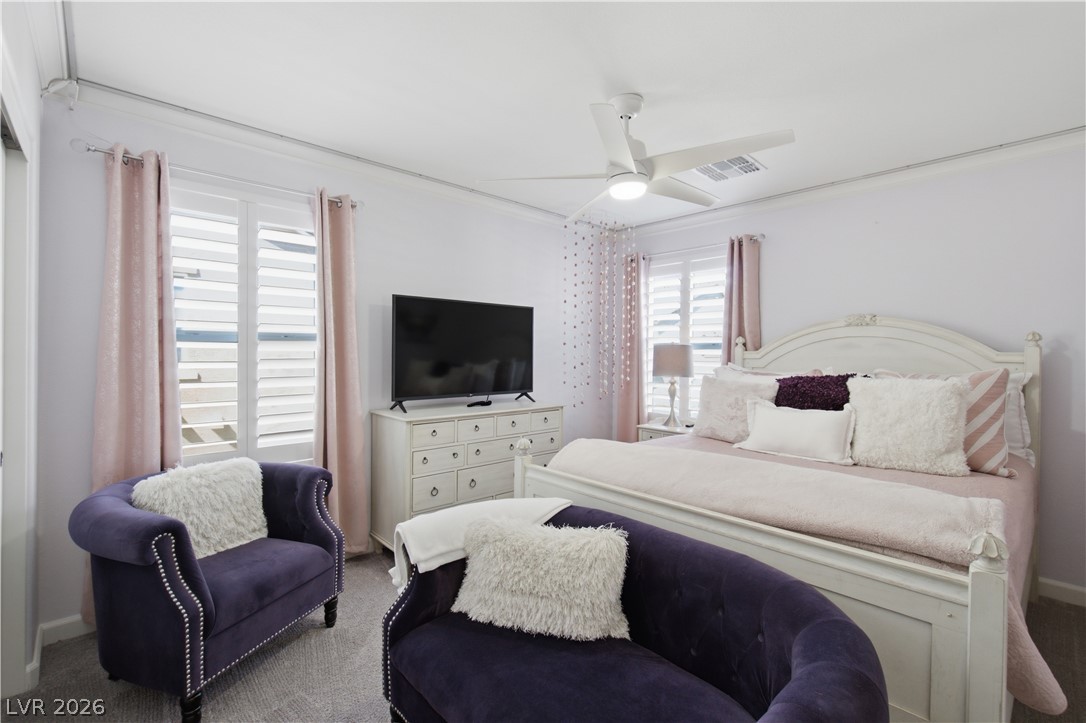
Plush carpet underfoot and pristine crown molding enhance this comfortable bedroom layout.
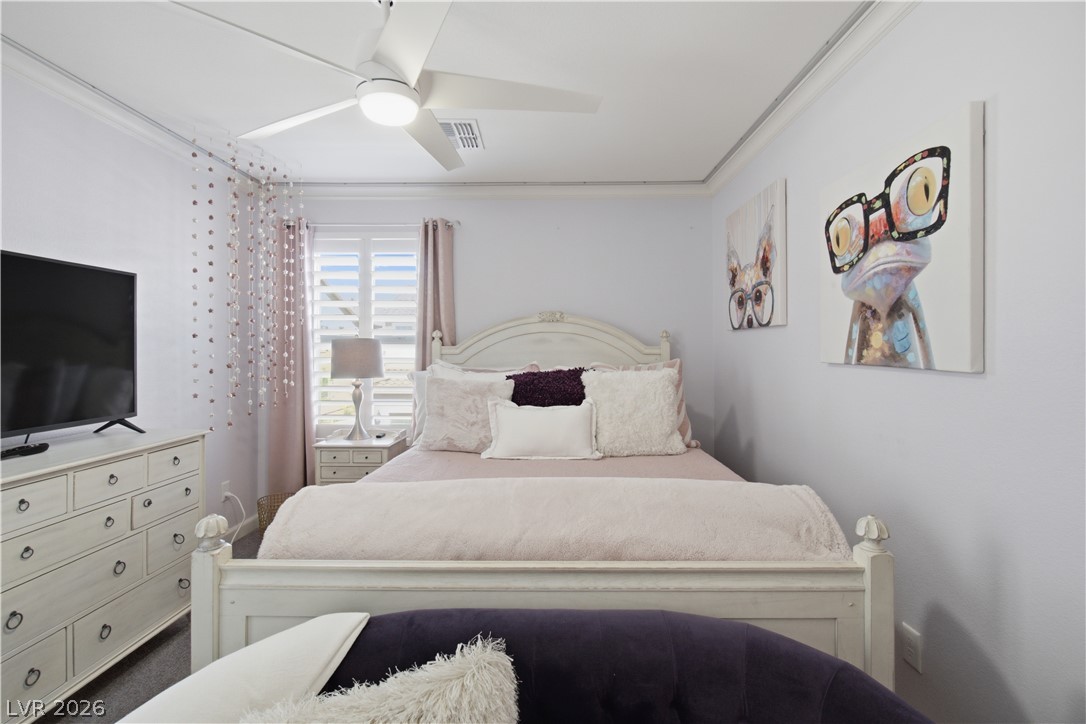
Plush carpeting and elegant crown molding elevate this cozy, sunlit bedroom.
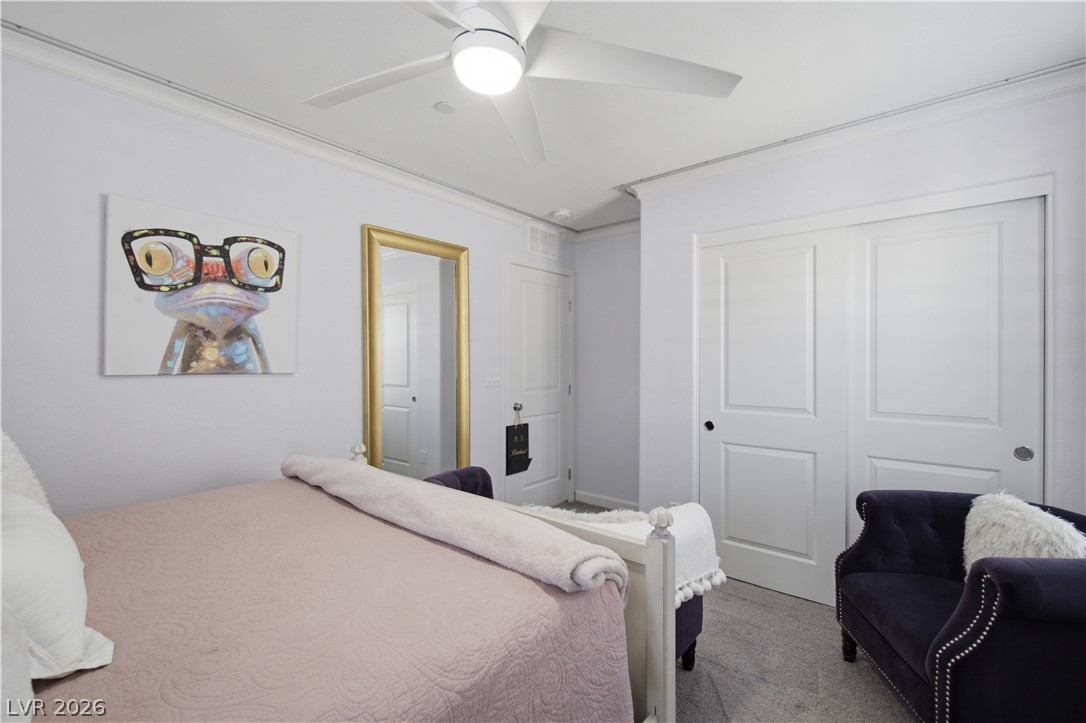
Plush carpeting underfoot complements this cozy bedroom space featuring a sliding closet door.
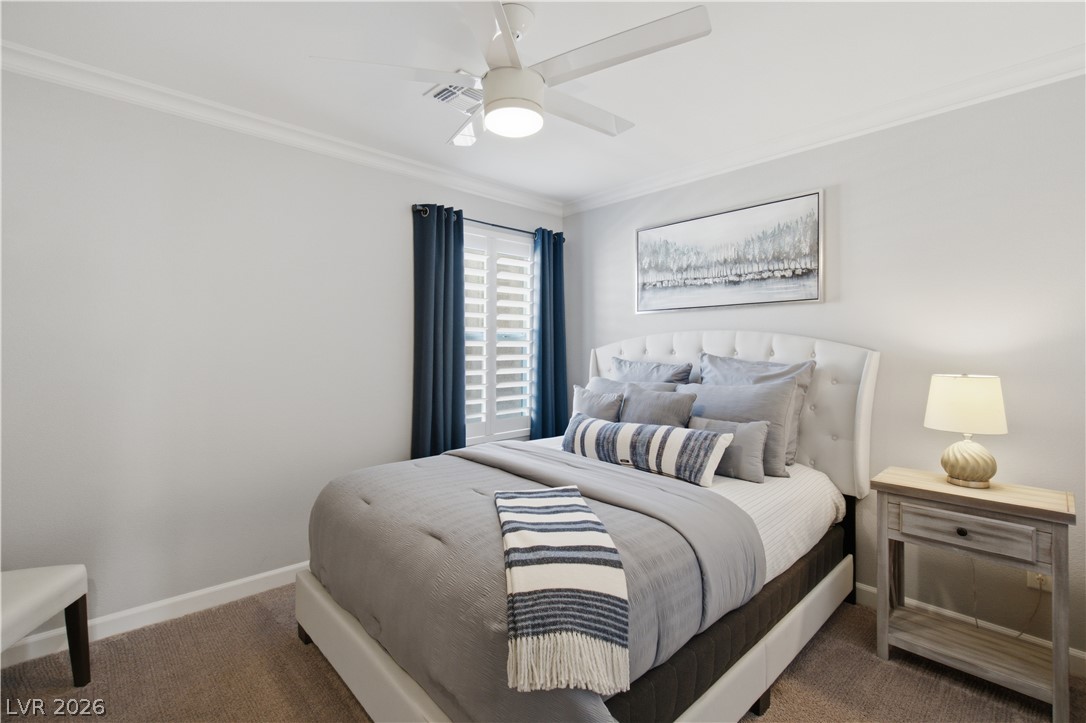
Crown molding and plush carpeting create a classic, inviting foundation in this cozy retreat.
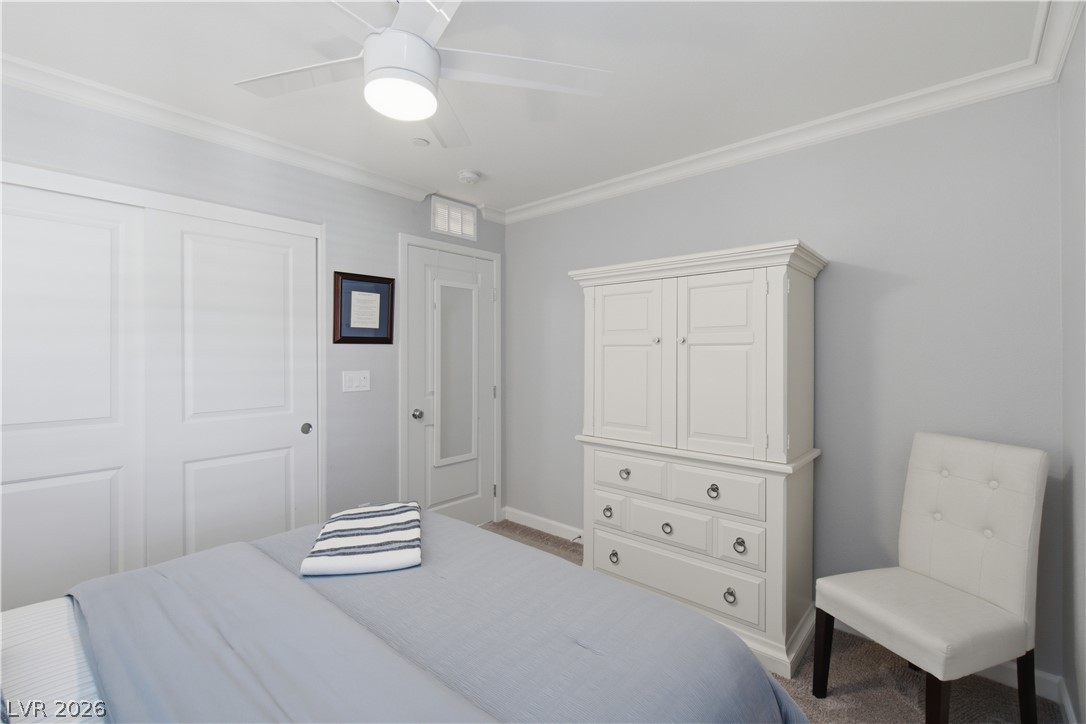
Classic crown molding and soft neutral tones create a serene bedroom atmosphere.
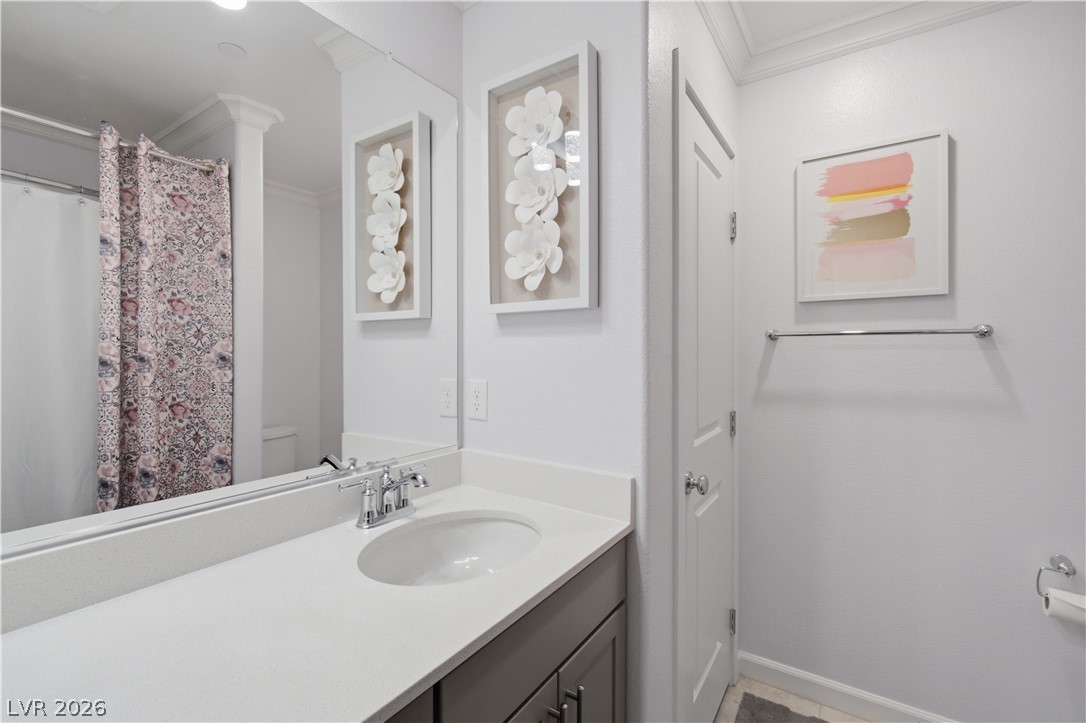
An elegant vanity with stone counters and crown molding details highlights this modern bathroom.
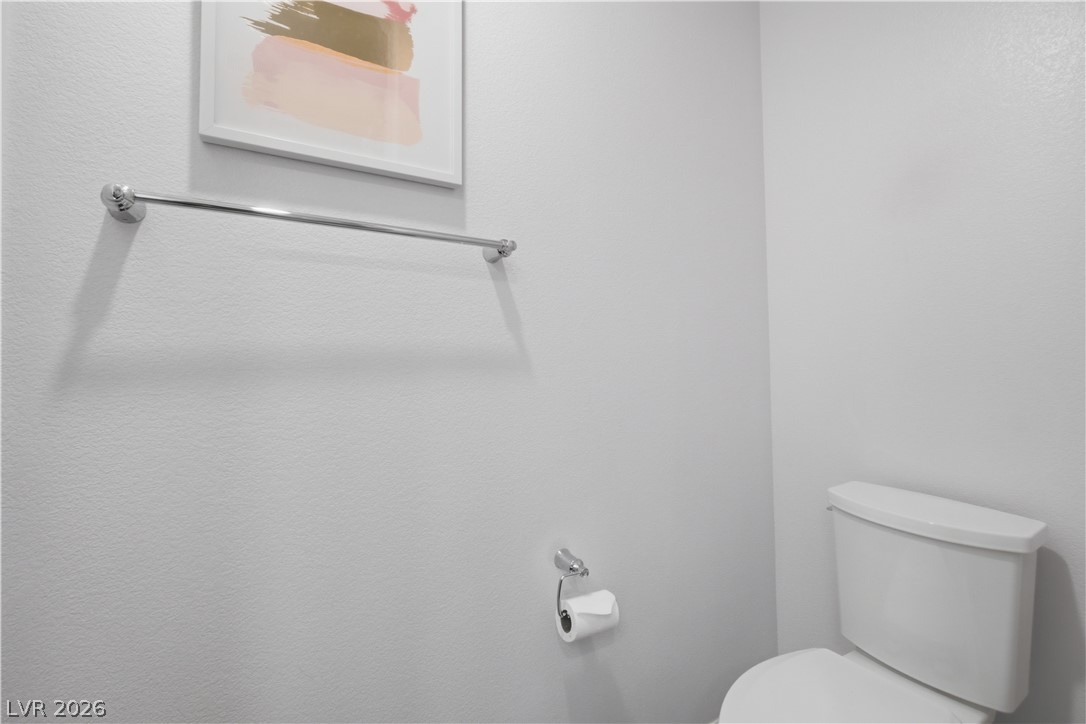
Smooth textured walls define this clean and minimalist powder room space.
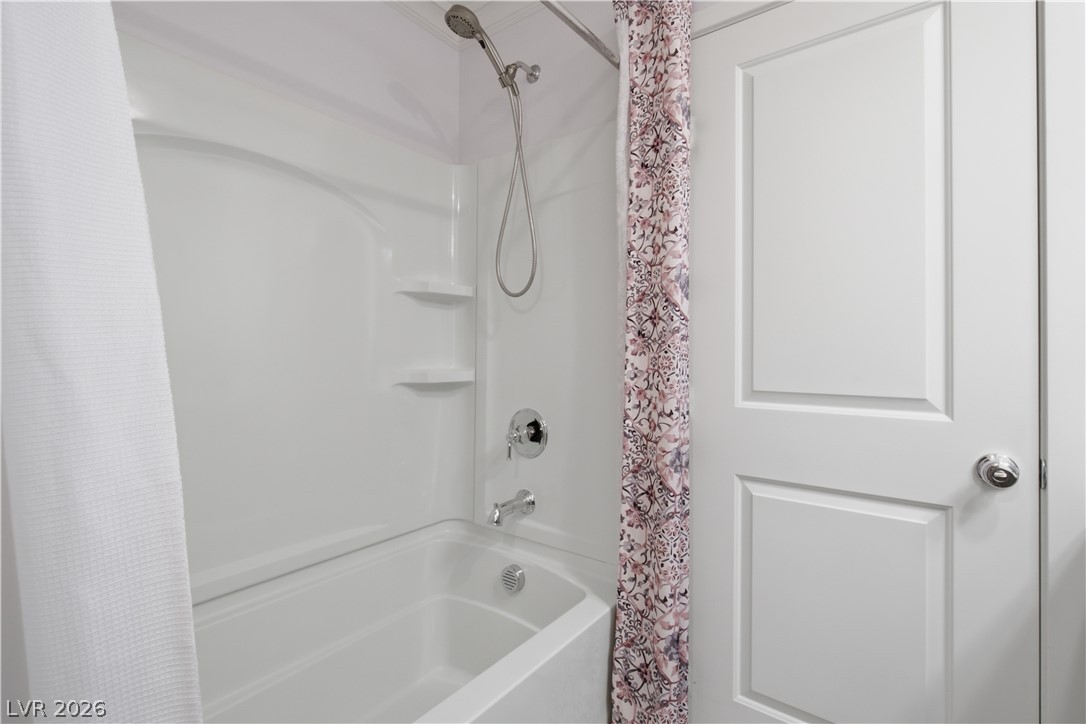
A clean bathtub and shower combination sits adjacent to a classic paneled interior door.
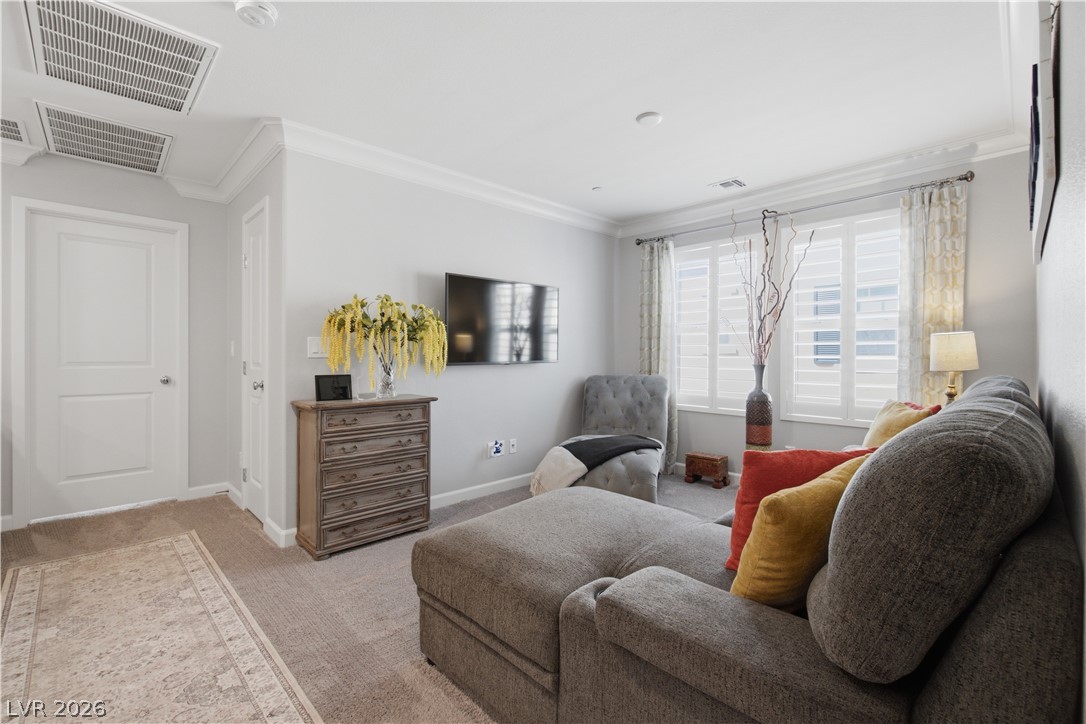
Crown molding and plush carpeting define this inviting living space.
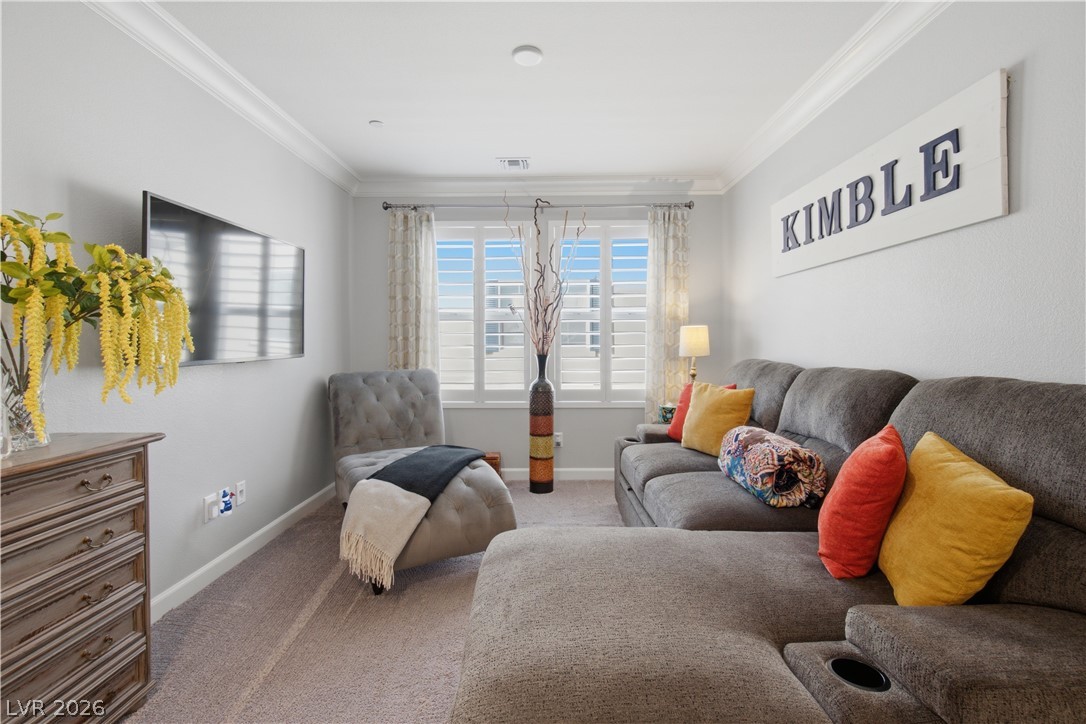
Plush carpeting and elegant crown molding elevate this welcoming living space.
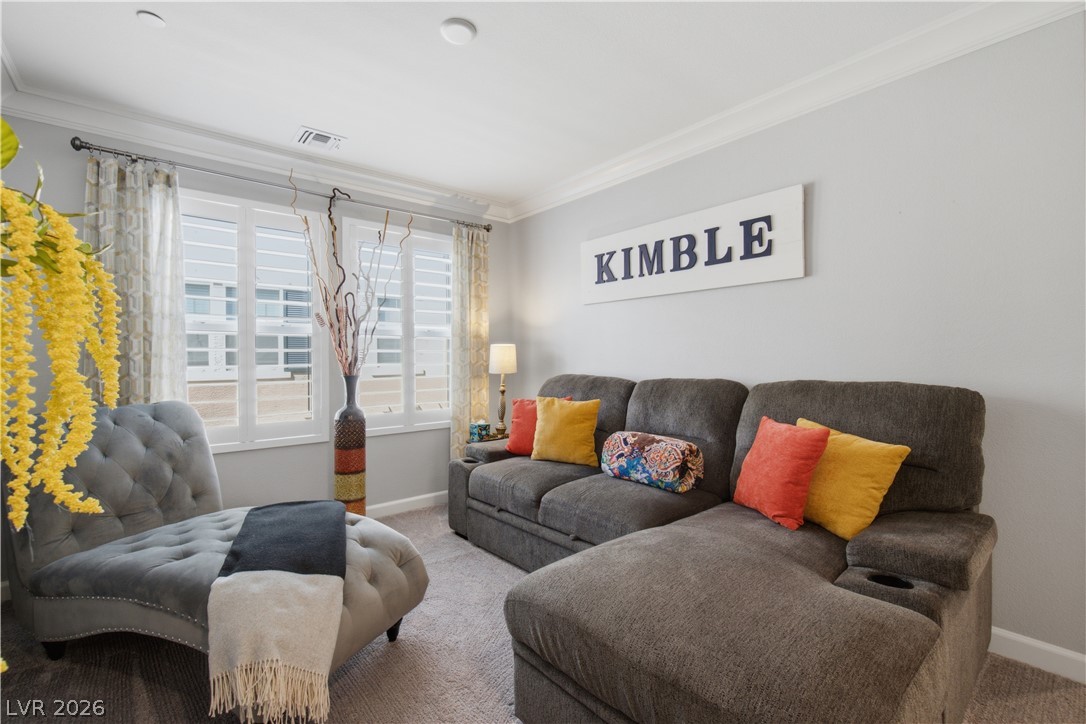
Thick crown molding and wall-to-wall carpeting define this comfortable living area.
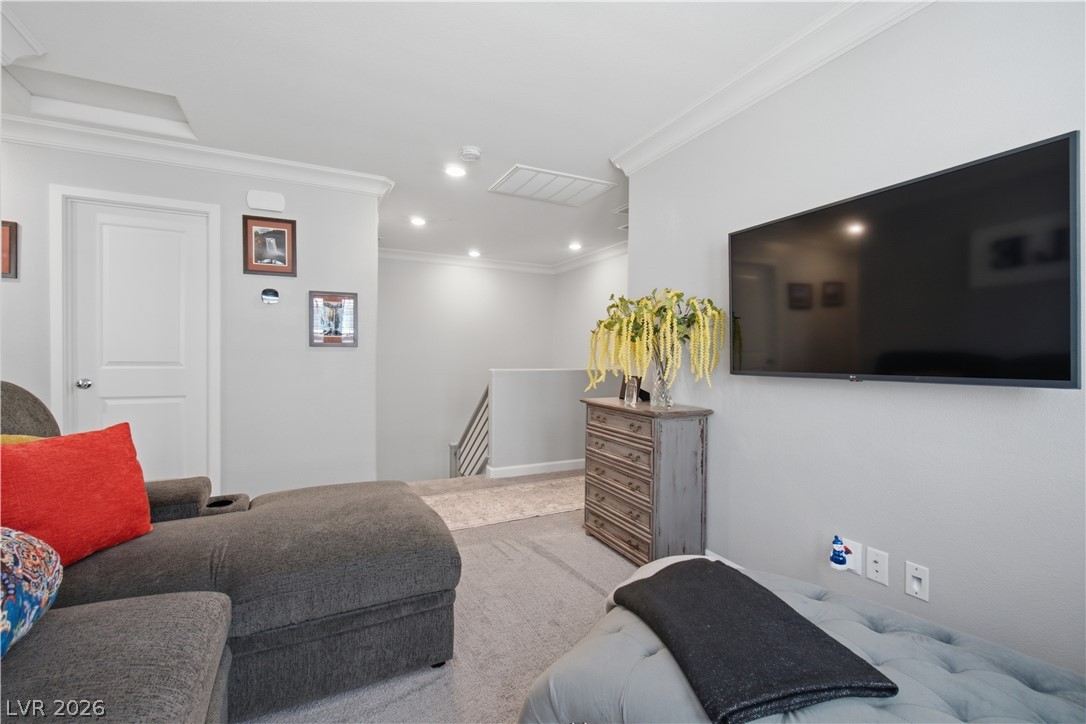
Crown molding and soft carpeting elevate this cozy upper-level living space.
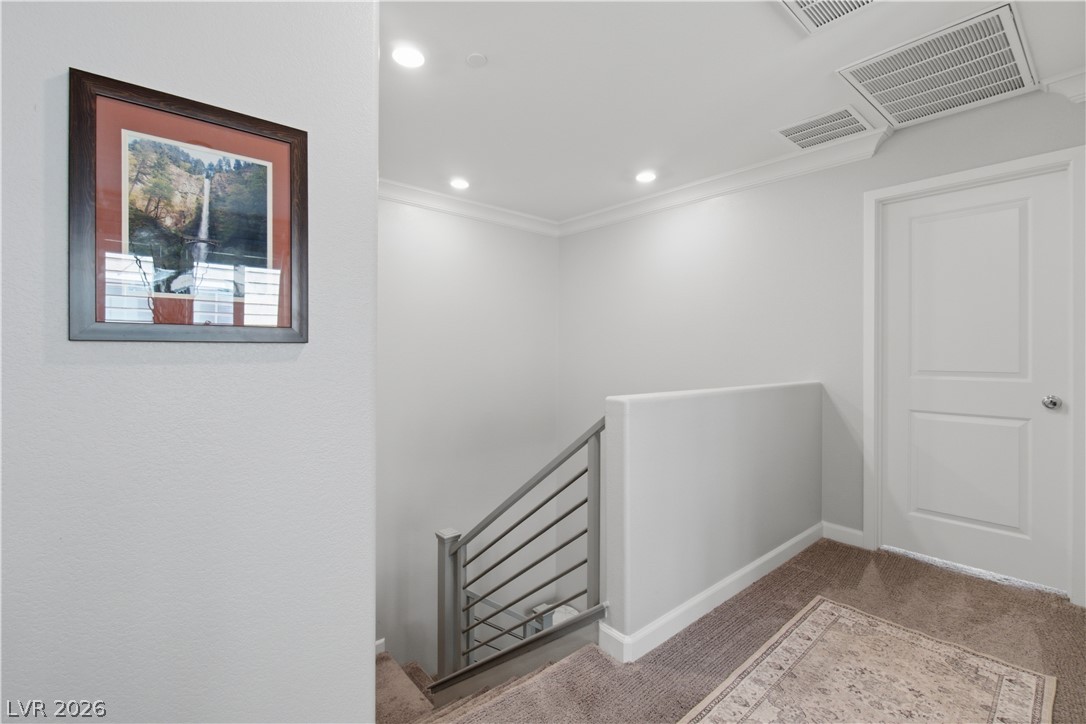
Recessed lighting and detailed trimwork enhance this welcoming upper landing and staircase.
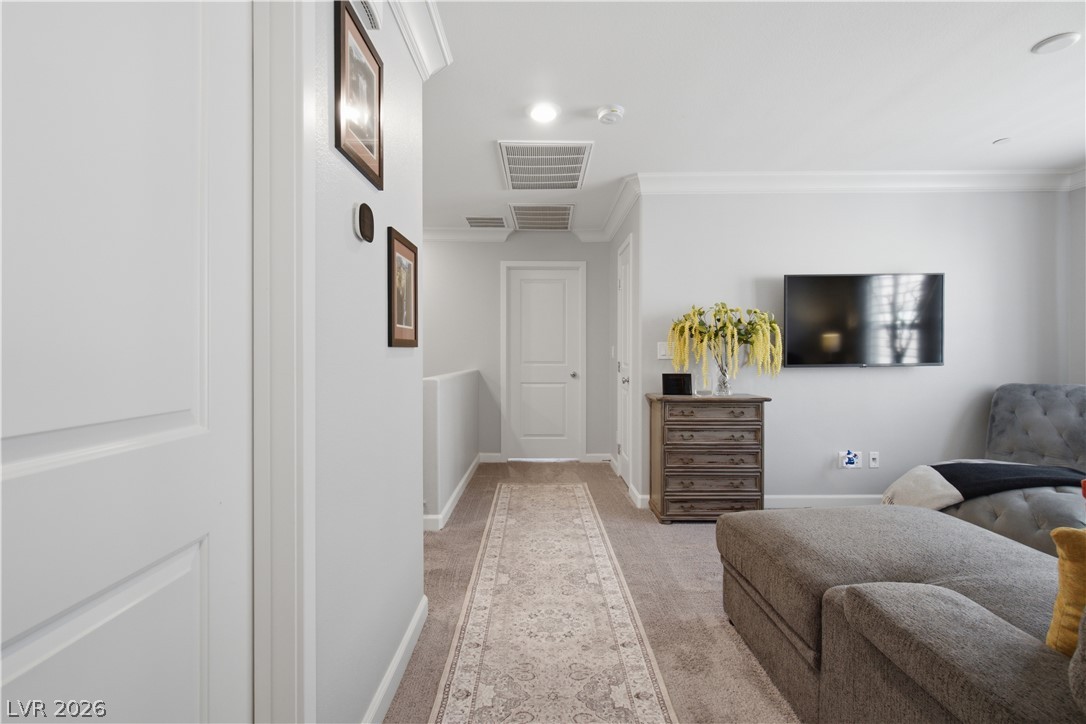
Plush carpeting and elegant crown molding define this open upstairs hallway and landing area.
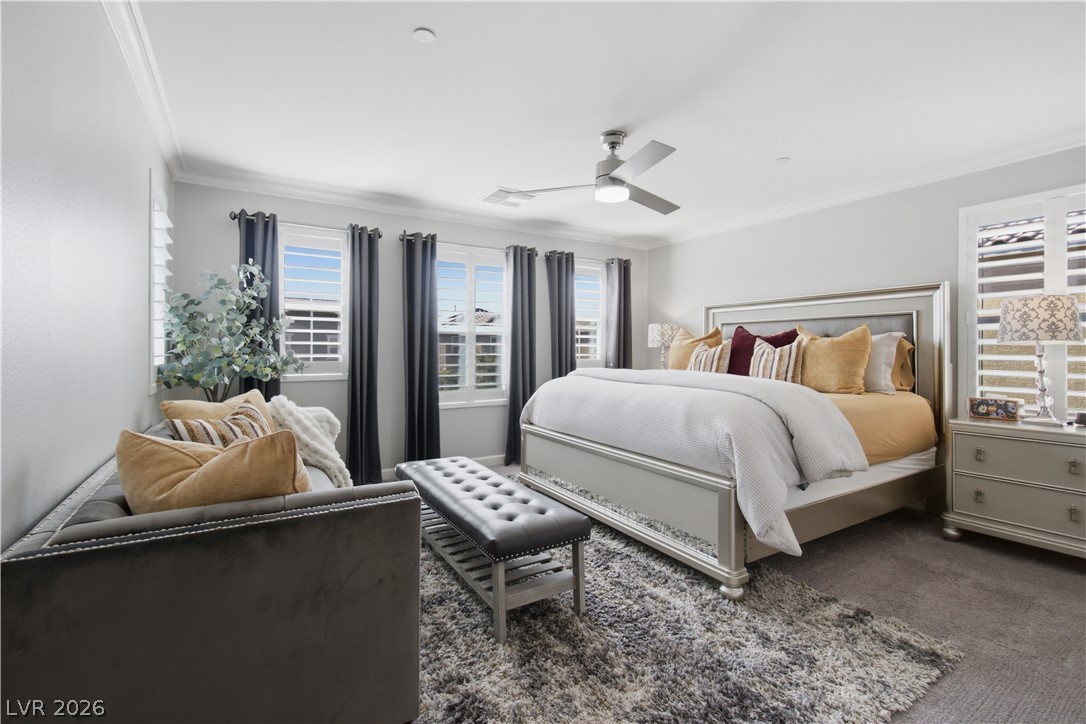
Crown molding and plantation shutters enhance this spacious bedroom suite.
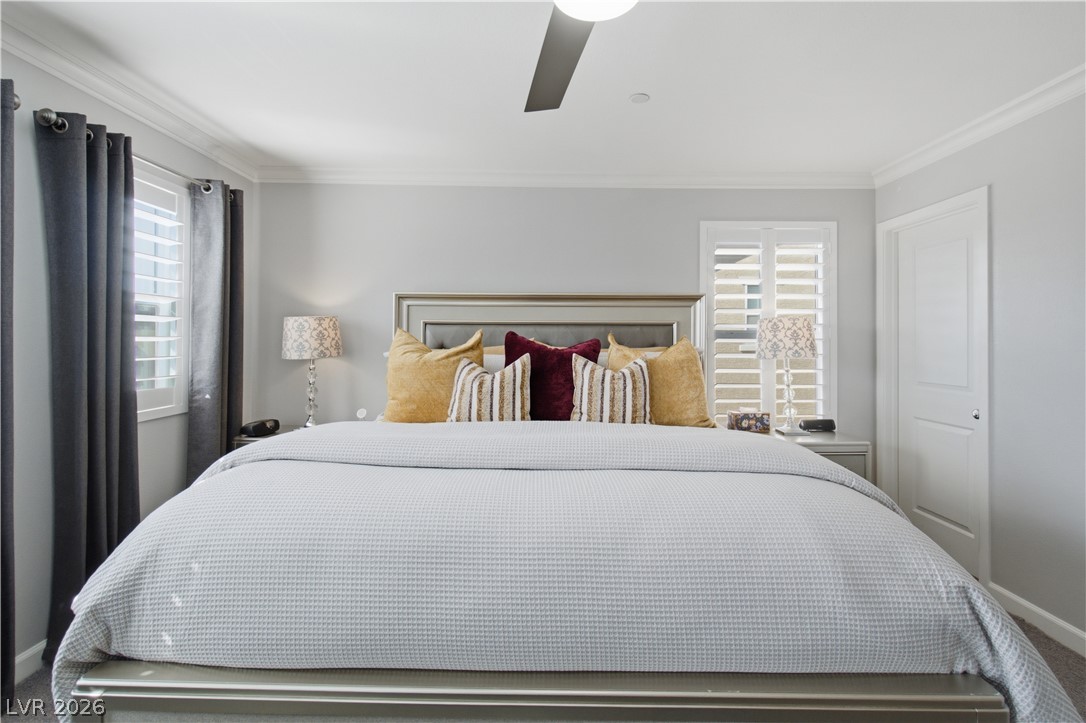
Crown molding and clean architectural lines enhance this peaceful bedroom space.
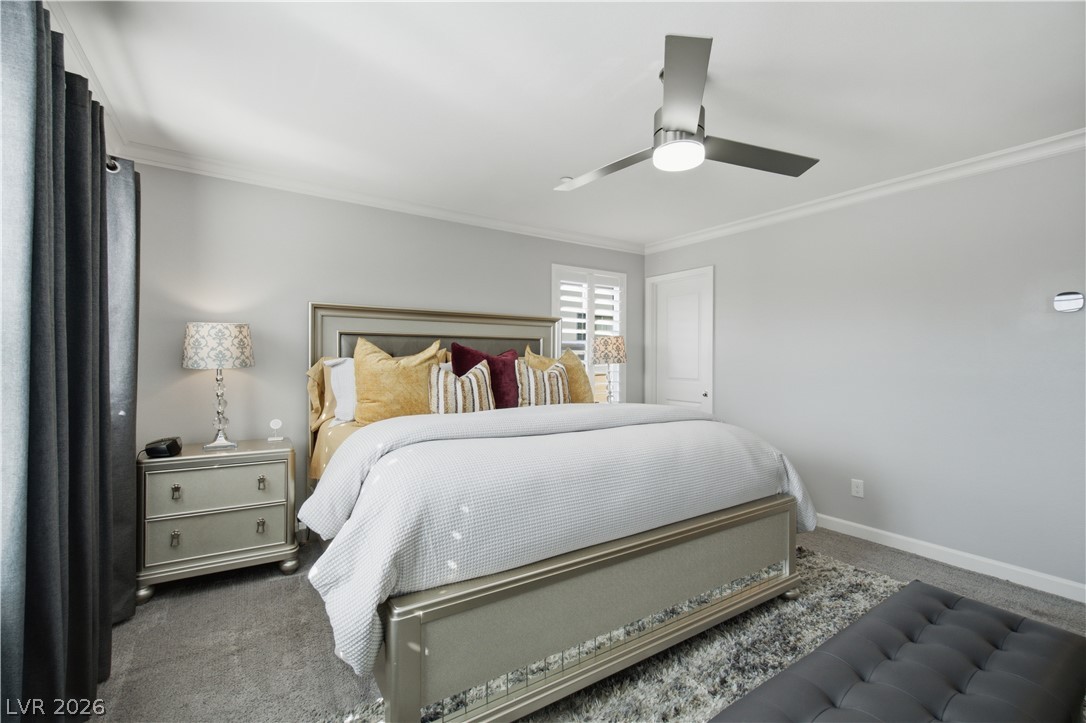
Crown molding and plush carpeting ground this peaceful sleeping space.
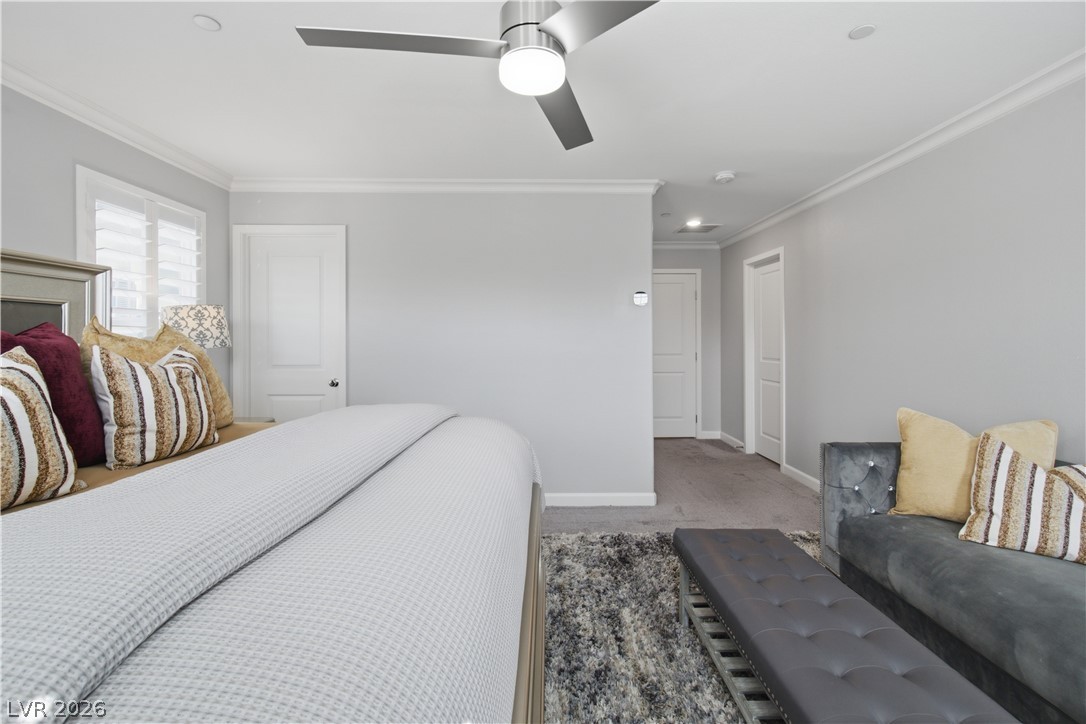
Plush carpeting and crown molding elevate this serene, light-filled sleeping space.
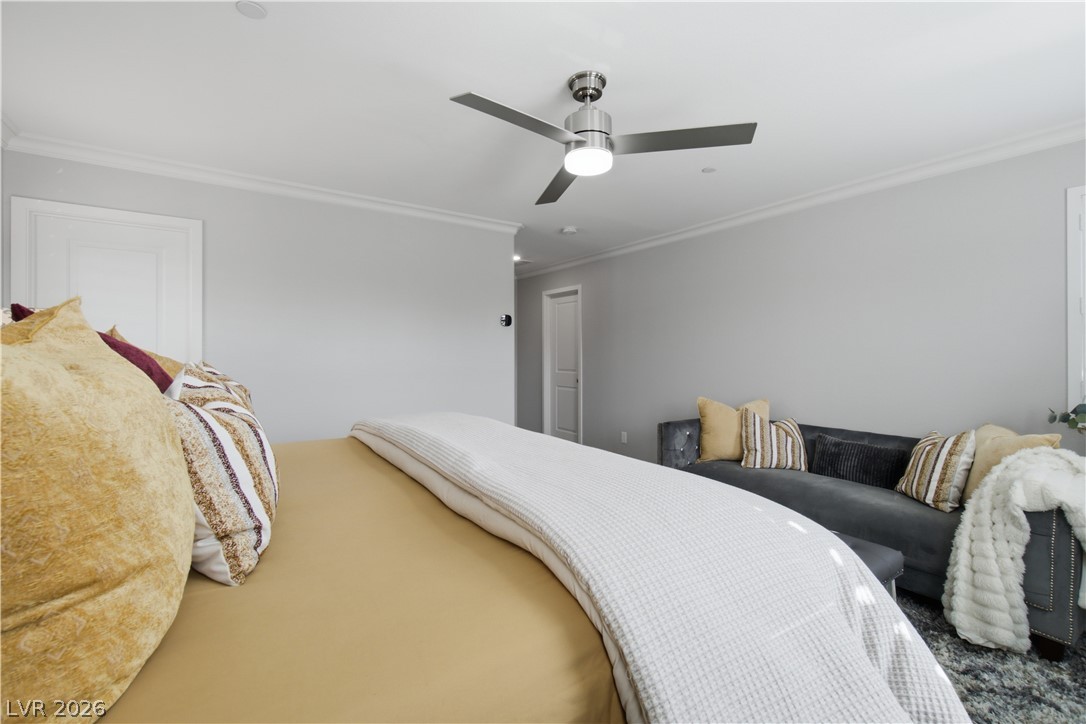
Crown molding and clean lines define this inviting bedroom space.
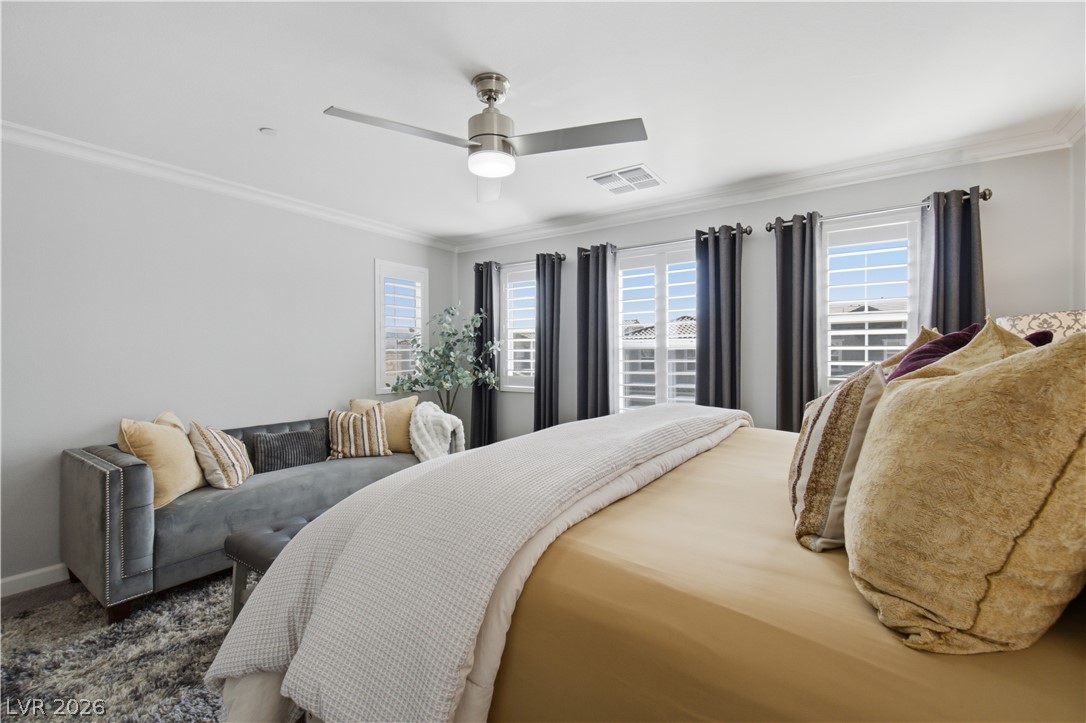
Thick crown molding and multiple shuttered windows frame this comfortable sleeping space.
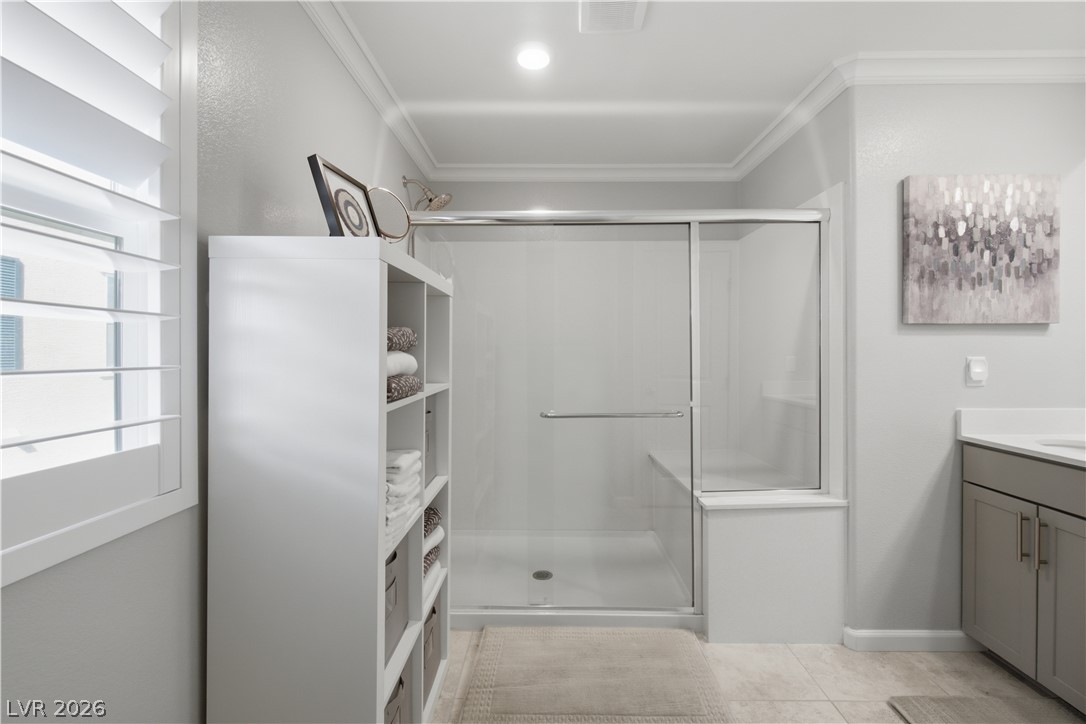
A walk-in glass shower anchors this modern bathroom with clean lines and crown molding details.
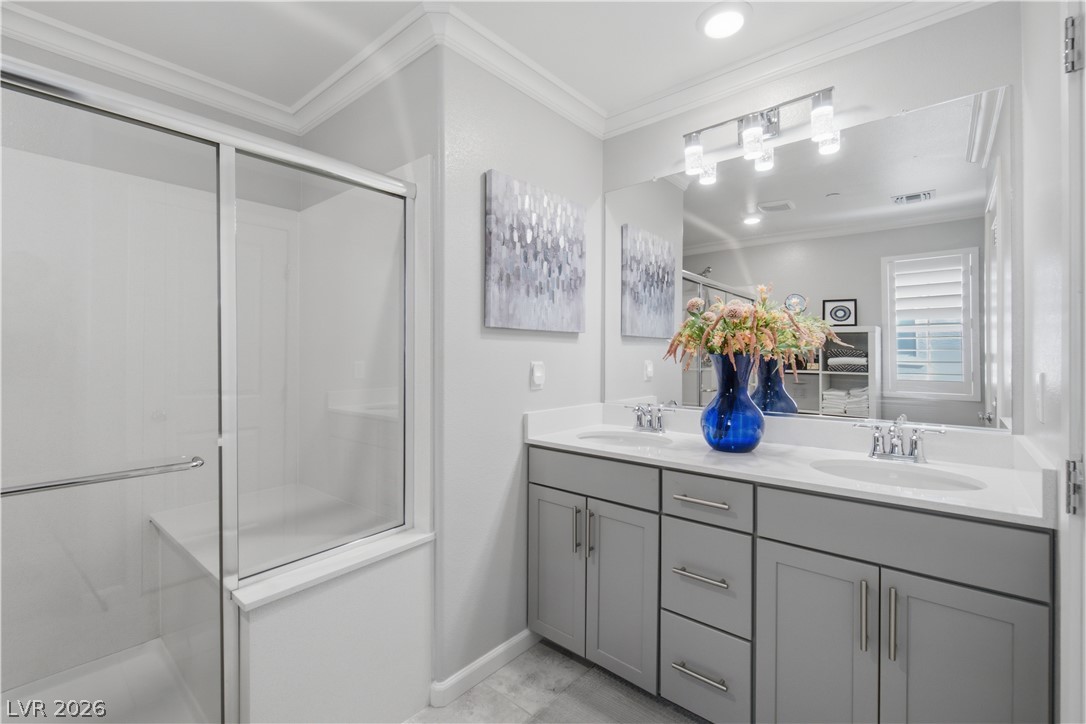
Crisp crown molding and a dual sink vanity elevate this modern bathroom design.
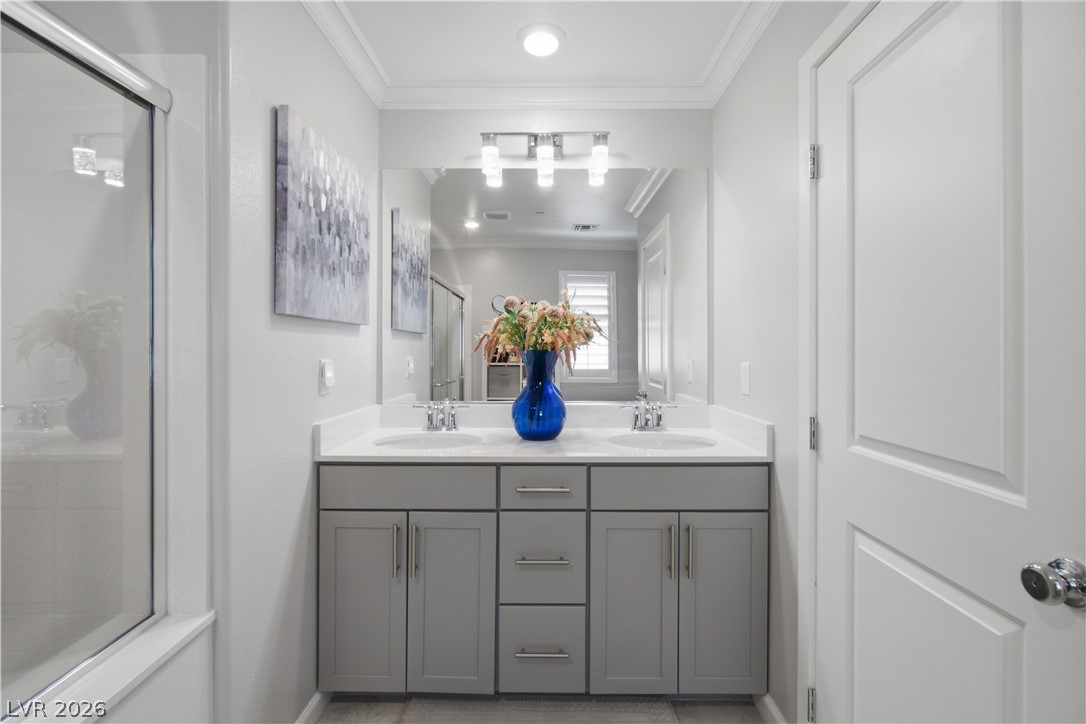
Clean lines and classic crown molding define this dual vanity washroom.
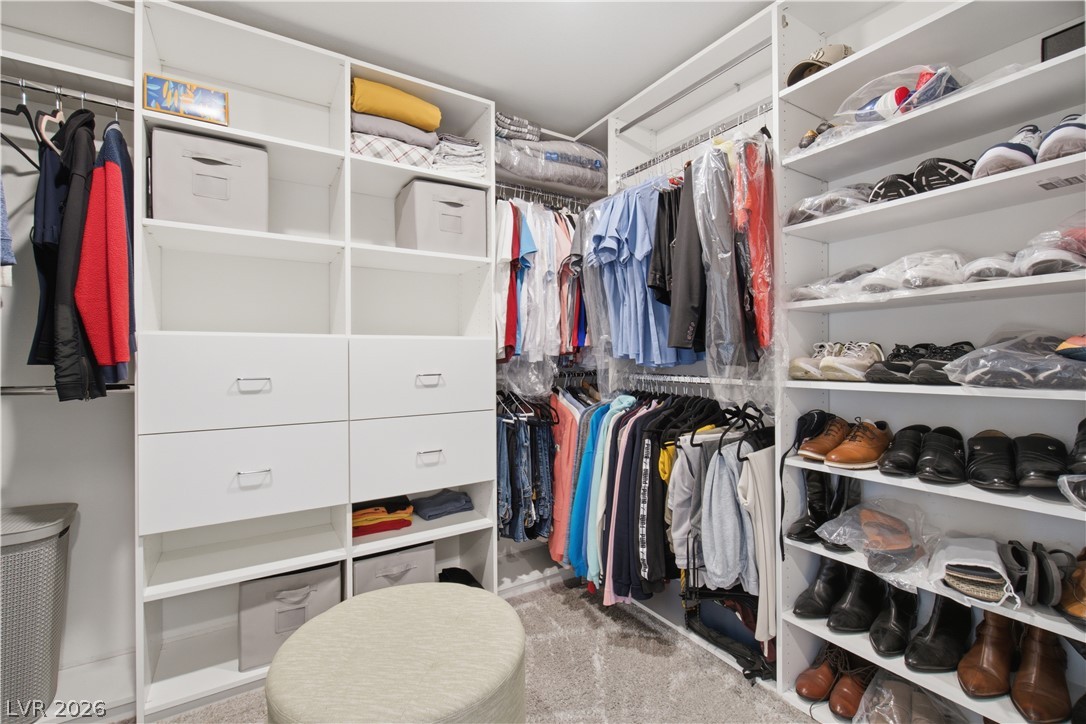
Custom built-in shelving and ample hanging space maximize organization in this functional walk-in closet.
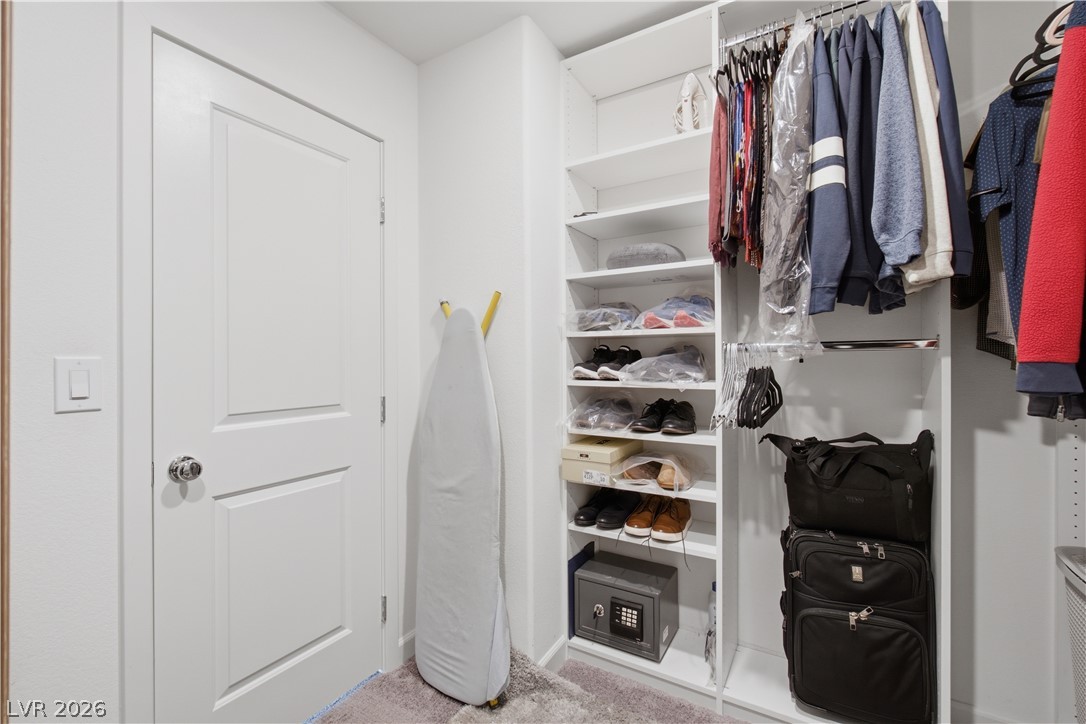
An organized closet provides built-in shelving, hanging rods, and soft carpeting underfoot.
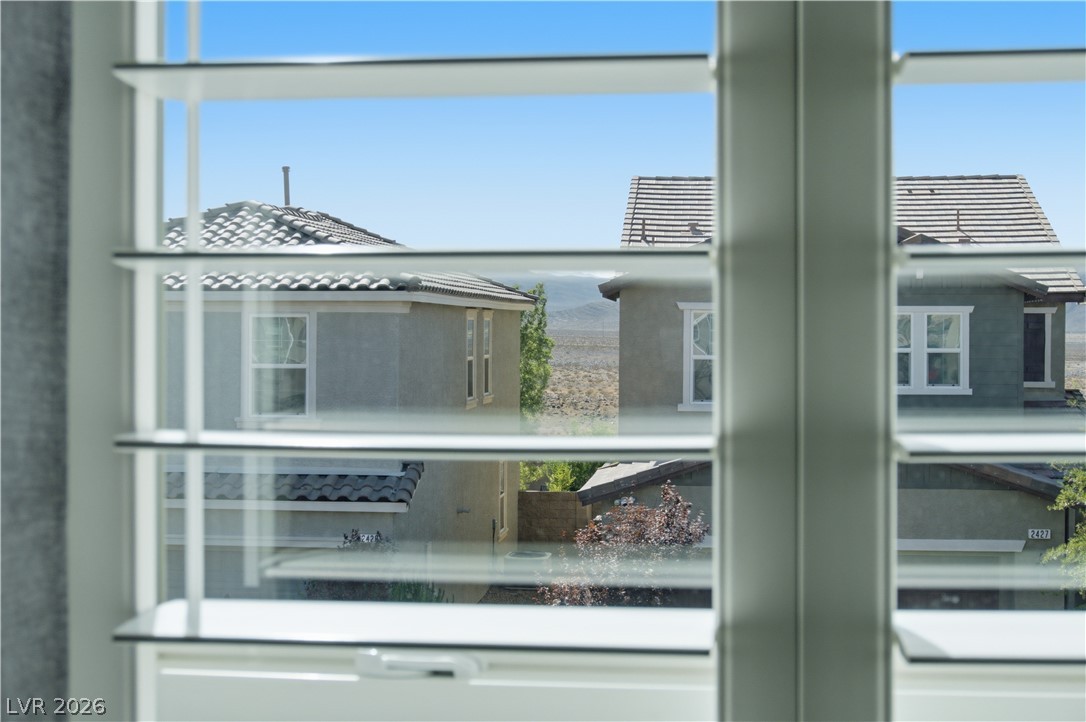
Glimpses of neighboring rooftops and desert hills frame the vista through plantation shutters.
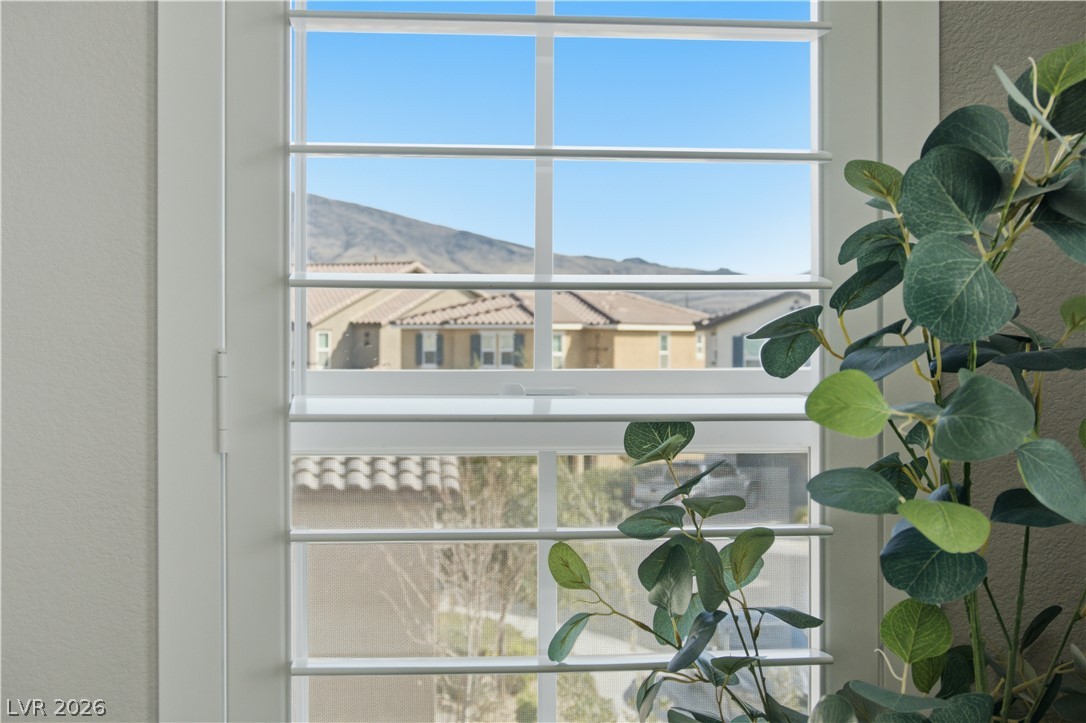
Framed windows look out toward the neighborhood and distant mountain ridges.
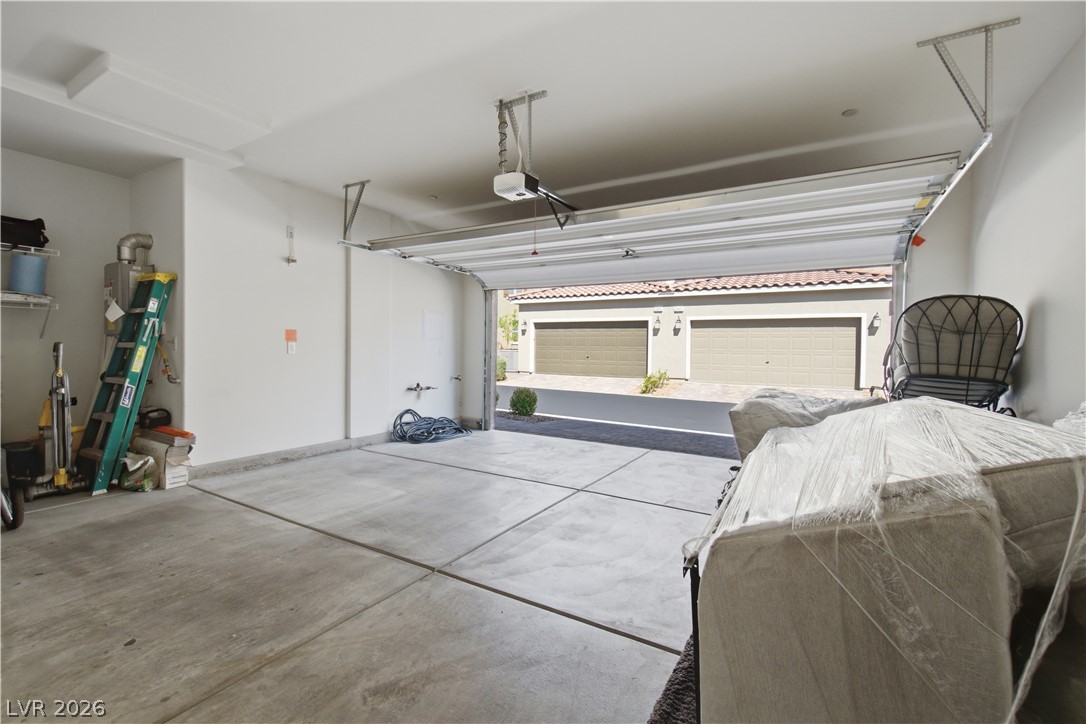
A spacious garage features durable concrete flooring and an automated overhead door system.
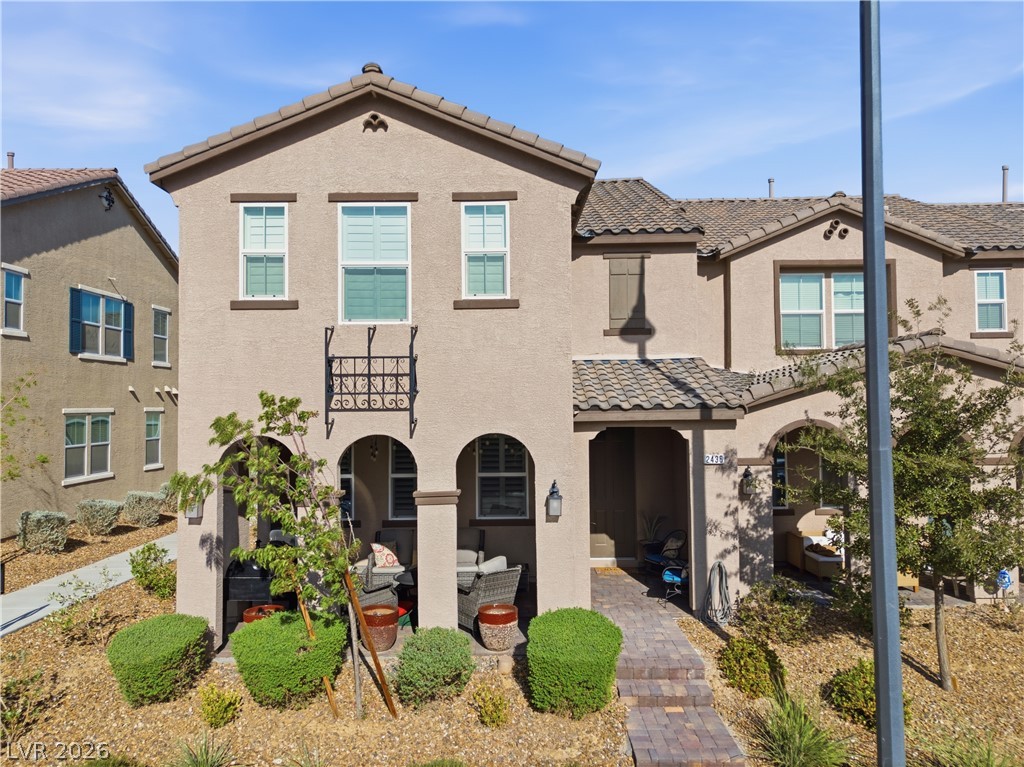
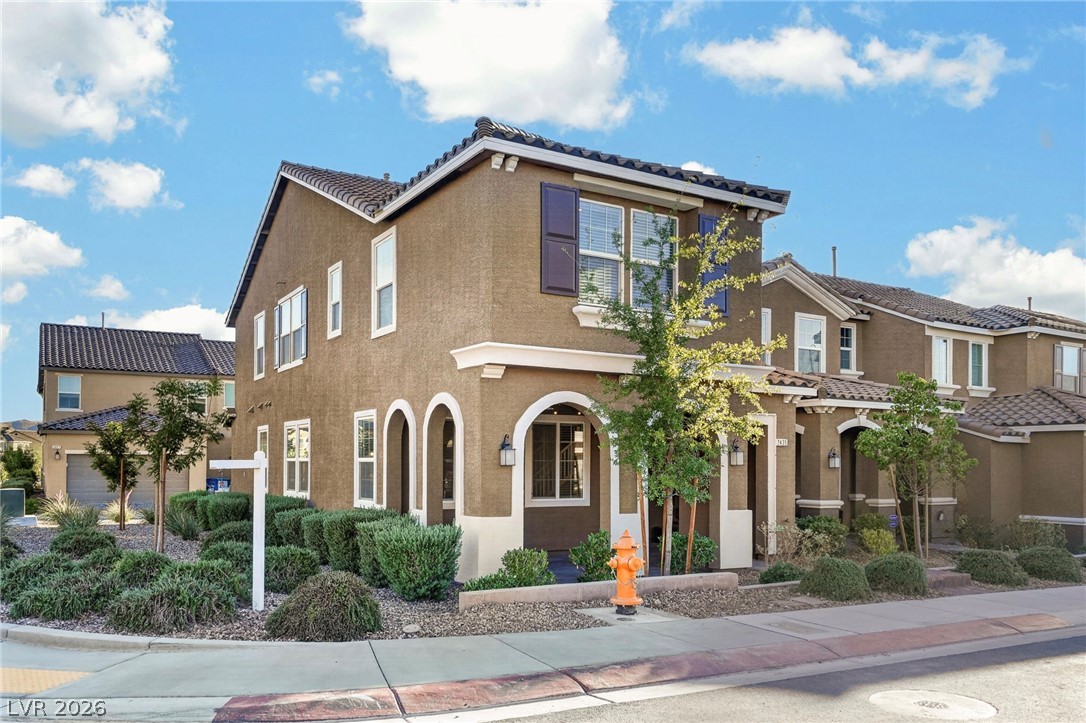
A stucco exterior with arched entryways and tile roofing highlights this modern multi-level residence.
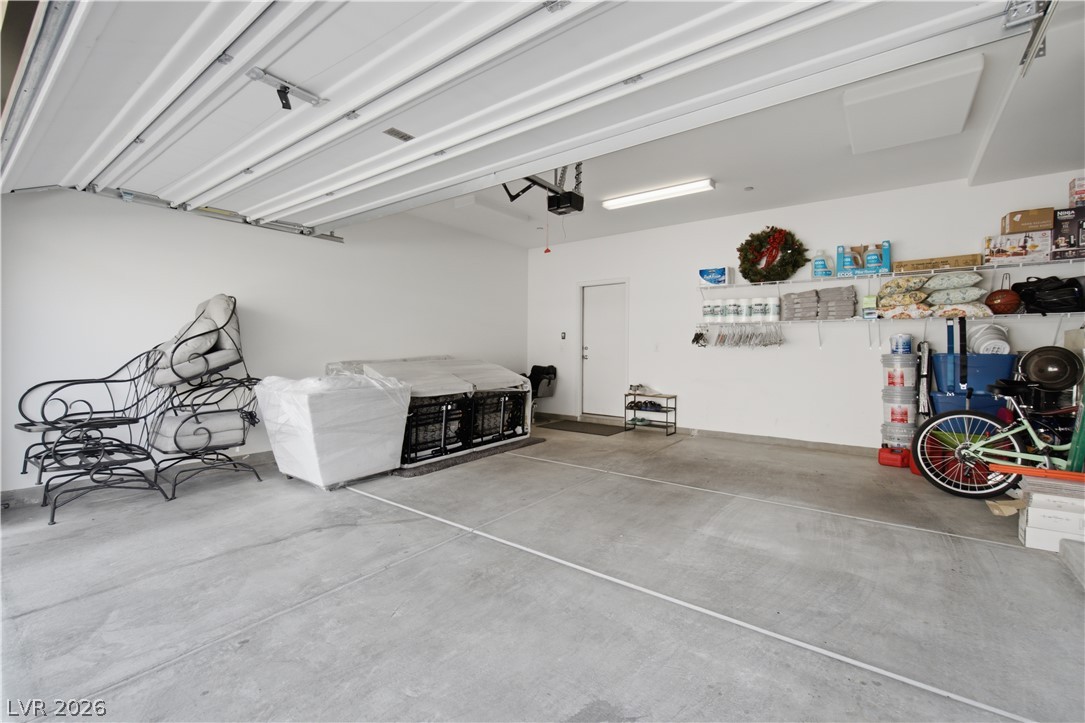
An accommodating multi-car garage provides substantial storage possibilities on durable concrete flooring.
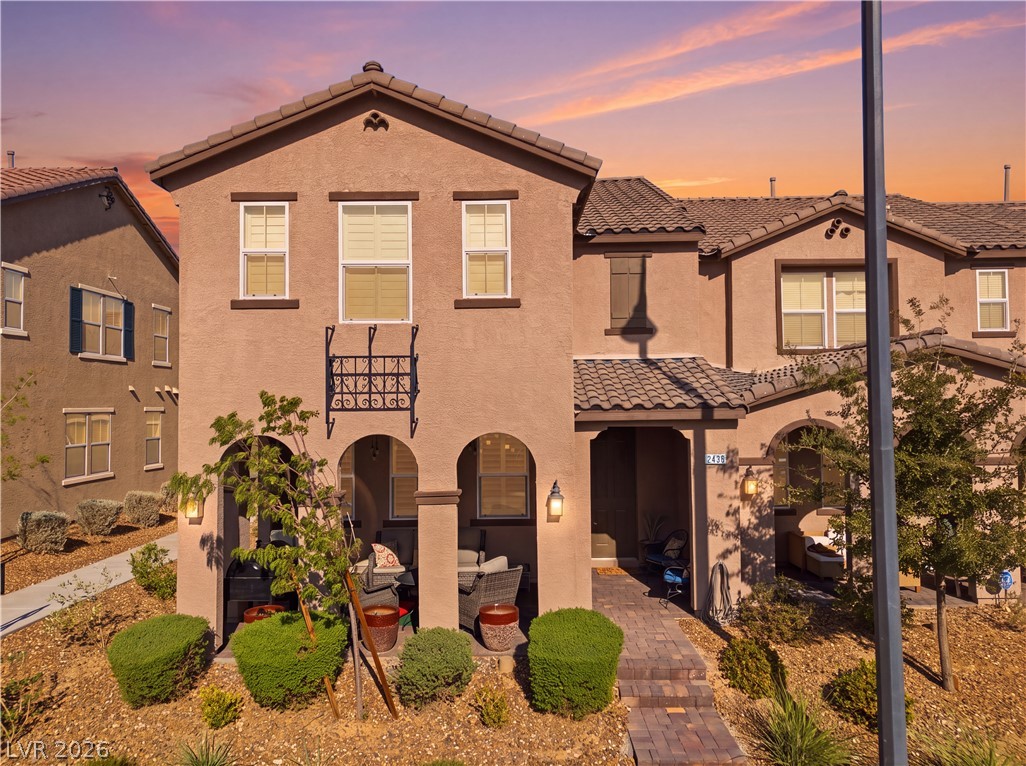
Mediterranean-inspired stucco architecture presents arched entryways and a classic tile roof against a sunset sky.
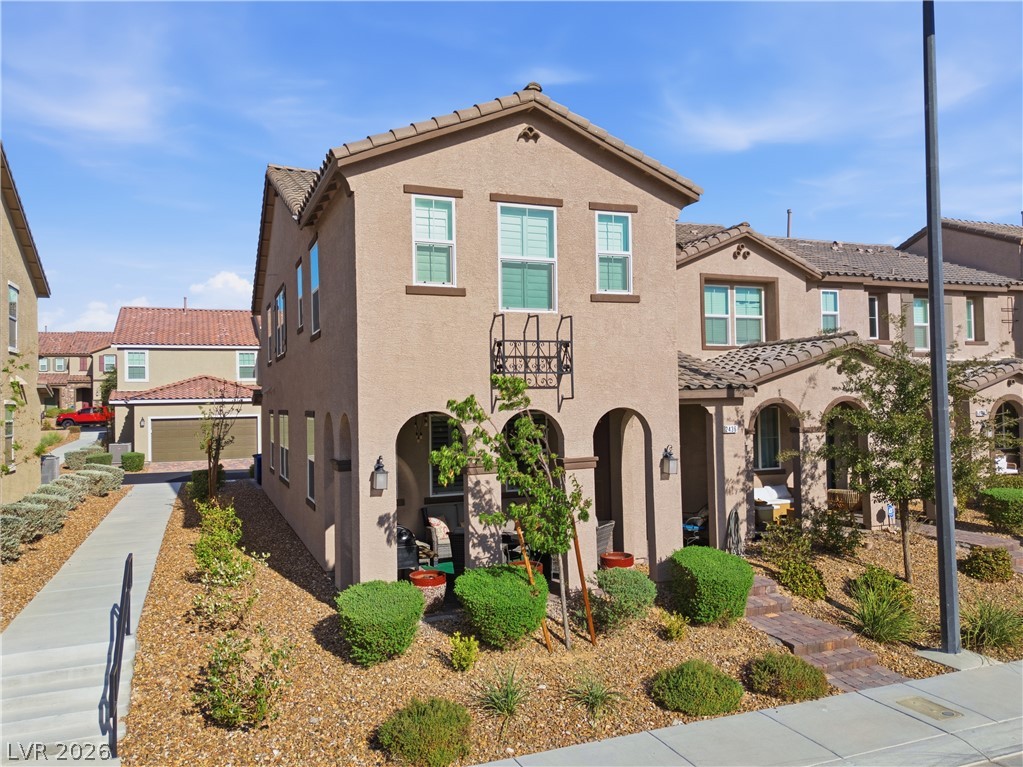
Mediterranean architectural details and an arched entry porch define this multi-level stucco home.
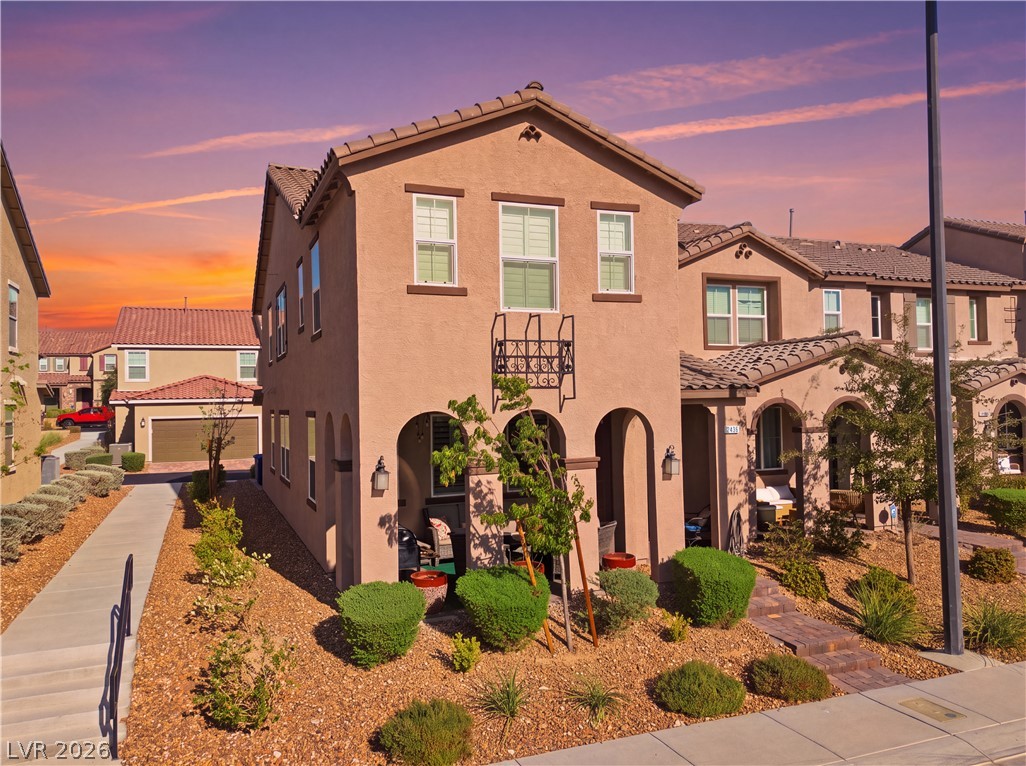
Classic Mediterranean style architecture features arched entryways and a tile roof under sunset skies.

Description
This stunning 3-bedroom, 2.5-bath townhome is truly a must-see! Beautifully maintained and move-in ready, this home features sleek stainless steel appliances, elegant crown molding throughout, custom shutters, and a bright, open layout designed for comfortable living and effortless entertaining. Offering an abundance of space, versatility, and style, this townhome provides the perfect setting to call home. Don't miss your opportunity to make this beautiful property yours!
Details
| MLS # | 2818392 |
|---|---|
| Listing Type | For Sale |
| Style | Town House |
| HOA Dues | $160 |
| Sub-Type | Resale |
| Status | Active |
| Year | 2022 |
| Days On Site | 18 |
| Listing Provided By | Real Broker LLC | Alberto Montano |
Features
| Bed(s) | 3 |
|---|---|
| Bath(s) | 3 Total |
| SQ Feet | 1,842 |
| Garage | 2 |
| Story(s) | 2 |
| Zoning | Single Family |
| Acreage | 0.05 |
Interior
| Cooling | Central Air, Electric |
|---|---|
| Heating | Central, Gas |
| Heating Yes / No | Yes |
| Cooling Yes / No | Yes |
| Interior Features | Bathroomon Main Level, Ceiling Fans, Half Bathon Main Level, Window Treatments |
| Window Features | Double Pane Windows, Plantation Shutters |
| Furnished | Furnished Or Unfurnished |
| Appliances | Built In Gas Oven, Dryer, Dishwasher, Gas Cooktop, Disposal, Microwave, Refrigerator, Washer |
| Fireplaces Total | 0 |
| Fireplace Yes / No | No |
Exterior
| Exterior Features | Porch |
|---|---|
| Roof | Tile |
| Security Features | Security System Owned |
| Lot Features | Desert Landscaping, Landscaped, Less Than Quarter Acre |
| Fencing | None |
Parking
| Attached Garage Yes / No | Yes |
|---|---|
| Parking Features | Attached, Garage, Private, Guest |
| Garage Yes / No | Yes |
Utilities
| Utilities | Underground Utilities |
|---|---|
| Electric | Photovoltaics None |
| Sewer | Public Sewer |
Location
| Community Features | Pool |
|---|---|
| Senior Community Yes / No | No |
Other
| List Aor | Greater Las Vegas Association Of Realtors Inc |
|---|
Taxes
| Property | 3676 |
|---|
Area Information
| State | NV |
|---|---|
| County | Clark |
| City | Henderson |
| Zip Code | 89044 |
| Community Name | Inspirada Pod 7 2 |
| Listing VS Median (in Inspirada Pod 7 2) | |
Price: $449,900 low | high Med: $444,950 sqft: 1,842 low | high Med: 1,842 $ / sqft: $244 low | high Med: $242 On site: 18 low | high Med: 27 | |
Market Activity 89044
Request a showing
Request a showing
Contact
Learn More About This Property

| State | NV |
|---|---|
| County | Clark |
| City | Henderson |
| Zip Code | 89044 |
| Community Name | Inspirada Pod 7 2 |
| Listing VS Median (in Inspirada Pod 7 2) | |
Price: $449,900 low | high Med: $444,950 sqft: 1,842 low | high Med: 1,842 $ / sqft: $244 low | high Med: $242 On site: 18 low | high Med: 27 | |
Nearby Listings (Within 1/4 mile)
Price: $337K - $562K
sqft: 1,000 - 2,000
Listing Updated: September 28, 2026 at 10:33:23 PM PDT