
Description
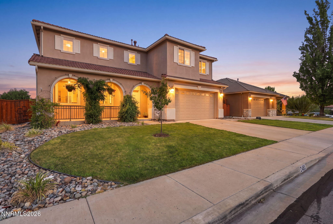
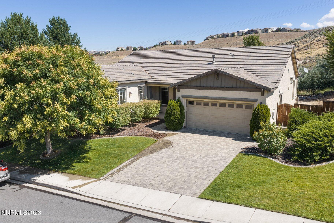
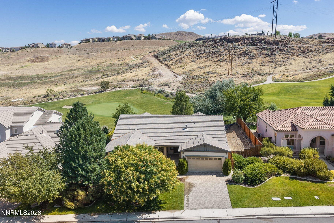
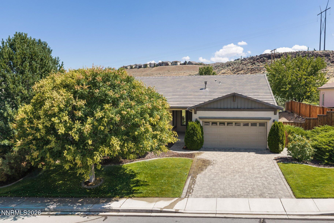
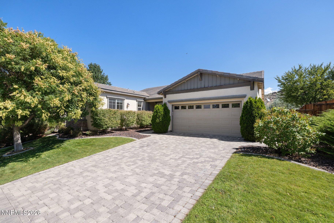
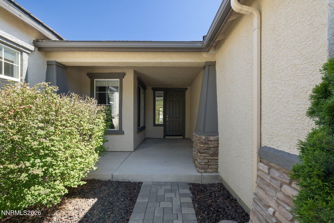
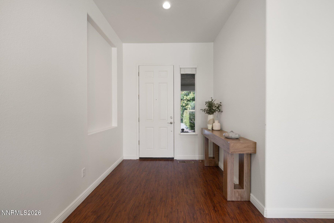
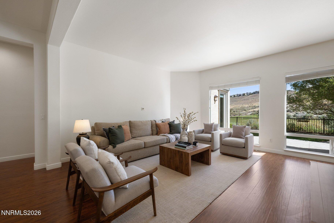
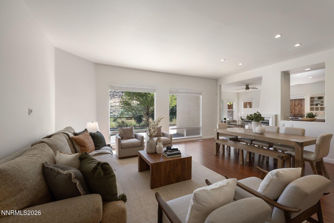
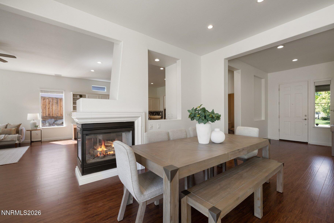
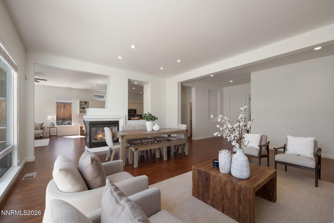
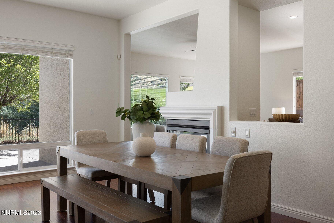
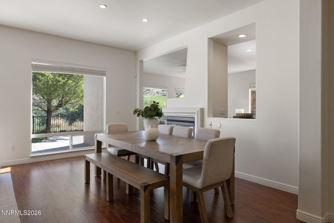
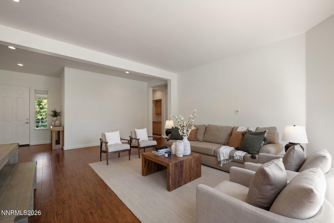
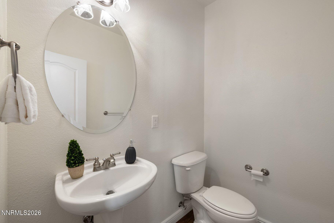
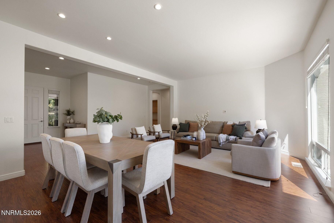
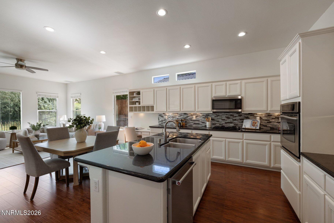
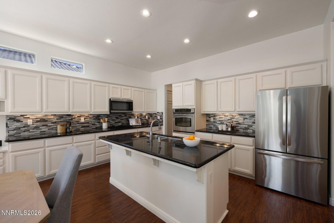
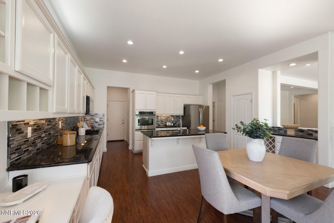
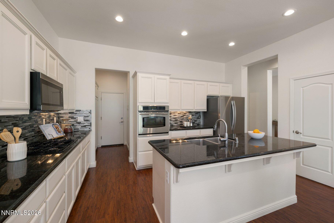
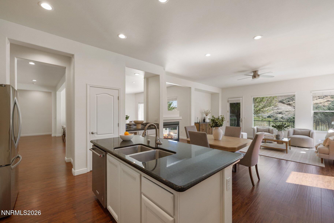
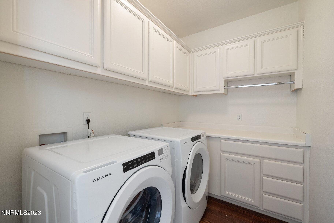
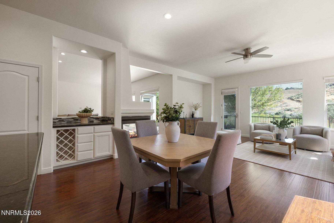
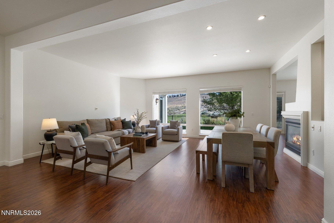
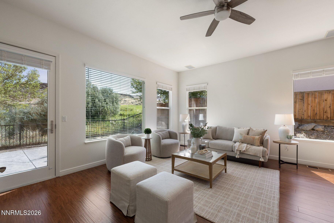
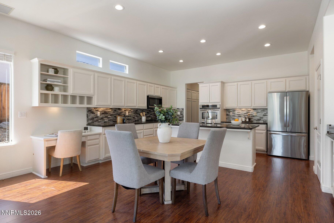
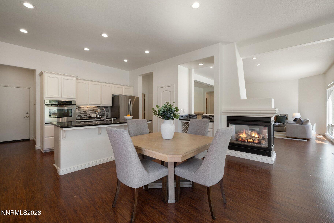
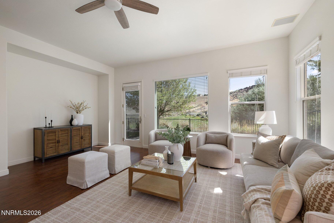
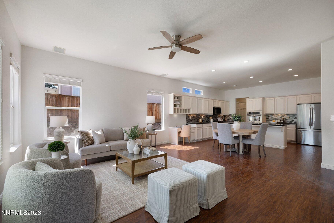
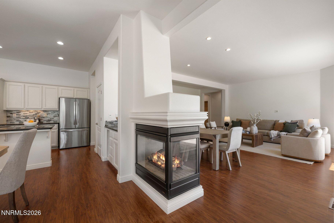
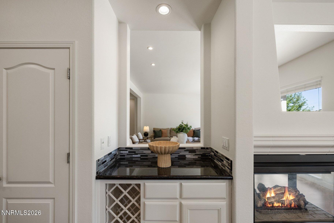
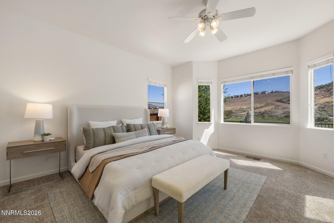
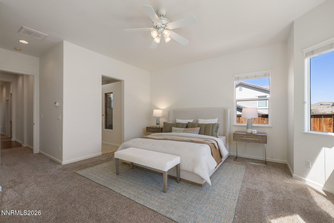
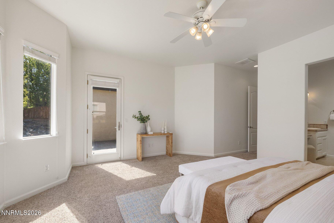
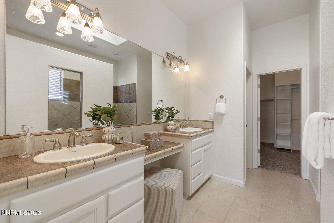
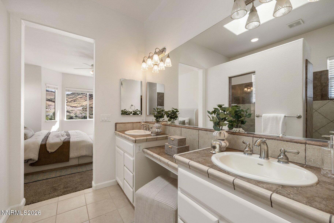
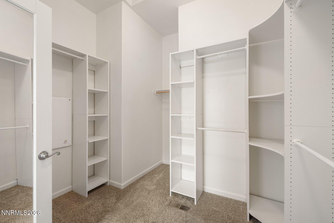
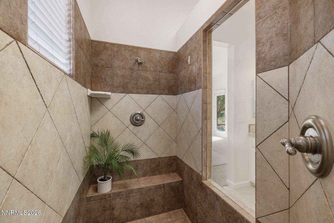
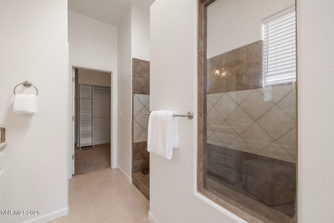
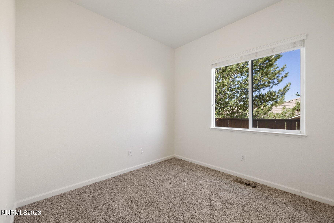
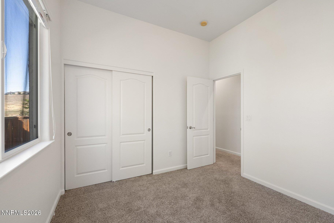
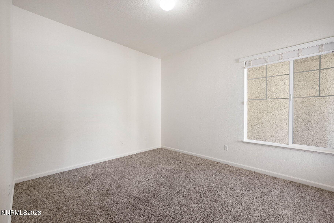
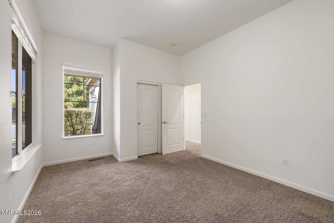
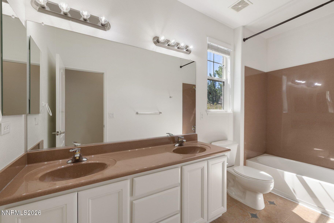
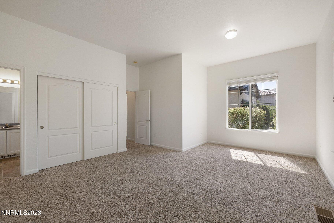
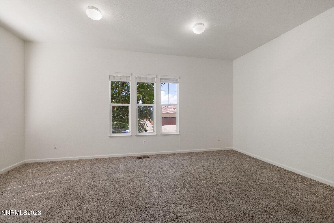
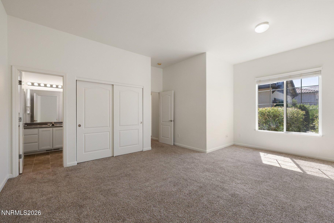
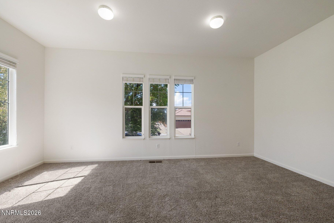
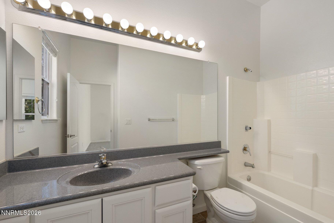
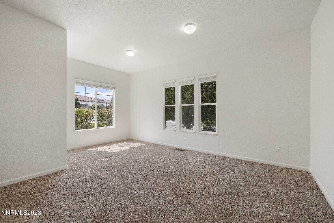
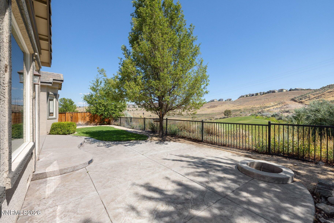
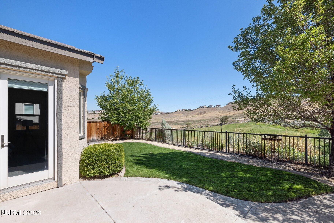
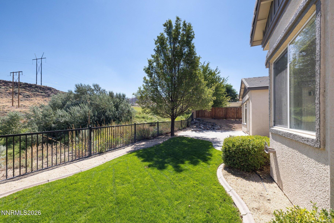
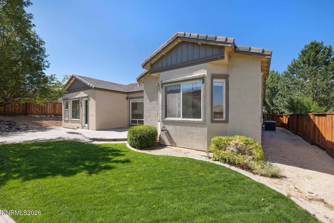
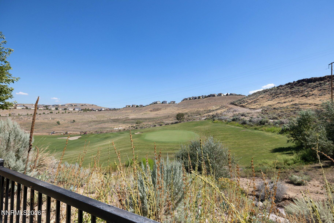
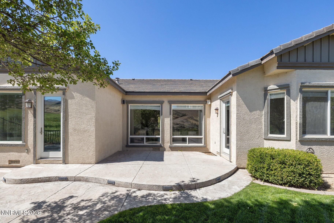
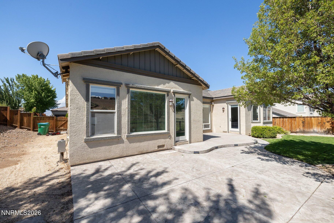
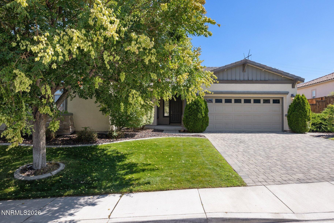
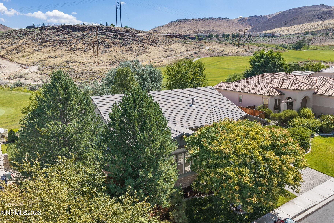
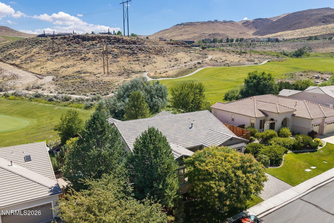
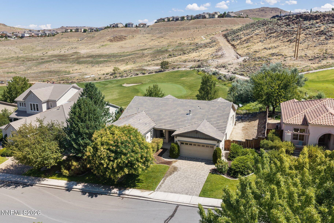
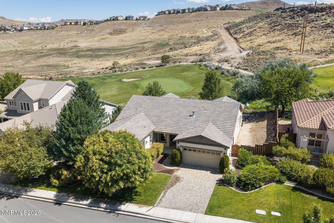
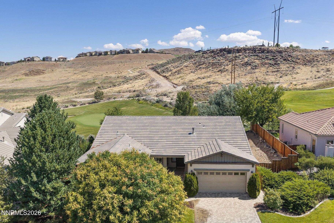
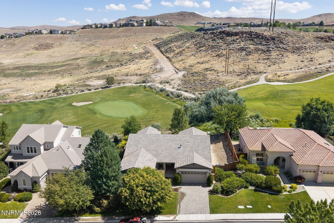
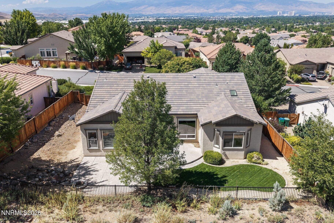
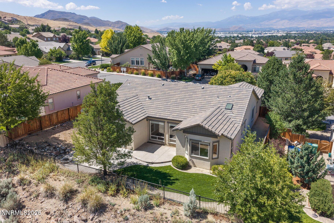
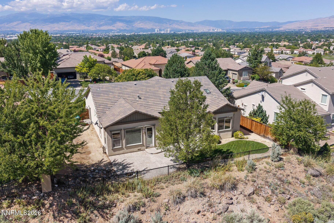
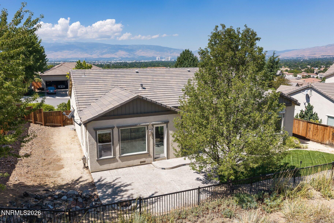
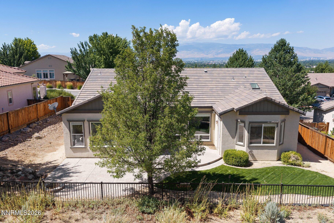
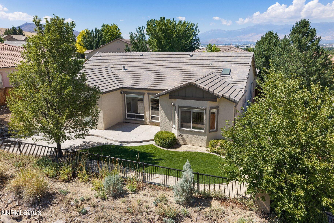
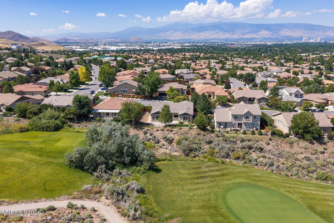
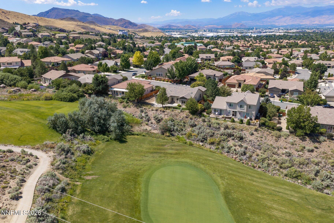
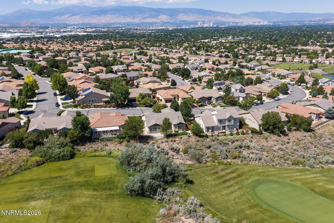
Welcome home to 2675 Tuscan Way! A single-story 4-bedroom, 3.5-bath in D'Andrea that backs right up to the golf course, with mountain views you'll actually stop and look at. At 2,742 square feet, this one has room to breathe: hardwood floors, a kitchen made for real cooking (granite counters, good cabinetry), and a dual-primary layout that's perfect for guests, in-laws, or a home office setup, all on one level, no stairs to think about. The backyard is the real showstopper, opening straight onto the fairway on a quiet .20-acre lot. If you're moving to Reno-Sparks from out of state, D'Andrea is one of the easiest neighborhoods to land in established, well-kept, close to shopping and the freeway, with trails and parks woven right through the community. It's the kind of place that feels settled from day one, not like you're still figuring out where anything is. Come see it in person, homes with this view and this floor plan don't sit long.
Details
| MLS # | 260009586 |
|---|---|
| Listing Type | For Sale |
| Style | House |
| HOA Dues | $32 |
| Sub-Type | Resale |
| Status | Active |
| Year | 2004 |
| Days On Site | 46 |
| Listing Provided By | Sierra Sotheby's International | Michelle Hahl |
Features
| Bed(s) | 4 |
|---|---|
| Bath(s) | 4 Total |
| SQ Feet | 2,742 |
| Story(s) | 1 |
| Zoning | PD |
| Acreage | 0.21 |
| Golf Course | Yes |
| Property View | Yes |
Interior
| Heating | Forced Air, Natural Gas |
|---|---|
| Heating Yes / No | Yes |
| Cooling | Central Air |
| Cooling Yes / No | Yes |
| Window Features | Blinds, Double Pane Windows, Vinyl Frames |
| Interior Features | Breakfast Bar, Ceiling Fan(s), High Ceilings, Kitchen Island, Walk-In Closet(s) |
| Appliances | Gas Cooktop, Microwave, Oven, Refrigerator, None |
| Fireplace Features | Gas |
| Fireplace Yes / No | Yes |
| Fireplaces Total | 1 |
Exterior
| Roof | Pitched, Tile |
|---|---|
| Exterior Features | Fire Pit |
| Security Features | Security System Owned, Smoke Detector(s) |
| Lot Features | Landscaped, Level, On Golf Course, Sprinklers In Front, Sprinklers In Rear |
| Construction Materials | Stucco |
| Road Responsibility | Public Maintained Road |
| Foundation Details | Crawl Space |
| Fencing | Back Yard |
Parking
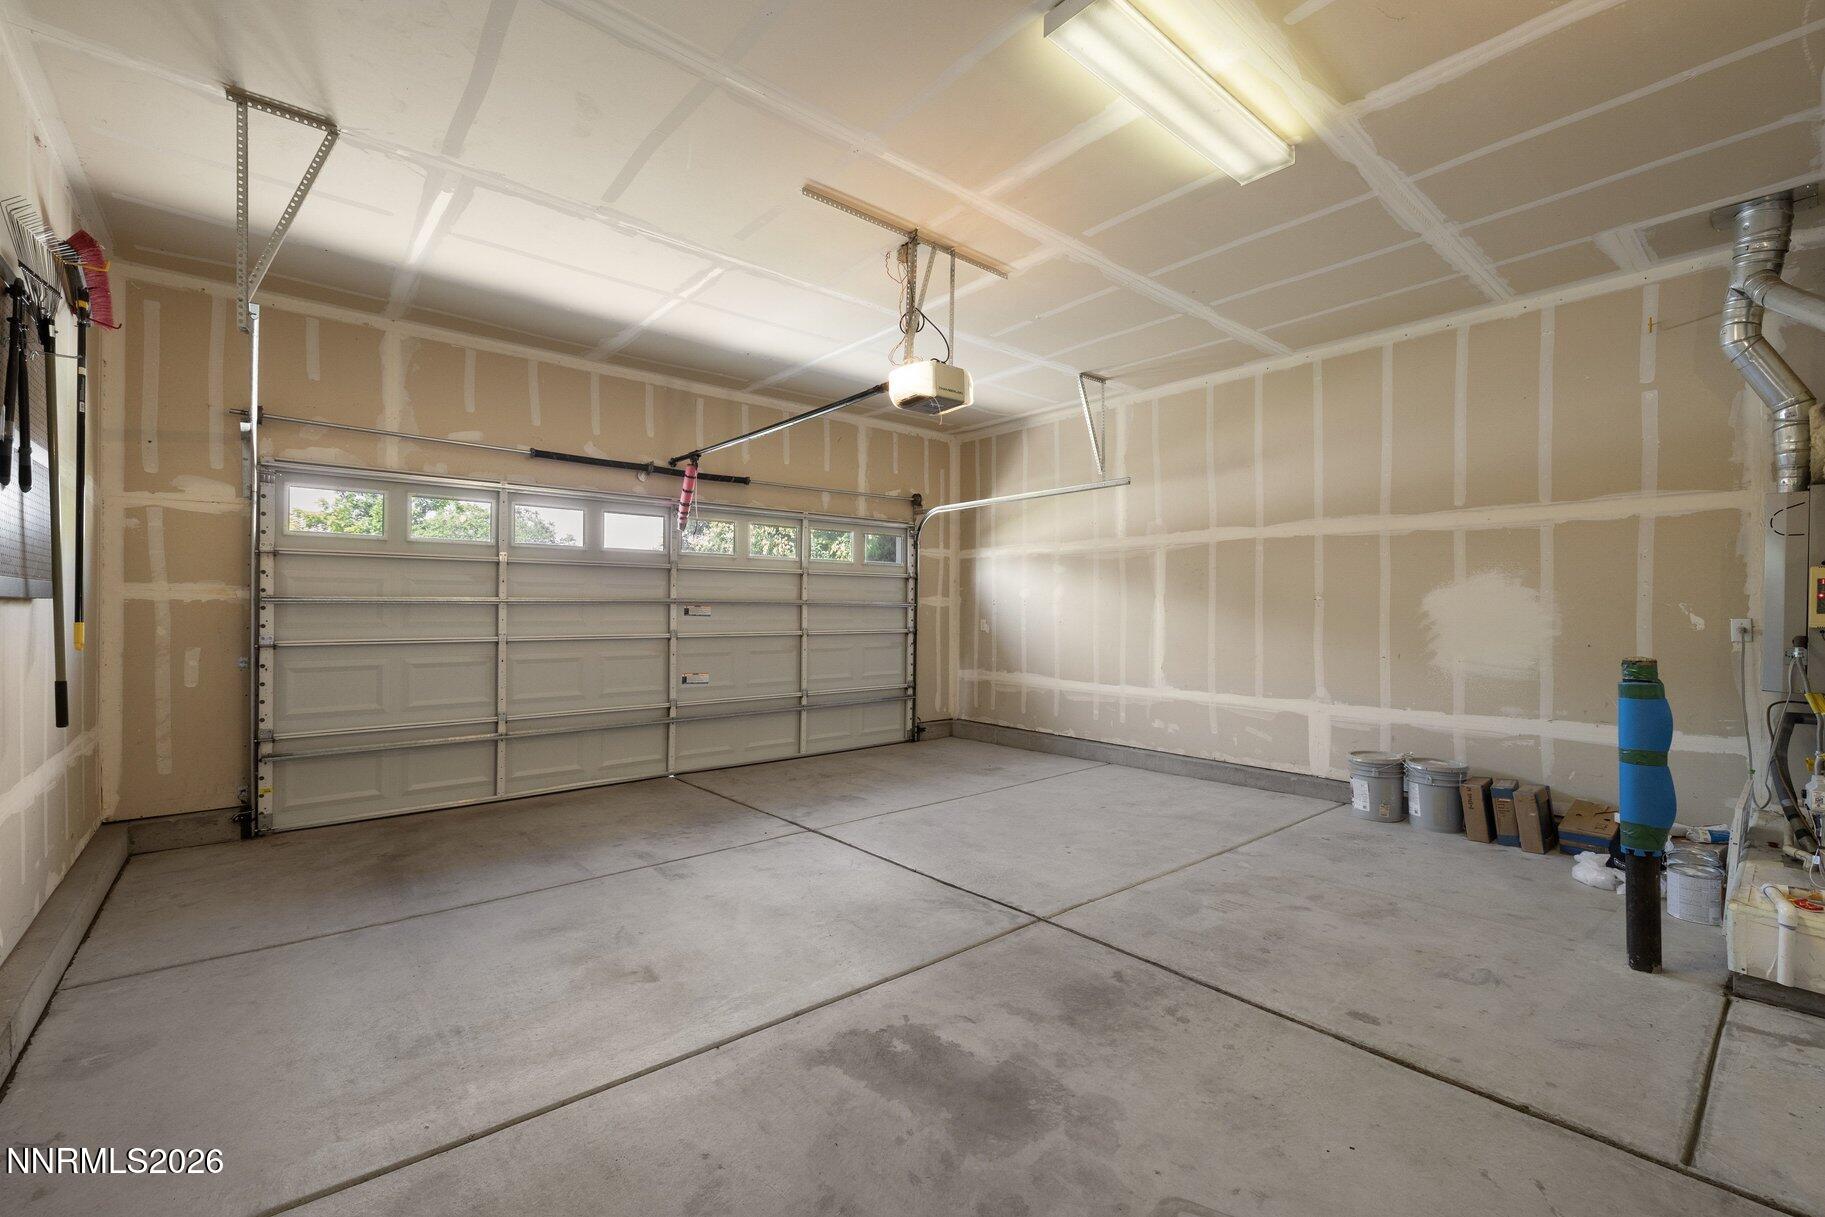
| Parking Features | Attached, Garage, Garage Door Opener |
|---|---|
| Garage Yes / No | Yes |
| Attached Garage Yes / No | Yes |
Utilities
| Utilities | Electricity Available, Internet Available, Natural Gas Available, Phone Available, Sewer Available, Water Available |
|---|---|
| Sewer | Public Sewer |
Location
| Senior Community Yes / No | No |
|---|
Taxes
| Property | 6720 |
|---|
Area Information
| State | NV |
|---|---|
| County | Washoe |
| City | Sparks |
| Zip Code | 89434 |
| Area | Washoe |
| Community Name | Firenze @ D`Andrea Phase 4 |
| School District | Reed |
| Elementary School | Moss |
| High School | Reed |
| Listing VS Median (in Firenze @ D`Andrea Phase 4) | |
Price: $795,000 low | high Med: $795,000 sqft: 2,742 low | high Med: 2,742 $ / sqft: $290 low | high Med: $290 On site: 46 low | high Med: 46 | |
Market Activity 89434
Request a showing
Request a showing
Contact
Learn More About This Property

| State | NV |
|---|---|
| County | Washoe |
| City | Sparks |
| Zip Code | 89434 |
| Area | Washoe |
| Community Name | Firenze @ D`Andrea Phase 4 |
| School District | Reed |
| Elementary School | Moss |
| High School | Reed |
| Listing VS Median (in Firenze @ D`Andrea Phase 4) | |
Price: $795,000 low | high Med: $795,000 sqft: 2,742 low | high Med: 2,742 $ / sqft: $290 low | high Med: $290 On site: 46 low | high Med: 46 | |