

2787 Chetco River Court,Laughlin, NV 89029
Laughlin, NV 89029


Description
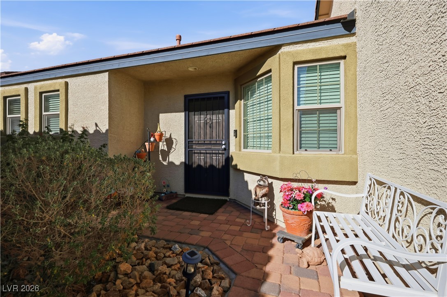
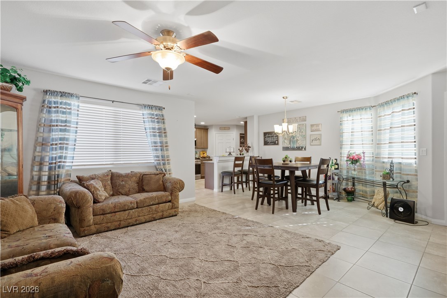
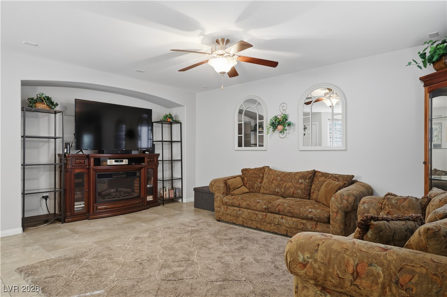
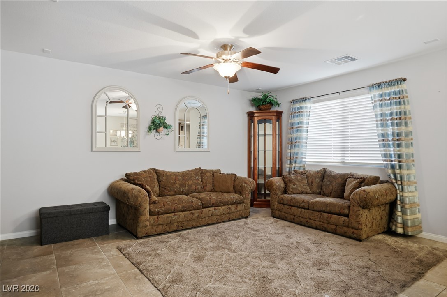
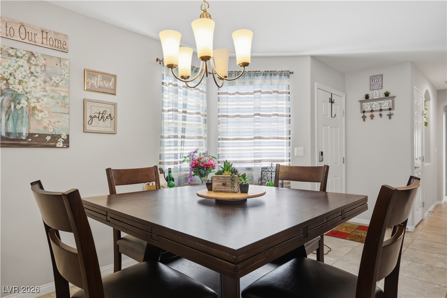
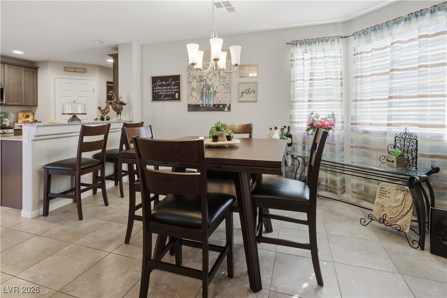
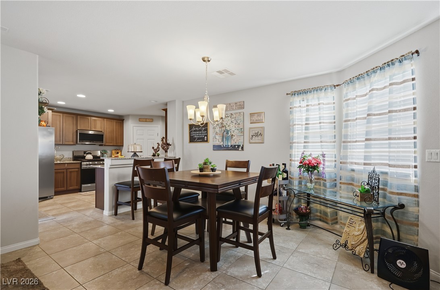
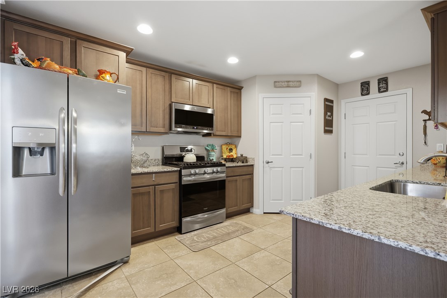
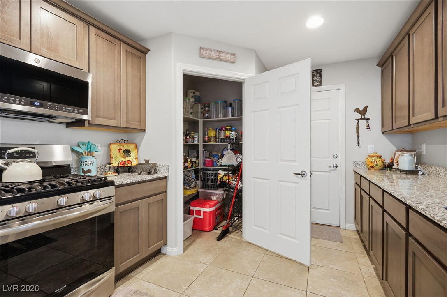
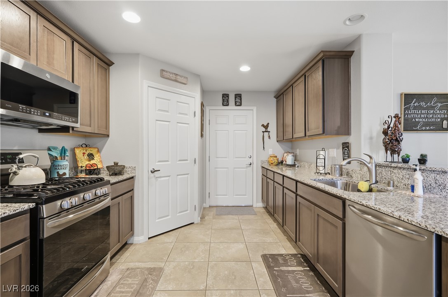
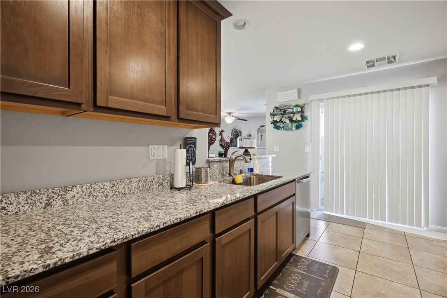
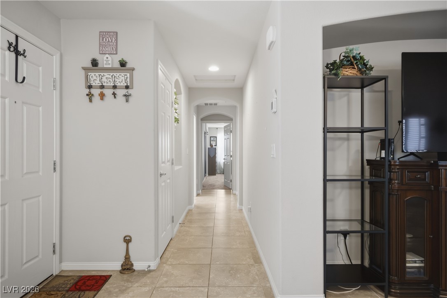
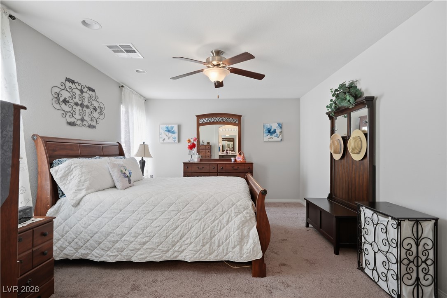
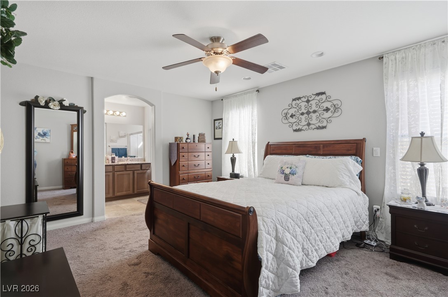
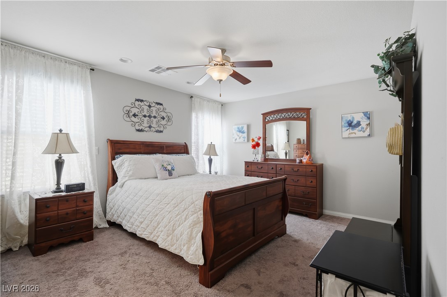
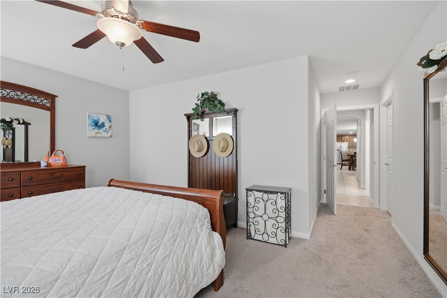
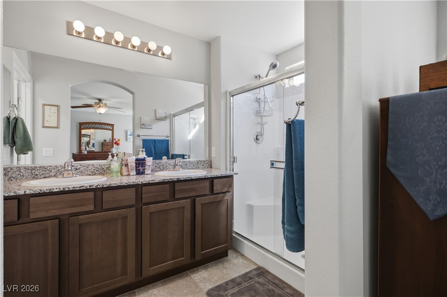
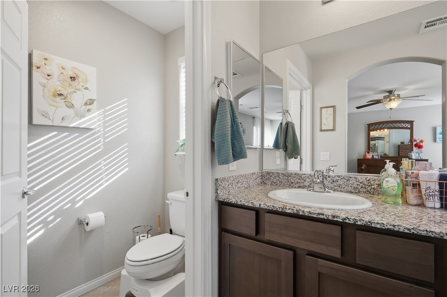
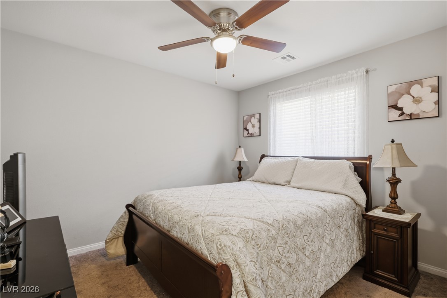
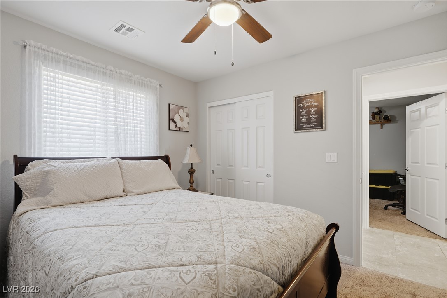
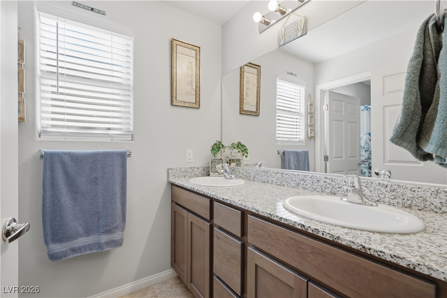
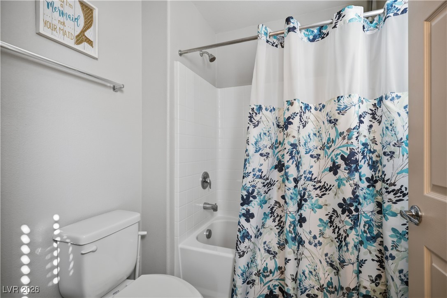
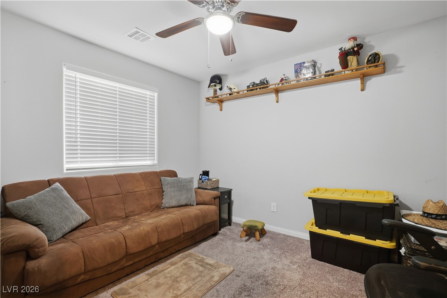
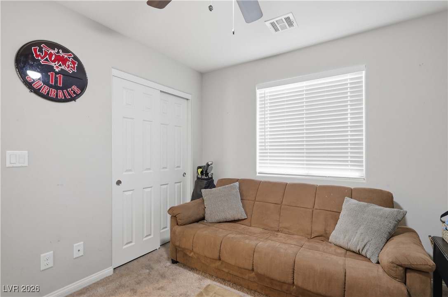
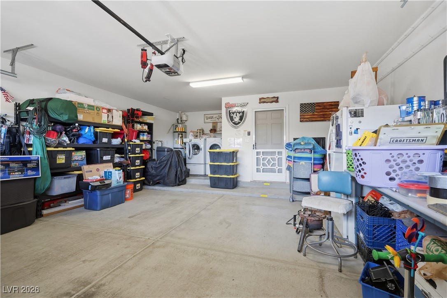
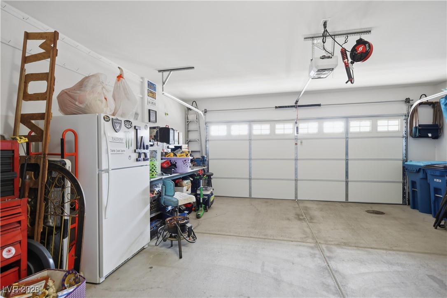
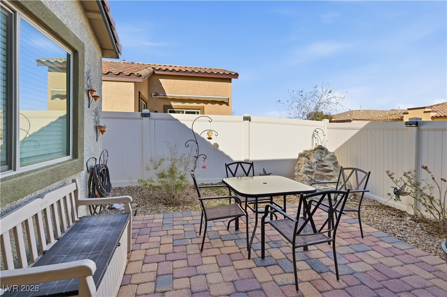
Looking for the perfect townhome that feels just like a house? Come take a look at Laughlin's most sought after floor plan. With a wide layout centered around an oversized great room, this three bed two bath two car garage has the finest extras on market. With lengthy granite counters in the kitchen and baths and ceramic tile throughout all but bedrooms. Hickory soft close cabinets, vaulted ceilings, large pantry, ceiling fans and stylish paint accents present a lovely home with a modern, flexible design. With an exterior courtyard perfect for dogs or BBQ's, this all single level community excels for any lifestyle. Gated, with pool and leasable rv parking is the lowest HOA in town by far. Surrounded by many law enforcement residents and exceptionally well kept, this hillside community sets itself apart in the Laughlin market.
Details
| MLS # | 2751629 |
|---|---|
| Listing Type | For Sale |
| Style | Town House |
| HOA Dues | $21 |
| Sub-Type | Resale |
| Status | Active |
| Year | 2018 |
| Days On Site | 212 |
| Listing Provided By | Renaissance Realty Inc | Kent J. Divich |
Features
| Bed(s) | 3 |
|---|---|
| Bath(s) | 2 Total |
| SQ Feet | 1,404 |
| Garage | 2 |
| Story(s) | 1 |
| Zoning | Single Family |
| Acreage | 0.07 |
| Property View | Yes |
Interior
| Cooling | Central Air, Electric |
|---|---|
| Heating | Central, Gas |
| Heating Yes / No | Yes |
| Cooling Yes / No | Yes |
| Interior Features | Bathroomon Main Level, Bedroom On Main Level, Ceiling Fans, Primary Downstairs, Window Treatments |
| Window Features | Low Emissivity Windows, Window Treatments |
| Furnished | Unfurnished |
| Appliances | Dryer, Disposal, Gas Range, Microwave, Refrigerator, Washer |
| Fireplaces Total | 0 |
| Fireplace Yes / No | No |
Exterior
| Exterior Features | Patio |
|---|---|
| Roof | Pitched, Tile |
| Security Features | Gated Community |
| Lot Features | Desert Landscaping, Landscaped, Rocks, Less Than Quarter Acre |
| Fencing | Back Yard, Vinyl |
Parking
| Attached Garage Yes / No | Yes |
|---|---|
| Parking Features | Attached, Garage, Garage Door Opener, Inside Entrance, Private, Rv Potential, Rv Gated, Rv Access Parking, Rv Paved |
| Garage Yes / No | Yes |
Utilities
| Utilities | Cable Available, Underground Utilities |
|---|---|
| Electric | Photovoltaics None |
| Sewer | Public Sewer |
Location
| Community Features | Pool |
|---|---|
| Senior Community Yes / No | No |
Other
| List Aor | Greater Las Vegas Association Of Realtors Inc |
|---|
Taxes
| Property | 2406 |
|---|
Area Information
| State | NV |
|---|---|
| County | Clark |
| City | Laughlin |
| Zip Code | 89029 |
| Community Name | Square At Bilbray Ranch |
| Listing VS Median (in Square At Bilbray Ranch) | |
Price: $300,000 low | high Med: $282,500 sqft: 1,404 low | high Med: 1,202 $ / sqft: $214 low | high Med: $235 On site: 212 low | high Med: 54 | |
Market Activity 89029
Request a showing
Request a showing
Contact
Learn More About This Property

| State | NV |
|---|---|
| County | Clark |
| City | Laughlin |
| Zip Code | 89029 |
| Community Name | Square At Bilbray Ranch |
| Listing VS Median (in Square At Bilbray Ranch) | |
Price: $300,000 low | high Med: $282,500 sqft: 1,404 low | high Med: 1,202 $ / sqft: $214 low | high Med: $235 On site: 212 low | high Med: 54 | |

