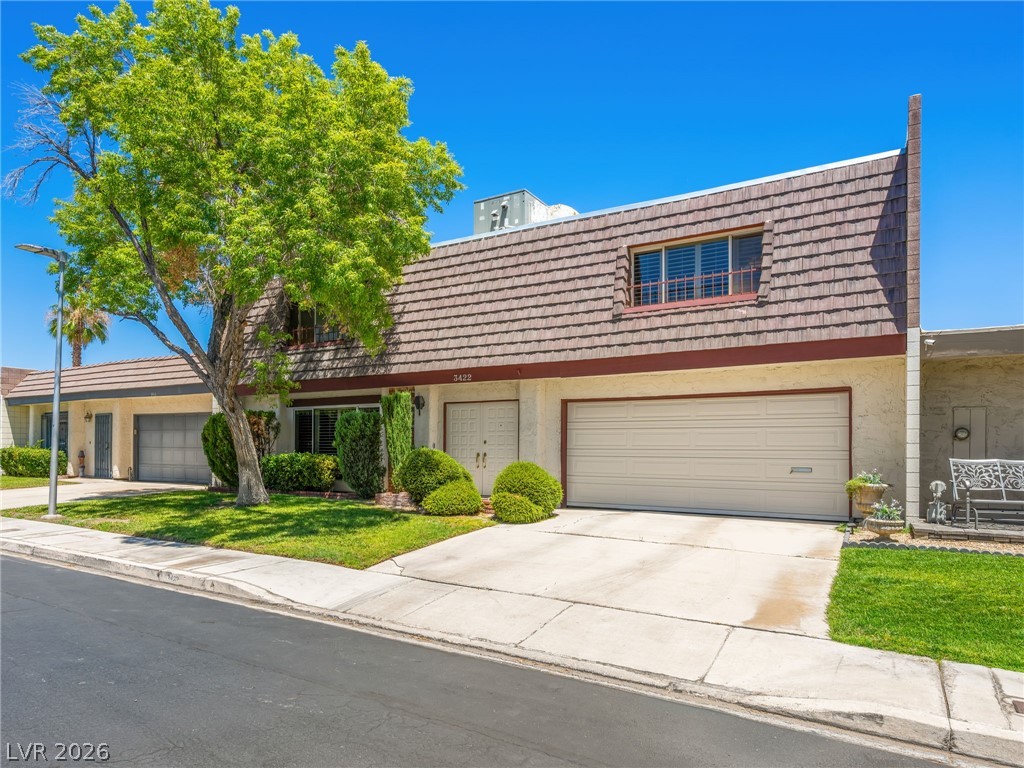
3422 Kensbrook Street,Las Vegas, NV 89121
Las Vegas, NV 89121


Description
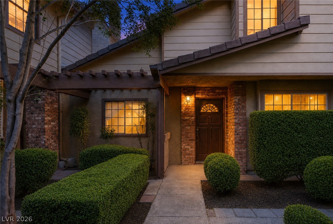
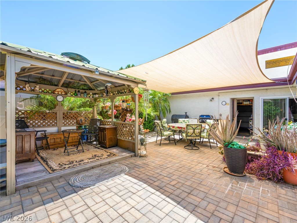
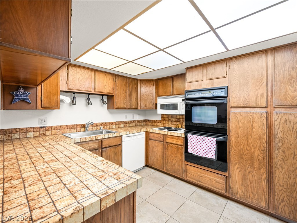
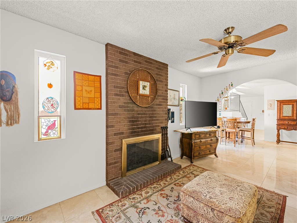
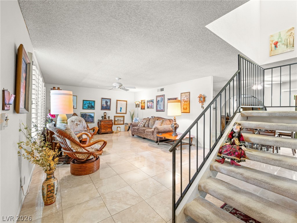
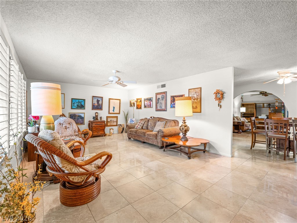
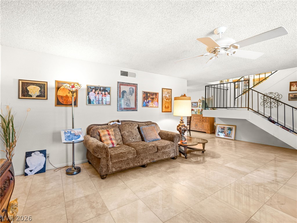
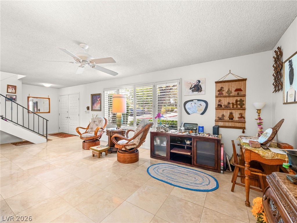
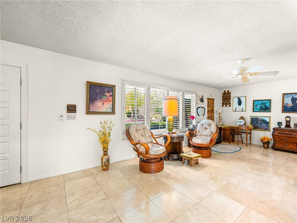
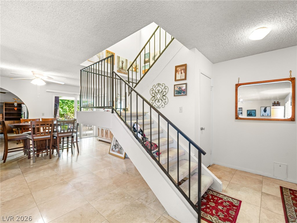
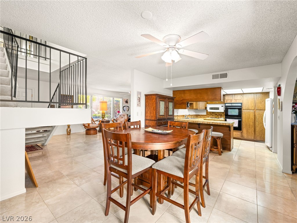
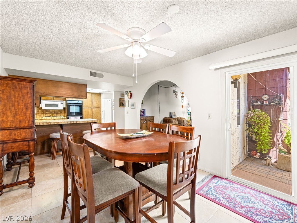
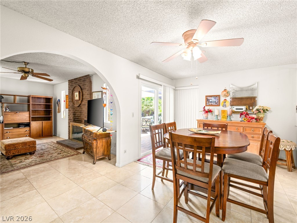
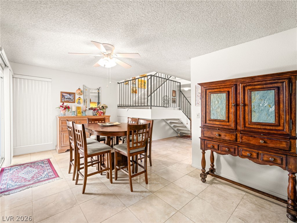
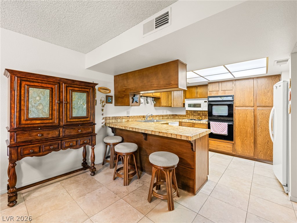
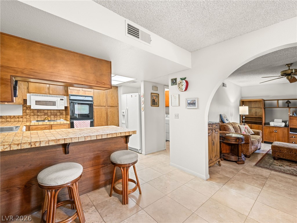
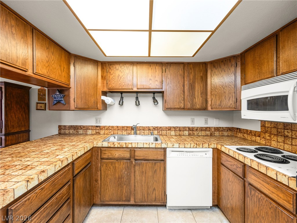
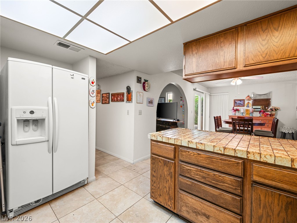
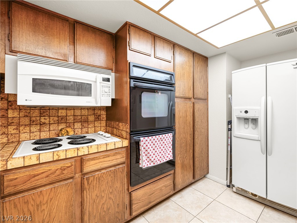
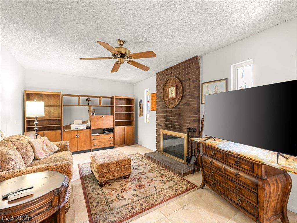
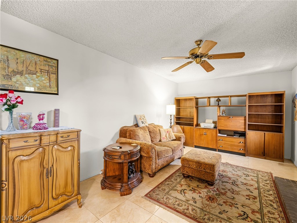
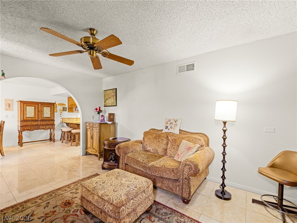
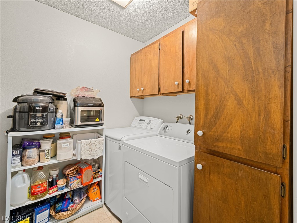
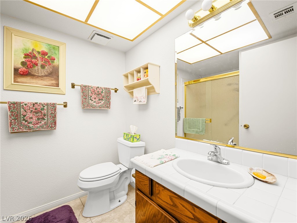
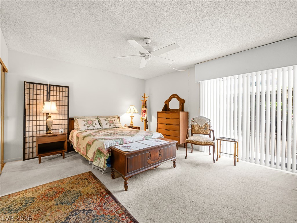
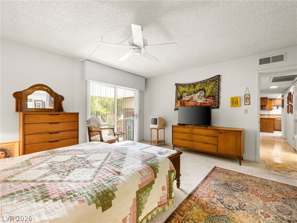
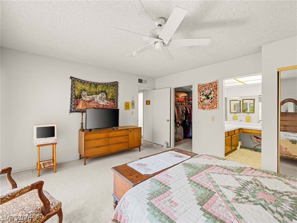
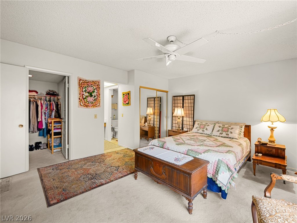
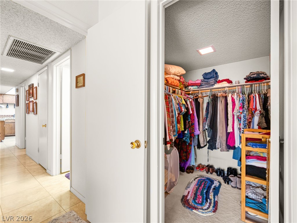
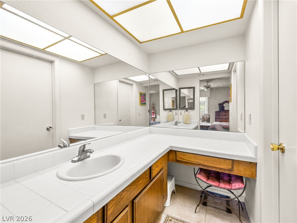
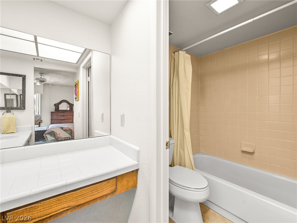
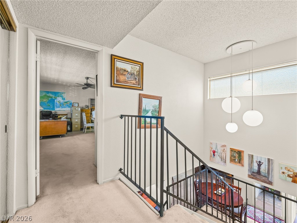
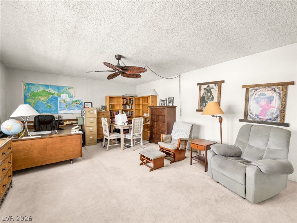
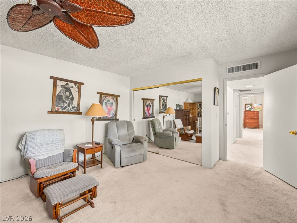
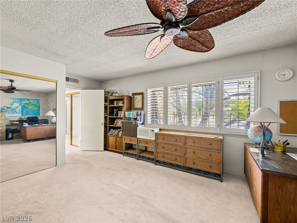
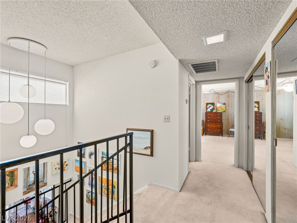
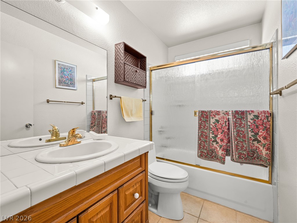
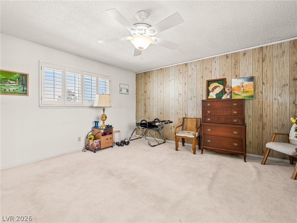
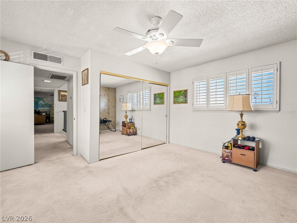
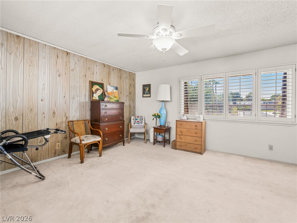
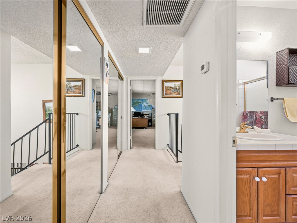
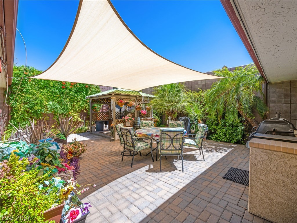
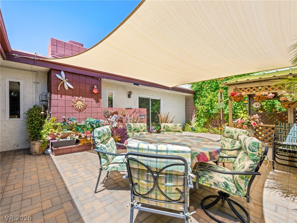
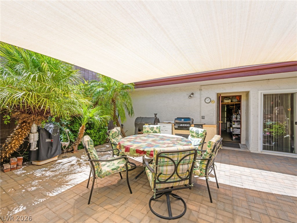
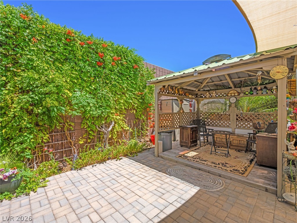
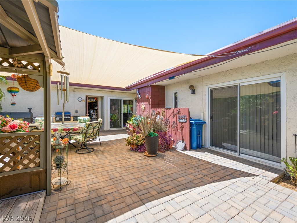
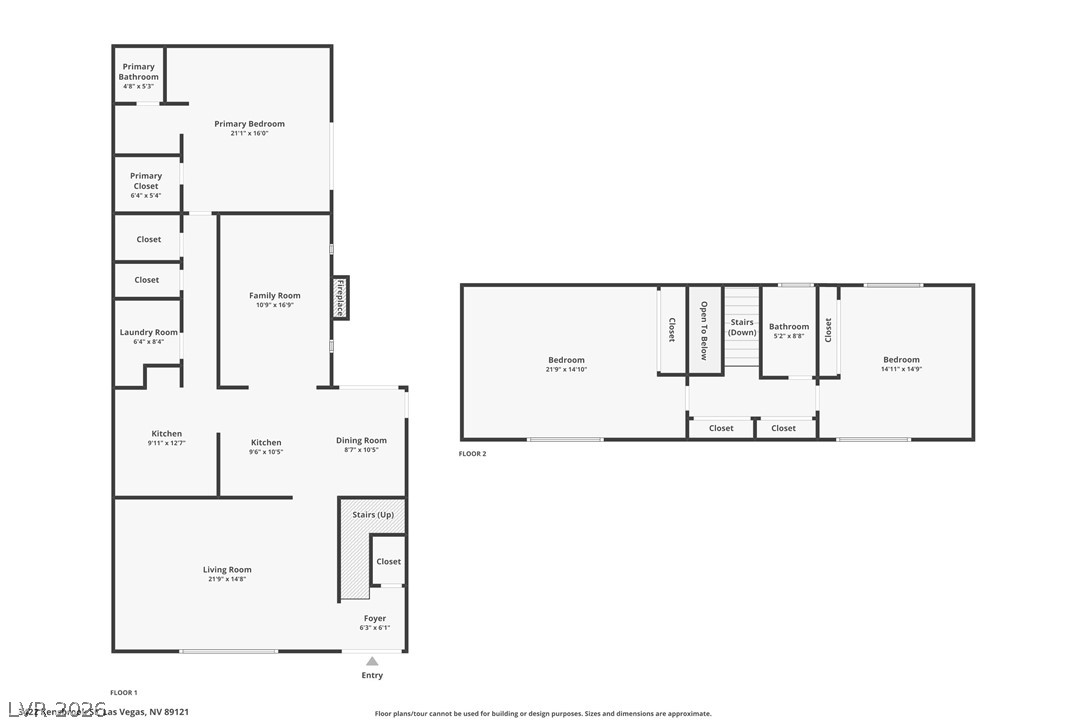
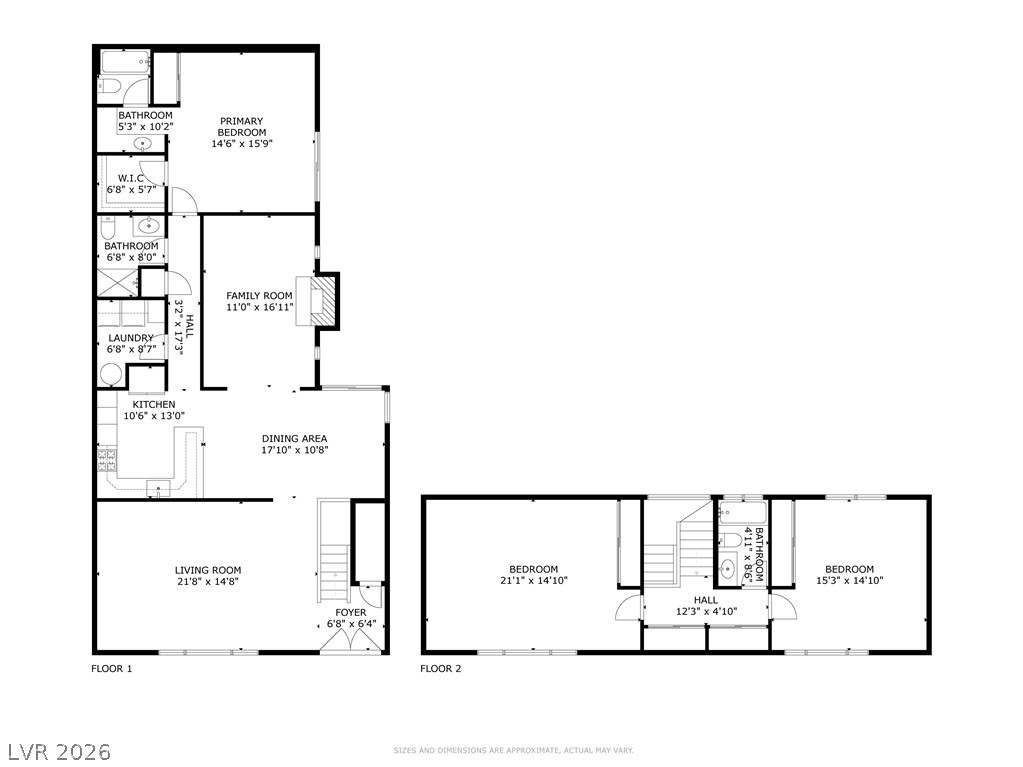
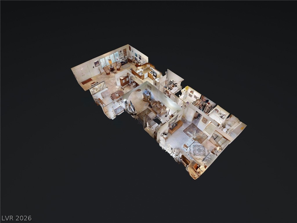
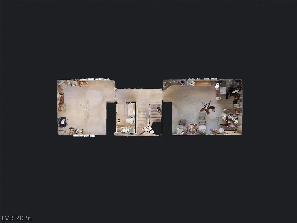
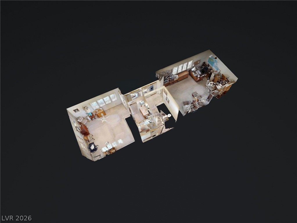
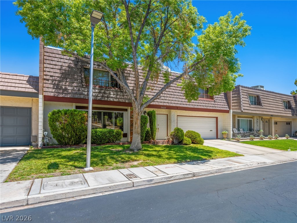
Just across the street from the community pool and open parking, you'll discover an exceptional living experience in this beautifully maintained two-story townhouse, boasting three spacious bedrooms and three full bathrooms across 2302 square feet. This residence offers a seamless blend of comfort and style. Step inside to an inviting interior where the 2-story design is highlighted by a broad staircase and expansive living areas. The main living space features beautiful travertine stone flooring throughout. Dual-pane windows and ceiling fans in each room provide added comfort. The well-appointed kitchen is a culinary delight, offering natural-wood cabinetry, tiled countertops, and a convenient breakfast bar for casual dining. All appliances (even the washer and dryer in the interior laundry room) are included. An open-concept design effortlessly connects the kitchen, dining area, and den, providing direct access to the inviting outdoor living space. The comfortable den or family room features a classic brick fireplace and built-in bookcase. Upstairs, plush carpeting provides a soft retreat in the bedrooms, each offering ample space, mirrored closets, and extra storage in the hallway. The primary bedroom is downstairs and features a large walk-in closet and a 2nd closet for ample storage. The adjoining bathroom has spacious countertops and a tub/shower combination. Outdoors, an inviting brick-paved and well-landscaped backyard awaits. It's complete with a shade sail and gazebo, built-in BBQ, and storage cabinets. The private backyard offers an ideal setting for al fresco dining and entertaining. This home is truly a sanctuary for comfortable and sophisticated living. The 2 car garage features lots of storage and a well-organized workbench. The community is centrally located within easy reach of I-515. There are pools and tennis courts, grassy park areas, RV/Boat parking, and the security of a gated community.
Details
| MLS # | 2798884 |
|---|---|
| Listing Type | For Sale |
| Style | Town House |
| HOA Dues | $200 |
| Sub-Type | Resale |
| Status | Pending |
| Year | 1978 |
| Days On Site | 69 |
| Listing Provided By | Very Vintage Vegas Realty | Jack LeVine |
Features
| Bed(s) | 3 |
|---|---|
| Bath(s) | 3 Total |
| SQ Feet | 2,302 |
| Garage | 2 |
| Story(s) | 2 |
| Zoning | Single Family |
| Acreage | 0.09 |
Interior
| Cooling | Central Air, Electric |
|---|---|
| Heating | Central, Gas |
| Heating Yes / No | Yes |
| Cooling Yes / No | Yes |
| Interior Features | Bathroomon Main Level, Bedroom On Main Level, Ceiling Fans, Full Bath On Main Level, Primary Downstairs |
| Furnished | Unfurnished |
| Appliances | Built In Electric Oven, Double Oven, Dryer, Electric Cooktop, Disposal, Microwave, Refrigerator, Water Softener Owned, Washer |
| Fireplaces Total | 1 |
| Fireplace Yes / No | Yes |
Exterior
| Exterior Features | Patio |
|---|---|
| Roof | Flat |
| Lot Features | Front Yard, Less Than Quarter Acre |
| Fencing | Block, Back Yard |
Parking
| Attached Garage Yes / No | Yes |
|---|---|
| Parking Features | Attached, Garage, Private |
| Garage Yes / No | Yes |
Utilities
| Utilities | Underground Utilities |
|---|---|
| Electric | Photovoltaics None |
| Sewer | Public Sewer |
Location
| Community Features | Pool |
|---|---|
| Senior Community Yes / No | No |
Other
| List Aor | Greater Las Vegas Association Of Realtors Inc |
|---|
Taxes
| Property | 1073 |
|---|
Area Information
| State | NV |
|---|---|
| County | Clark |
| City | Las Vegas |
| Zip Code | 89121 |
| Community Name | Braewood Heritage |
| Listing VS Median (in Braewood Heritage) | |
Price: $349,900 low | high Med: $349,900 sqft: 2,302 low | high Med: 2,302 $ / sqft: $152 low | high Med: $152 On site: 69 low | high Med: 69 | |
Market Activity 89121
Request a showing
Request a showing
Contact
Learn More About This Property

| State | NV |
|---|---|
| County | Clark |
| City | Las Vegas |
| Zip Code | 89121 |
| Community Name | Braewood Heritage |
| Listing VS Median (in Braewood Heritage) | |
Price: $349,900 low | high Med: $349,900 sqft: 2,302 low | high Med: 2,302 $ / sqft: $152 low | high Med: $152 On site: 69 low | high Med: 69 | |