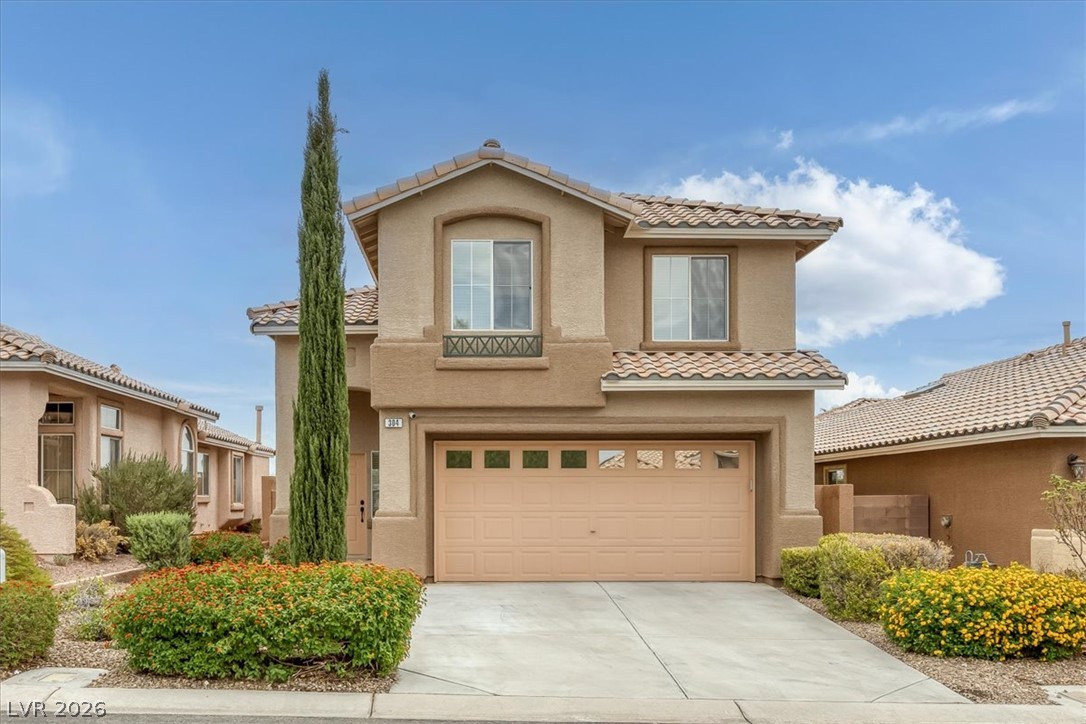
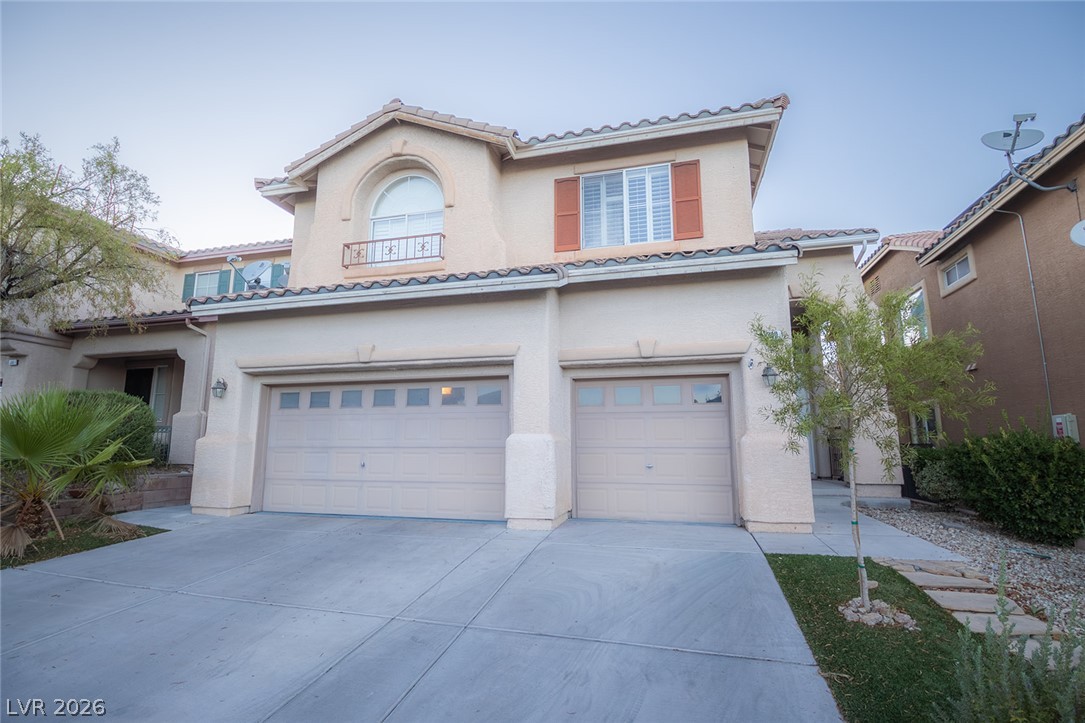
408 Bloomingdale Court,Las Vegas, NV 89144
Las Vegas, NV 89144


Description
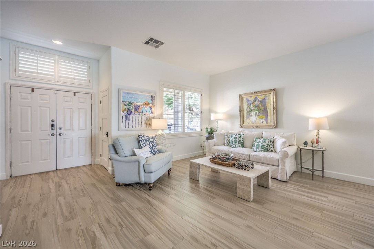
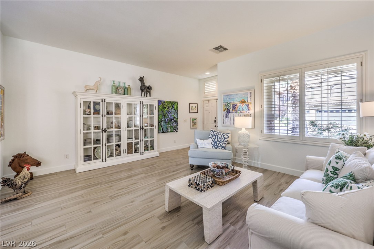
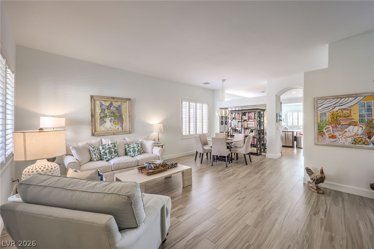
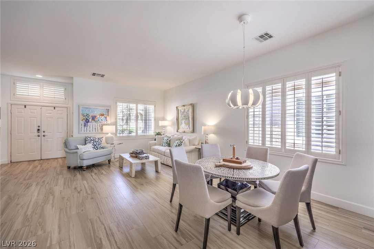
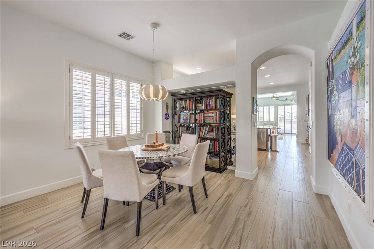
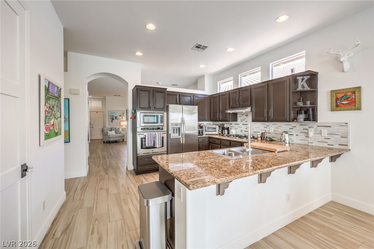
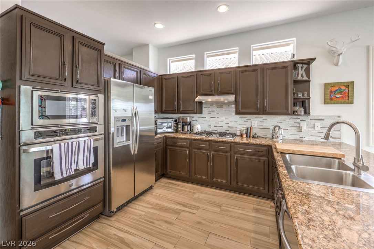
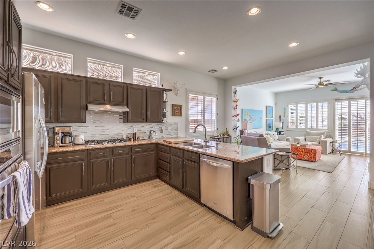
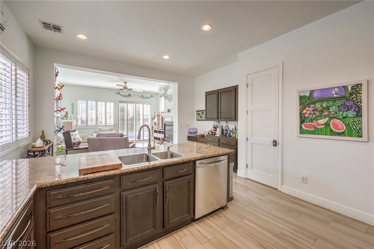
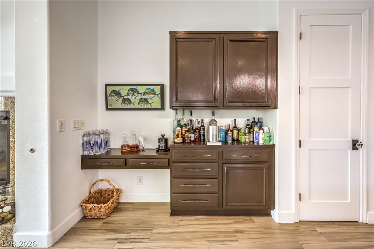
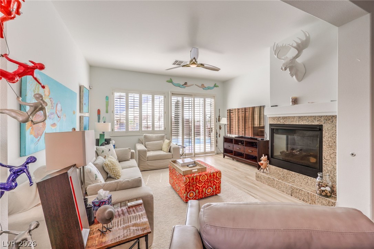
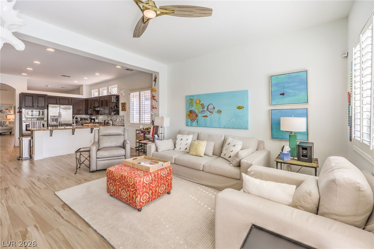
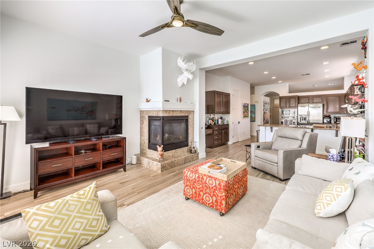
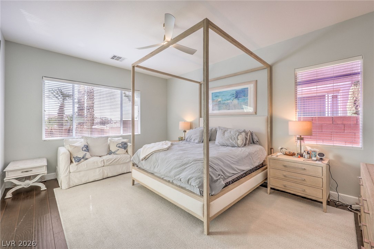
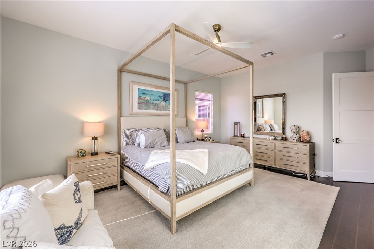
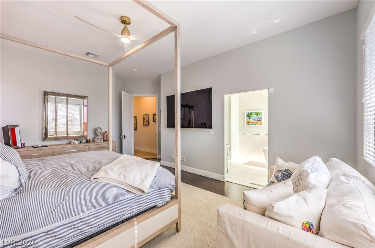
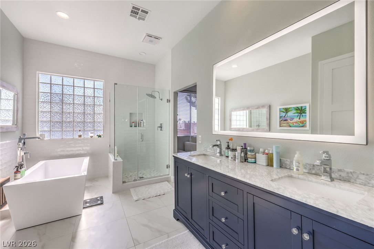
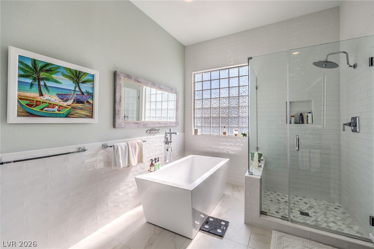
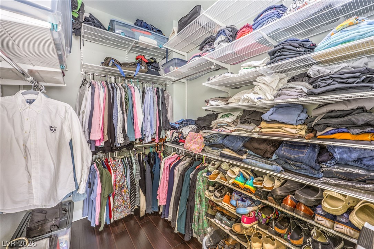
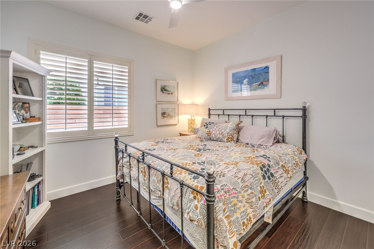
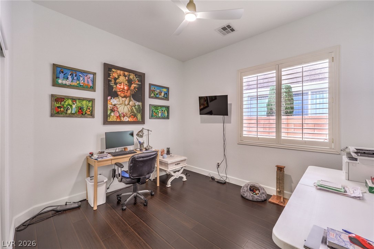
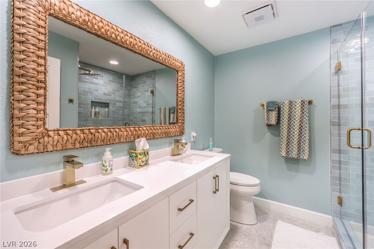
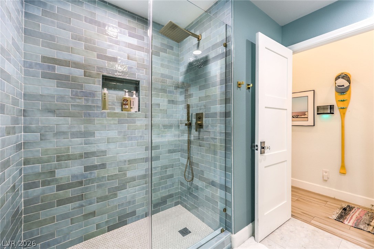
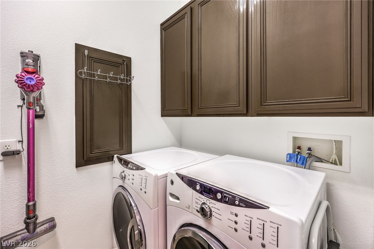
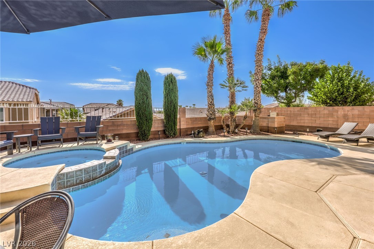
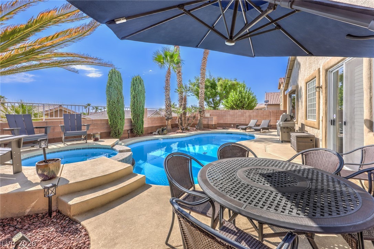
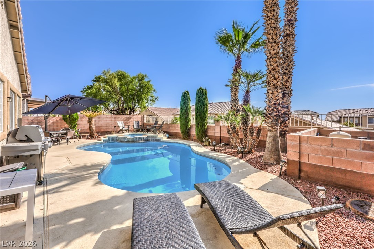
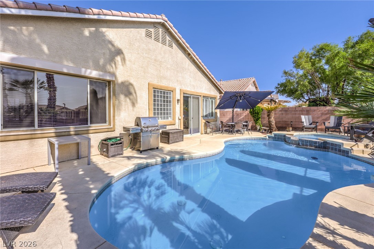
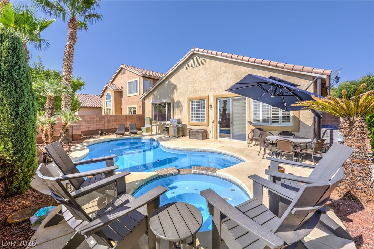
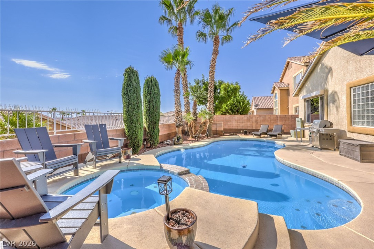
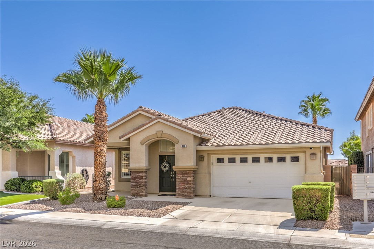
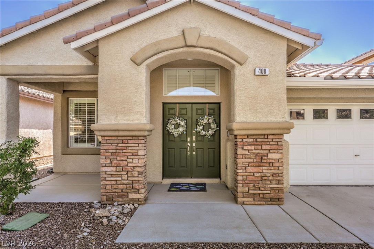
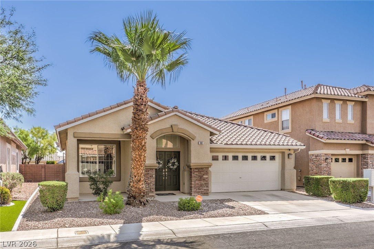
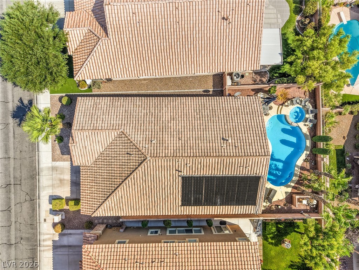
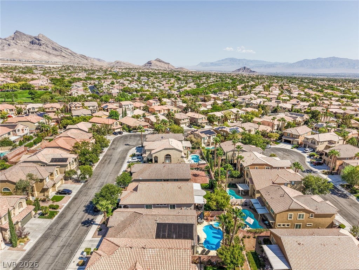
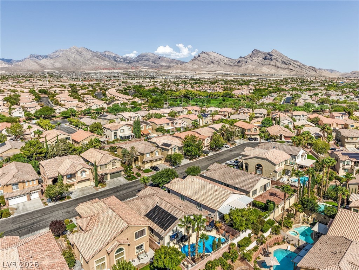
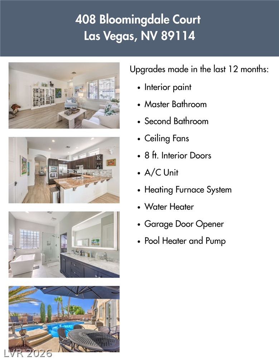
WELCOME HOME to this beautiful single-story home in the heart of Summerlin! Offering 2,072 sq. ft., 3 bedrooms, 2 bathrooms, and a 2-car garage, this well-designed home combines comfortable living with an outstanding location. Step inside to an open, inviting floor plan featuring a spacious kitchen with granite countertops and a breakfast bar that flows seamlessly into the main living area-perfect for everyday living and entertaining. The home features luxury vinyl plank, porcelain, and tile flooring, plantation shutters, and a cozy gas fireplace. The primary suite is highlighted by a beautifully upgraded bathroom, creating the perfect private retreat. Step outside and enjoy your own backyard oasis with a sparkling pool and spa, covered patio, and space to relax or entertain year-round. Additional features include a dedicated laundry room with cabinets and a sink, double-pane windows, and mature landscaping. Located in highly desirable Summerlin North, just minutes from Downtown Summerlin, Las Vegas Ballpark, shopping, dining, parks, and everyday conveniences. A wonderful opportunity to own a single-story pool home in one of Las Vegas' most sought-after communities. THIS IS SUMMERLIN LIVING!
Details
| MLS # | 2806558 |
|---|---|
| Listing Type | For Sale |
| Style | House |
| HOA Dues | $74 |
| Sub-Type | Resale |
| Status | Active |
| Year | 2000 |
| Days On Site | 37 |
| Listing Provided By | Simply Vegas | Jim Wicklund |
Features
| Bed(s) | 3 |
|---|---|
| Bath(s) | 2 Total |
| SQ Feet | 2,072 |
| Garage | 2 |
| Pool | Yes |
| Story(s) | 1 |
| Zoning | Single Family |
| Acreage | 0.13 |
Interior
| Cooling | Central Air, Electric |
|---|---|
| Heating | Central, Gas |
| Heating Yes / No | Yes |
| Cooling Yes / No | Yes |
| Interior Features | Bathroomon Main Level, Bedroom On Main Level, Ceiling Fans, Full Bath On Main Level, Primary Downstairs, Window Treatments |
| Window Features | Blinds, Double Pane Windows, Plantation Shutters, Window Treatments |
| Furnished | Unfurnished |
| Appliances | Built In Electric Oven, Double Oven, Dryer, Dishwasher, Electric Range, Gas Cooktop, Disposal, Refrigerator, Washer |
| Fireplaces Total | 1 |
| Fireplace Yes / No | Yes |
Exterior
| Exterior Features | Barbecue, Patio, Private Yard, Sprinkler Irrigation |
|---|---|
| Roof | Pitched, Tile |
| Lot Features | Drip Irrigation Bubblers, Desert Landscaping, Landscaped, Less Than Quarter Acre |
| Fencing | Block, Back Yard |
Parking
| Attached Garage Yes / No | Yes |
|---|---|
| Parking Features | Attached, Garage, Garage Door Opener, Private |
| Garage Yes / No | Yes |
Utilities
| Utilities | Underground Utilities |
|---|---|
| Electric | Photovoltaics None |
| Sewer | Public Sewer |
Location
| Senior Community Yes / No | No |
|---|
Other
| List Aor | Greater Las Vegas Association Of Realtors Inc |
|---|
Taxes
| Property | 3665 |
|---|
Area Information
| State | NV |
|---|---|
| County | Clark |
| City | Las Vegas |
| Zip Code | 89144 |
| Community Name | Chardonnay #64 By Lewis Homes |
| Listing VS Median (in Chardonnay #64 By Lewis Homes) | |
Price: $749,999 low | high Med: $689,444 sqft: 2,072 low | high Med: 2,373 $ / sqft: $362 low | high Med: $299 On site: 37 low | high Med: 48 | |
Market Activity 89144
Request a showing
Request a showing
Contact
Learn More About This Property

| State | NV |
|---|---|
| County | Clark |
| City | Las Vegas |
| Zip Code | 89144 |
| Community Name | Chardonnay #64 By Lewis Homes |
| Listing VS Median (in Chardonnay #64 By Lewis Homes) | |
Price: $749,999 low | high Med: $689,444 sqft: 2,072 low | high Med: 2,373 $ / sqft: $362 low | high Med: $299 On site: 37 low | high Med: 48 | |