
477 Highview Ridge Avenue,Las Vegas, NV 89138
Las Vegas, NV 89138

Description
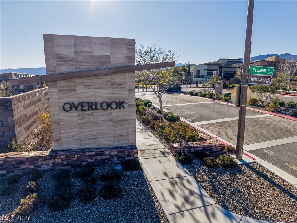
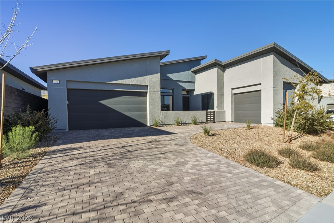
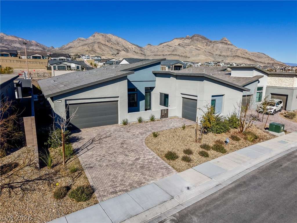
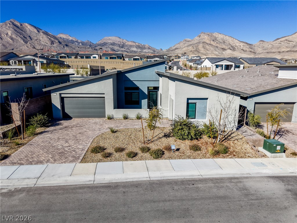
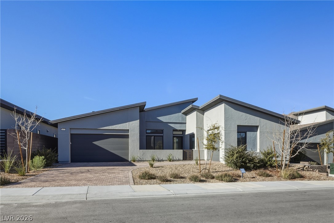
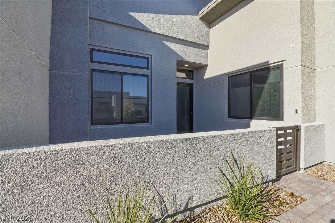
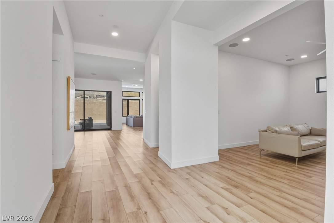
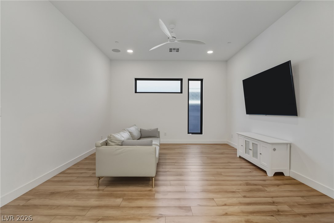
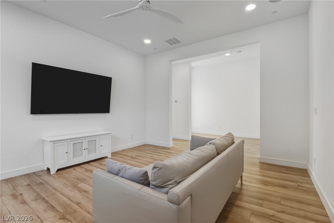
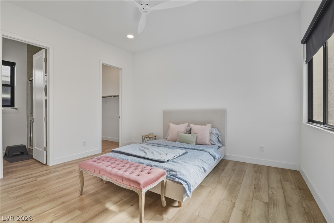
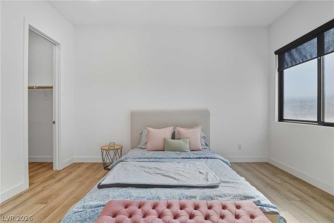
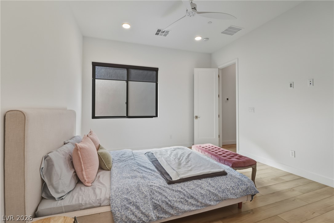
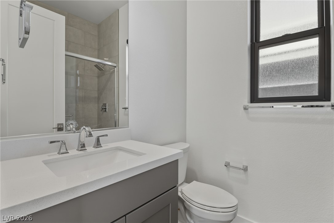
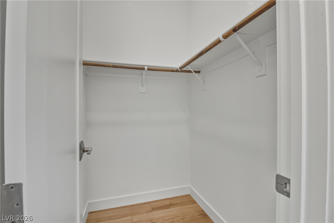
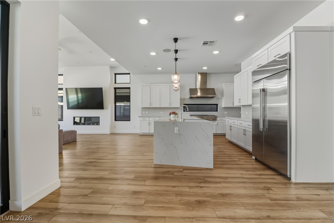
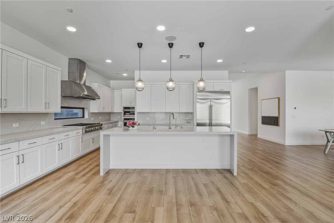
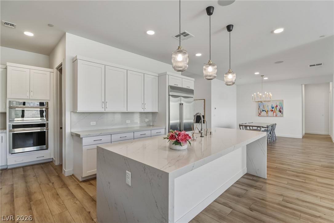
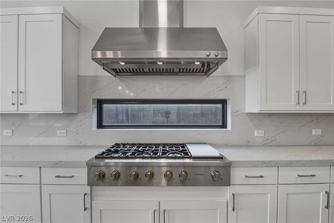
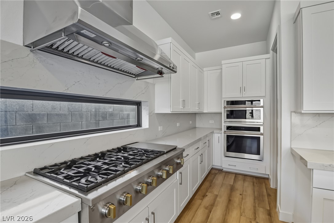
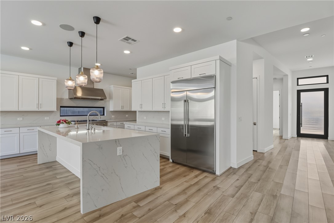
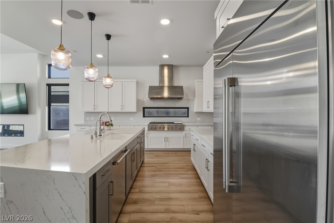
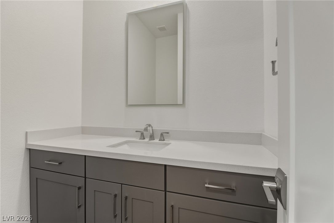
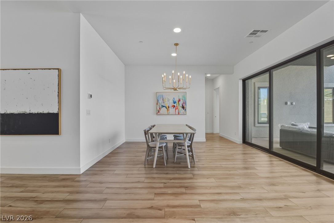
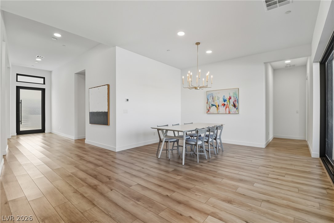
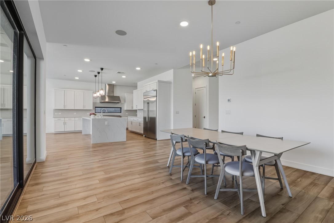
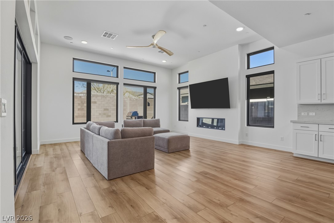
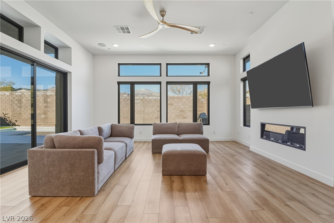
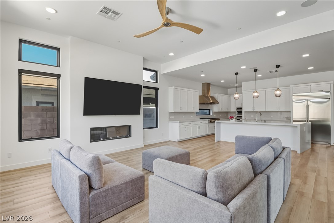
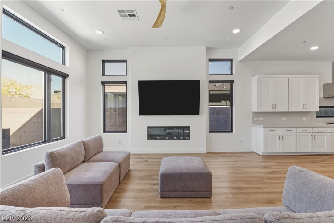
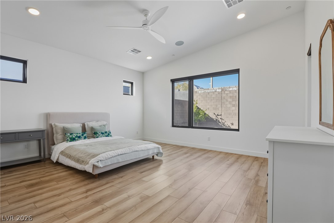
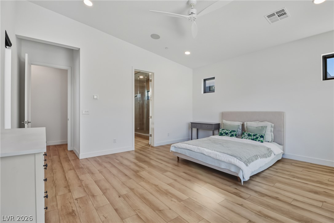
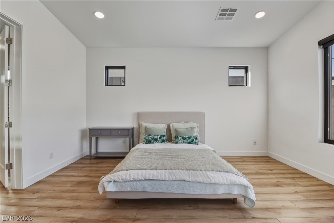
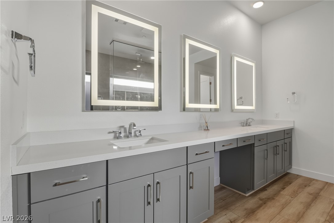
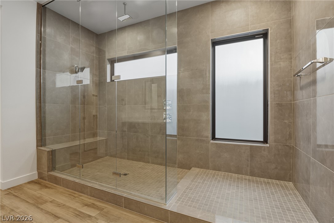
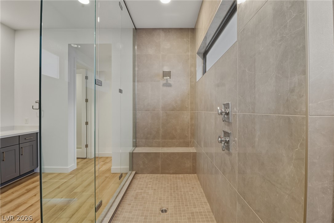
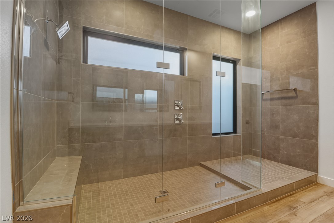
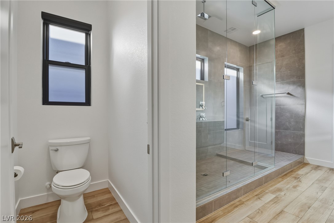
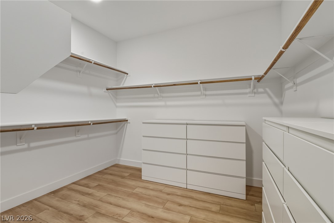
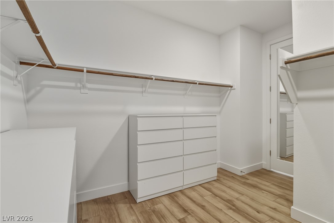
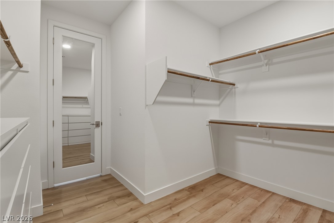
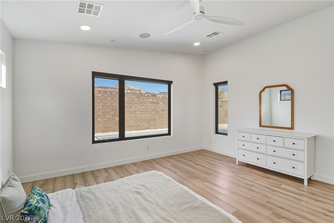
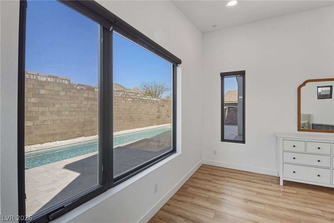
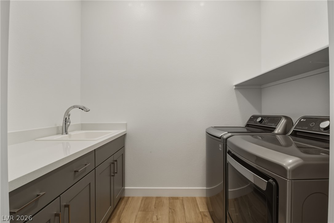
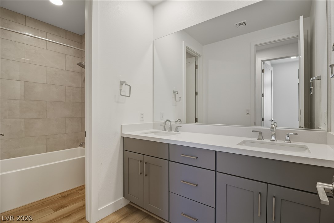
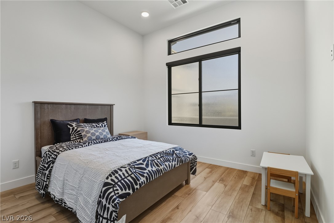
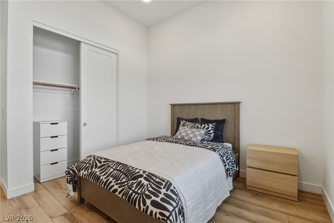
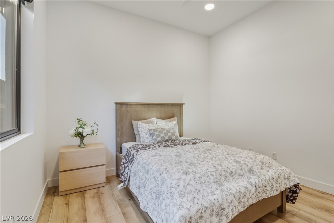
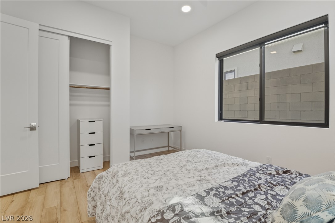
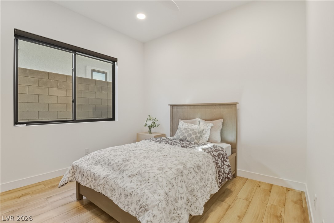
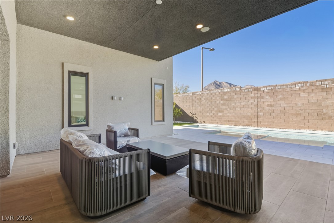
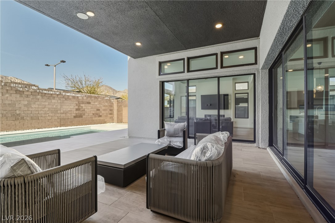
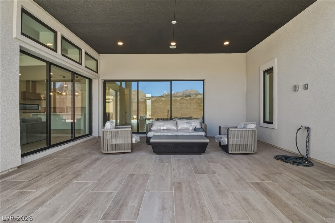
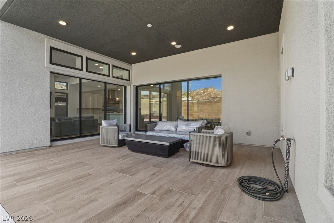
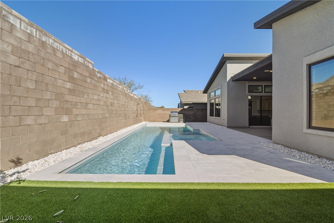
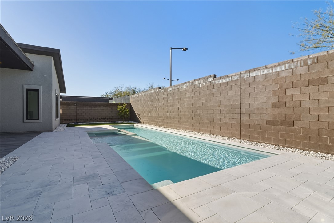
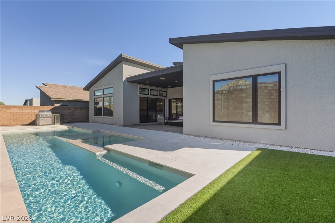
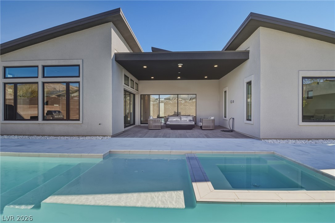
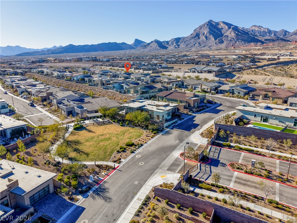
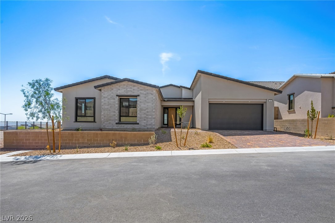
The contemporary design of this one-story residence anchors the property, situated in the Overlook subdivision at Redpoint. This modern home features an open floor plan that creates a seamless flow throughout, highlighted by luxury sliding patio doors that transition to the outdoor spaces. The property includes Fourbedrooms, three full bathrooms, and one half bathroom, alongside an attached three-car garage. A den is located near the entryway, providing an additional dedicated space. Inside, the kitchen features a center island, a breakfast bar, stainless steel appliances, a gas stove, and a top-down range hood. The primary suite serves as a private retreat, complete with a walk-in shower. The interior spaces are also detailed with ceiling fans and blinds. The exterior offers a covered patio, a patio, and a porch, creating an inviting setting for outdoor living. The backyard is designed for gatherings, featuring a heated pool, a spa, a waterfall, and a barbecue area. This outdoor space provides views of the Red Rock Mountain. Located in Las Vegas, this home offers 3,061 square feet of living area on a 0.21-acre lot. The property also features a paid-off SID.
Details
| MLS # | 2817774 |
|---|---|
| Listing Type | For Sale |
| Style | House |
| HOA Dues | $106 |
| Sub-Type | Resale |
| Status | Active |
| Year | 2022 |
| Days On Site | 21 |
| Listing Provided By | Century 21 1st Priority Realty | Dong Shin |
Features
| Bed(s) | 4 |
|---|---|
| Bath(s) | 4 Total |
| SQ Feet | 3,061 |
| Garage | 3 |
| Pool | Yes |
| Story(s) | 1 |
| Zoning | Single Family |
| Acreage | 0.21 |
Interior
| Cooling | Central Air, Electric |
|---|---|
| Heating | Central, Gas |
| Heating Yes / No | Yes |
| Cooling Yes / No | Yes |
| Interior Features | Bathroomon Main Level, Bedroom On Main Level, Ceiling Fans, Primary Downstairs, Window Treatments |
| Window Features | Blinds, Double Pane Windows, Insulated Windows |
| Furnished | Unfurnished |
| Appliances | Built In Gas Oven, Dryer, Disposal, Refrigerator, Washer |
| Fireplaces Total | 0 |
| Fireplace Yes / No | No |
Exterior
| Exterior Features | Porch, Patio, Sprinkler Irrigation |
|---|---|
| Roof | Tile |
| Security Features | Gated Community |
| Lot Features | Drip Irrigation Bubblers, Landscaped, Rocks, Less Than Quarter Acre |
| Fencing | None |
Parking
| Attached Garage Yes / No | Yes |
|---|---|
| Parking Features | Attached, Garage, Garage Door Opener, Guest, Private |
| Garage Yes / No | Yes |
Utilities
| Utilities | Above Ground Utilities |
|---|---|
| Electric | Photovoltaics None |
| Sewer | Public Sewer |
Location
| Senior Community Yes / No | No |
|---|
Other
| List Aor | Greater Las Vegas Association Of Realtors Inc |
|---|
Taxes
| Property | 11595 |
|---|
Area Information
| State | NV |
|---|---|
| County | Clark |
| City | Las Vegas |
| Zip Code | 89138 |
| Community Name | Summerlin Village 25 Parcel C |
| Listing VS Median (in Summerlin Village 25 Parcel C) | |
Price: $1,550,000 low | high Med: $1,787,000 sqft: 3,061 low | high Med: 2,944 $ / sqft: $506 low | high Med: $607 On site: 21 low | high Med: 45 | |
Market Activity 89138
Request a showing
Request a showing
Contact
Learn More About This Property

| State | NV |
|---|---|
| County | Clark |
| City | Las Vegas |
| Zip Code | 89138 |
| Community Name | Summerlin Village 25 Parcel C |
| Listing VS Median (in Summerlin Village 25 Parcel C) | |
Price: $1,550,000 low | high Med: $1,787,000 sqft: 3,061 low | high Med: 2,944 $ / sqft: $506 low | high Med: $607 On site: 21 low | high Med: 45 | |
 | $1,349,990526 Carter House WayLas Vegas, NV 89138 |
 | $1,179,90012218 Elderwood StreetLas Vegas, NV 89138 |