518 Chance Cove Drive,Henderson, NV 89052
Henderson, NV 89052

Description
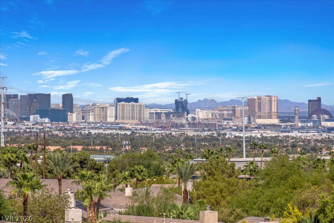
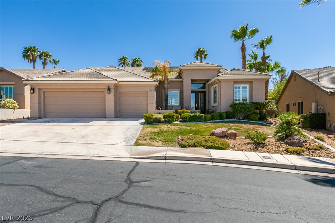
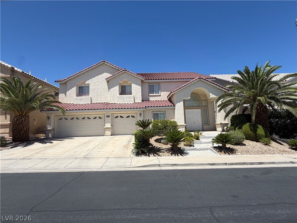
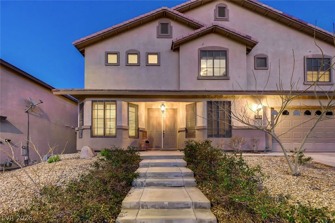
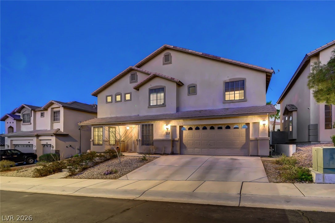
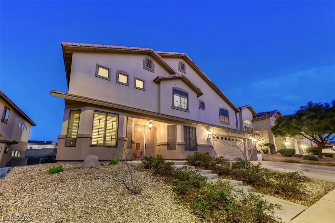
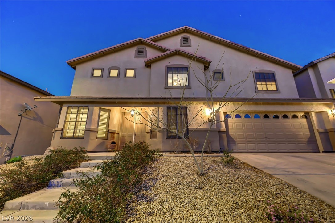
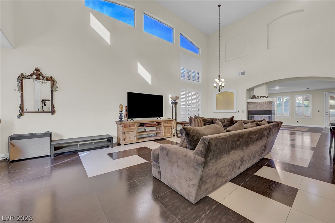
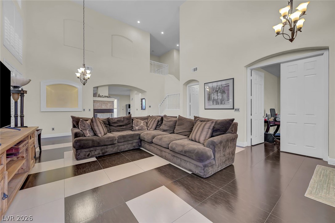
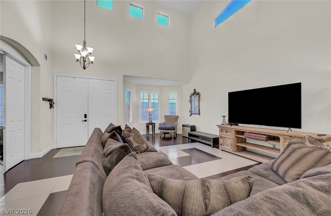
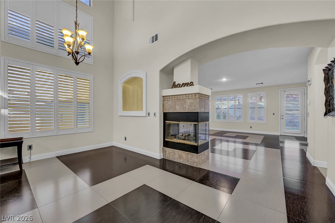
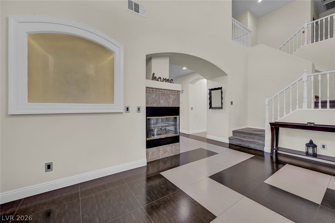
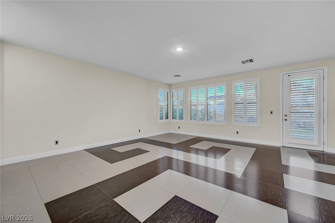
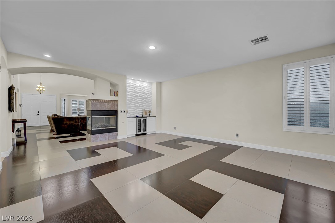
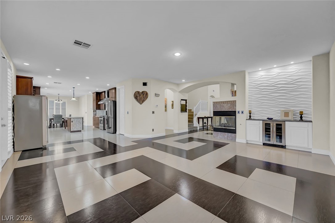
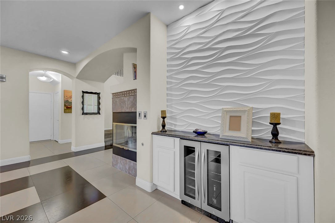
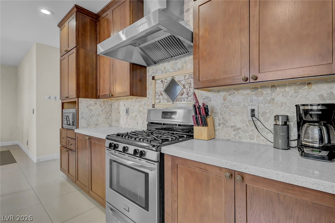
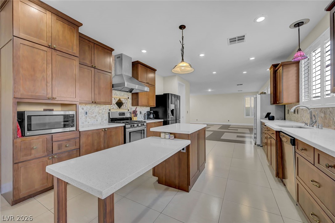
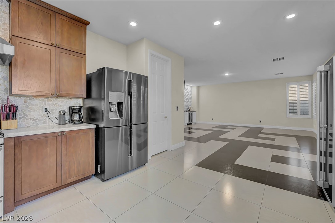
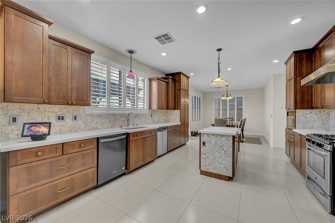
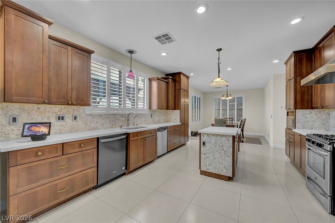
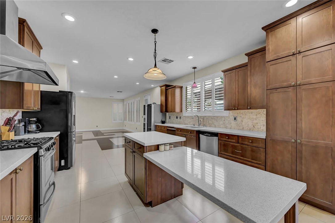
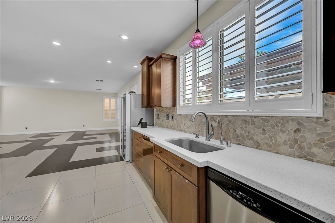
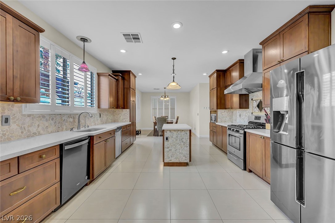
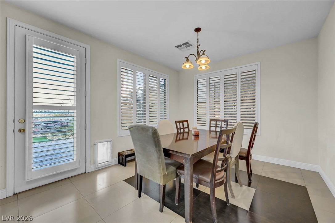
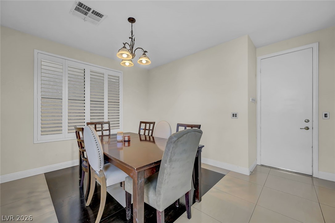
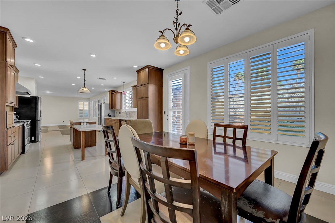
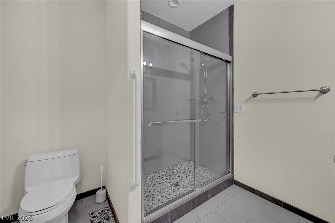
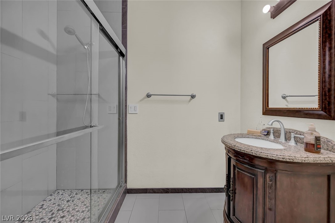
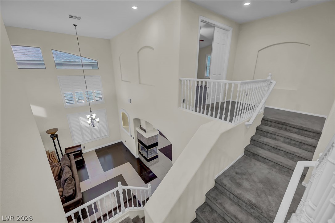
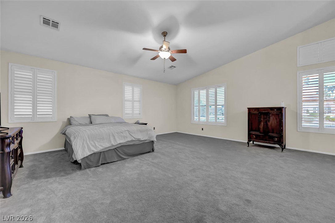
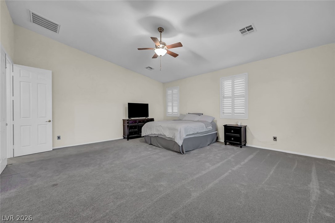
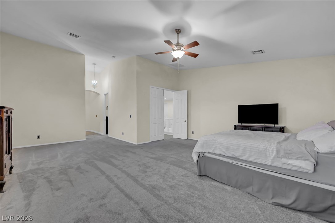
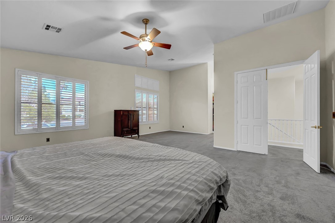
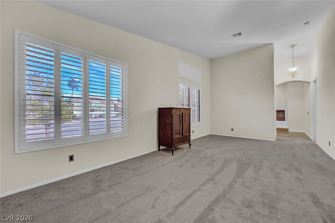
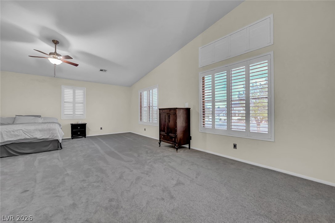
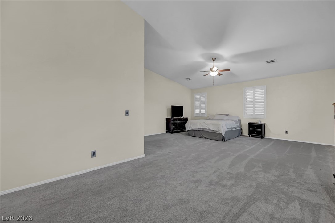
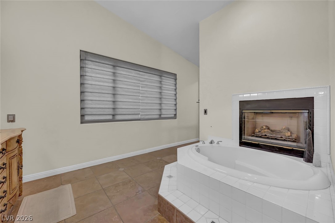
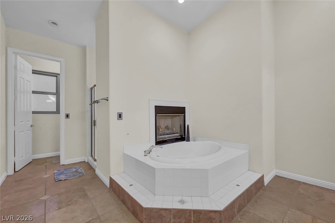
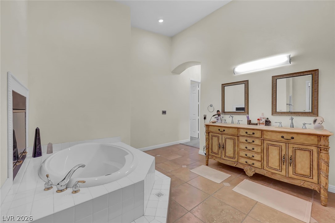
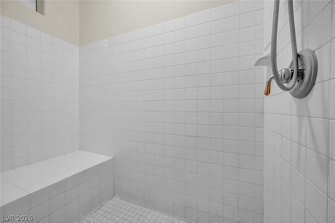
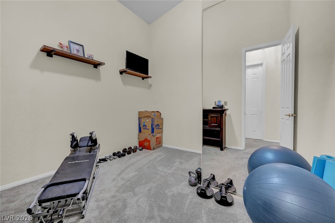
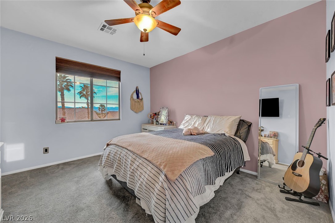
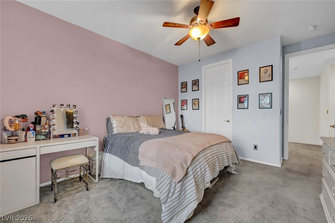
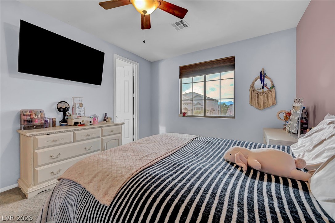
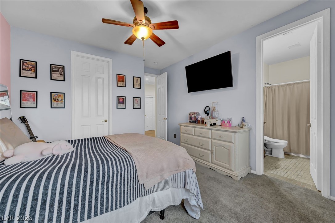
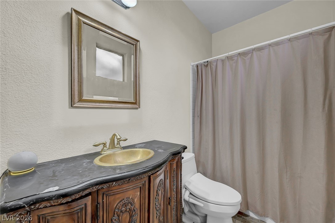
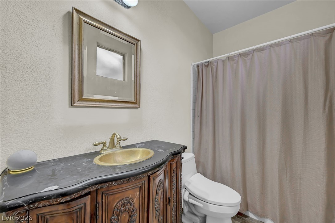
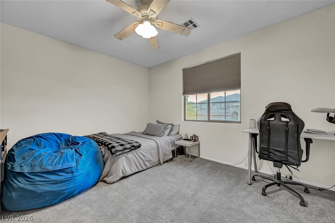
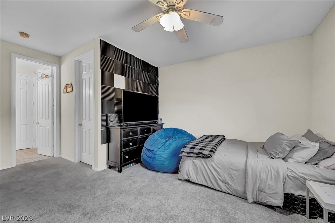
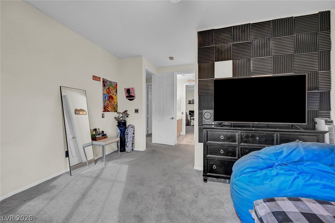
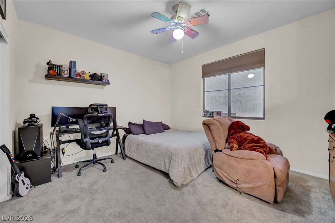
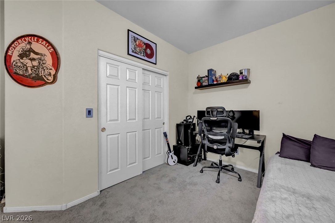
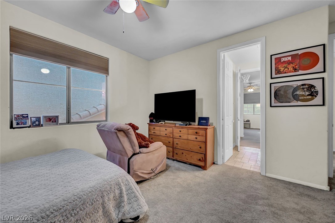
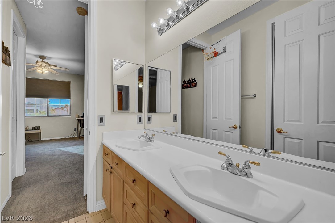
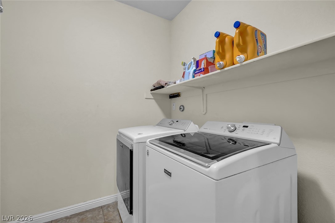
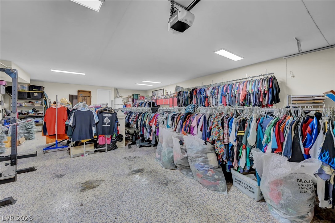
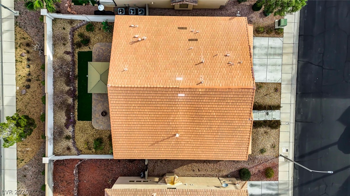
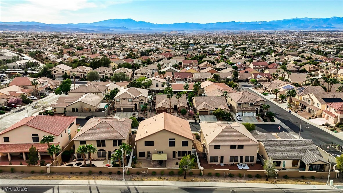
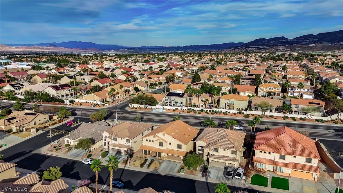
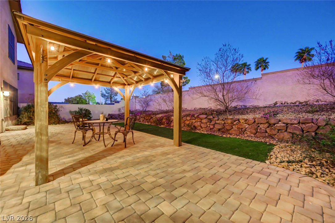
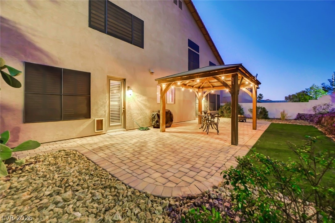
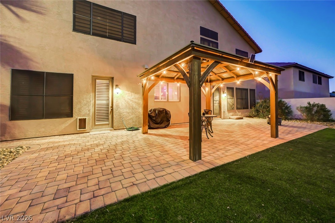
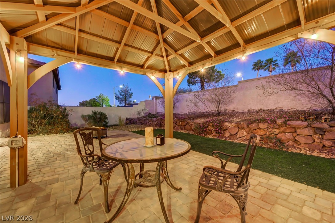
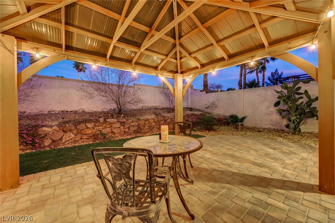
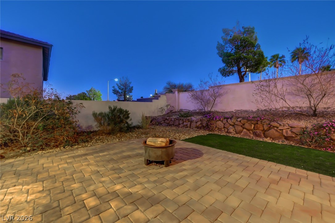
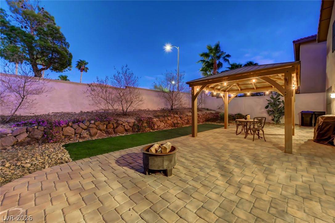
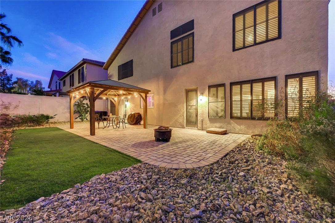
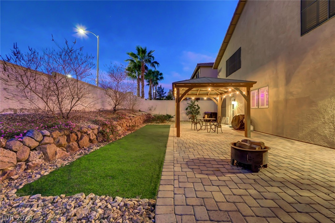
Rare opportunity in a gated Henderson community featuring over 4,000 sqft and a highly desirable 5-CAR tandem garage with dual entry for added convenience and functionality. This spacious two-story home offers 5 bedrooms, 4 bathrooms, multiple living and gathering areas, and a flexible layout designed for comfort and functionality. A grand double-door entry opens to formal living and dining areas with soaring 20-foot ceilings and abundant natural light. The oversized garage provides exceptional space for vehicles, storage, hobbies, recreation, fitness equipment, or workshop potential. The kitchen features floor-to-ceiling hickory cabinetry, quartz countertops, two dishwashers, and a separate breakfast nook. The family room is designed for entertaining with a built-in bar, beverage refrigerator, and a striking two-way fireplace. The spacious primary suite includes vaulted ceilings, a private sitting area, oversized dual walk-in closets, and a spa-like bath with a soaking tub beside a fireplace. Upstairs features a guest bedroom with ensuite bath, while two additional bedrooms share a Jack-and-Jill bathroom. A full bedroom and bathroom are conveniently located downstairs. The private backyard offers no rear neighbors and includes low-maintenance artificial turf and a paver patio. Conveniently located near shopping, dining, parks, schools, and freeway access. A unique property offering space, versatility, and endless possibilities.
Details
| MLS # | 2757650 |
|---|---|
| Listing Type | For Sale |
| Style | House |
| HOA Dues | $125 |
| Sub-Type | Resale |
| Status | Active |
| Year | 2001 |
| Days On Site | 206 |
| Listing Provided By | Local Living Real Estate | Jennifer Reed |
Features
| Bed(s) | 5 |
|---|---|
| Bath(s) | 4 Total |
| SQ Feet | 4,043 |
| Garage | 5 |
| Story(s) | 2 |
| Zoning | Single Family |
| Acreage | 0.16 |
| Property View | Yes |
Interior
| Cooling | Central Air, Electric |
|---|---|
| Heating | Central, Gas |
| Heating Yes / No | Yes |
| Cooling Yes / No | Yes |
| Interior Features | Bathroomon Main Level, Bedroom On Main Level, Ceiling Fans, Three Quarter Bathon Main Level, Window Treatments |
| Window Features | Double Pane Windows, Plantation Shutters |
| Furnished | Unfurnished |
| Appliances | Dryer, Dishwasher, Disposal, Gas Range, Microwave, Refrigerator, Wine Refrigerator, Washer |
| Fireplaces Total | 2 |
| Fireplace Yes / No | Yes |
Exterior
| Exterior Features | Patio, Private Yard, Sprinkler Irrigation |
|---|---|
| Roof | Tile |
| Security Features | Gated Community |
| Lot Features | Drip Irrigation Bubblers, Desert Landscaping, Landscaped, No Rear Neighbors, Rocks, Less Than Quarter Acre |
| Fencing | Block, Back Yard |
Parking
| Parking Features | Finished Garage, Garage, Garage Door Opener, Inside Entrance, Private, Tandem, Workshop In Garage |
|---|---|
| Garage Yes / No | Yes |
Utilities
| Utilities | Cable Available, Underground Utilities |
|---|---|
| Electric | Photovoltaics None |
| Sewer | Public Sewer |
Location
| Senior Community Yes / No | No |
|---|
Other
| List Aor | Greater Las Vegas Association Of Realtors Inc |
|---|
Taxes
| Property | 4776 |
|---|
Area Information
| State | NV |
|---|---|
| County | Clark |
| City | Henderson |
| Zip Code | 89052 |
| Community Name | Desert Cove Estate |
| Listing VS Median (in Desert Cove Estate) | |
Price: $875,000 low | high Med: $875,000 sqft: 4,043 low | high Med: 4,043 $ / sqft: $216 low | high Med: $216 On site: 206 low | high Med: 206 | |
Market Activity 89052
Request a showing
Request a showing
Contact
Learn More About This Property

| State | NV |
|---|---|
| County | Clark |
| City | Henderson |
| Zip Code | 89052 |
| Community Name | Desert Cove Estate |
| Listing VS Median (in Desert Cove Estate) | |
Price: $875,000 low | high Med: $875,000 sqft: 4,043 low | high Med: 4,043 $ / sqft: $216 low | high Med: $216 On site: 206 low | high Med: 206 | |