
 Price Reduced Listing
$484,900 $2,603 est/mo Sourced by Back At You
5282 Stampa Avenue,Las Vegas, NV 89146
Las Vegas, NV 89146

Striking contemporary exterior lines frame this low-maintenance desert landscape under dramatic twilight skies.
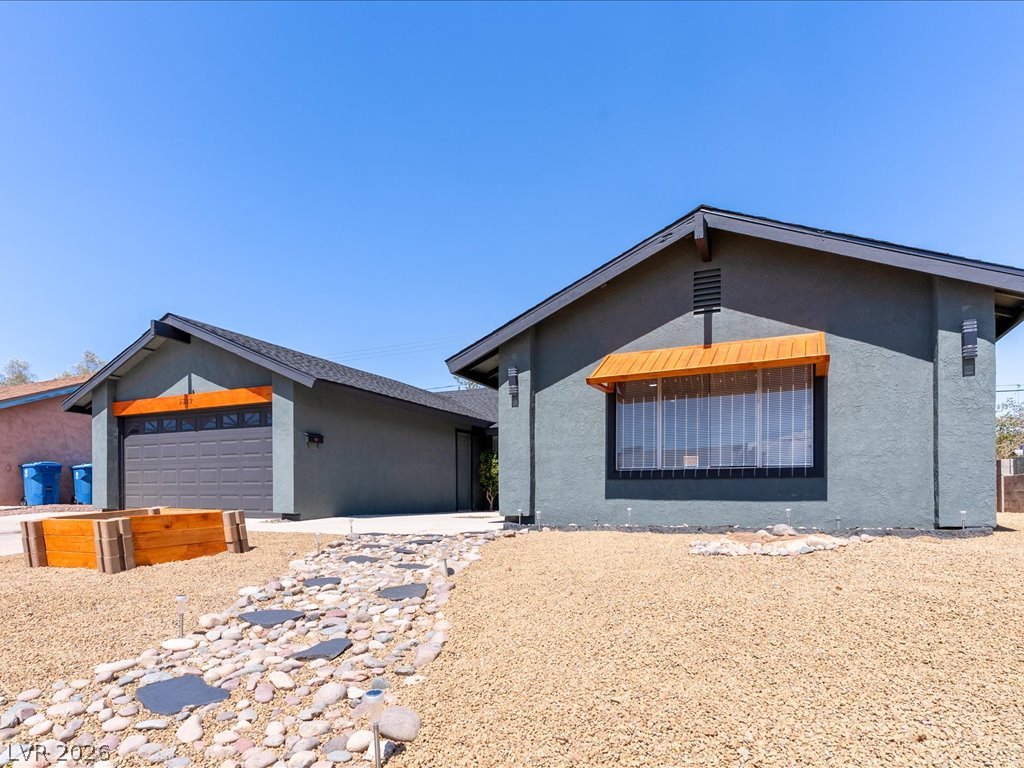
Mid-century architectural styling pairs with desert landscaping and a detached garage.
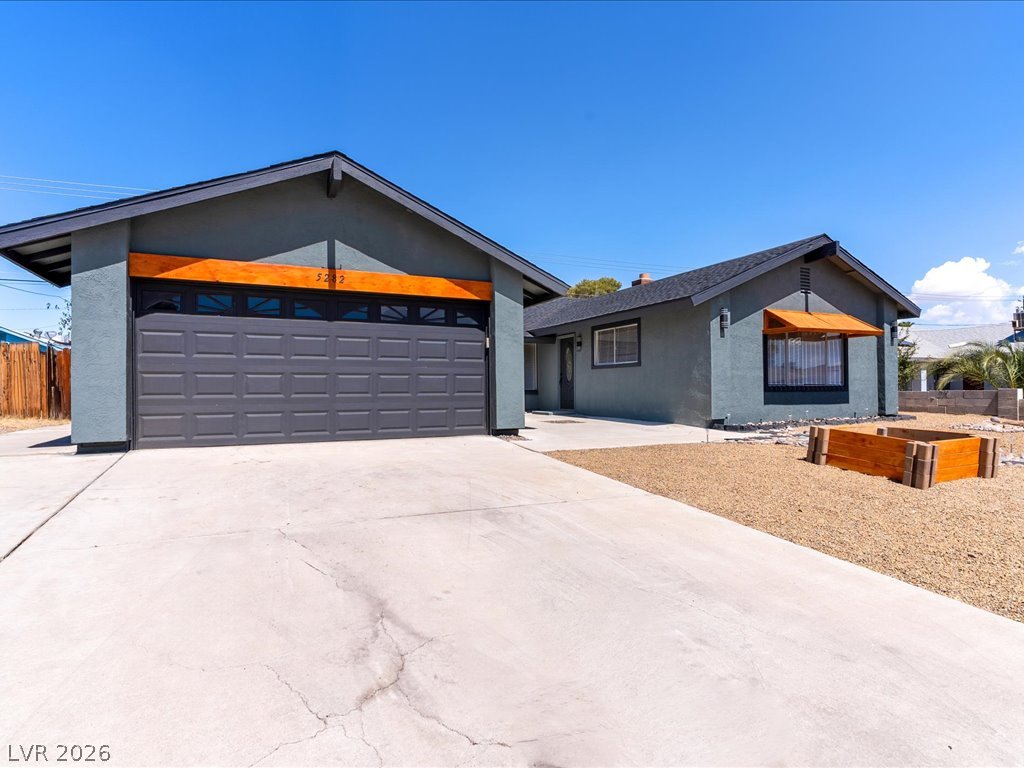
A spacious concrete driveway leads toward a modern two-car garage and stucco facade.
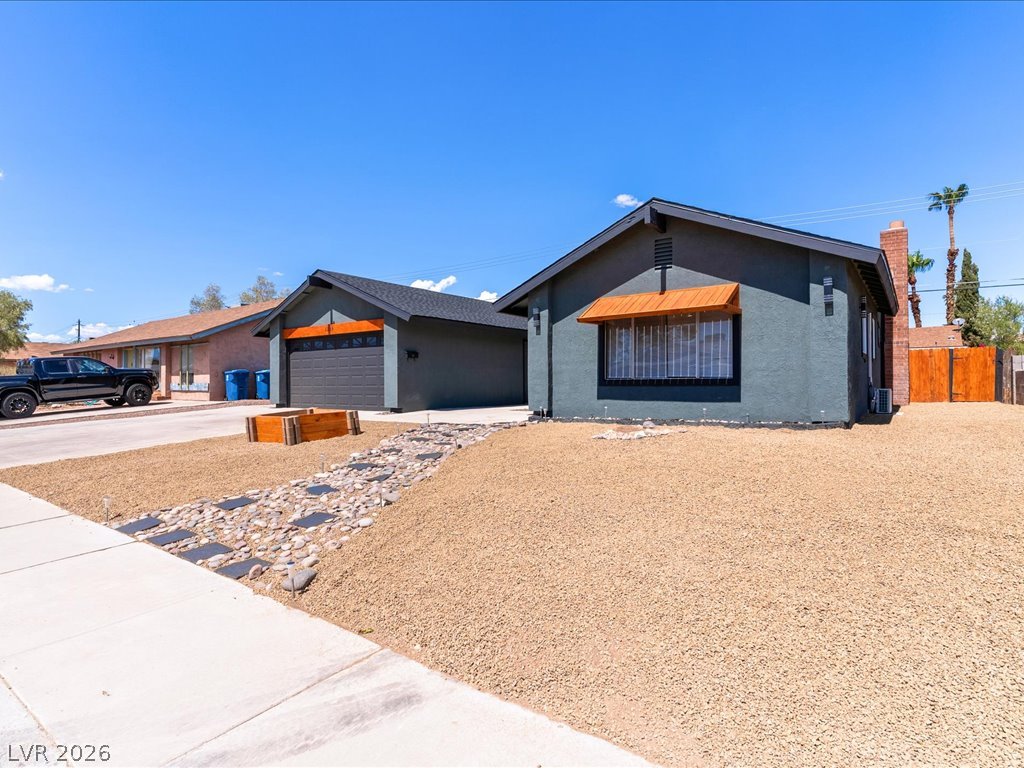
Midcentury architectural lines define this updated single-level exterior featuring low-maintenance desert landscaping.
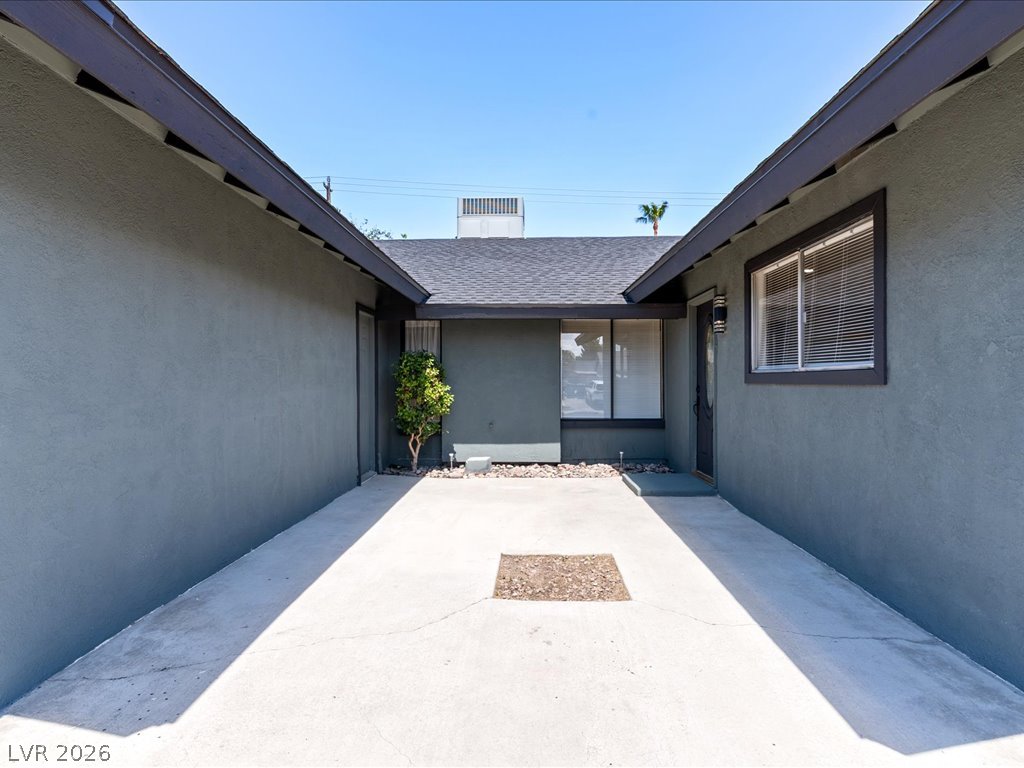
Smooth concrete paving leads to a private courtyard entry sheltered by deep eaves.
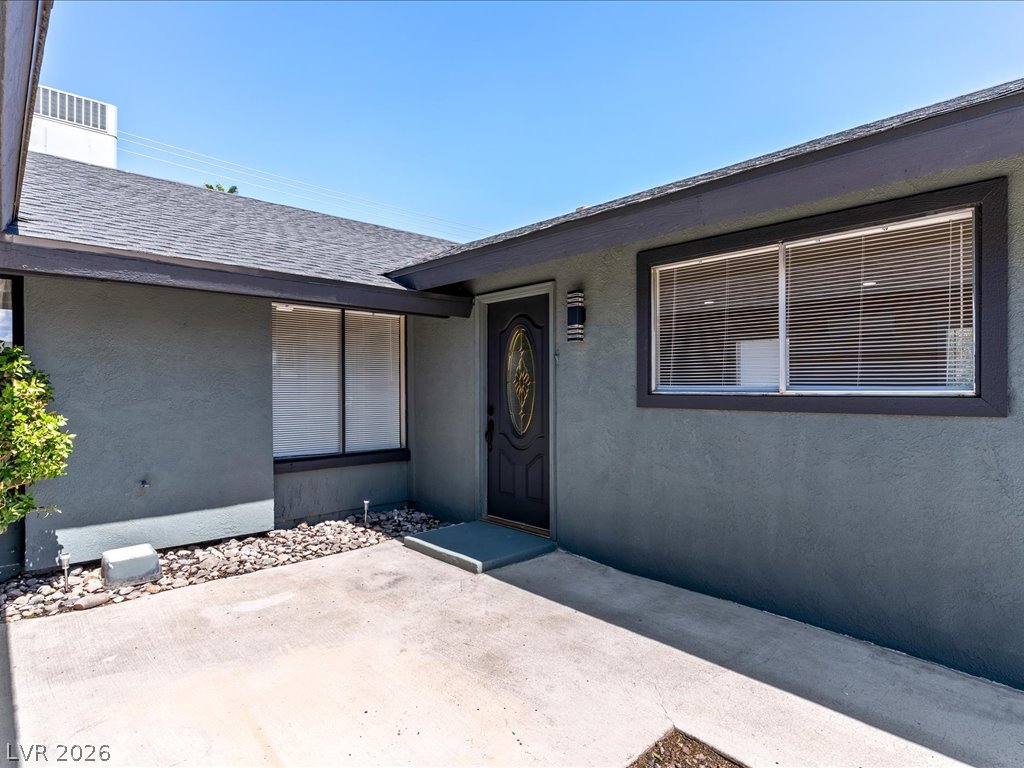
An inviting front entry welcomes visitors with neat concrete paving and clean architectural lines.
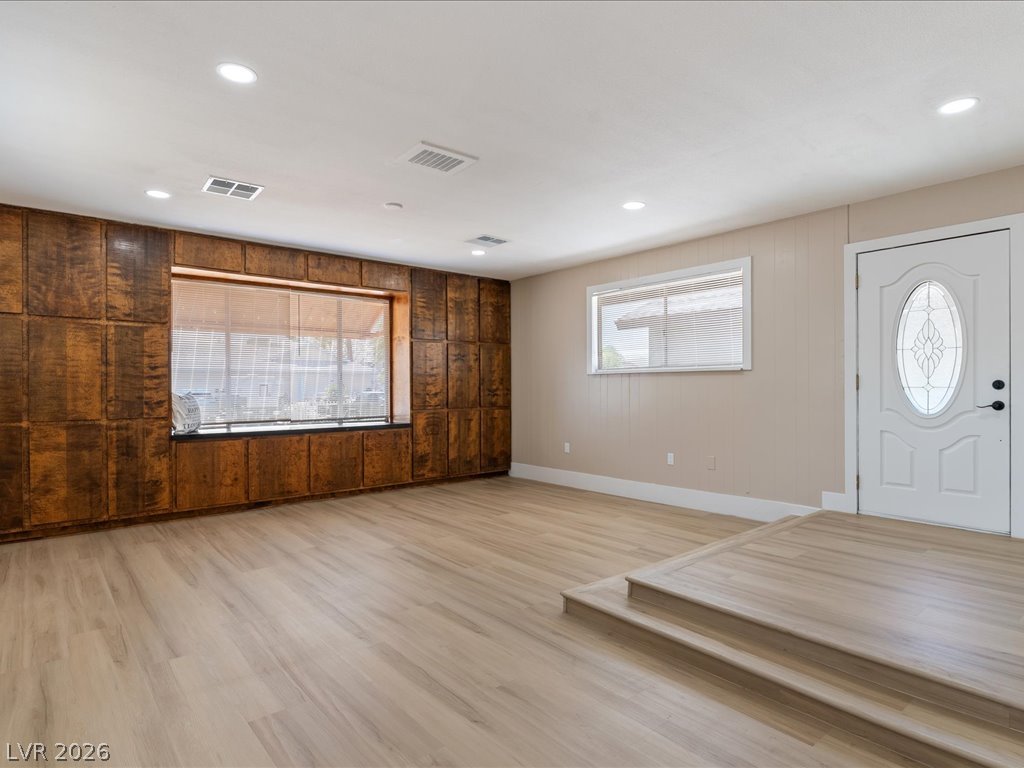
Rich wood paneling frames a deep window bench in this spacious main living area.
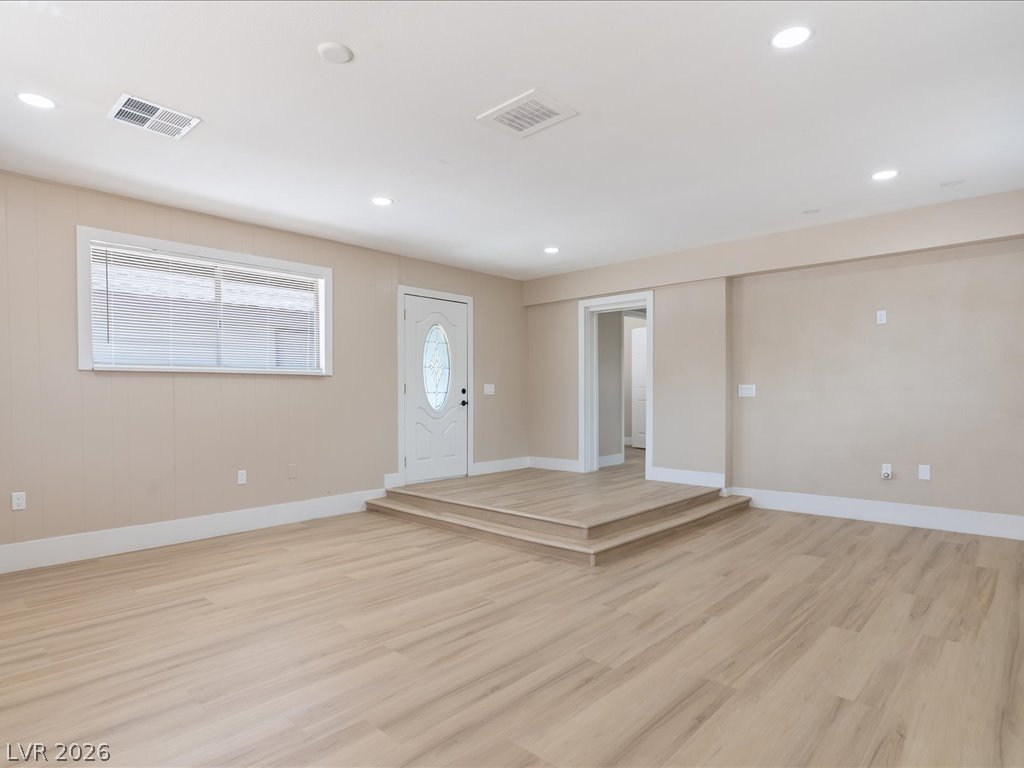
A raised entryway steps down into a spacious living area with wood-look flooring.
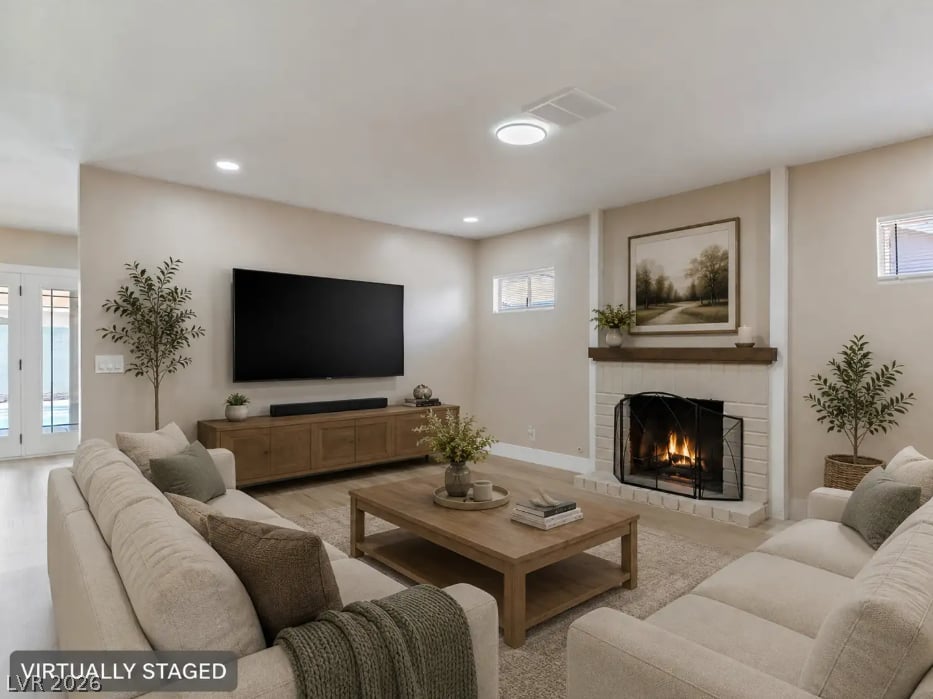
Smooth wood floors and a classic brick fireplace anchor this inviting, open living space.
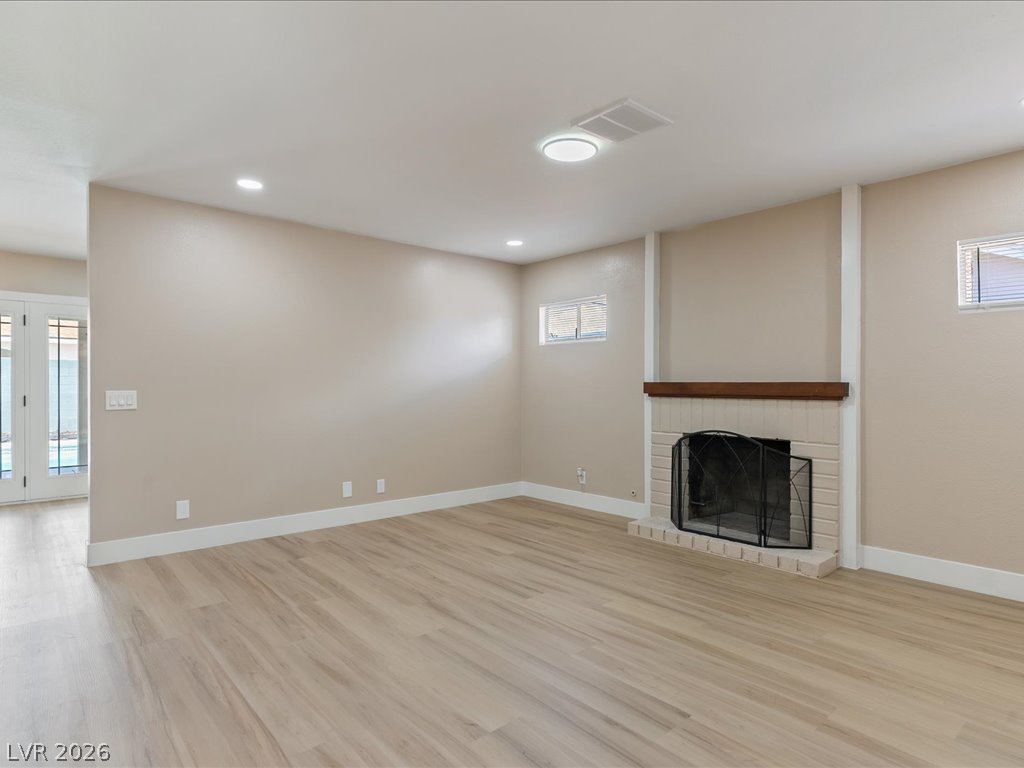
Smooth wood-look flooring and a brick-surround fireplace anchor this comfortable, light-filled living space.
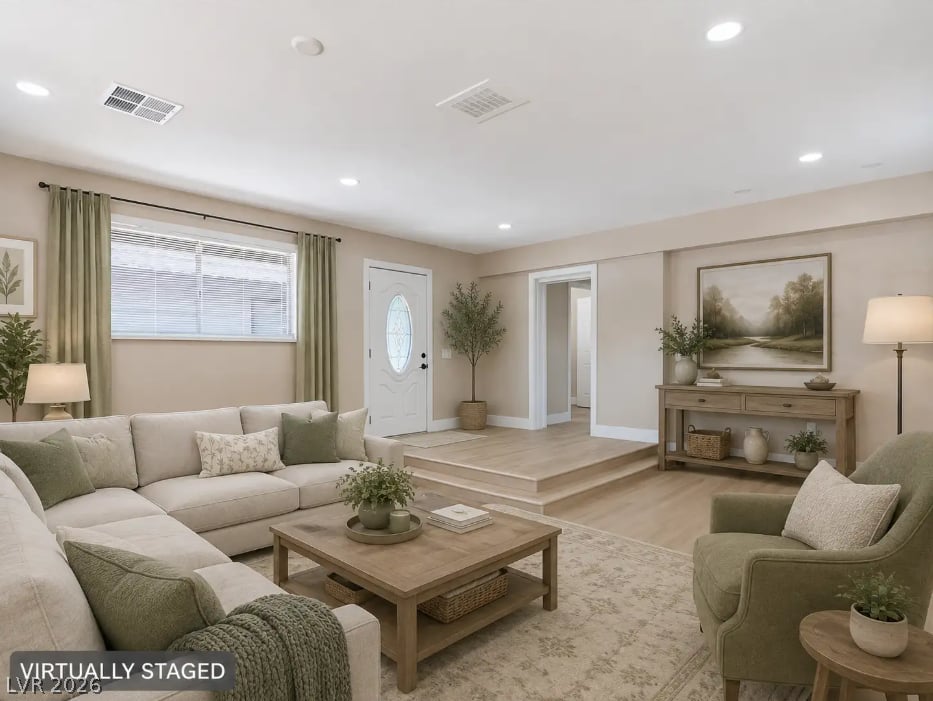
A split-level floorplan highlights this comfortable space completed by hardwood flooring and recessed lighting.
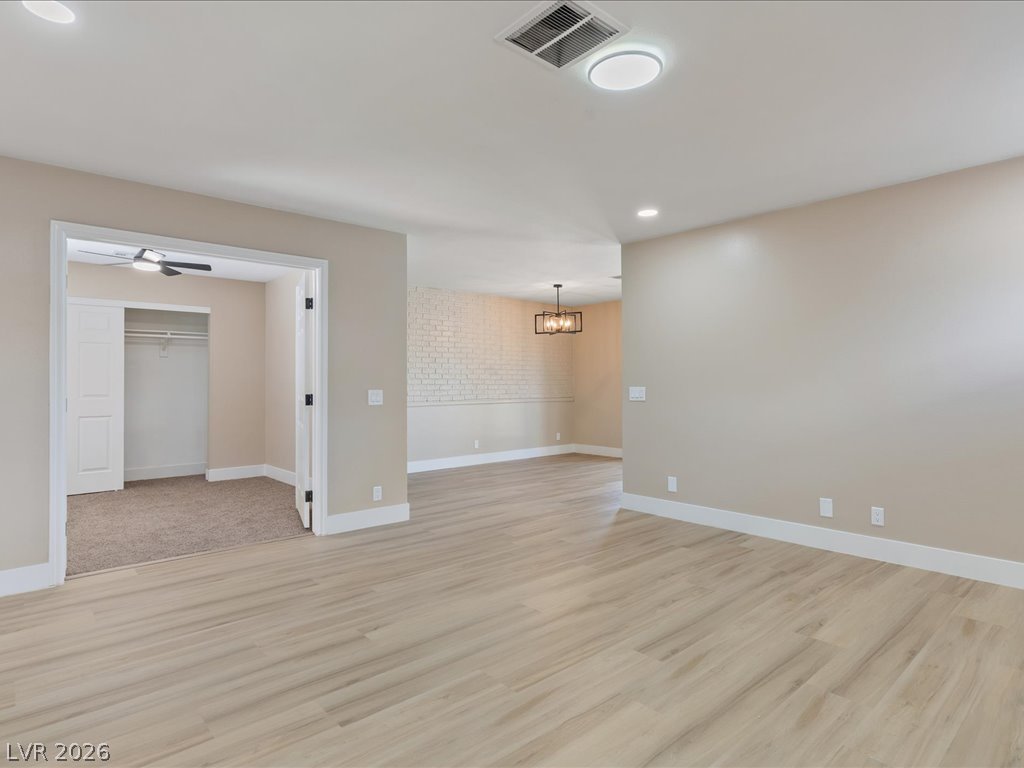
Clean lines and smooth flooring define this light-filled, versatile open living area.
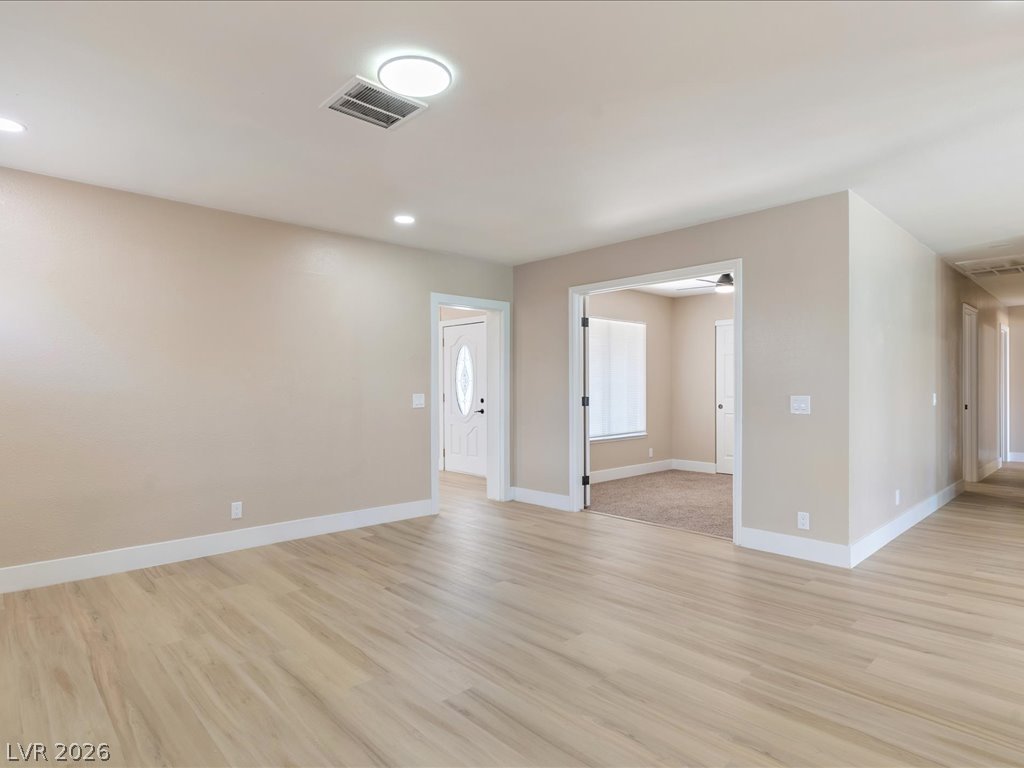
Smooth vinyl floors and a clean open layout define this versatile interior living area.
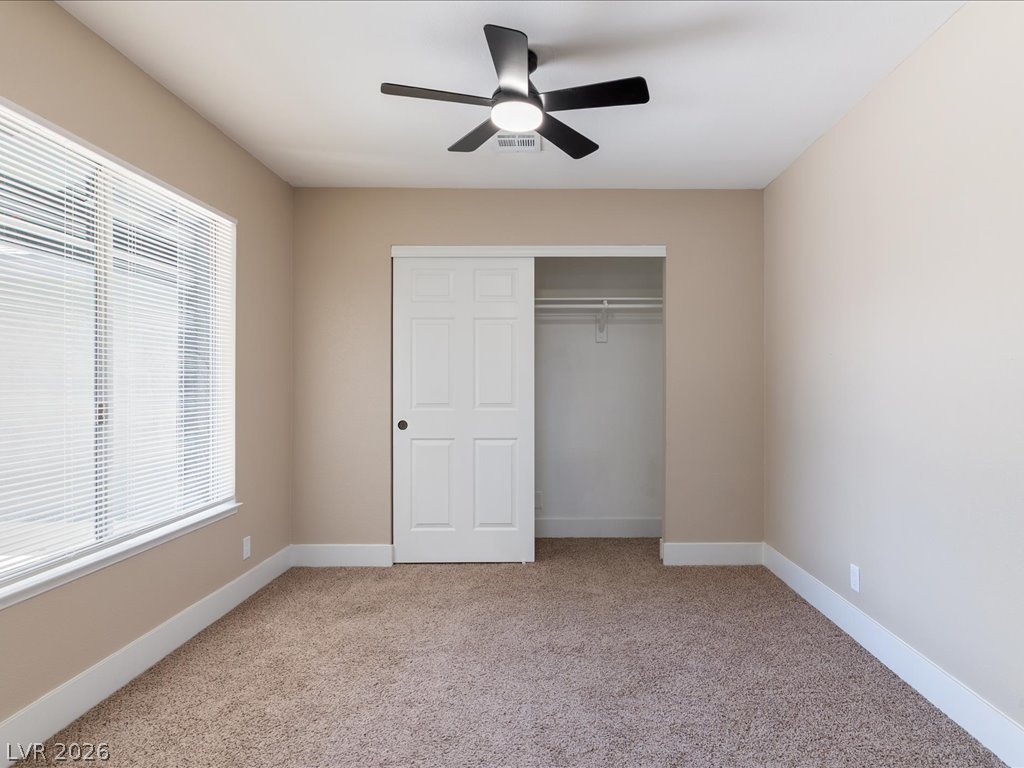
Plush carpeting and a classic sliding closet door ground this comfortable bedroom space.
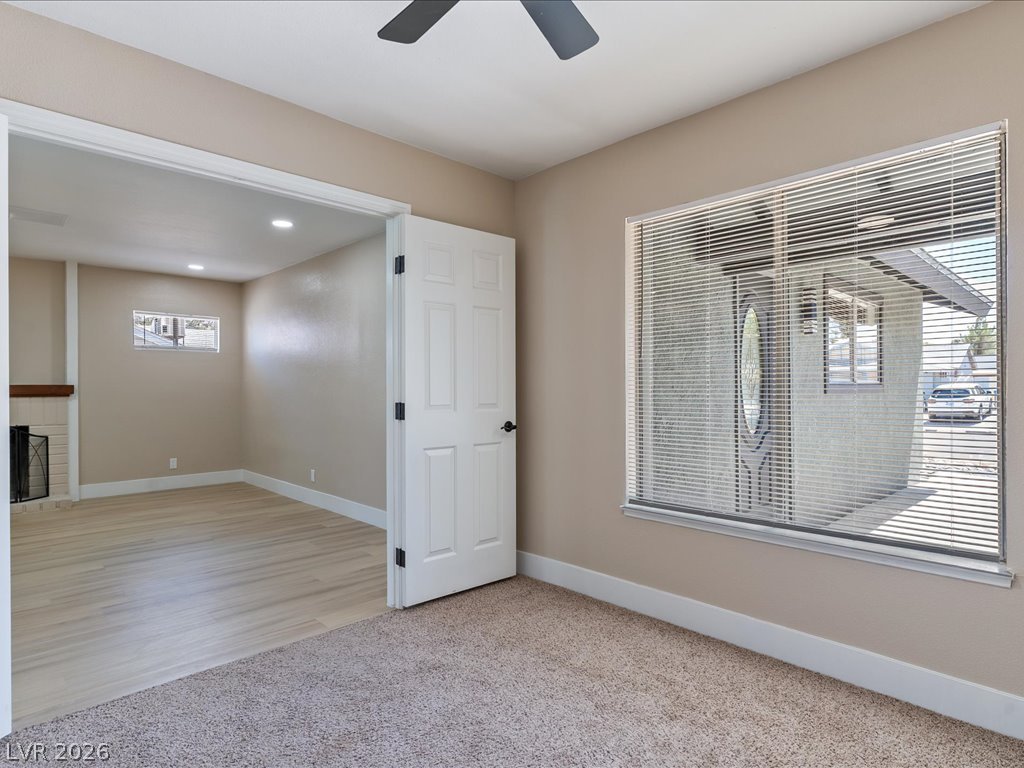
A spacious carpeted room connects seamlessly to an adjacent area with hard-surface flooring.
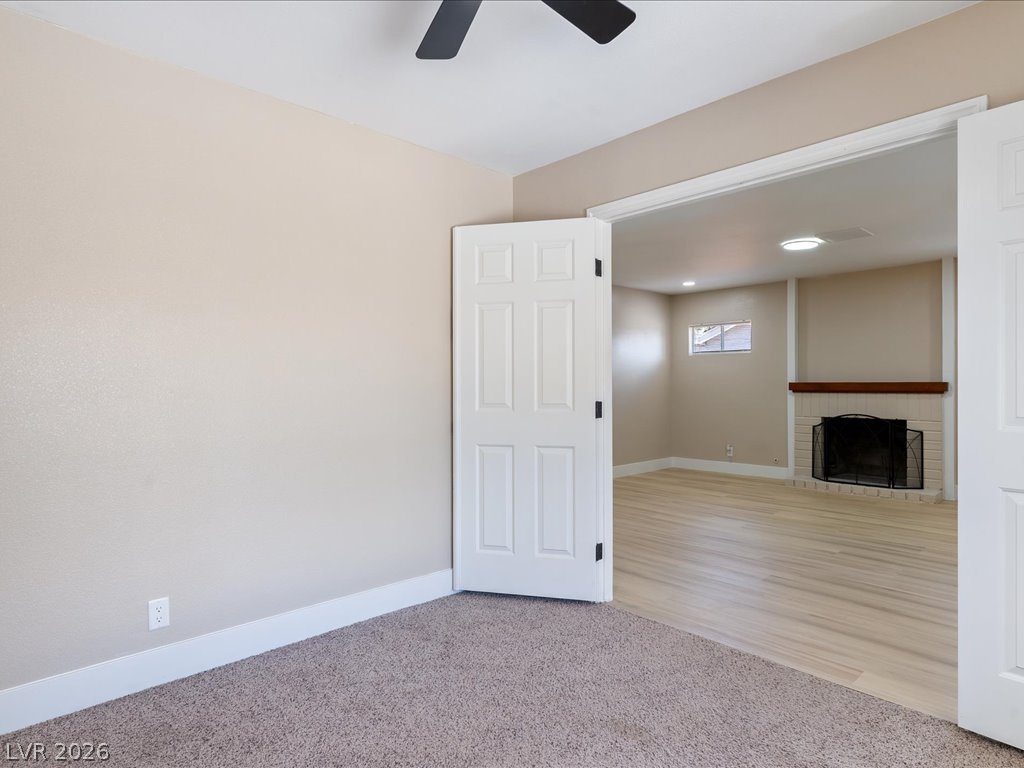
Double doors open from a carpeted room into an adjacent living area with a fireplace.
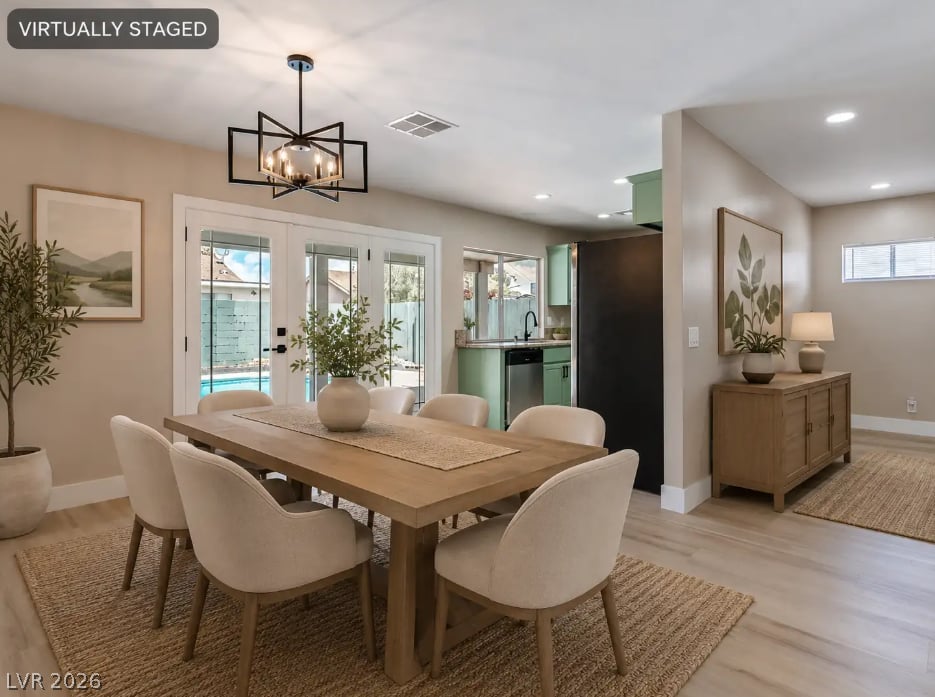
An open floor plan connects the dining area to the kitchen and outdoor pool terrace.
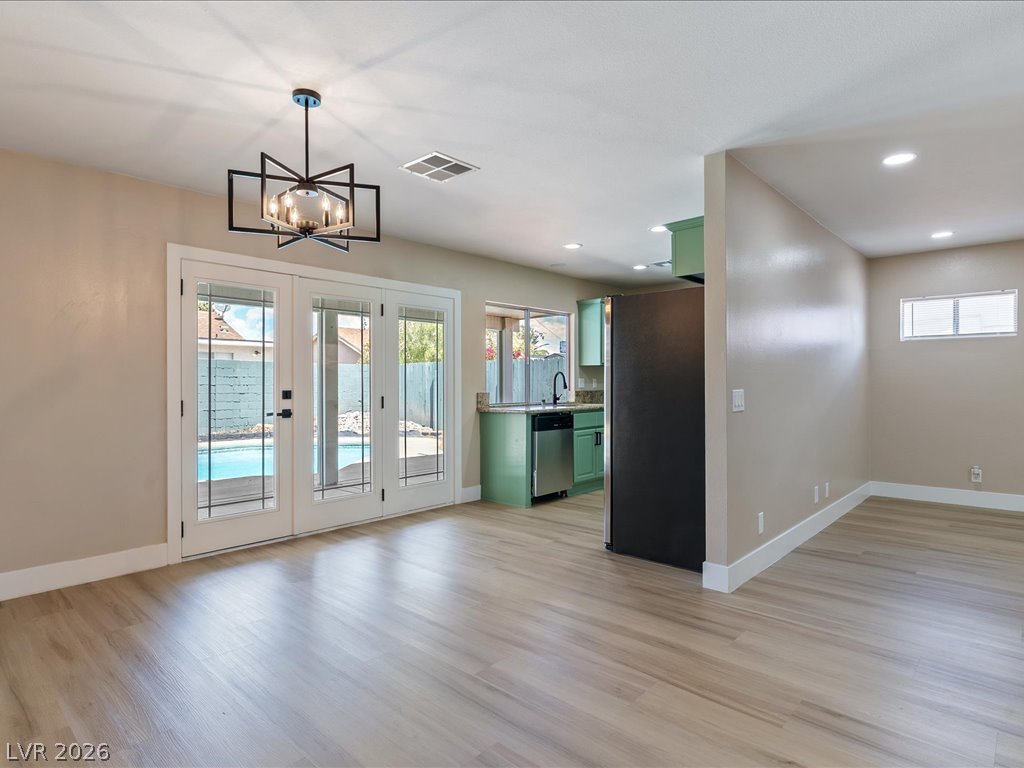
Glass doors connect the open living space directly to the pool deck.
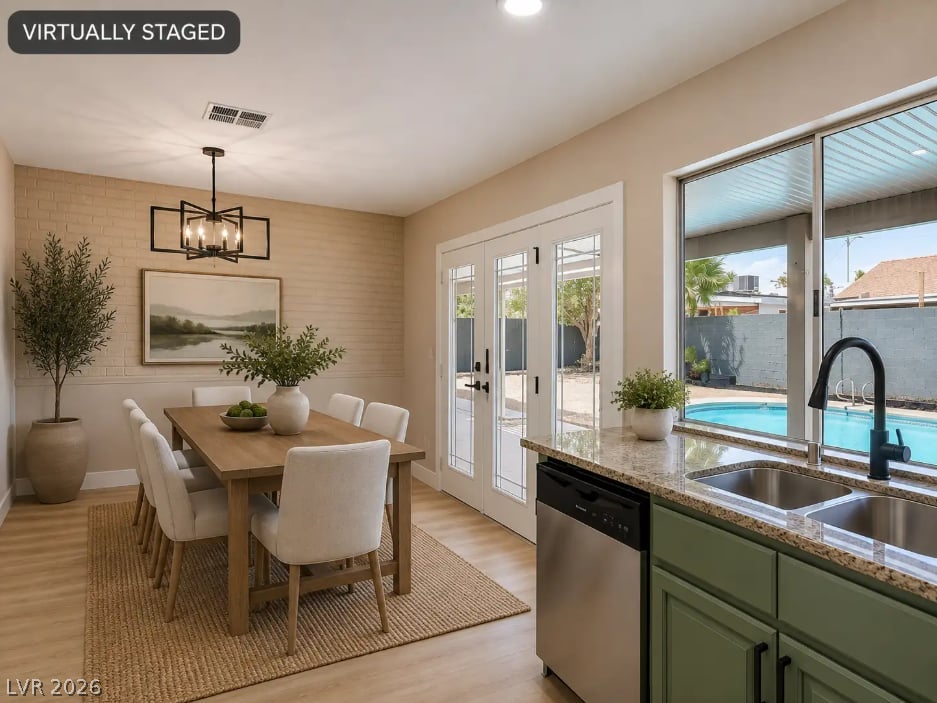
French doors and large windows frame refreshing pool views from the light-filled dining space.
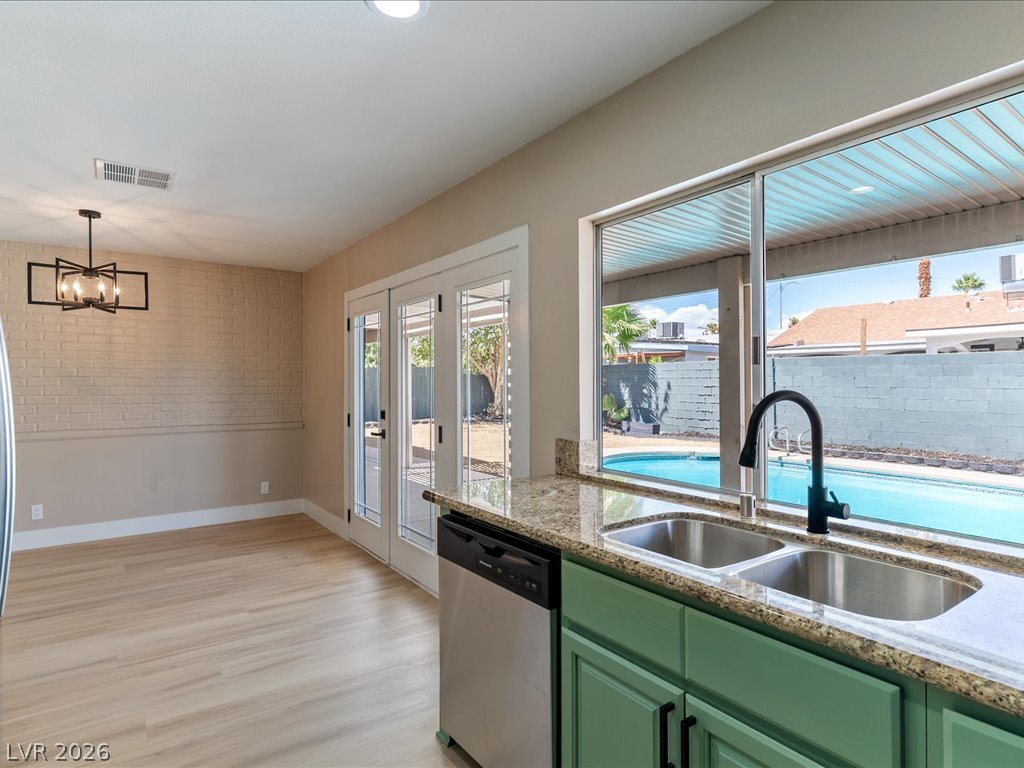
Gleaming stone countertops look out over a sparkling backyard pool through a wide window.
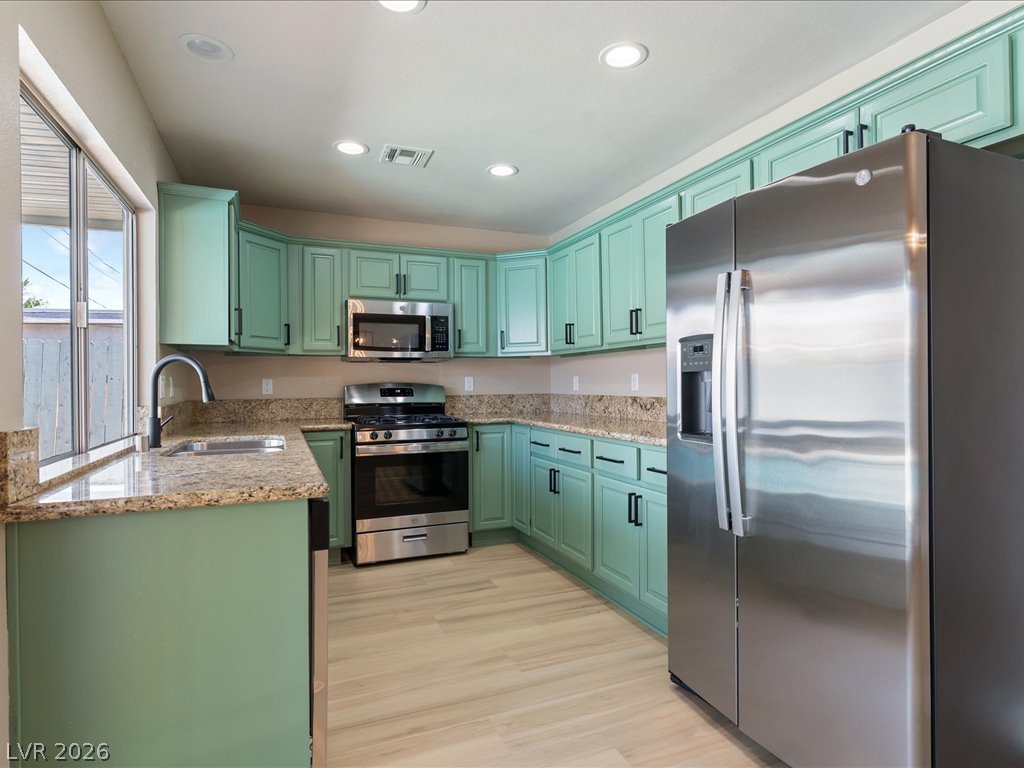
Gleaming stone countertops and custom cabinetry define this thoughtfully designed culinary space.
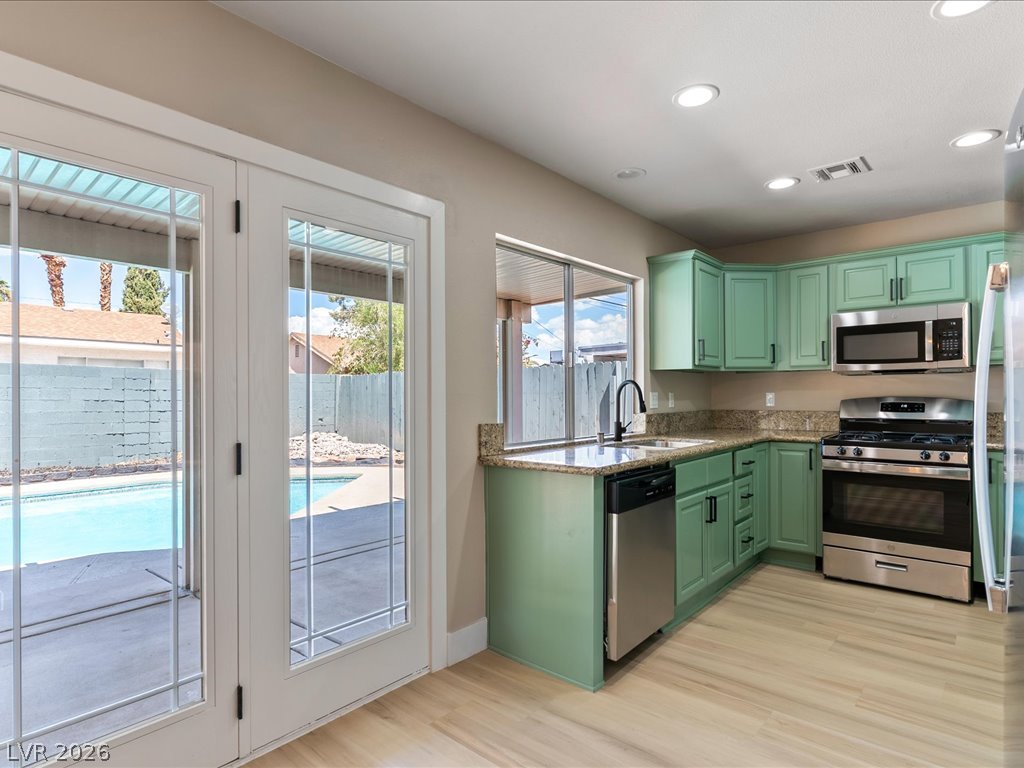
Double doors open to the poolside patio from this custom-cabinet kitchen with stone countertops.
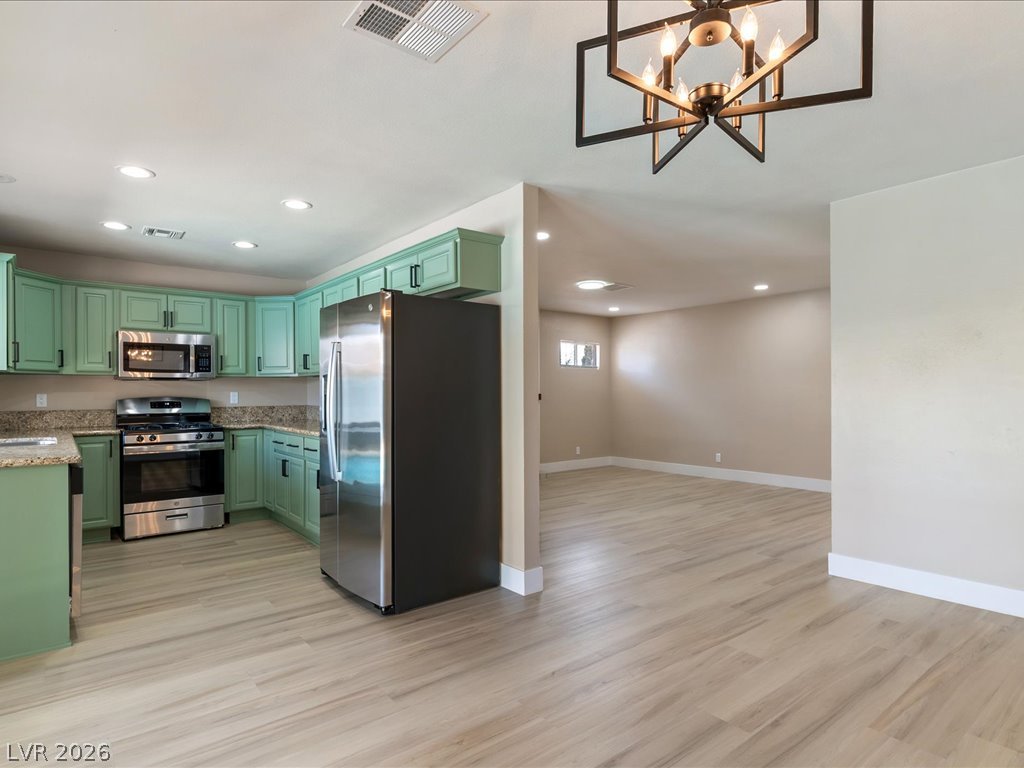
An open floorplan seamlessly connects the kitchen and dining areas with durable wood-look flooring.
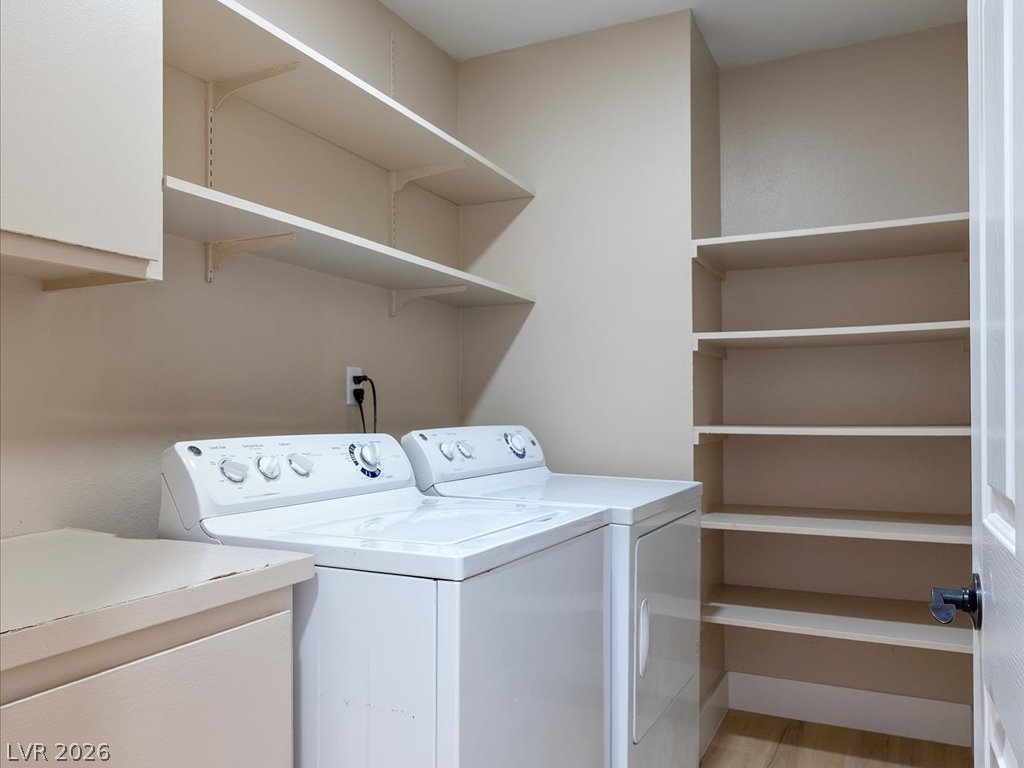
Ample built-in shelving provides generous storage in this functional utility space.
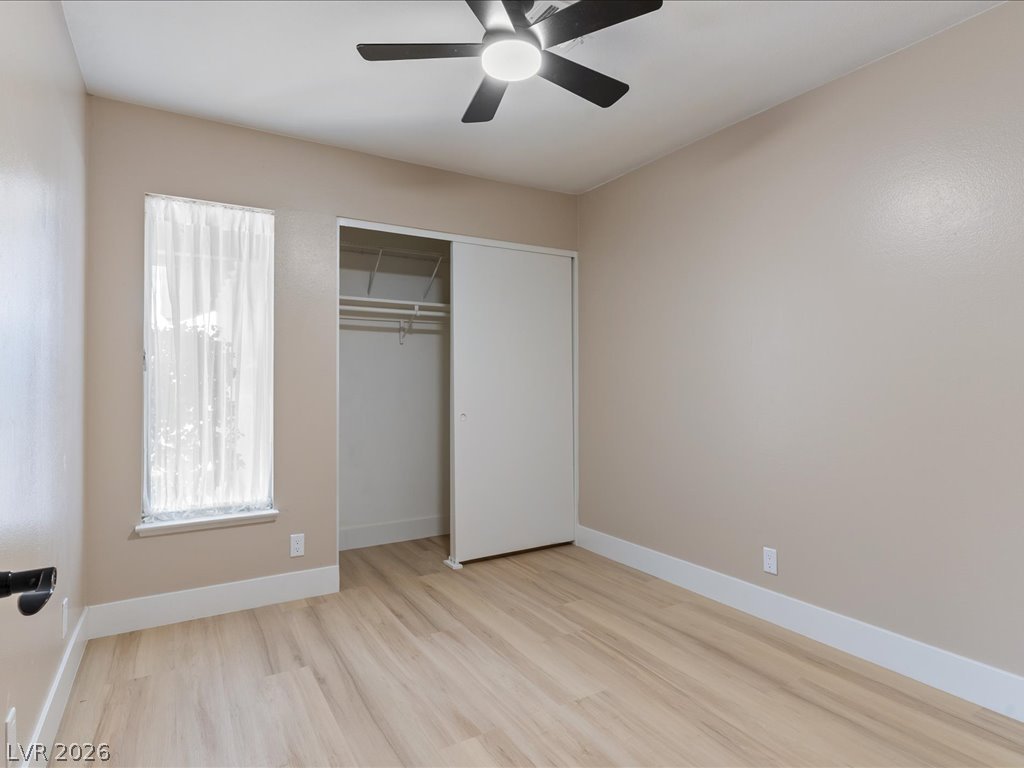
Smooth wood floors and tall white baseboards anchor this serene, naturally lit bedroom.
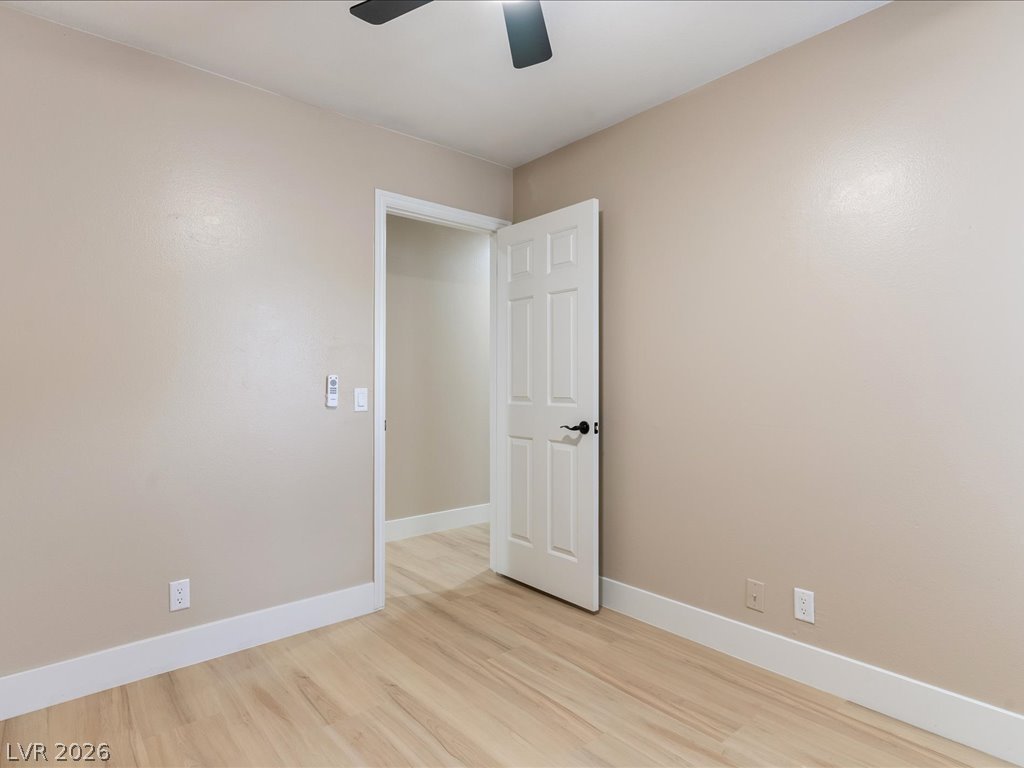
Smooth neutral walls and light wood-grain flooring create a clean foundation in this bedroom.
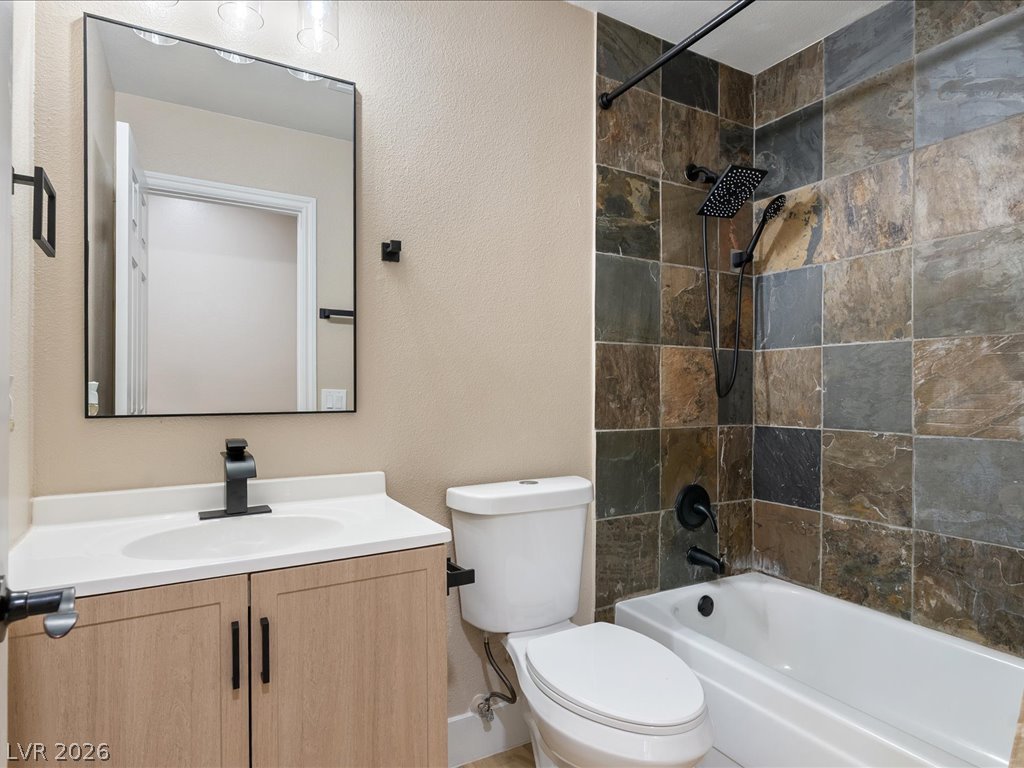
Rich slate tile accents the shower surround in this modern bathroom space.
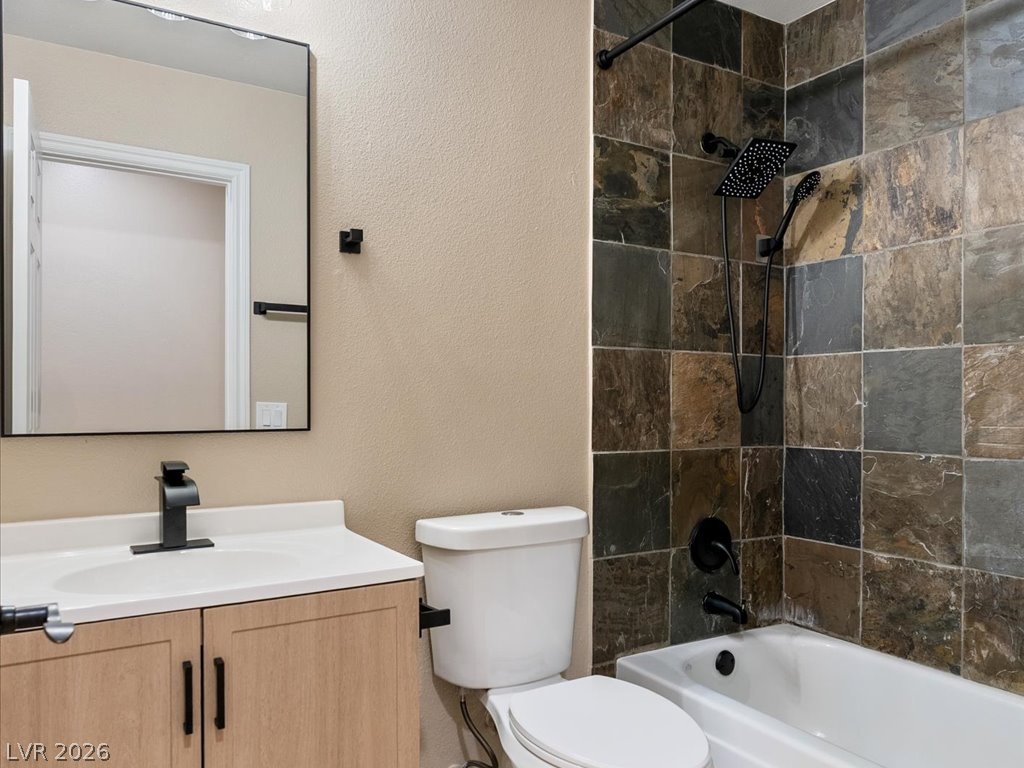
Natural stone tile surrounds the tub, creating a modern, textured accent wall in this bathroom.
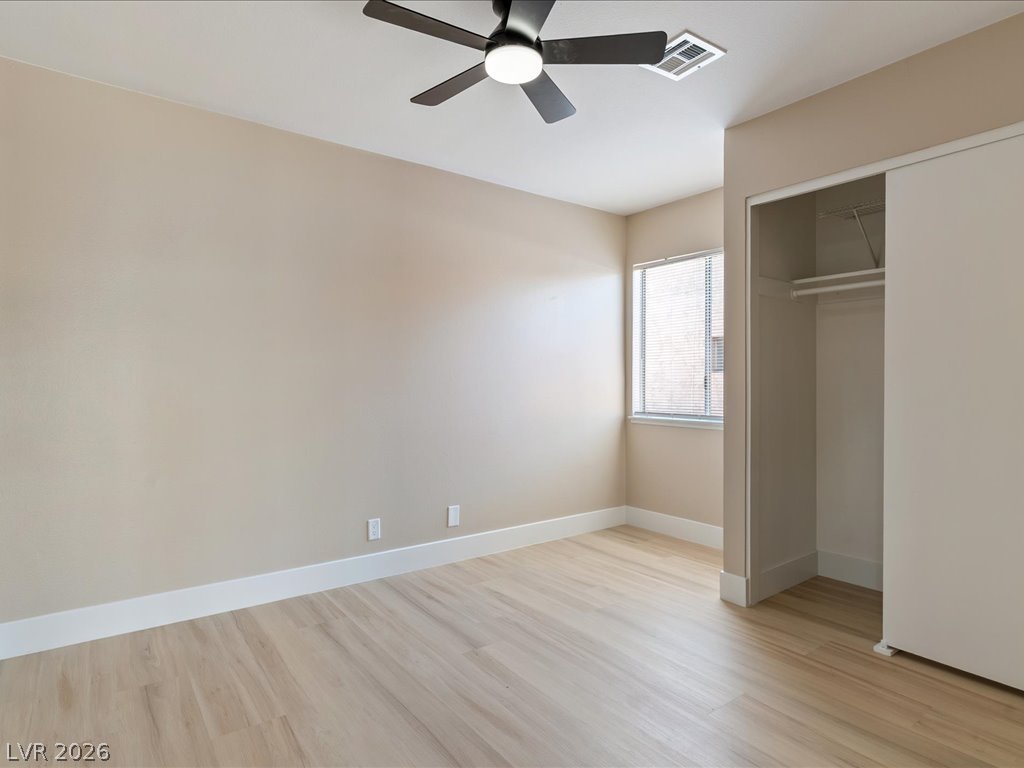
Warm wood flooring and natural light create an inviting atmosphere in this versatile room.
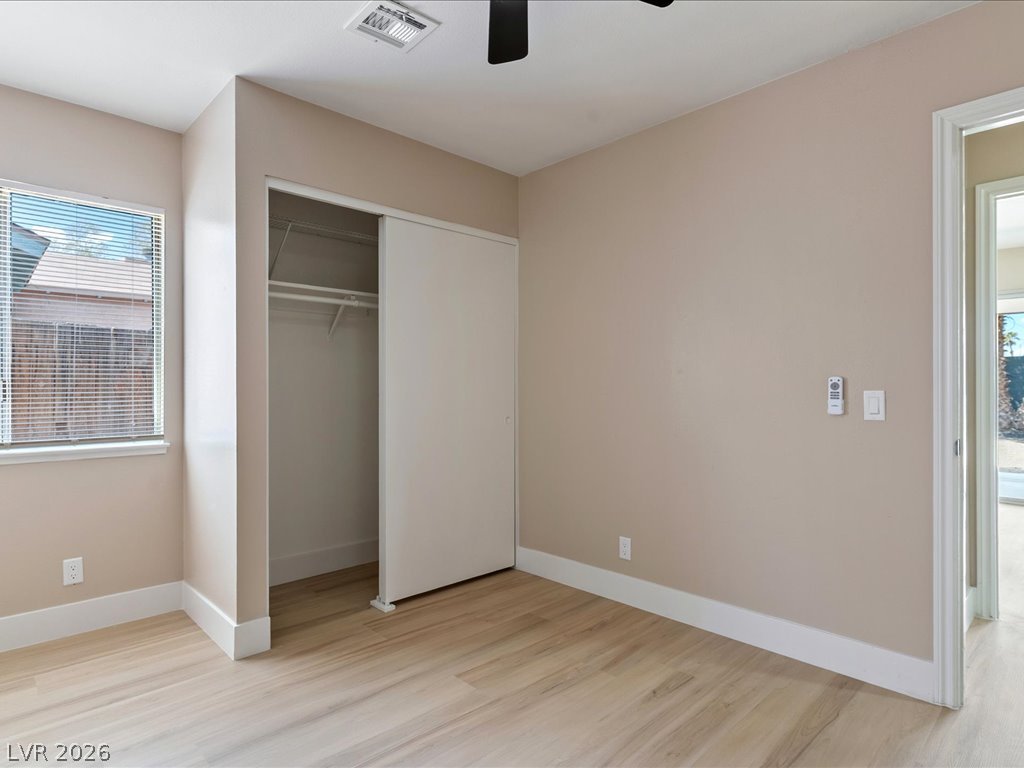
A windowed secondary bedroom features wood-style flooring and a sliding closet door.
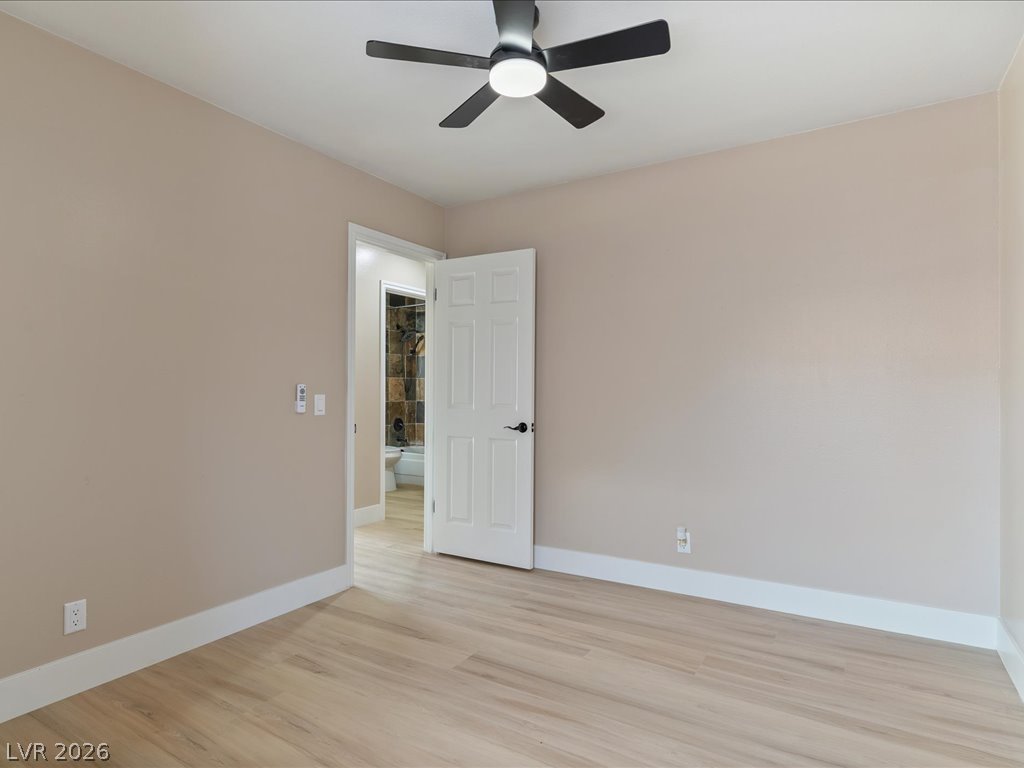
Warm wood flooring and clean baseboards ground this versatile interior space.
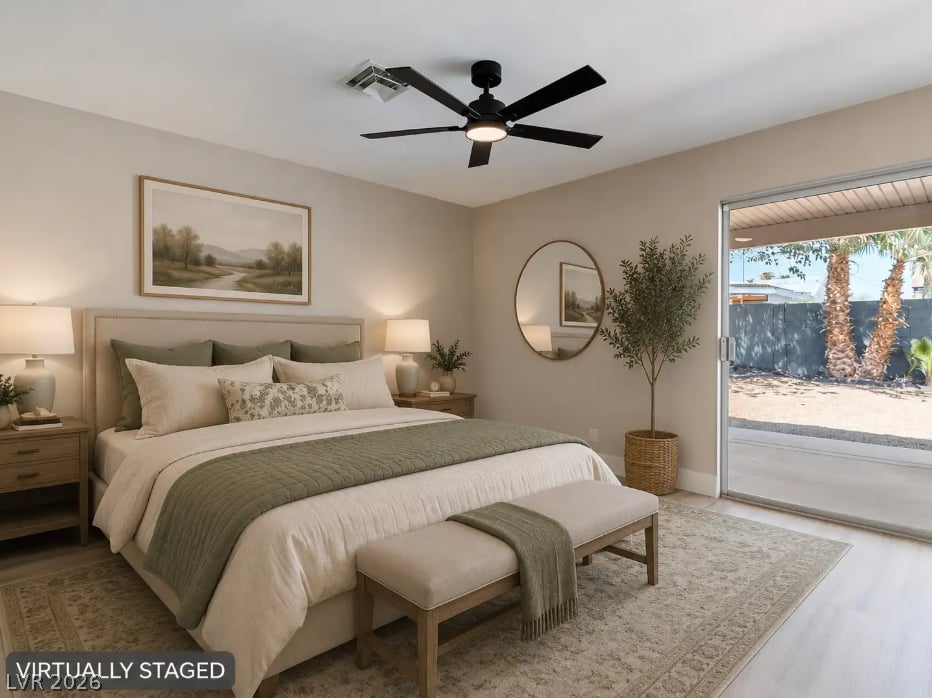
Sliding glass doors open directly to the back patio from this spacious bedroom.
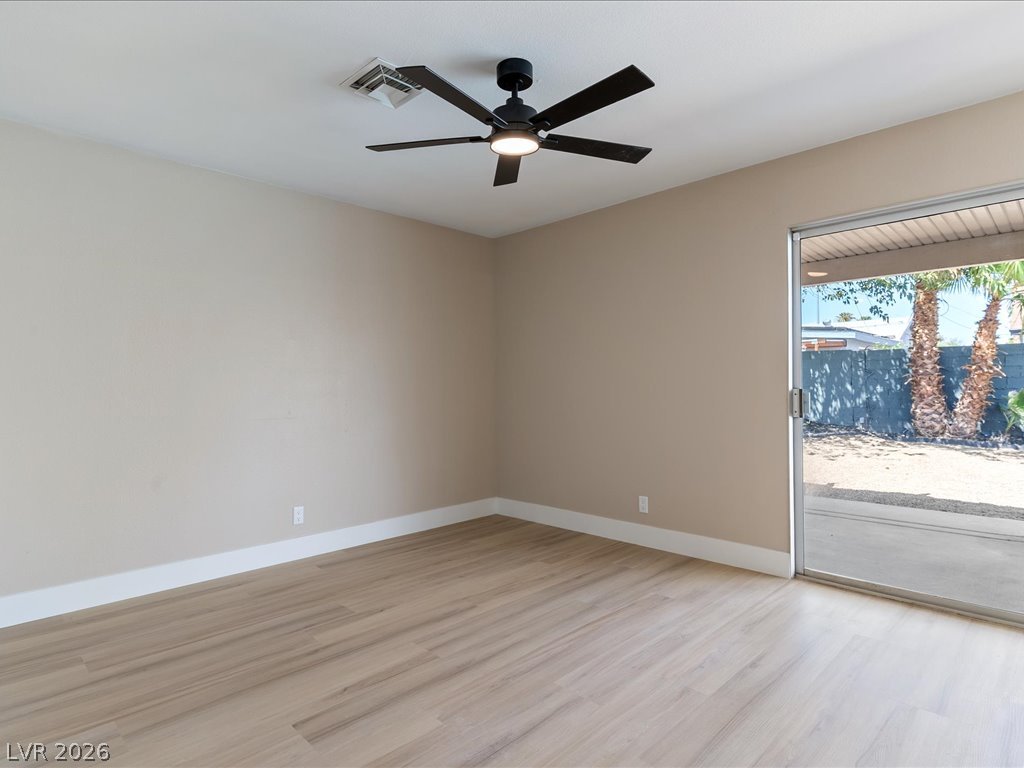
Sliding glass doors open directly to the covered patio from this versatile living space.
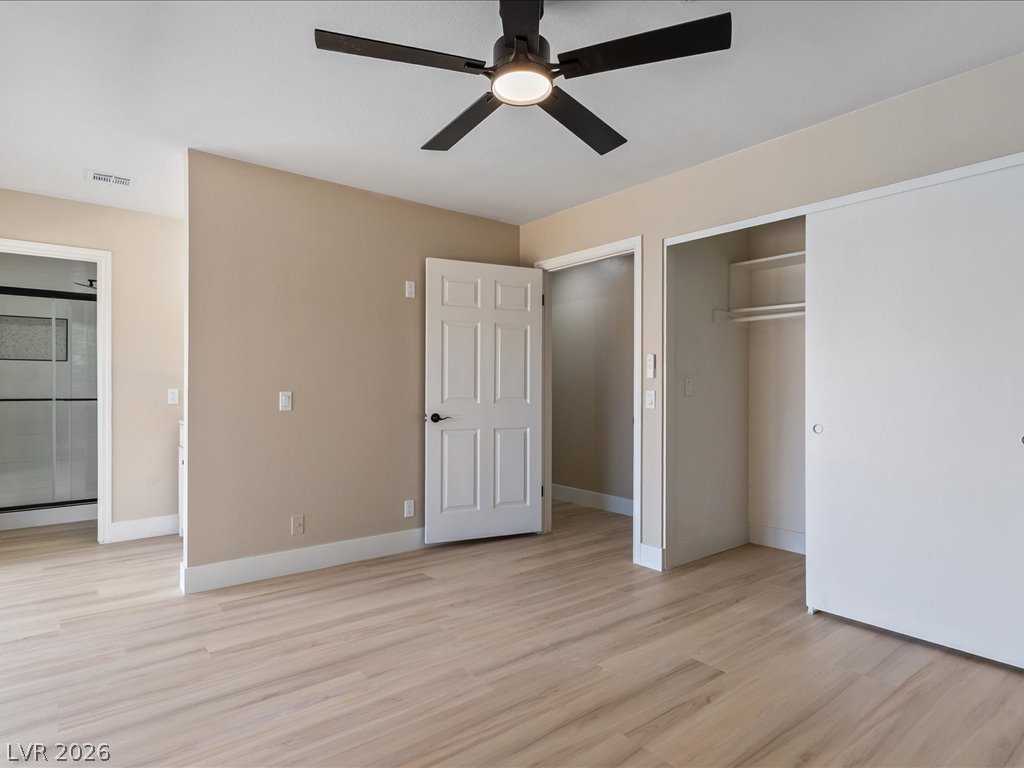
Smooth wood-style flooring runs throughout this well-appointed bedroom suite.
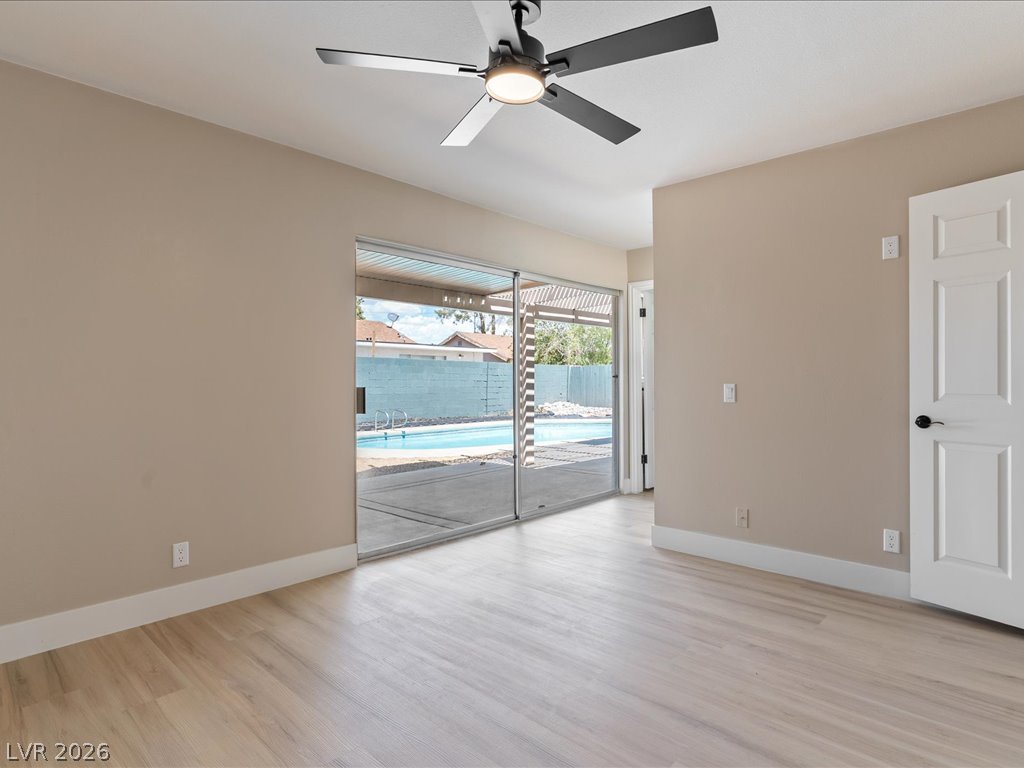
Sliding glass doors offer seamless transition to the backyard patio and pool.
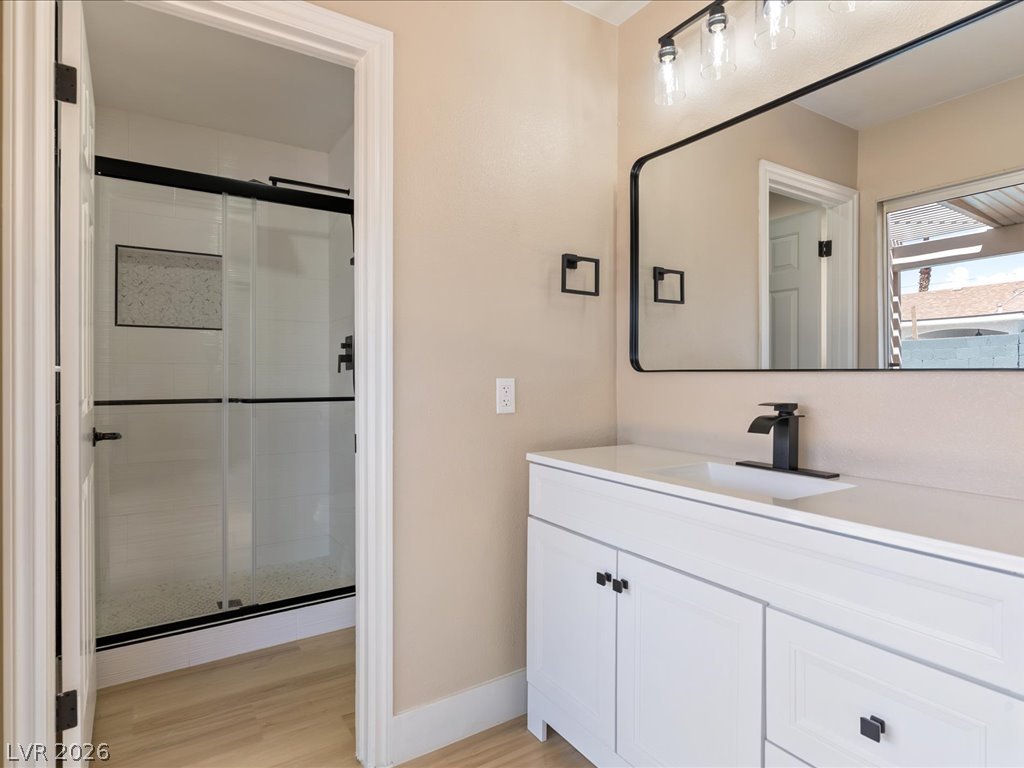
A modern vanity with clean lines stands adjacent to a tiled walk-in shower.
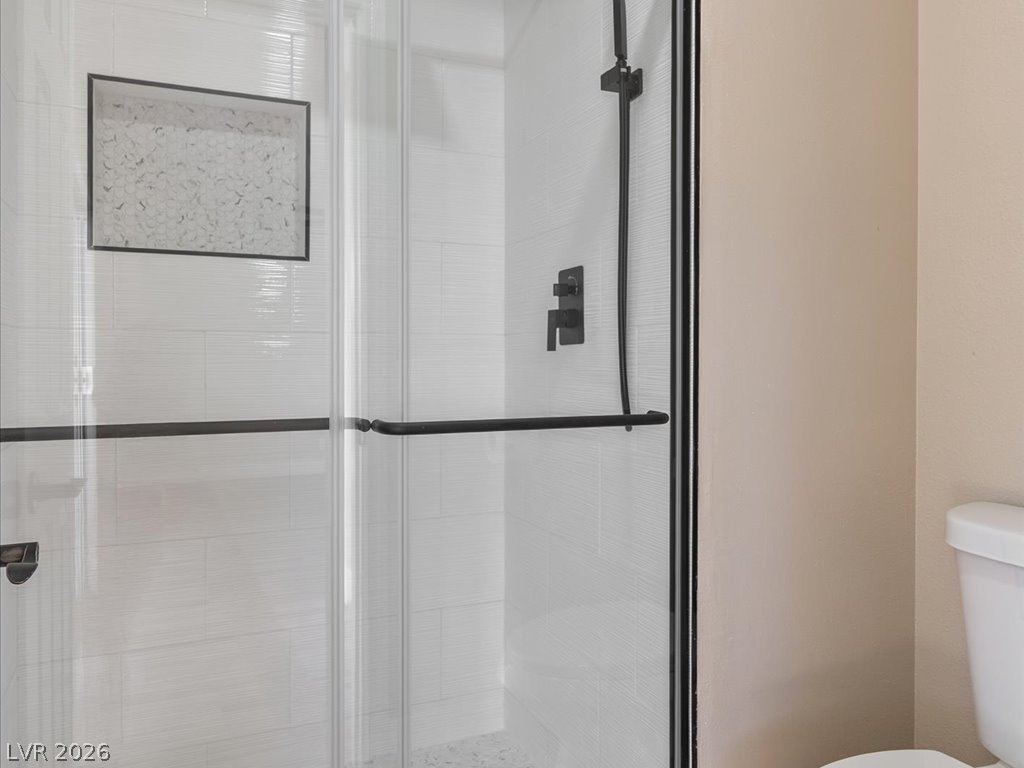
A glass-enclosed shower showcases modern tilework and contrasting dark hardware.
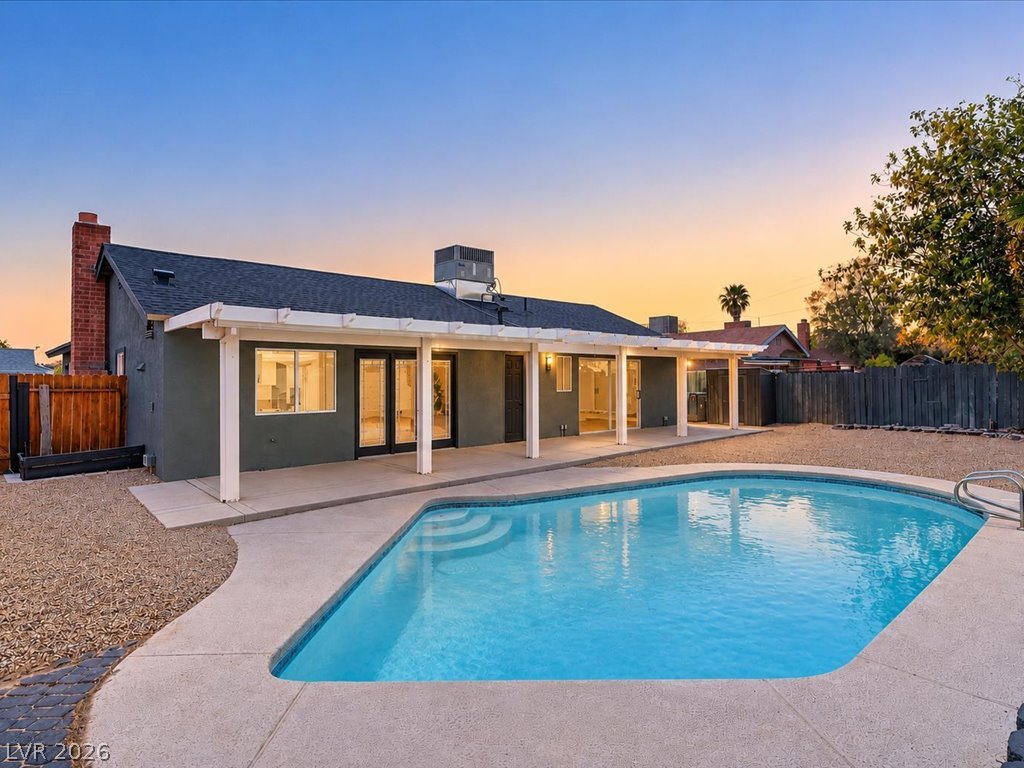
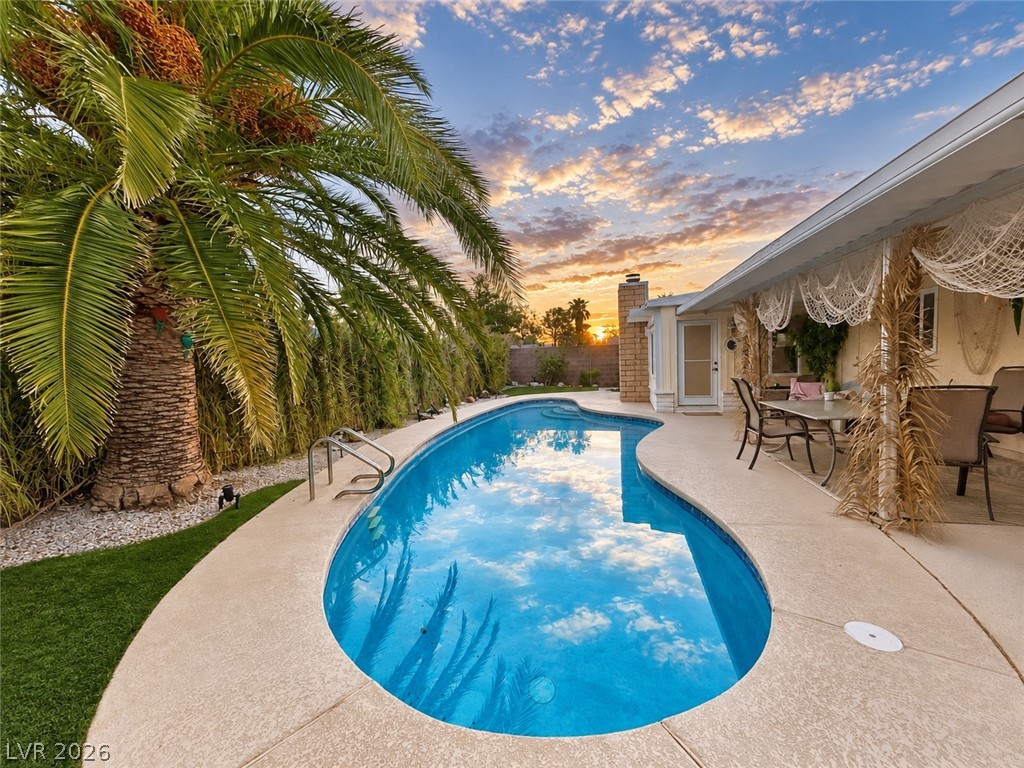
A classic backyard pool and covered concrete patio offer a peaceful retreat under the evening sky.
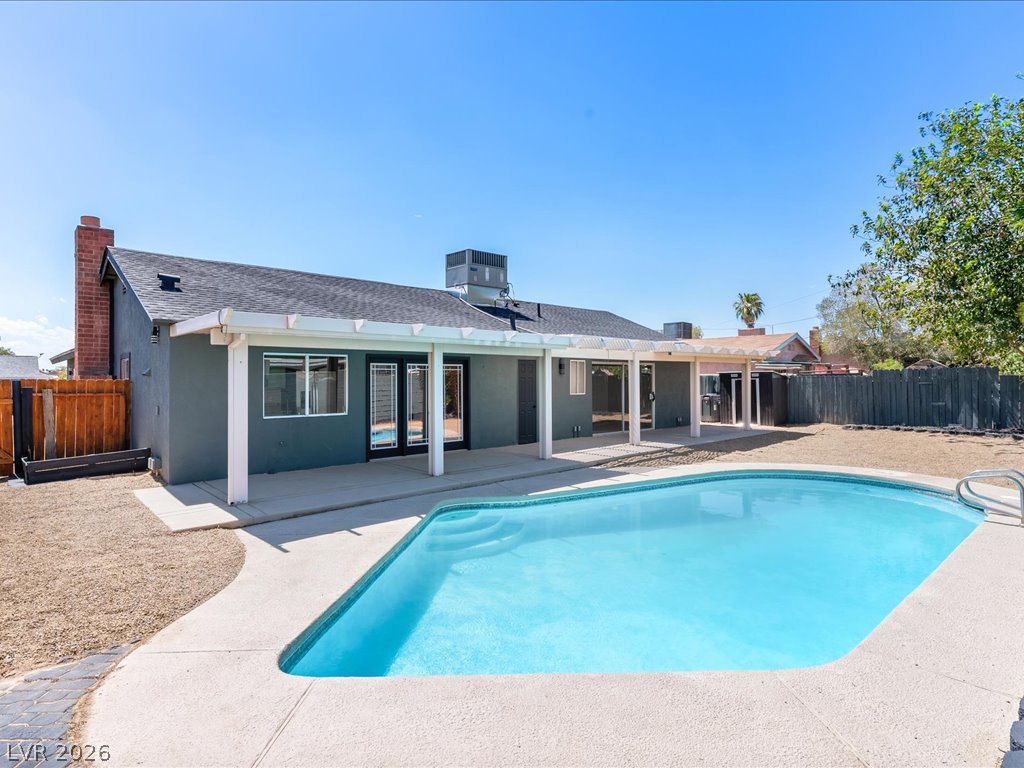
A sparkling swimming pool highlights this backyard oasis with a covered patio area.
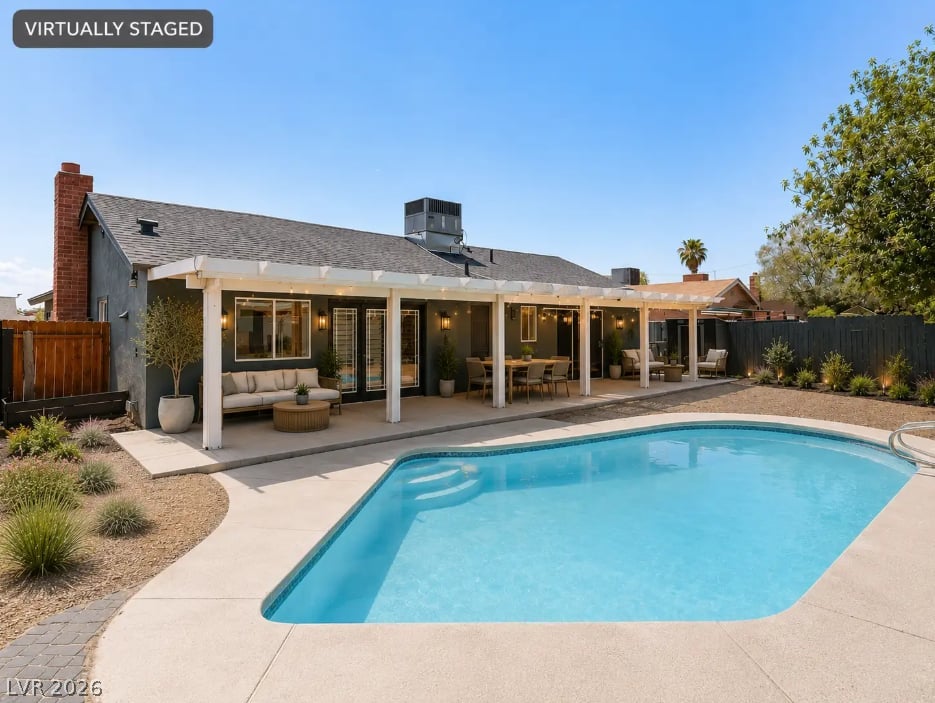
A sparkling swimming pool sits adjacent to a spacious covered patio perfect for outdoor entertaining.
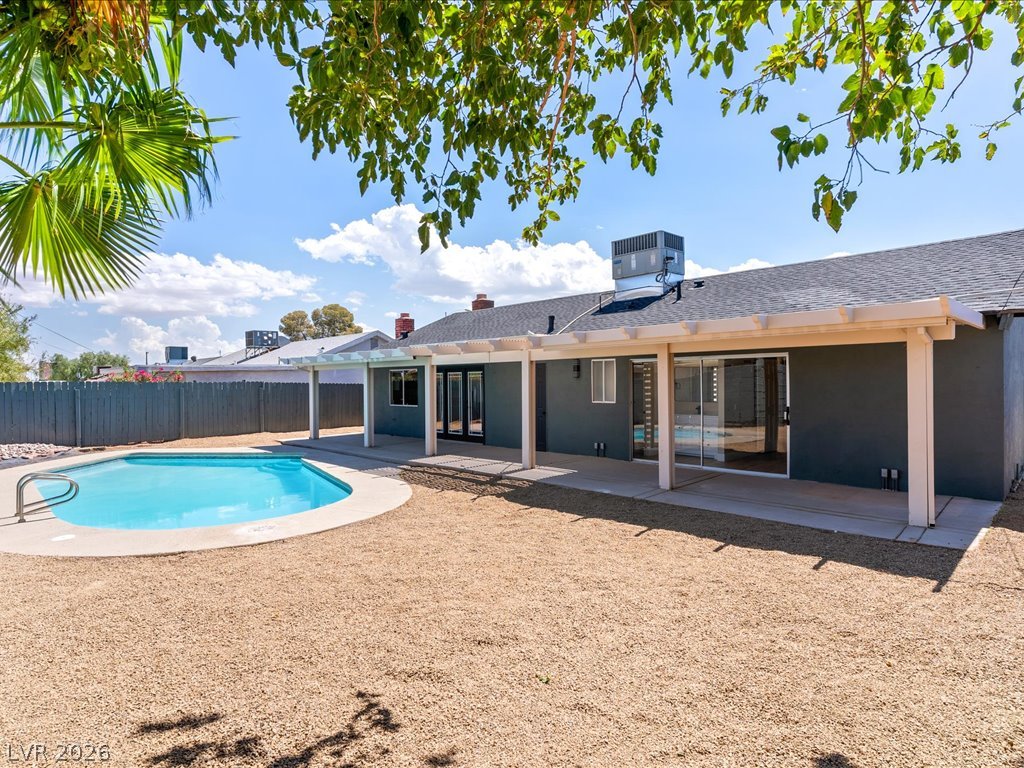
An inviting backyard features a private swimming pool alongside a covered concrete patio.
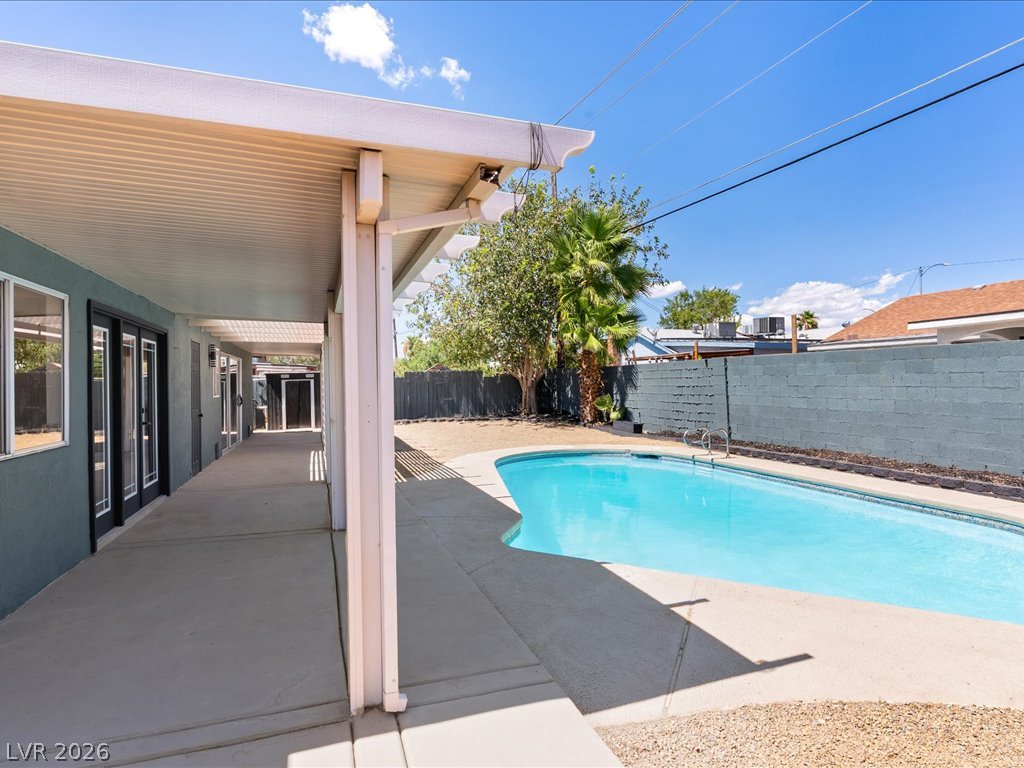
An inviting swimming pool adjoins a long covered patio and a walled backyard.
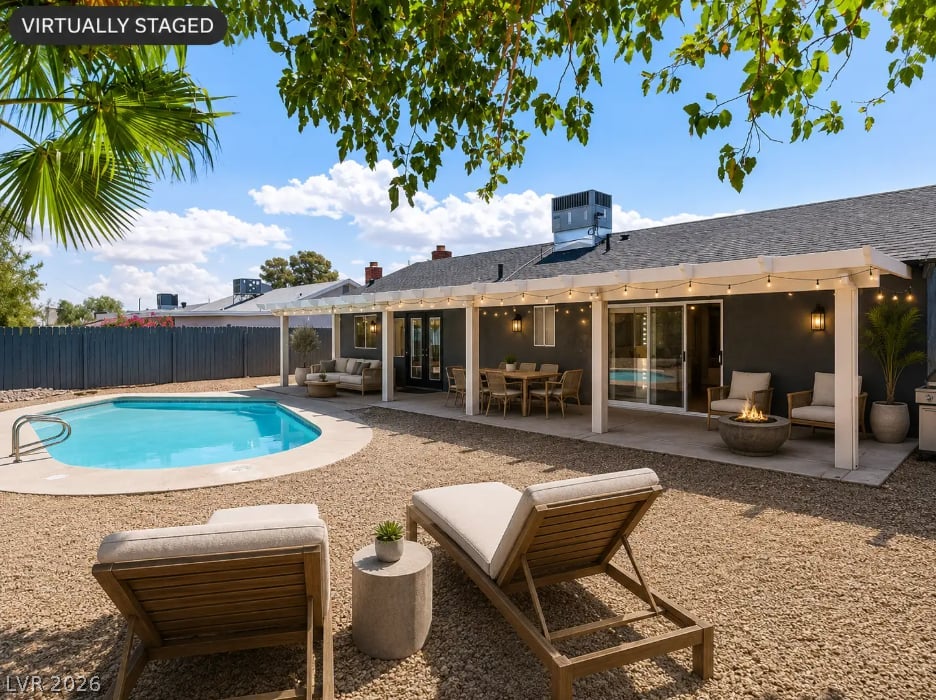
A sparkling swimming pool highlights this backyard oasis complete with a covered patio.
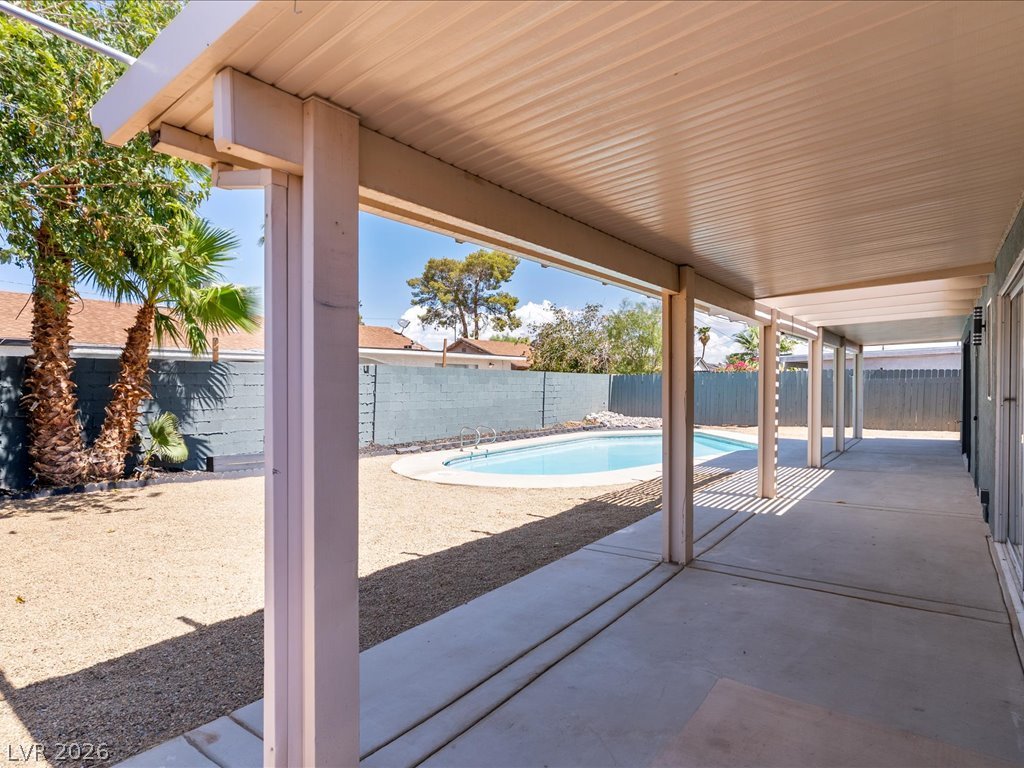
A deep covered patio overlooks a private backyard pool and low-maintenance gravel landscaping.
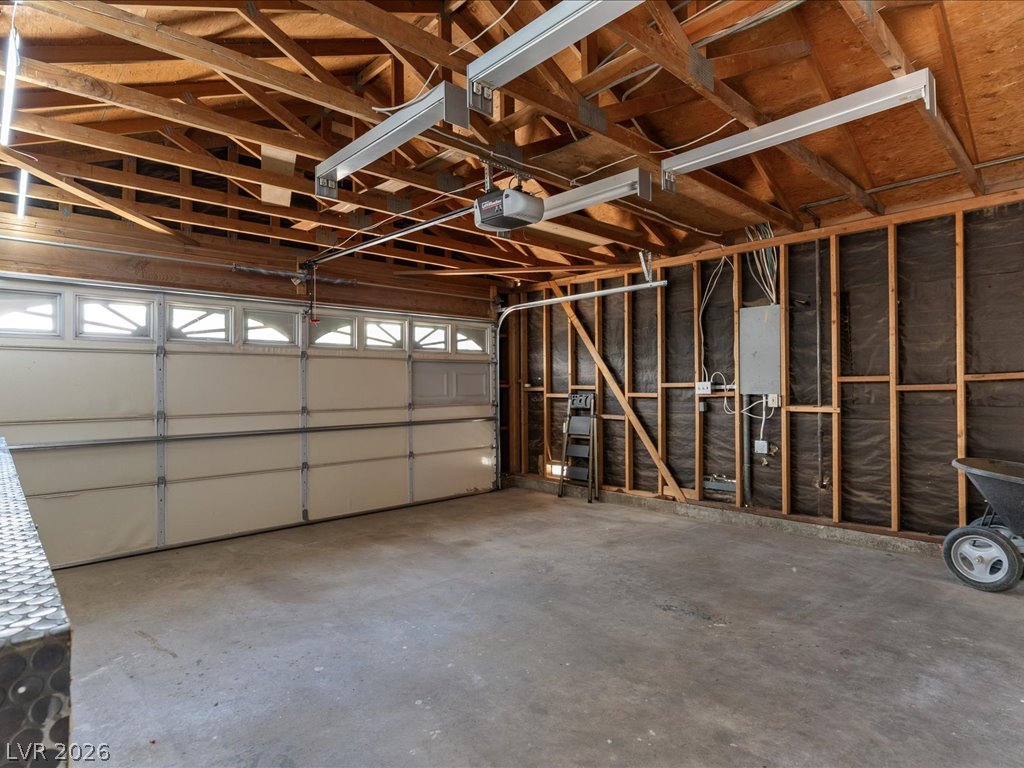
Exposed wood framing and concrete flooring define this functional, high-ceilinged storage space.
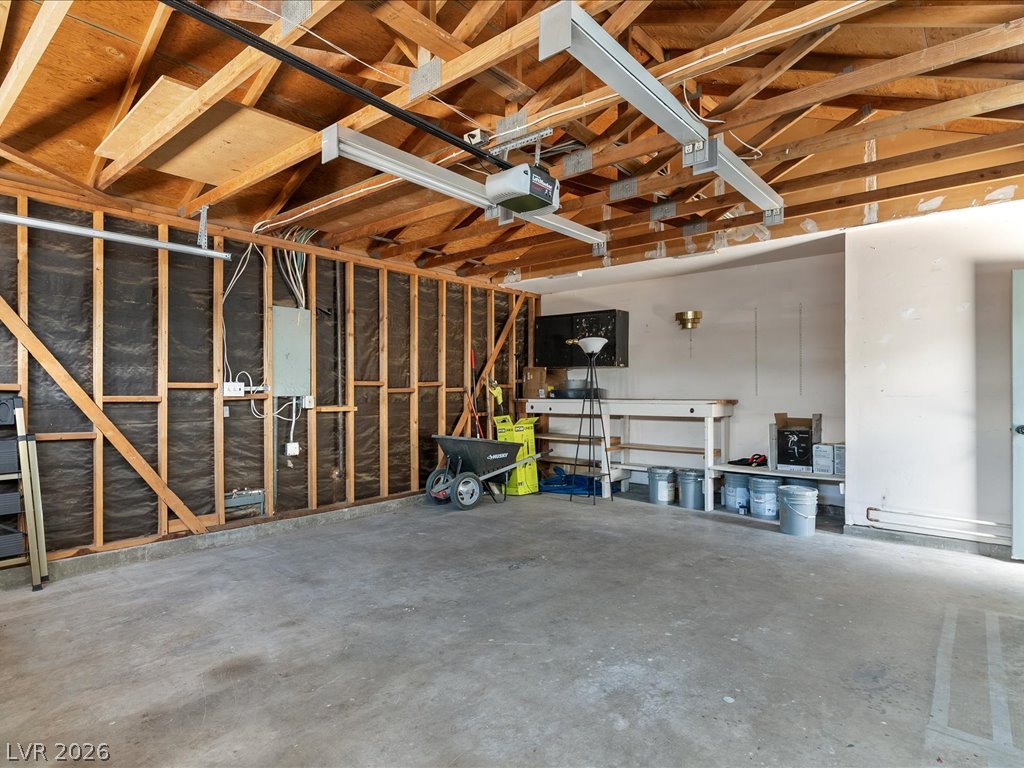
Exposed wood rafters and a solid concrete floor define this functional workshop and storage space.
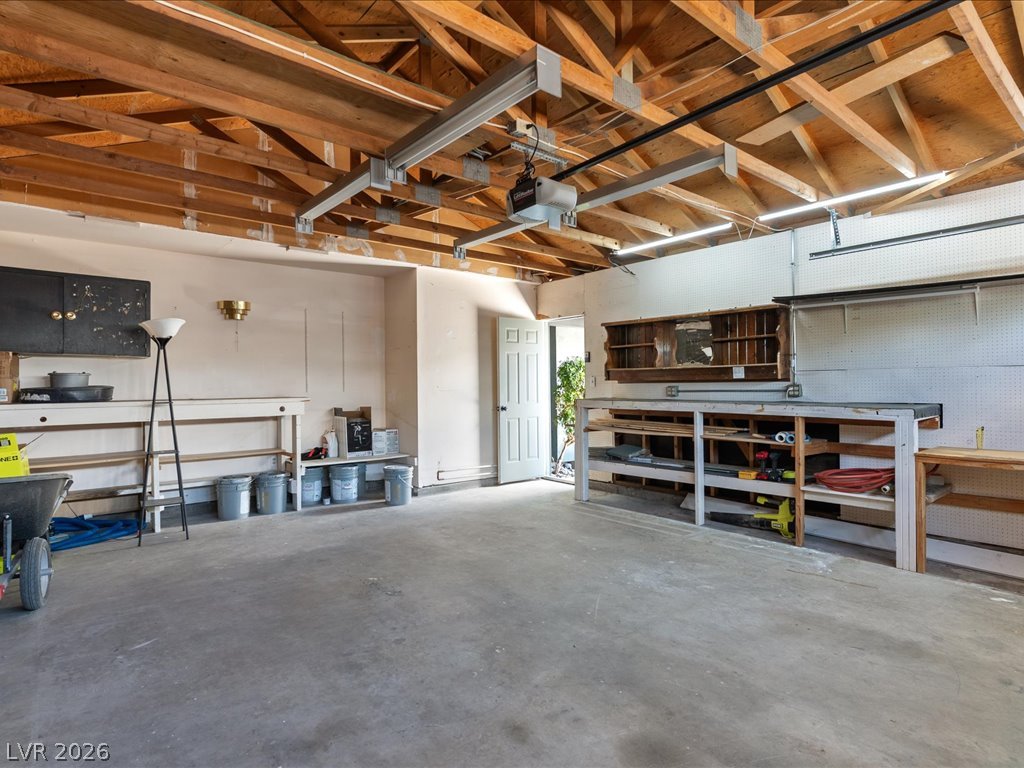
Exposed wood rafters and concrete flooring define this functional workspace and storage area.
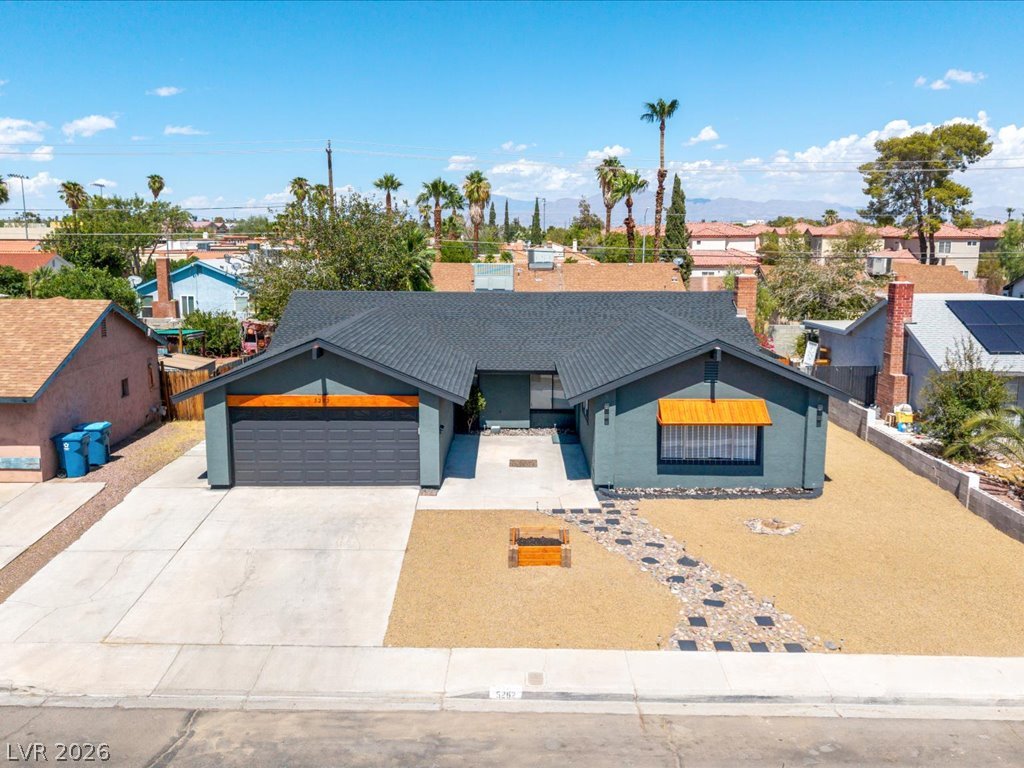
An inviting exterior features clean architectural lines set against a classic tiled roof.
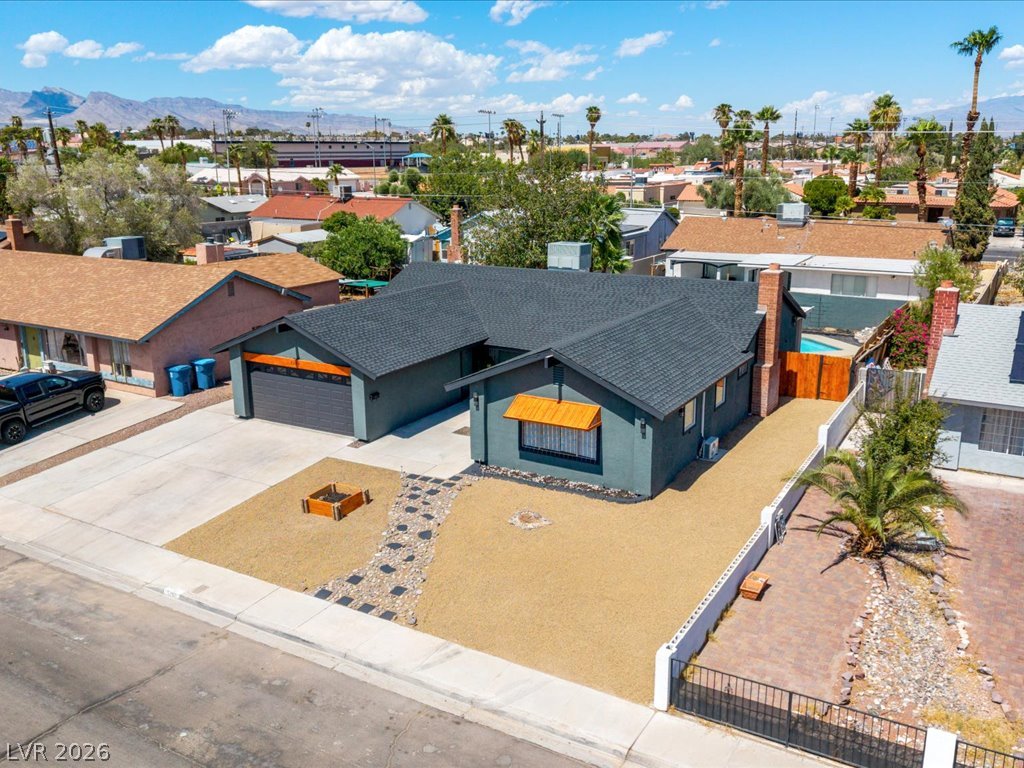
Midcentury ranch design stands out with sharp dark siding under a crisp shingle roofline.
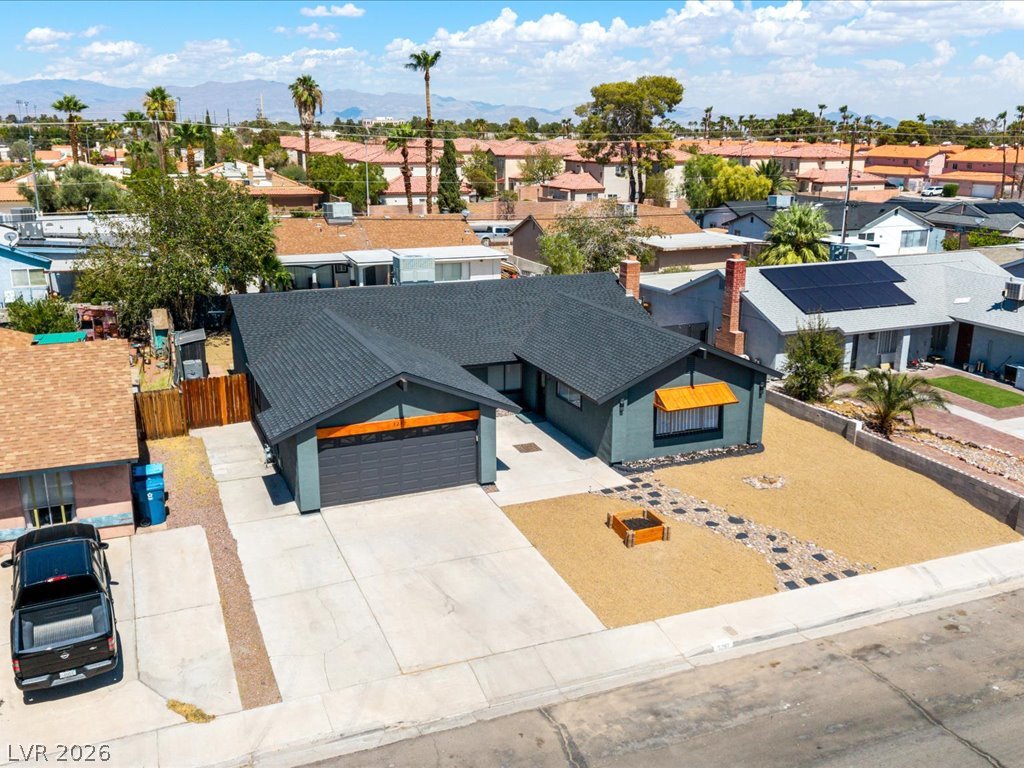
A spacious driveway and neat desert landscaping enhance the curb appeal of this classic single-story home.
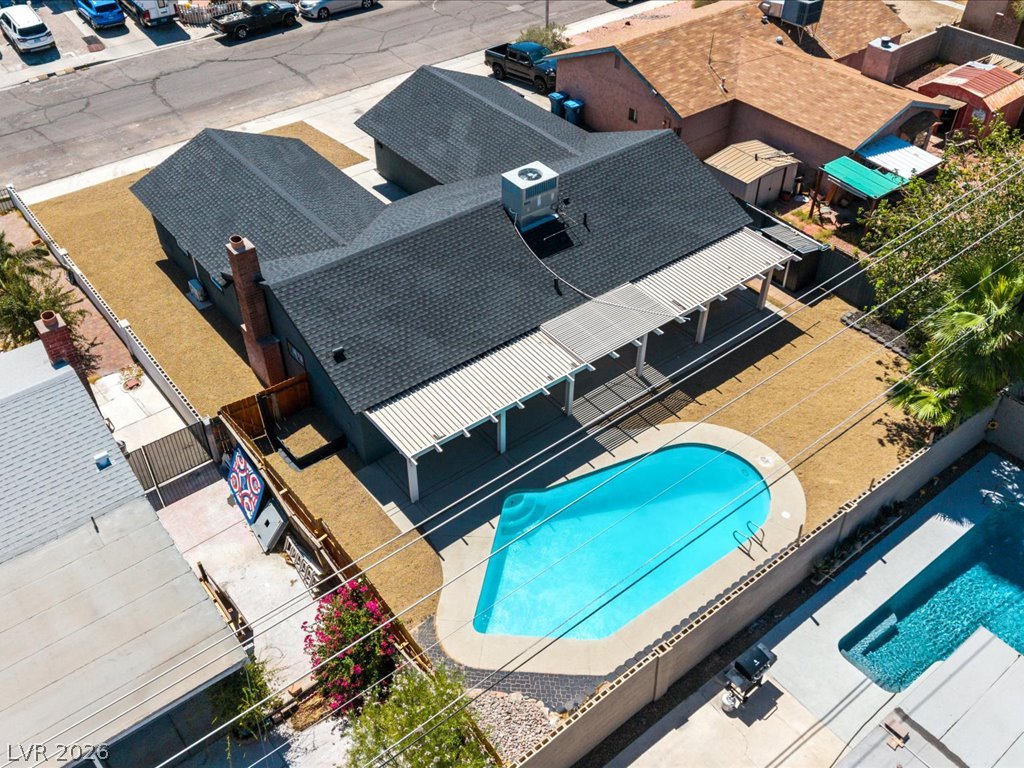
A sparkling in-ground pool and an expansive covered patio define this private backyard oasis.
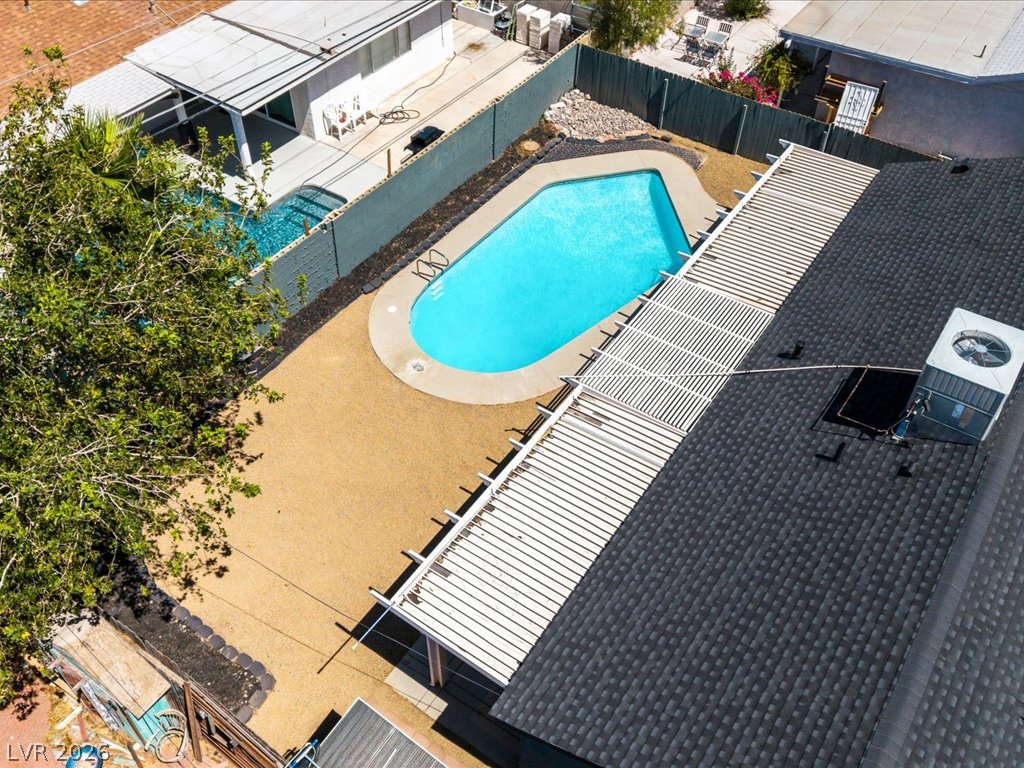
A sparkling swimming pool serves as the centerpiece of this fenced backyard retreat.
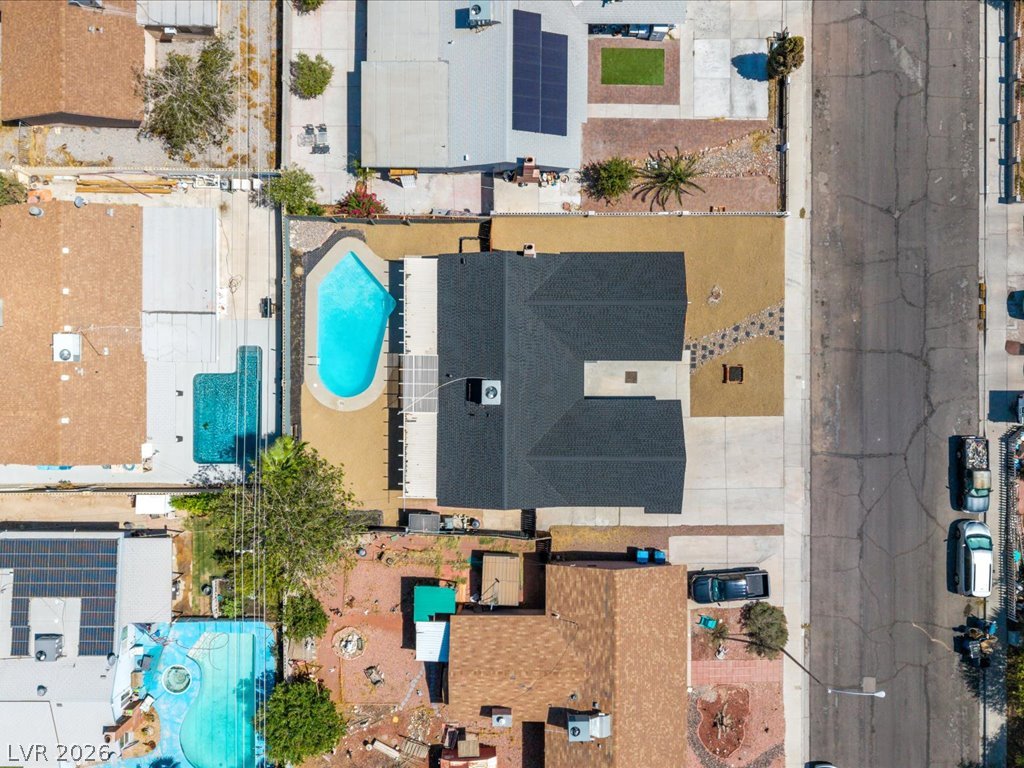
A classic dark shingle roof anchors this property featuring a private swimming pool in the backyard.
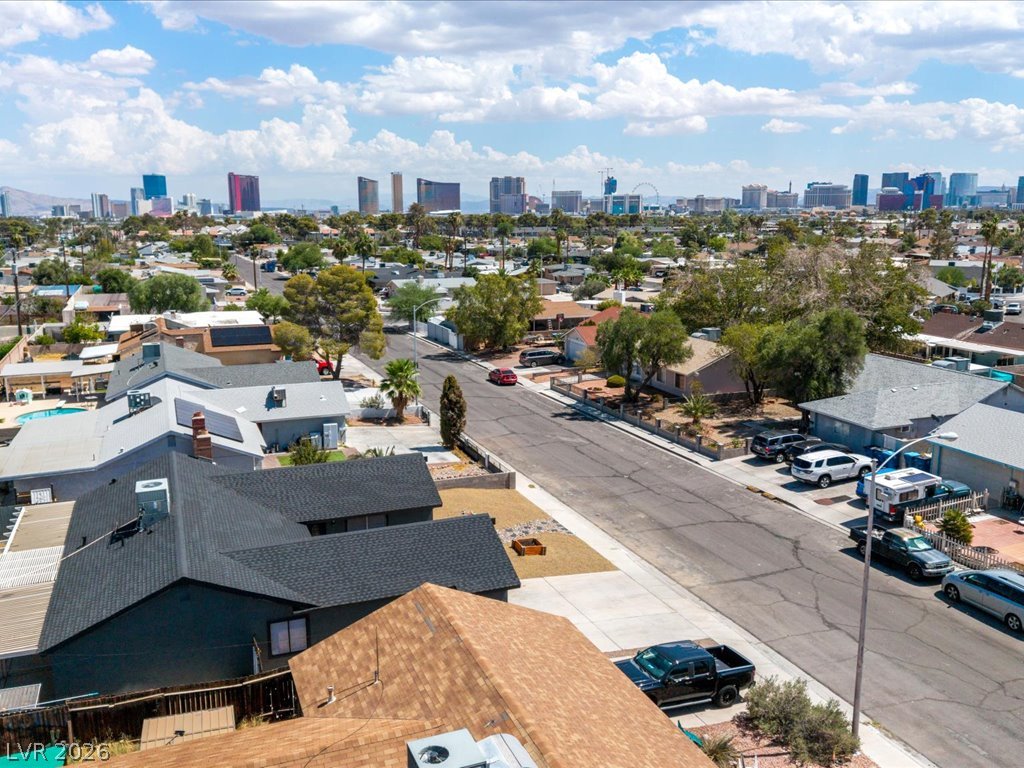
Distant city skyline views elevate this quiet residential street scene.
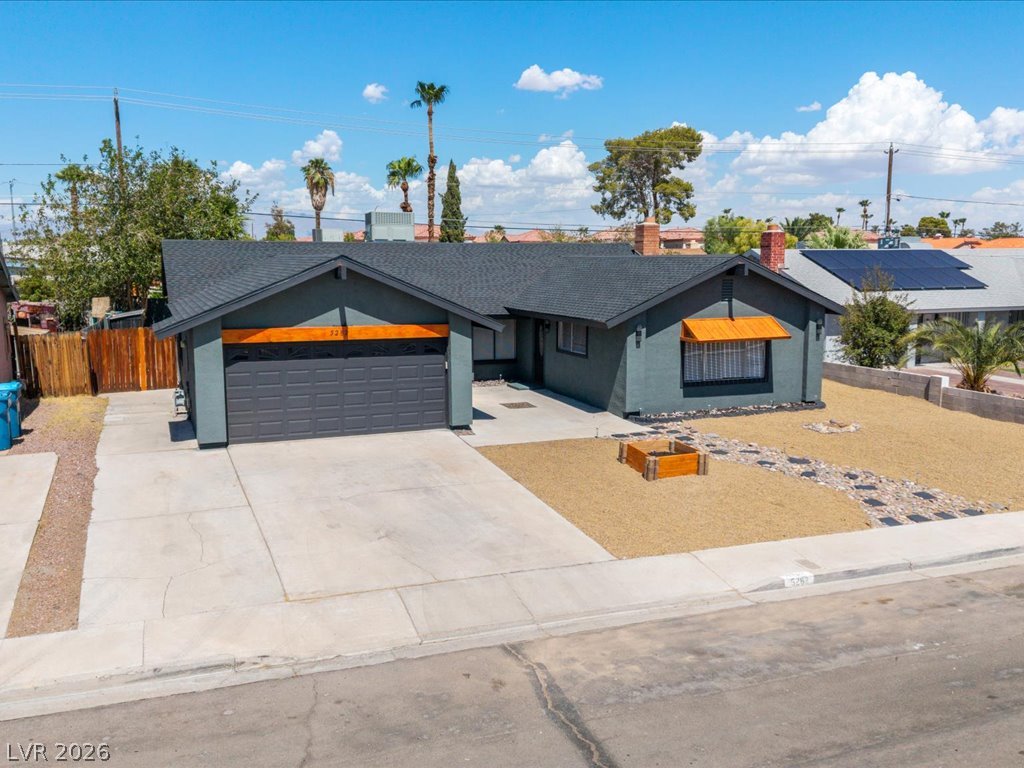
Mid-century architecture shines with a contrasting dark facade and warm natural wood accents.
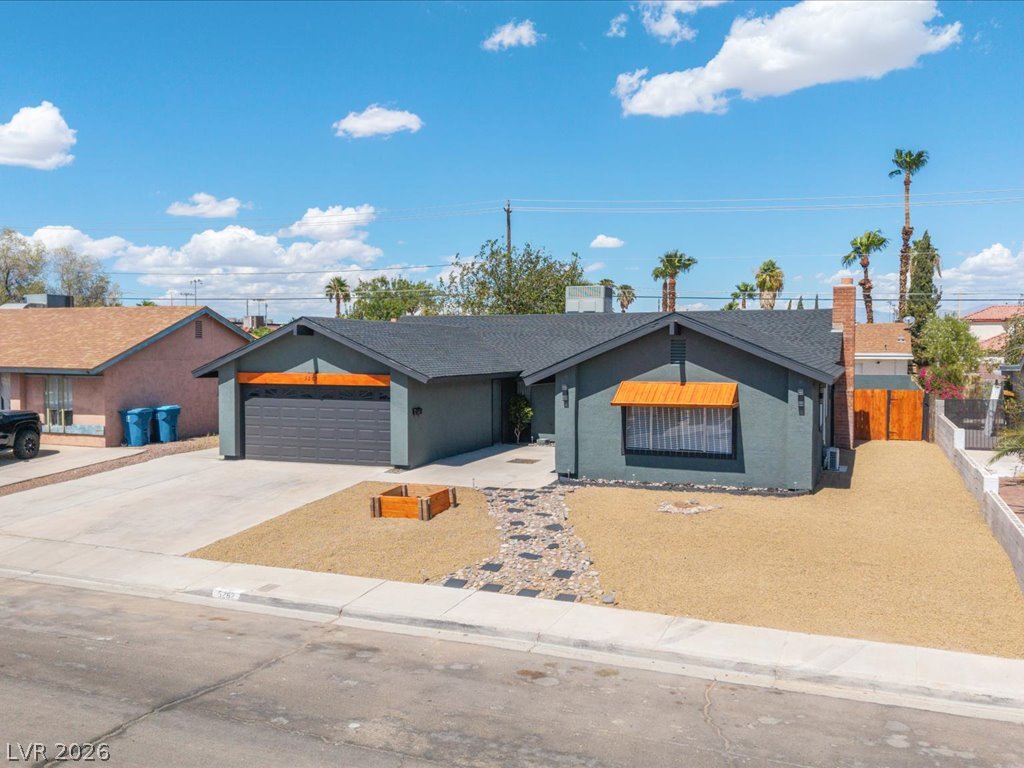
Bold modern exterior detailing pairs beautifully with low-maintenance desert landscaping.
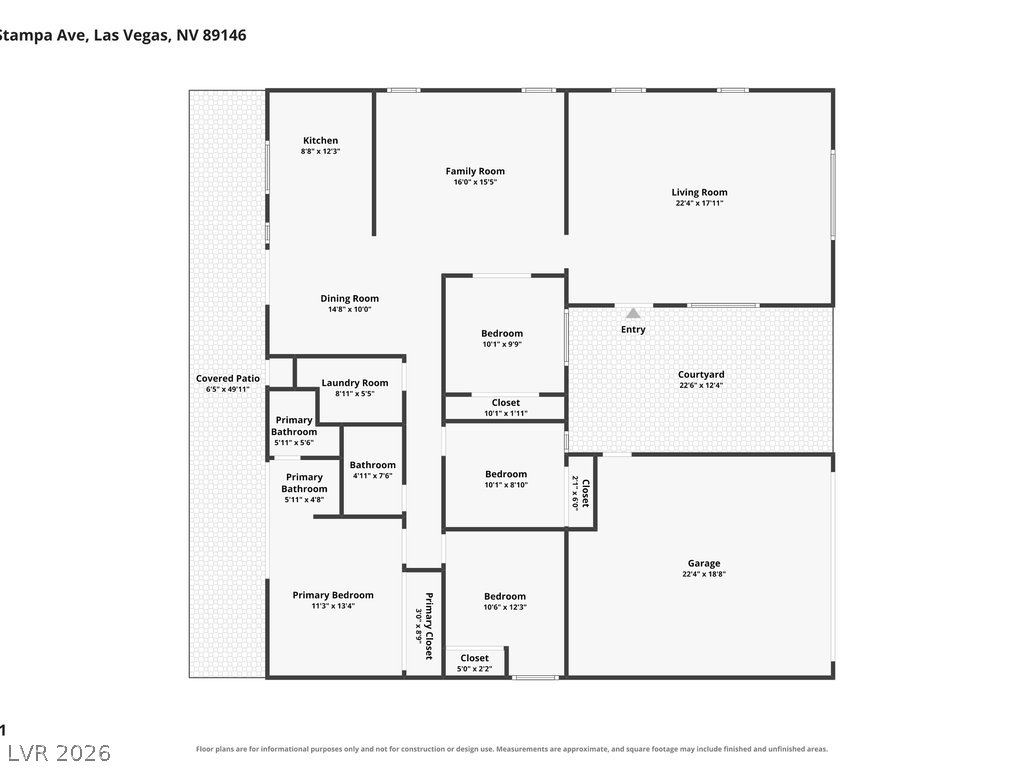
A detailed layout illustrates the functional flow and spacious design of this residential floor plan.

Description
Beautifully updated 4-bedroom, 2-bath single-story home with a private pool and no HOA. Fresh interior and exterior paint, new flooring, new roof, and updated kitchen and baths. The kitchen features freshly painted cabinetry, granite countertops, and stainless-steel appliances. Spacious floor plan with fireplace and plenty of natural light. Enjoy the private backyard with an in-ground pool and covered patio. Attached 2-car garage. Convenient central location near shopping, dining, major roadways and minutes from the Las Vegas Strip. Recently appraised at $515,000. Listed below appraisal for quick sale. Any photos showing furniture are virtually staged.
Details
| MLS # | 2813990 |
|---|---|
| Listing Type | For Sale |
| Style | House |
| Sub-Type | Resale |
| Status | Active |
| Year | 1971 |
| Days On Site | 14 |
| Listing Provided By | eXp Realty | Amie-Jo Englehart |
Features
| Bed(s) | 4 |
|---|---|
| Bath(s) | 2 Total |
| SQ Feet | 1,781 |
| Garage | 2 |
| Pool | Yes |
| Story(s) | 1 |
| Zoning | Single Family |
| Acreage | 0.17 |
Interior
| Cooling | Central Air, Electric |
|---|---|
| Heating | Central, Gas |
| Heating Yes / No | Yes |
| Cooling Yes / No | Yes |
| Interior Features | Primary Downstairs, None |
| Furnished | Unfurnished |
| Appliances | Dryer, Disposal, Gas Range, Microwave, Refrigerator, Washer |
| Fireplaces Total | 1 |
| Fireplace Yes / No | Yes |
Exterior
| Exterior Features | Patio |
|---|---|
| Roof | Composition, Shingle |
| Lot Features | Desert Landscaping, Landscaped, Less Than Quarter Acre |
| Fencing | Block, Back Yard |
Parking
| Attached Garage Yes / No | Yes |
|---|---|
| Parking Features | Attached, Garage, Private |
| Garage Yes / No | Yes |
Utilities
| Utilities | Underground Utilities |
|---|---|
| Electric | Photovoltaics None |
| Sewer | Public Sewer |
Location
| Senior Community Yes / No | No |
|---|
Other
| List Aor | Greater Las Vegas Association Of Realtors Inc |
|---|
Taxes
| Property | 1657 |
|---|
Area Information
| State | NV |
|---|---|
| County | Clark |
| City | Las Vegas |
| Zip Code | 89146 |
| Community Name | Bella Estate |
| Listing VS Median (in Bella Estate) | |
Price: $484,900 low | high Med: $464,950 sqft: 1,781 low | high Med: 1,561 $ / sqft: $272 low | high Med: $298 On site: 14 low | high Med: 26 | |
Market Activity 89146
Request a showing
Request a showing
Contact
Learn More About This Property

| State | NV |
|---|---|
| County | Clark |
| City | Las Vegas |
| Zip Code | 89146 |
| Community Name | Bella Estate |
| Listing VS Median (in Bella Estate) | |
Price: $484,900 low | high Med: $464,950 sqft: 1,781 low | high Med: 1,561 $ / sqft: $272 low | high Med: $298 On site: 14 low | high Med: 26 | |
Nearby Listings (Within 1/10 mile)
Price: $363K - $606K
sqft: 1,000 - 2,000
Listing Updated: September 14, 2026 at 5:28:17 PM PDT