5535 Baccarat Avenue 103,Las Vegas, NV 89122
Las Vegas, NV 89122



Description
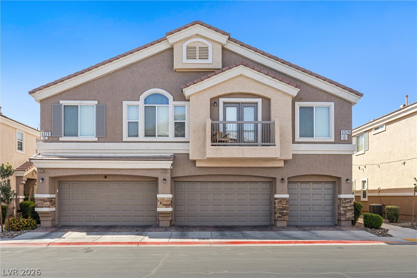
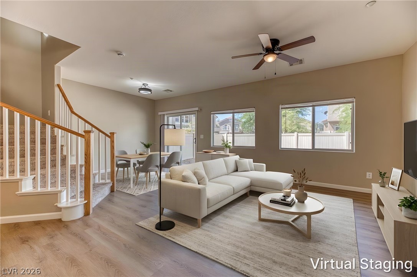
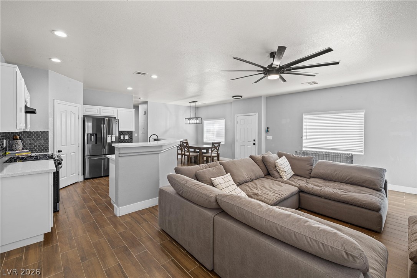
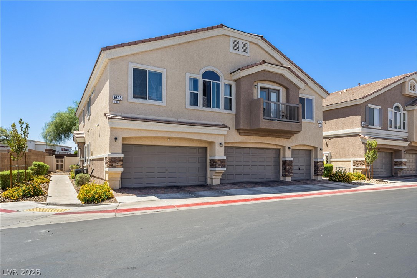
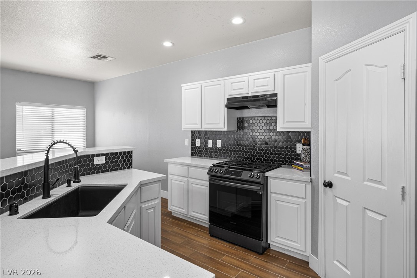
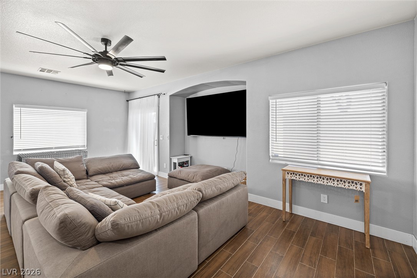
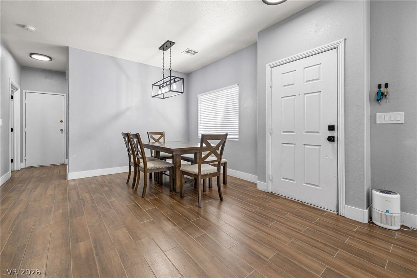
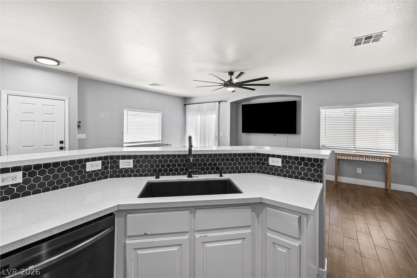
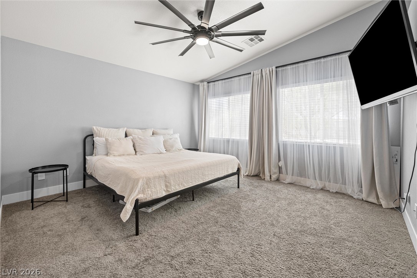
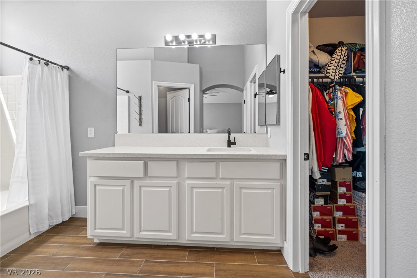
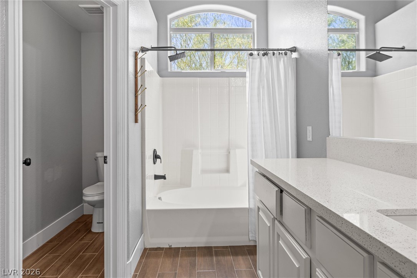
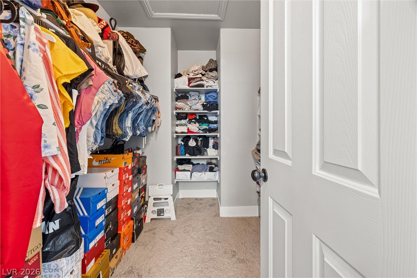
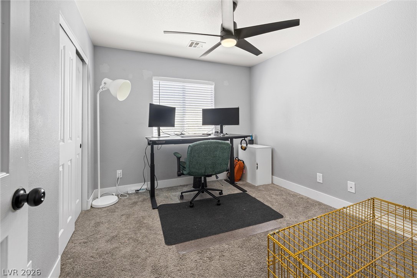
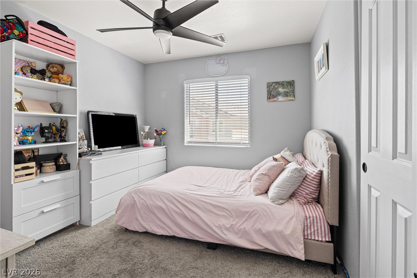
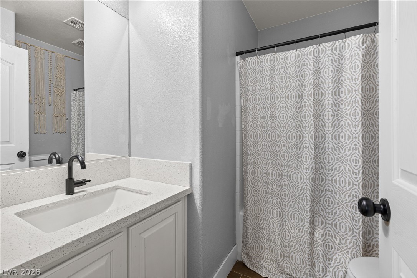
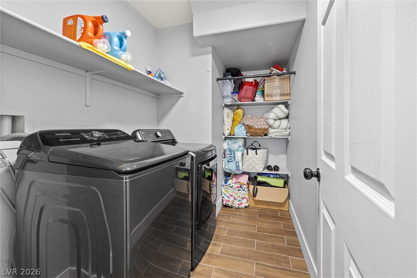
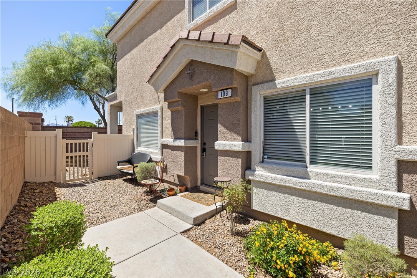
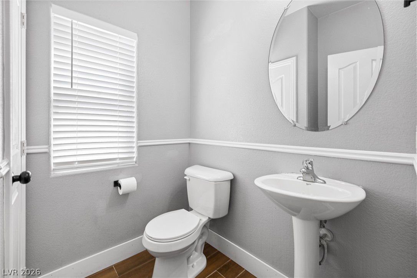
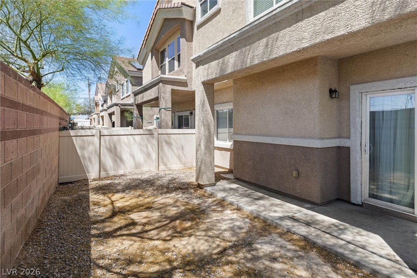
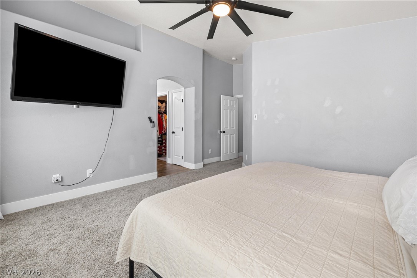
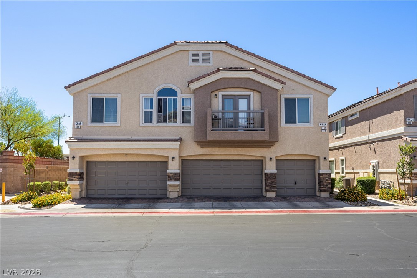
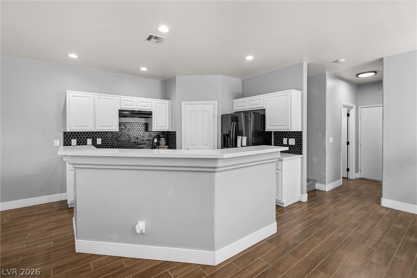
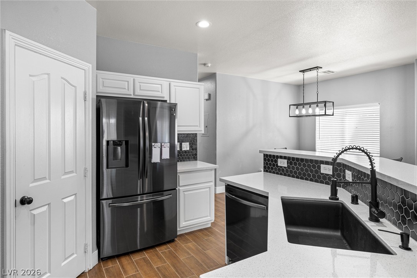
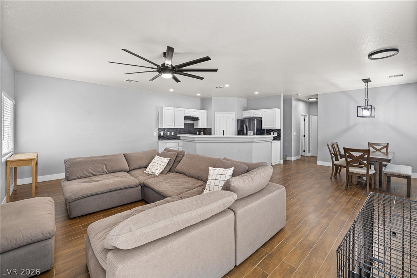
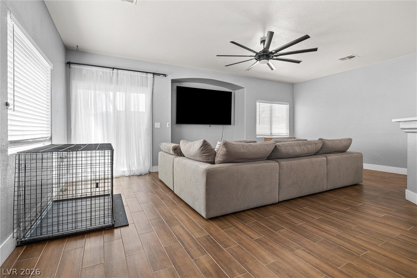
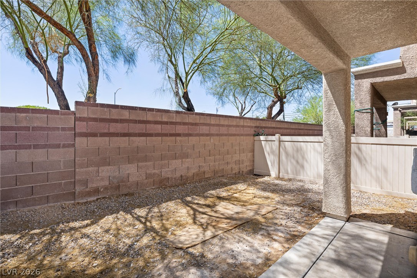
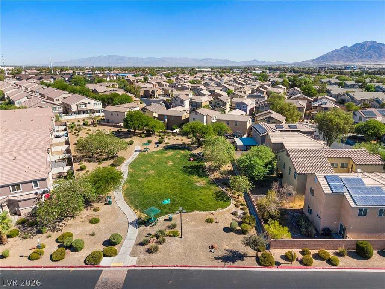
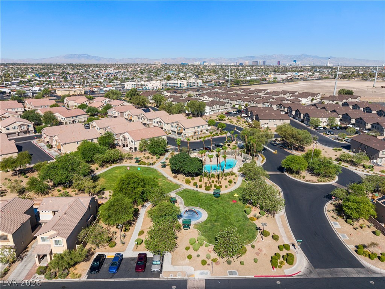
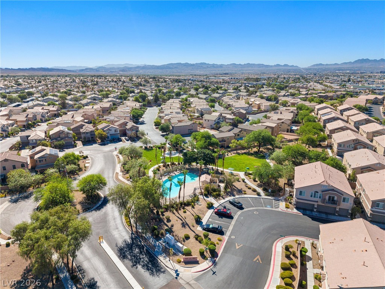
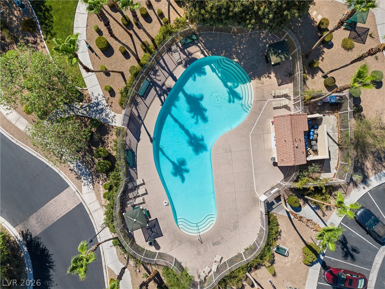
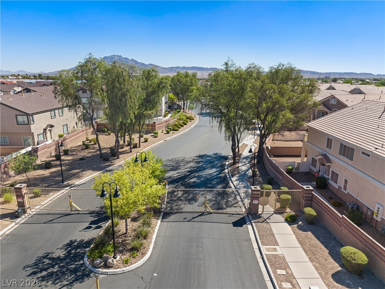
Updated 3-bedroom, 2.5 bath townhome with a modern kitchen, private patio and spacious primary suite in a desirable gated community. Step inside to a bright, open-concept floor plan where the kitchen, dining and living areas flow seamlessly together. The updated kitchen features crisp white cabinetry, modern finishes, a striking black hexagon backsplash, generous counter space and a breakfast-bar-style peninsulacreating a stylish focal point for everyday living and entertaining. Upstairs, the spacious primary suite offers plenty of natural light, a large walk-in closet and a private bathroom with dual vanity. Two additional bedrooms provide flexible space for family, guests, a home office or personal use. The convenient upstairs laundry room makes everyday living even easier. Additional highlights include wood-look tile flooring throughout the main living areas, updated bathrooms, contemporary lighting and ceiling fans, and a private outdoor patioperfect for enjoying your morning coffee or relaxing at the end of the day. Located in a gated community with convenient access to shopping, dining, parks and major roadways, this home offers a great combination of modern style, functionality and low-maintenance living.If you’re looking for an updated townhome with a functional floor plan, modern finishes and private outdoor space, this home is worth seeing in person.
Details
| MLS # | 2799595 |
|---|---|
| Listing Type | For Sale |
| Style | Town House |
| HOA Dues | $177 |
| Sub-Type | Resale |
| Status | Active |
| Year | 2008 |
| Days On Site | 64 |
| Listing Provided By | Realty ONE Group, Inc | Zamuriam Esquivel-Palacios |
Features
| Bed(s) | 3 |
|---|---|
| Bath(s) | 3 Total |
| SQ Feet | 1,685 |
| Garage | 2 |
| Story(s) | 2 |
| Zoning | Multi-Family,Single Family |
| Acreage | 0.02 |
Interior
| Cooling | Central Air, Electric |
|---|---|
| Heating | Central, Gas |
| Heating Yes / No | Yes |
| Cooling Yes / No | Yes |
| Interior Features | Ceiling Fans, Window Treatments |
| Window Features | Drapes |
| Furnished | Unfurnished |
| Appliances | Dryer, Disposal, Gas Range, Refrigerator, Washer |
| Fireplaces Total | 0 |
| Fireplace Yes / No | No |
Exterior
| Exterior Features | None |
|---|---|
| Roof | Other |
| Lot Features | Desert Landscaping, Landscaped, Less Than Quarter Acre |
| Fencing | Brick, Back Yard |
Parking
| Attached Garage Yes / No | Yes |
|---|---|
| Parking Features | Attached, Garage, Guest, Private |
| Garage Yes / No | Yes |
Utilities
| Utilities | Underground Utilities |
|---|---|
| Electric | Photovoltaics None |
| Sewer | Public Sewer |
Location
| Community Features | Pool |
|---|---|
| Senior Community Yes / No | No |
Other
| List Aor | Greater Las Vegas Association Of Realtors Inc |
|---|
Taxes
| Property | 1102 |
|---|
Area Information
| State | NV |
|---|---|
| County | Clark |
| City | Las Vegas |
| Zip Code | 89122 |
| Community Name | Nevada Ranch Phase 2 |
| Listing VS Median (in Nevada Ranch Phase 2) | |
Price: $330,000 low | high Med: $319,500 sqft: 1,685 low | high Med: 1,577 $ / sqft: $196 low | high Med: $204 On site: 64 low | high Med: 30 | |
Market Activity 89122
Request a showing
Request a showing
Contact
Learn More About This Property

| State | NV |
|---|---|
| County | Clark |
| City | Las Vegas |
| Zip Code | 89122 |
| Community Name | Nevada Ranch Phase 2 |
| Listing VS Median (in Nevada Ranch Phase 2) | |
Price: $330,000 low | high Med: $319,500 sqft: 1,685 low | high Med: 1,577 $ / sqft: $196 low | high Med: $204 On site: 64 low | high Med: 30 | |