
 New Listing
$825,000 $4,429 est/mo Sourced by Back At You
584 Via Colmo Avenue,Henderson, NV 89011
Henderson, NV 89011
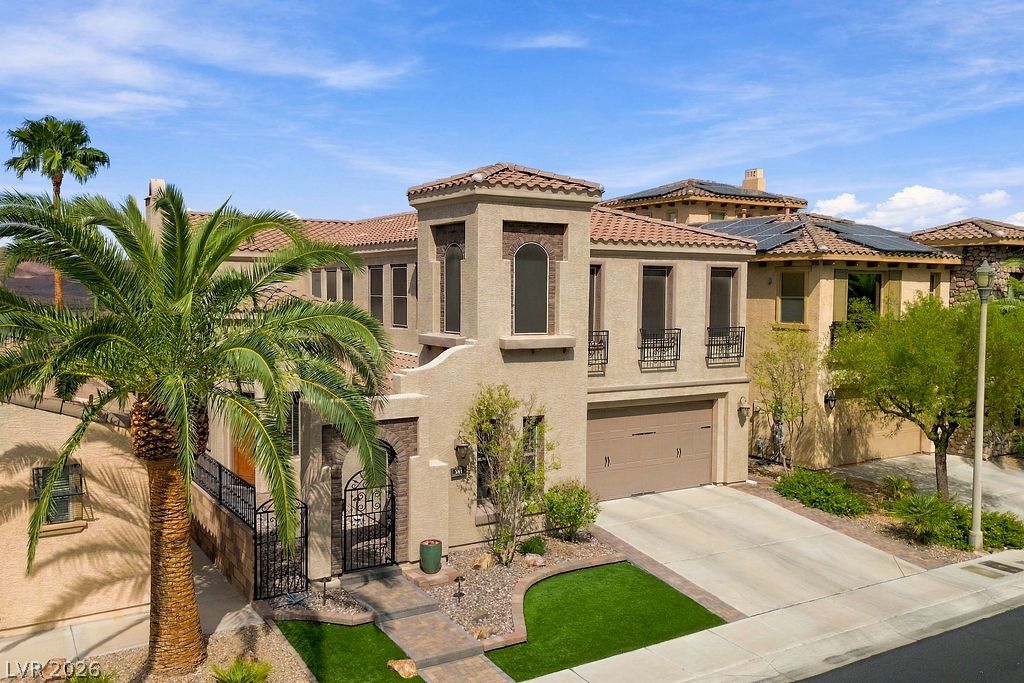
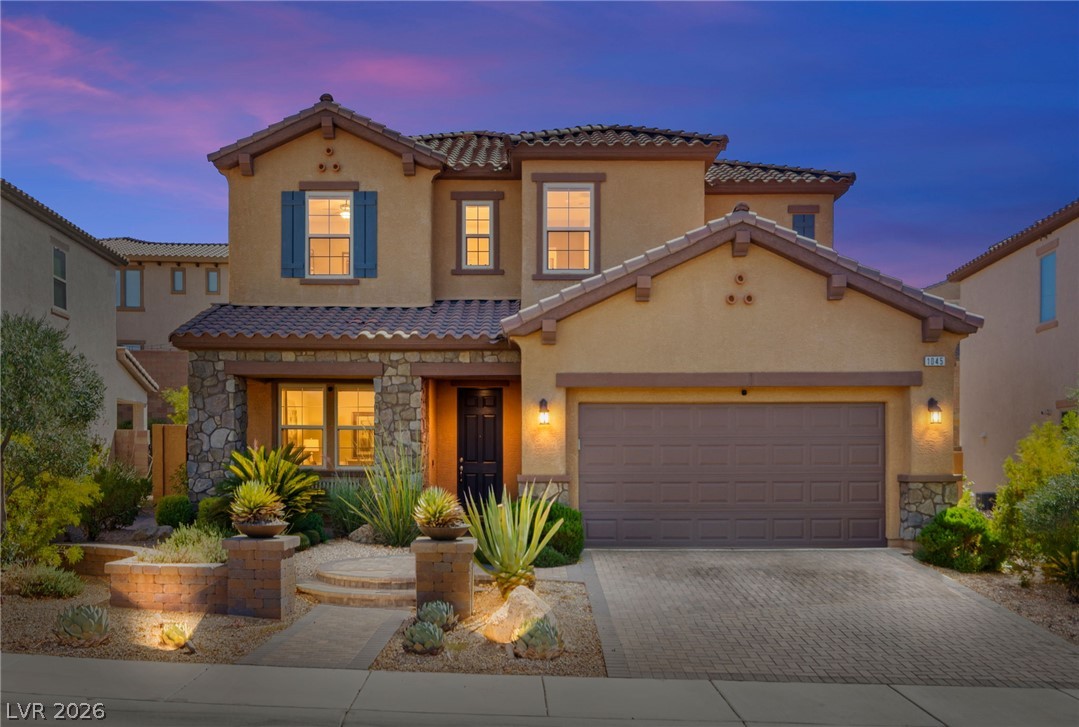
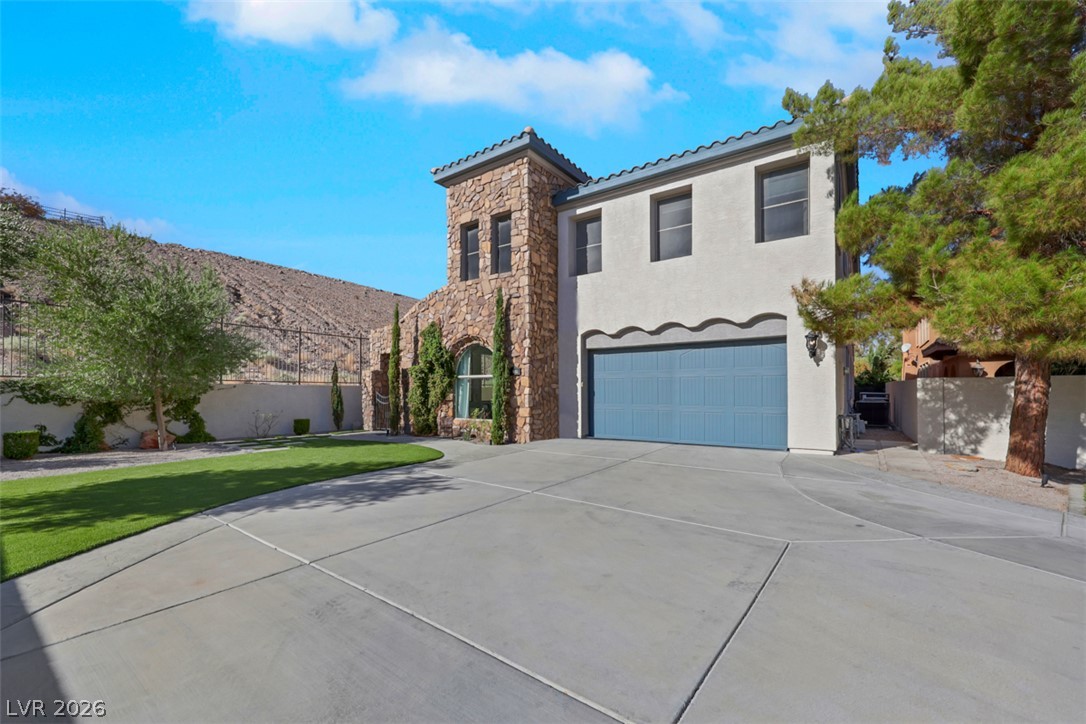
Mediterranean architectural details and a barrel tile roof define this multi-level facade.
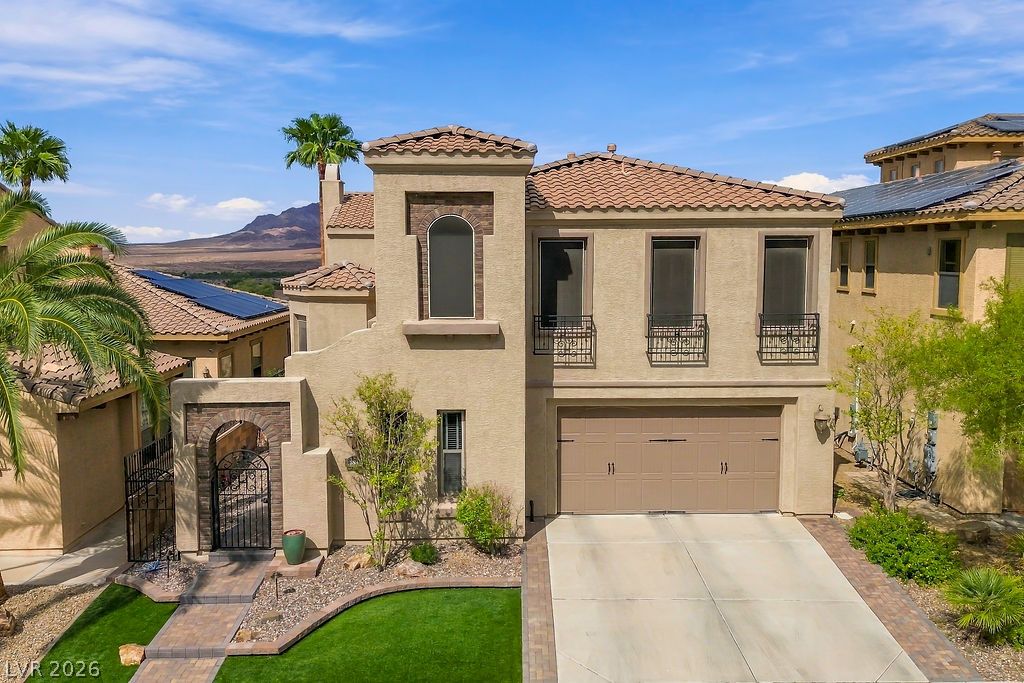
Mediterranean style architecture blends beautifully with the surrounding desert and mountain backdrop.
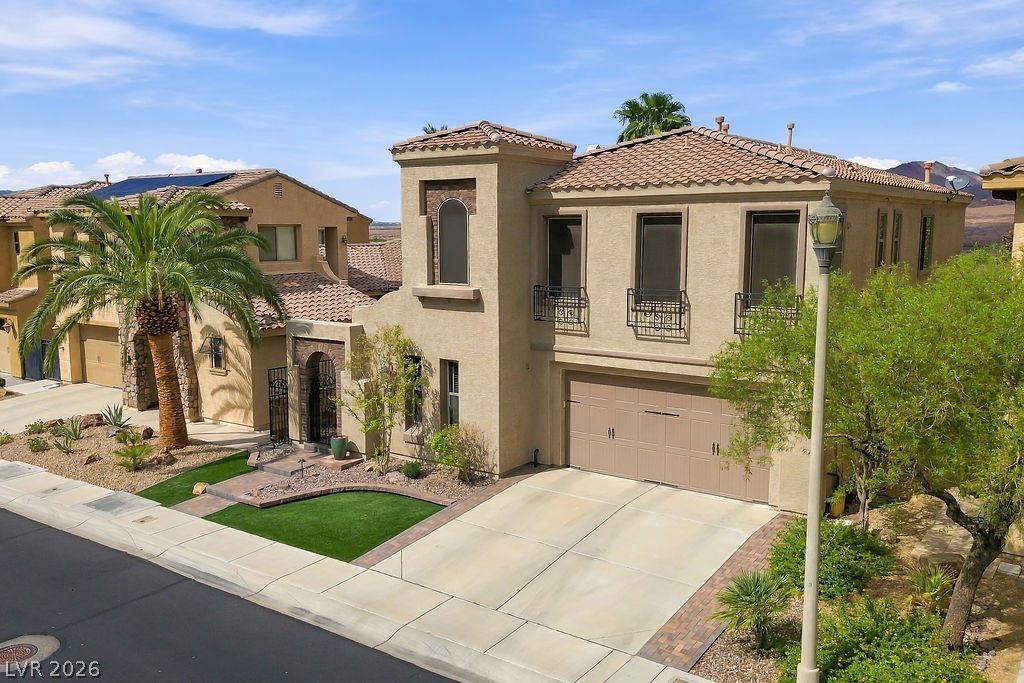
Spanish-style architecture highlights this multi-level exterior featuring a barrel tile roof and concrete driveway.
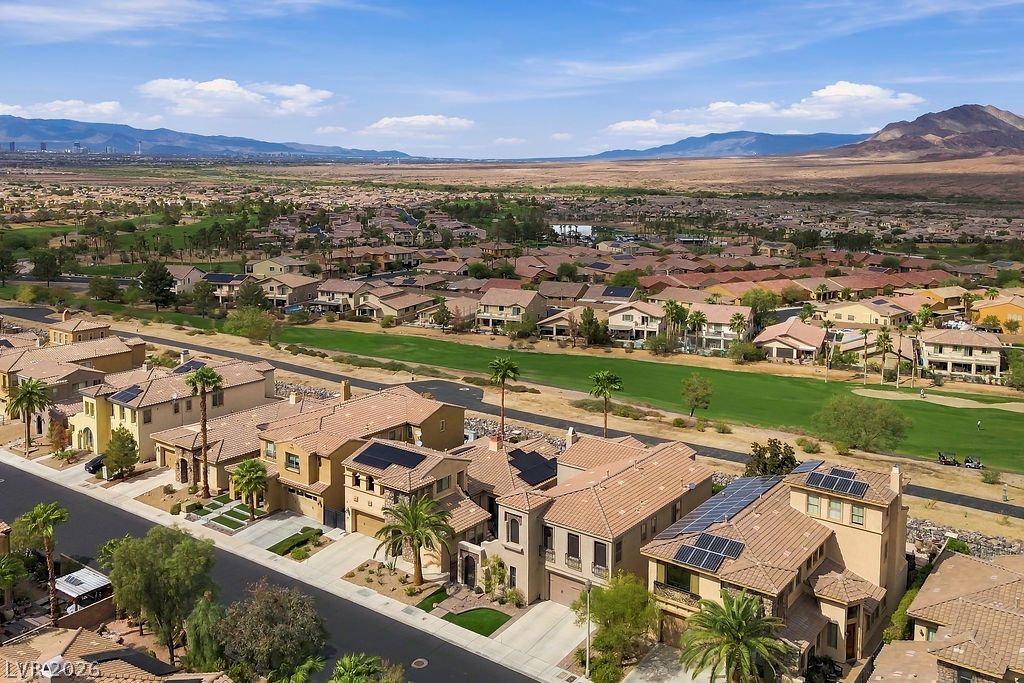
Distant mountains frame a sprawling golf course neighborhood with modern multi-level residences.
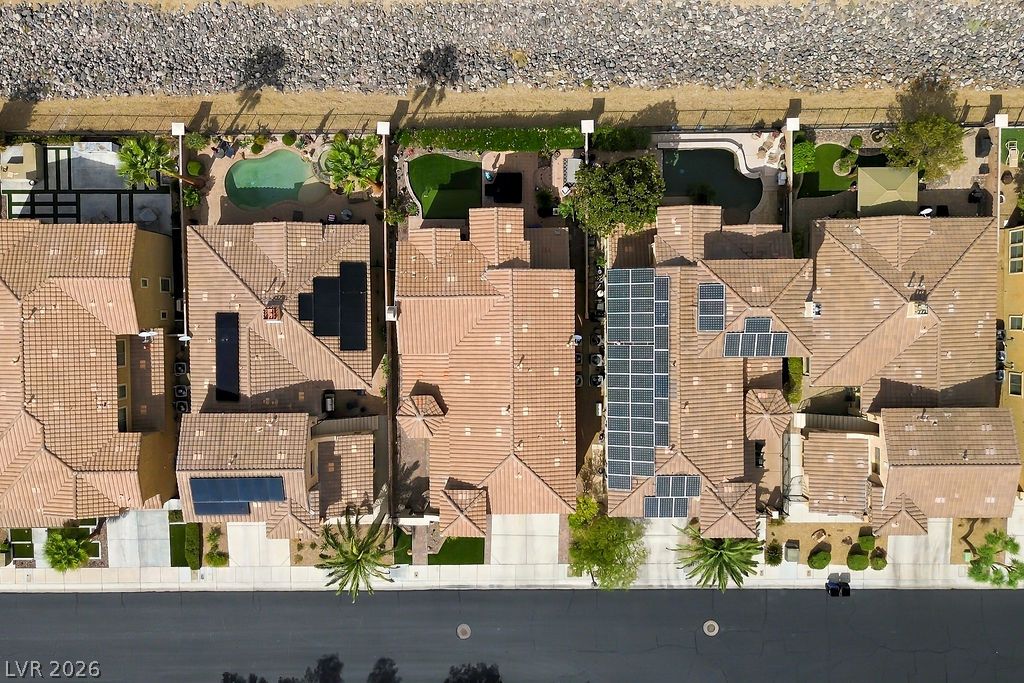
An aerial perspective showcases a neat row of homes with tiled roofs and backyard pools.
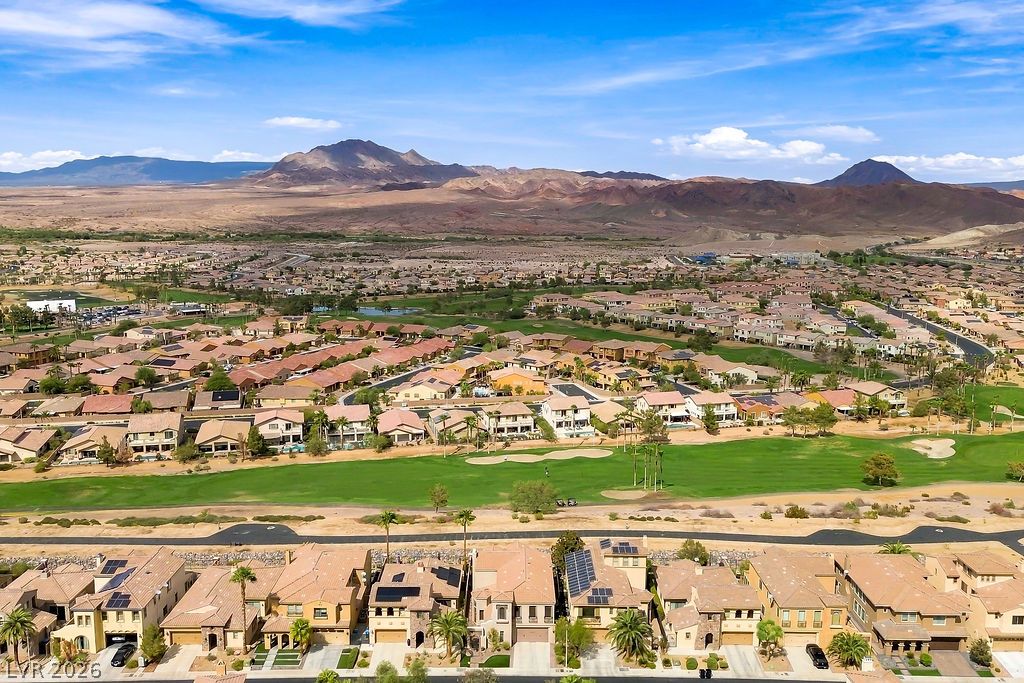
Dramatic mountain ridges frame a vibrant green golf course running through the residential community.
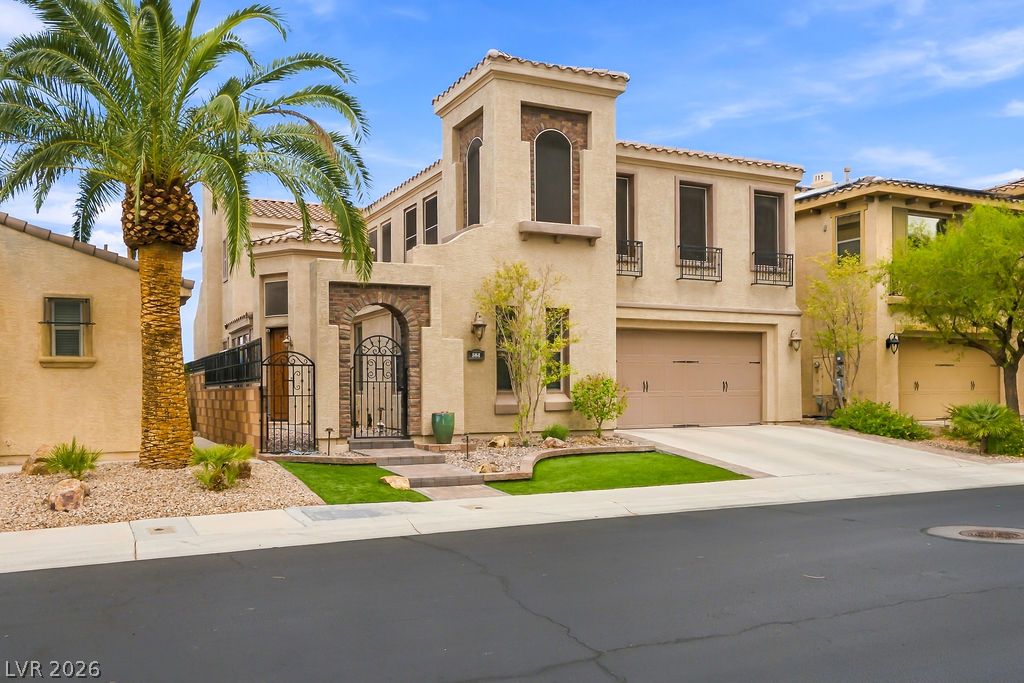
Distinctive Mediterranean architecture defines this elegant multi-level home on a quiet paved street.
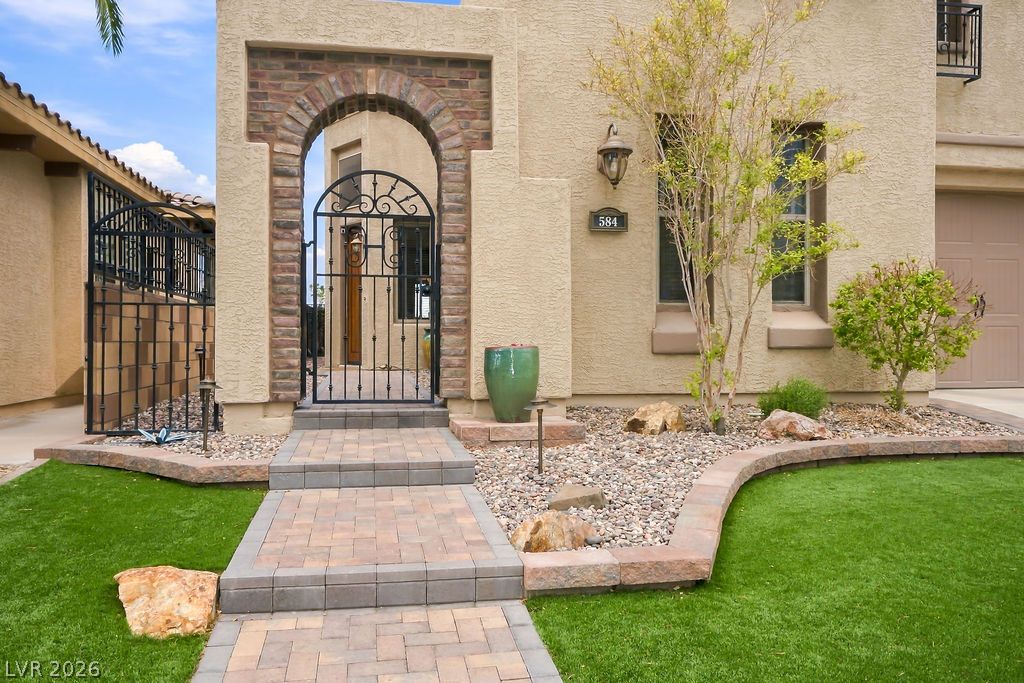
An arched brick entryway with a wrought-iron gate leads into a private front courtyard.
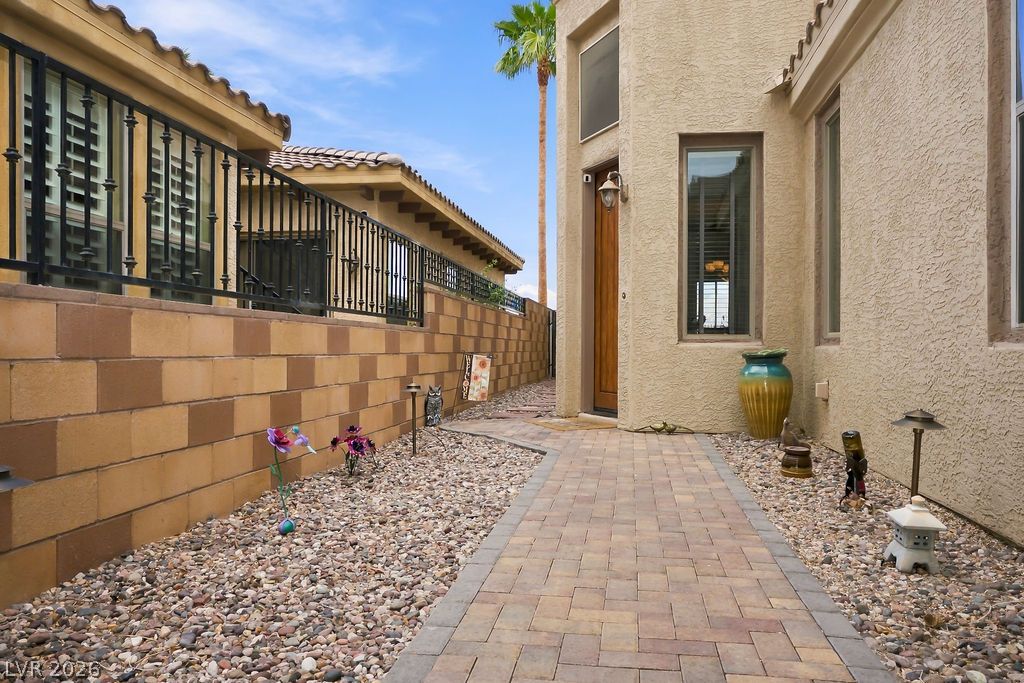
A paved walkway guides the way alongside stucco walls and block fencing.
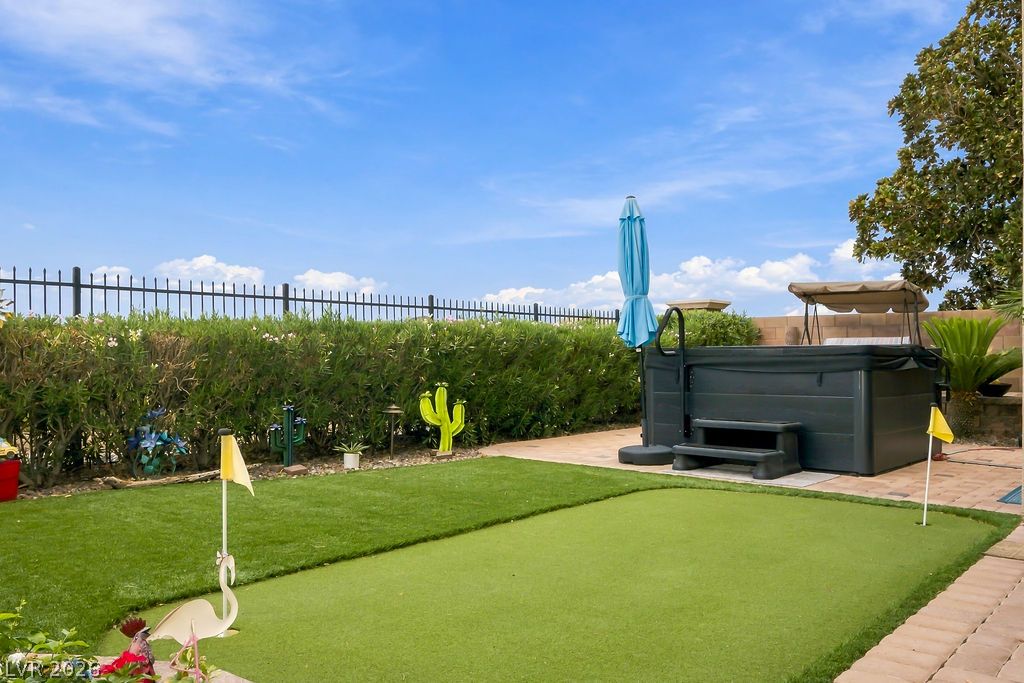
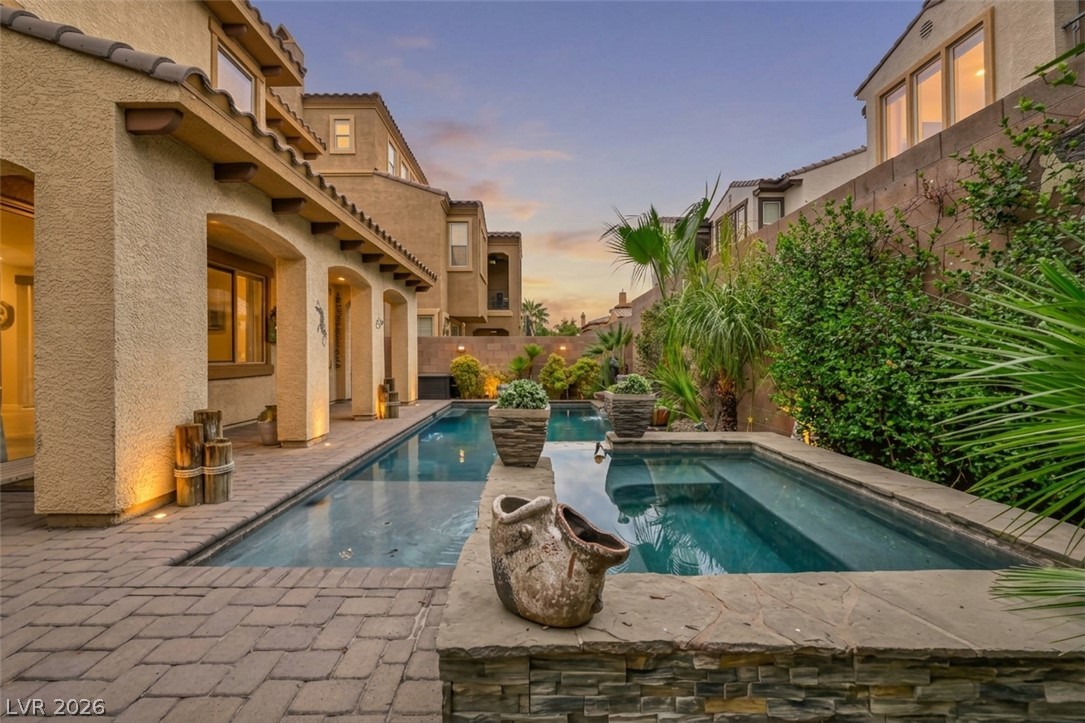
Manicured putting green pairs with an outdoor spa under a vast blue sky.
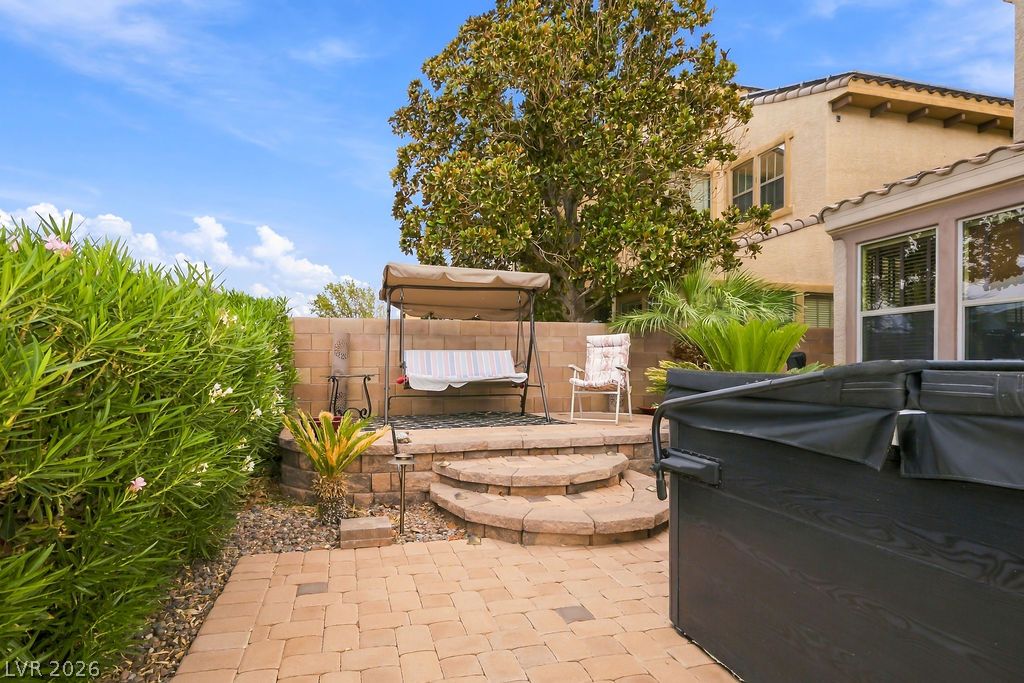
An inviting backyard patio features elegant brick pavers and a raised stone terrace.
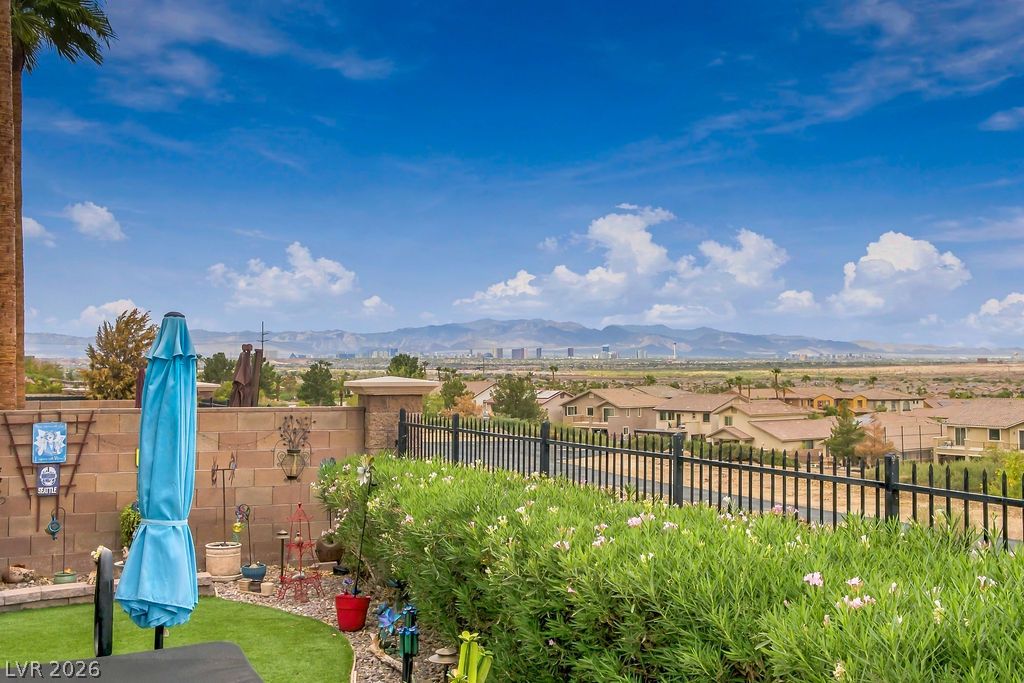
Panoramic mountain and distant skyline vistas unfold from this elevated backyard vantage point.
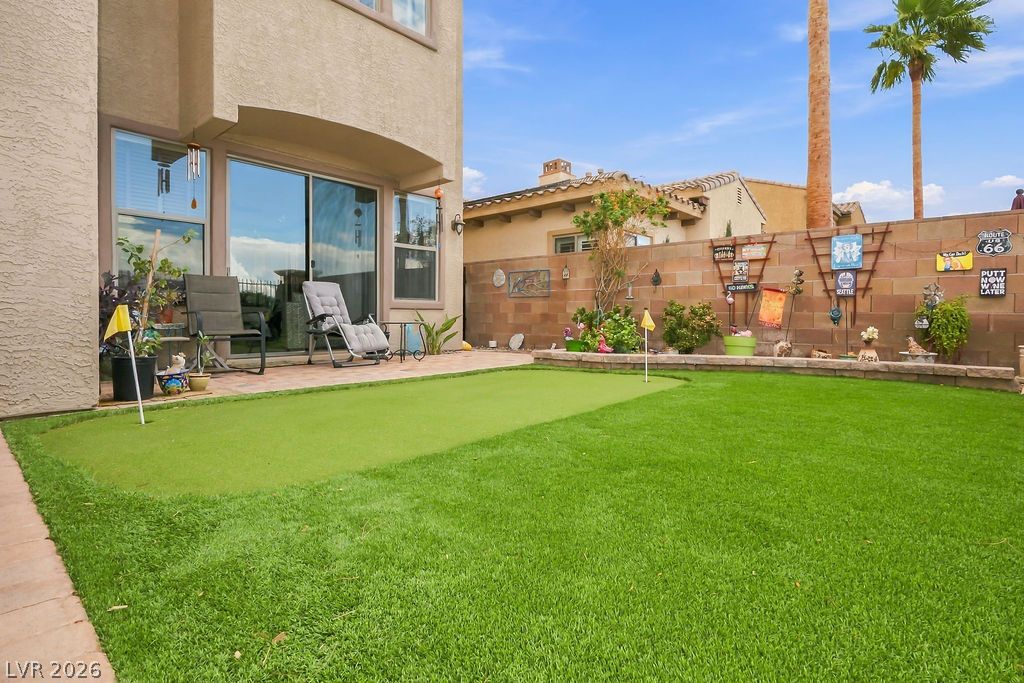
An inviting backyard features a pristine putting green alongside a paved patio area.
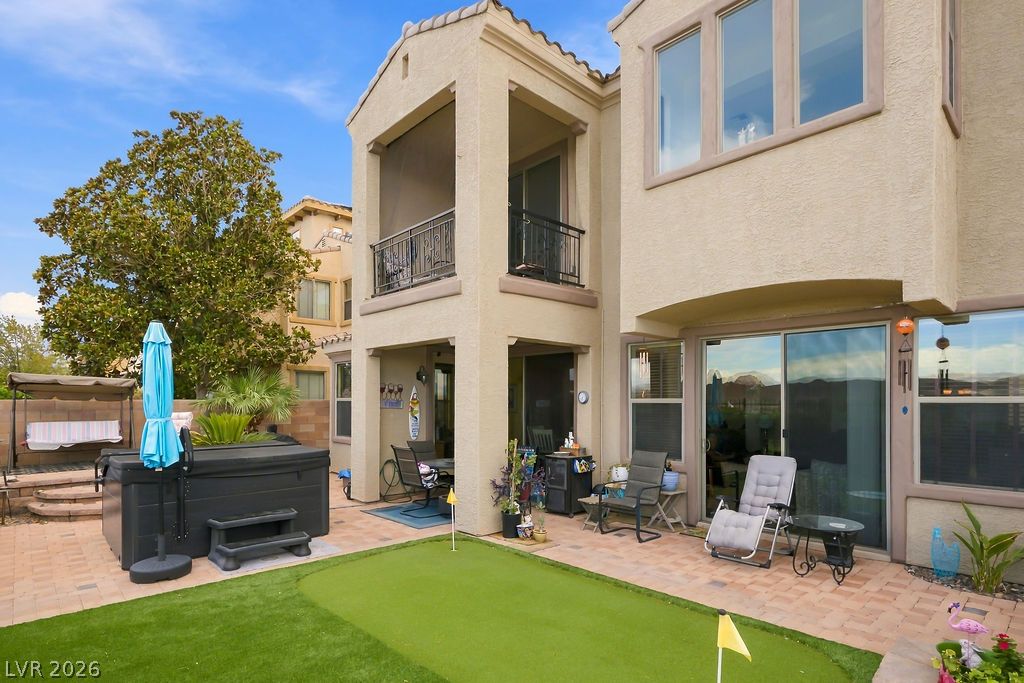
Multi-level stucco exterior opens directly to a paved patio and private backyard putting green.
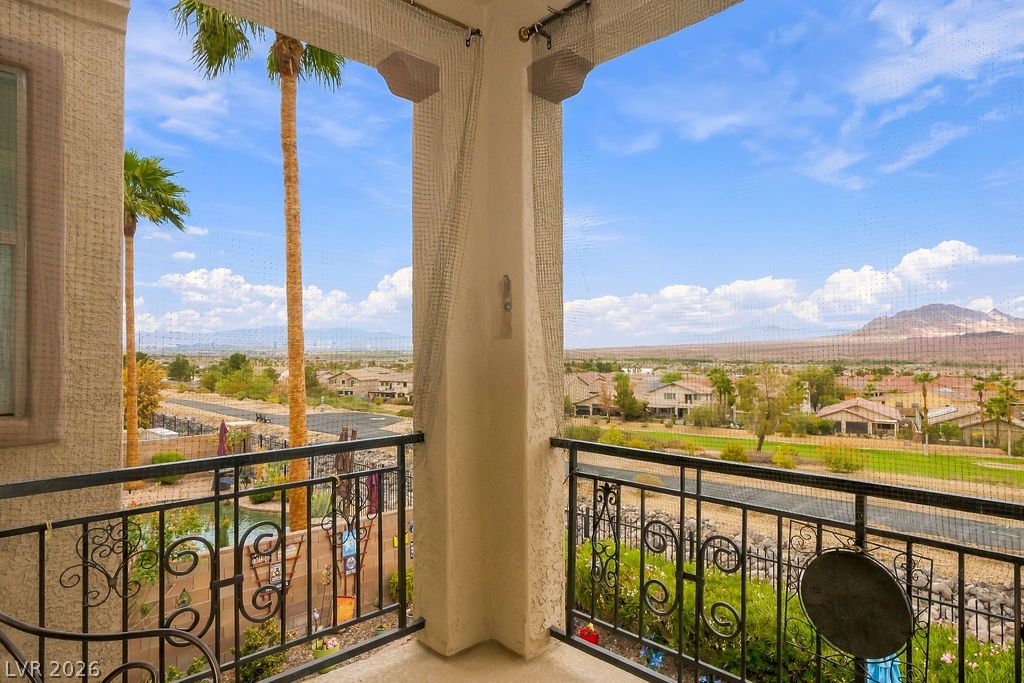
Panoramic mountain and valley vistas unfold from this elevated covered balcony with wrought iron railings.
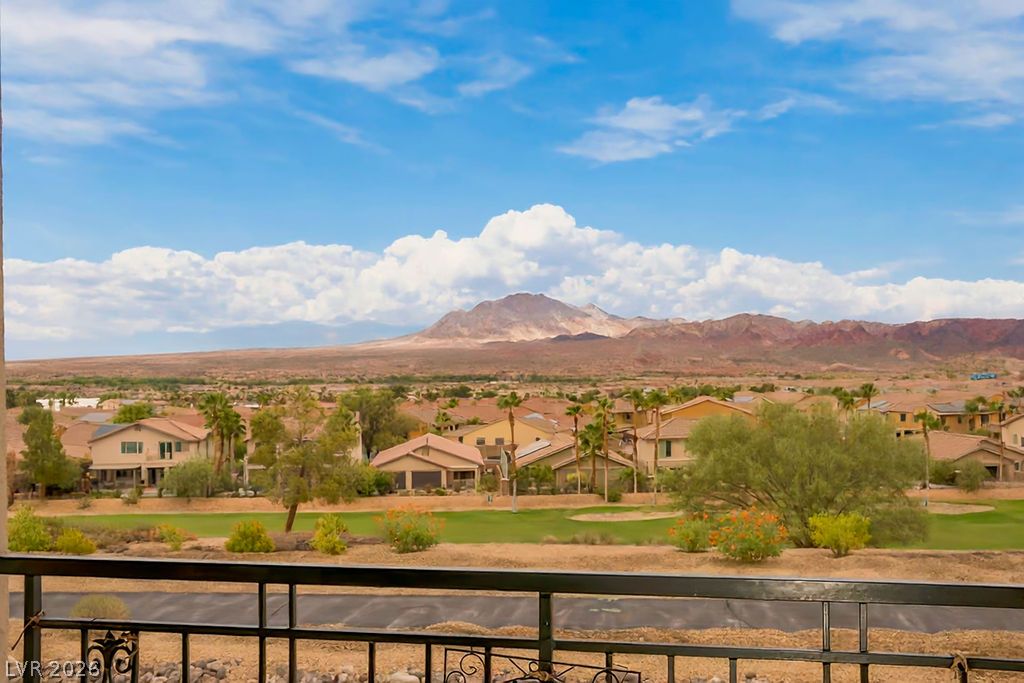
A sweeping panorama captures distant desert peaks, manicured golf fairways, and endless blue sky.
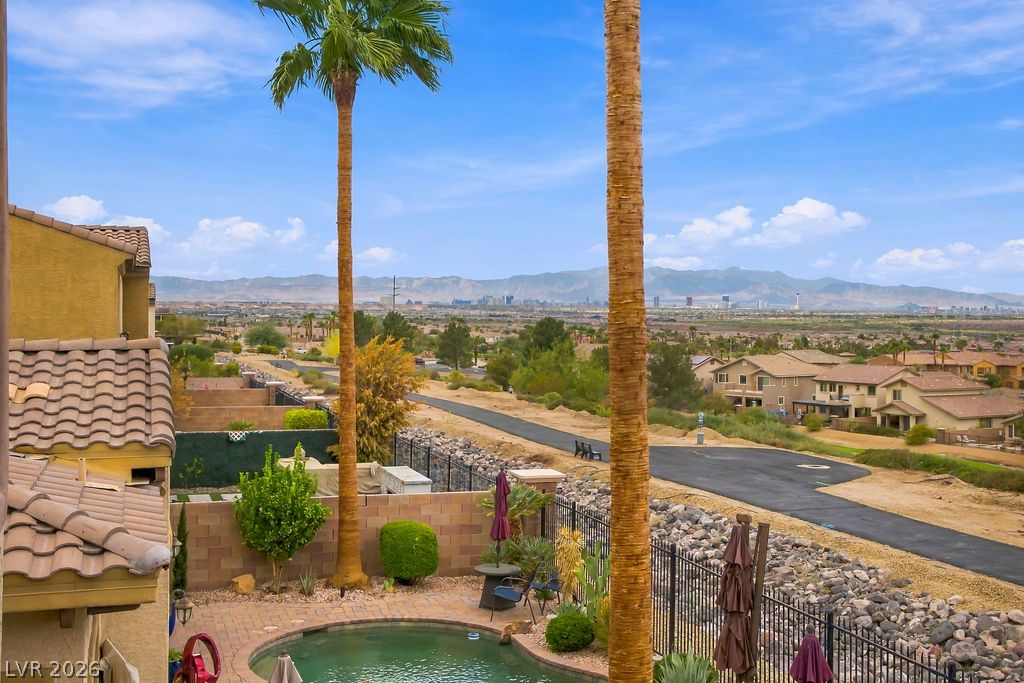
Sweeping views of the mountains and city skyline frame this backyard oasis.
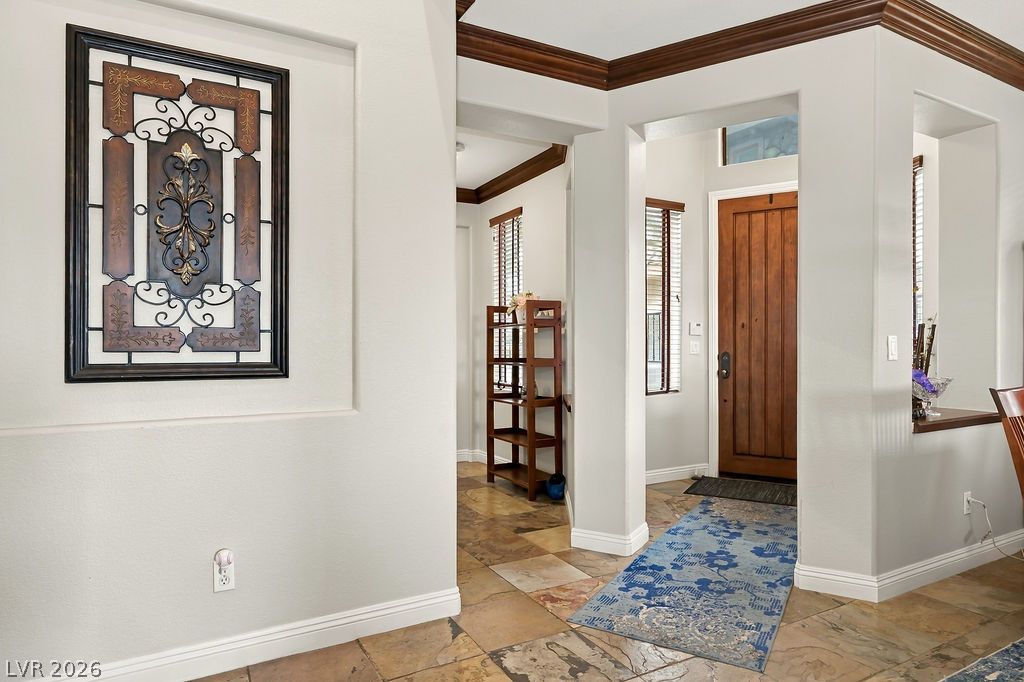
Rich wood crown molding and warm tile floors guide visitors through a welcoming entryway.
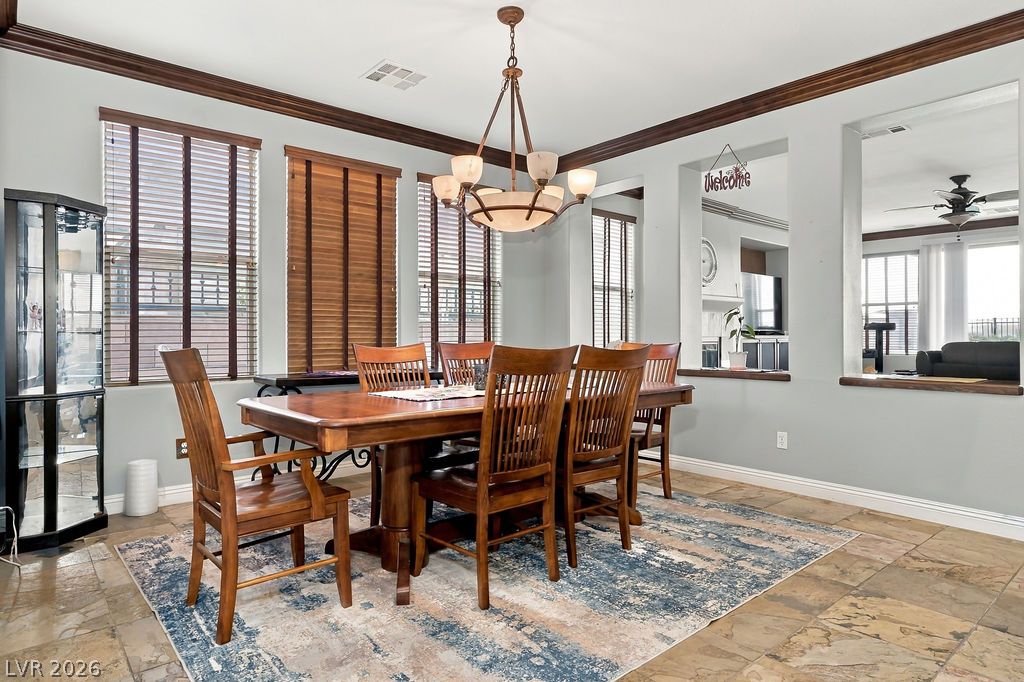
Crown molding and tiled floors frame a formal dining area with pass-through wall openings.
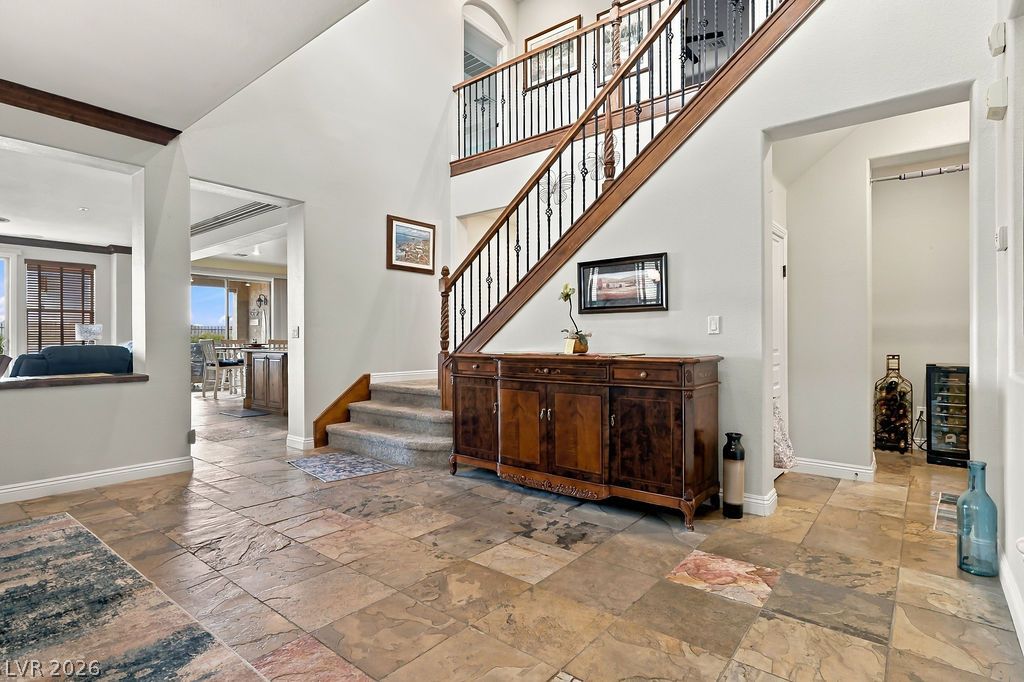
Dramatic high ceilings and natural stone tile flooring define this soaring entry hall.
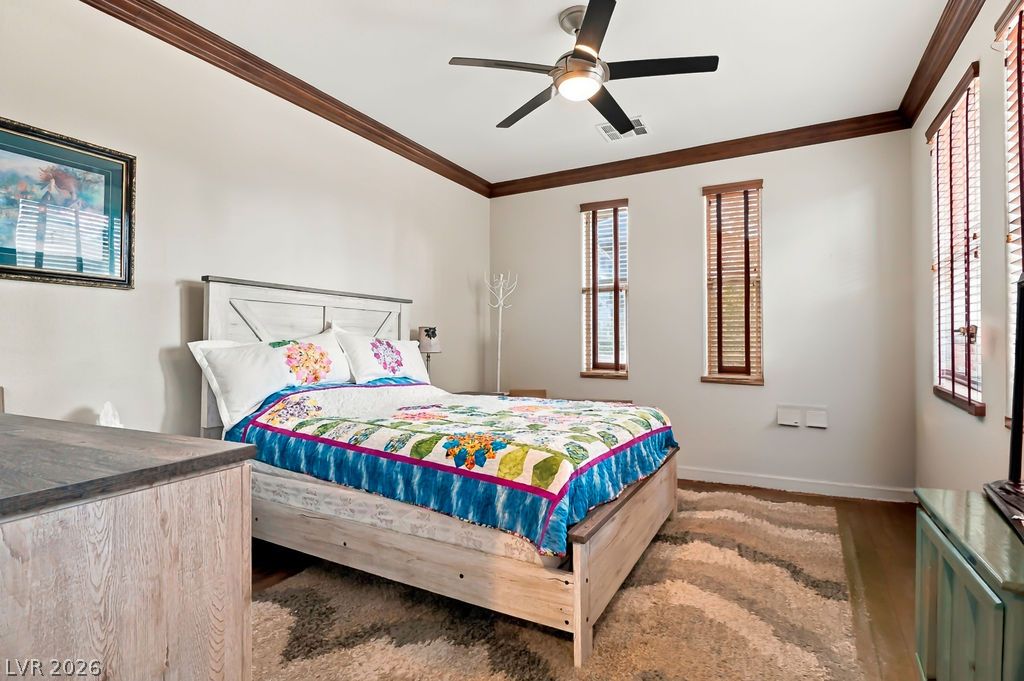
Warm hardwood floors and classic crown molding define this welcoming bedroom space.
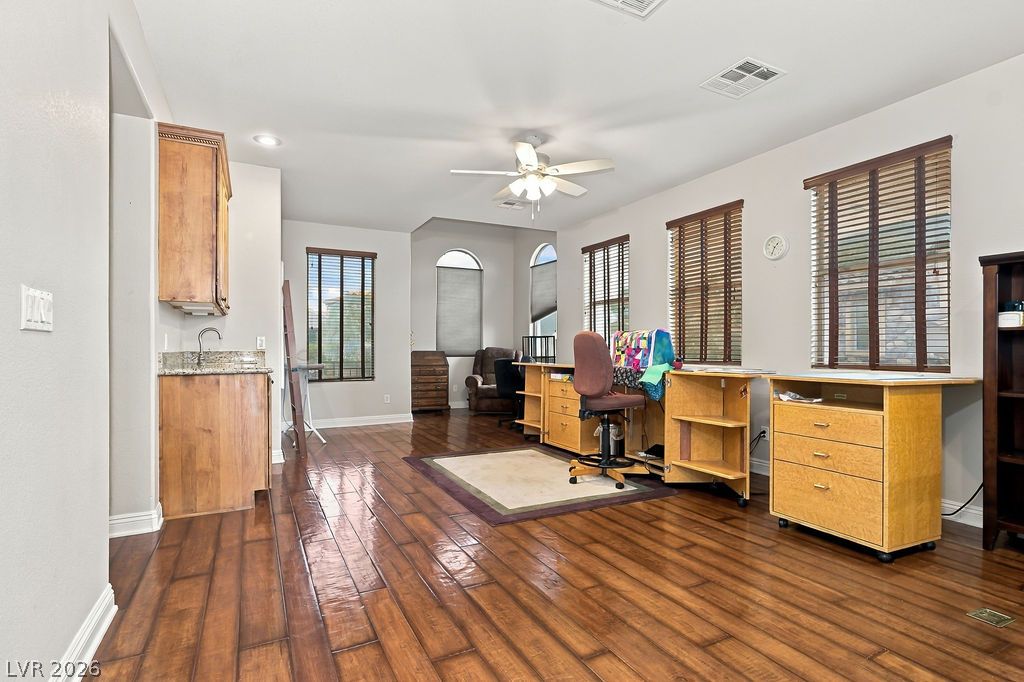
Gleaming hardwood floors and abundant natural light define this versatile, open living area.
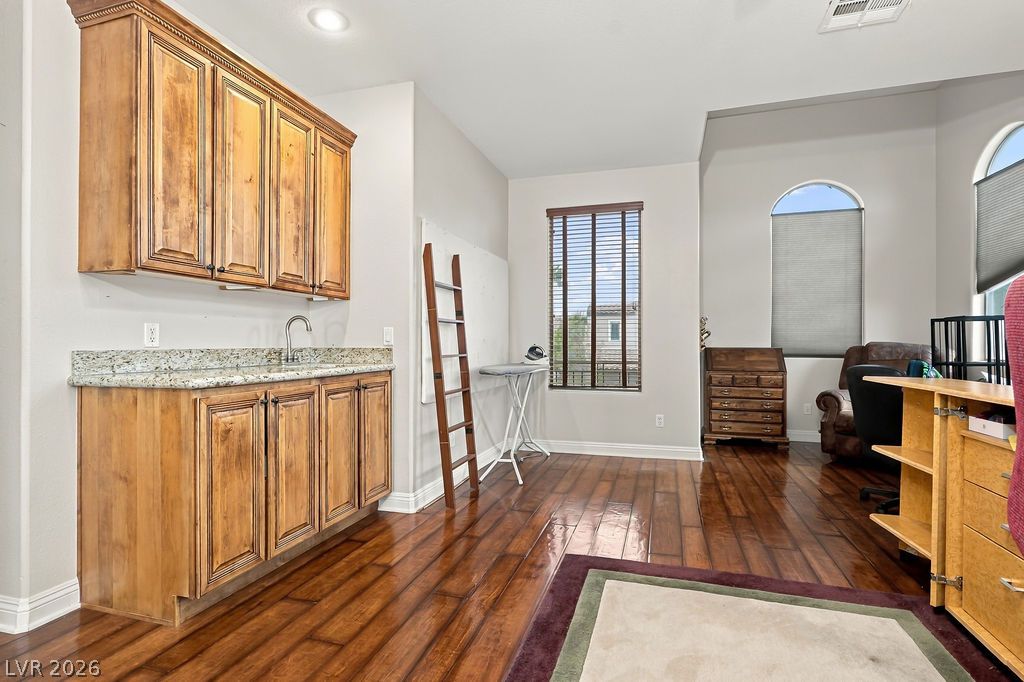
Warm wood flooring and detailed built-in cabinetry enhance this versatile home office environment.
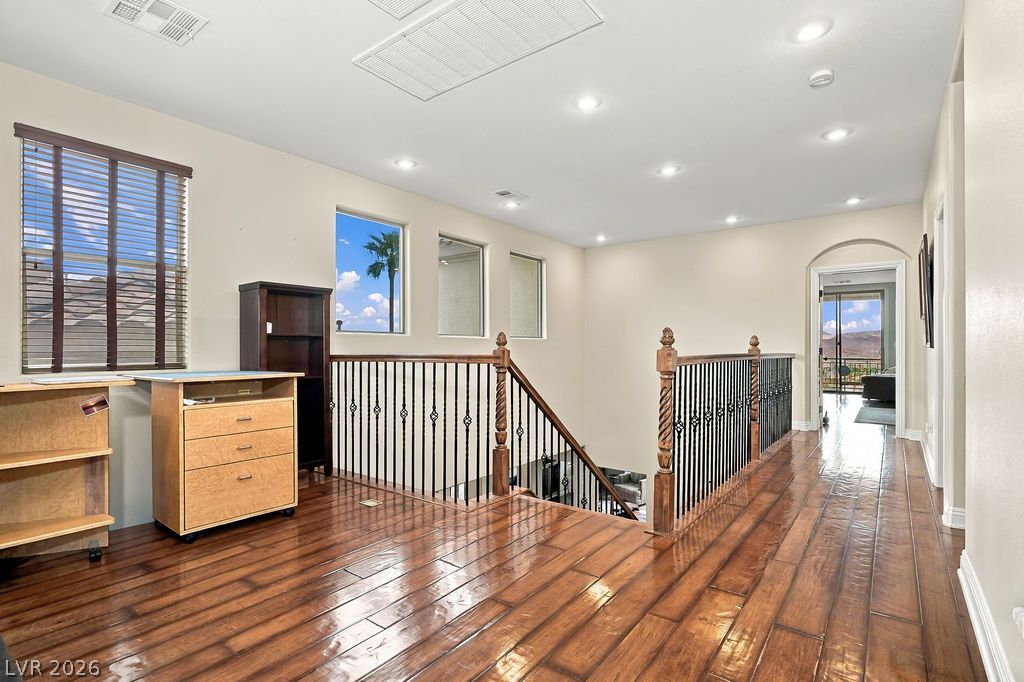
Rich hardwood flooring and recessed lighting define this spacious upstairs landing area.
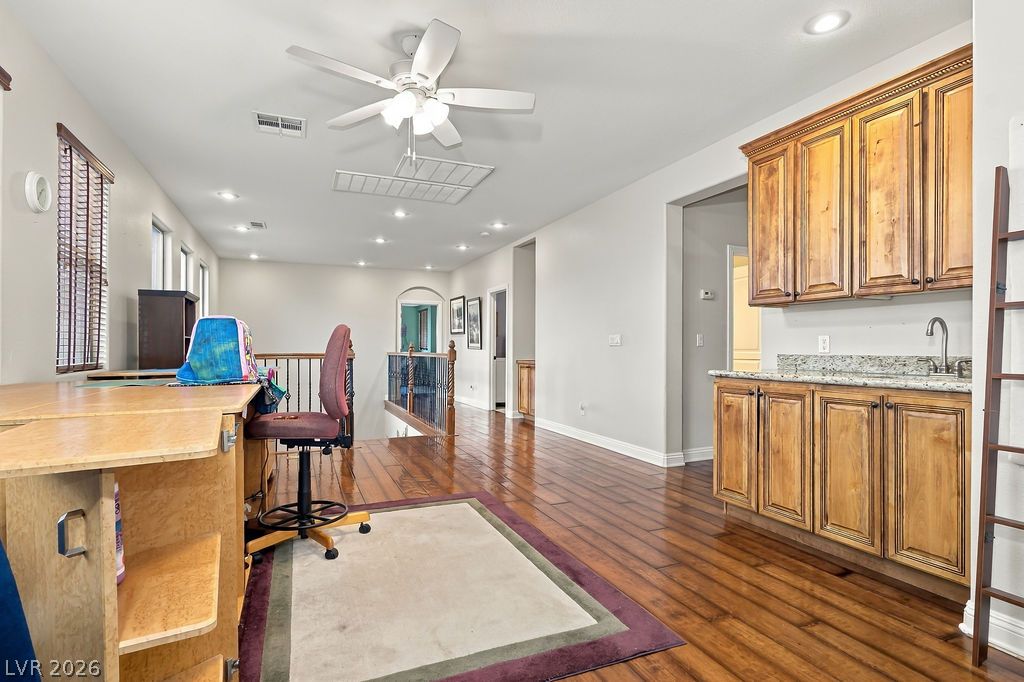
Gleaming hardwood floors and a built-in wet bar define this versatile upper-level loft space.
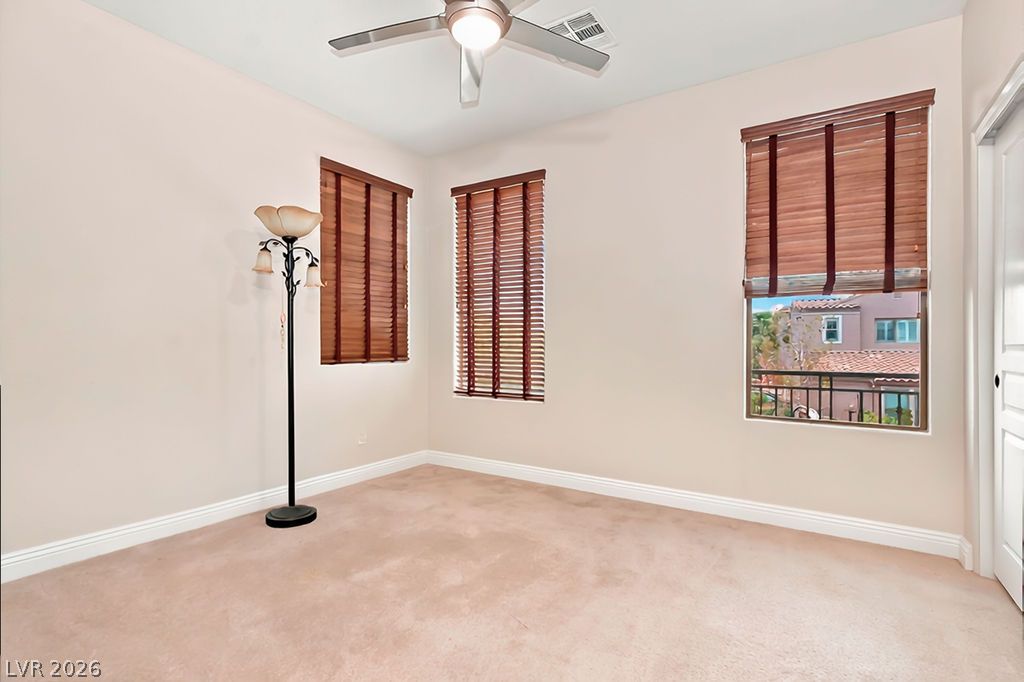
Warm carpeting and multiple windows define this versatile bedroom space.
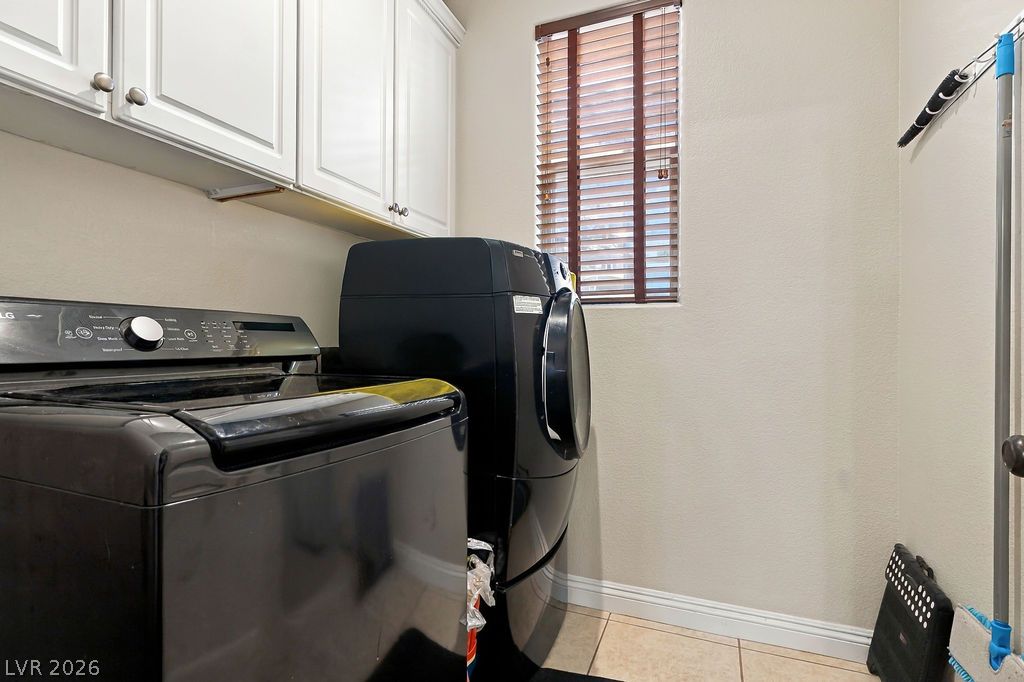
Crown molding and tiled floors complete this dedicated utility space.
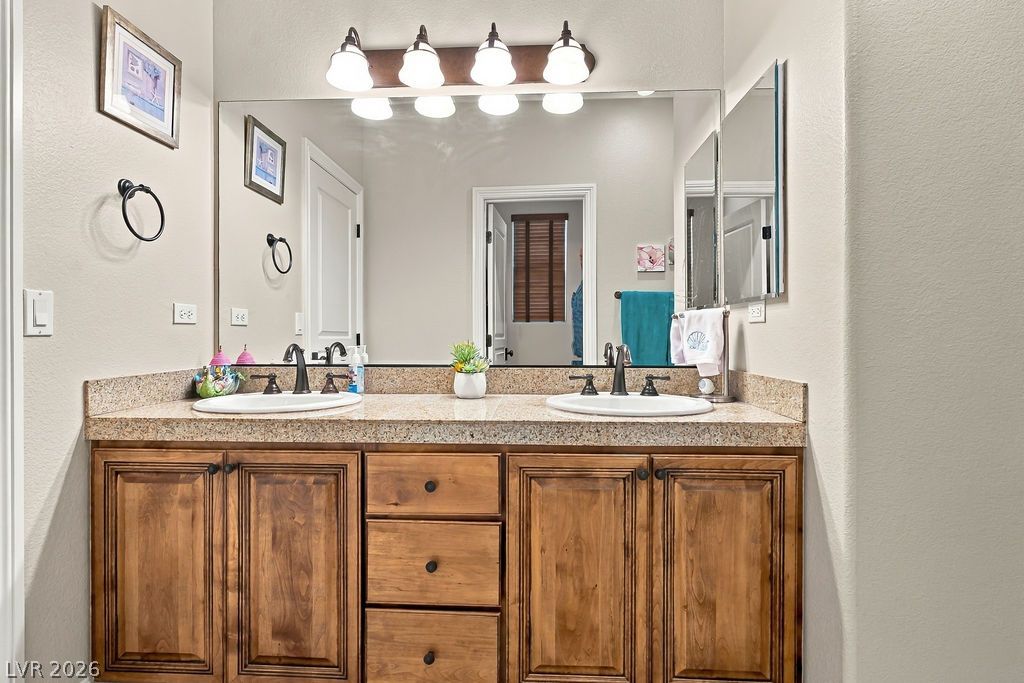
A spacious double vanity offers ample wooden cabinetry and stone countertops in this bathroom.
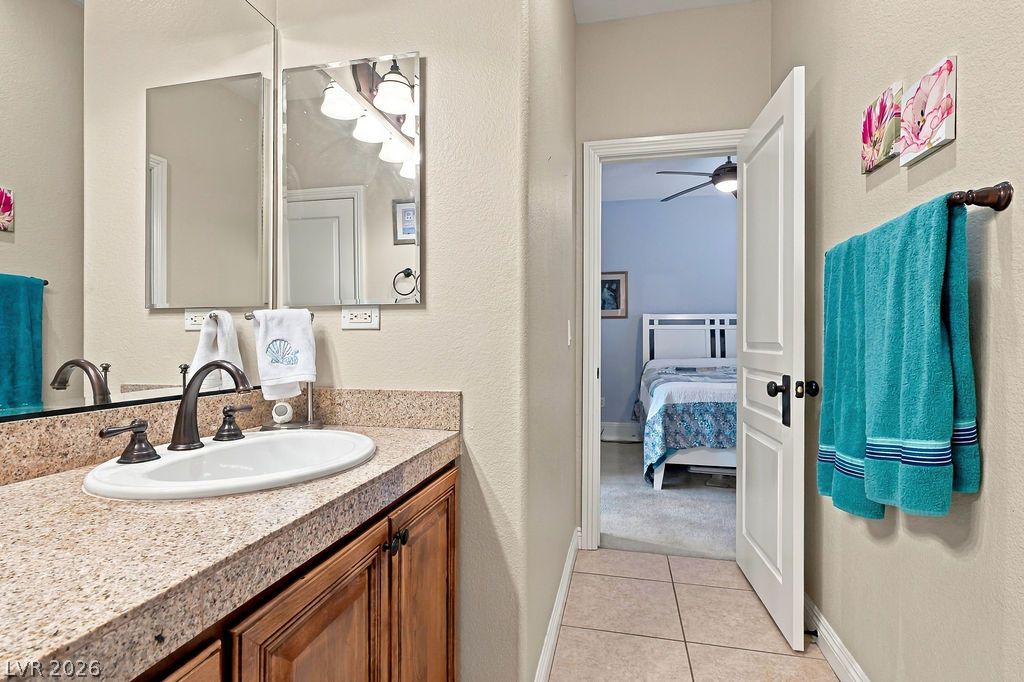
An open doorway connects the tiled bathroom to a carpeted bedroom suite.
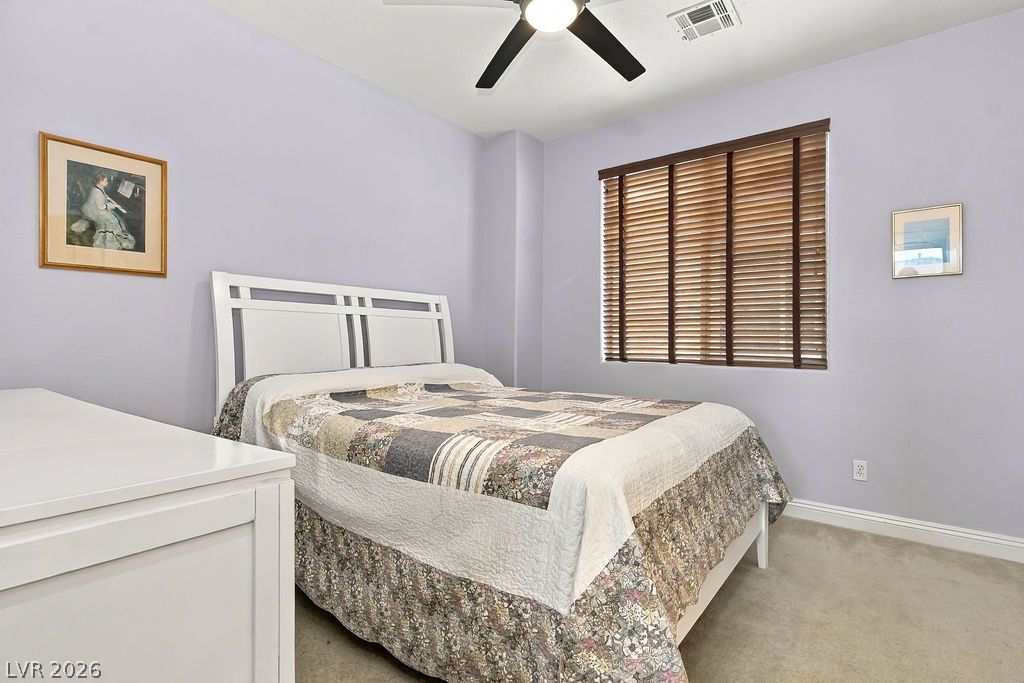
Carpeted floors and a classic window frame highlight this comfortable bedroom space.
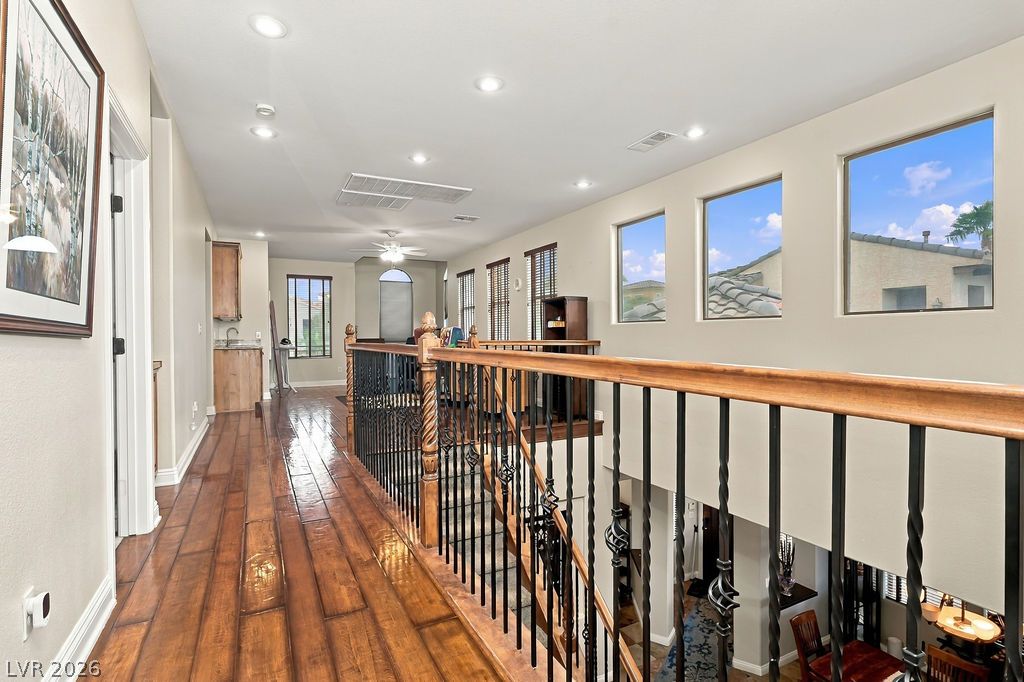
Rich hardwood floors and soaring ceilings define this airy upper-level landing and open hallway.
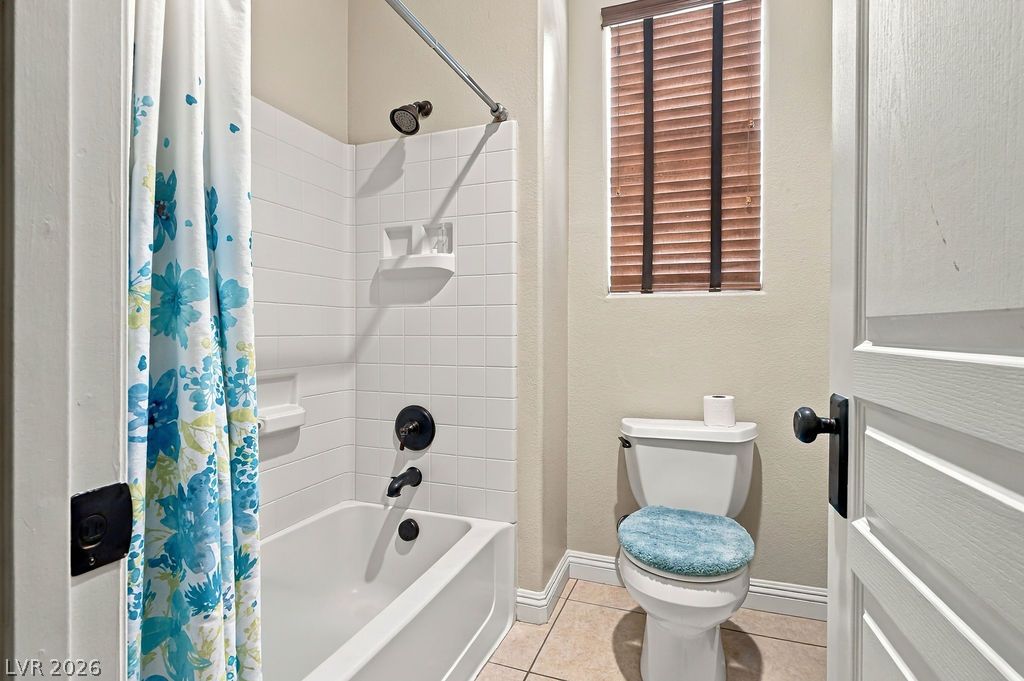
A classic tiled shower and tub combination coordinates with neutral floor tiling.
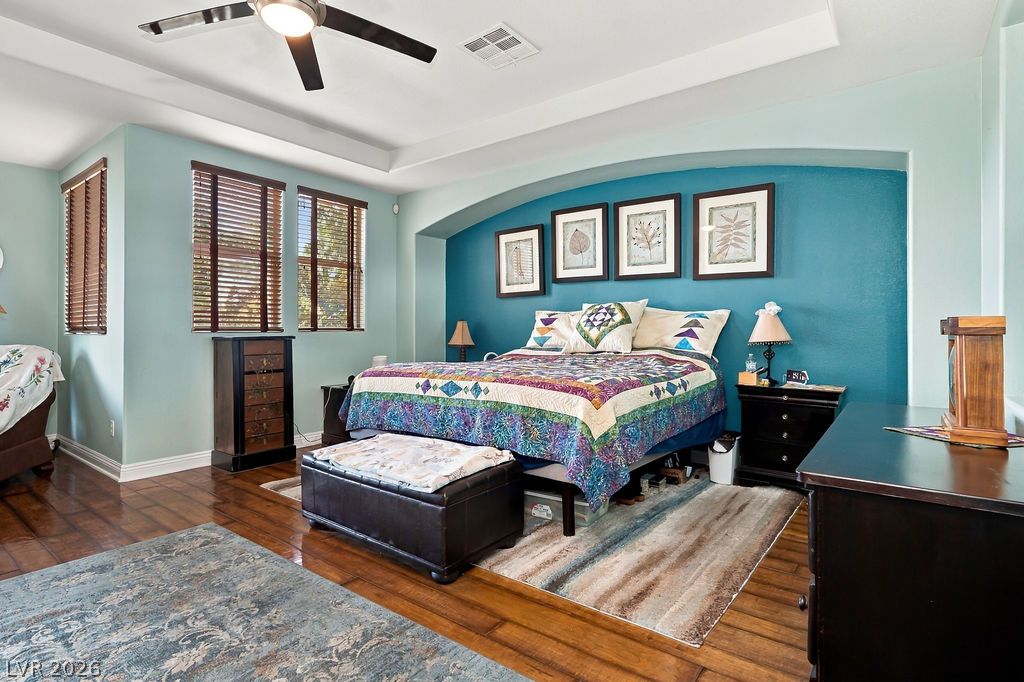
Rich hardwood flooring complements the tray ceiling and elegant arched wall niche.
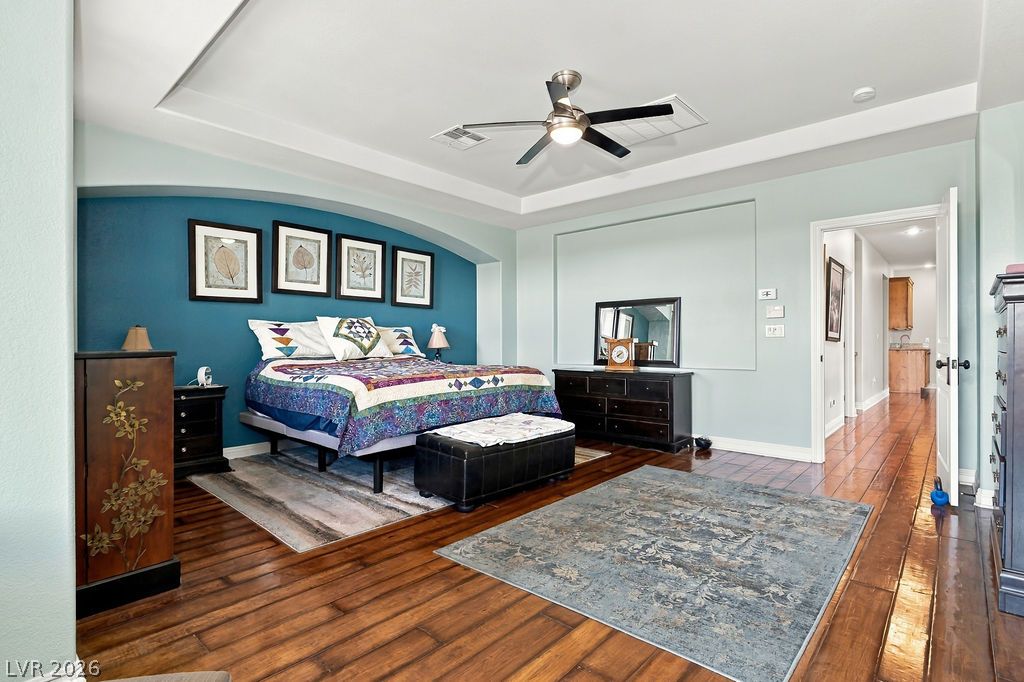
Gleaming hardwood floors and a deeply recessed tray ceiling define this elegant private???????????????????????????????? bedroom.
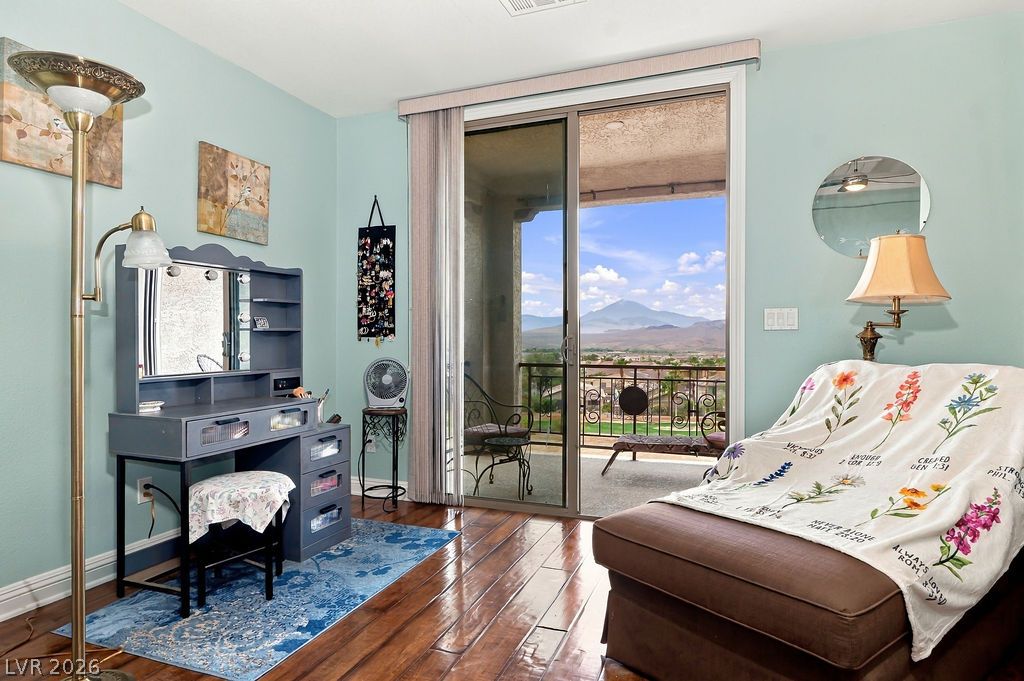
Hardwood floors and sliding glass doors framing mountain views elevate this tranquil space.
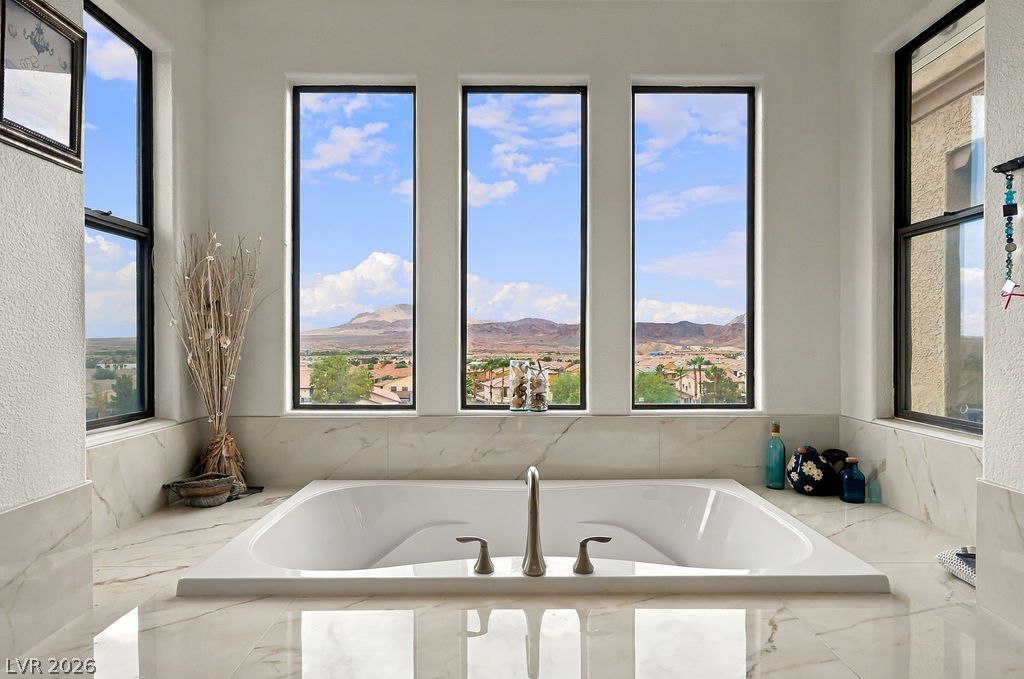
Large picture windows frame expansive desert and mountain views from this deep soaking tub.
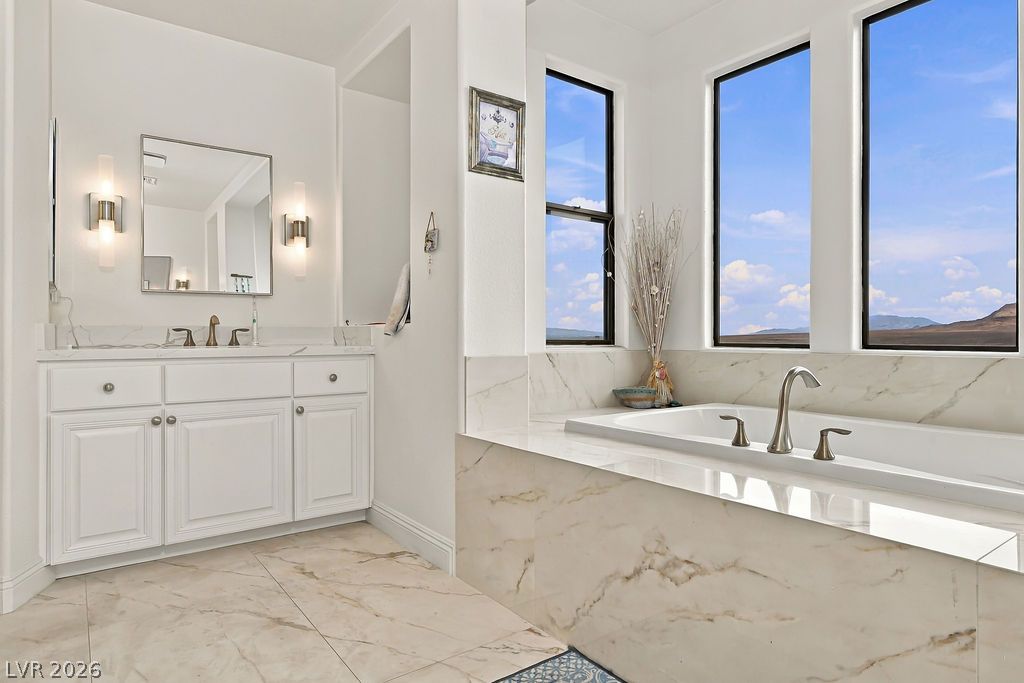
A deep soaking tub sits under large windows overlooking expansive mountain and desert views.
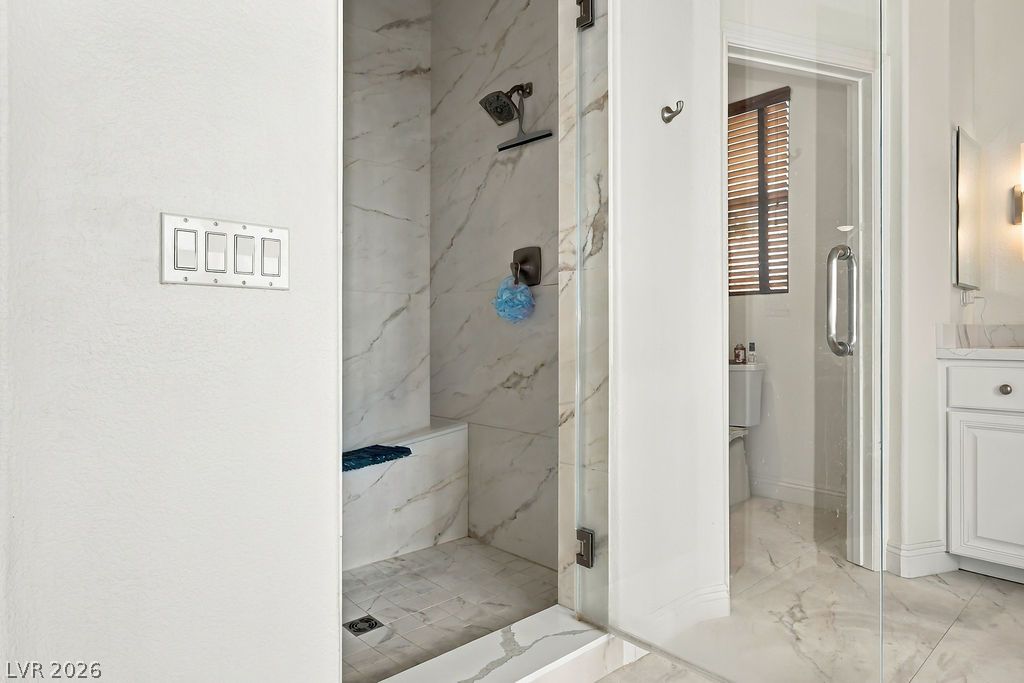
Fine marble tile runs from the floor into a glass-enclosed shower with a bench.
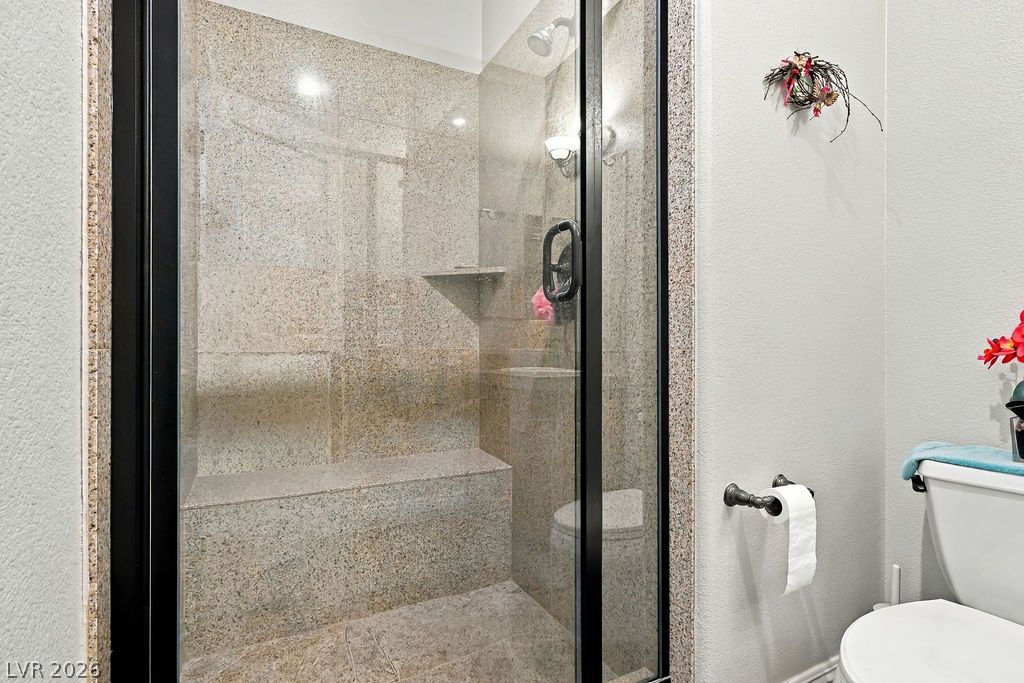
Polished stone surfaces enclose a spacious walk-in shower featuring a built-in bench seat.
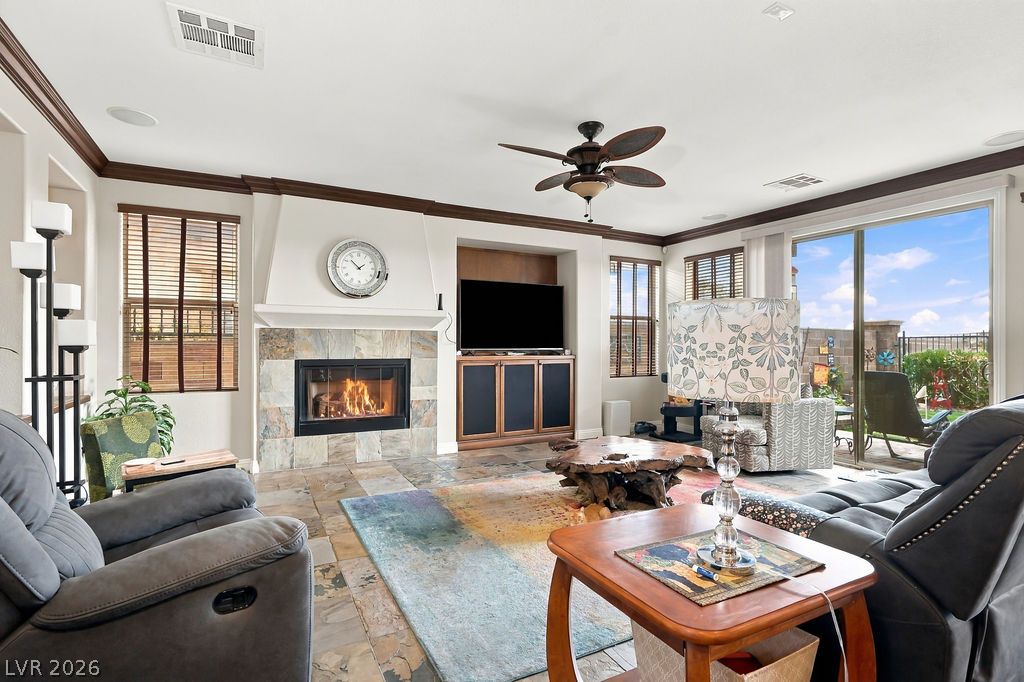
Rich tile flooring and a classic fireplace create a warm, welcoming ambiance in this living area.
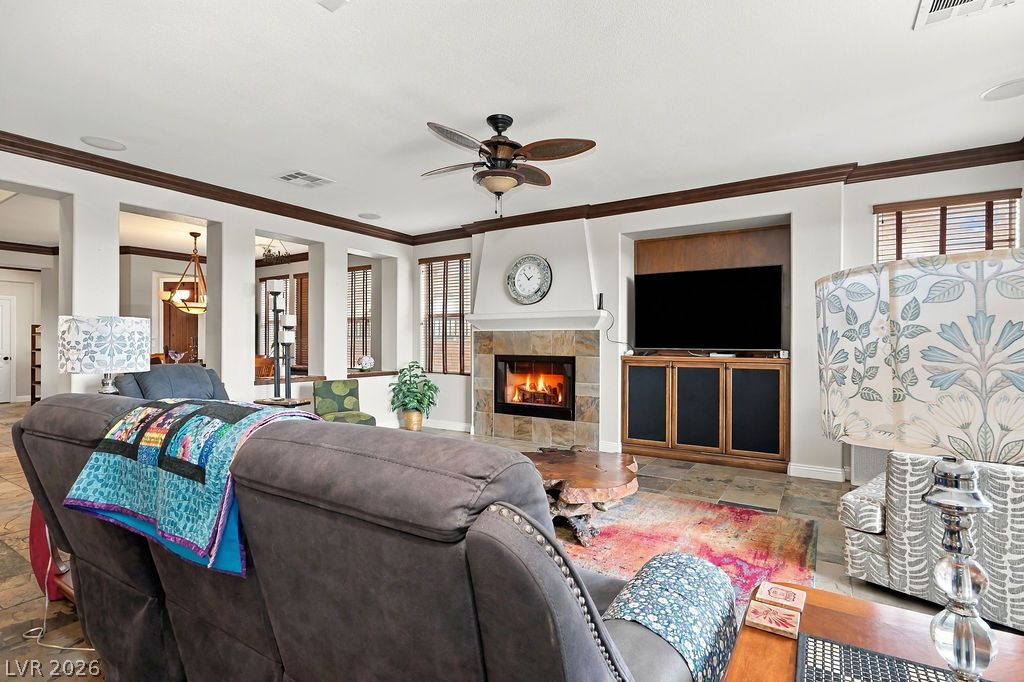
A stone-faced fireplace and built-in media cabinetry anchor this comfortable living space.
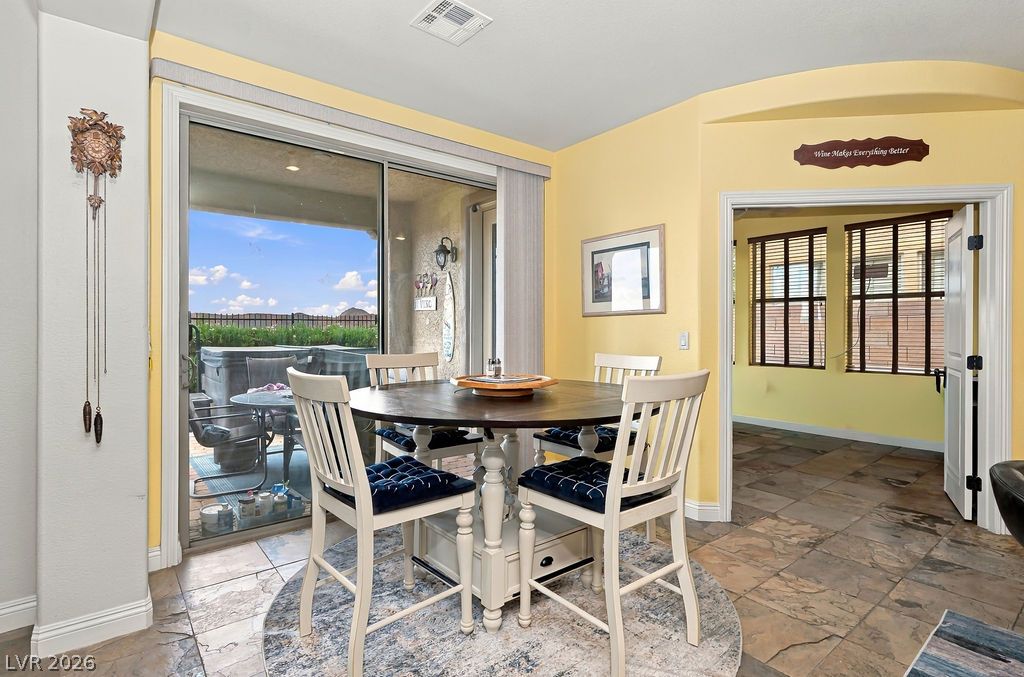
Sliding glass doors connect the casual dining space to a private backyard patio.
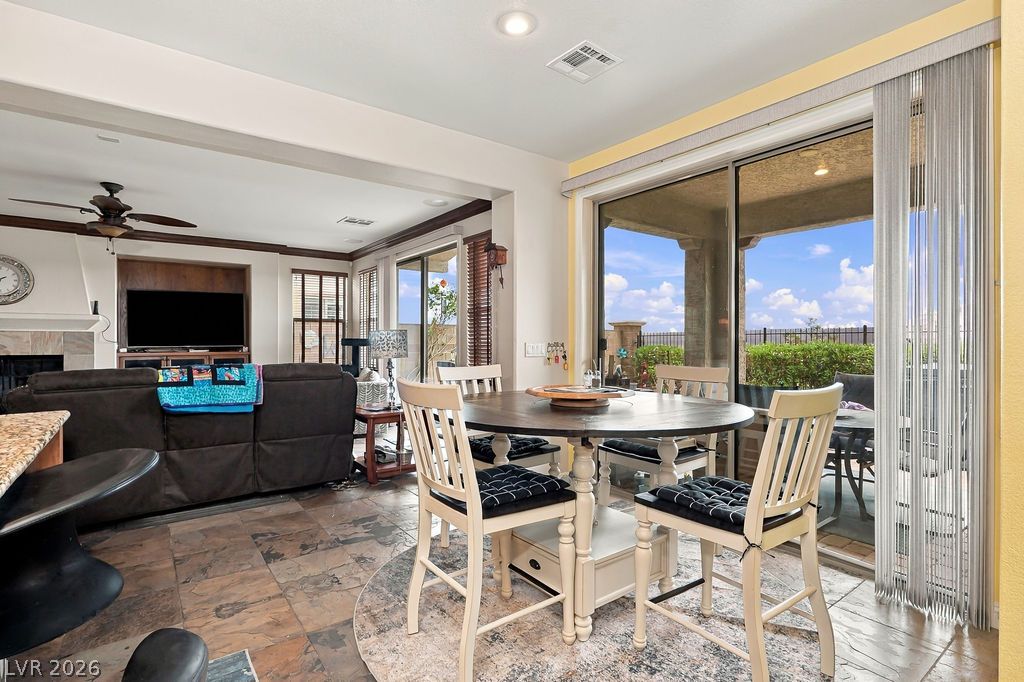
Natural light floods this dining area through wide sliding doors opening to the patio.
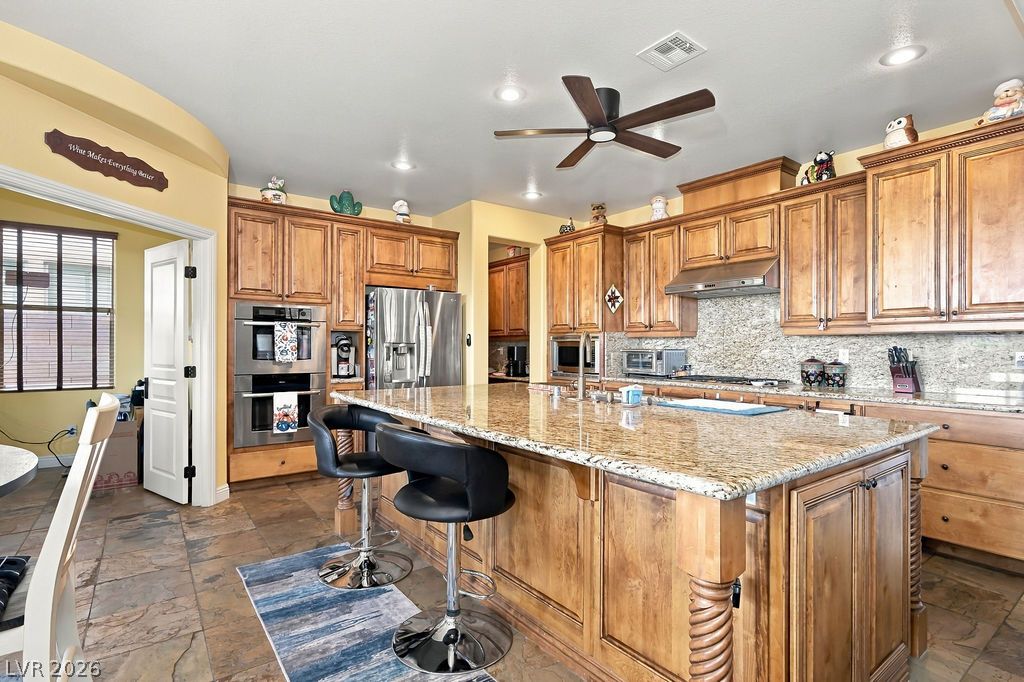
Rich wood cabinetry paired with premium granite countertops defines this spacious open-concept kitchen.
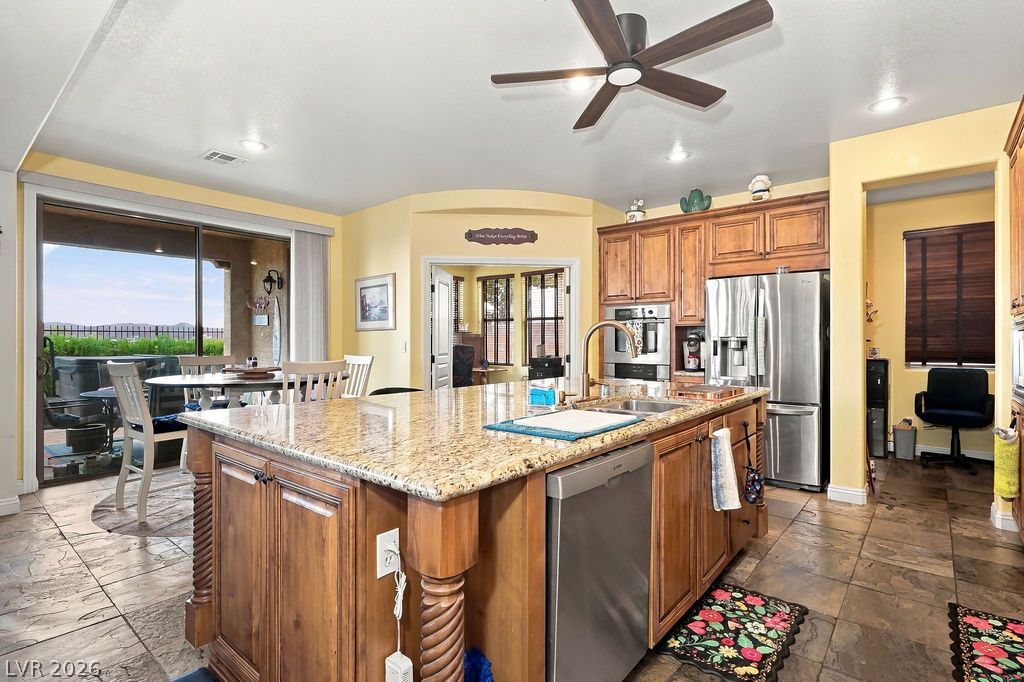
Granite counters and custom cabinetry anchor a spacious central kitchen island.
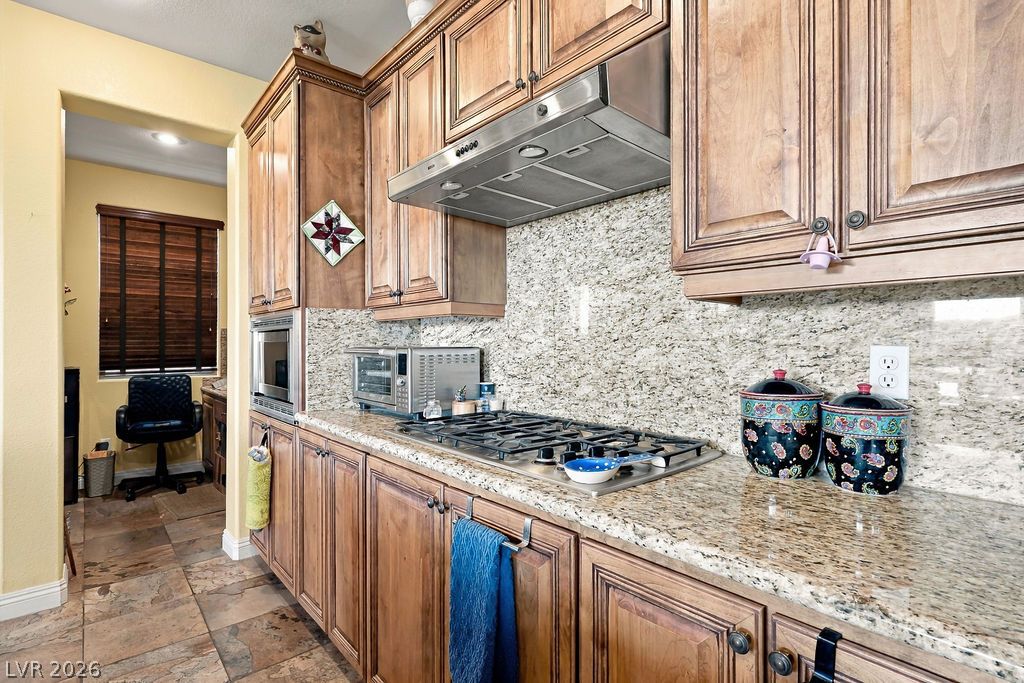
Rich wood cabinetry complements polished stone countertops and textured tile flooring in this cooking space.
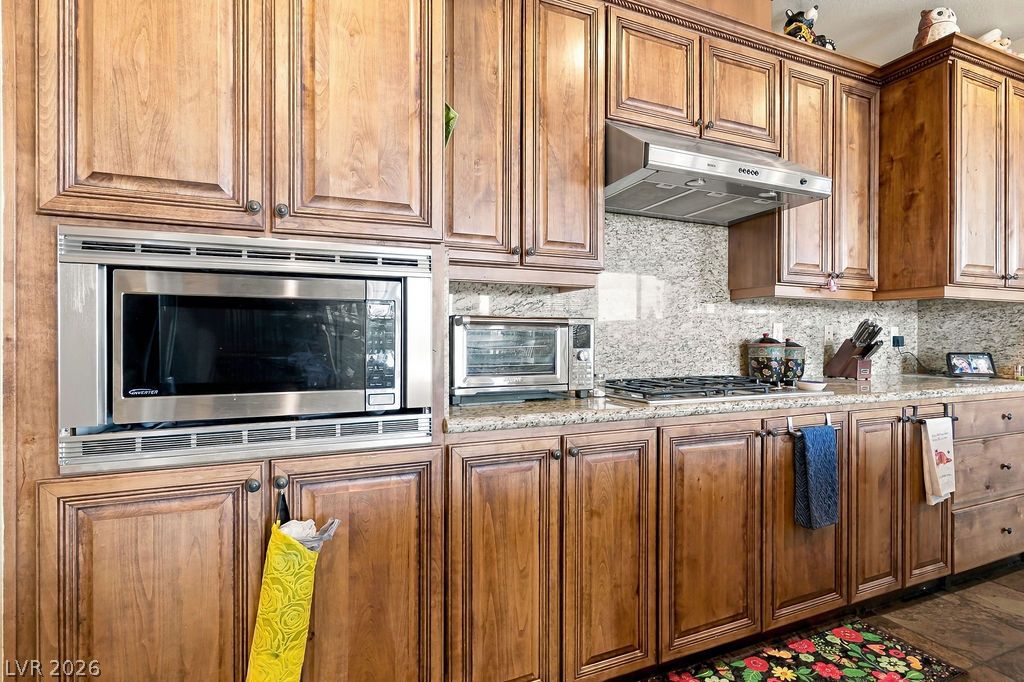
Rich wood cabinetry surrounds integrated stainless steel appliances and polished stone countertops.
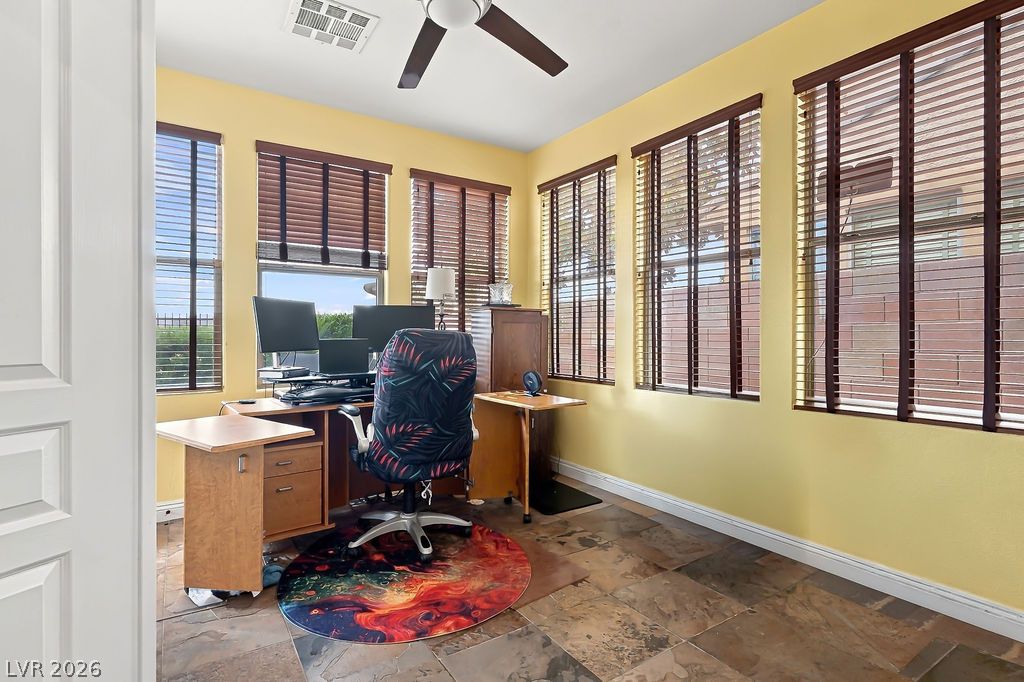
Natural light floods this versatile home office through numerous windows over durable tile flooring.
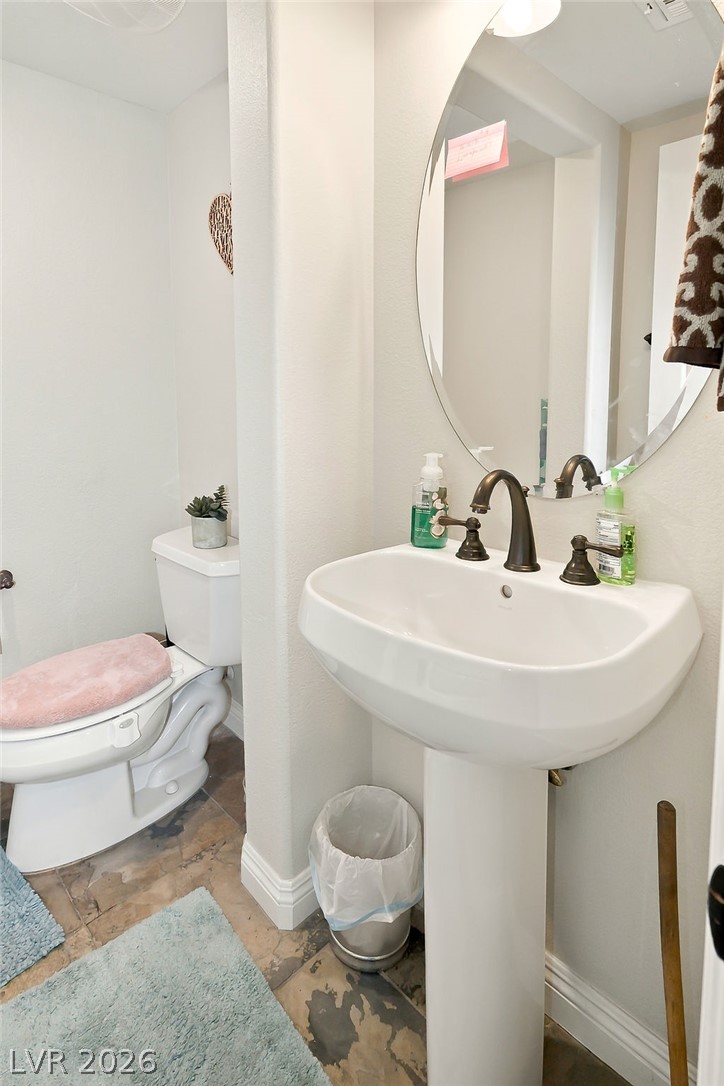
A classic pedestal sink pairs with patterned tile floors in this compact powder room.
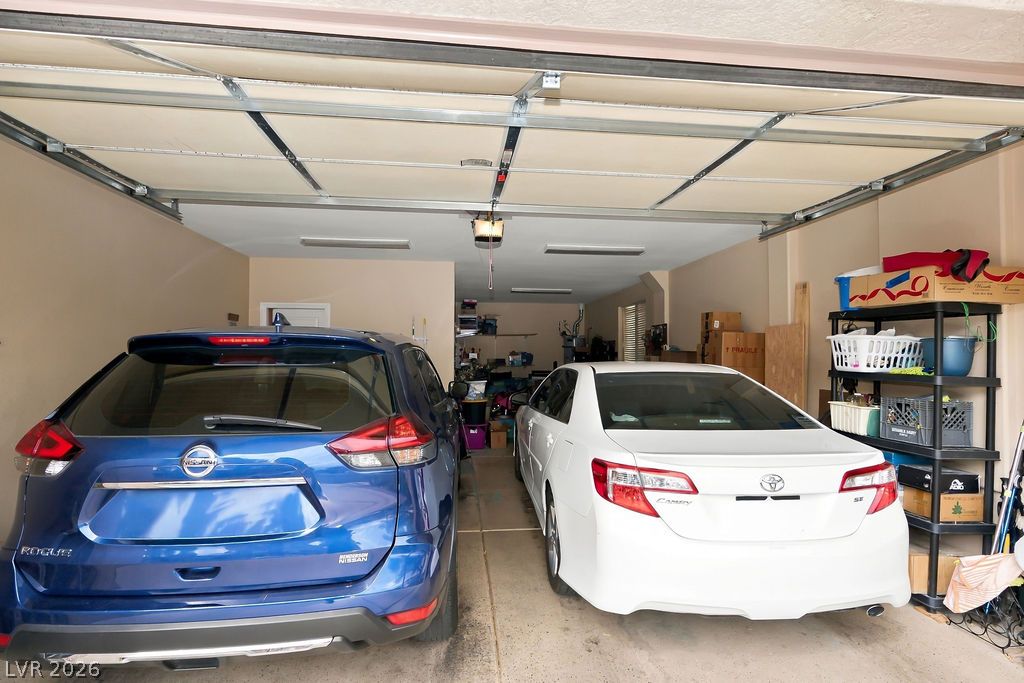
An attached multi-car garage provides substantial parking space and convenient home access.
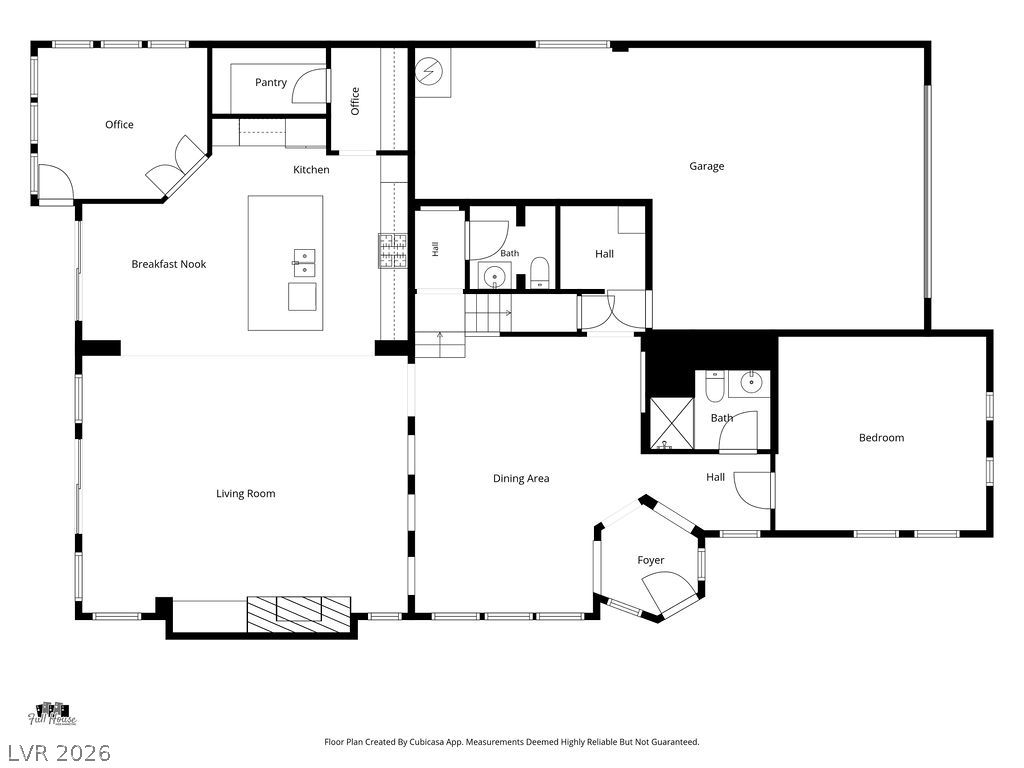
A detailed layout illustrates the spacious flow of the main level.
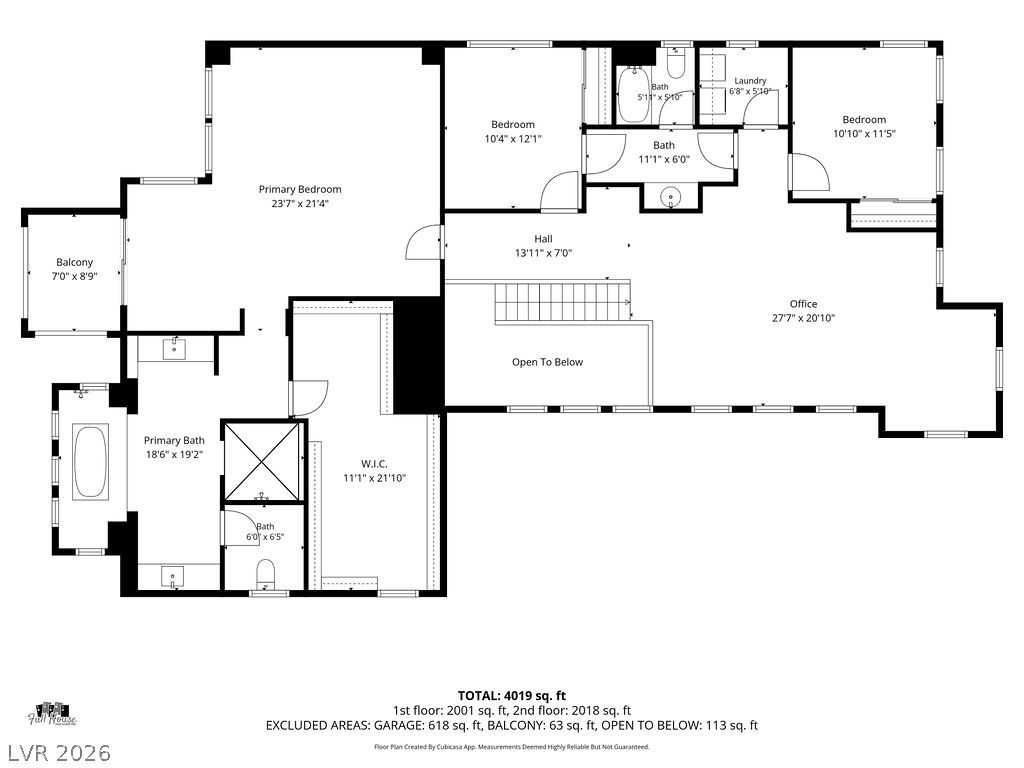
An intuitive second-floor architectural layout showcases a spacious primary suite and open living zones.
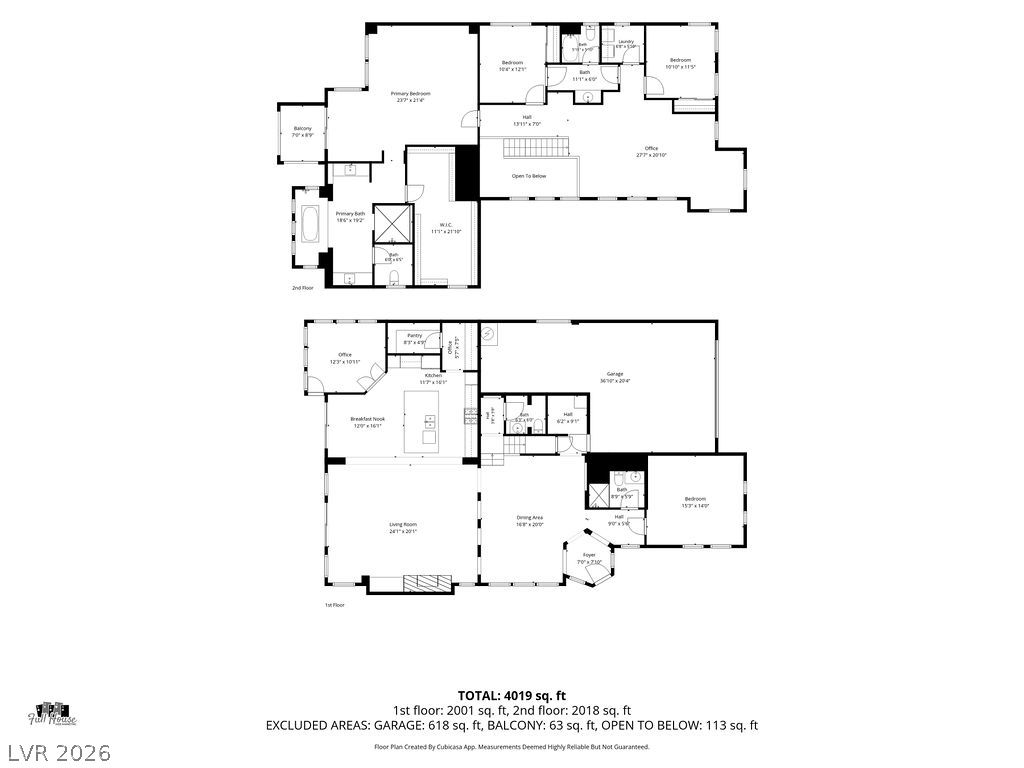
A detailed layout illustrates the functional flow of rooms across two levels.

Description
WELCOME TO YOUR NEW HOME!!!! Don't simply dream about Las Vegas lifestyle- come experience for yourself the spectacular views of Las Vegas Strip, rolling golf course fairways and dramatic mountain vistas that makes every sunrise and sunset feel extraordinary from the comfort of your home. Pool size lot with new backyard putting green and a hot tub. The spacious den downstairs provides the option for a potential 4th bedroom. Filled with abundant natural light, the home feels bright, warm and inviting. YOU MUST SEE - IT WON'T LAST!!!!
Details
| MLS # | 2822201 |
|---|---|
| Listing Type | For Sale |
| Style | House |
| HOA Dues | $220 |
| Sub-Type | Resale |
| Status | Active |
| Year | 2006 |
| Days On Site | 1 |
| Listing Provided By | Home Realty Center | Maria T. Armington |
Features
| Bed(s) | 3 |
|---|---|
| Bath(s) | 4 Total |
| SQ Feet | 3,643 |
| Garage | 3 |
| Story(s) | 2 |
| Zoning | Single Family |
| Acreage | 0.13 |
| Property View | Yes |
Interior
| Cooling | Central Air, Electric, Two Units |
|---|---|
| Heating | Central, Gas, Multiple Heating Units |
| Heating Yes / No | Yes |
| Cooling Yes / No | Yes |
| Interior Features | Bathroomon Main Level, Bedroom On Main Level, Ceiling Fans, Window Treatments |
| Window Features | Blinds, Double Pane Windows |
| Furnished | Unfurnished |
| Appliances | Built In Gas Oven, Double Oven, Dishwasher, Gas Cooktop, Disposal, Microwave |
| Fireplaces Total | 1 |
| Fireplace Yes / No | Yes |
Exterior
| Exterior Features | Balcony, Patio, Private Yard, Sprinkler Irrigation |
|---|---|
| Roof | Tile |
| Security Features | Gated Community |
| Lot Features | Drip Irrigation Bubblers, Fruit Trees, Landscaped, Sprinklers Timer, Sprinklers On Side, Trees, Less Than Quarter Acre |
| Fencing | Block, Full |
Parking
| Attached Garage Yes / No | Yes |
|---|---|
| Parking Features | Attached, Garage, Open |
| Garage Yes / No | Yes |
Utilities
| Utilities | Underground Utilities |
|---|---|
| Electric | Photovoltaics None |
| Sewer | Public Sewer |
Location
| Community Features | Pool |
|---|---|
| Senior Community Yes / No | No |
Other
| List Aor | Greater Las Vegas Association Of Realtors Inc |
|---|
Taxes
| Property | 4700 |
|---|
Area Information
| State | NV |
|---|---|
| County | Clark |
| City | Henderson |
| Zip Code | 89011 |
| Community Name | Tuscany Parcel 18 |
| Listing VS Median (in Tuscany Parcel 18) | |
Price: $825,000 low | high Med: $499,499 sqft: 3,643 low | high Med: 2,116 $ / sqft: $226 low | high Med: $242 On site: 1 low | high Med: 77.5 | |
Market Activity 89011
Request a showing
Request a showing
Contact
Learn More About This Property

| State | NV |
|---|---|
| County | Clark |
| City | Henderson |
| Zip Code | 89011 |
| Community Name | Tuscany Parcel 18 |
| Listing VS Median (in Tuscany Parcel 18) | |
Price: $825,000 low | high Med: $499,499 sqft: 3,643 low | high Med: 2,116 $ / sqft: $226 low | high Med: $242 On site: 1 low | high Med: 77.5 | |
Nearby Listings (Within 1/4 mile)
Price: $618K - $1.31M
sqft: 2,500 - 4,500


Listing Updated: October 2, 2026 at 7:53:38 AM PDT