6851 Milos Road,Las Vegas, NV 89118
Las Vegas, NV 89118

Description
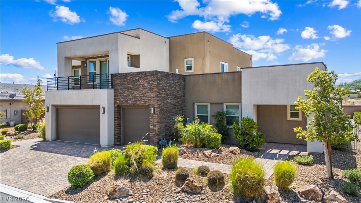
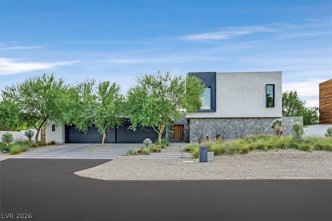
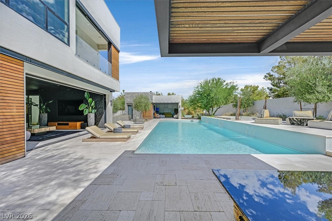
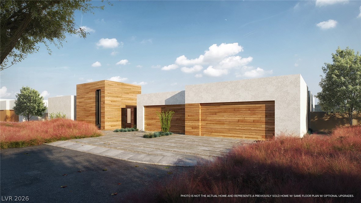
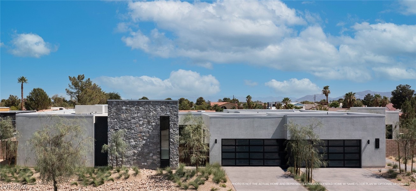
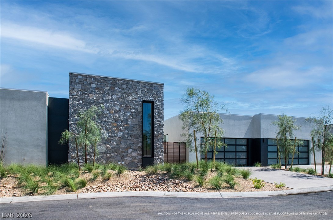
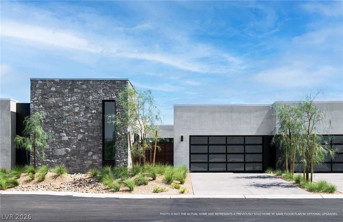
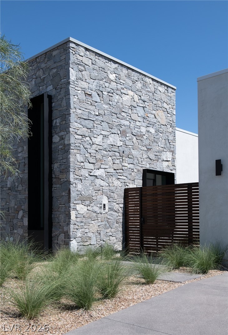
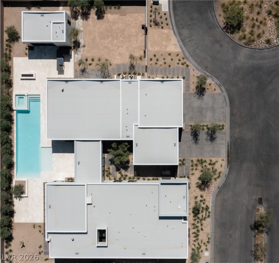
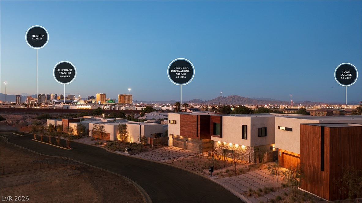
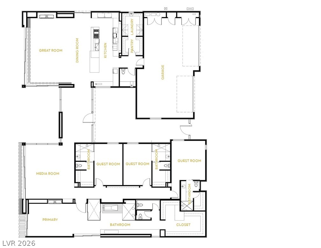
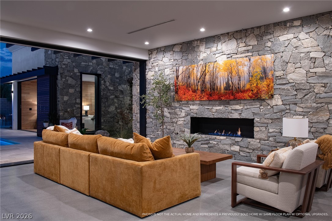
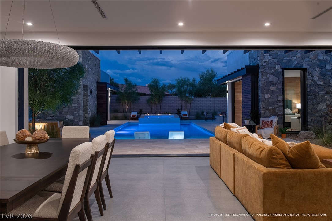
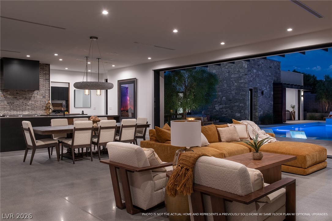
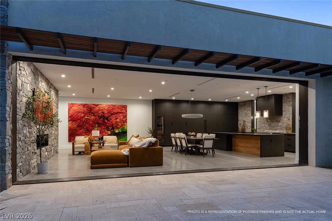
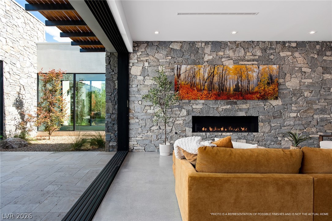
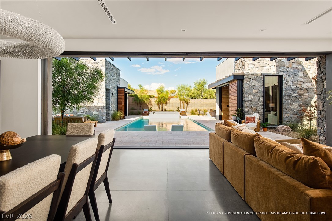
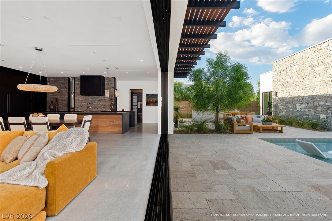
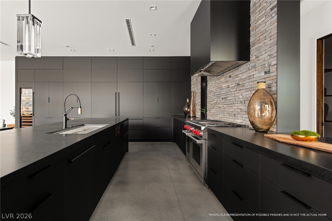
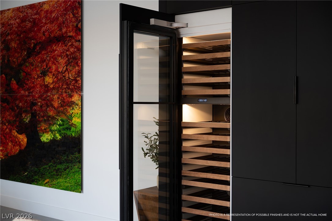
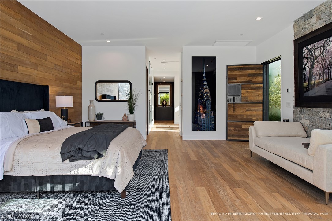
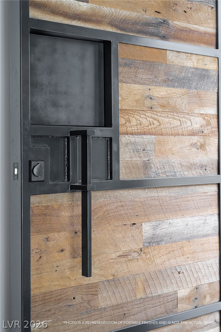
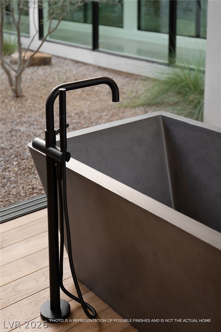
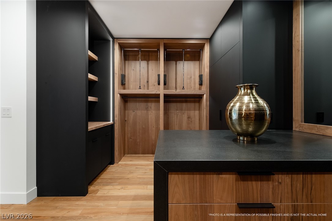
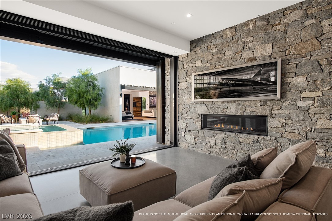
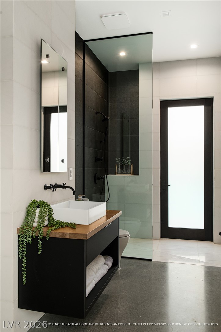
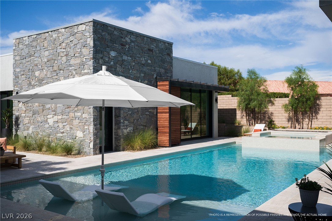
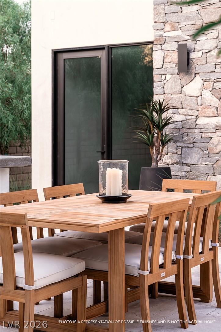
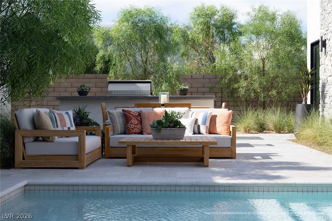
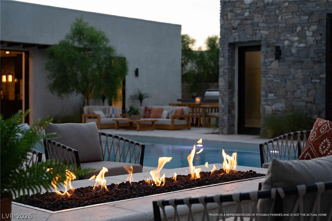
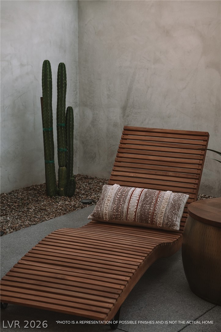
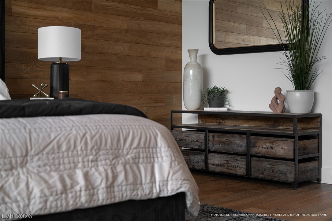
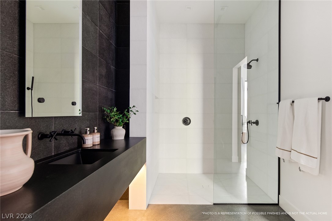
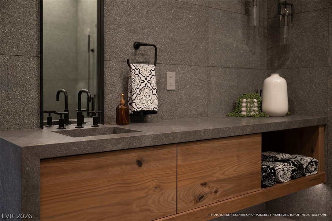
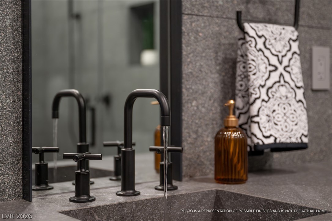
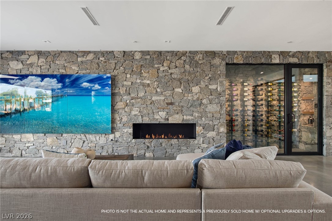
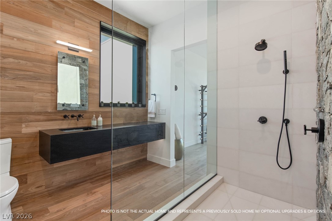
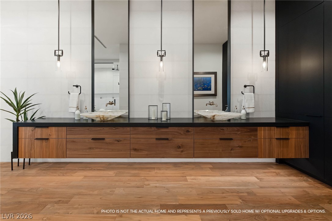
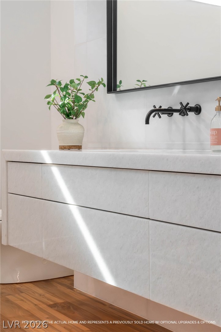
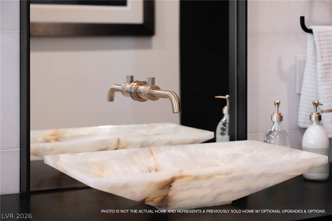
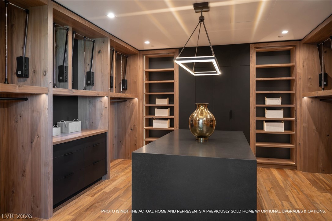
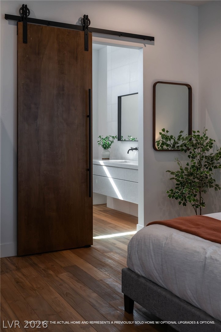
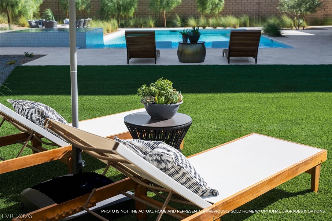
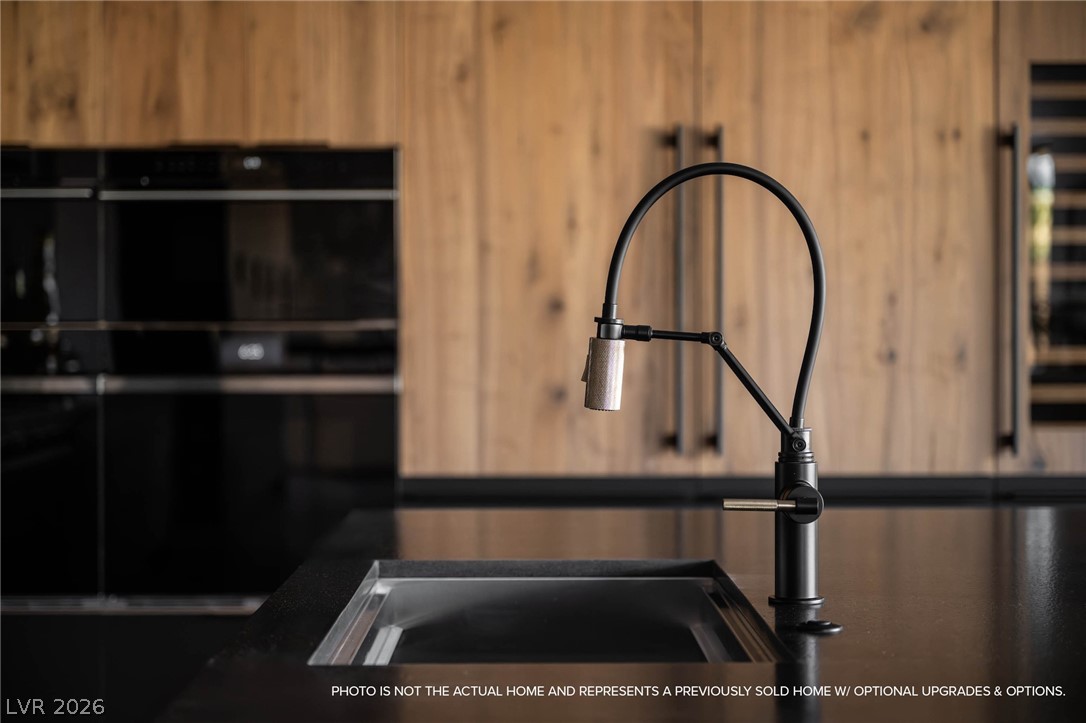
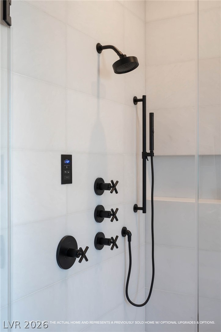
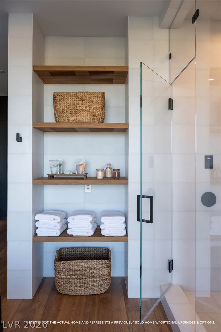
Step into luxury at the Stargazer model: a custom masterpiece by Jewel Homes offering 5,364 SF of single-level opulence, epitomizing a seamless blend of artistry, architecture & functional design w/ 4 bedrooms, 5 baths, & oversized 4-car garage, nestled on 0.48-acres. Revel in the expansive floor plan & inviting patio areas w/ pocket doors seamlessly blending indoor & outdoor spaces. Peter Lik’s experience photographing the world's natural & architectural wonders inspired Jewel Homes' organic yet industrial modern aesthetic, bringing a sophisticated & serene ambiance to this collection on a level never before seen in Las Vegas. This home is highly customizable &, while all Jewel Homes are generously equipped with top-of-the line finishes & fixtures, the list price represents the base price only & does not include pool/spa, casita or optional features. Some images are renderings, model photographs or photographs of a previously sold home & do not represent the actual finished house.
Details
| MLS # | 2769289 |
|---|---|
| Listing Type | For Sale |
| Style | House |
| HOA Dues | $275 |
| Sub-Type | Resale |
| Status | Active |
| Year | 2026 |
| Days On Site | 168 |
| Listing Provided By | IS Luxury | Lindsay Presswood |
Features
| Bed(s) | 4 |
|---|---|
| Bath(s) | 5 Total |
| SQ Feet | 5,364 |
| Garage | 4 |
| Story(s) | 1 |
| Zoning | Single Family |
| Acreage | 0.48 |
Interior
| Cooling | Central Air, Electric, High Efficiency, Two Units |
|---|---|
| Heating | Central, Gas, High Efficiency, Multiple Heating Units |
| Heating Yes / No | Yes |
| Cooling Yes / No | Yes |
| Interior Features | Bedroom On Main Level, Primary Downstairs, Programmable Thermostat |
| Window Features | Double Pane Windows, Low Emissivity Windows |
| Furnished | Unfurnished |
| Appliances | Dryer, Dishwasher, Gas Cooktop, Disposal, Microwave, Refrigerator, Tankless Water Heater, Washer |
| Fireplaces Total | 1 |
| Fireplace Yes / No | Yes |
Exterior
| Exterior Features | Courtyard, Private Yard |
|---|---|
| Roof | Flat |
| Security Features | Security System Owned, Gated Community |
| Construction Materials | Frame, Stucco, Drywall |
| Lot Features | Quarter To One Acre, Desert Landscaping, Landscaped, Rocks |
| Fencing | Block, Back Yard |
Parking
| Attached Garage Yes / No | Yes |
|---|---|
| Parking Features | Air Conditioned Garage, Attached, Garage, Garage Door Opener, Inside Entrance, Private |
| Garage Yes / No | Yes |
Utilities
| Utilities | Underground Utilities |
|---|---|
| Electric | Photovoltaics None, Volts220In Garage |
| Sewer | Public Sewer |
Location
| Senior Community Yes / No | No |
|---|
Other
| List Aor | Greater Las Vegas Association Of Realtors Inc |
|---|
Taxes
| Property | 2151 |
|---|
Area Information
| State | NV |
|---|---|
| County | Clark |
| City | Las Vegas |
| Zip Code | 89118 |
| Community Name | Maule & Hinson Phase 1 |
| Listing VS Median (in Maule & Hinson Phase 1) | |
Price: $2,990,000 low | high Med: $2,990,000 sqft: 5,364 low | high Med: 5,364 $ / sqft: $557 low | high Med: $557 On site: 168 low | high Med: 168 | |
Market Activity 89118
Request a showing
Request a showing
Contact
Learn More About This Property

| State | NV |
|---|---|
| County | Clark |
| City | Las Vegas |
| Zip Code | 89118 |
| Community Name | Maule & Hinson Phase 1 |
| Listing VS Median (in Maule & Hinson Phase 1) | |
Price: $2,990,000 low | high Med: $2,990,000 sqft: 5,364 low | high Med: 5,364 $ / sqft: $557 low | high Med: $557 On site: 168 low | high Med: 168 | |