Price Reduced Listing
6980 Walden Park Street,Las Vegas, NV 89166
Las Vegas, NV 89166

Description
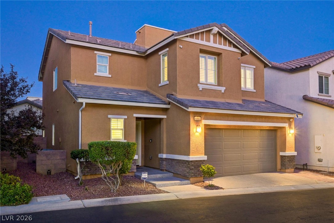
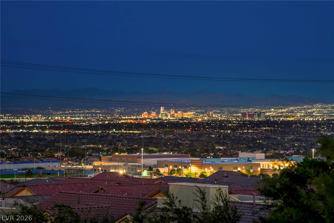
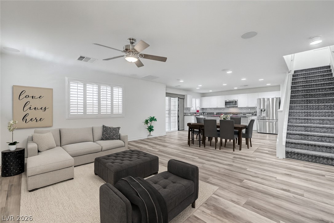
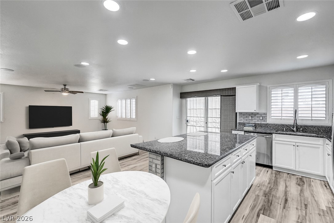
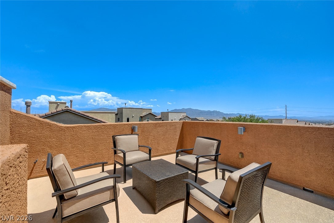
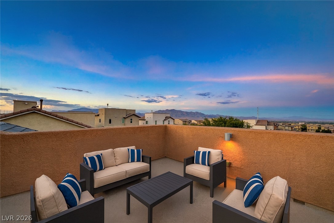
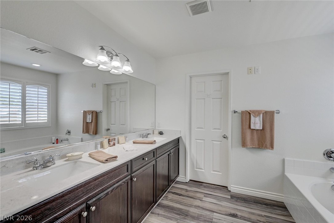
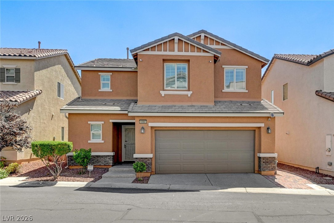
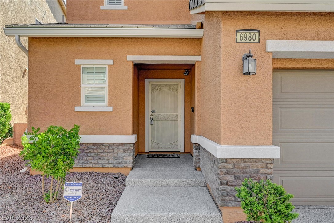
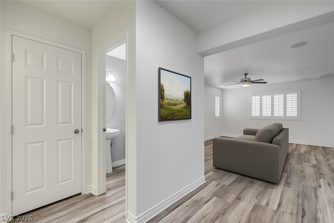
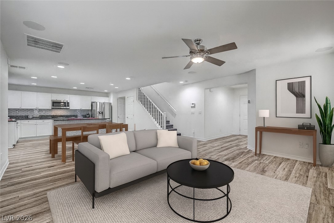
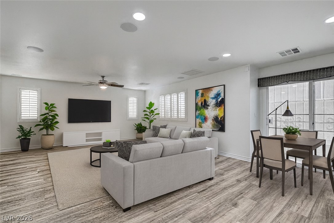
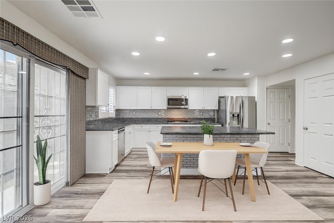
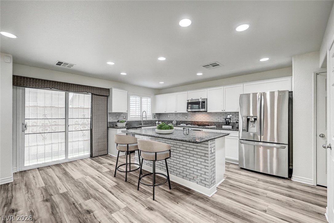
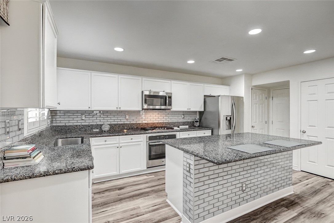
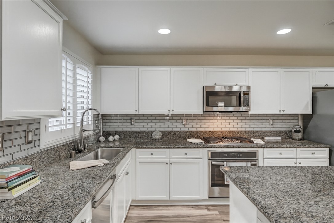
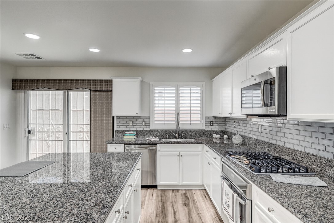
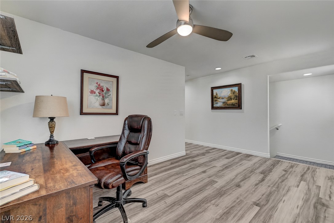
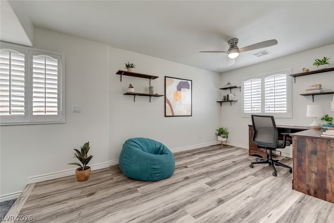
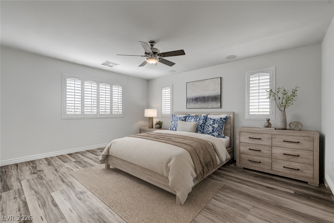
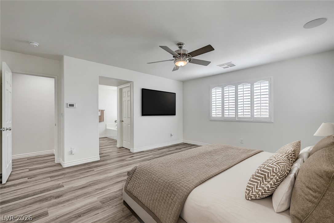
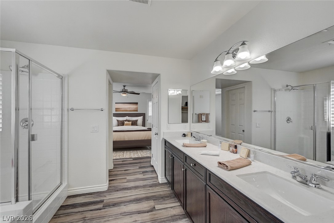
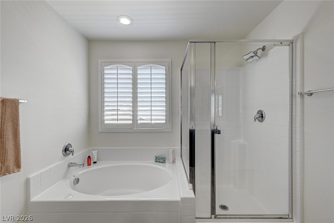
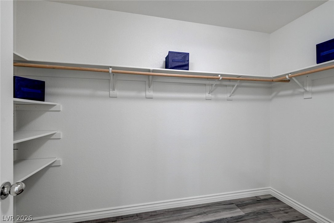
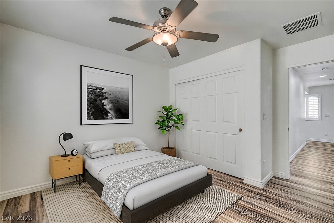
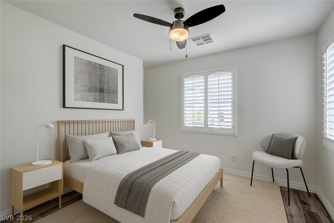
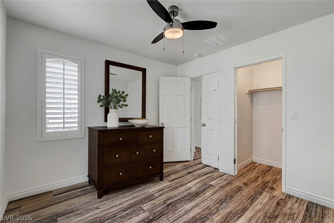
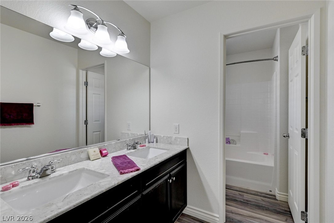
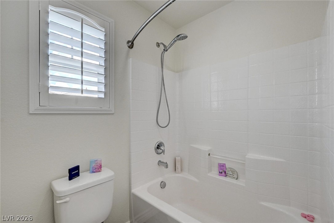
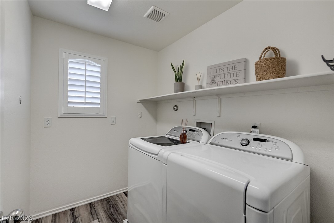
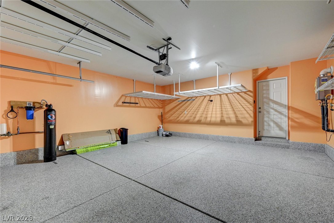
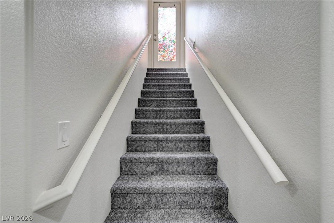
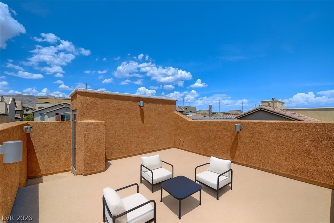
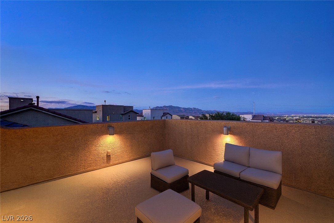
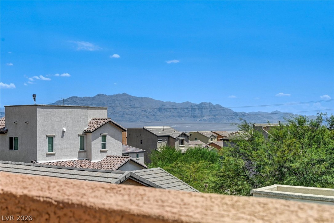
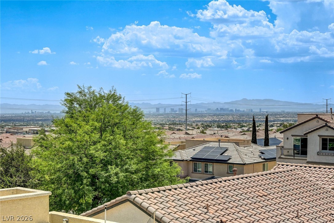
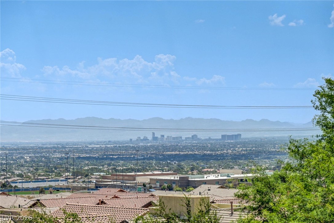
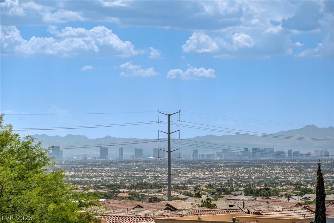
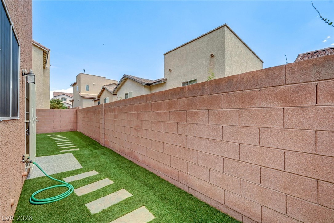
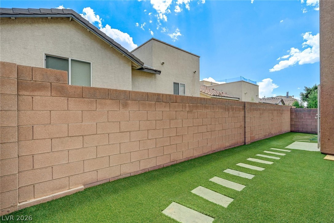
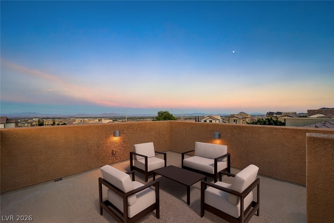
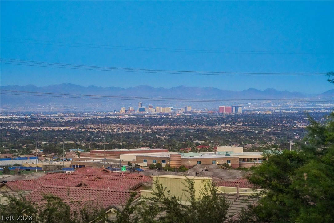
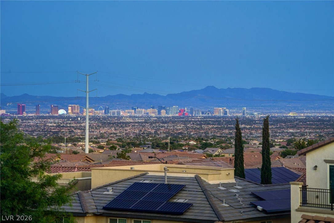
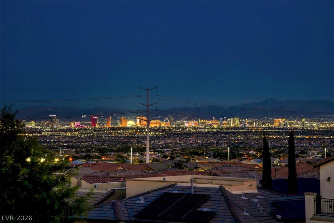
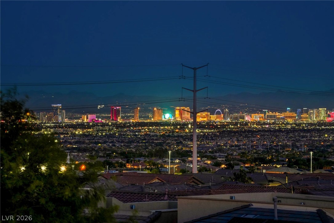
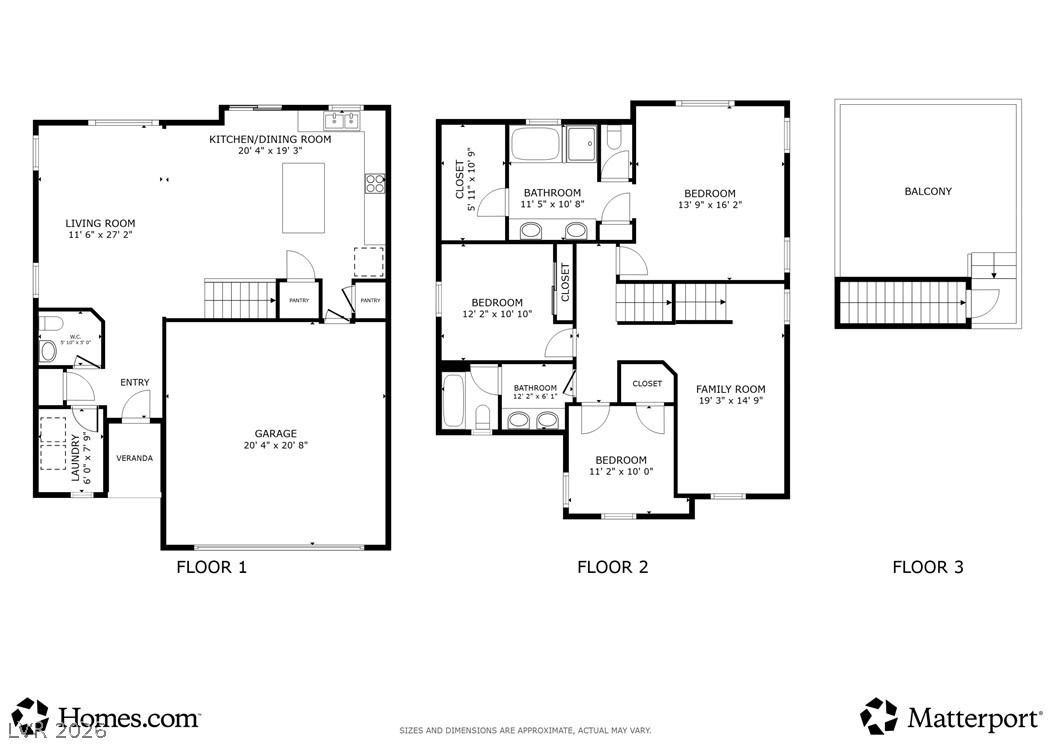
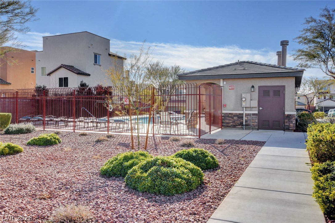
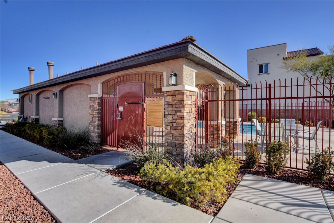
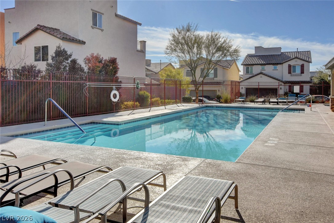
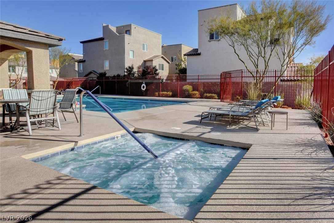
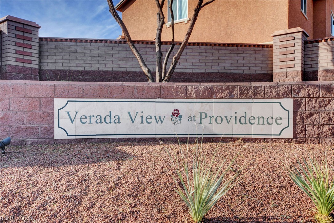
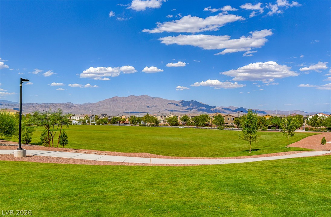
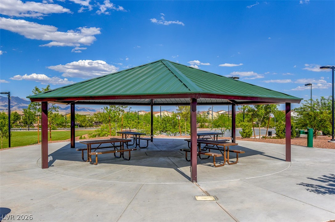
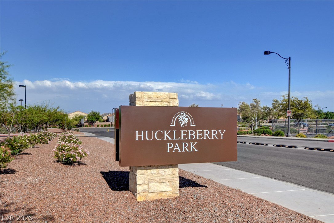
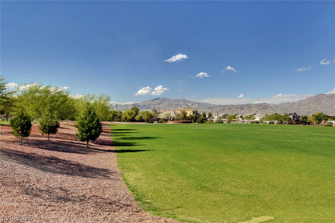
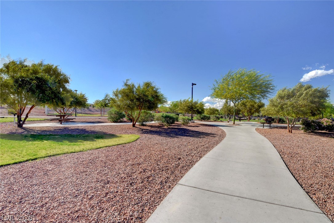
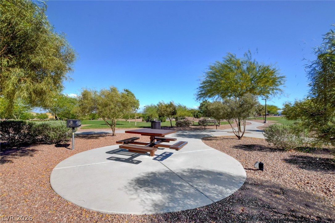
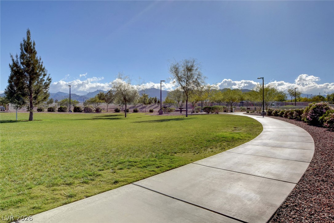
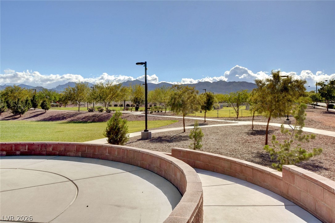
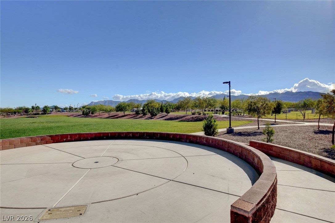
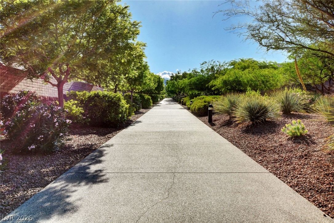
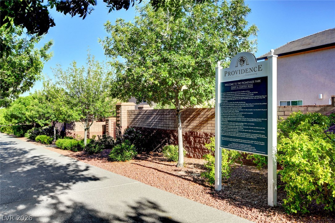
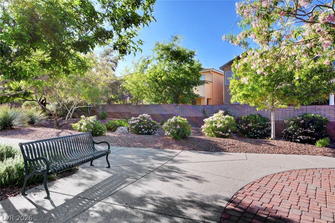
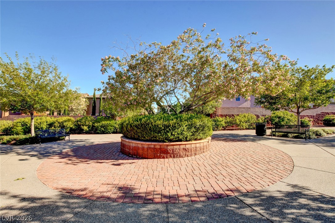
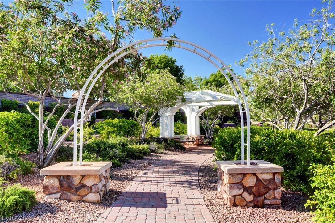
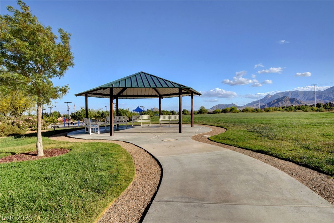
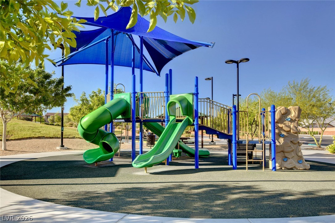
Welcome to this beautifully maintained 2nd home in the highly desirable Providence master-planned community! Lived in only 1/2 of the last 7yrs is better than new. It One of the home's standout features is the private rooftop deck, where you can take in gorgeous mountain, city, & Las Vegas Strip views while enjoying spectacular sunrises & sunsets. You can bbq dinner & enjoy the beauty as the colors of the sky change or enjoy your morning coffee while watching the sunrise. This home offers an open-concept floor plan designed for comfortable everyday living & effortless entertaining. The spacious great room flows seamlessly into the kitchen, featuring a large island, pantry & abundant cabinetry. Upstairs, you'll find the versatile loft perfect for a home office, exercise or media room. It can also be closed off for a 4th bedroom. The primary suite is separate from the other bedrooms & is complete w/a walk-in closet & ensuite bath. Recent upgrades include whole house interior paint 7/26, exterior paint '21, luxury vinyl flooring, coastal shutters throughout, solar screens for all windows, (some are in the garage) rooftop deck flooring refinished '23, newer turf & pavers in the back & side yards, premium epoxy is slip resistant at the entry way, driveway & garage. Whole house filtration water system, HVAC system upgrade w/5" intake filter & electrical dimmers throughout. Custom security doors at the front door & back sliders. Garage ceiling shelving w/slider rails that adjust for different size bins. Partial rain gutters-no rain/rust stains here. The home has a surround sound system (seller never used) the alarm system is rented through Brinks. Located just steps from the community pool & spa, this home offers the perfect balance of privacy and convenience. Residents of Providence enjoy parks, walking trails, community events, nearby shopping, dining & easy access to major roadways. Move-in ready and packed with unique features, this home is one you won't want to miss!
Details
| MLS # | 2802381 |
|---|---|
| Listing Type | For Sale |
| Style | House |
| HOA Dues | $150 |
| Sub-Type | Resale |
| Status | Active |
| Year | 2014 |
| Days On Site | 52 |
| Listing Provided By | Keller Williams Realty Las Veg | Joan M. Kilton |
Features
| Bed(s) | 3 |
|---|---|
| Bath(s) | 3 Total |
| SQ Feet | 1,887 |
| Garage | 2 |
| Story(s) | 2 |
| Zoning | Single Family |
| Acreage | 0.06 |
Interior
| Cooling | Central Air, Electric |
|---|---|
| Heating | Central, Gas |
| Heating Yes / No | Yes |
| Cooling Yes / No | Yes |
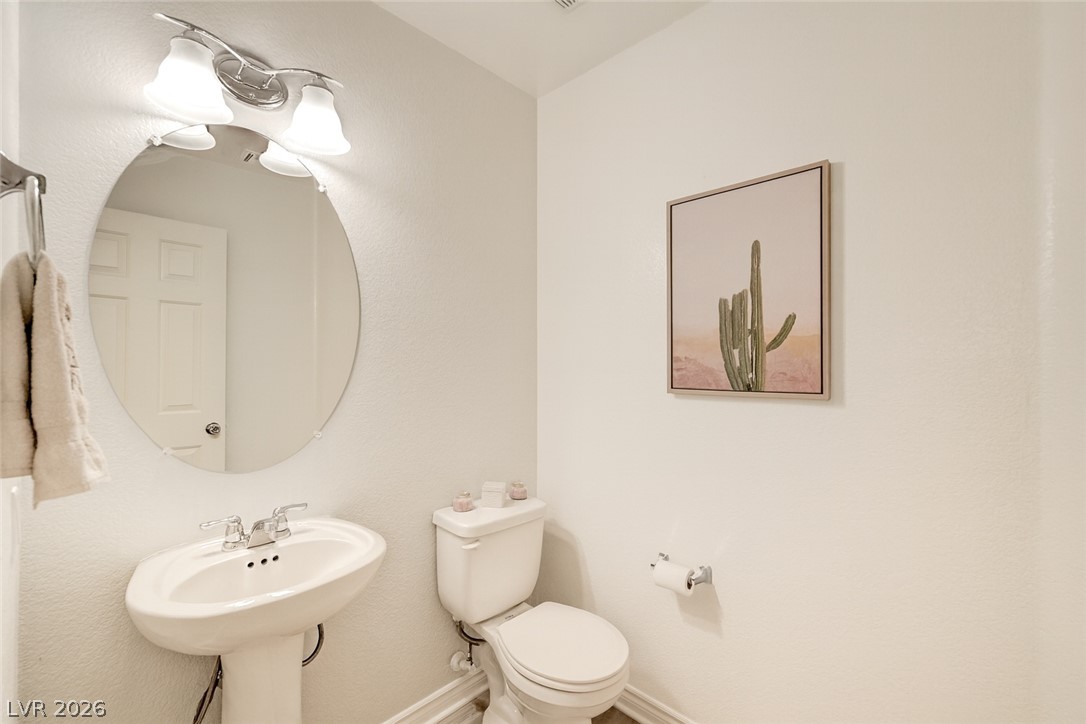
| Interior Features | Bathroomon Main Level, Ceiling Fans, Half Bathon Main Level, Window Treatments |
| Window Features | Double Pane Windows, Plantation Shutters, Window Treatments |
| Furnished | Unfurnished |
| Appliances | Dryer, Dishwasher, Gas Cooktop, Disposal, Microwave, Refrigerator, Washer |
| Fireplaces Total | 0 |
| Fireplace Yes / No | No |
Exterior
| Exterior Features | Private Yard |
|---|---|
| Roof | Tile |
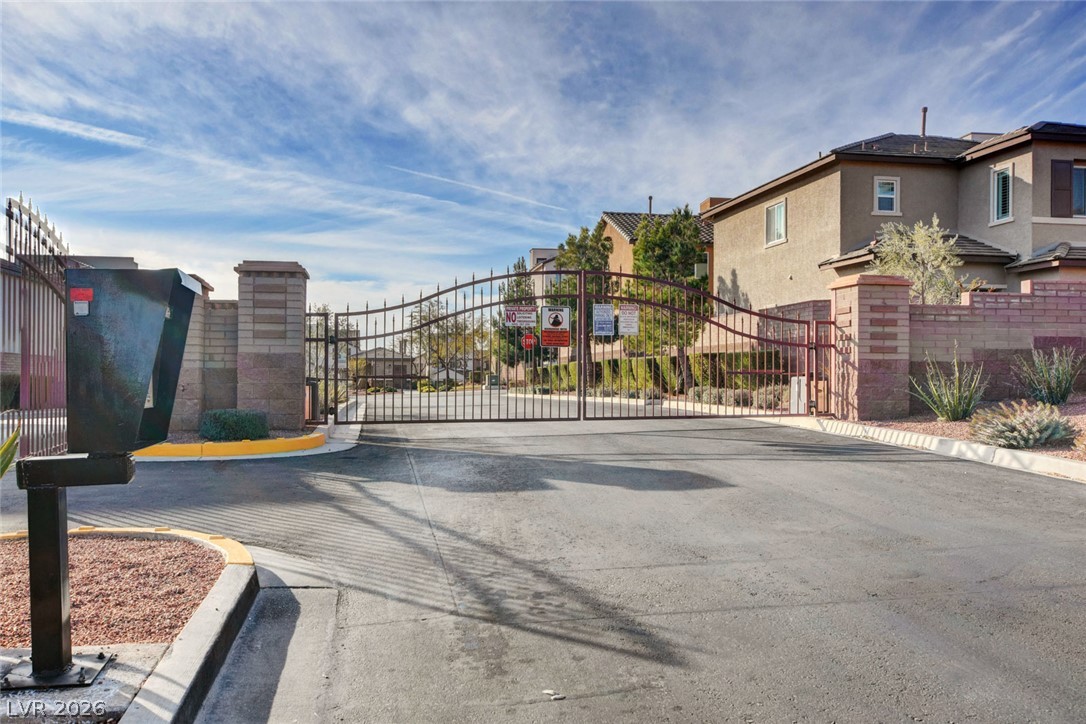
| Security Features | Security System Leased, Gated Community |
| Construction Materials | Block, Stucco |
| Foundation Details | Permanent |
| Lot Features | Desert Landscaping, Landscaped, Synthetic Grass, Less Than Quarter Acre |
| Fencing | Block, Back Yard |
Parking
| Attached Garage Yes / No | Yes |
|---|---|
| Parking Features | Attached, Epoxy Flooring, Finished Garage, Garage, Garage Door Opener, Inside Entrance, Private, Storage |
| Garage Yes / No | Yes |
Utilities
| Utilities | Underground Utilities |
|---|---|
| Electric | Photovoltaics None |
| Sewer | Public Sewer |
Location
| Senior Community Yes / No | No |
|---|
Other
| List Aor | Greater Las Vegas Association Of Realtors Inc |
|---|
Taxes
| Property | 3657 |
|---|
Area Information
| State | NV |
|---|---|
| County | Clark |
| City | Las Vegas |
| Zip Code | 89166 |
| Community Name | Astoria Homes Cliffs Edge Pod 301 |
| Listing VS Median (in Astoria Homes Cliffs Edge Pod 301) | |
Price: $434,900 low | high Med: $437,450 sqft: 1,887 low | high Med: 2,076 $ / sqft: $230 low | high Med: $212 On site: 52 low | high Med: 130 | |
Market Activity 89166
Request a showing
Request a showing
Contact
Learn More About This Property

| State | NV |
|---|---|
| County | Clark |
| City | Las Vegas |
| Zip Code | 89166 |
| Community Name | Astoria Homes Cliffs Edge Pod 301 |
| Listing VS Median (in Astoria Homes Cliffs Edge Pod 301) | |
Price: $434,900 low | high Med: $437,450 sqft: 1,887 low | high Med: 2,076 $ / sqft: $230 low | high Med: $212 On site: 52 low | high Med: 130 | |