
 New Listing
705 Dragon Peak Drive,Henderson, NV 89012
Henderson, NV 89012

Description
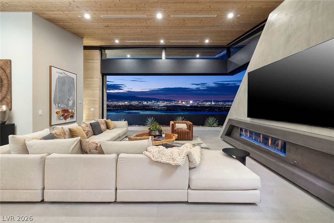
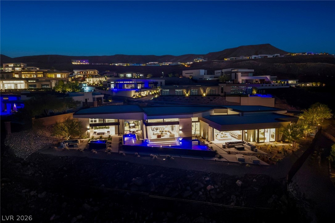
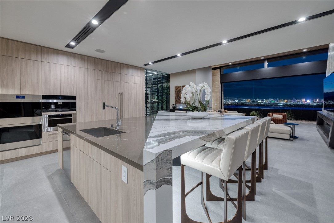
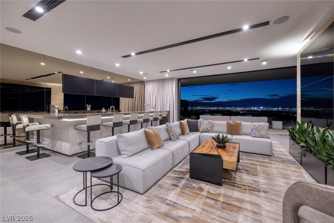
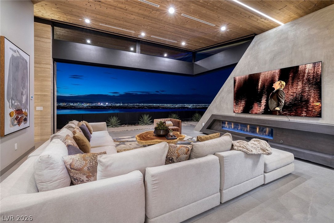
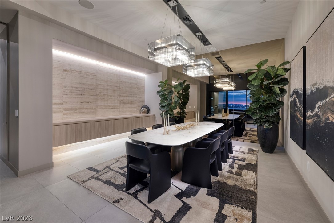
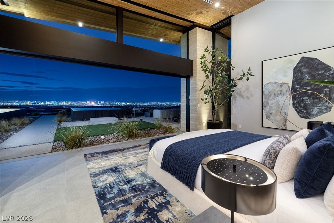
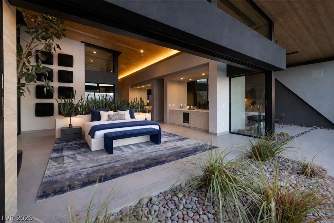
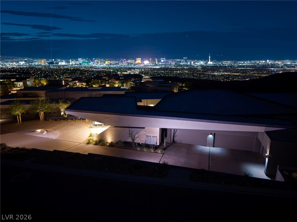
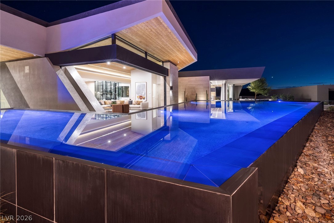
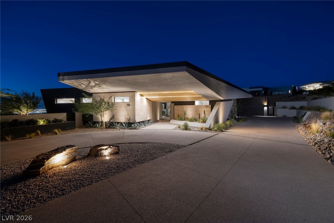
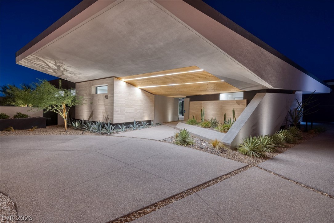
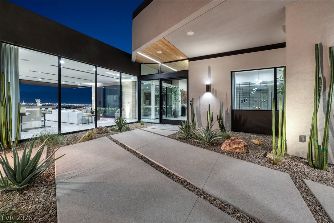
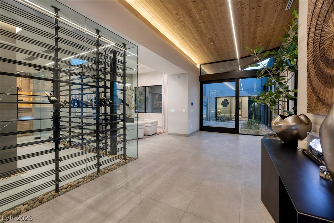
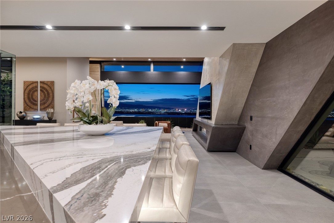
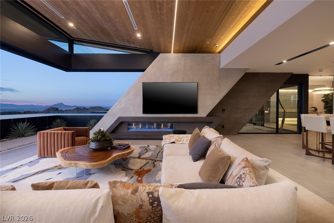
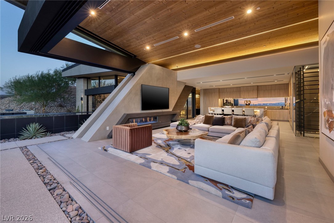
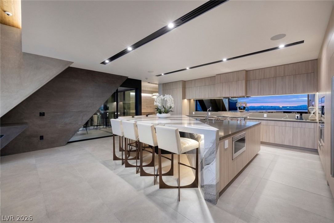
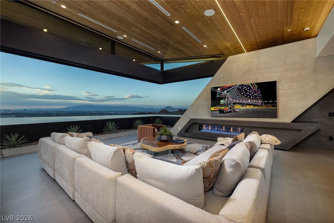
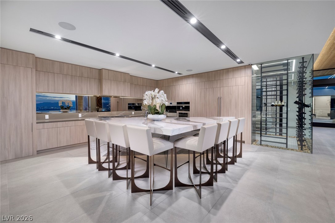
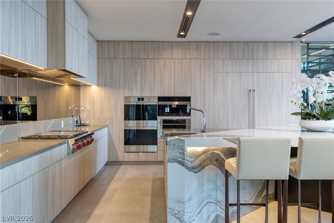
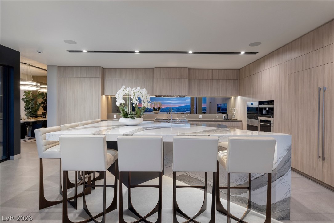
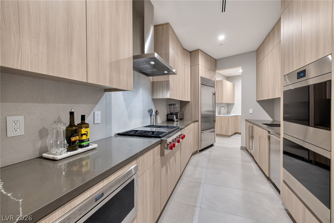
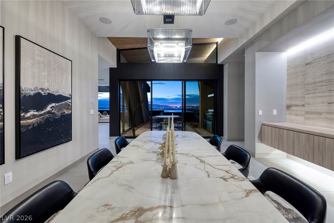
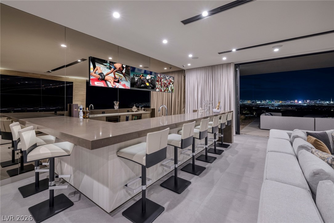
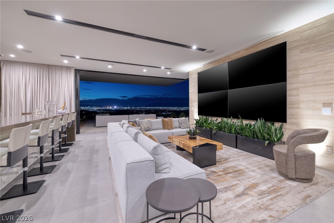
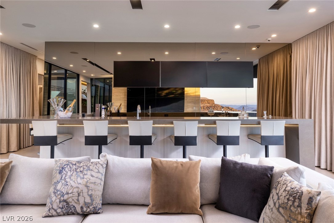
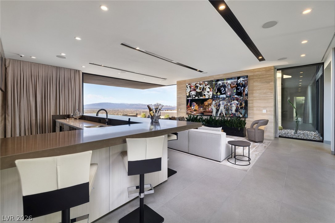
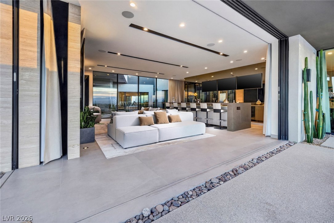
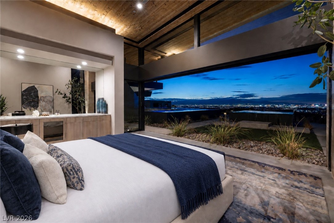
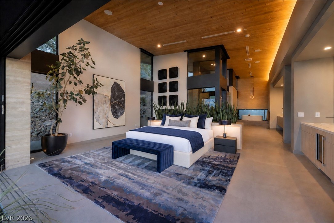
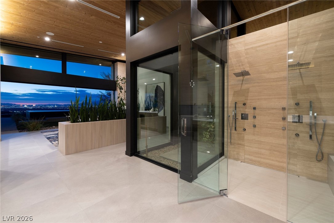
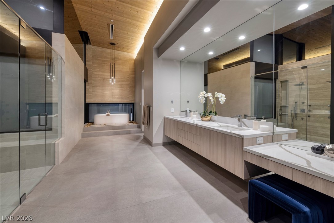
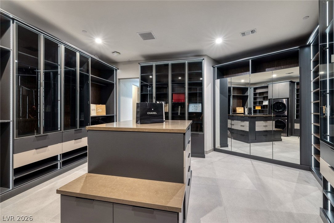
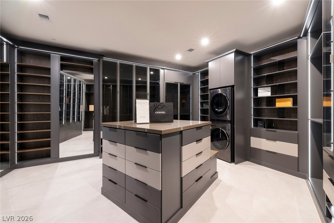
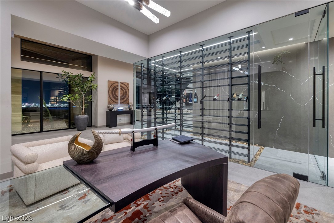
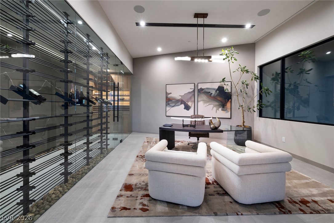
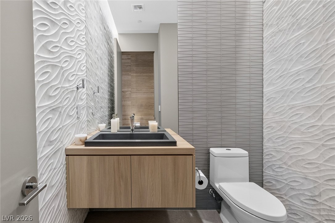
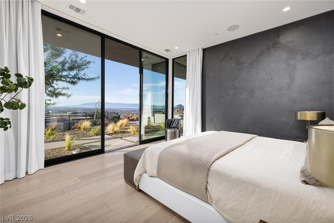
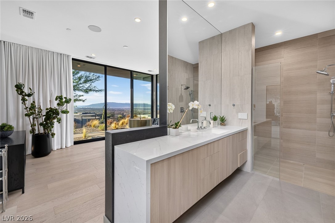
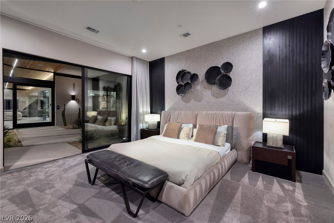
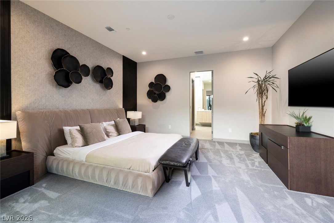
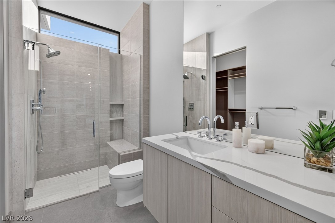
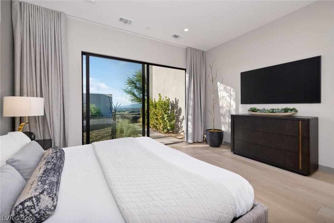
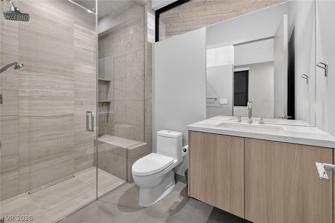
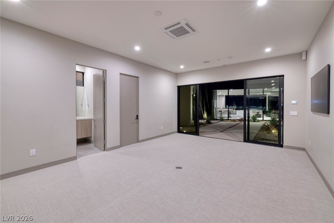
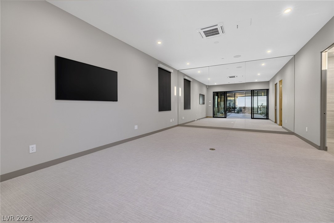
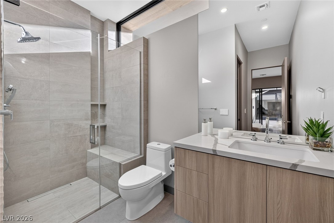
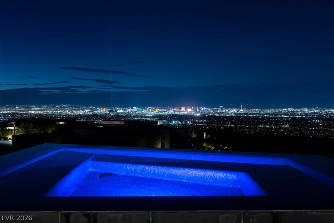
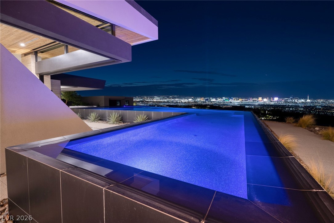
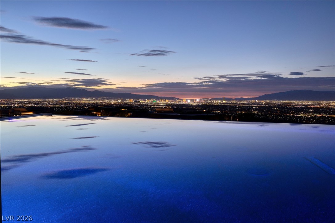
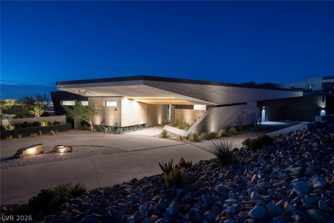
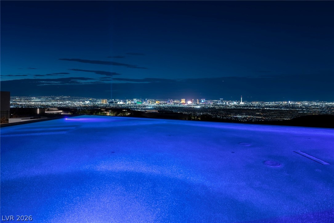
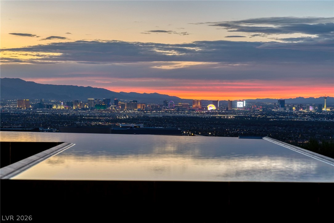
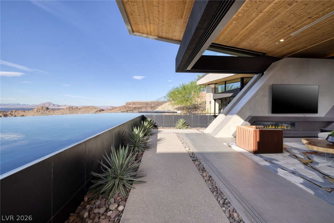
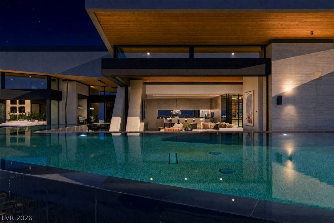
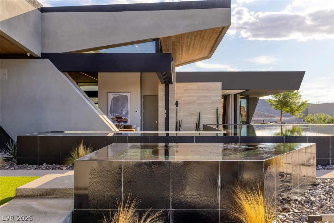
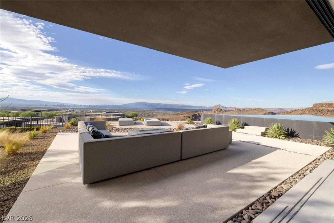
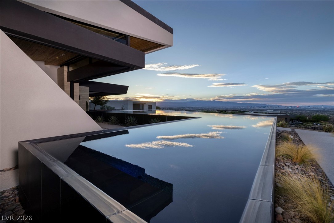
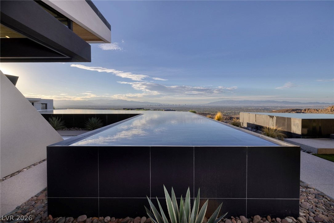
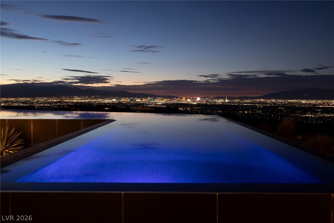
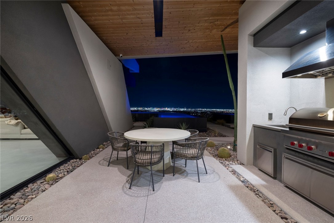
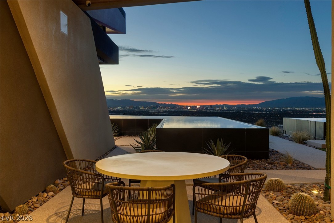
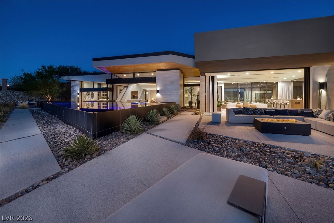
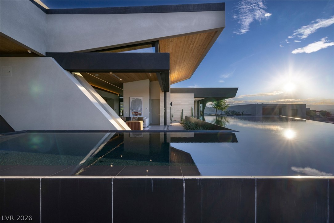
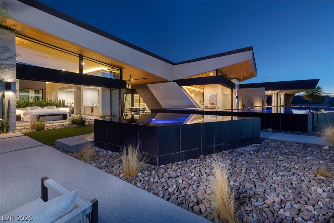
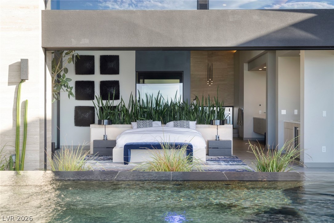
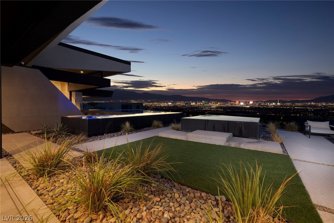
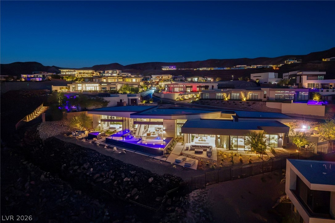
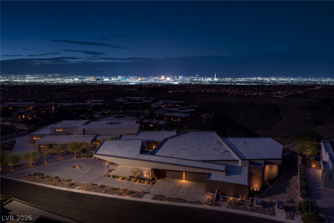
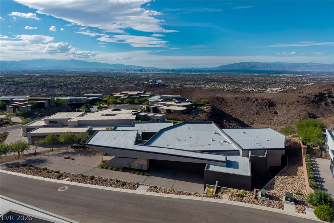
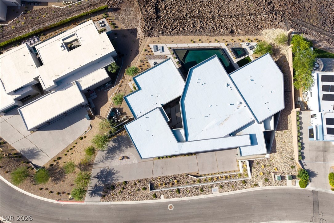
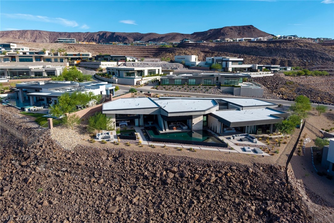
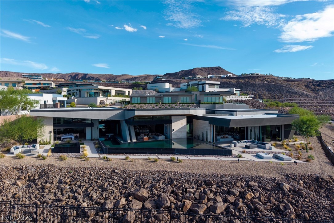
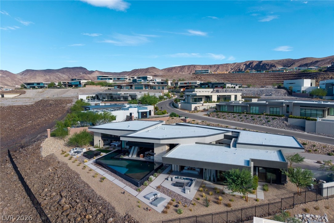
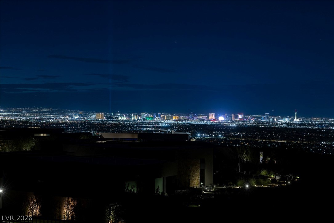
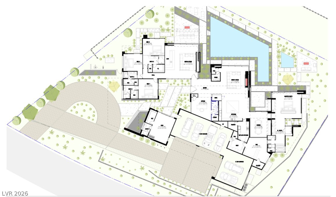
Introducing VOLITO, A truly exceptional Single Level Blue Heron Custom home with panoramic strip and mountain views. Ideally situated within Dragon Reserve, a second-gated enclave inside the guard-gated community of MacDonald Highlands, this extraordinary residence offers exceptional privacy and security. On approximately 0.69 acres, VOLITO features 7,881 square feet of total livable space, with 6,633 square feet indoors and approx 1,248 sqft covered outdoor living. Showcasing commanding architecture, bold design, and Blue Heron's signature integration of water, light, and indoor-outdoor living, the home captures sweeping, unobstructed views of the Las Vegas Strip, city skyline, surrounding mountains, and the iconic Dragon's Spine-an auspicious natural formation associated with good luck, prosperity, and fortune. The home features five luxurious bedrooms, six bathrooms, and a six-car garage with circular driveway. Interior highlights include a private office, casita, bar, media and entertainment room, climate-controlled wine display and humidor, indoor-outdoor dining areas, and a separate casita. The secluded primary retreat features a spa-inspired bathroom with heated floors and outdoor shower, along with an exquisite boutique-style closet. The showpiece kitchen includes a fully equipped butler's kitchen, while every guest suite includes an en-suite bathroom and walk-in closet. Expansive automated pocket doors and disappearing walls create a seamless transition to the outdoor living spaces. Crestron whole-home automation places lighting, climate, entertainment, shades and more at your fingertips, allowing you to control the home with the touch of a button. The resort-style grounds feature multiple view terraces, fire lounges, an outdoor kitchen, spa, and an extraordinary oversized swimming pool-approximately twice the maximum pool size permitted under today's building standards. Designed for grand-scale entertaining and serene everyday living.
Details
| MLS # | 2816903 |
|---|---|
| Listing Type | For Sale |
| Style | House |
| HOA Dues | $330 |
| Sub-Type | Resale |
| Status | Active |
| Year | 2023 |
| Days On Site | 1 |
| Listing Provided By | Las Vegas Sotheby's Int'l | Natalia Harris |
Features
| Bed(s) | 5 |
|---|---|
| Bath(s) | 6 Total |
| SQ Feet | 6,633 |
| Garage | 6 |
| Pool | Yes |
| Story(s) | 1 |
| Zoning | Single Family |
| Acreage | 0.69 |
| Property View | Yes |
Interior
| Cooling | Central Air, Electric, Two Units |
|---|---|
| Heating | Central, Gas, Multiple Heating Units |
| Heating Yes / No | Yes |
| Cooling Yes / No | Yes |
| Interior Features | Bathroomon Main Level, Bedroom On Main Level, Primary Downstairs, Window Treatments |
| Window Features | Blinds |
| Furnished | Unfurnished |
| Appliances | Built In Gas Oven, Double Oven, Dryer, Gas Cooktop, Disposal, Microwave, Refrigerator, Water Softener Owned, Warming Drawer, Water Purifier, Wine Refrigerator, Washer |
| Fireplaces Total | 1 |
| Fireplace Yes / No | Yes |
Exterior
| Exterior Features | Built In Barbecue, Barbecue, Courtyard, Patio |
|---|---|
| Roof | Flat |
| Security Features | Gated Community |
| Lot Features | Quarter To One Acre, Desert Landscaping, Landscaped |
| Fencing | Back Yard, Wrought Iron |
Parking
| Attached Garage Yes / No | Yes |
|---|---|
| Parking Features | Attached, Epoxy Flooring, Garage, Golf Cart Garage, Private, Storage |
| Garage Yes / No | Yes |
Utilities
| Utilities | Underground Utilities |
|---|---|
| Electric | Photovoltaics None |
| Sewer | Public Sewer |
Location
| Community Features | Pool |
|---|---|
| Senior Community Yes / No | No |
Other
| List Aor | Greater Las Vegas Association Of Realtors Inc |
|---|
Taxes
| Property | 55144 |
|---|
Area Information
| State | NV |
|---|---|
| County | Clark |
| City | Henderson |
| Zip Code | 89012 |
| Community Name | Macdonald Highlands Planning Area 7 Phase 2B |
| Listing VS Median (in Macdonald Highlands Planning Area 7 Phase 2B) | |
Price: $12,500,000 low | high Med: $12,175,000 sqft: 6,633 low | high Med: 7,402 $ / sqft: $1,885 low | high Med: $1,667 On site: 1 low | high Med: 33.5 | |
Market Activity 89012
Request a showing
Request a showing
Contact
Learn More About This Property

| State | NV |
|---|---|
| County | Clark |
| City | Henderson |
| Zip Code | 89012 |
| Community Name | Macdonald Highlands Planning Area 7 Phase 2B |
| Listing VS Median (in Macdonald Highlands Planning Area 7 Phase 2B) | |
Price: $12,500,000 low | high Med: $12,175,000 sqft: 6,633 low | high Med: 7,402 $ / sqft: $1,885 low | high Med: $1,667 On site: 1 low | high Med: 33.5 | |
 | $11,499,9994 Horseshoe Rock CourtHenderson, NV 89012 |
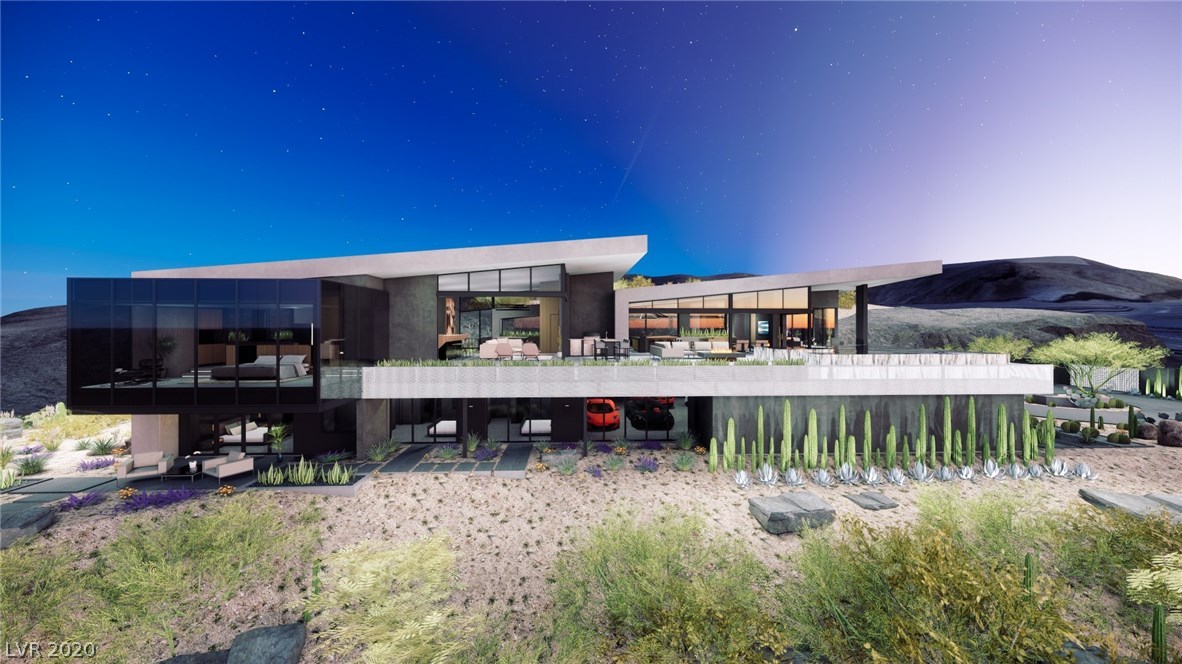 | $7,500,0001522 Dragon CrestHenderson, NV 89012 |
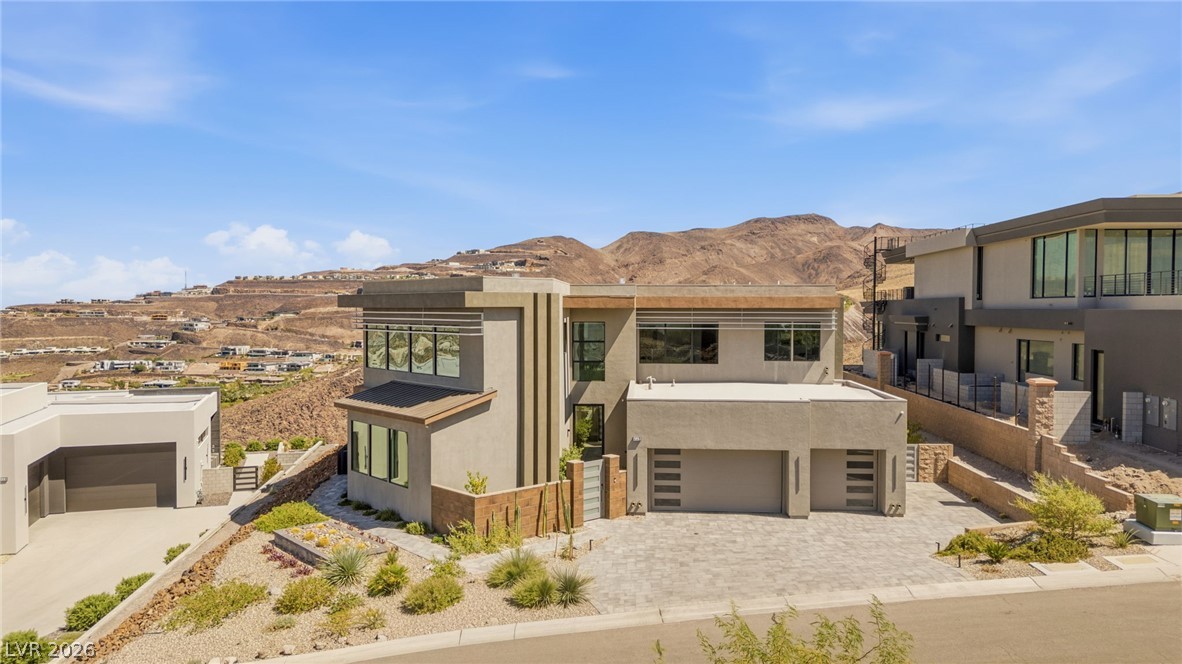 | $6,695,000668 Dragon Peak DriveHenderson, NV 89012 |