7113 Forest Heights Court,Las Vegas, NV 89166
Las Vegas, NV 89166

Description
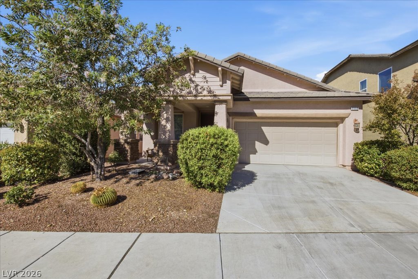
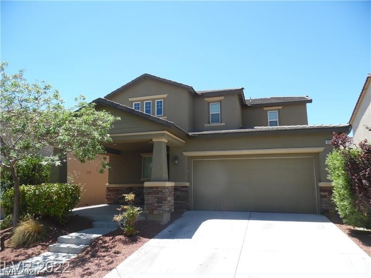
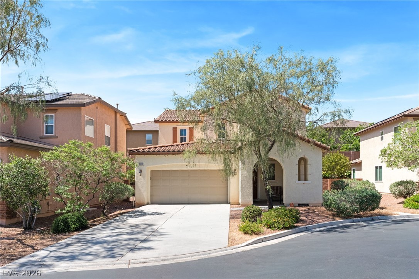
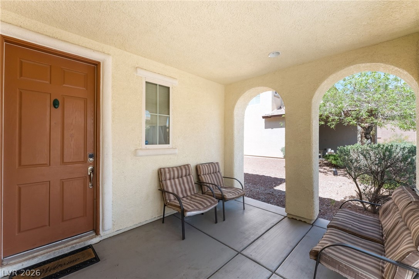
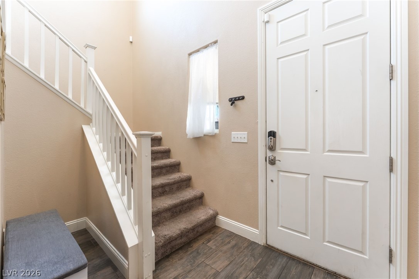
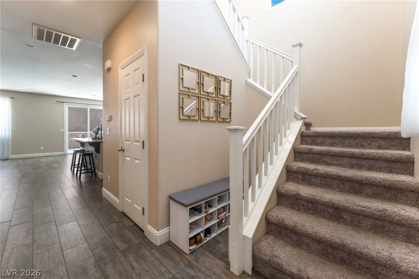
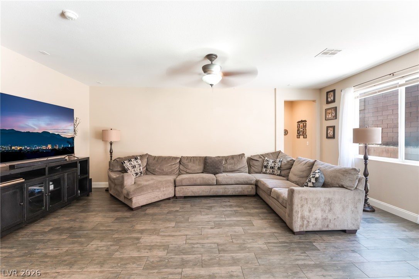
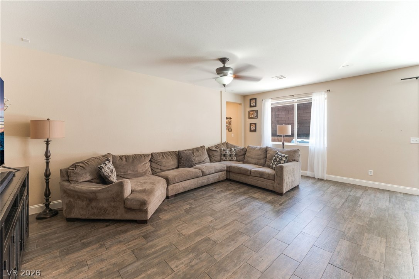
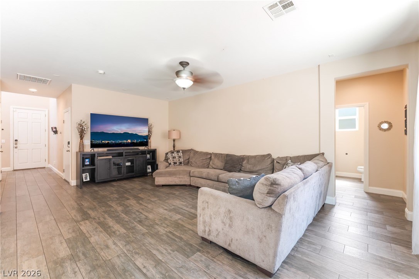
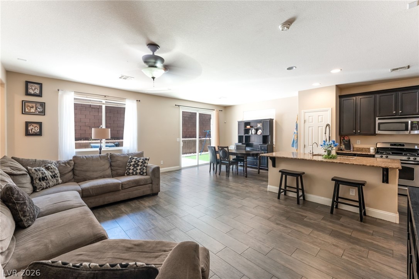
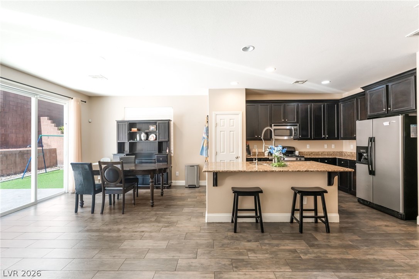
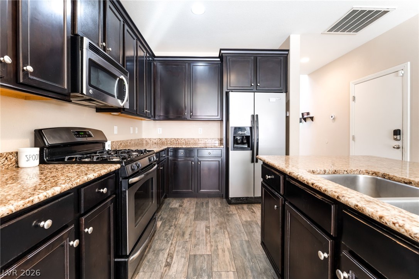
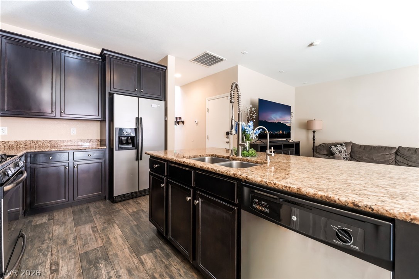
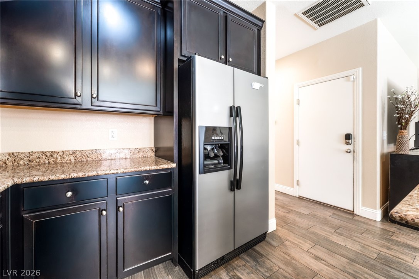
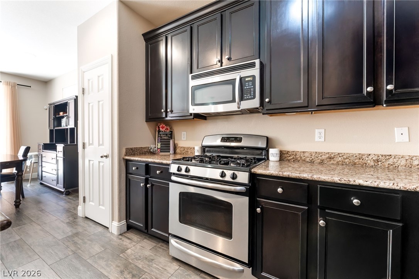
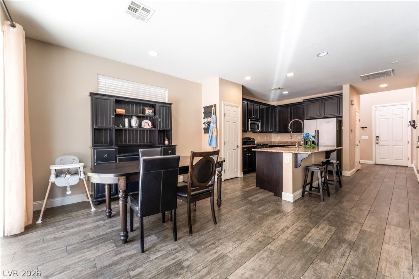
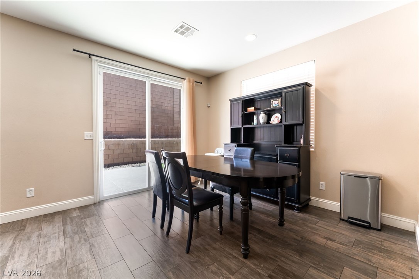
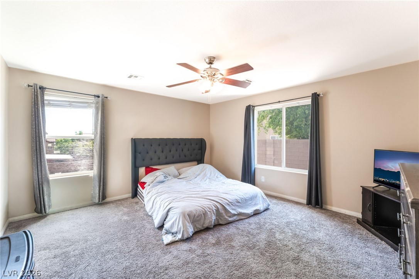
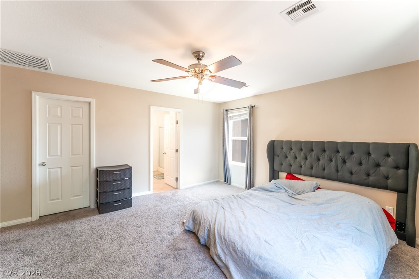
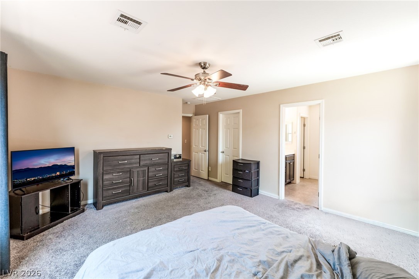
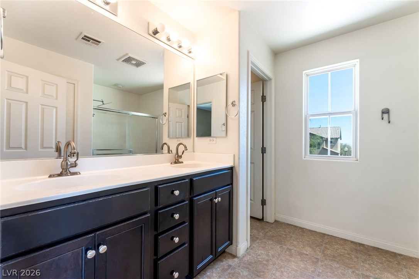
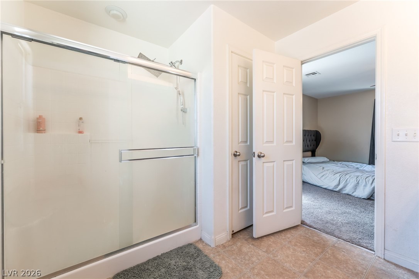
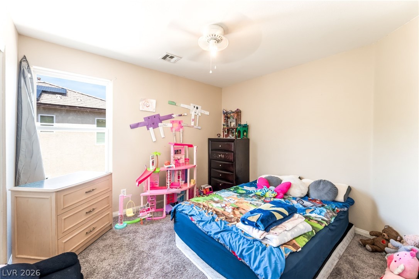
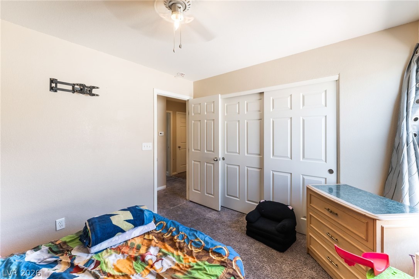
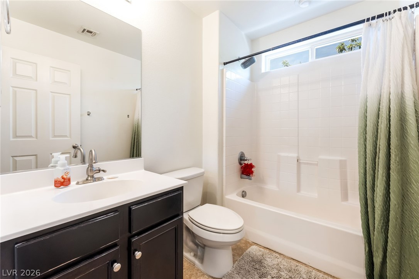
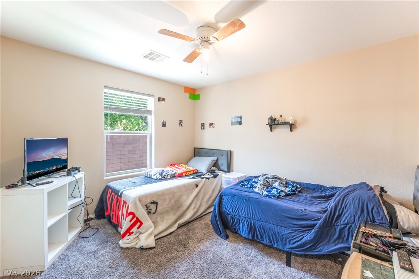
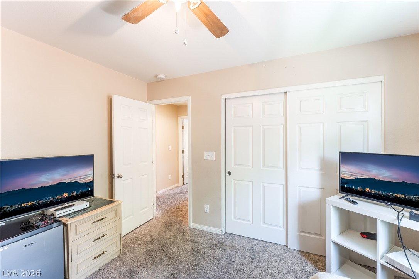
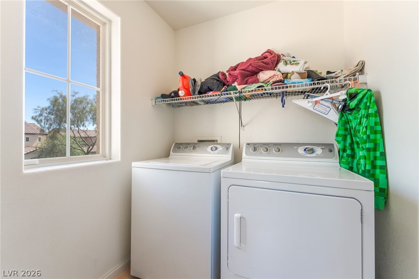
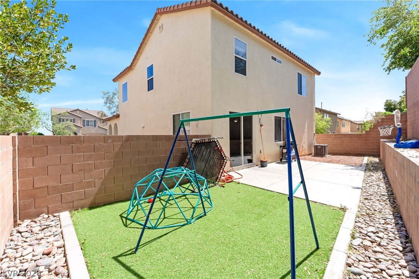
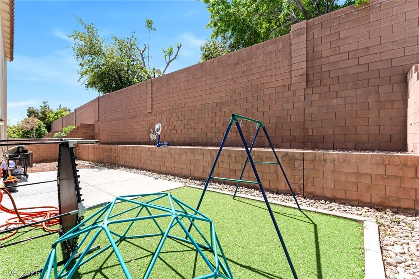
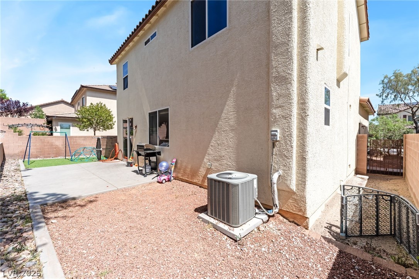
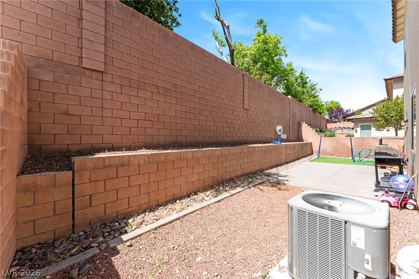
STUNNING CUL-DE-SAC HOME WITH 3-CAR GARAGE IN PROVIDENCE! Excellent opportunity for future homeowners or investors to secure a spacious home in one of Northwest Las Vegas’ most desirable master-planned communities. This home offers great curb appeal with an extended driveway, a 3-car tandem garage, and a functional layout designed for both everyday living and entertaining. Step inside to an open-concept floor plan with generous living space, natural flow, and plenty of room to gather. The spacious kitchen features a large center island, ample cabinet space, and a seamless view into the oversized family room, making it the perfect setup for hosting, relaxing, or enjoying time at home. The downstairs layout provides a comfortable and inviting atmosphere with room to customize the space to fit your needs. Upstairs, you’ll find a huge primary suite with plenty of room for a sitting area, large furniture, or additional personal space. The primary bedroom also features a walk-in closet and private bathroom. The secondary bedrooms are generously sized, offering flexibility for family, guests, office space, or additional storage. A convenient upstairs laundry room with extra storage adds to the functionality of the home. The 3-car tandem garage provides excellent space for vehicles, storage, tools, bikes, or recreational equipment. The low-maintenance backyard is designed for easy living and offers a great area to relax, entertain, or enjoy the Las Vegas evenings without the upkeep of heavy landscaping. Located close to parks, shopping, schools, dining, and Providence community amenities, this home offers convenience, space, and long-term value. This tenant-occupied property is easy to show and offers flexibility for a variety of buyers.
Details
| MLS # | 2768860 |
|---|---|
| Listing Type | For Sale |
| Style | House |
| HOA Dues | $150 |
| Sub-Type | Resale |
| Status | Active |
| Year | 2010 |
| Days On Site | 161 |
| Listing Provided By | eXp Realty | Kristina L. Karr |
Features
| Bed(s) | 3 |
|---|---|
| Bath(s) | 3 Total |
| SQ Feet | 1,770 |
| Garage | 3 |
| Story(s) | 2 |
| Zoning | Single Family |
| Acreage | 0.11 |
Interior
| Cooling | Central Air, Electric |
|---|---|
| Heating | Central, Gas |
| Heating Yes / No | Yes |
| Cooling Yes / No | Yes |
| Interior Features | Ceiling Fans, Window Treatments |
| Window Features | Blinds |
| Furnished | Unfurnished |
| Appliances | Dryer, Gas Cooktop, Disposal, Gas Range, Microwave, Refrigerator, Washer |
| Fireplaces Total | 0 |
| Fireplace Yes / No | No |
Exterior
| Exterior Features | Porch, Private Yard |
|---|---|
| Roof | Tile |
| Lot Features | Desert Landscaping, Landscaped, Less Than Quarter Acre |
| Fencing | Brick, Back Yard |
Parking
| Attached Garage Yes / No | Yes |
|---|---|
| Parking Features | Attached, Garage, Guest, Private |
| Garage Yes / No | Yes |
Utilities
| Utilities | Underground Utilities |
|---|---|
| Electric | Photovoltaics None |
| Sewer | Public Sewer |
Location
| Senior Community Yes / No | No |
|---|
Other
| List Aor | Greater Las Vegas Association Of Realtors Inc |
|---|
Taxes
| Property | 3408 |
|---|
Area Information
| State | NV |
|---|---|
| County | Clark |
| City | Las Vegas |
| Zip Code | 89166 |
| Community Name | Providence Pod 118 Phase 2 |
| Listing VS Median (in Providence Pod 118 Phase 2) | |
Price: $410,000 low | high Med: $410,000 sqft: 1,770 low | high Med: 1,770 $ / sqft: $232 low | high Med: $232 On site: 161 low | high Med: 161 | |
Market Activity 89166
Request a showing
Request a showing
Contact
Learn More About This Property

| State | NV |
|---|---|
| County | Clark |
| City | Las Vegas |
| Zip Code | 89166 |
| Community Name | Providence Pod 118 Phase 2 |
| Listing VS Median (in Providence Pod 118 Phase 2) | |
Price: $410,000 low | high Med: $410,000 sqft: 1,770 low | high Med: 1,770 $ / sqft: $232 low | high Med: $232 On site: 161 low | high Med: 161 | |