New Listing
7150 Zero Carbon Avenue,Las Vegas, NV 89113
Las Vegas, NV 89113

Description
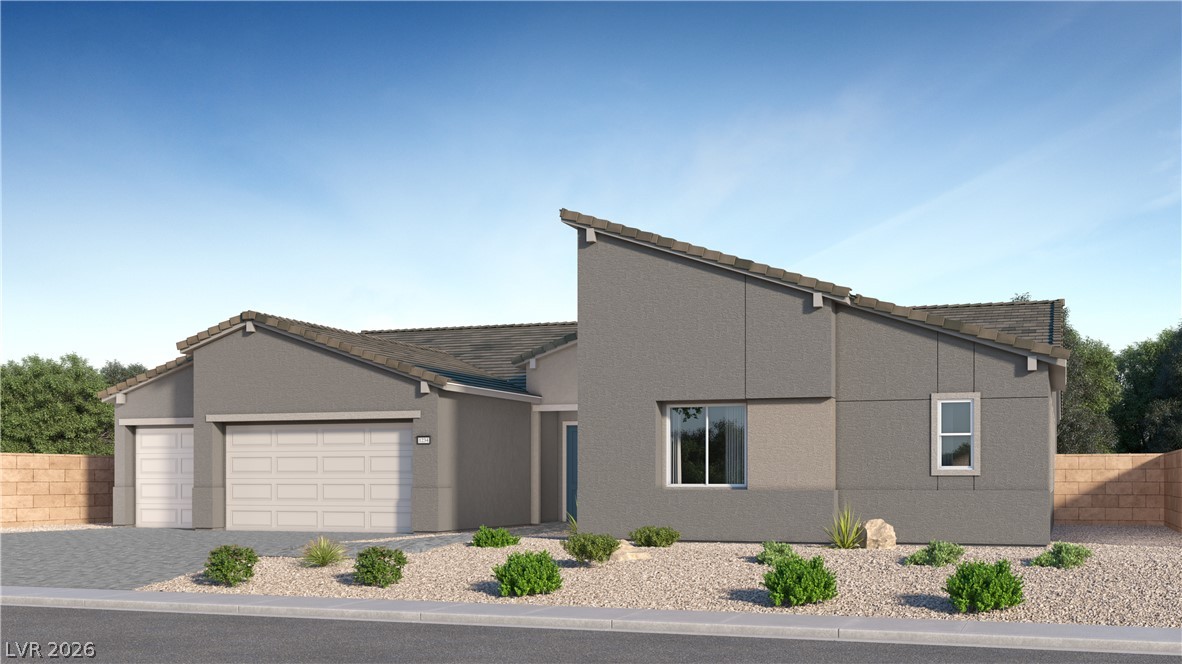
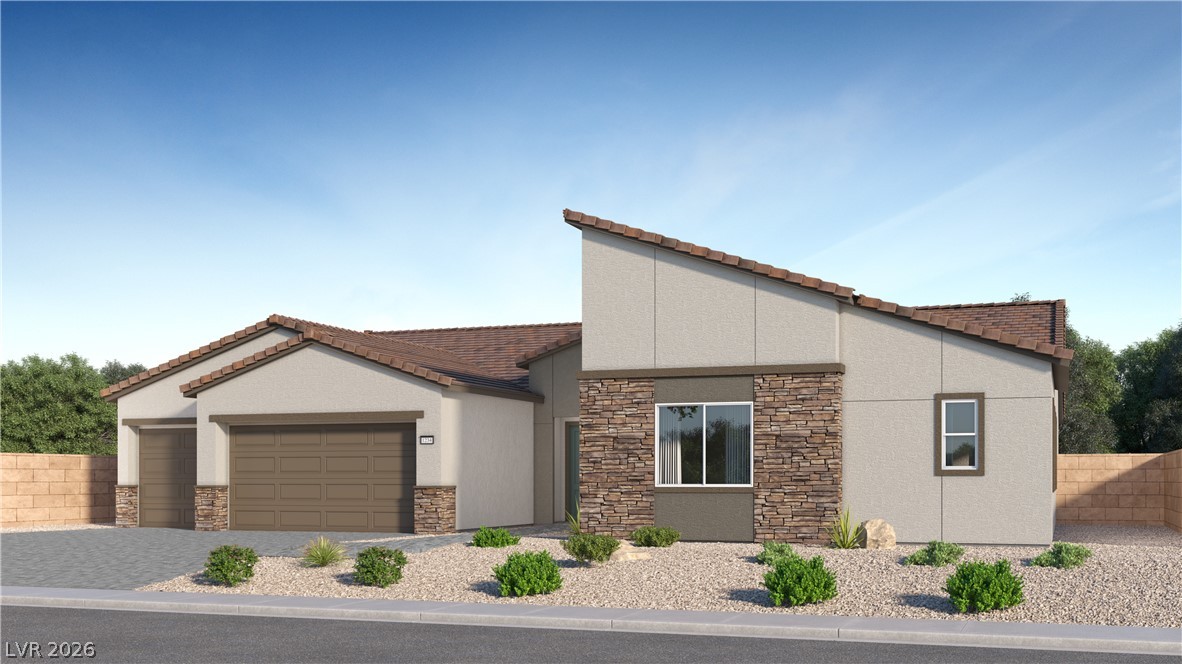
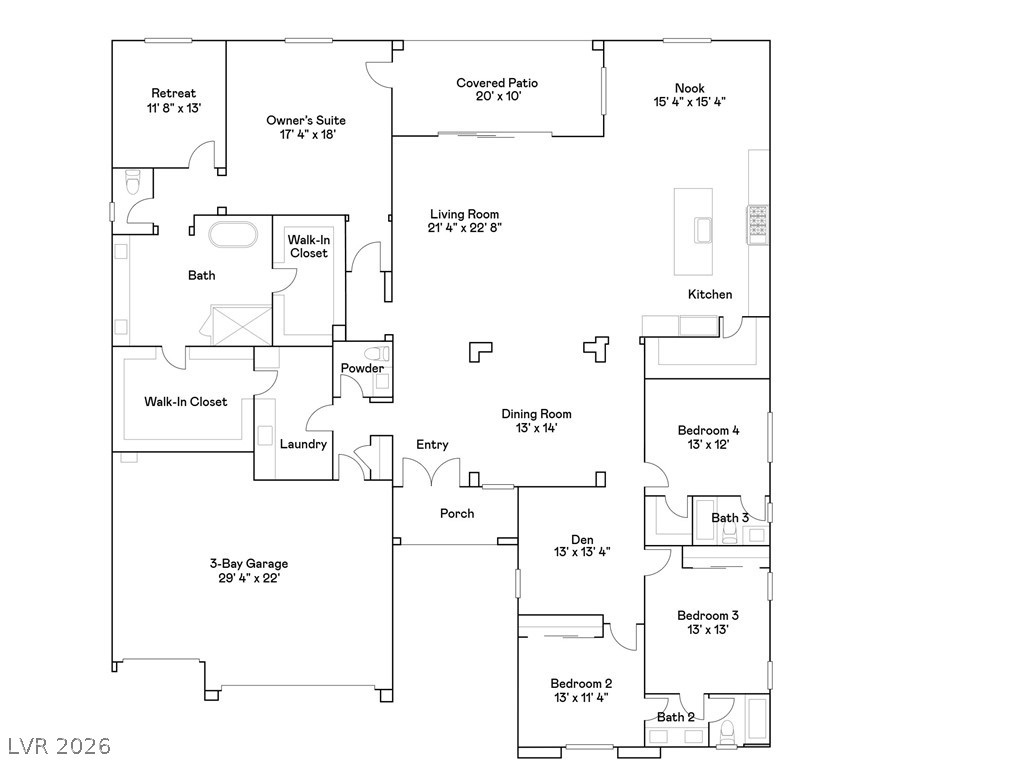
Ask us about our below market interest rates! This Lennar expansive single-level design boasts an open living, kitchen, dining, and formal dining area with sliding doors to a covered patio. One wing includes three secondary bedrooms and a den, while the opposite side features a private owner's suite with a retreat, spa-inspired bath, and walk-in closet. Highlights include upgraded Coastline cabinets, upgraded Calacatta Idillio quartz kitchen countertops with full backsplash and a waterfall edge, Modern Oasis Soft Cloud ceramic tile, and Cromwell Magnolia Bloom carpet. Washer, dryer, and blinds are included, along with our "Everything's Included" features such as stainless-steel kitchen appliances, ceiling fan pre-wires in select rooms and living room, and much more!
Details
| MLS # | 2823306 |
|---|---|
| Listing Type | For Sale |
| Style | House |
| HOA Dues | $103 |
| Sub-Type | Resale |
| Status | Active |
| Year | 2026 |
| Days On Site | 2 |
| Listing Provided By | Lennar Sales Corp | Marcelle D. Adams |
Features
| Bed(s) | 4 |
|---|---|
| Bath(s) | 4 Total |
| SQ Feet | 3,776 |
| Garage | 3 |
| Story(s) | 1 |
| Zoning | Single Family |
| Acreage | 0.43 |
Interior
| Cooling | Central Air, Electric, High Efficiency |
|---|---|
| Heating | Central, Gas, High Efficiency, Zoned |
| Heating Yes / No | Yes |
| Cooling Yes / No | Yes |
| Interior Features | Bathroomon Main Level, Bedroom On Main Level, Full Bath On Main Level, Primary Downstairs, Window Treatments, Programmable Thermostat |
| Window Features | Blinds, Double Pane Windows, Insulated Windows, Low Emissivity Windows |
| Furnished | Unfurnished |
| Appliances | Dryer, Dishwasher, Disposal, Gas Range, Microwave, Refrigerator, Washer |
| Fireplaces Total | 0 |
| Fireplace Yes / No | No |
Exterior
| Exterior Features | Porch, Patio, Sprinkler Irrigation |
|---|---|
| Roof | Pitched, Tile |
| Security Features | Gated Community |
| Lot Features | Drip Irrigation Bubblers, Desert Landscaping, Landscaped, Less Than Quarter Acre |
| Fencing | Block, None |
Parking
| Attached Garage Yes / No | Yes |
|---|---|
| Parking Features | Attached, Garage, Garage Door Opener, Inside Entrance, Private |
| Garage Yes / No | Yes |
Utilities
| Utilities | Cable Available, Underground Utilities |
|---|---|
| Electric | Photovoltaics None |
| Sewer | Public Sewer |
Location
| Senior Community Yes / No | No |
|---|
Other
| List Aor | Greater Las Vegas Association Of Realtors Inc |
|---|
Taxes
| Property | 15000 |
|---|
Area Information
| State | NV |
|---|---|
| County | Clark |
| City | Las Vegas |
| Zip Code | 89113 |
| Community Name | Tenaya & Ford |
| Listing VS Median (in Tenaya & Ford) | |
Price: $1,099,500 low | high Med: $1,038,000 sqft: 3,776 low | high Med: 4,023 $ / sqft: $291 low | high Med: $260 On site: 2 low | high Med: 61.5 | |
Market Activity 89113
Request a showing
Request a showing
Contact
Learn More About This Property

| State | NV |
|---|---|
| County | Clark |
| City | Las Vegas |
| Zip Code | 89113 |
| Community Name | Tenaya & Ford |
| Listing VS Median (in Tenaya & Ford) | |
Price: $1,099,500 low | high Med: $1,038,000 sqft: 3,776 low | high Med: 4,023 $ / sqft: $291 low | high Med: $260 On site: 2 low | high Med: 61.5 | |