7228 North Decatur Boulevard 4,Las Vegas, NV 89131
Las Vegas, NV 89131



Description
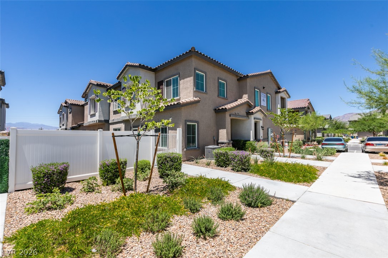
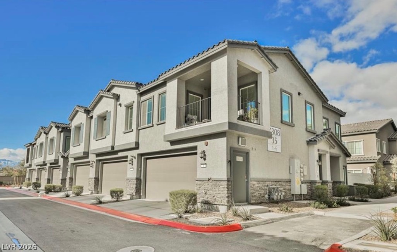
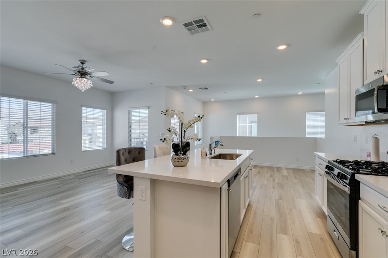
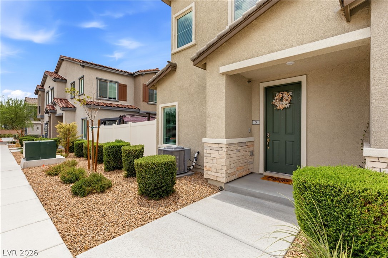
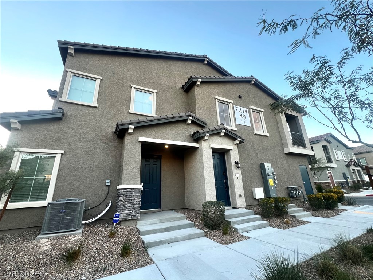
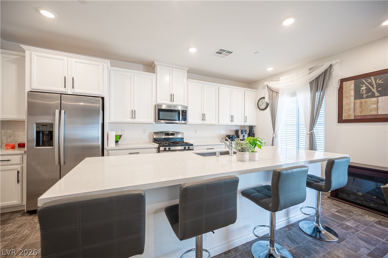
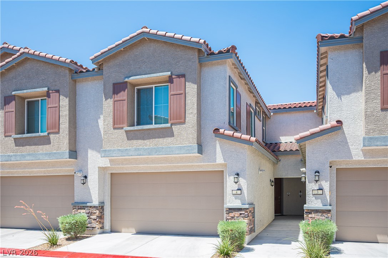
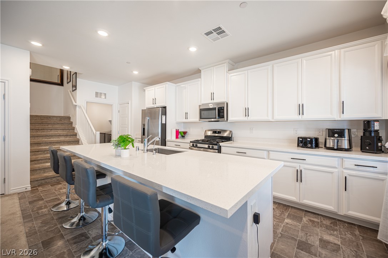
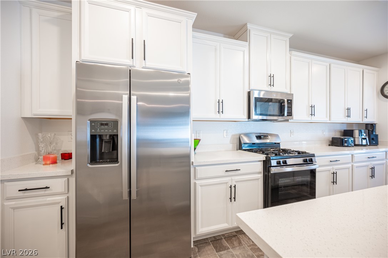
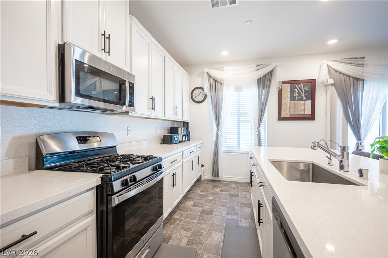
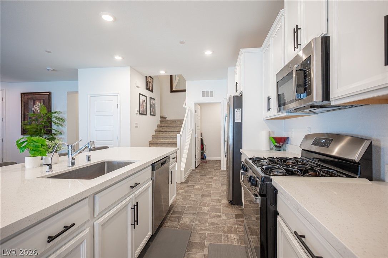
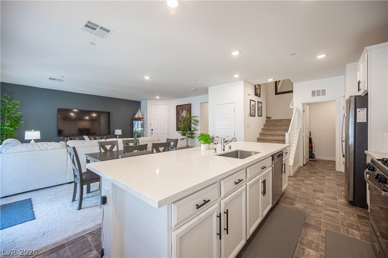
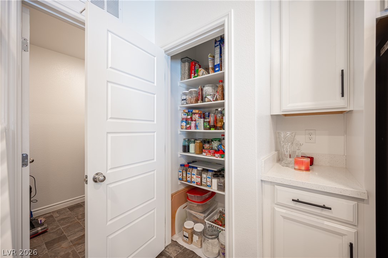
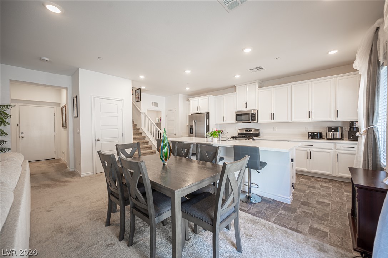
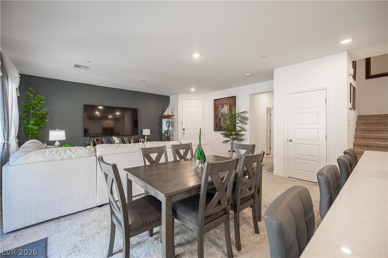
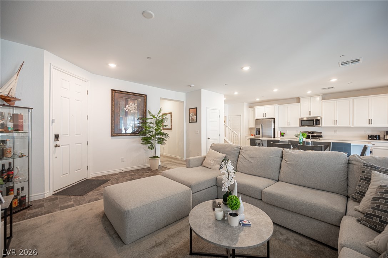
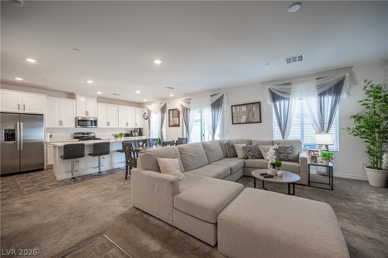
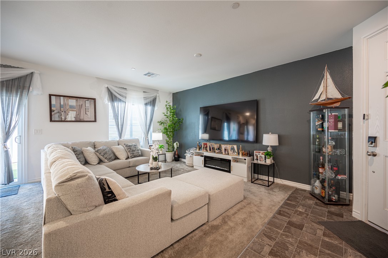
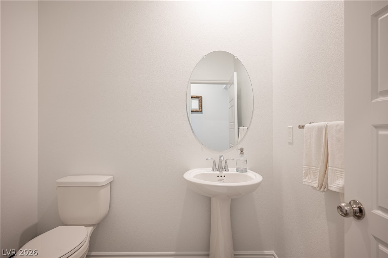
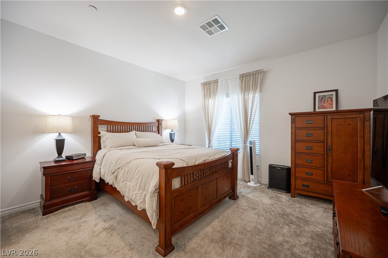
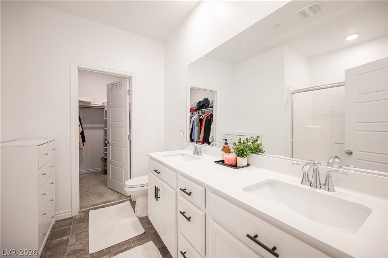
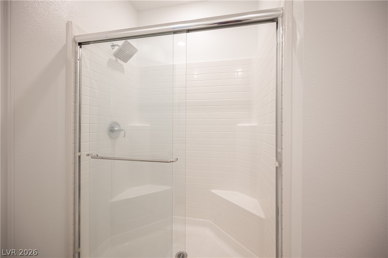
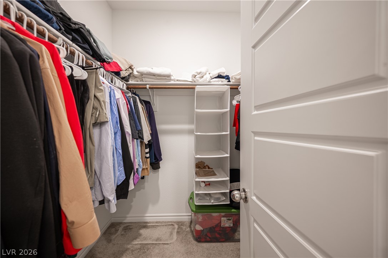
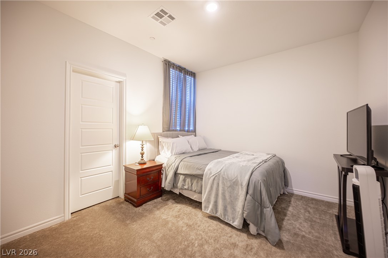
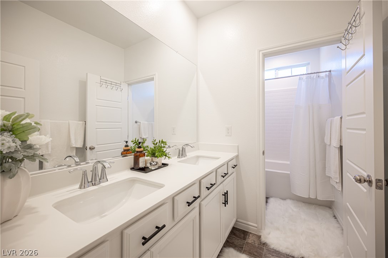
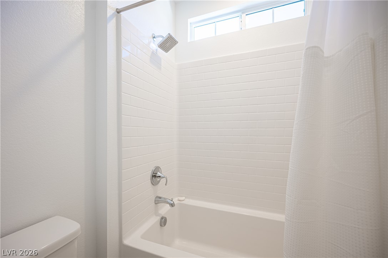
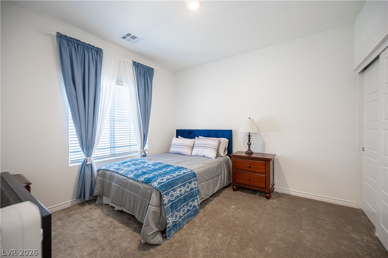
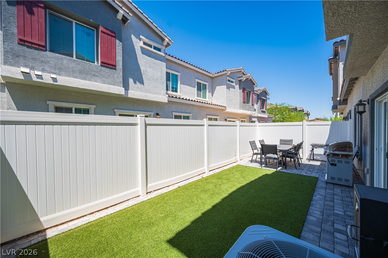
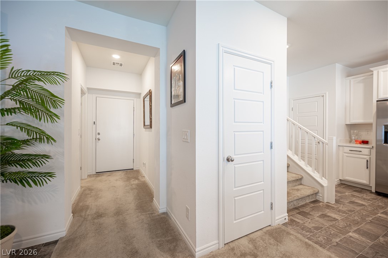
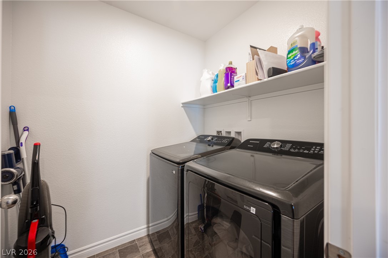
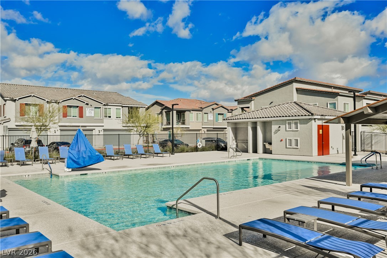
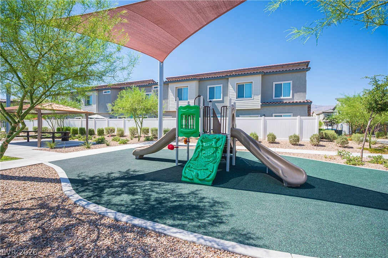
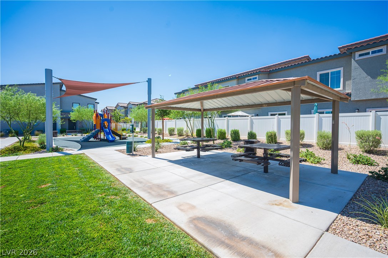
Discover a vibrant lifestyle in this charming 2-bedroom, 2.5-bathroom residence. This townhome blends comfort with modern amenities. The striking stucco and stone façade, topped with a durable tile roof, offers immediate curb appeal. Inside, an inviting open-concept living space features seamless transitions from carpeted floors to durable tile. The well-lit kitchen is a culinary dream, boasting bright white cabinetry, sleek countertops, and integrated appliances, including a refrigerator and dishwasher. An open floorplan connects the kitchen to the dining area and lounge, ideal for entertaining. Retreat to well-lit bedrooms with soft carpet and natural light, complemented by blinds for privacy. The primary bathroom includes a double vanity, a shower with built-in seating, and a walk-in closet, all with tile flooring. A well-lit powder room and a second bathroom with a tiled shower-tub combination and double vanity serve residents and guests. Enjoy the intimate, fenced backyard with low-maintenance synthetic grass and a private patio. The community offers a refreshing communal pool, a well-equipped playground, and a vibrant green space with benches, fostering a sense of belonging and recreation. Garage includes extra storage and a tankless water heater
Details
| MLS # | 2793598 |
|---|---|
| Listing Type | For Sale |
| Style | Town House |
| HOA Dues | $52 |
| Sub-Type | Resale |
| Status | Active Under Contract |
| Year | 2023 |
| Days On Site | 88 |
| Listing Provided By | Rustic Properties | Noah Bates |
Features
| Bed(s) | 3 |
|---|---|
| Bath(s) | 3 Total |
| SQ Feet | 1,645 |
| Garage | 2 |
| Story(s) | 2 |
| Zoning | Multi-Family |
| Acreage | 0.17 |
Interior
| Cooling | Central Air, Electric |
|---|---|
| Heating | Central, Gas |
| Heating Yes / No | Yes |
| Cooling Yes / No | Yes |
| Interior Features | Bathroomon Main Level, Half Bathon Main Level |
| Furnished | Unfurnished |
| Appliances | Dishwasher, Disposal, Gas Range, Microwave, Refrigerator |
| Fireplaces Total | 0 |
| Fireplace Yes / No | No |
Exterior
| Exterior Features | Patio, Private Yard, Sprinkler Irrigation |
|---|---|
| Roof | Tile |
| Security Features | Gated Community |
| Construction Materials | Drywall |
| Lot Features | Drip Irrigation Bubblers, Synthetic Grass, Less Than Quarter Acre |
| Fencing | Back Yard, Vinyl |
Parking
| Attached Garage Yes / No | Yes |
|---|---|
| Parking Features | Attached, Garage, Inside Entrance, Private |
| Garage Yes / No | Yes |
Utilities
| Utilities | Underground Utilities |
|---|---|
| Electric | Photovoltaics None |
| Sewer | Public Sewer |
Location
| Community Features | Pool |
|---|---|
| Senior Community Yes / No | No |
Other
| List Aor | Greater Las Vegas Association Of Realtors Inc |
|---|
Taxes
| Property | 4155 |
|---|
Area Information
| State | NV |
|---|---|
| County | Clark |
| City | Las Vegas |
| Zip Code | 89131 |
| Community Name | Valley Vista Parcel 34 |
| Listing VS Median (in Valley Vista Parcel 34) | |
Price: $359,900 low | high Med: $329,500 sqft: 1,645 low | high Med: 1,531 $ / sqft: $219 low | high Med: $215 On site: 88 low | high Med: 167 | |
Market Activity 89131
Request a showing
Request a showing
Contact
Learn More About This Property

| State | NV |
|---|---|
| County | Clark |
| City | Las Vegas |
| Zip Code | 89131 |
| Community Name | Valley Vista Parcel 34 |
| Listing VS Median (in Valley Vista Parcel 34) | |
Price: $359,900 low | high Med: $329,500 sqft: 1,645 low | high Med: 1,531 $ / sqft: $219 low | high Med: $215 On site: 88 low | high Med: 167 | |