737 Cottonwood Hill Place,Henderson, NV 89011
Henderson, NV 89011


Description
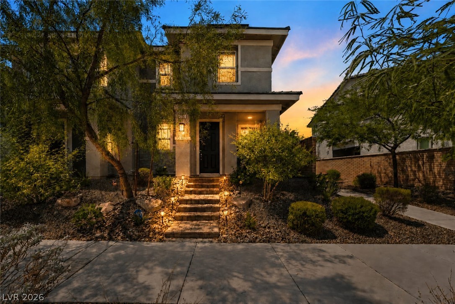
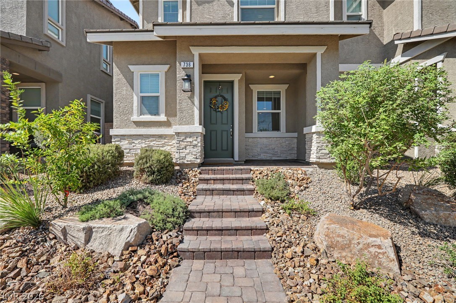
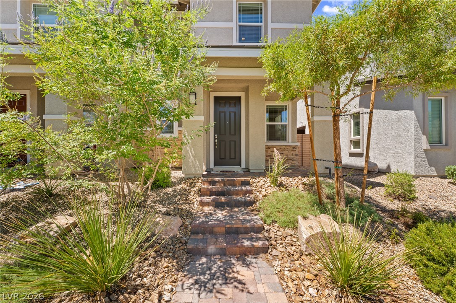
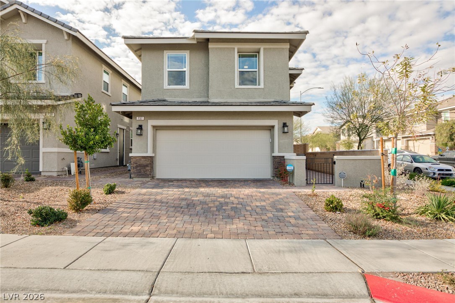
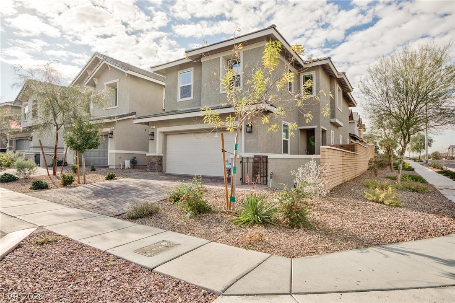
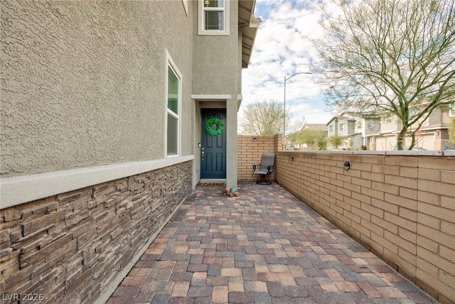
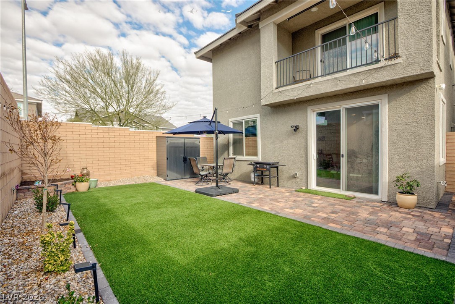
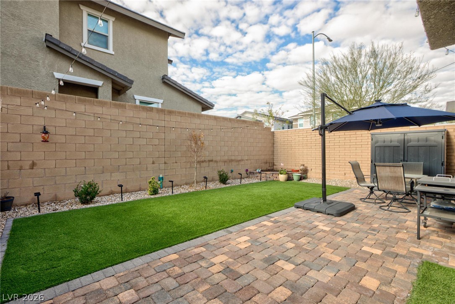
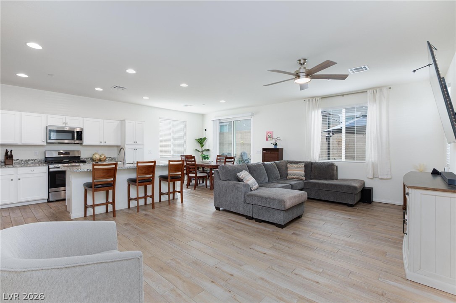
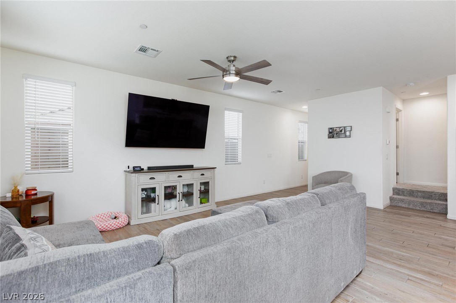
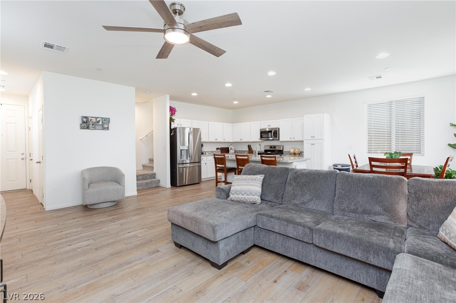
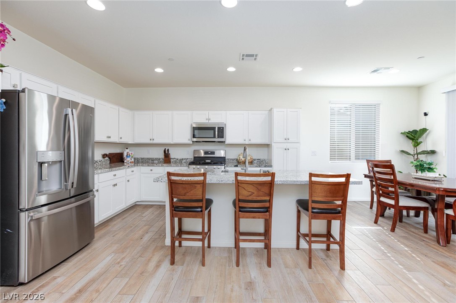
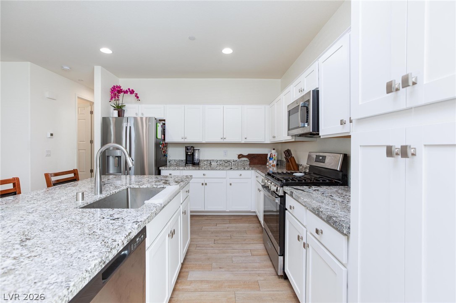
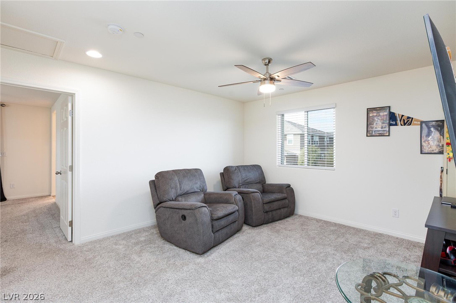
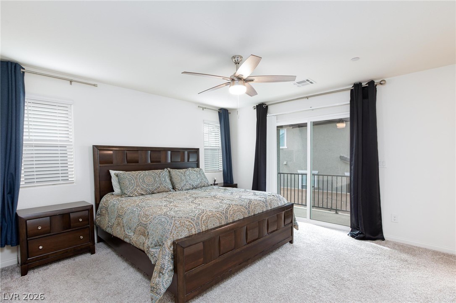
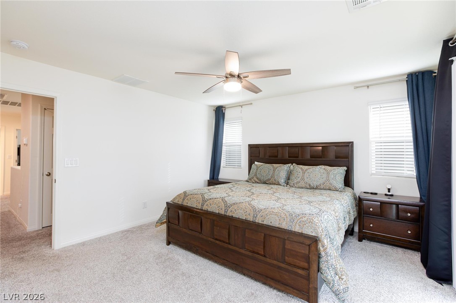
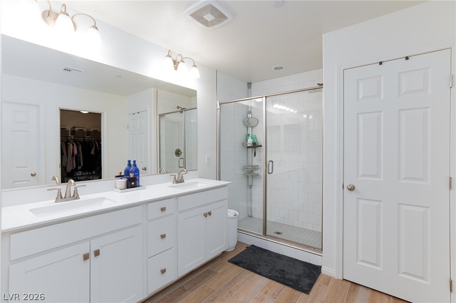
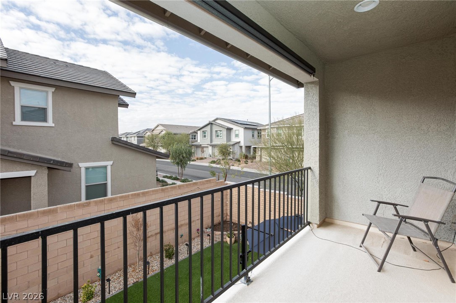
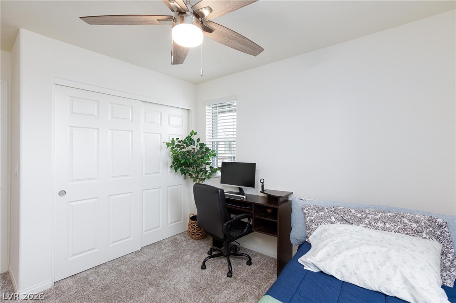
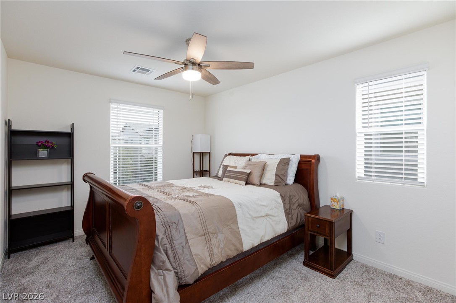
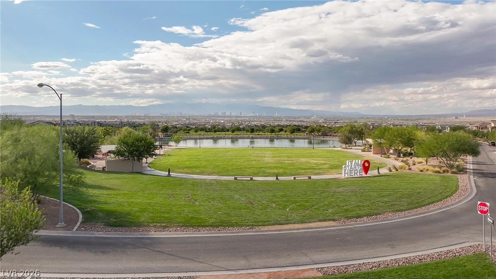
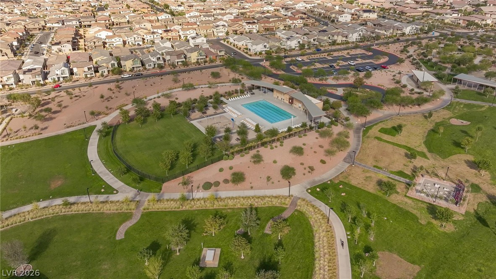
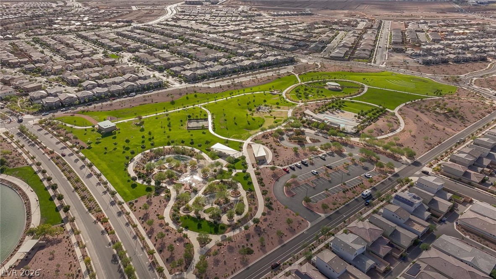
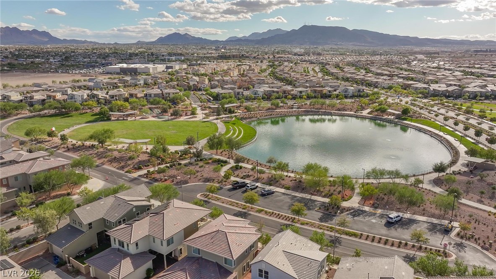
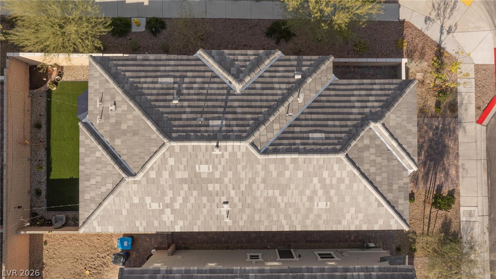
Better than New. Welcome to this beautifully upgraded 2023-built home in the highly sought-after Cadence master-planned community. Situated on a premium corner lot less than a mile from Cadence Central Park, this exceptional residence offers the perfect blend of modern design, quality craftsmanship, and everyday functionality. Thoughtfully enhanced with over $29,000 in upgrades plus professionally completed backyard improvements, this home features a rare primary suite balcony, soaring 9-foot ceilings, upgraded luxury flooring, and an open-concept layout filled with natural light. The gourmet kitchen showcases custom cabinetry, designer hardware, quartz countertops with upgraded edge detailing, and an oversized island that flows seamlessly into the spacious living and dining areas ideal for entertaining or relaxing at home. The bright family room opens directly to the beautifully finished backyard, creating effortless indoor-outdoor living. Positioned on a desirable corner homesite, the property enjoys added privacy, abundant natural light, and enhanced curb appeal. Conveniently located near Cadence's parks, walking trails, community amenities, shopping, dining, and with easy access to major freeways, this home offers both comfort and convenience in one exceptional package. As an added value, the seller will pay the buyer's HOA dues for the first year, providing immediate savings and even greater value. Meticulously maintained and truly move-in ready, this home showcases pride of ownership throughout. Skip the wait and extra expense of new construction while enjoying completed upgrades and exceptional value. Don't miss your opportunity to own one of Cadence's most desirable newer homes.
Details
| MLS # | 2802620 |
|---|---|
| Listing Type | For Sale |
| Style | House |
| HOA Dues | $75 |
| Sub-Type | Resale |
| Status | Active |
| Year | 2023 |
| Days On Site | 67 |
| Listing Provided By | eXp Realty | Sunghyun H. Baek |
Features
| Bed(s) | 3 |
|---|---|
| Bath(s) | 3 Total |
| SQ Feet | 1,860 |
| Garage | 2 |
| Story(s) | 2 |
| Zoning | Single Family |
| Acreage | 0.08 |
Interior
| Cooling | Central Air, Electric |
|---|---|
| Heating | Central, Gas |
| Heating Yes / No | Yes |
| Cooling Yes / No | Yes |
| Interior Features | Bathroomon Main Level, Ceiling Fans, Half Bathon Main Level, Window Treatments |
| Window Features | Blinds, Double Pane Windows, Window Treatments |
| Furnished | Unfurnished |
| Appliances | Built In Gas Oven, Dishwasher, Gas Cooktop, Disposal, Gas Range, Microwave |
| Fireplaces Total | 0 |
| Fireplace Yes / No | No |
Exterior
| Exterior Features | Balcony, Courtyard, Private Yard, Shed, Sprinkler Irrigation |
|---|---|
| Roof | Tile |
| Security Features | Controlled Access, Fire Sprinkler System |
| Lot Features | Drip Irrigation Bubblers, Desert Landscaping, Landscaped, Rocks, Trees, Less Than Quarter Acre |
| Fencing | Block, Brick, Back Yard |
Parking
| Attached Garage Yes / No | Yes |
|---|---|
| Parking Features | Attached, Garage, Private |
| Garage Yes / No | Yes |
Utilities
| Utilities | Underground Utilities |
|---|---|
| Electric | Photovoltaics None |
| Sewer | Public Sewer |
Location
| Community Features | Pool |
|---|---|
| Senior Community Yes / No | No |
Other
| List Aor | Greater Las Vegas Association Of Realtors Inc |
|---|
Taxes
| Property | 4414 |
|---|
Area Information
| State | NV |
|---|---|
| County | Clark |
| City | Henderson |
| Zip Code | 89011 |
| Community Name | Cadence Village Parcel 4 Q1 7 |
| Listing VS Median (in Cadence Village Parcel 4 Q1 7) | |
Price: $478,000 low | high Med: $468,000 sqft: 1,860 low | high Med: 1,797 $ / sqft: $257 low | high Med: $260 On site: 67 low | high Med: 93 | |
Market Activity 89011
Request a showing
Request a showing
Contact
Learn More About This Property

| State | NV |
|---|---|
| County | Clark |
| City | Henderson |
| Zip Code | 89011 |
| Community Name | Cadence Village Parcel 4 Q1 7 |
| Listing VS Median (in Cadence Village Parcel 4 Q1 7) | |
Price: $478,000 low | high Med: $468,000 sqft: 1,860 low | high Med: 1,797 $ / sqft: $257 low | high Med: $260 On site: 67 low | high Med: 93 | |