

801 Aquitaine Court,Las Vegas, NV 89145
Las Vegas, NV 89145

Description
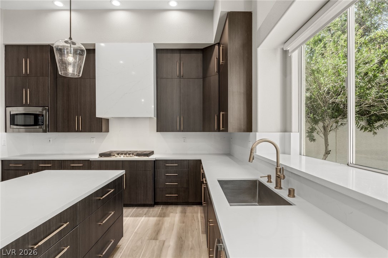
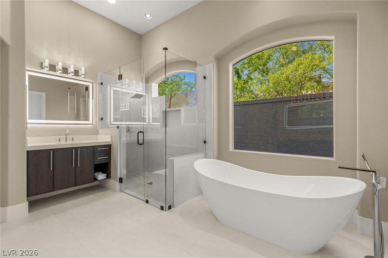
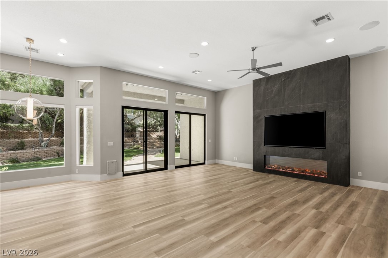
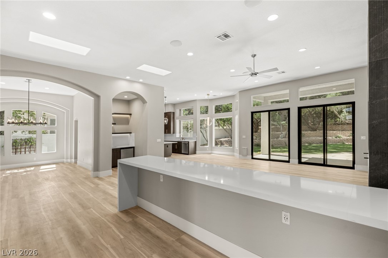
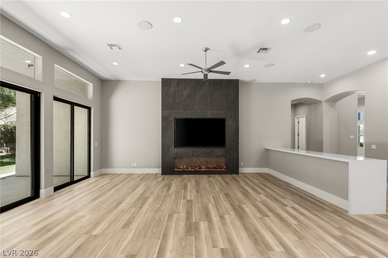
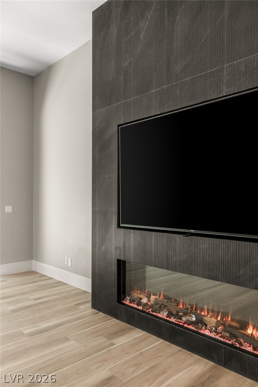
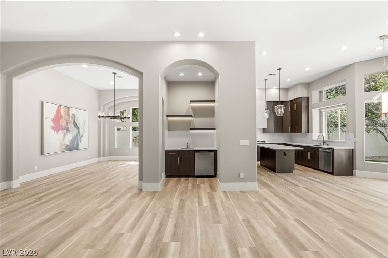
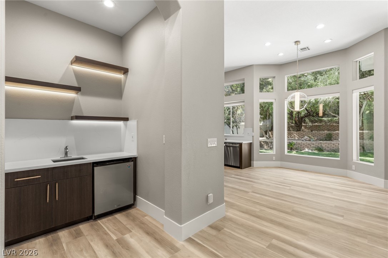
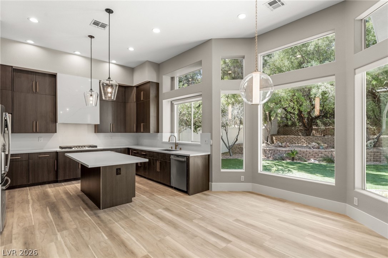
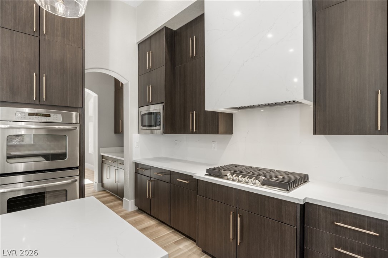
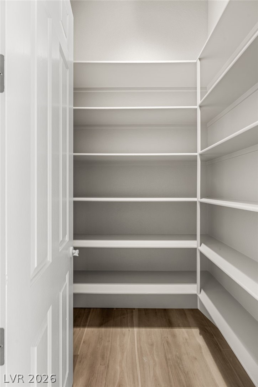
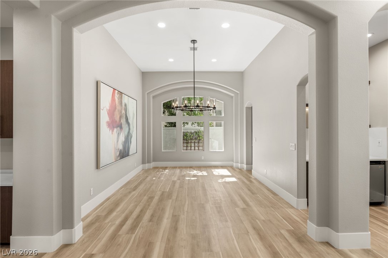
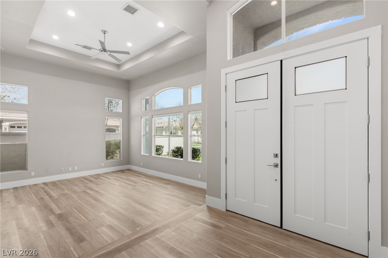
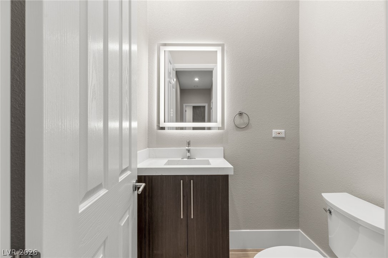
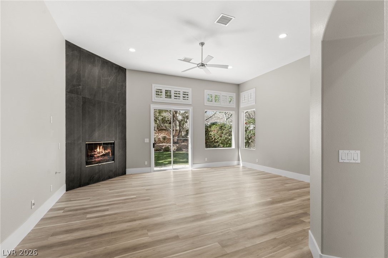
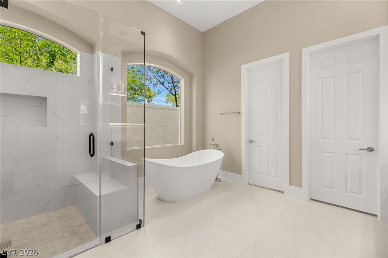
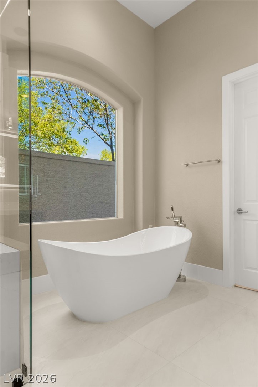
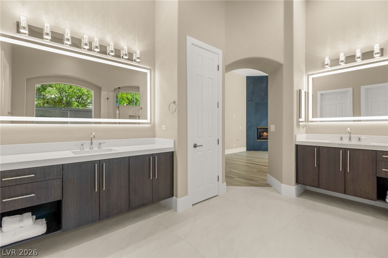
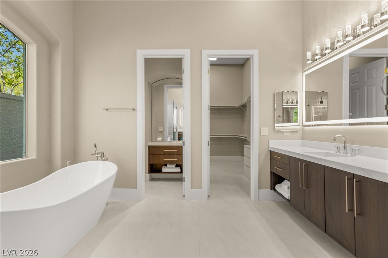
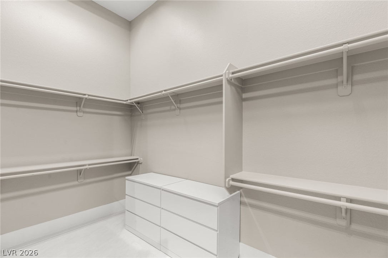
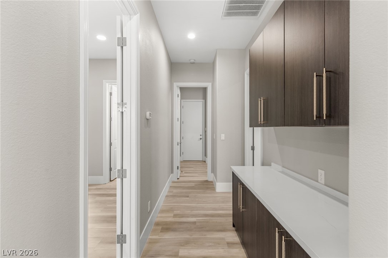
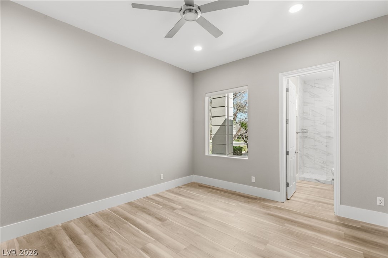
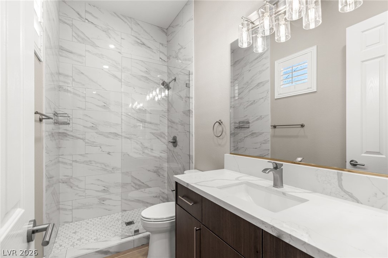
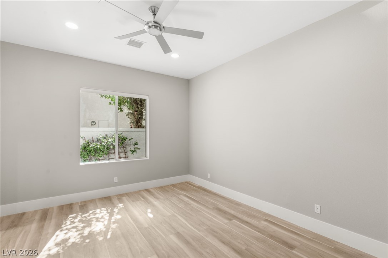
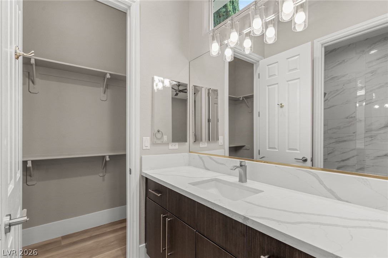
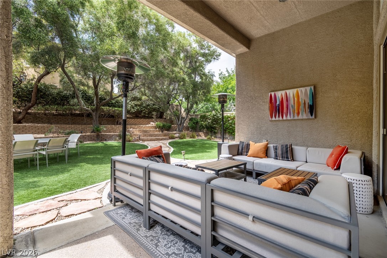
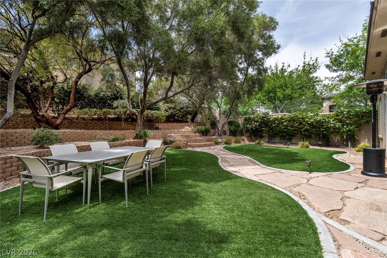
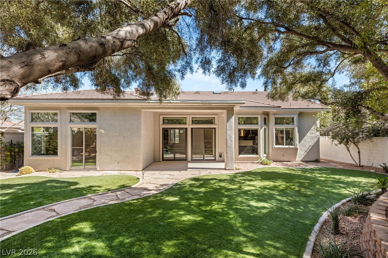
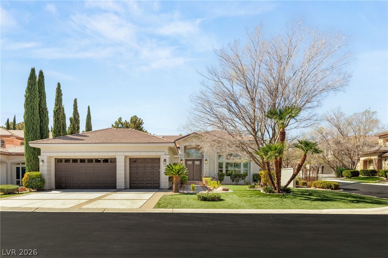
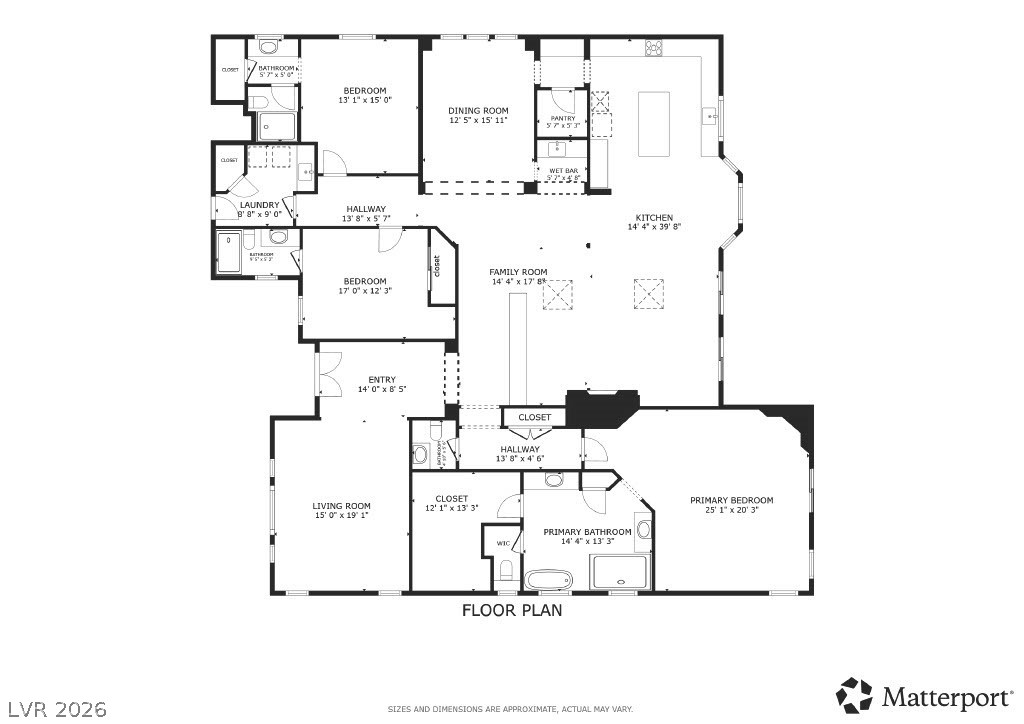
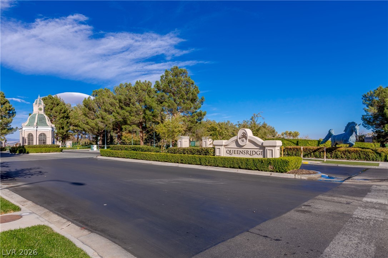
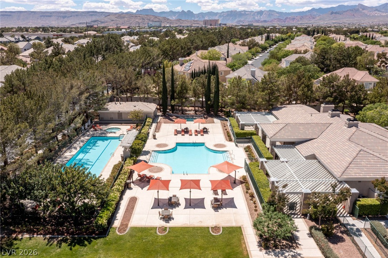
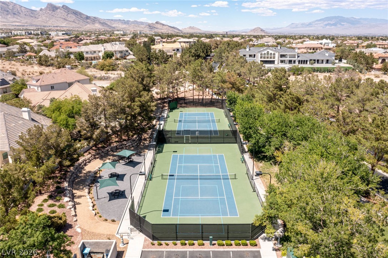
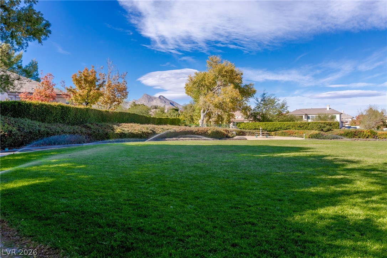
This recently renovated 1-story home presents the incredible opportunity to live in the guard-gated community of Queensridge South. Built on an interior corner lot, this property offers a private backyard shaded by mature trees, away from future development by Lennarso you won’t have to deal with the noise & hassle of nearby construction. The interior features brand-new paint, flooring, baseboards, cabinetry, countertops, & more! From the formal living room to the family roomwith a reimagined wet bar and linear fireplacethere’s plenty of space to lounge with your loved ones. Complete with a large central island, GE Profile appliances, & a butler’s pantry, the remodeled chef’s kitchen is as beautiful as it is functional. 2 swimming pools are a short walk away at the clubhouse, along with tennis/pickleball courts, a gym, & more. Enjoy the convenience of nearby shopping, dining, & entertainment; Downtown Summerlin, Boca Park, & Tivoli Village are all within a 10-minute drive.
Details
| MLS # | 2797898 |
|---|---|
| Listing Type | For Sale |
| Style | House |
| HOA Dues | $478 |
| Sub-Type | Resale |
| Status | Active Under Contract |
| Year | 1999 |
| Days On Site | 69 |
| Listing Provided By | Rob Jensen Company | Rob W. Jensen |
Features
| Bed(s) | 3 |
|---|---|
| Bath(s) | 4 Total |
| SQ Feet | 3,502 |
| Garage | 3 |
| Story(s) | 1 |
| Zoning | Single Family |
| Acreage | 0.30 |
| Property View | None |
Interior
| Cooling | Central Air, Electric, Two Units |
|---|---|
| Heating | Gas, Multiple Heating Units |
| Heating Yes / No | Yes |
| Cooling Yes / No | Yes |
| Interior Features | Bedroom On Main Level, Ceiling Fans, Primary Downstairs, Skylights, Window Treatments, Programmable Thermostat |
| Window Features | Blinds, Double Pane Windows, Plantation Shutters, Skylights |
| Furnished | Unfurnished |
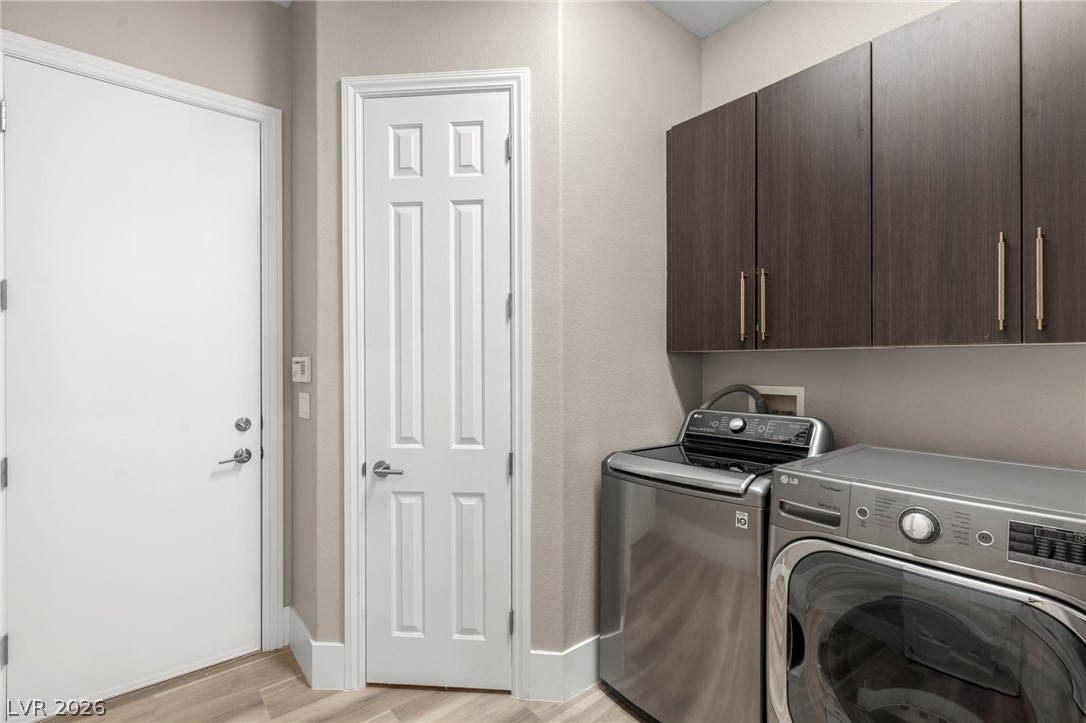
| Appliances | Built In Gas Oven, Double Oven, Dryer, Dishwasher, Gas Cooktop, Disposal, Microwave, Refrigerator, Water Softener Owned, Water Heater, Wine Refrigerator, Washer |
| Fireplaces Total | 2 |
| Fireplace Yes / No | Yes |
Exterior
| Exterior Features | Patio, Private Yard, Sprinkler Irrigation |
|---|---|
| Roof | Tile |
| Security Features | Security System Owned, Controlled Access, Fire Sprinkler System |
| Construction Materials | Frame, Stucco |
| Lot Features | Back Yard, Corner Lot, Drip Irrigation Bubblers, Front Yard, Sprinklers In Rear, Landscaped, Rocks, Synthetic Grass |
| Fencing | Block, Back Yard, Stucco Wall |
Parking
| Attached Garage Yes / No | Yes |
|---|---|
| Parking Features | Attached, Exterior Access Door, Garage, Garage Door Opener, Inside Entrance, Private, Shelves |
| Garage Yes / No | Yes |
Utilities
| Utilities | Cable Available, Underground Utilities |
|---|---|
| Electric | Photovoltaics None |
| Sewer | Public Sewer |
Location
| Community Features | Pool |
|---|---|
| Senior Community Yes / No | No |
Other
| List Aor | Greater Las Vegas Association Of Realtors Inc |
|---|
Taxes
| Property | 7345 |
|---|
Area Information
| State | NV |
|---|---|
| County | Clark |
| City | Las Vegas |
| Zip Code | 89145 |
| Community Name | Peccole West Phase 1 |
| Listing VS Median (in Peccole West Phase 1) | |
Price: $1,375,000 low | high Med: $1,650,000 sqft: 3,502 low | high Med: 3,900 $ / sqft: $393 low | high Med: $423 On site: 69 low | high Med: 32 | |
Market Activity 89145
Request a showing
Request a showing
Contact
Learn More About This Property

| State | NV |
|---|---|
| County | Clark |
| City | Las Vegas |
| Zip Code | 89145 |
| Community Name | Peccole West Phase 1 |
| Listing VS Median (in Peccole West Phase 1) | |
Price: $1,375,000 low | high Med: $1,650,000 sqft: 3,502 low | high Med: 3,900 $ / sqft: $393 low | high Med: $423 On site: 69 low | high Med: 32 | |
