Price Reduced Listing
8073 Villa Pulido Street,Las Vegas, NV 89131
Las Vegas, NV 89131













Description
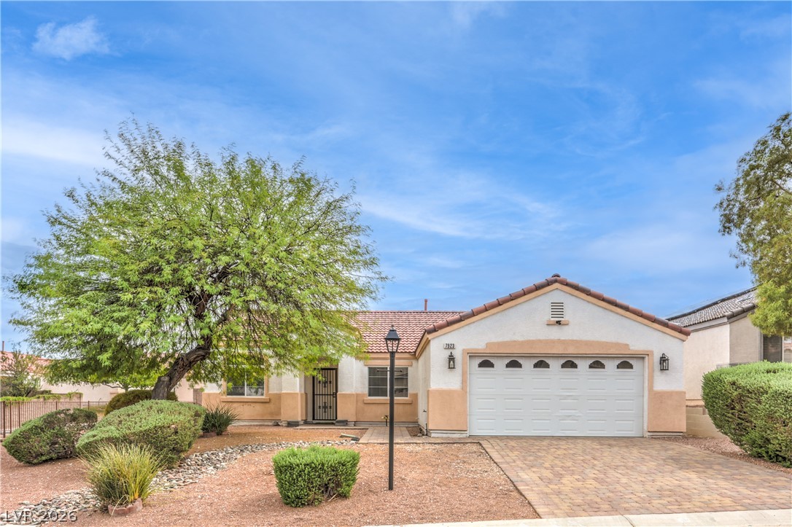
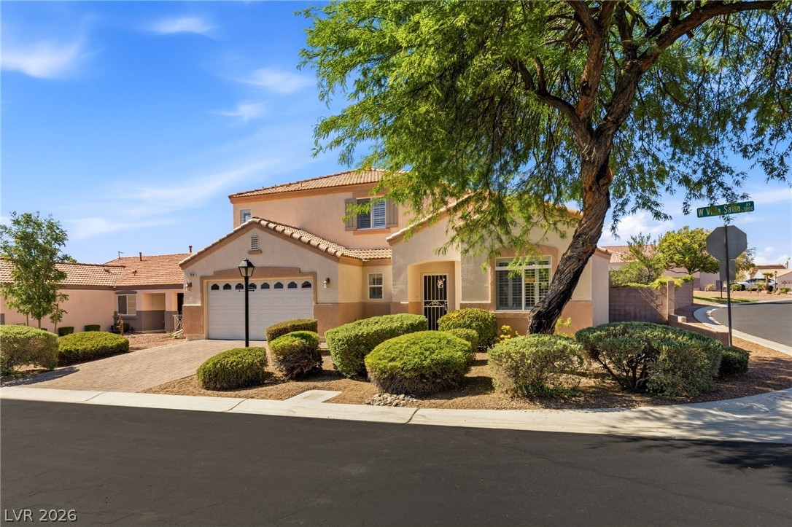
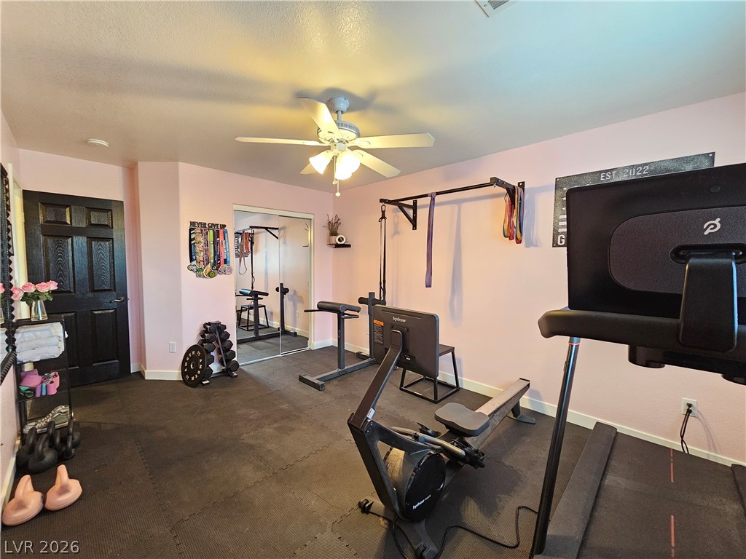
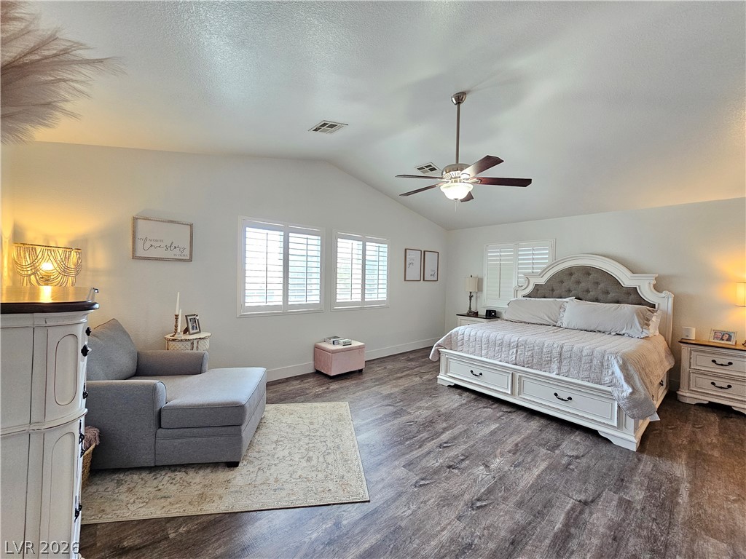
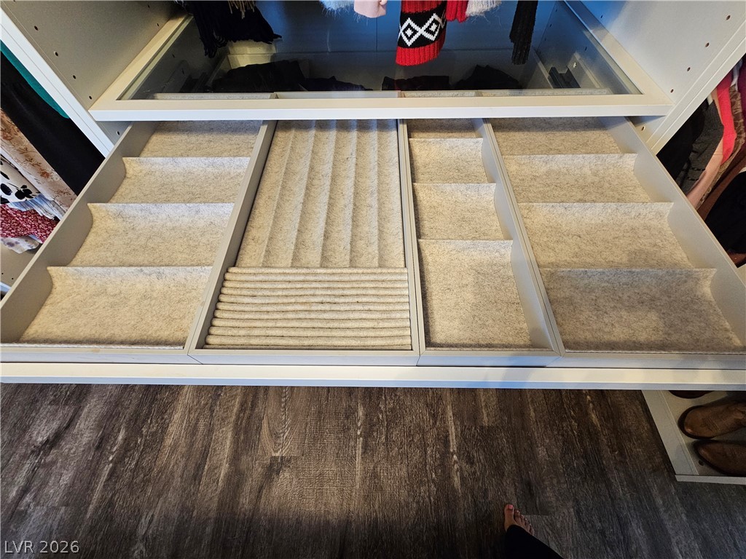
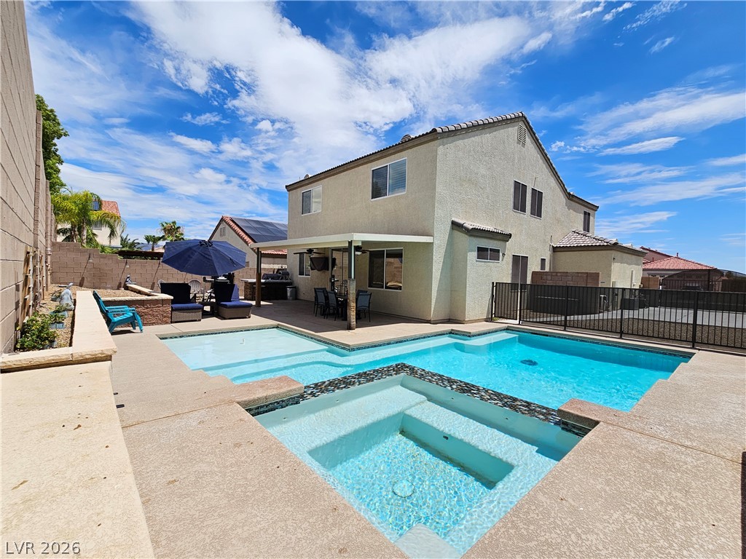
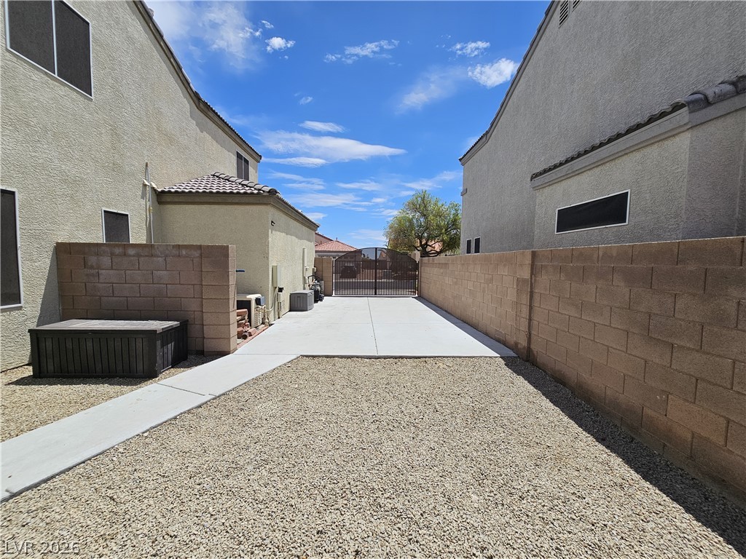
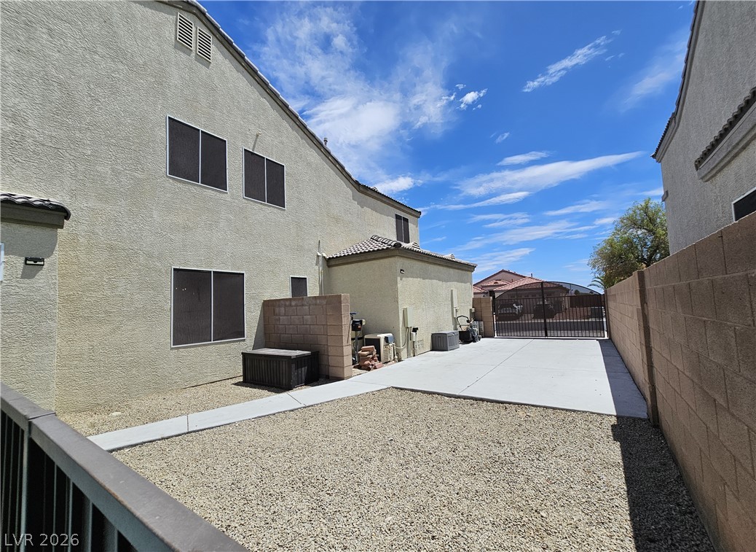
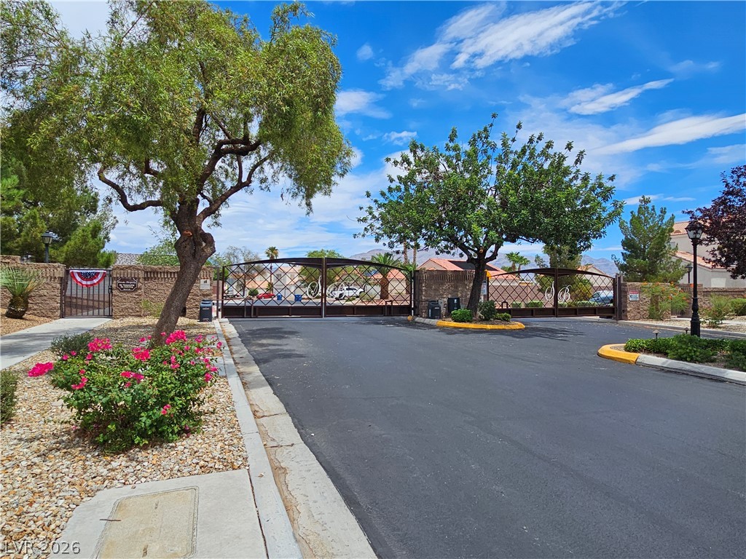
Resort-style backyard meets smart layout in gated Santa Bella! This 2,444 sq ft home offers 4 bedrooms, 2.5 baths, a 3-car garage with an EV charger, and a separate RV parking pad with hookups, rare in this price range. The island kitchen features waterfall edge quartz counters, stainless steel/black appliances, and a pantry, open to a spacious family room. Wood-look tile flooring downstairs and LVP flooring upstairs, plus plantation shutters and modern lighting throughout. Bedroom 1 near the stairs offers a double-door entry, ideal as a flex room or office. The primary suite includes a boutique style walk-in closet with a center island and crystal chandelier, dual-sink vanity, soaking tub, and walk-in shower. Step outside to a true backyard oasis: a heated pool with raised spa, a full outdoor kitchen with granite-topped stone island, built-in BBQ, a gas fire pit lounge, and a covered patio, all inside a private yard with a raised garden bed ready for your own design. Formal living and dining rooms add flexible space for work-from-home or guests. The garage is currently set up as an office/lounge and can easily convert back to standard use. Built in 2003, in gated Santa Bella community, low HOA fee. Just over 1 mile to Gilcrease Orchard and about 3 miles to Centennial Center for home improvement, warehouse retail, and a wide mix of dining, with quick access to US-95. Priced to move, schedule your showing today.
Details
| MLS # | 2796700 |
|---|---|
| Listing Type | For Sale |
| Style | House |
| HOA Dues | $70 |
| Sub-Type | Resale |
| Status | Active |
| Year | 2003 |
| Days On Site | 71 |
| Listing Provided By | Signature Realty | Jacqueline Suarez-Vasco |
Features
| Bed(s) | 4 |
|---|---|
| Bath(s) | 3 Total |
| SQ Feet | 2,444 |
| Garage | 3 |
| Pool | Yes |
| Story(s) | 2 |
| Zoning | Single Family |
| Acreage | 0.14 |
Interior
| Cooling | Central Air, Electric |
|---|---|
| Heating | Central, Gas |
| Heating Yes / No | Yes |
| Cooling Yes / No | Yes |
| Interior Features | Bathroomon Main Level, Ceiling Fans, Half Bathon Main Level, Window Treatments |
| Window Features | Plantation Shutters |
| Furnished | Unfurnished |
| Appliances | Dryer, Dishwasher, Disposal, Gas Range, Gas Water Heater, Microwave, Refrigerator, Washer |
| Fireplaces Total | 0 |
| Fireplace Yes / No | No |
Exterior
| Exterior Features | Built In Barbecue, Barbecue, Patio, Private Yard, Rv Hookup, Sprinkler Irrigation |
|---|---|
| Roof | Tile |
| Construction Materials | Frame, Stucco |
| Lot Features | Drip Irrigation Bubblers, Front Yard, Trees, Less Than Quarter Acre |
| Fencing | Block, Back Yard |
Parking
| Attached Garage Yes / No | Yes |
|---|---|
| Parking Features | Attached, Electric Vehicle Charging Stations, Garage, Private, Rv Hook Ups, Rv Gated, Rv Access Parking, Rv Paved |
| Garage Yes / No | Yes |
Utilities
| Utilities | Underground Utilities |
|---|---|
| Electric | Photovoltaics None, Volts220In Garage |
| Sewer | Public Sewer |
Location
| Senior Community Yes / No | No |
|---|
Other
| List Aor | Greater Las Vegas Association Of Realtors Inc |
|---|
Taxes
| Property | 3198 |
|---|
Area Information
| State | NV |
|---|---|
| County | Clark |
| City | Las Vegas |
| Zip Code | 89131 |
| Community Name | Stone Mountain |
| Listing VS Median (in Stone Mountain) | |
Price: $599,000 low | high Med: $626,950 sqft: 2,444 low | high Med: 2,444 $ / sqft: $245 low | high Med: $257 On site: 71 low | high Med: 59 | |
Market Activity 89131
Request a showing
Request a showing
Contact
Learn More About This Property

| State | NV |
|---|---|
| County | Clark |
| City | Las Vegas |
| Zip Code | 89131 |
| Community Name | Stone Mountain |
| Listing VS Median (in Stone Mountain) | |
Price: $599,000 low | high Med: $626,950 sqft: 2,444 low | high Med: 2,444 $ / sqft: $245 low | high Med: $257 On site: 71 low | high Med: 59 | |