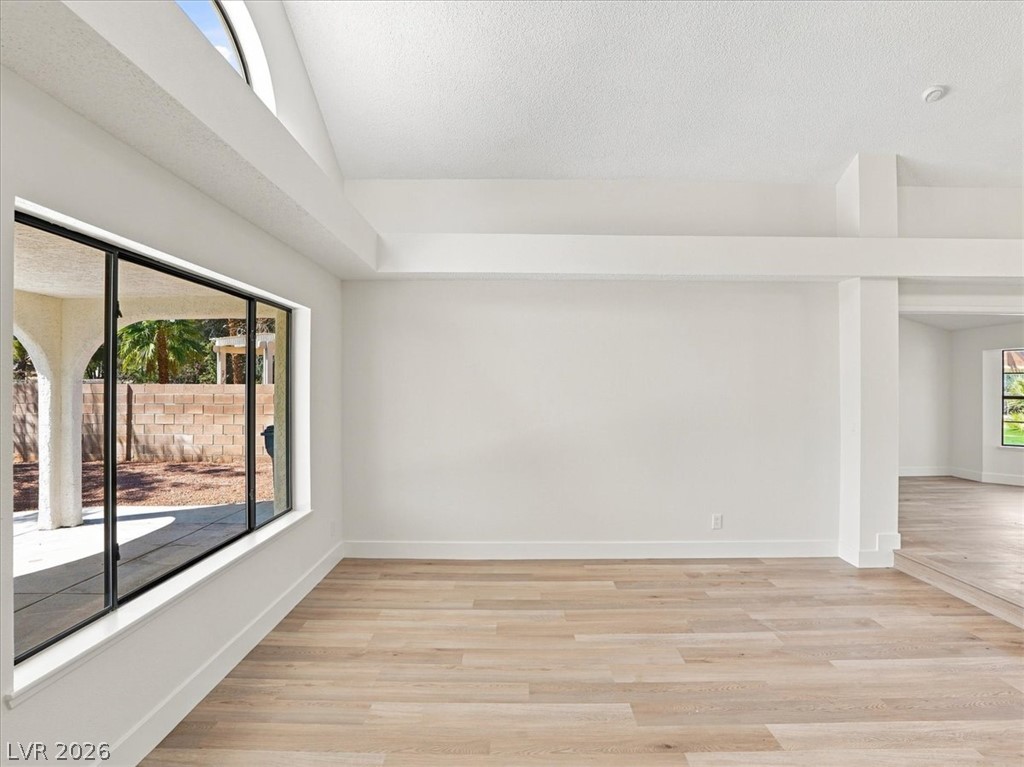
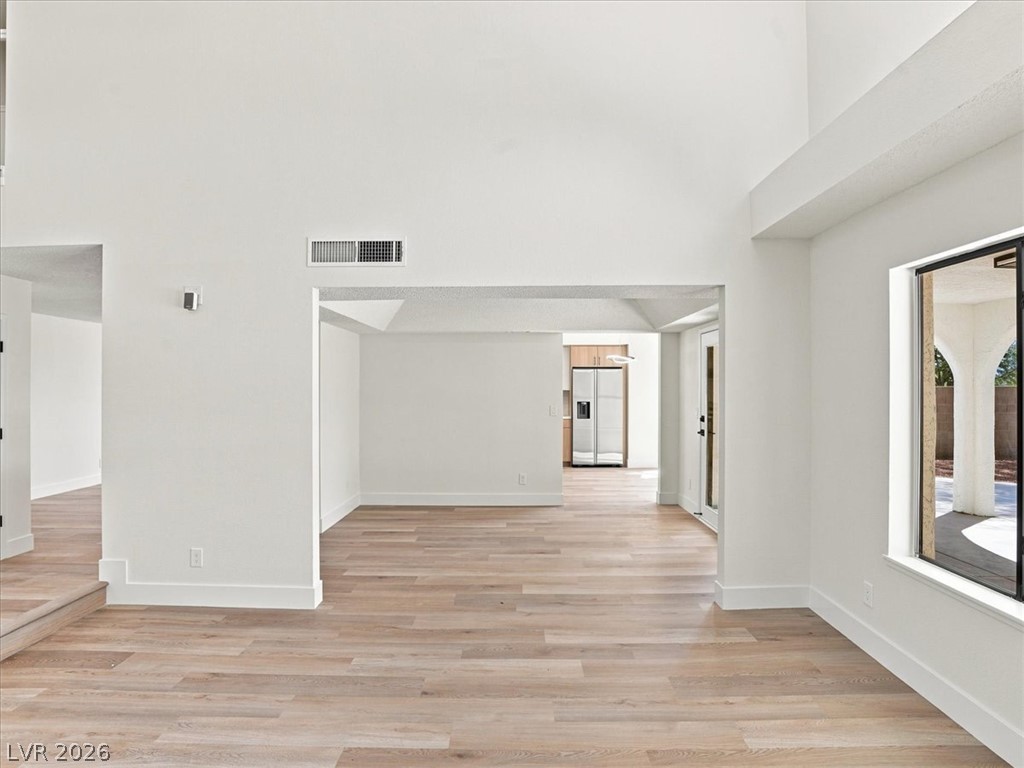
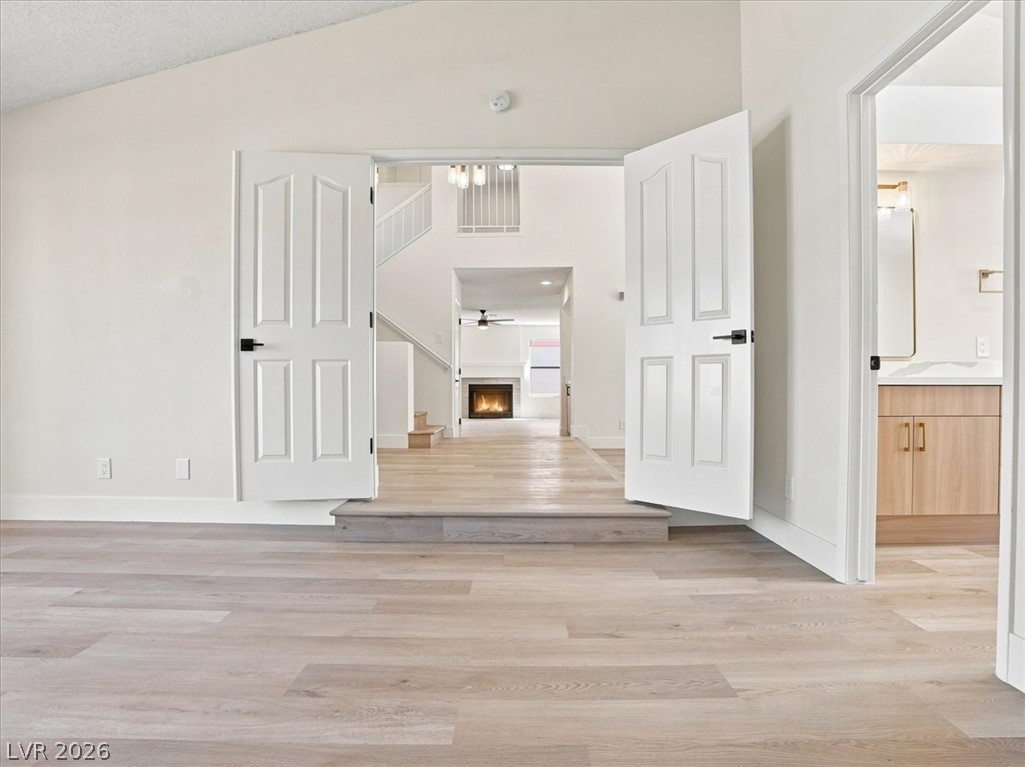
Vaulted ceilings and warm hardwood floors define this inviting main-level living space. - VIRTUALLY STAGED
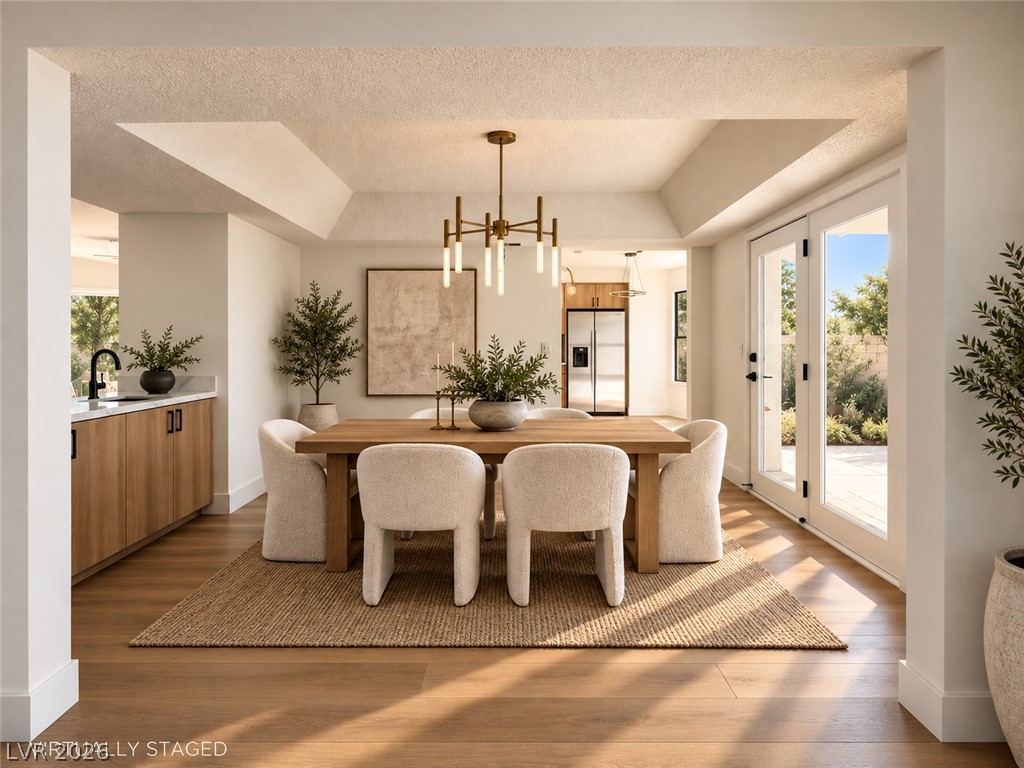
Rich wood flooring runs throughout this open dining space beneath an elegant tray ceiling. - VIRTUALLY STAGED
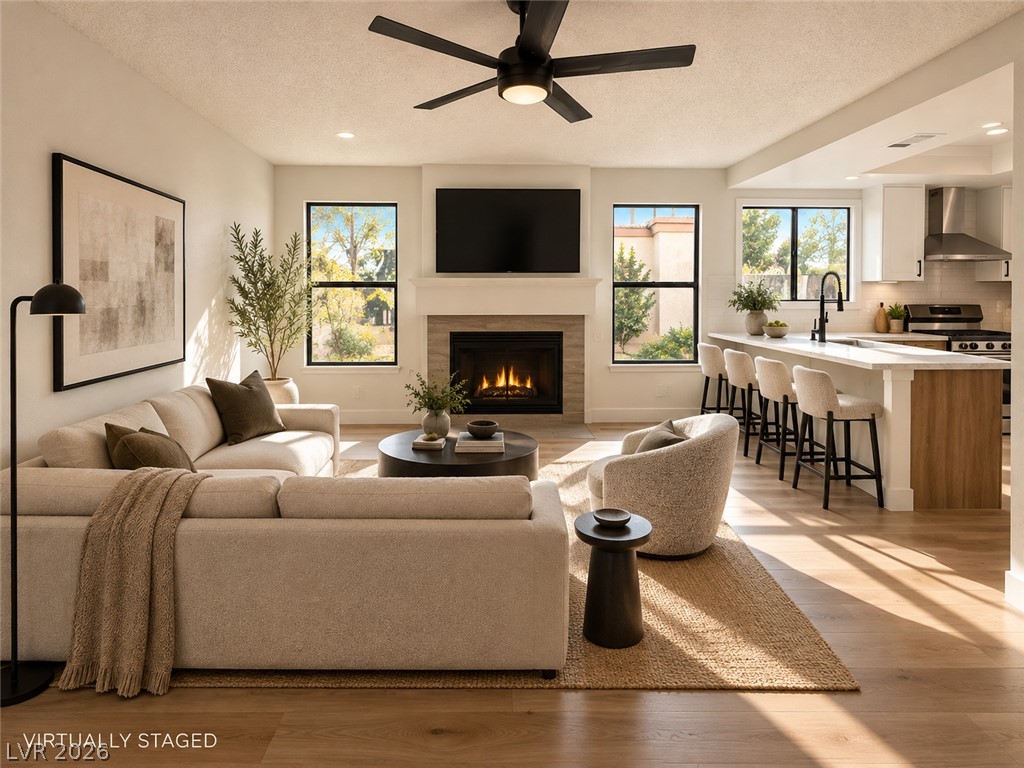
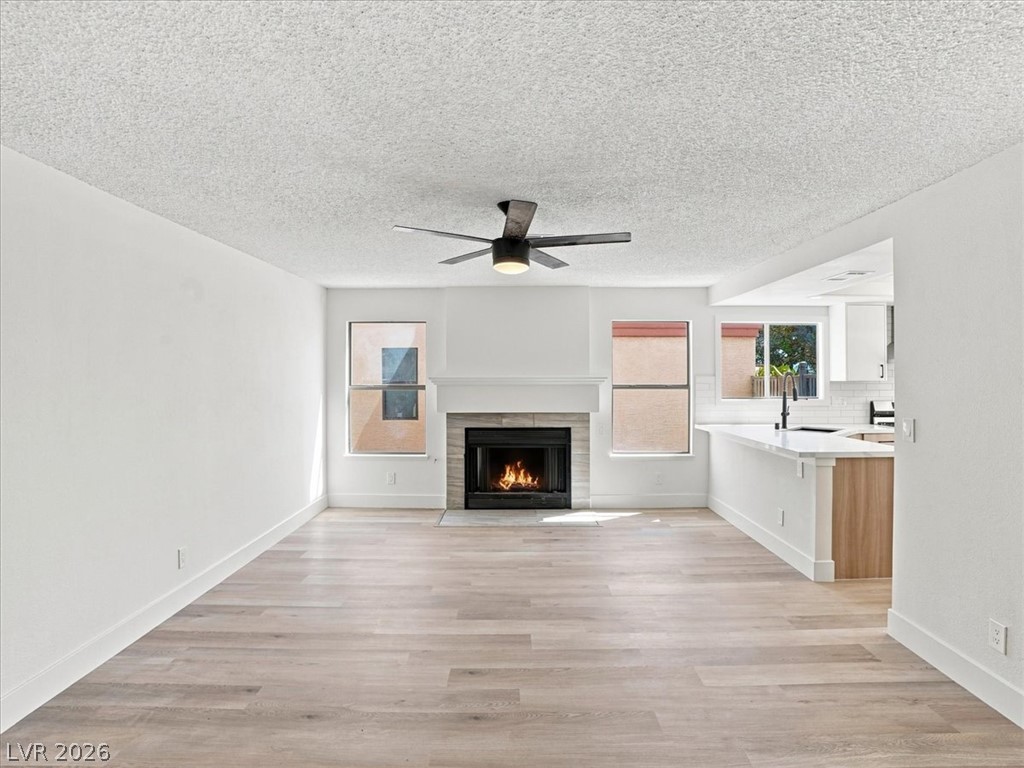
An inviting fireplace serves as the centerpiece of this seamless open-concept living space. - VIRTUALLY STAGED
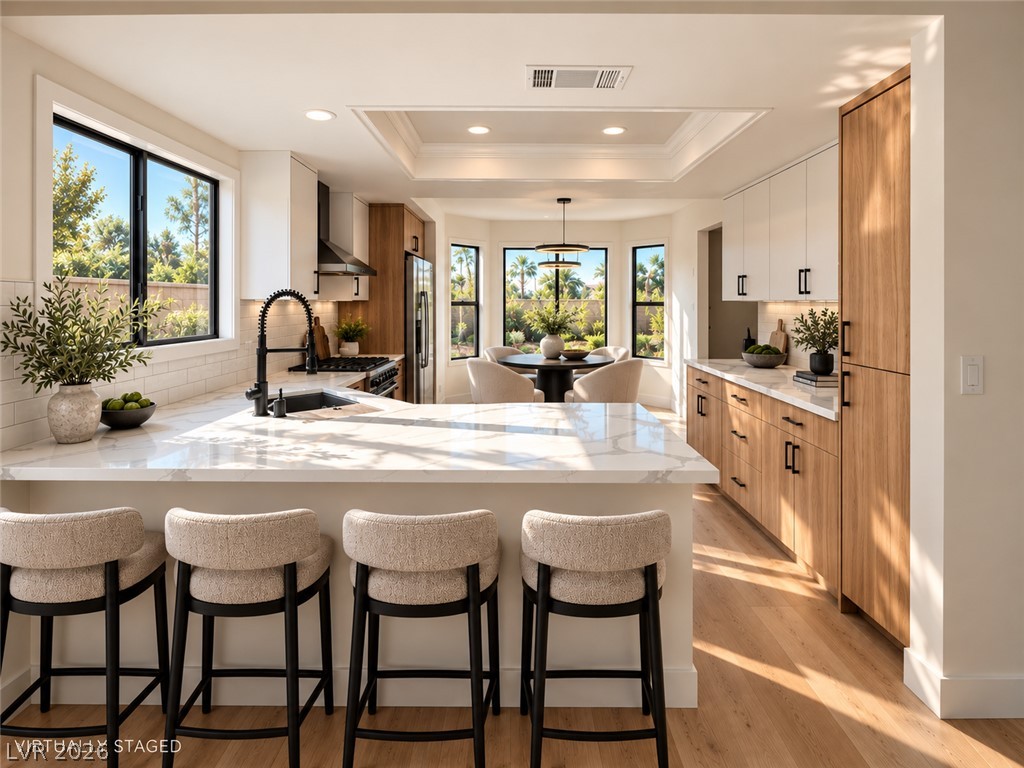
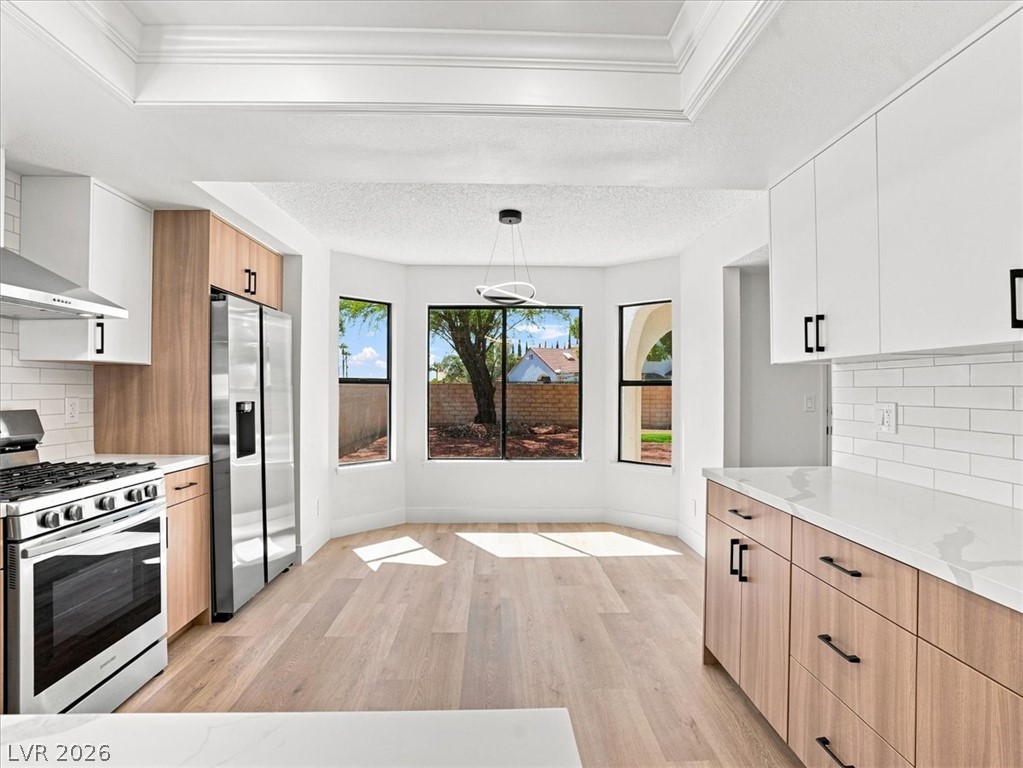
Gleaming stone countertops and warm wood flooring define this sun-drenched culinary space. - VIRTUALLY STAGED
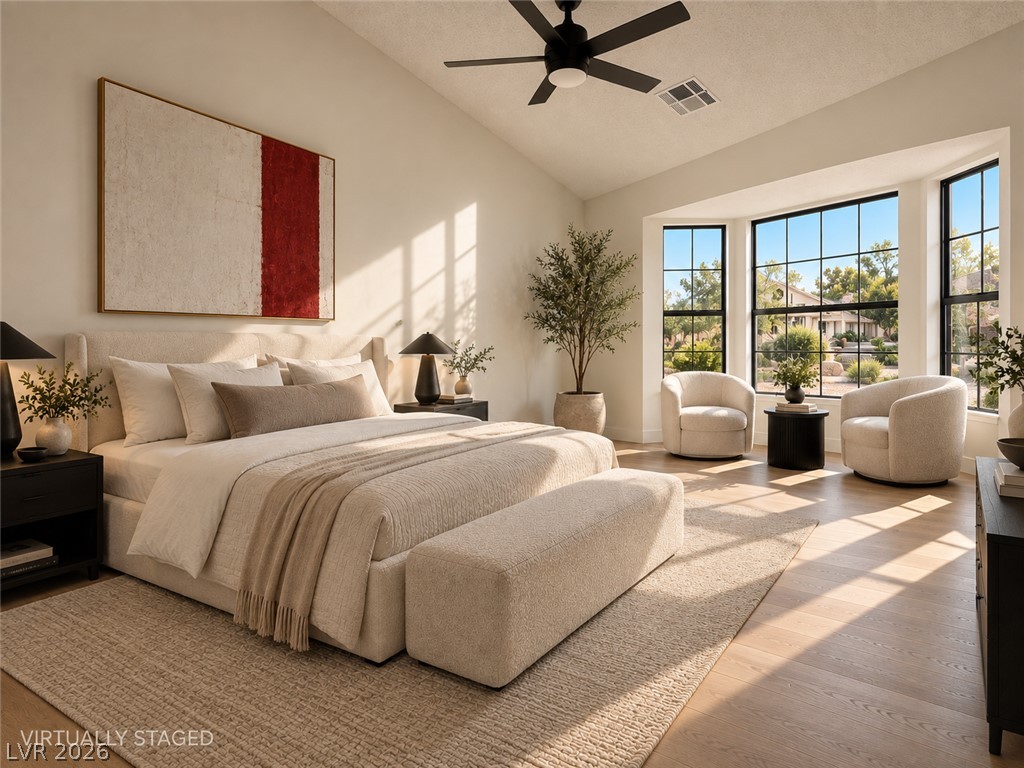
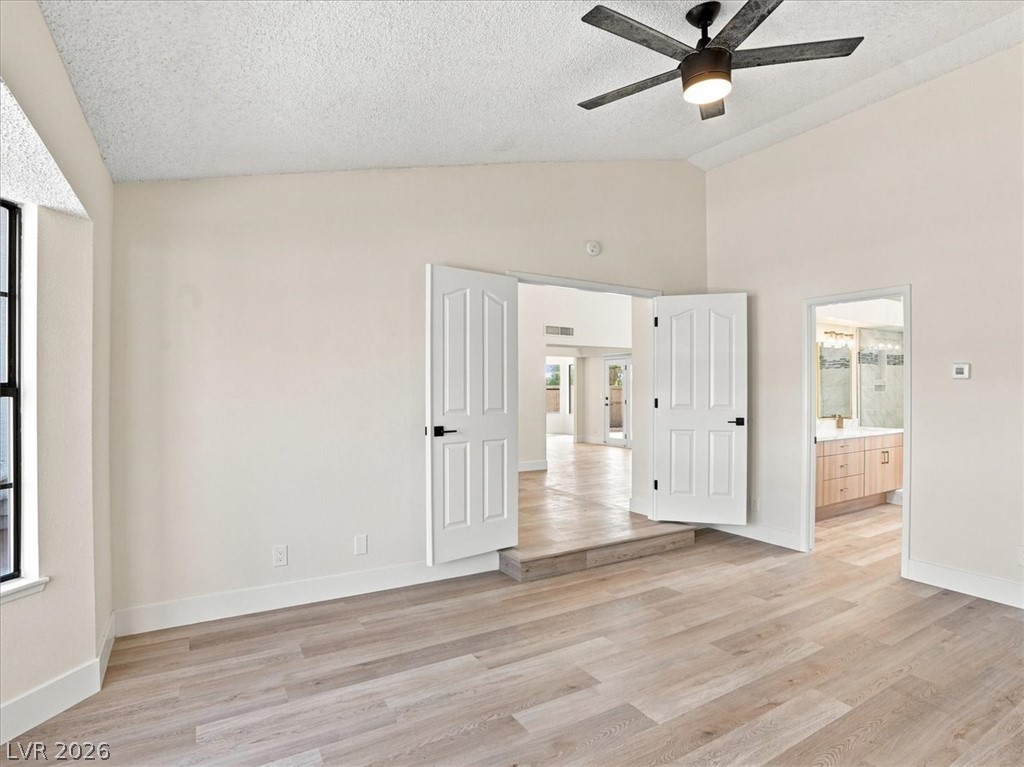
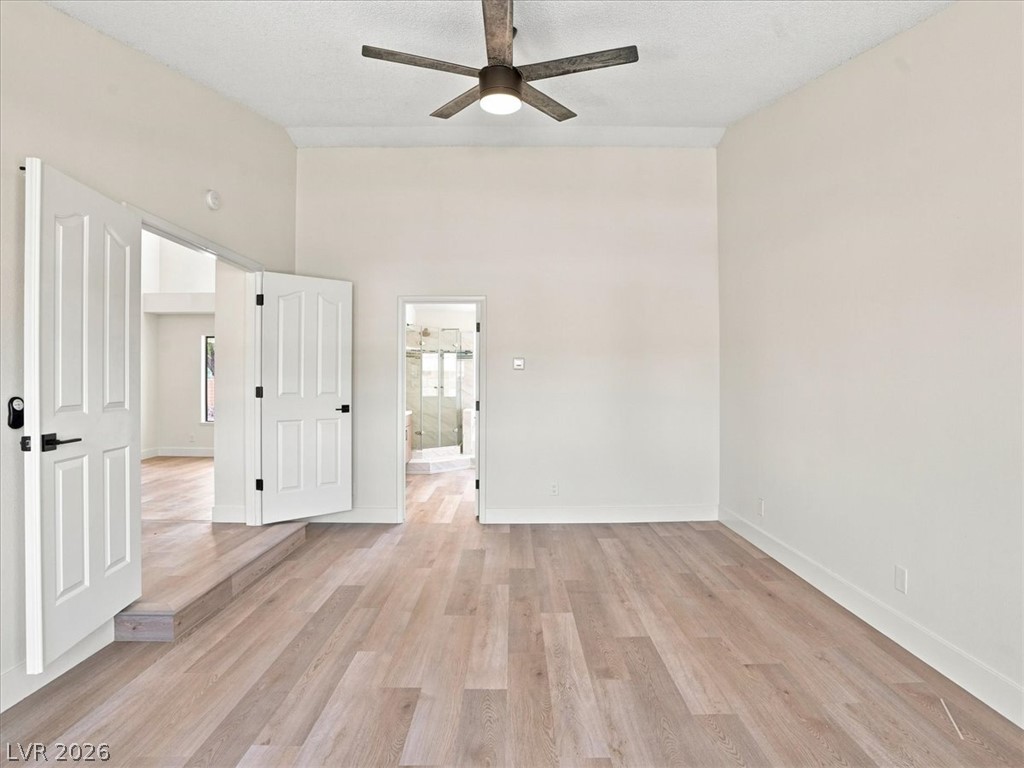
Soaring vaulted ceilings and a dramatic bay window frame this serene bedroom retreat. - VIRTUALLY STAGED
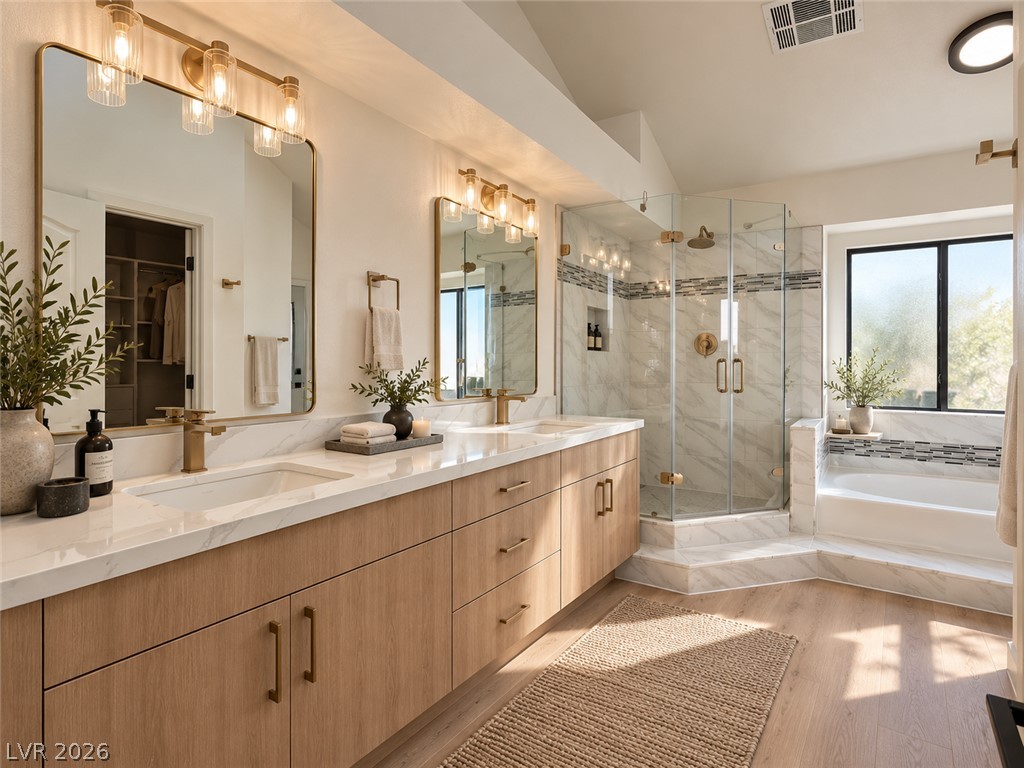
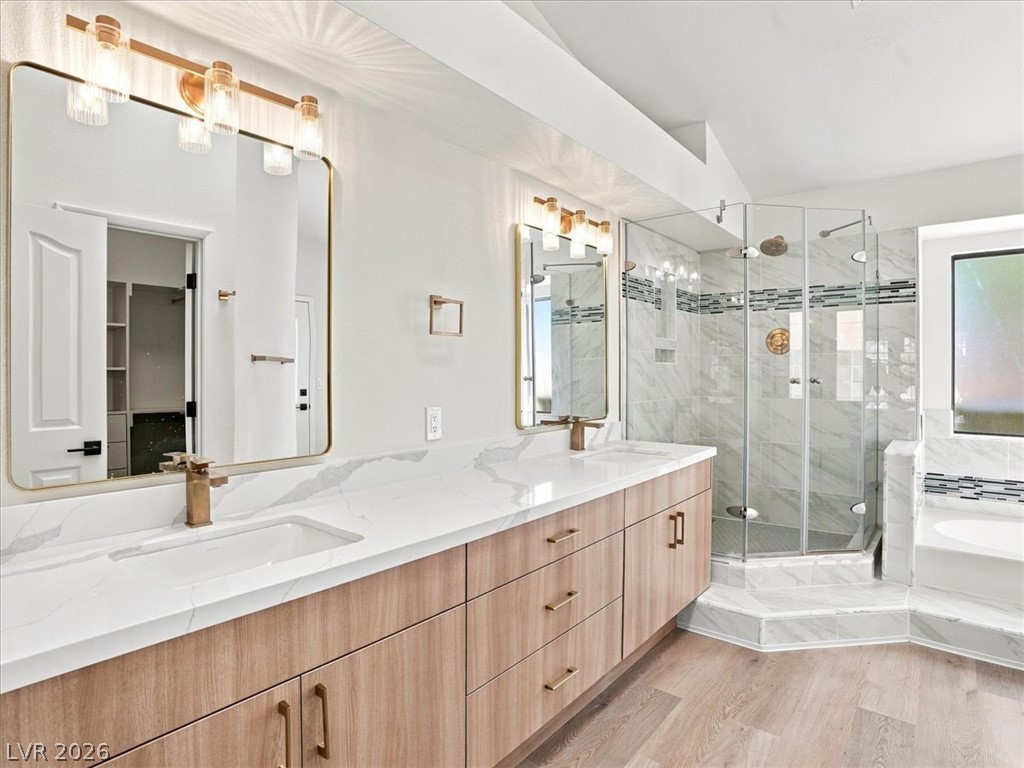
Warm wood cabinetry pairs with elegant stone countertops in this airy, modern bathroom. - VIRTUALLY STAGED
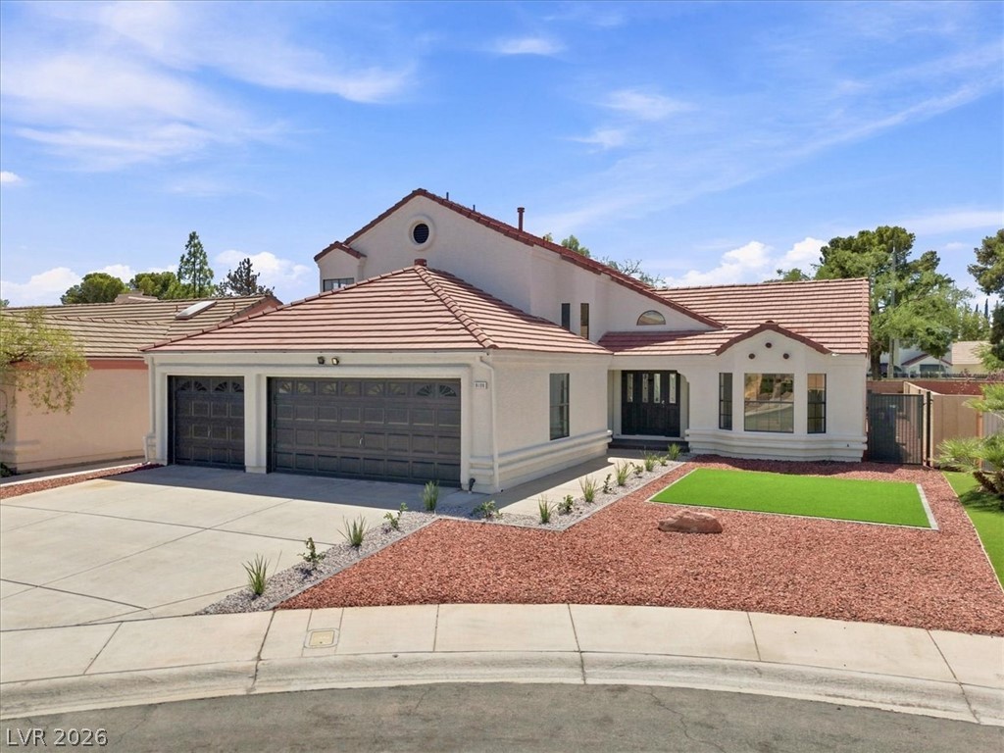
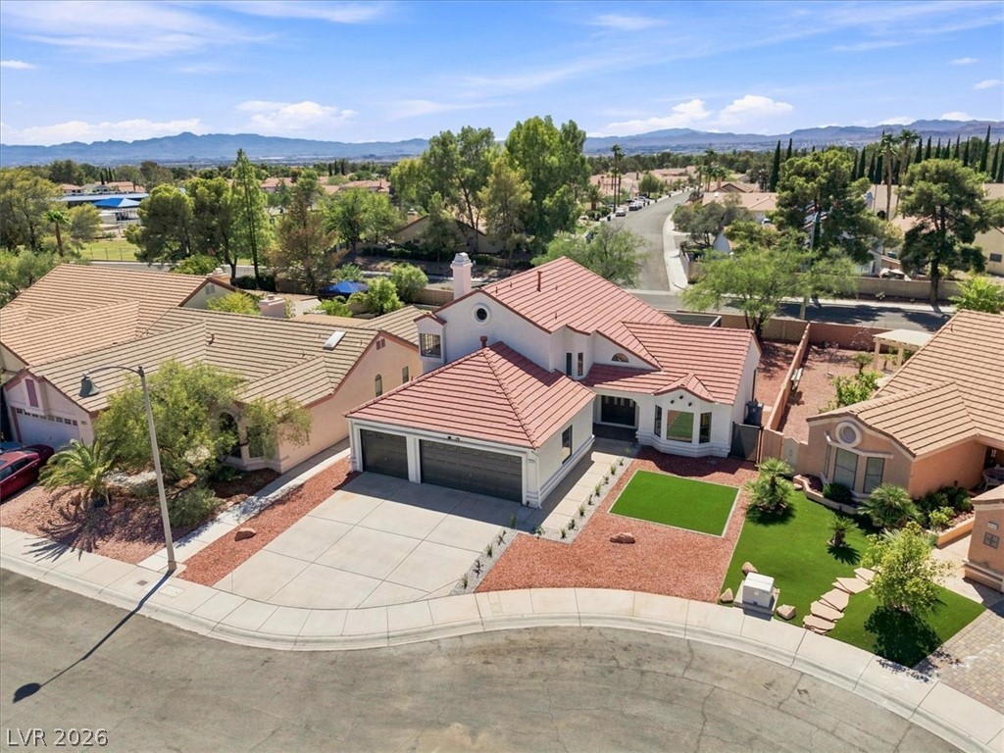
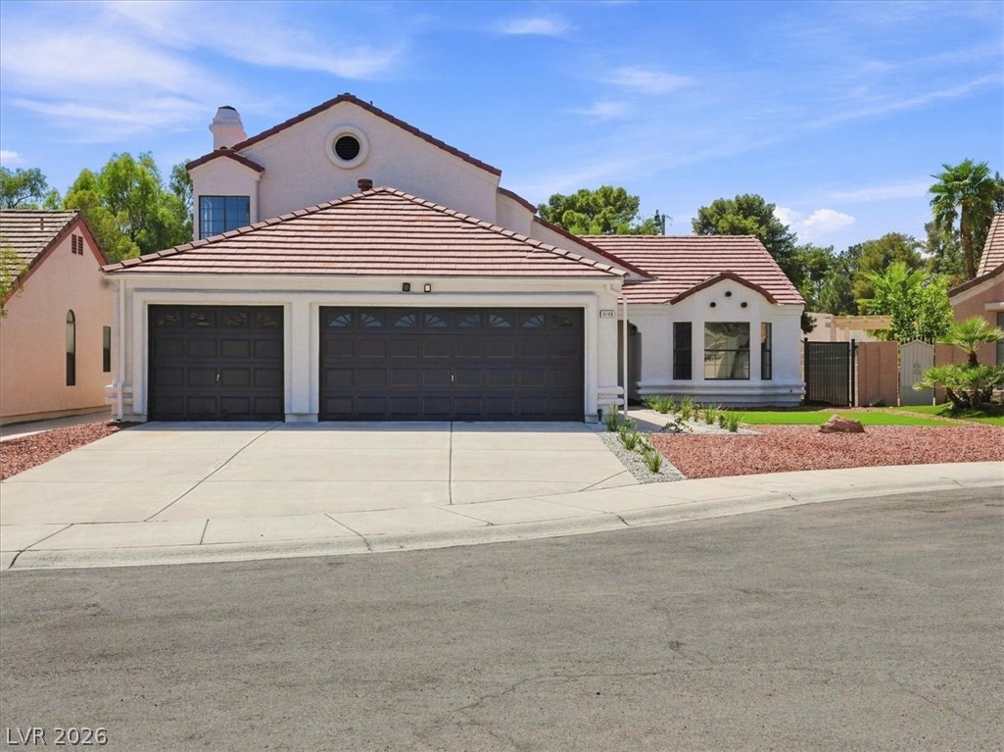
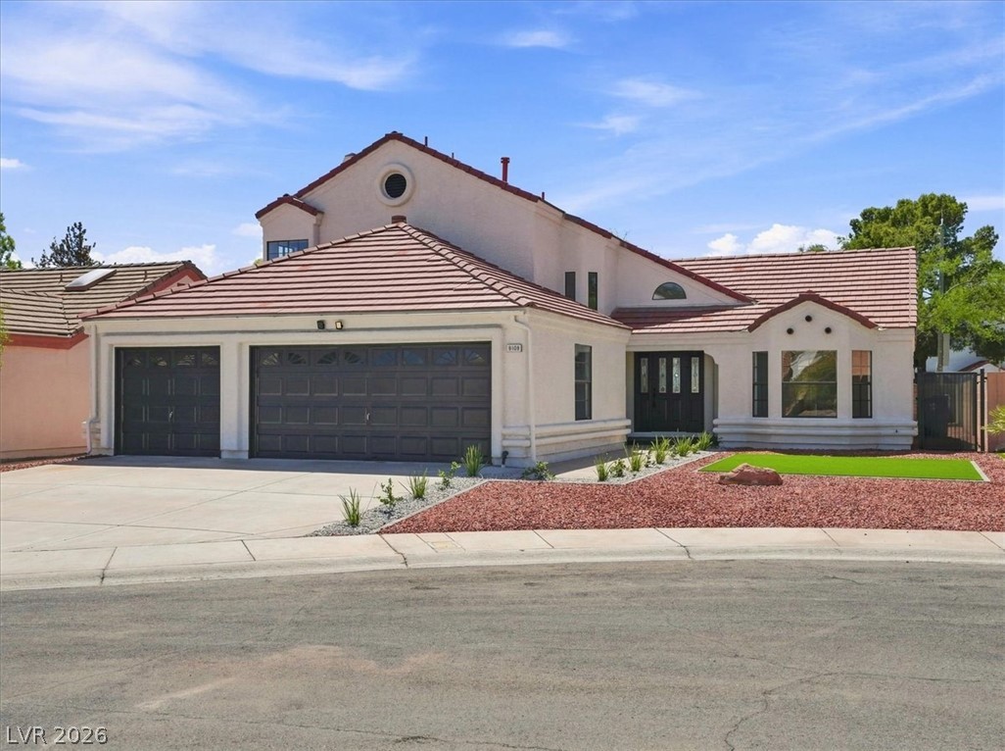
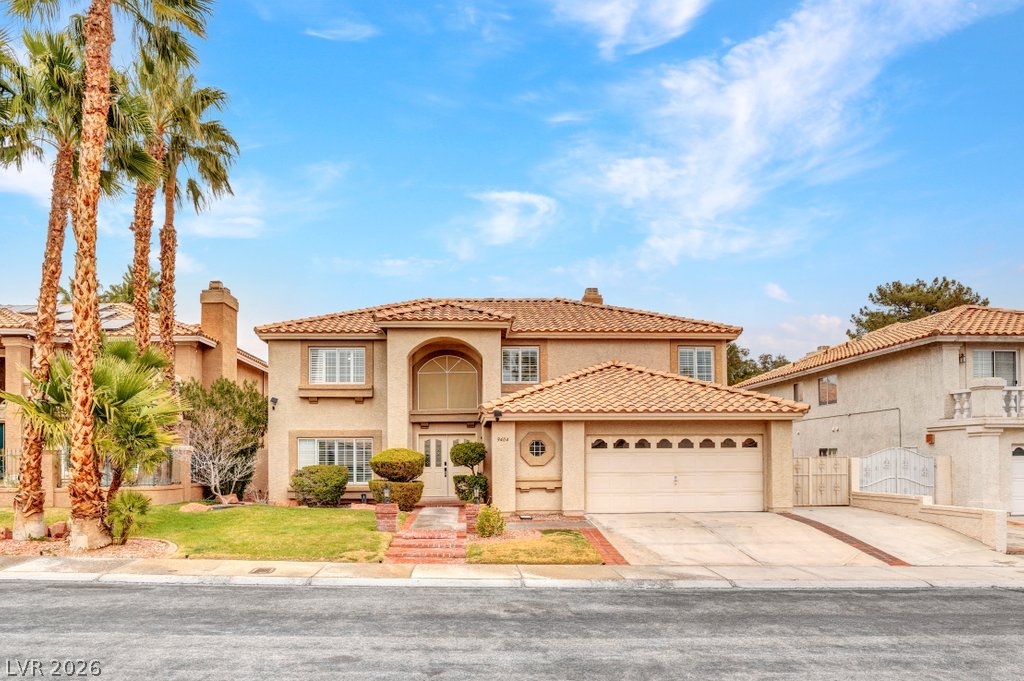
An inviting stucco exterior features a tile roof and an expansive driveway under blue skies.
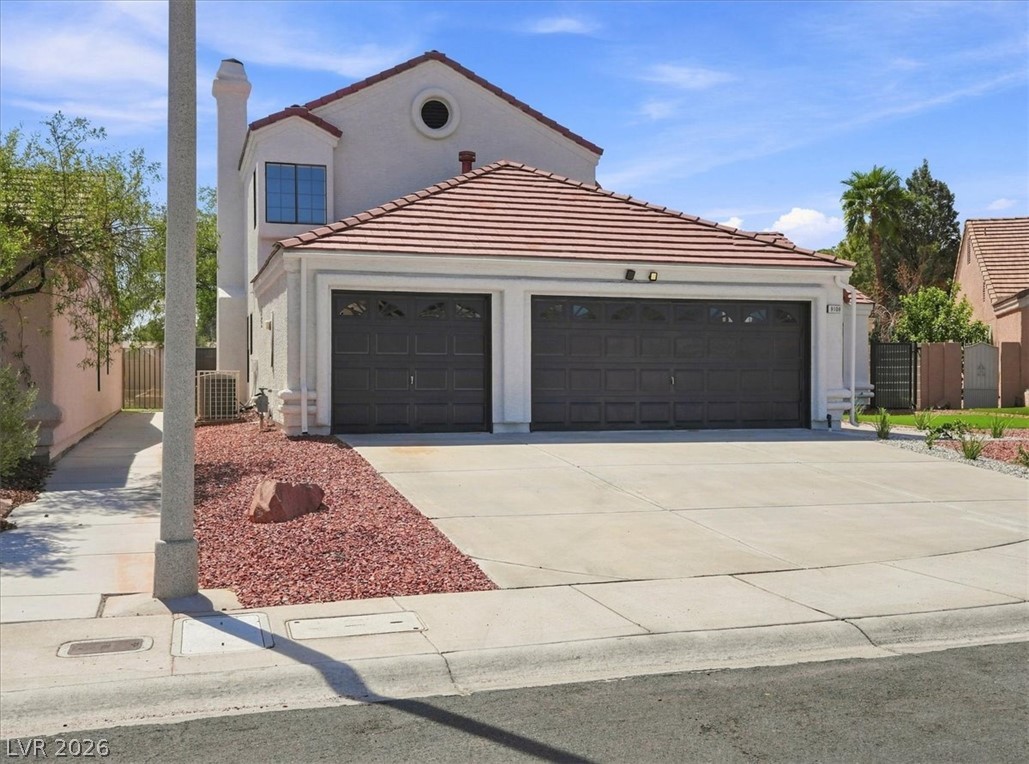
Tiled roofs and a spacious concrete driveway define this multi-level suburban home exterior.
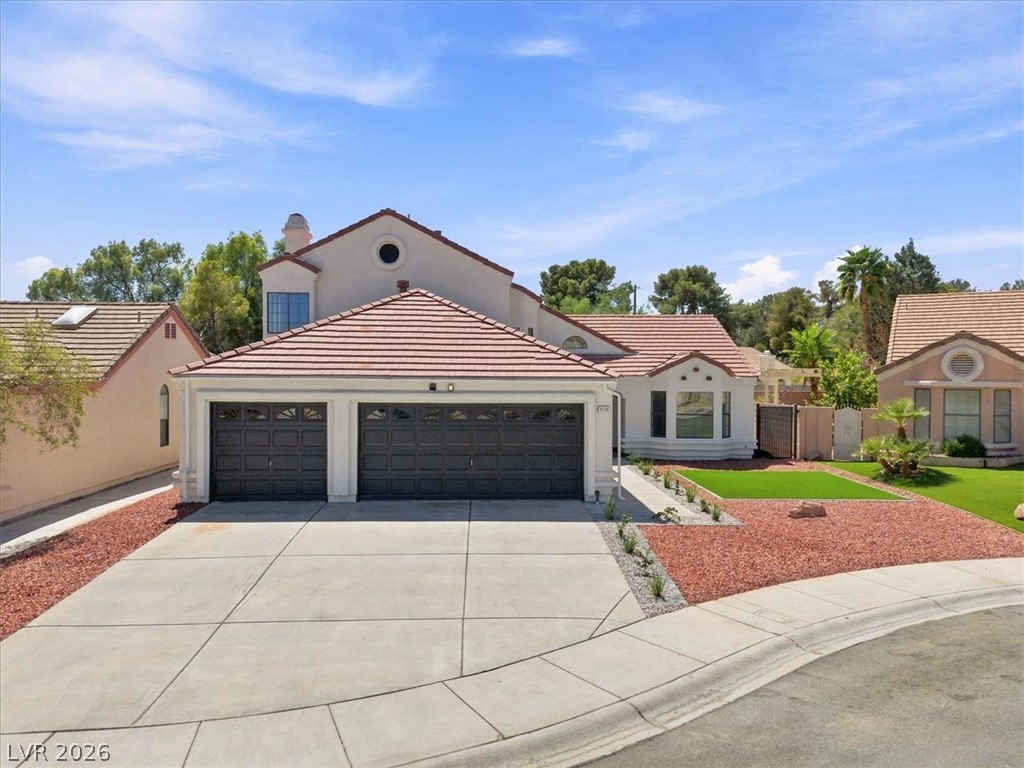
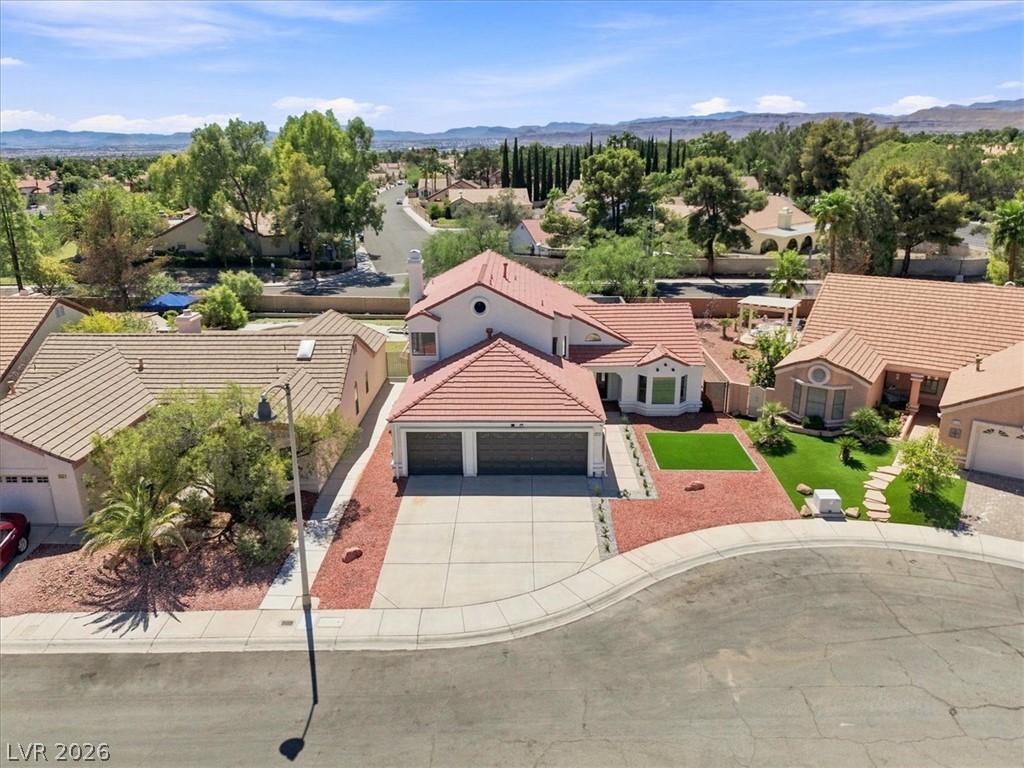
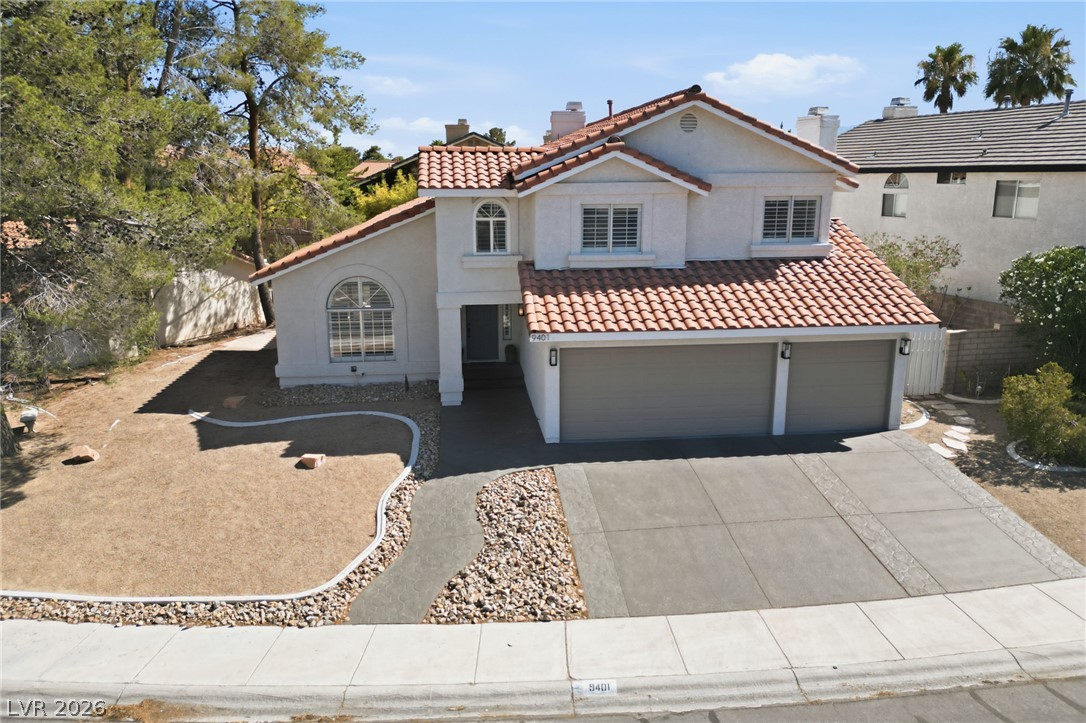
A spacious driveway leads to three garage bays under a classic tile roof.
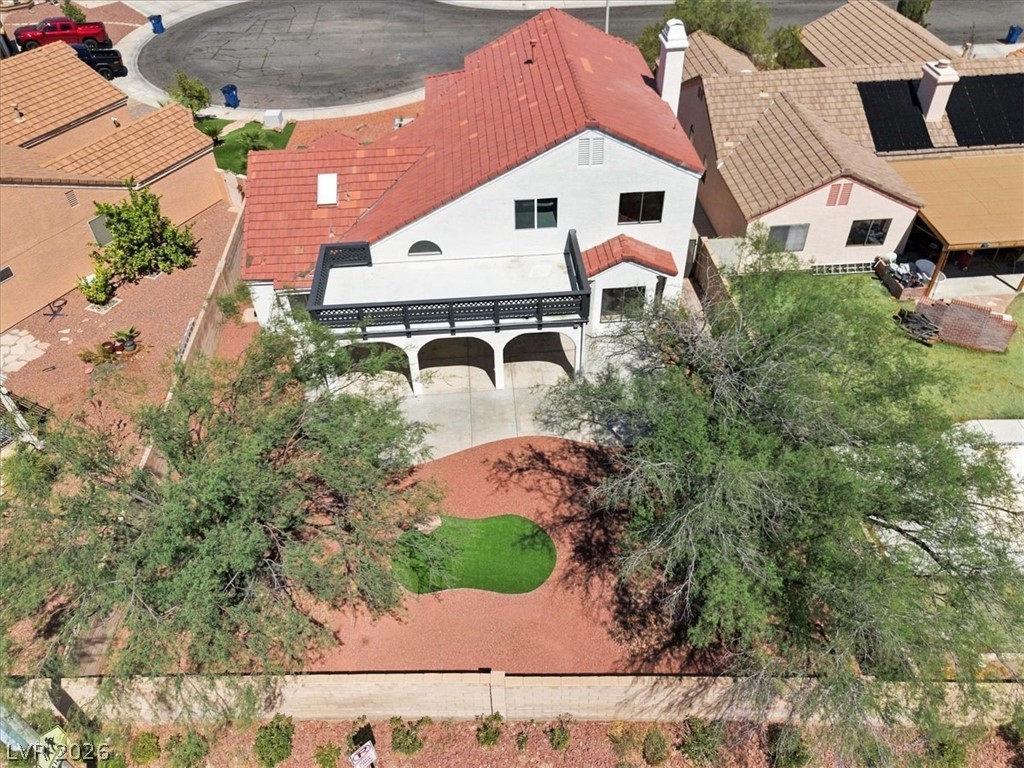
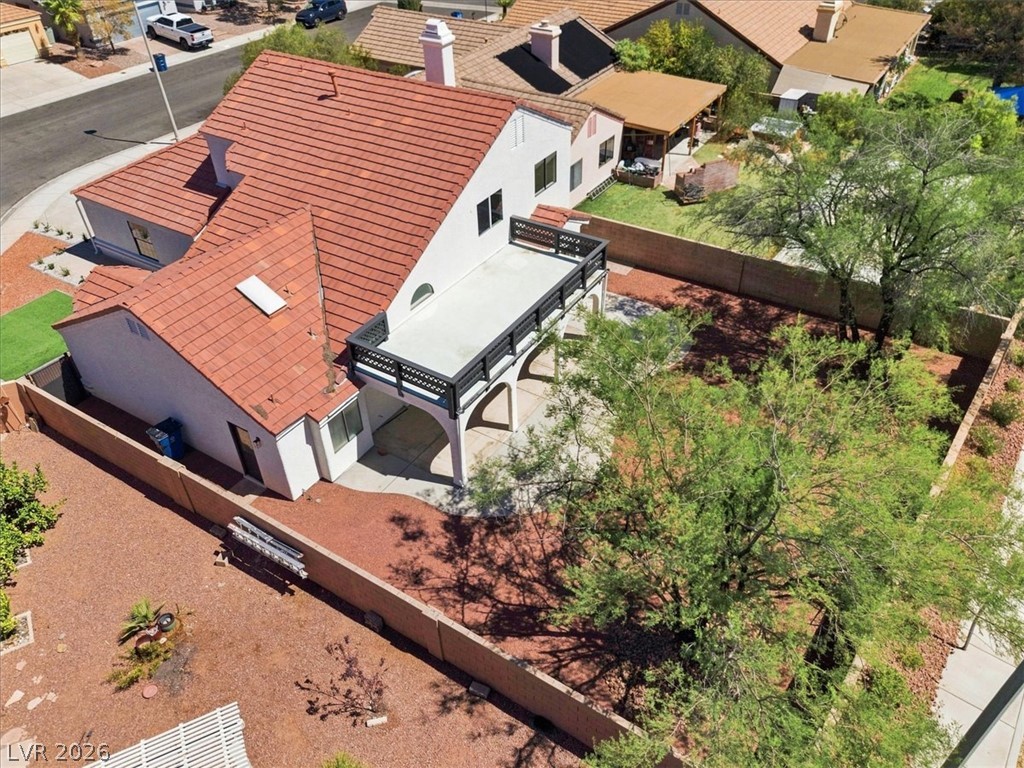
An aerial perspective showcases a tile roof, an upper balcony, and desert landscaping.
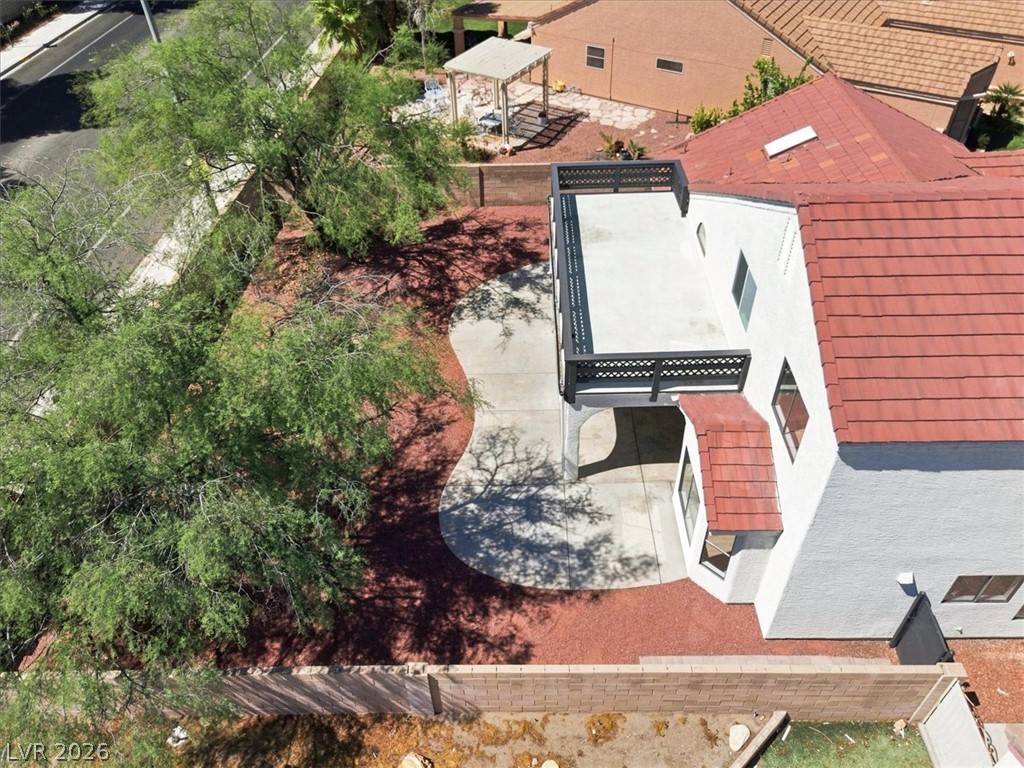
A private upper-level balcony overlooks a curving concrete patio and enclosed yard.
A spacious upper-level balcony overlooks the walled backyard of this multi-story home.
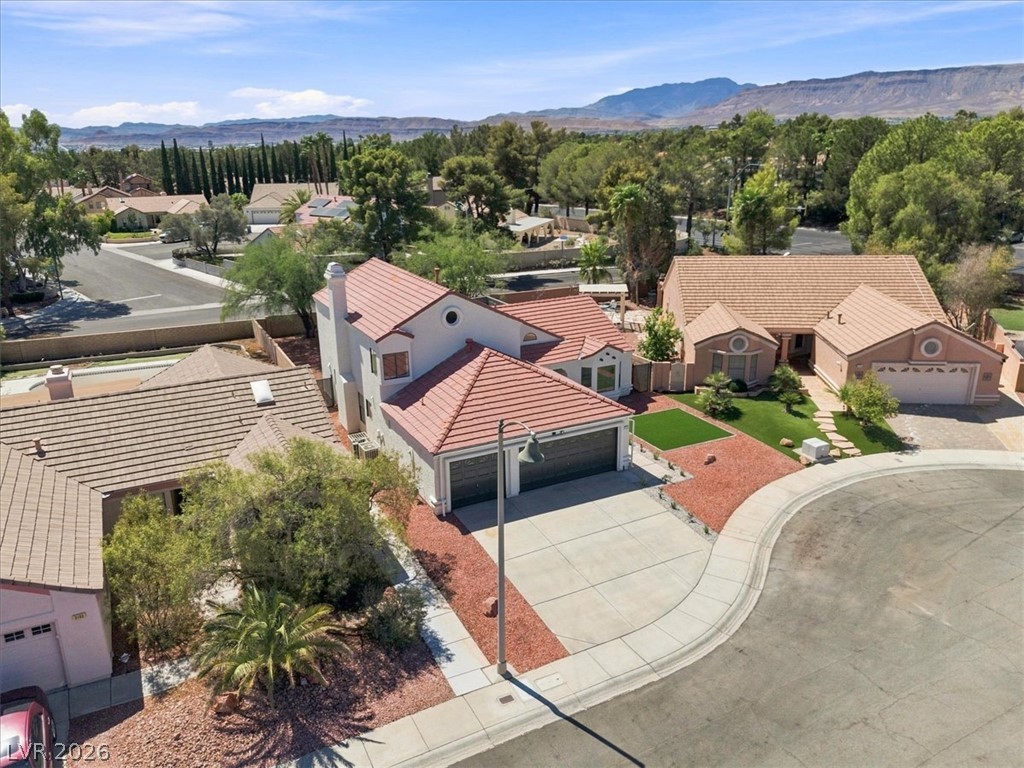
A quiet cul-de-sac location sets the stage for this multistory home with mountain backdrops.
A terracotta tile roof and concrete driveway define this modern suburban home on a quiet cul-de-sac.
An elevated perspective showcases the tiled rooflines, spacious driveway, and surrounding mountain horizon.
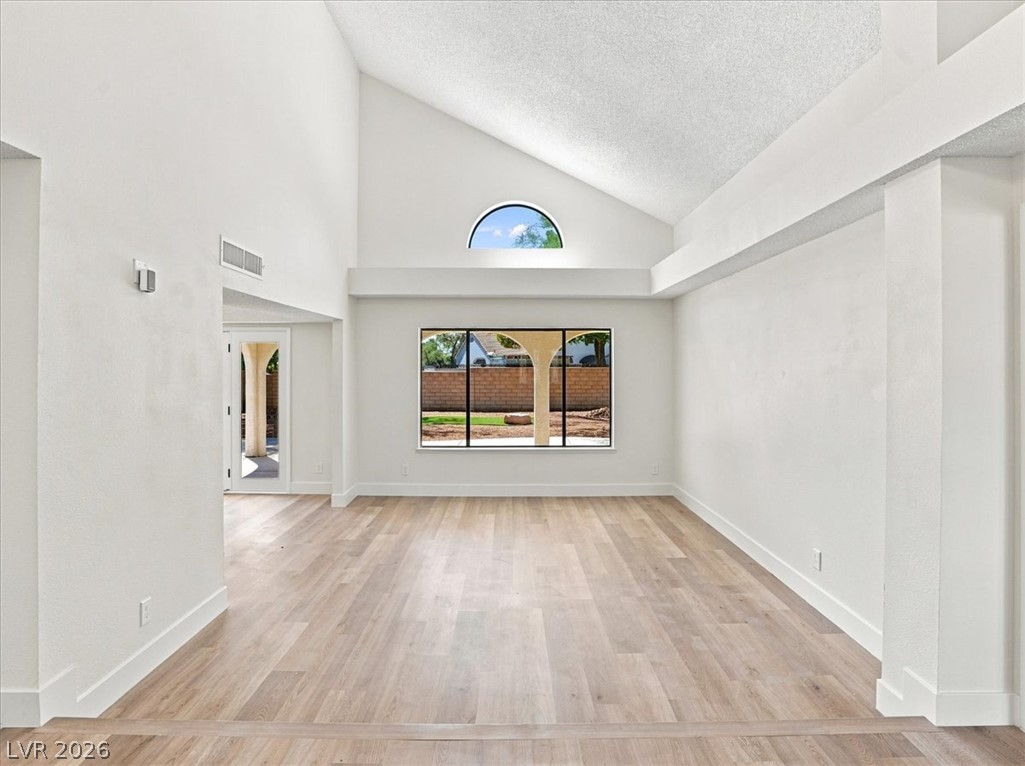
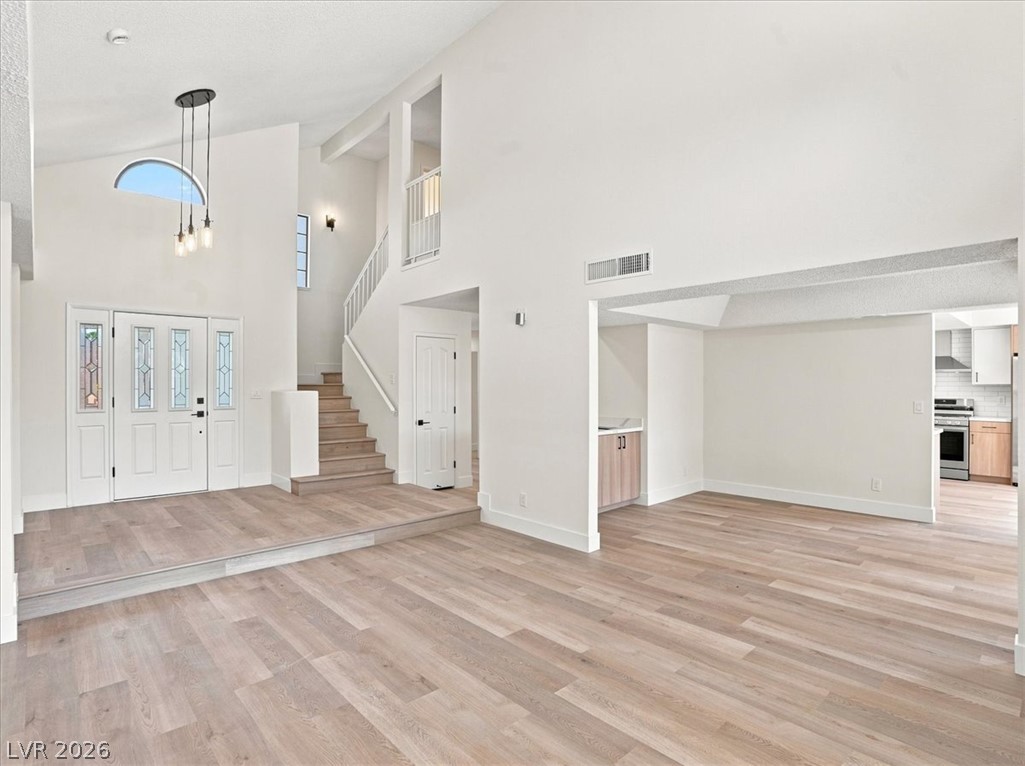
High vaulted ceilings and wood-look flooring define this open, airy living space.
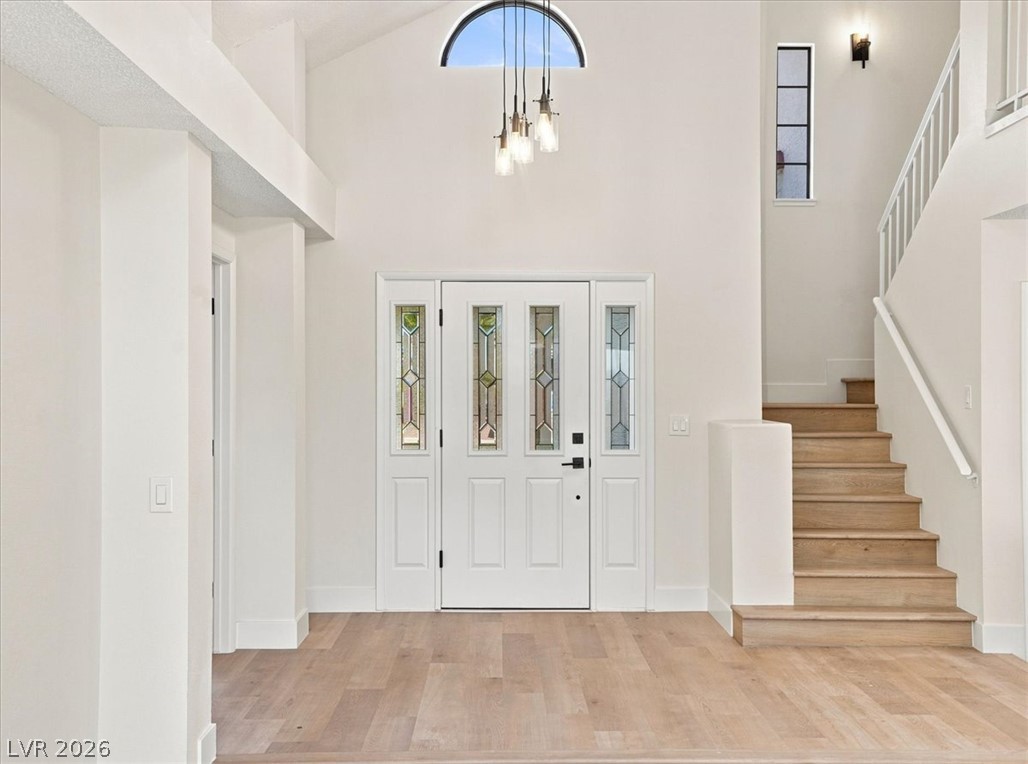
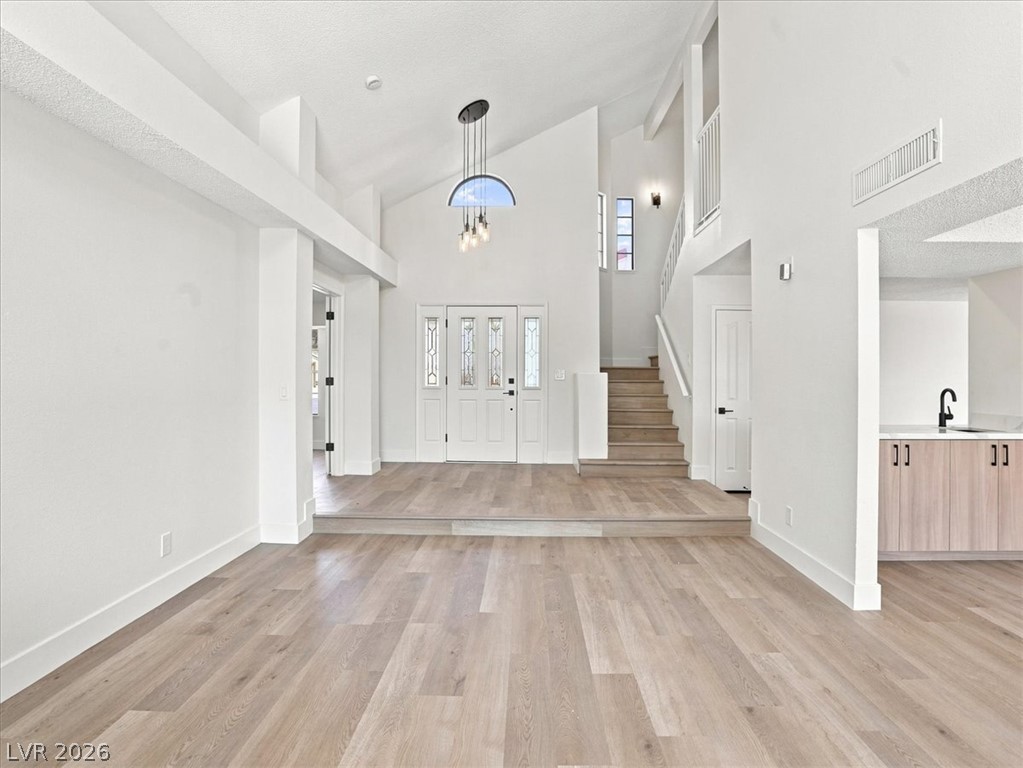
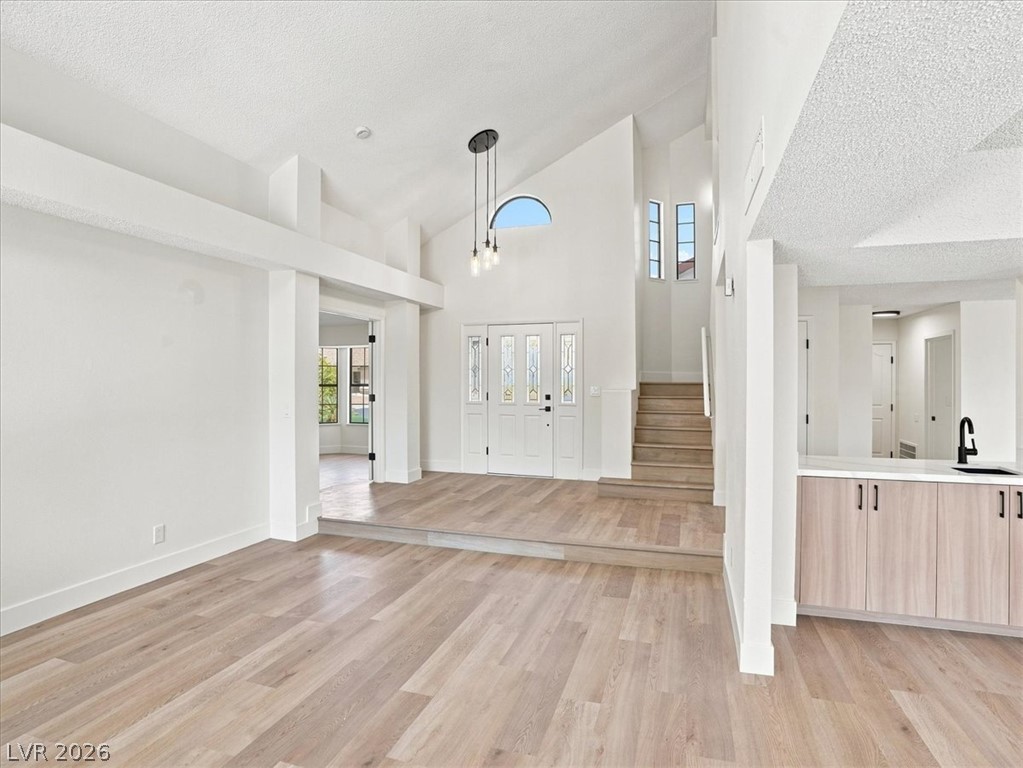
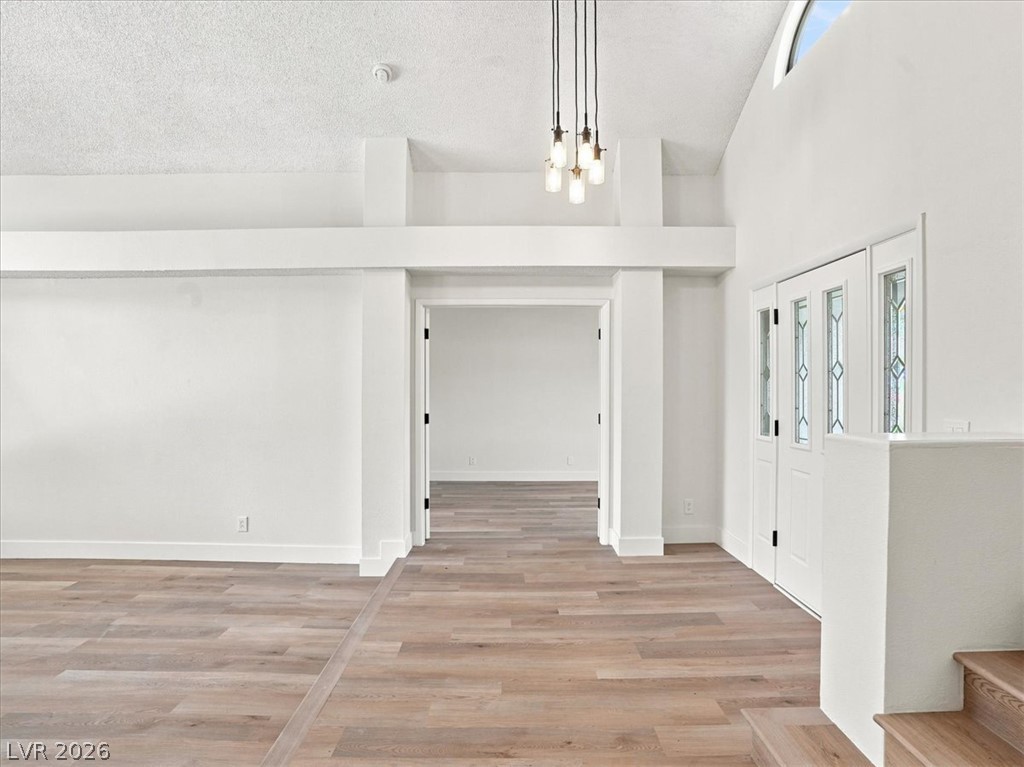
Vaulted ceilings and a decorative glass entry door welcome guests into this light-filled foyer.
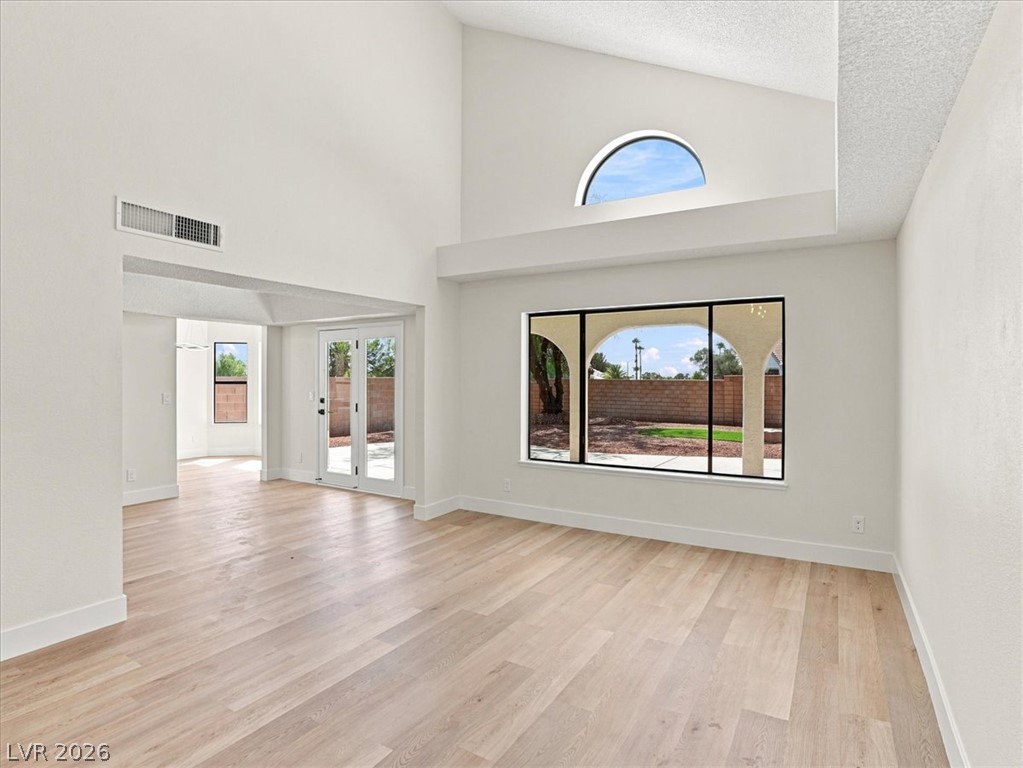
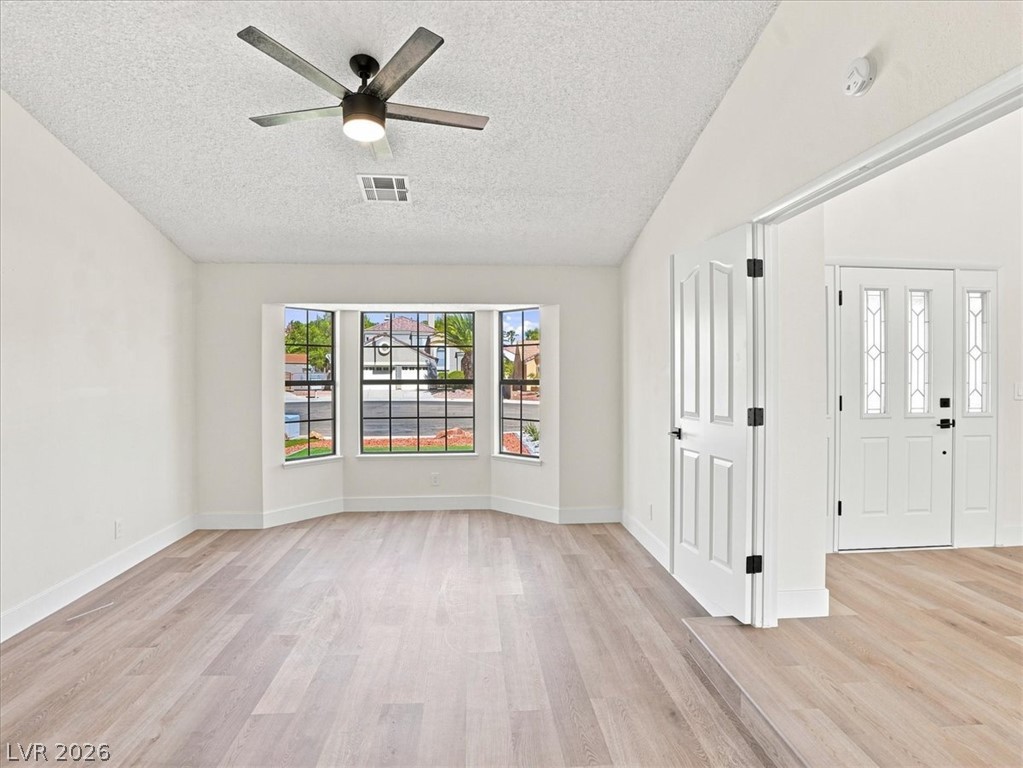
Vast windows frame outdoor views in this airy space featuring soaring vaulted ceilings.
Soaring vaulted ceilings and warm wood floors define this light-filled entry foyer.
A spacious double-height entryway transitions seamlessly into the light wood-floored main level.
Soaring ceilings and light-colored wood flooring anchor this open entryway and living space.
High ceilings and clean lines define this light-filled interior with beautiful wood floors.
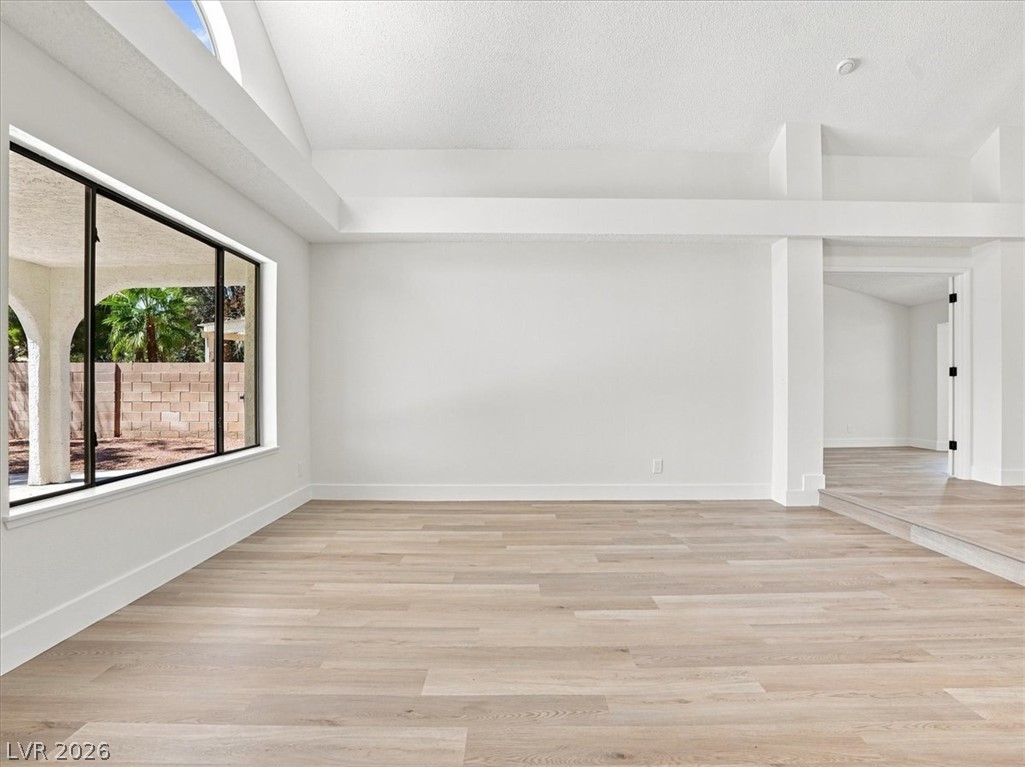
Soaring vaulted ceilings and wide-plank wood floors define this airy, open-concept living space.
Gleaming wood flooring complements the vaulted ceiling and clean lines of this open foyer.
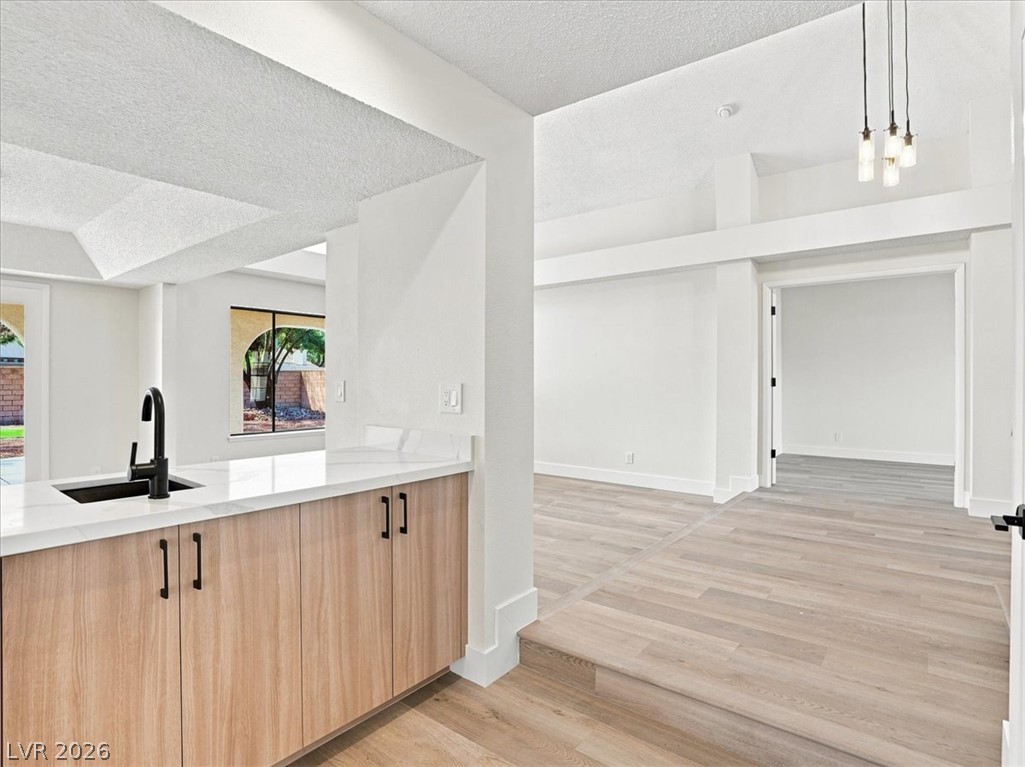
Gleaming stone counters and modern wood flooring anchor this open, sun-filled living and dining layout.
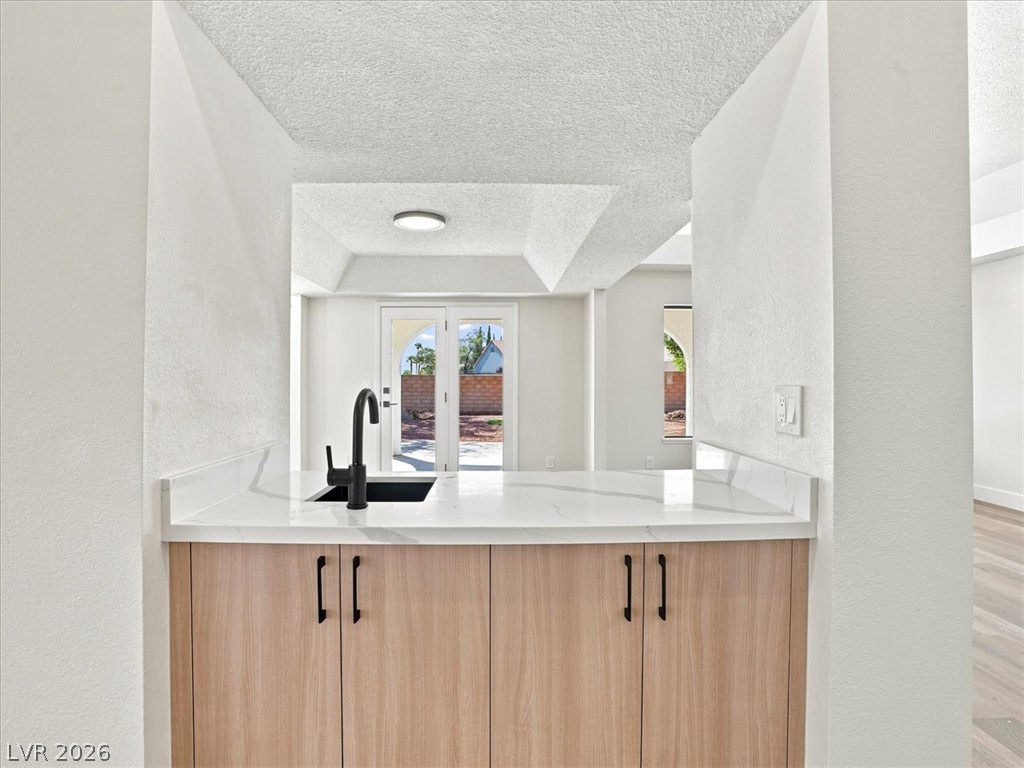
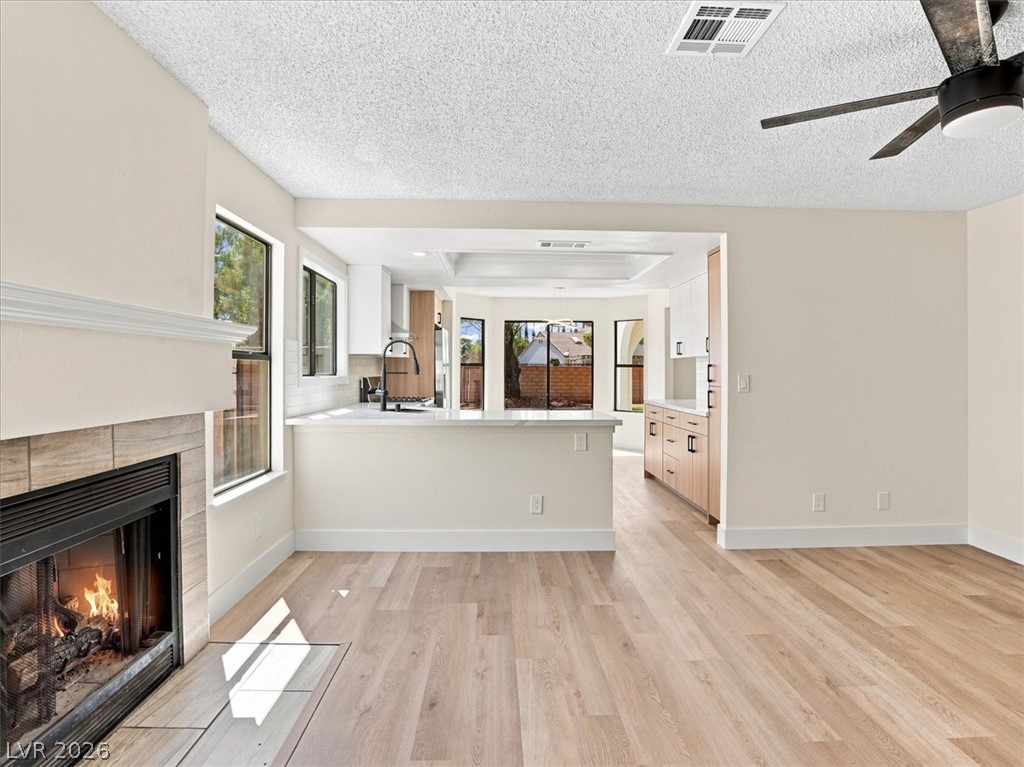
An open pass-through looks over smooth stone counters toward the light-filled main living space.
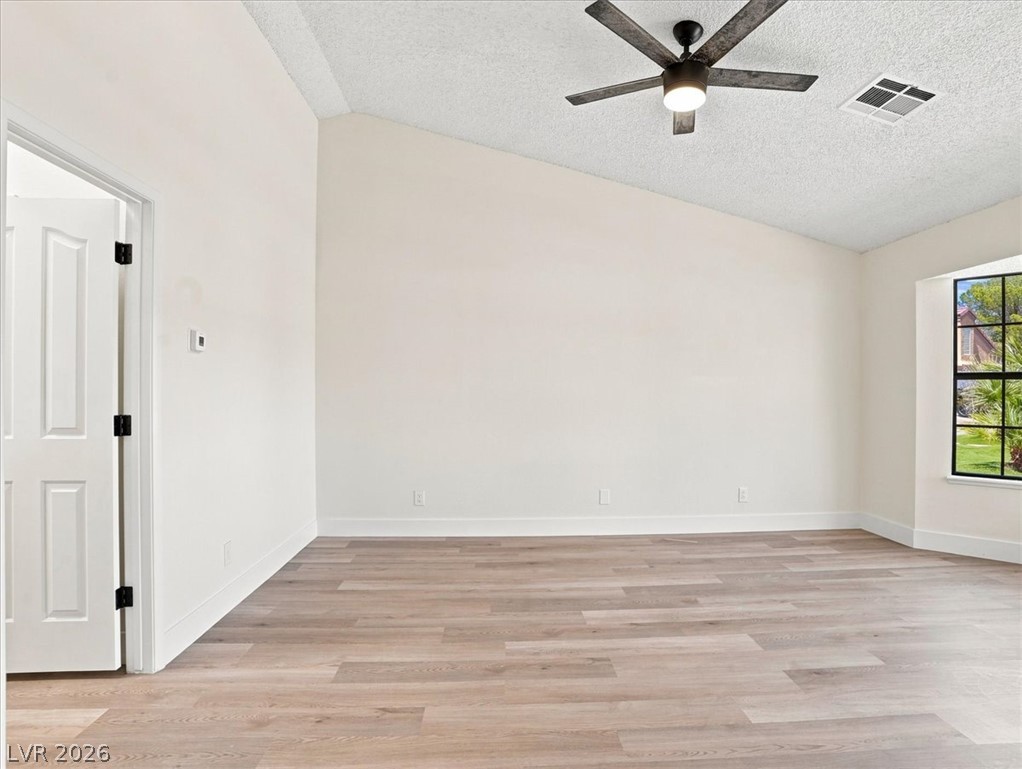
A vaulted ceiling and wood-finish flooring highlight this open bedroom.
A multi-pane bay window frames neighborhood views in this bright living space with wood-look floors.
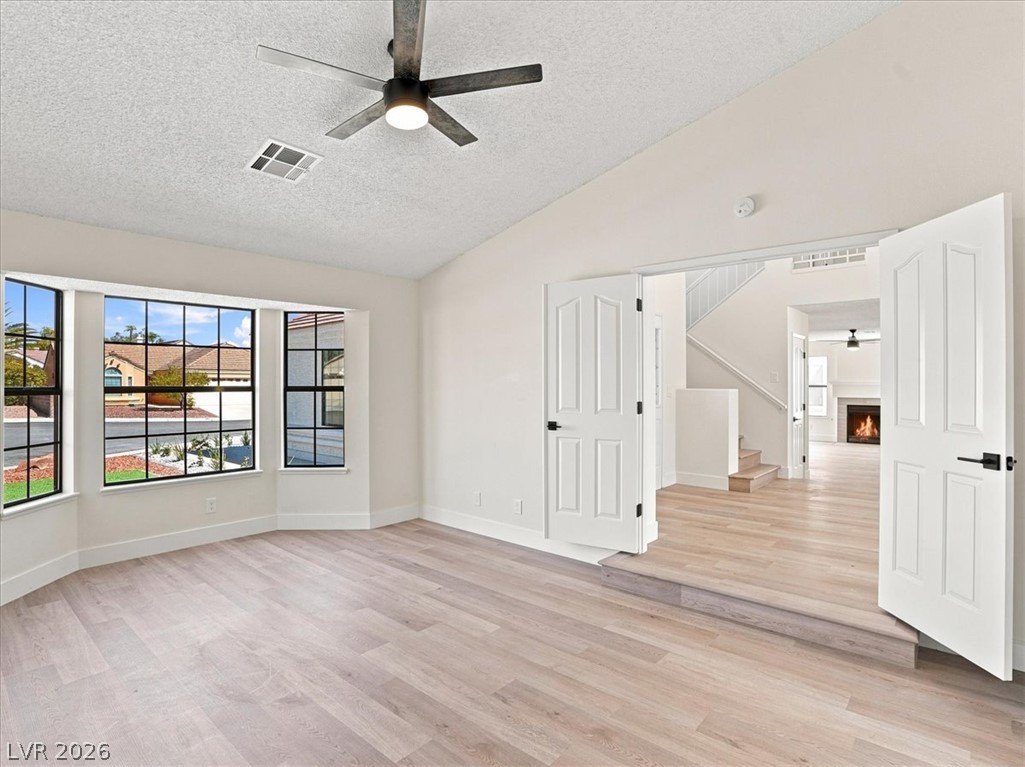
Angled ceilings and wide wood-plank flooring frame this versatile living space with double doors.
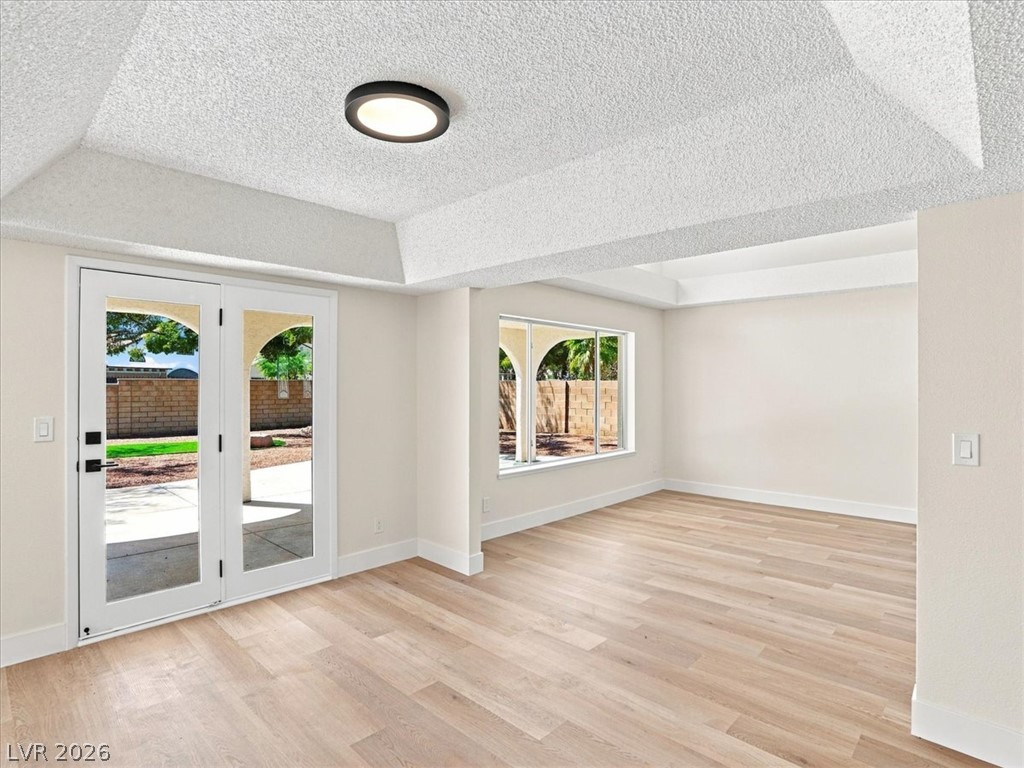
Double doors open to a spacious living area set on textured wood floors.
Smooth wood floors and vaulted ceilings create an open, airy bedroom retreat.
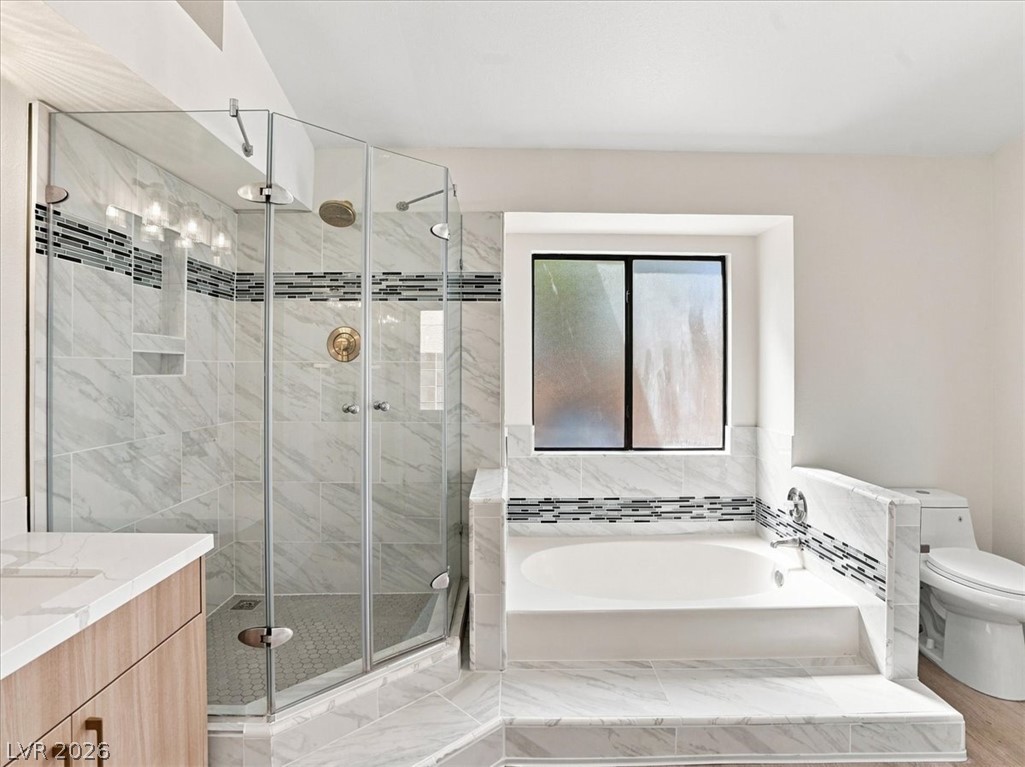
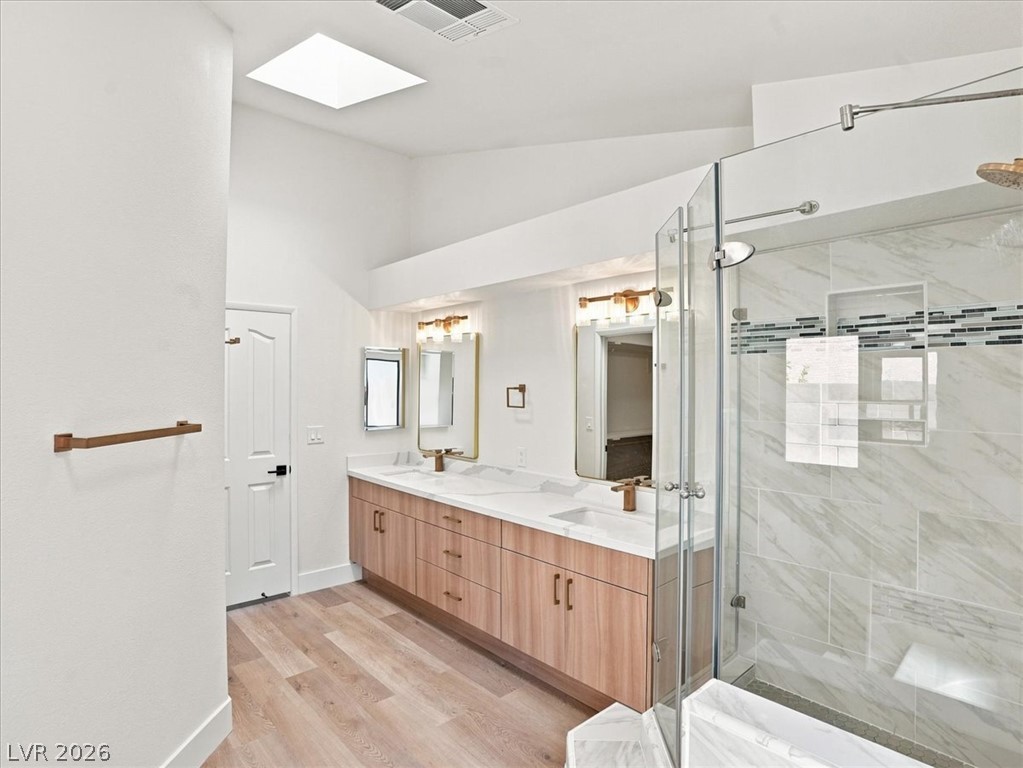
A spacious double vanity and a glass-enclosed shower highlights this modern primary bath.
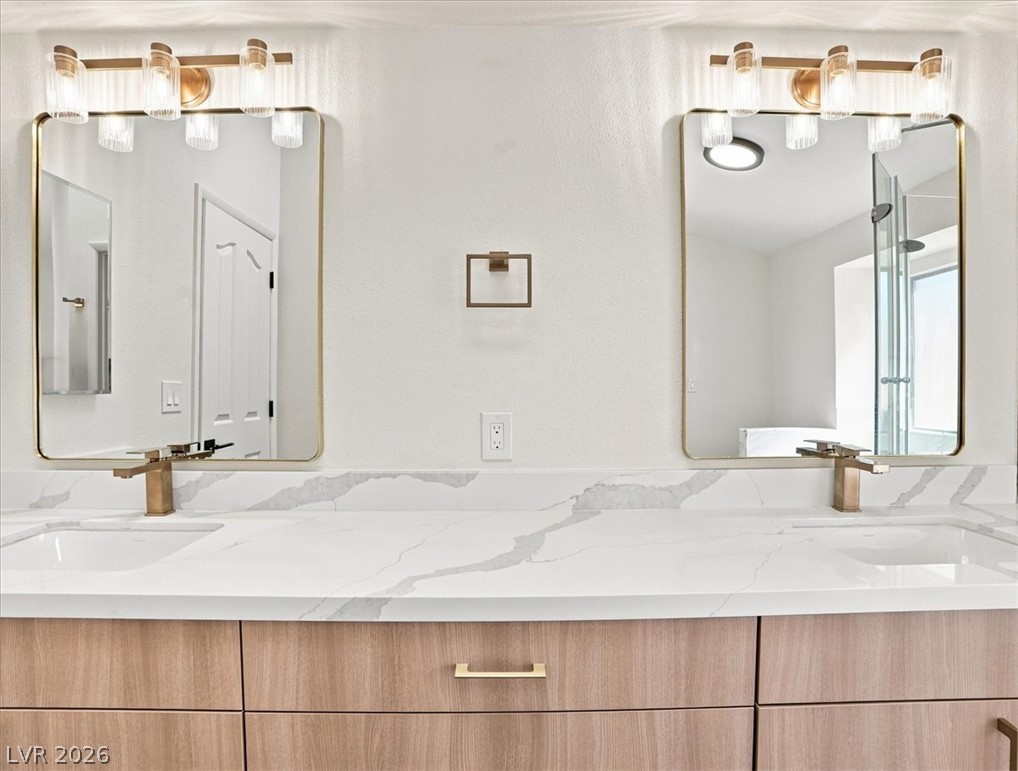
Elegant gold fixtures and veined stone countertops elevate this modern double vanity.
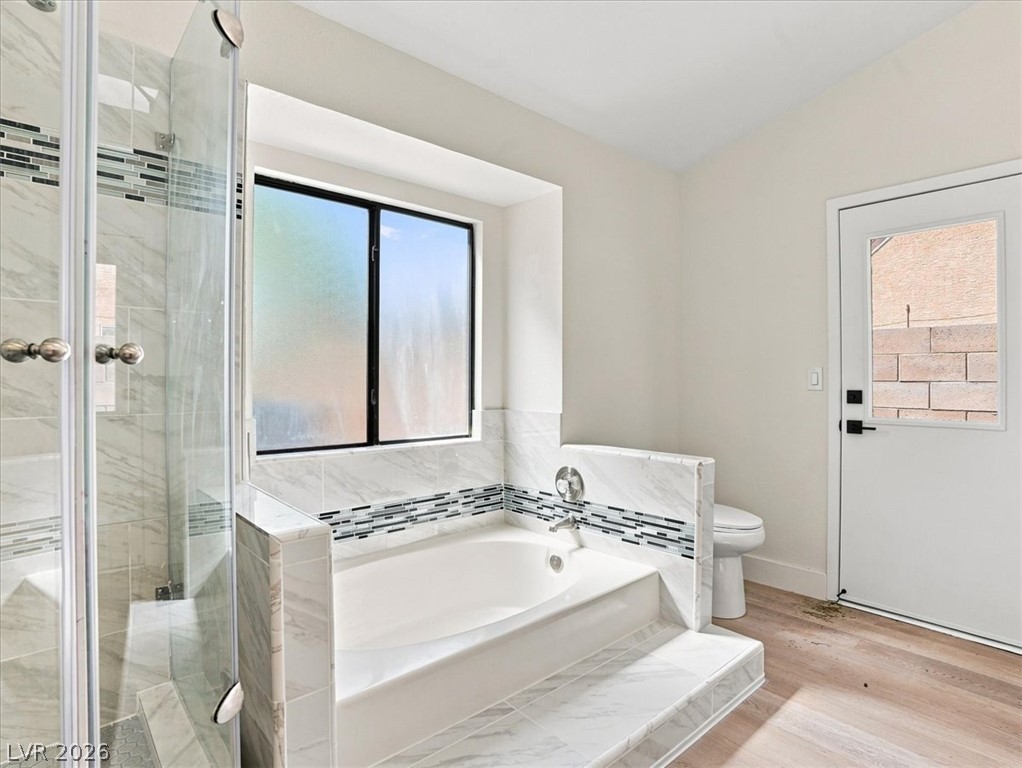
Marble-style tile surrounds a deep soaking tub and a glass-enclosed walk-in shower.
A skylight illuminates the vaulted ceiling and modern double vanity in this bathroom.
An inviting soaking tub pairs with a glass-enclosed shower in this bright bathroom layout.
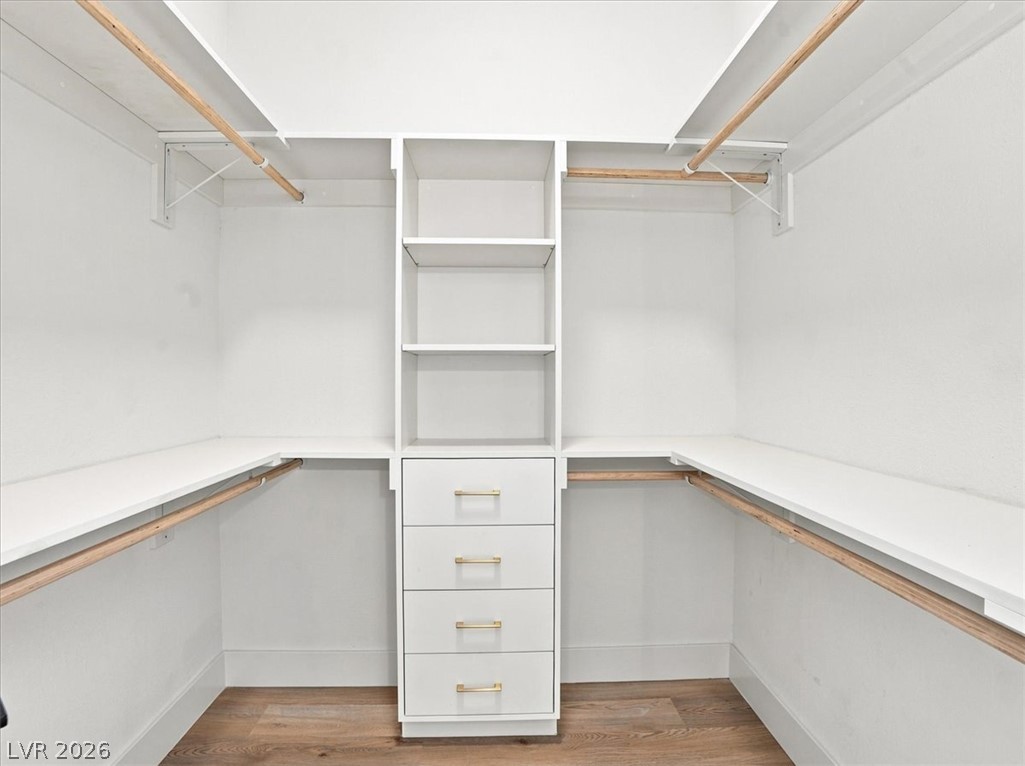
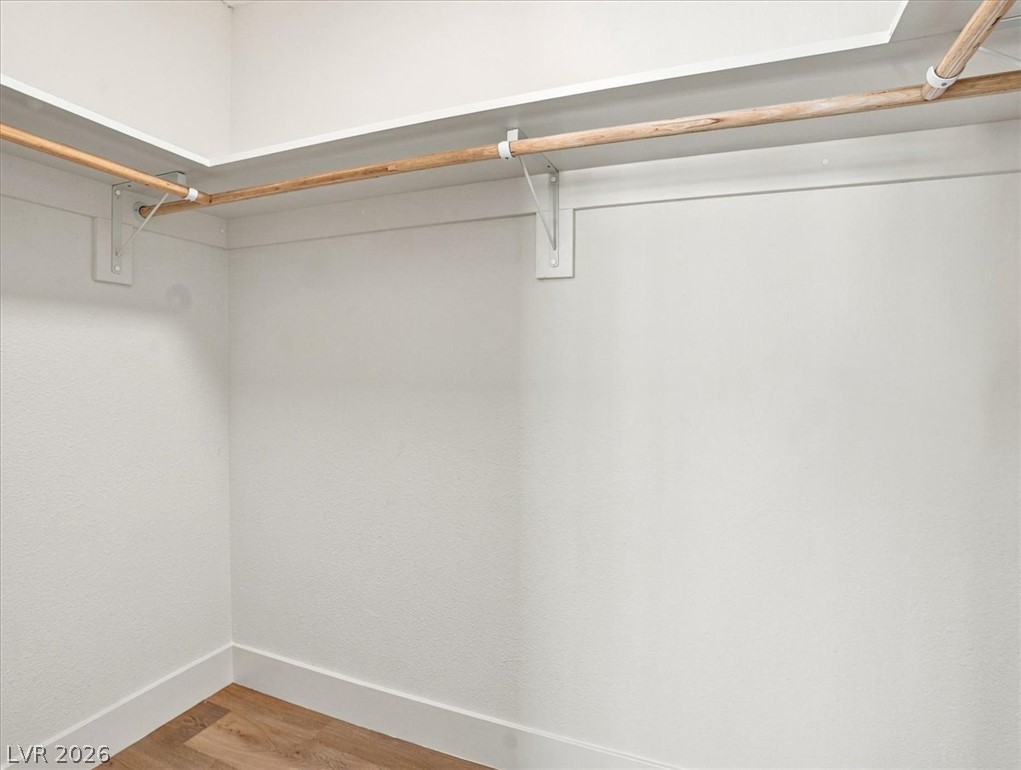
Ample built-in shelving and custom drawers maximize organization in this modern walk-in closet.
Double doors open to reveal light-filled spaces with clean-lined architectural details and hardwood flooring.
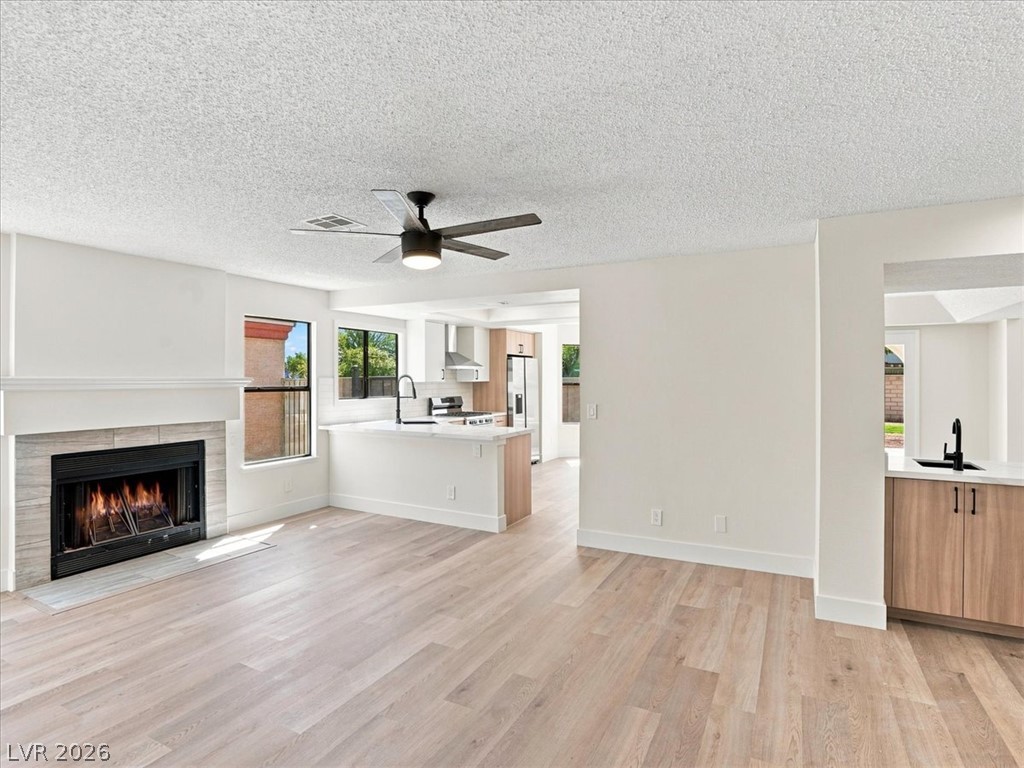
An open floorplan seamlessly connects the fireplace-warmed living room to the adjacent kitchen.
An inviting open floor plan connects the warm living space directly to the kitchen.
An inviting fireplace and wide-plank flooring anchor this open living area leading to the kitchen.
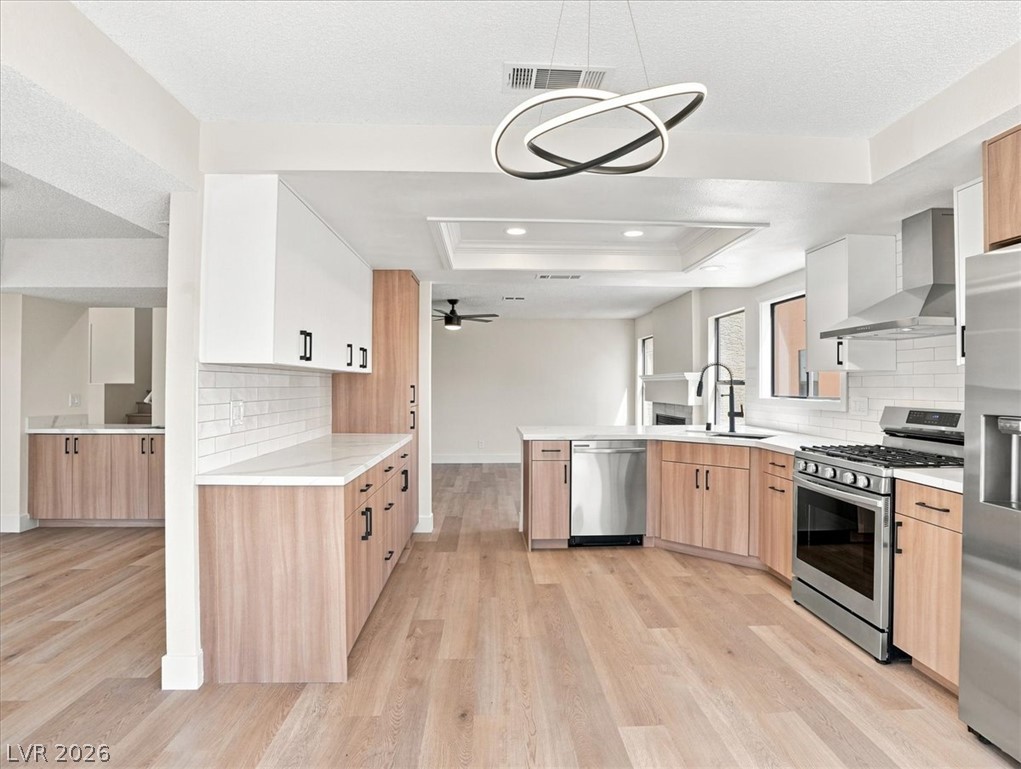
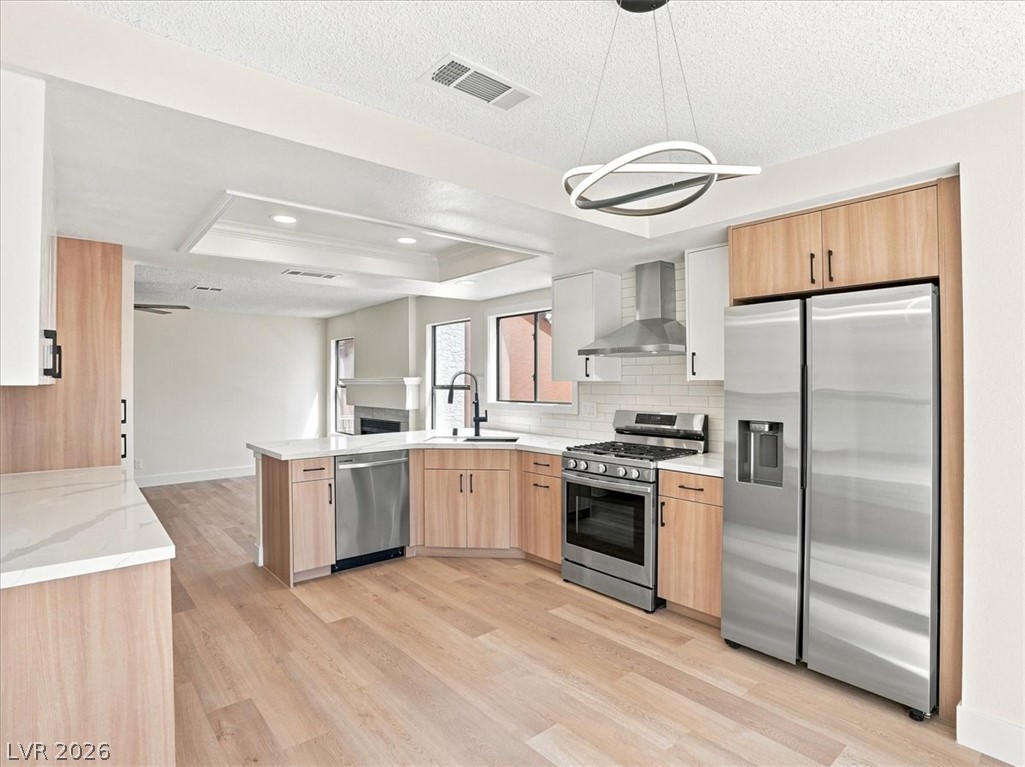
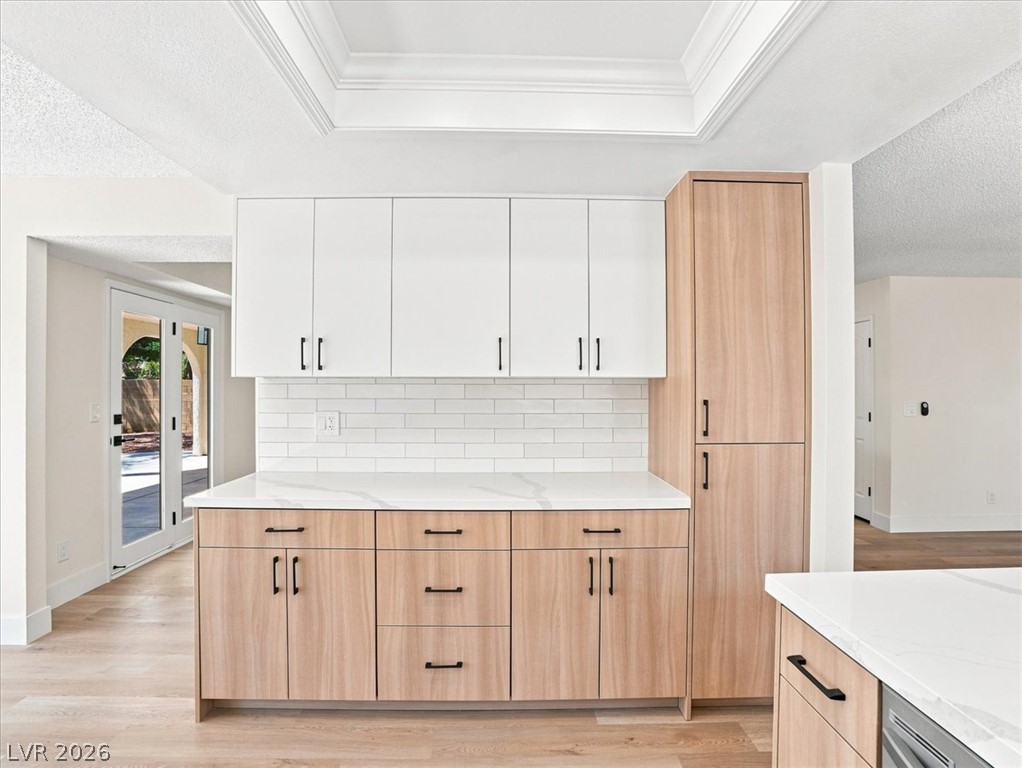
Streamlined cabinetry and sleek solid surfaces define this contemporary open kitchen.
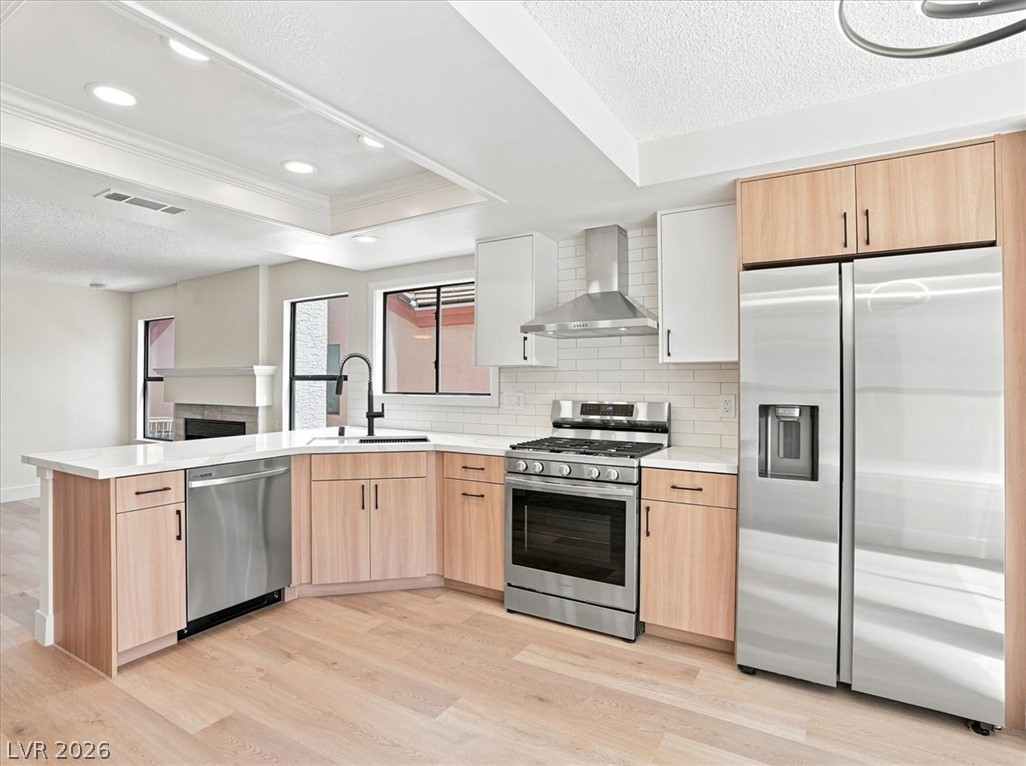
Gleaming stone counters and modern stainless steel appliances anchor this bright open kitchen.
Streamlined cabinetry and sleek stone countertops define this modern, open culinary space.
Streamlined cabinetry and clean countertops ground this modern culinary space.
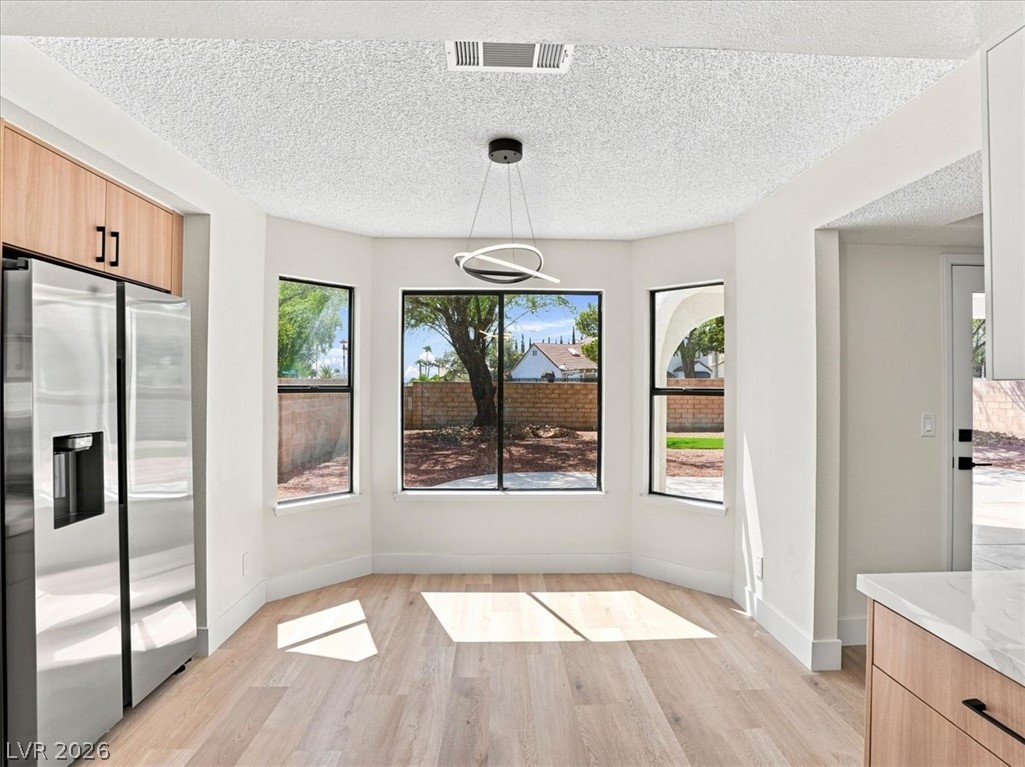
Sunlight streams across the wood-style flooring in this breakfast area with its bay window.
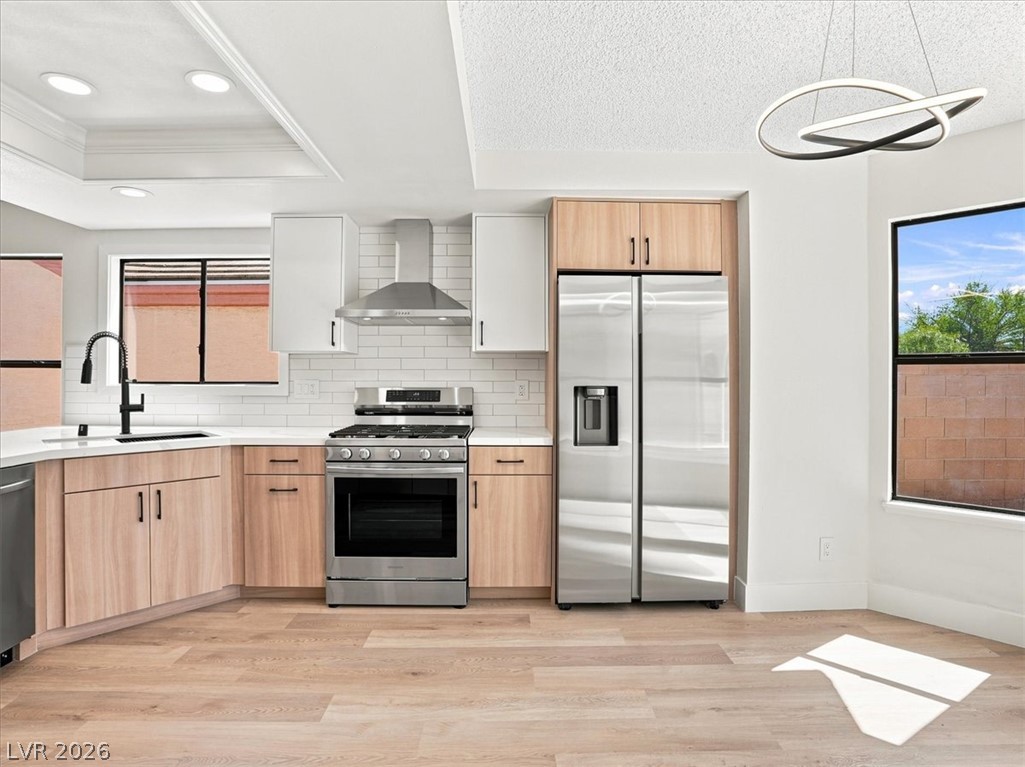
Modern cabinetry and stainless steel appliances anchor this light-filled culinary space with warm wood floors.
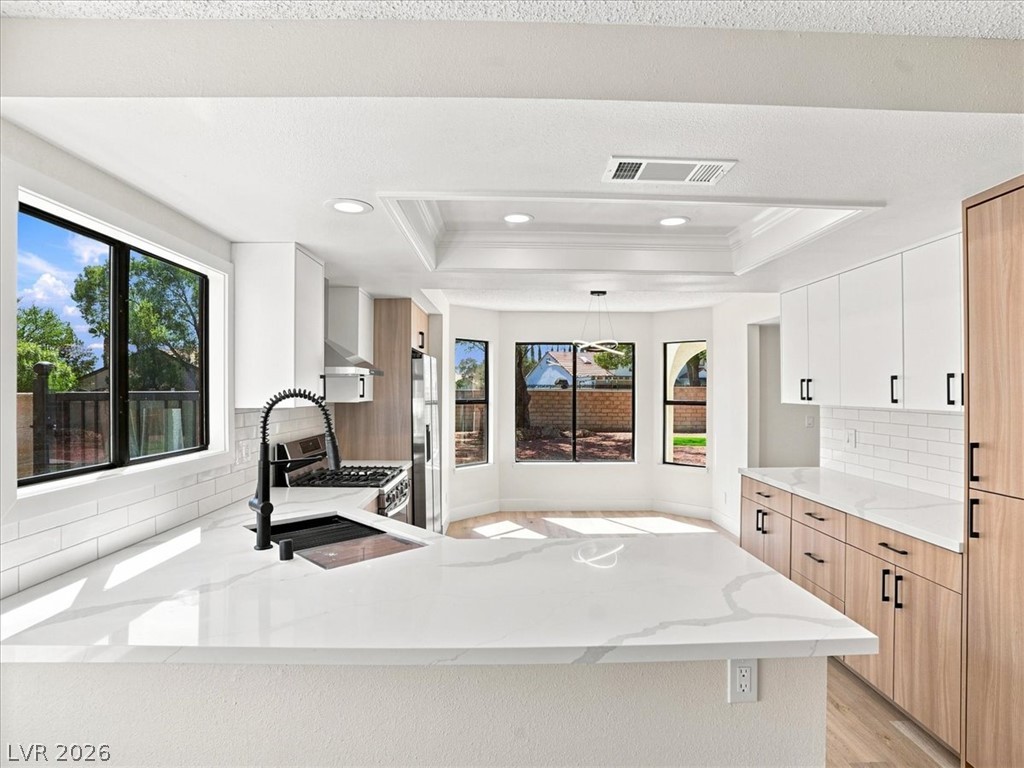
Gleaming stone countertops and modern cabinetry define this spacious, sunlit culinary space.
Streamlined cabinetry and gleaming countertops define a cooking space that transitions seamlessly to dining.
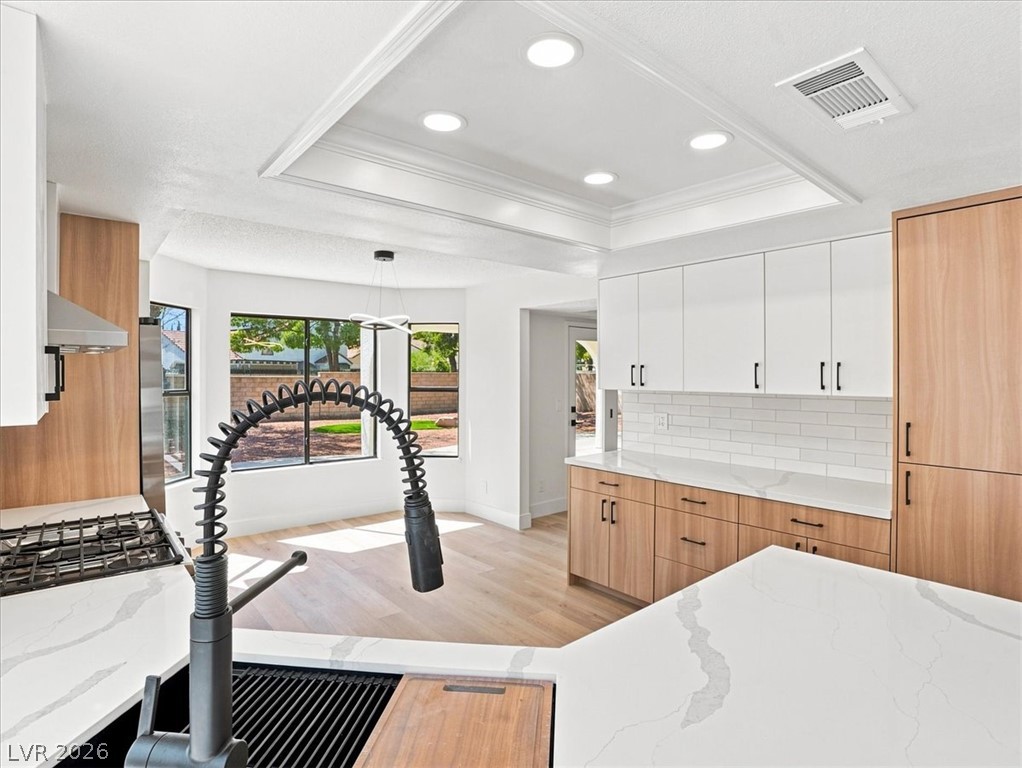
Gleaming stone countertops and warm wood floors define this open culinary space.
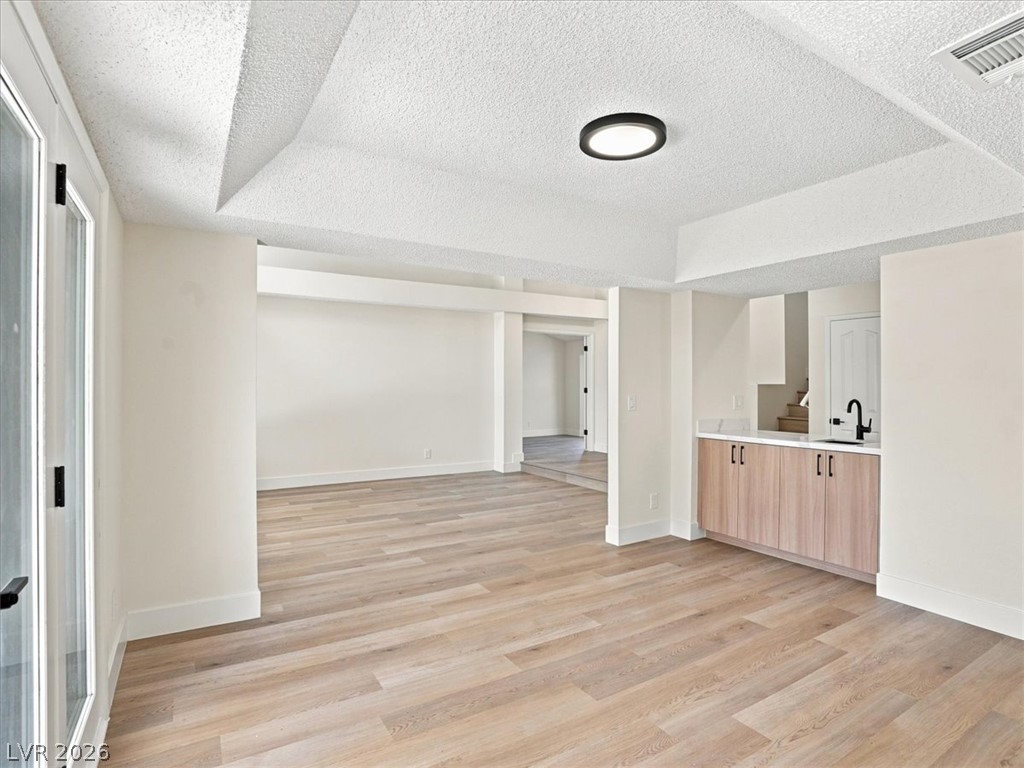
Gleaming wood floors anchor this open living area featuring a custom tray ceiling.
Rich wood floors and elegant tray ceilings define this light-filled living area opening outdoors.
Gleaming wood flooring complements the vaulted ceiling and large windows in this versatile living space.
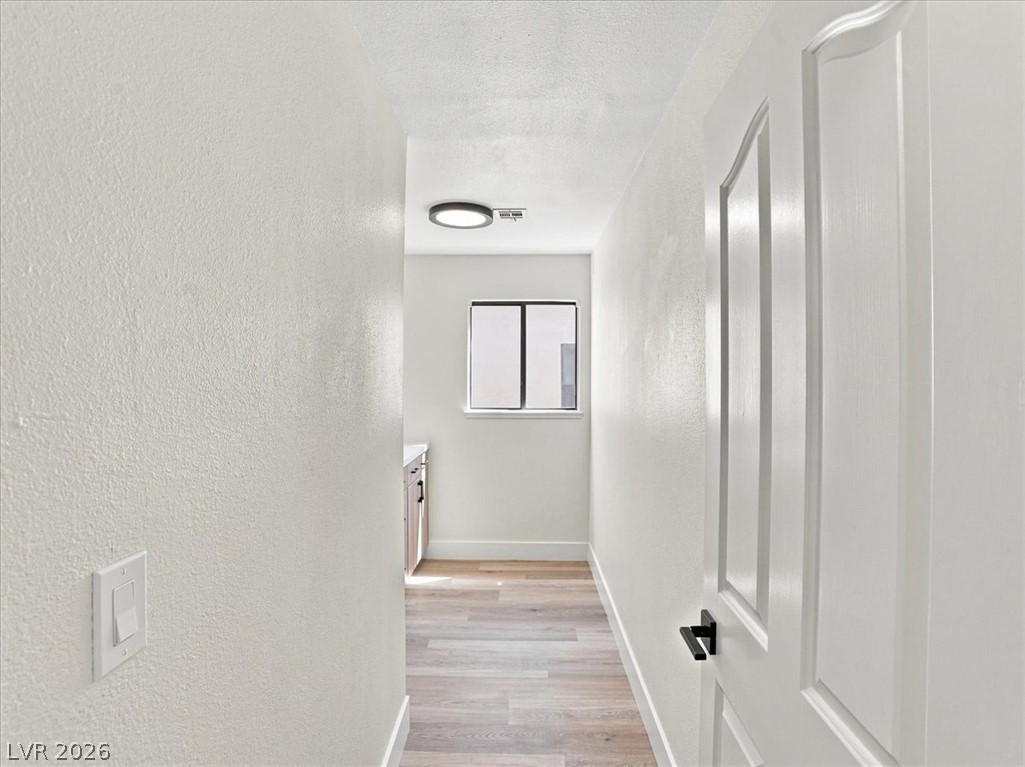
Smooth plaster walls and wood-look flooring guide the eye through this bright hallway.
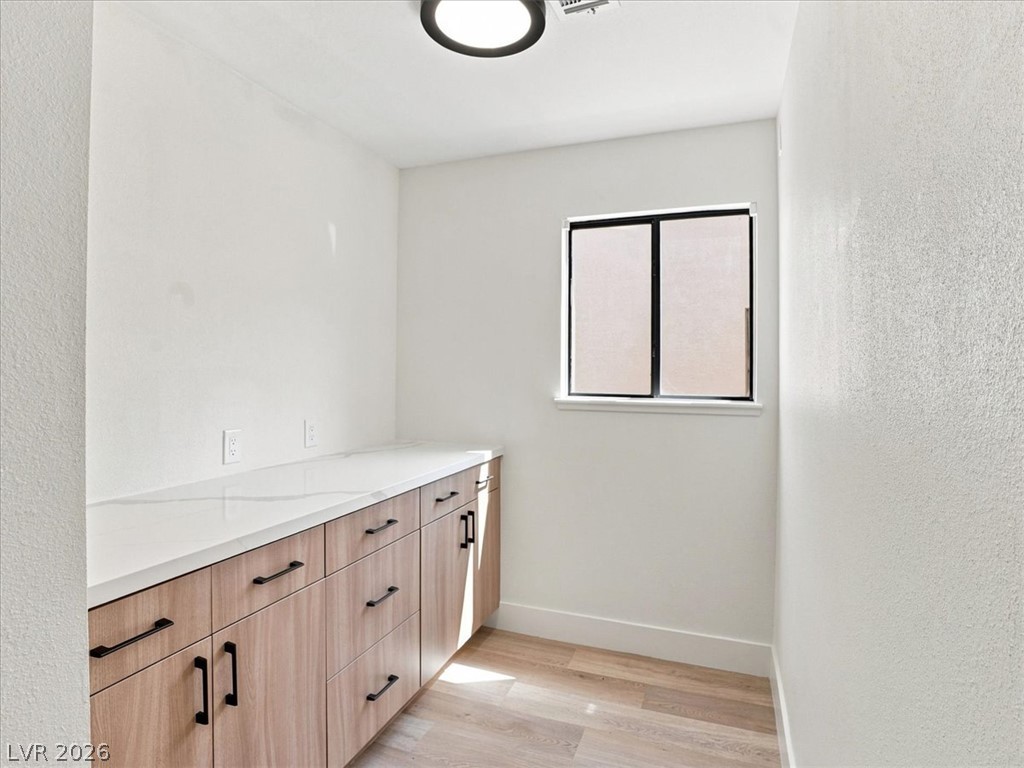
A functional workspace or utility alcove features integrated cabinetry under smooth hard-surface countertops.
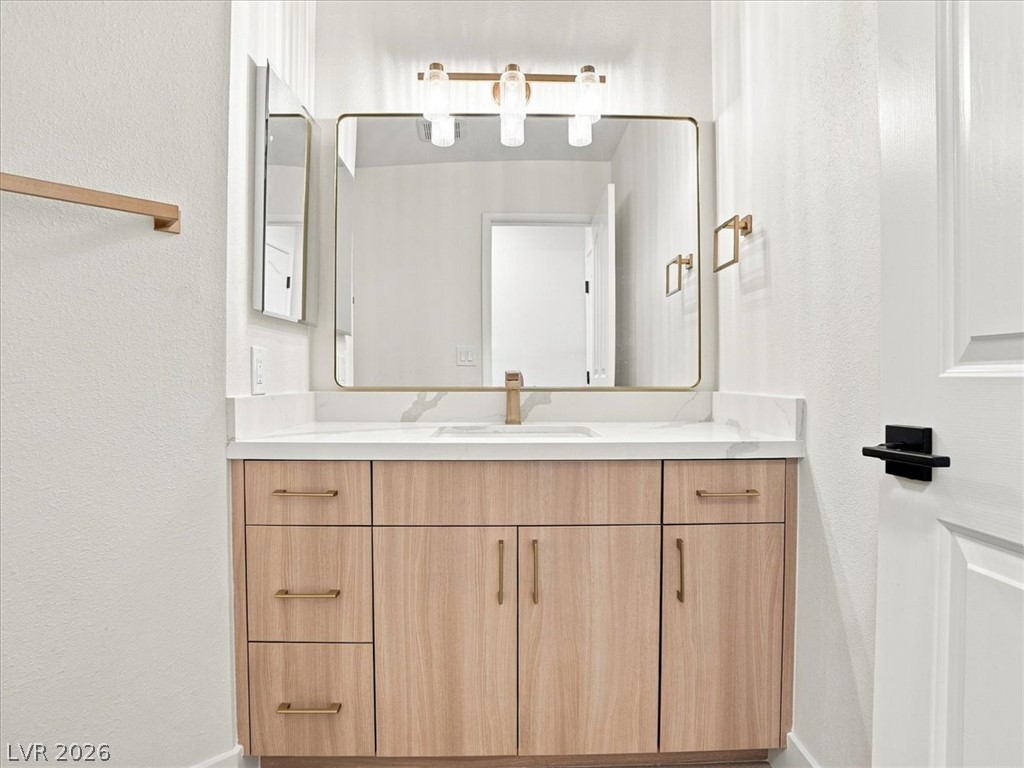
A contemporary single vanity features clean lines, light wood grain cabinetry, and stone countertops.
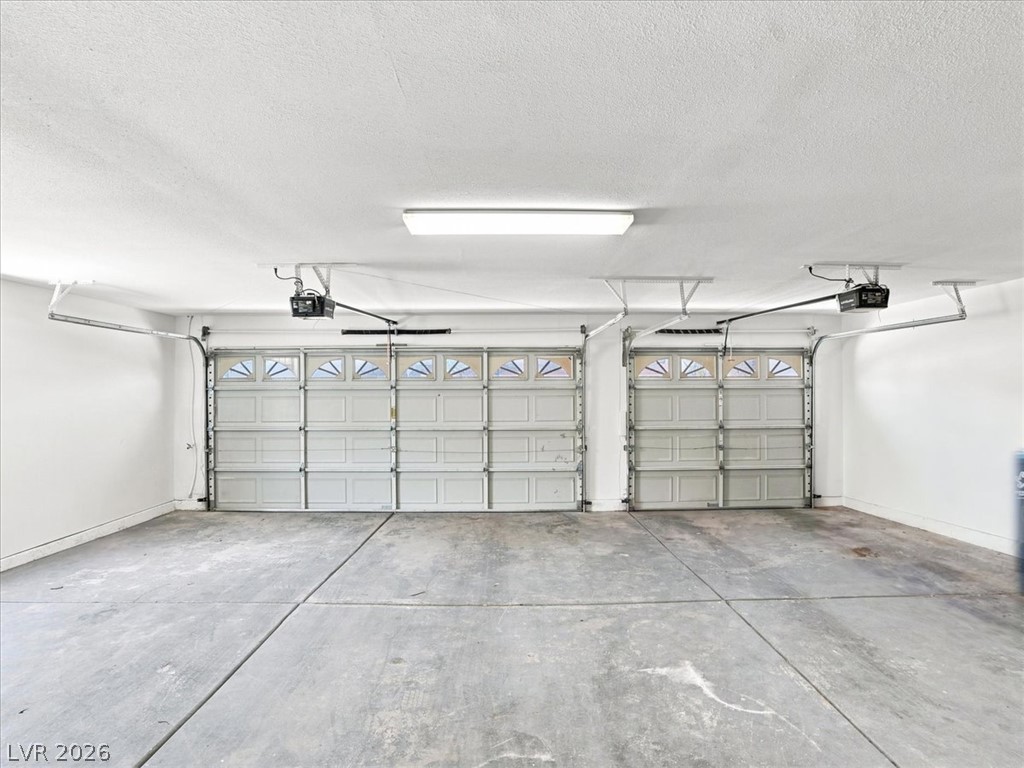
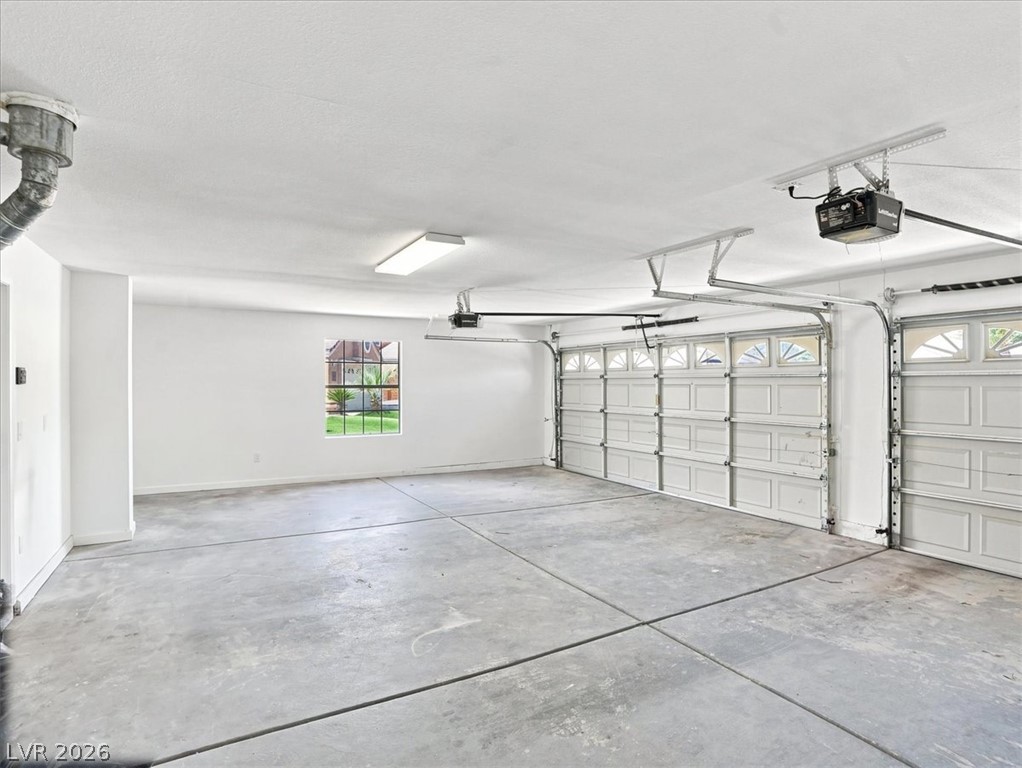
Concrete floors and dual overhead doors anchor this functional multi-car parking space.
A spacious multi-car garage features durable concrete flooring and a bright window overlooking the yard.
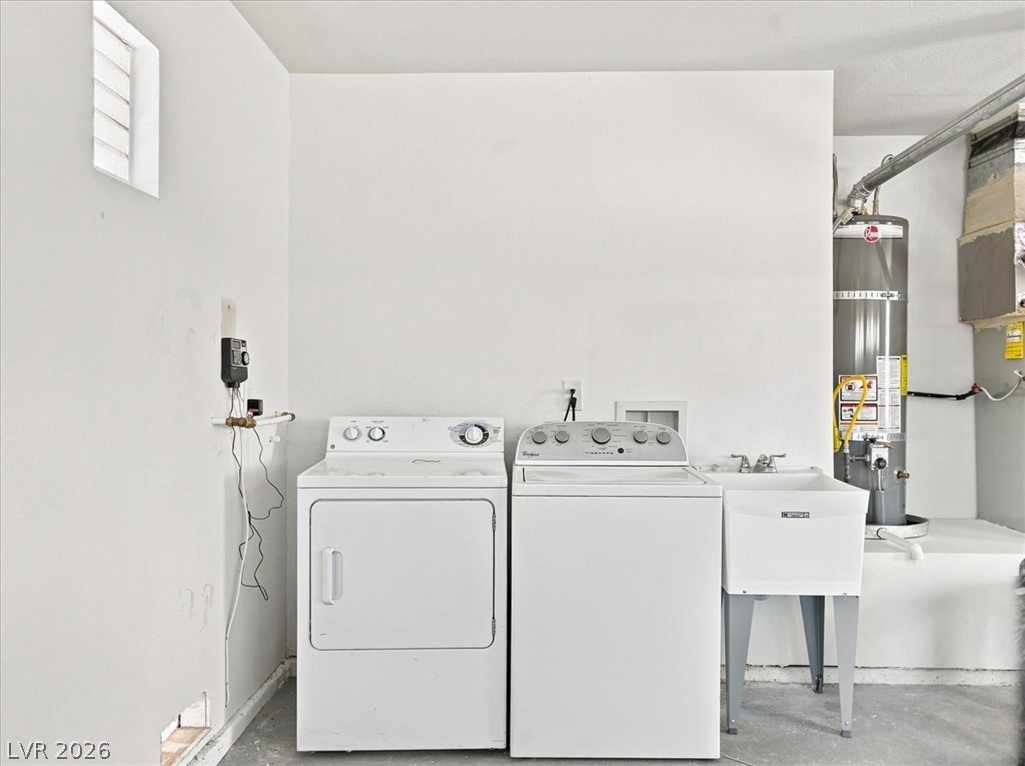
An organized laundry setup features concrete flooring alongside a dedicated utility sink.
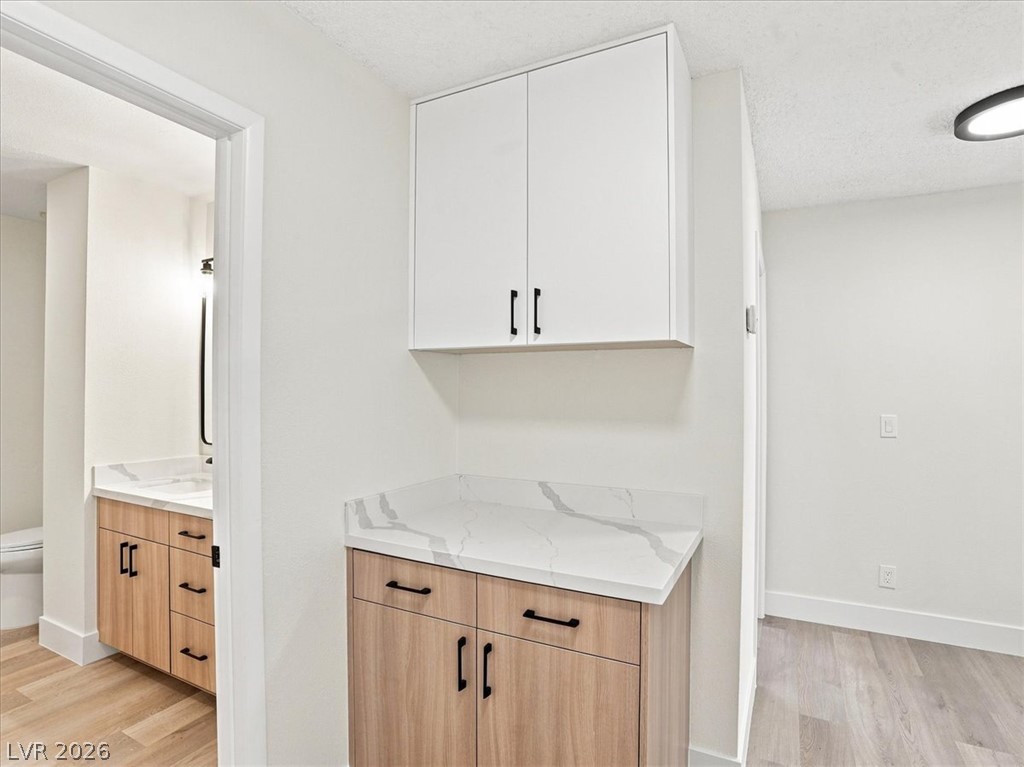
Functional built-in cabinetry maximizes storage space adjacent to the bathroom entryway.
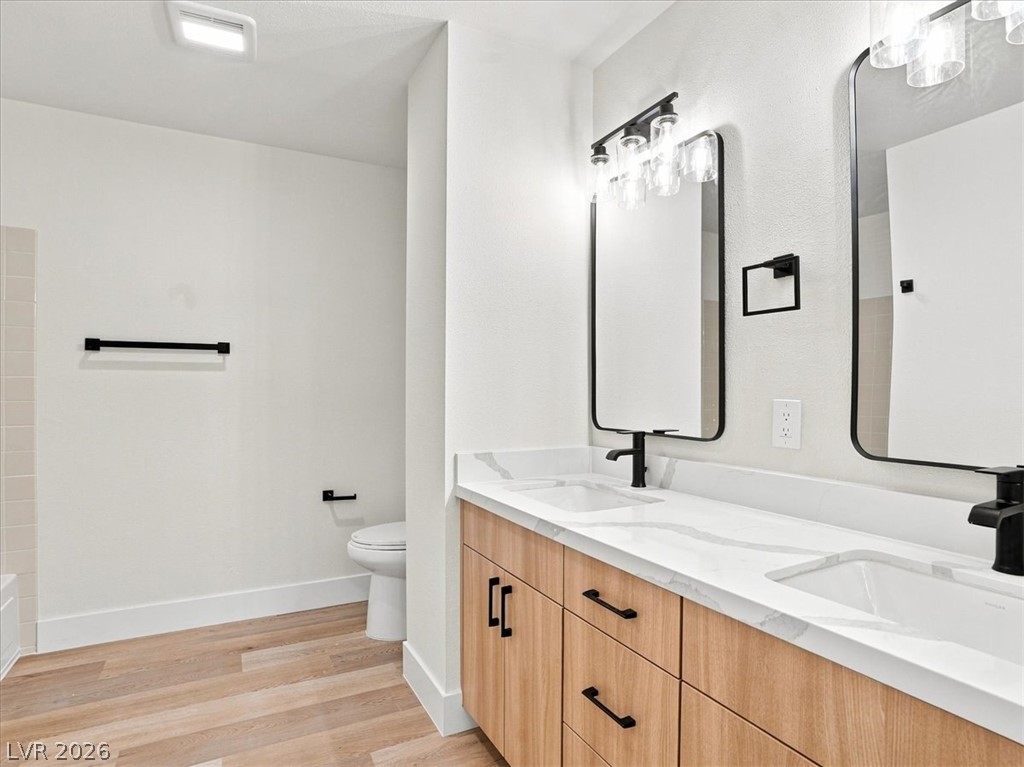
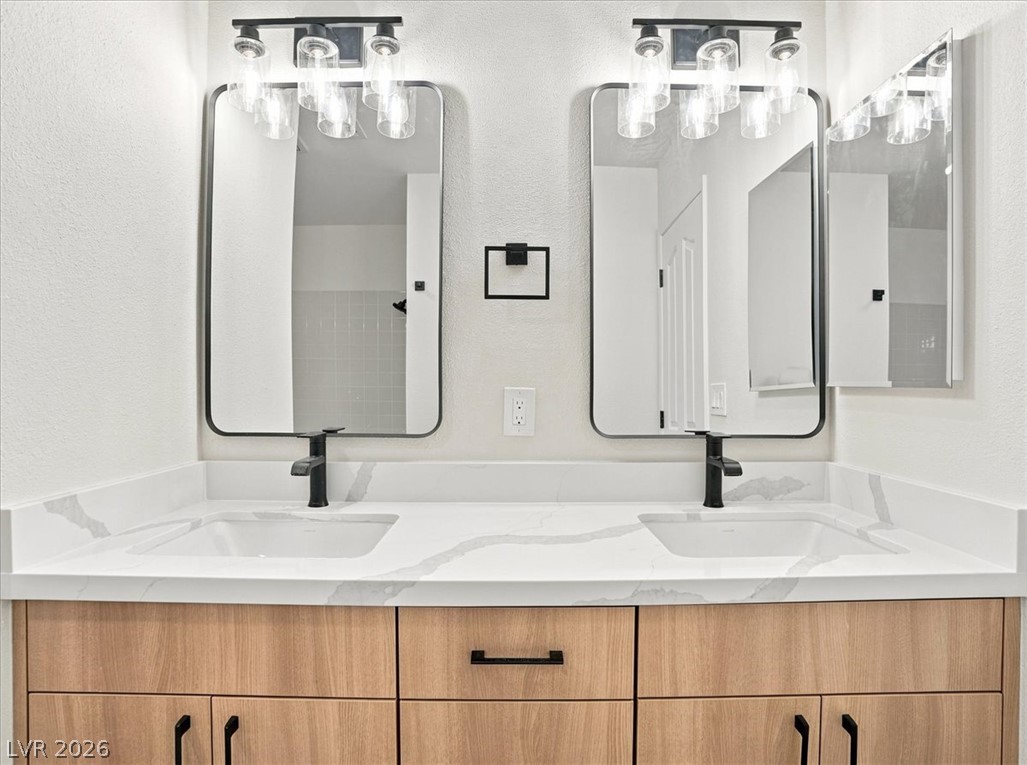
Clean lines and a double vanity define this modern bathroom space.
Dual undermount sinks set in stone counters bring clean lines to this renovated vanity space.
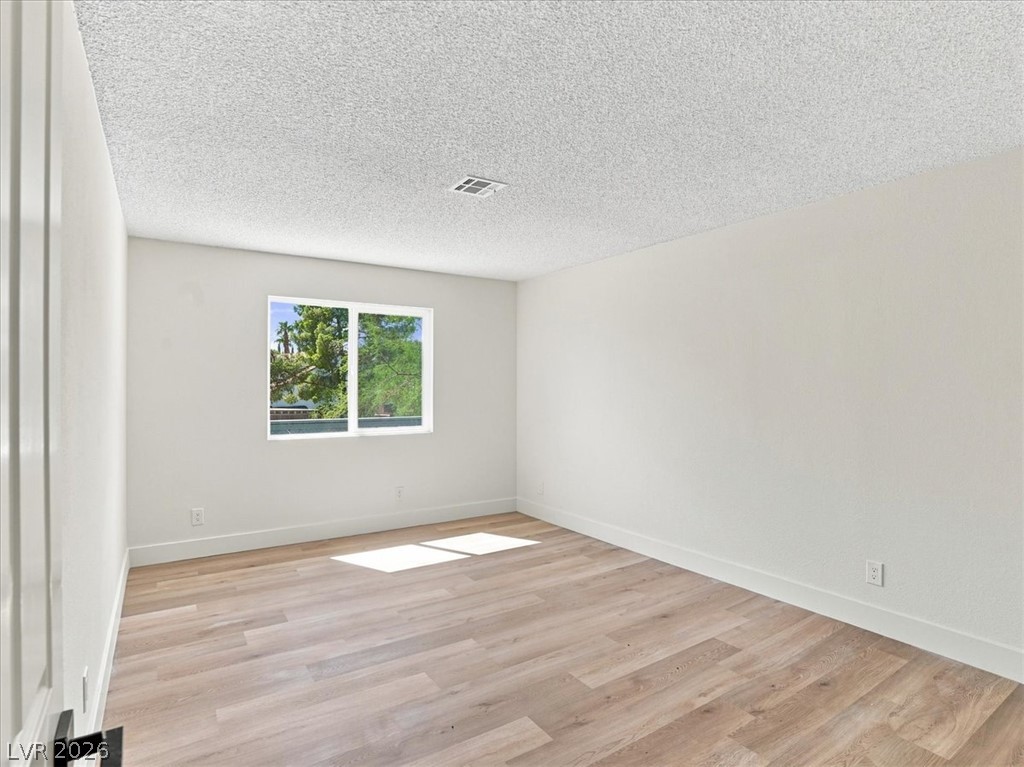
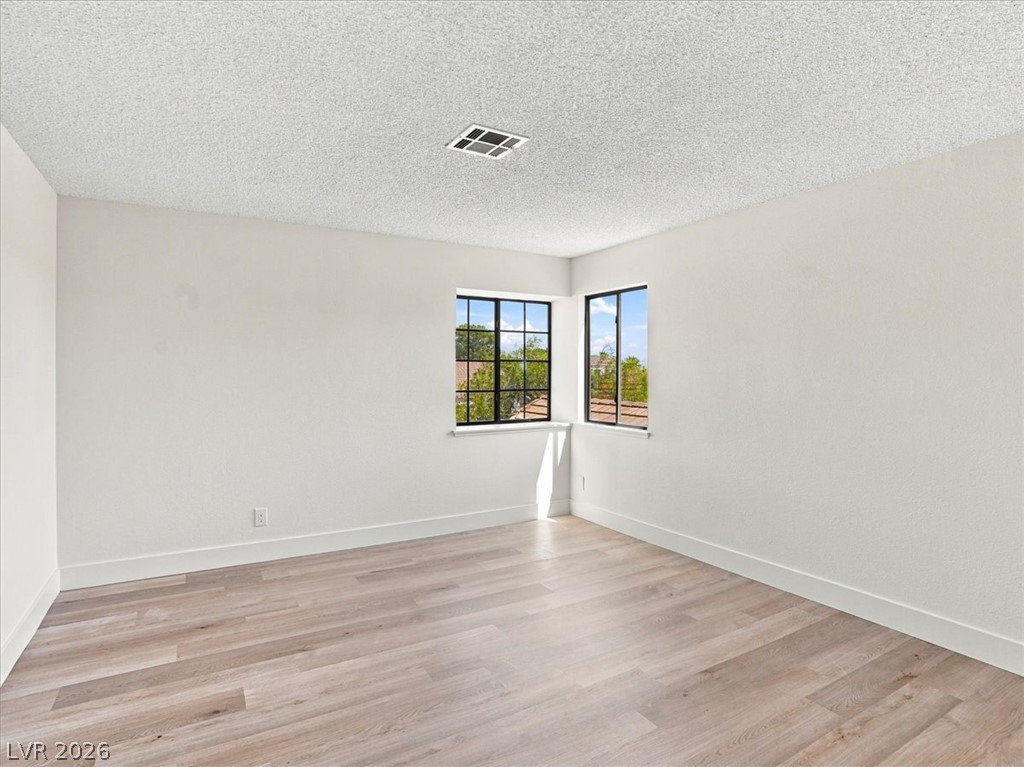
Warm wood flooring and natural light from a large window define this versatile bedroom.
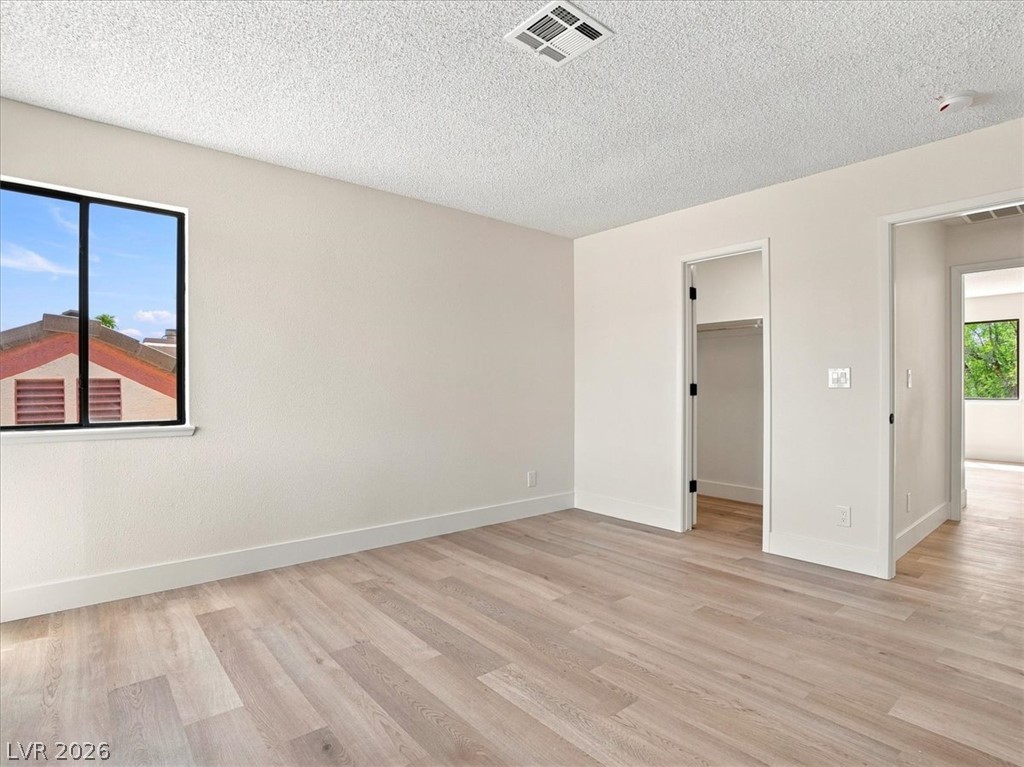
Newer wood-look flooring and smooth neutral walls define this versatile secondary bedroom space.
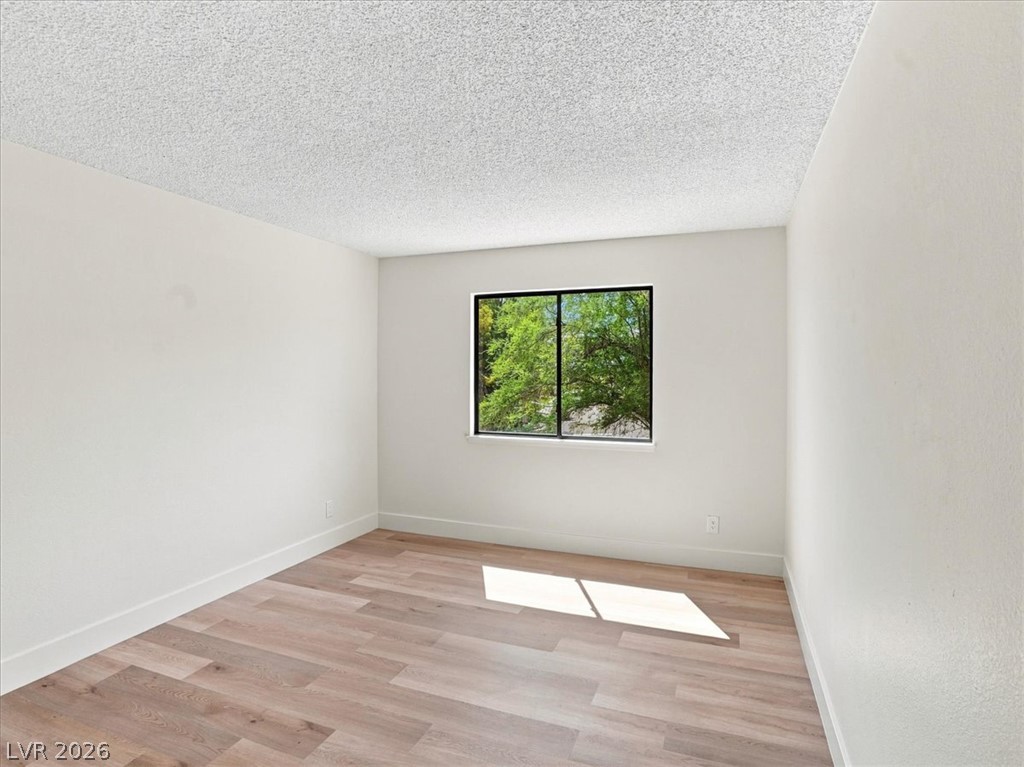
A bright window framing lush outdoor greenery highlights this clean bedroom with smooth neutral walls.
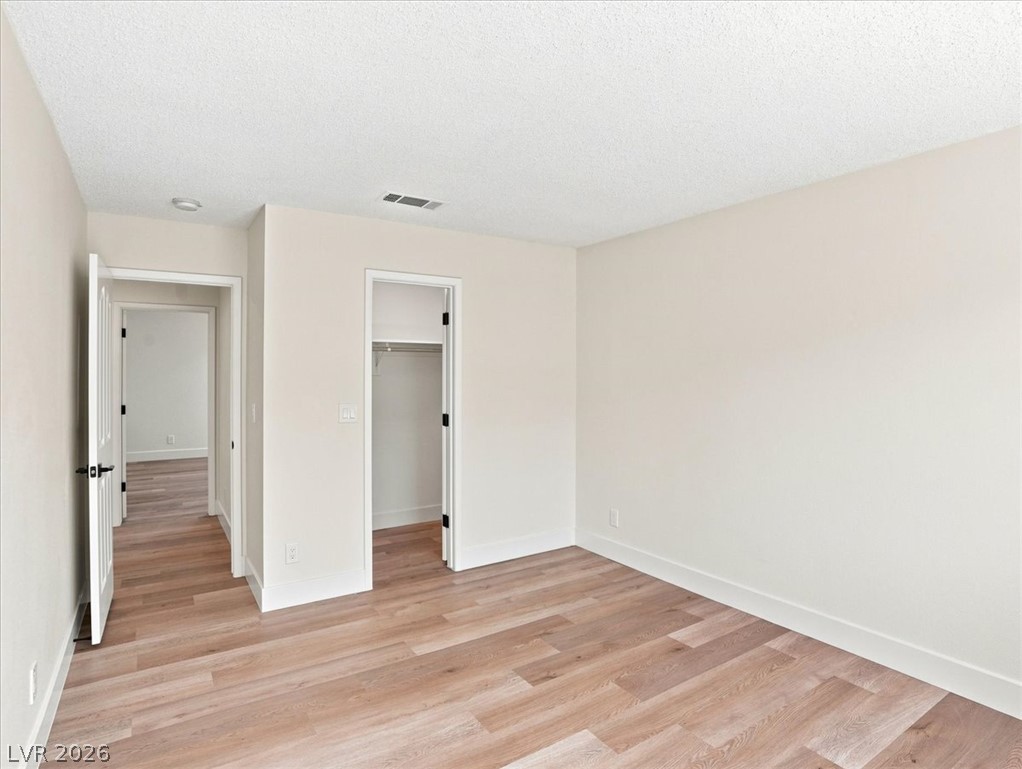
Gleaming wood floors anchor this bedroom featuring a dedicated walk-in closet space.
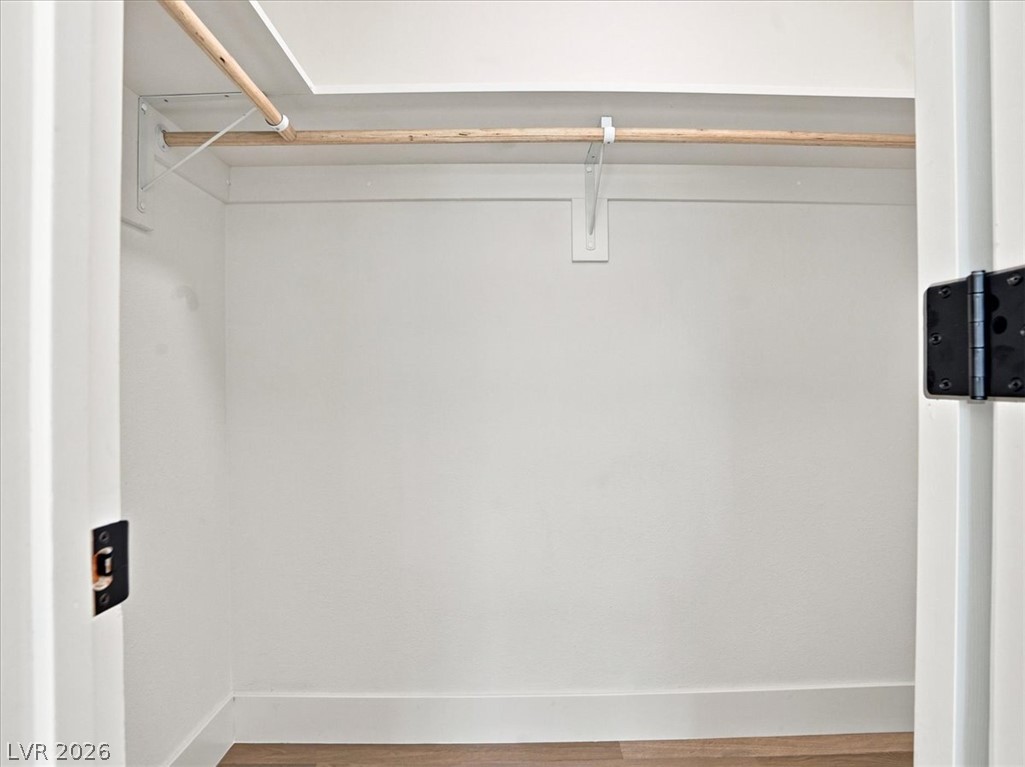
Functional hanging rods and built-in shelving maximize organization within this clean closet space.
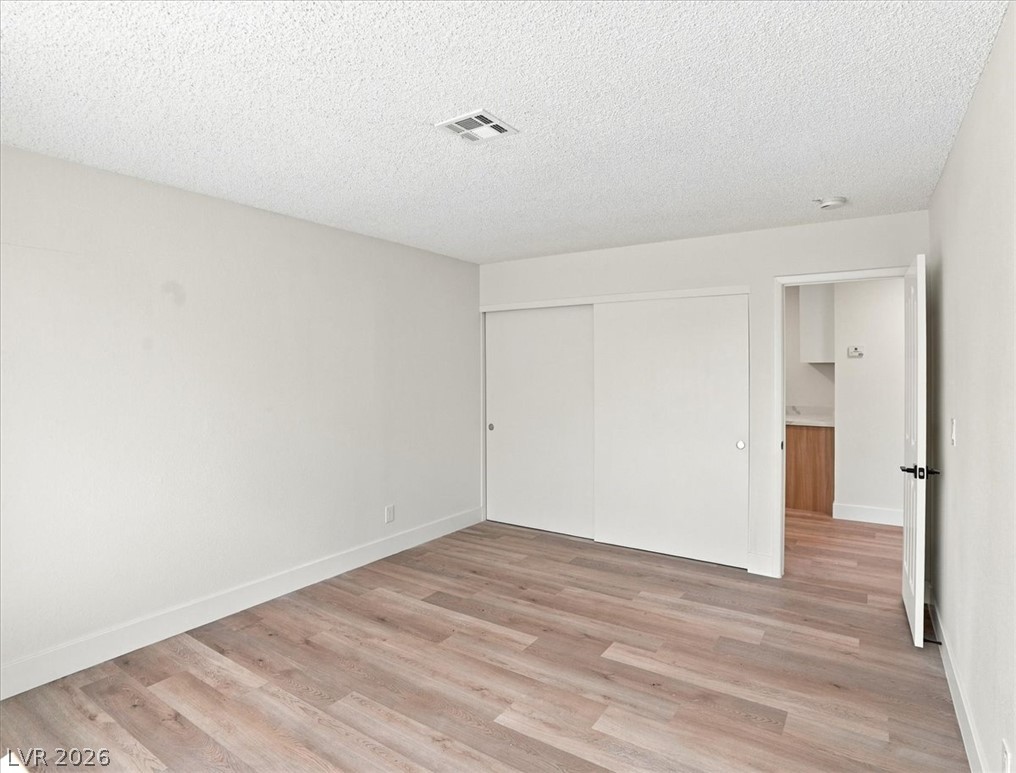
Clean lines and smooth flooring define this versatile empty bedroom space.
Clean lines and light flooring define this versatile bedroom space.
Ample hanging space and overhead shelving maximize storage potential.
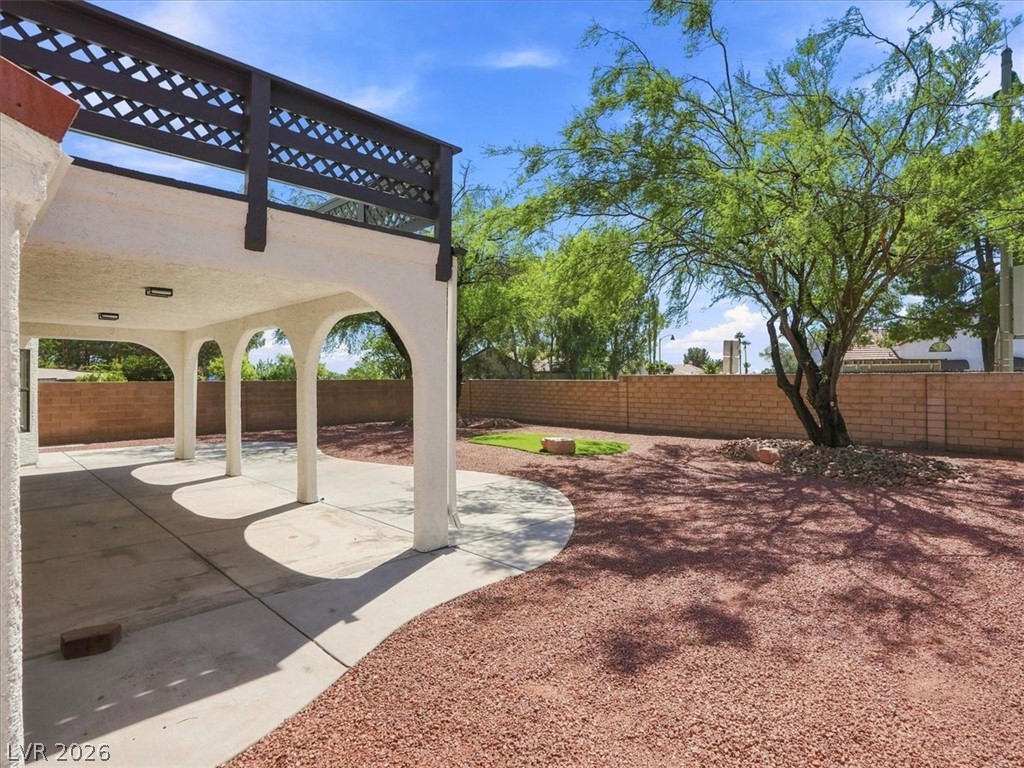
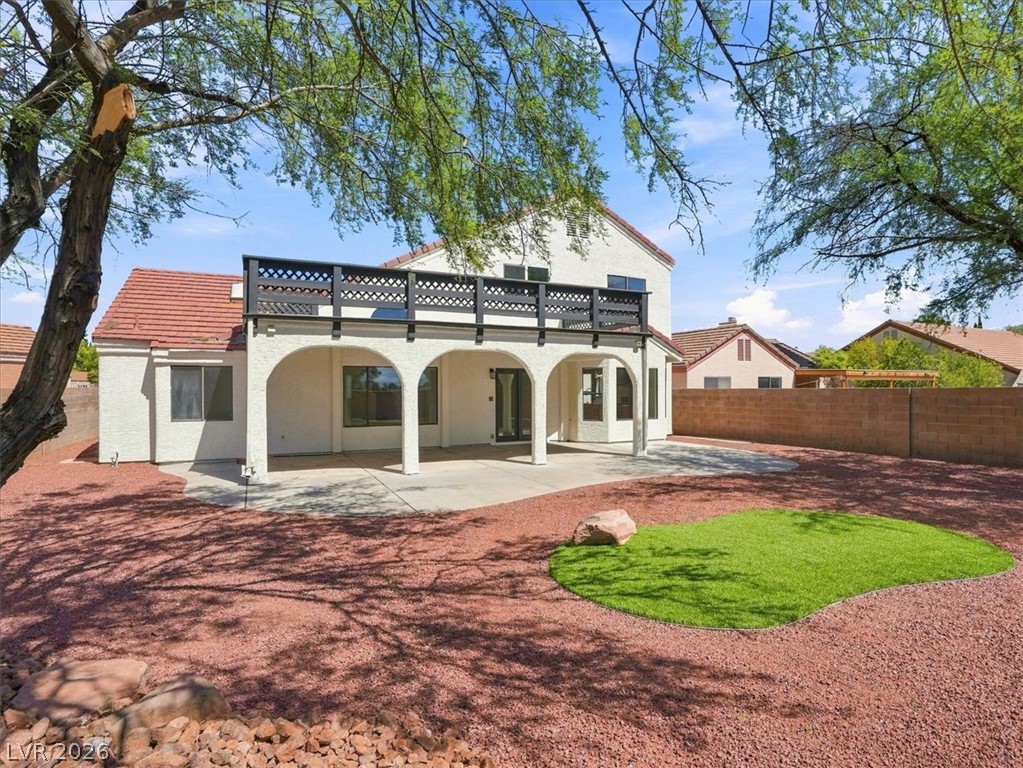
Arched columns support an upper terrace overlooking a spacious desert-scaped yard with perimeter fencing.
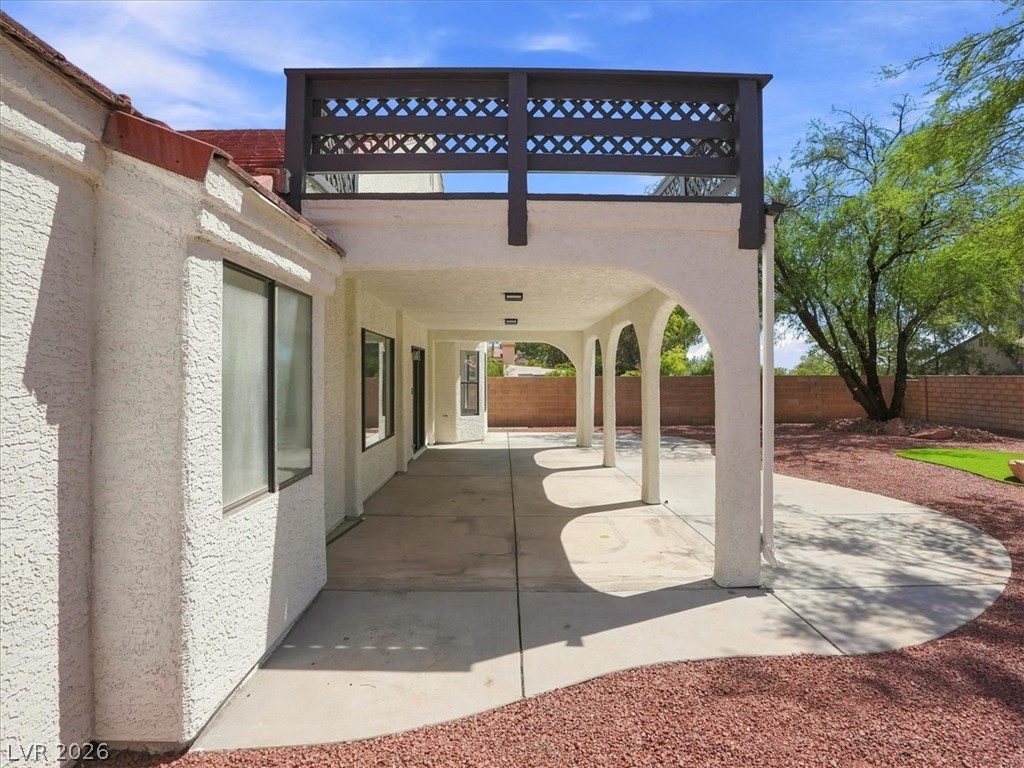
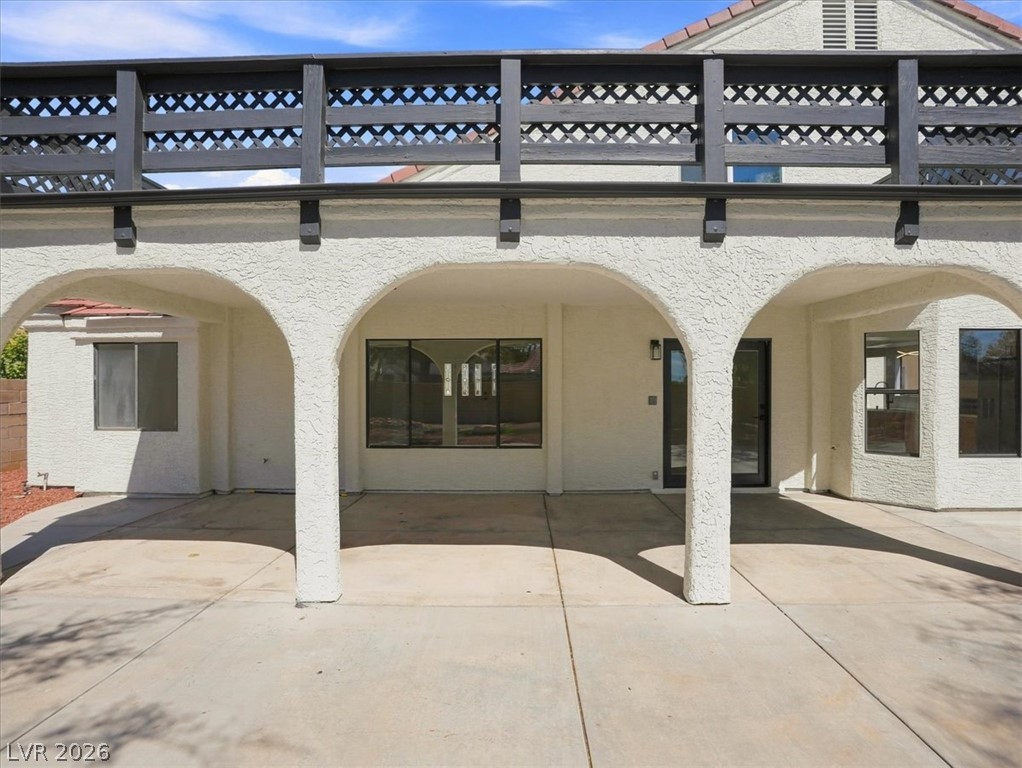
Stucco arches frame a covered concrete patio beneath an upper-level balcony.
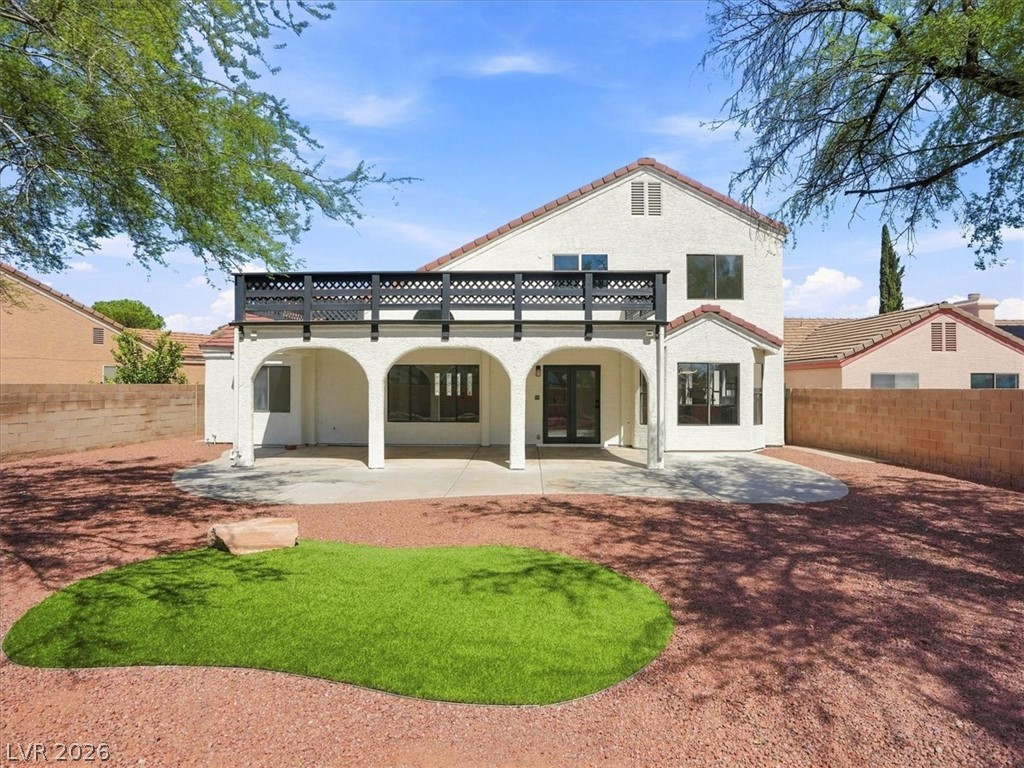
A spacious covered patio anchors the backyard, framed by elegant arches and an upper-level balcony.
A spacious concrete patio sits beneath arched columns and a wide second-story balcony.
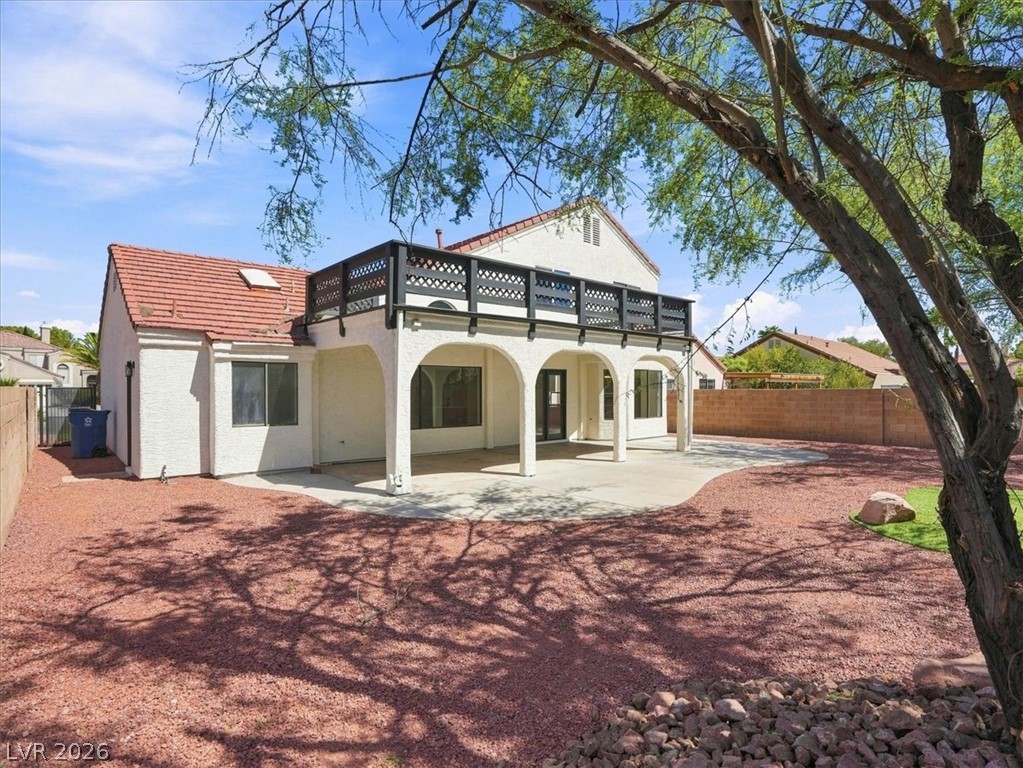
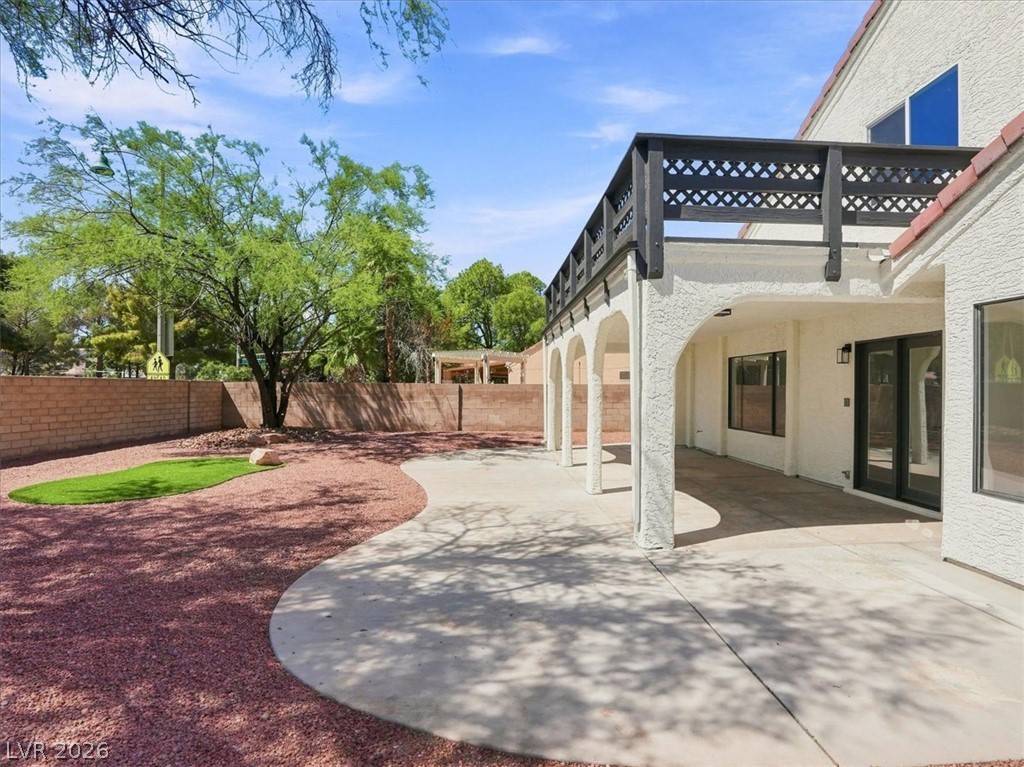
An arched covered patio and upper balcony overlook the low-maintenance backyard space.
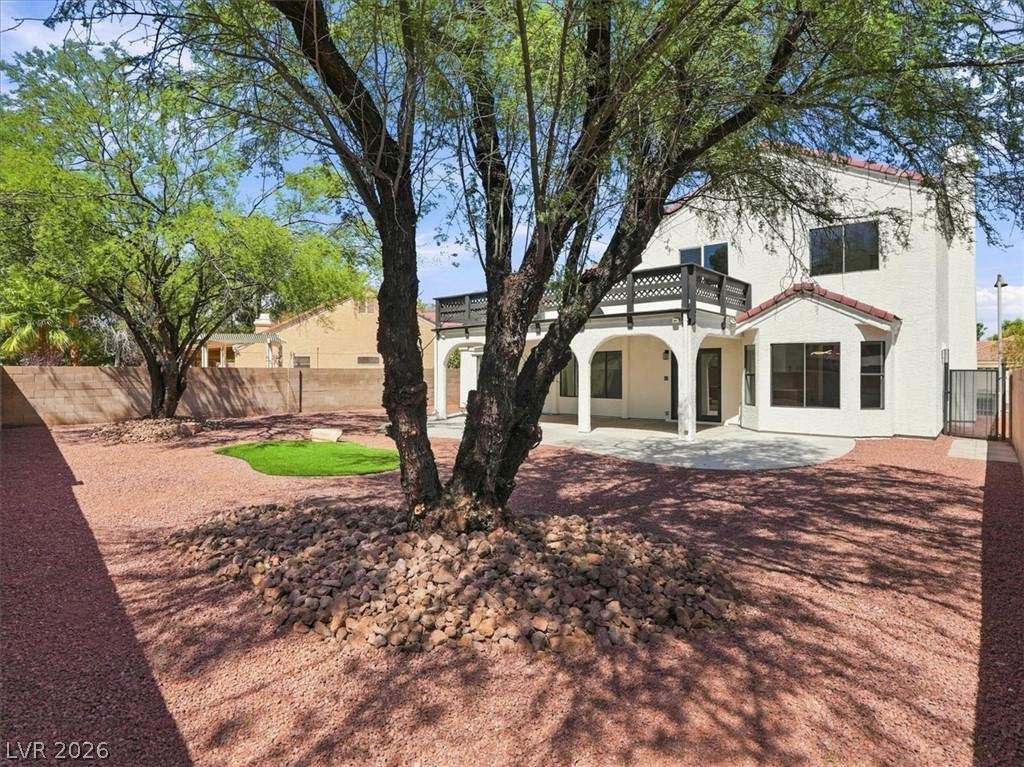
Mature trees shade the low-maintenance desert gravel yard bordering a spacious covered patio.
An expansive concrete patio extends beneath an upper-level balcony overlooking the low-maintenance gravel yard.
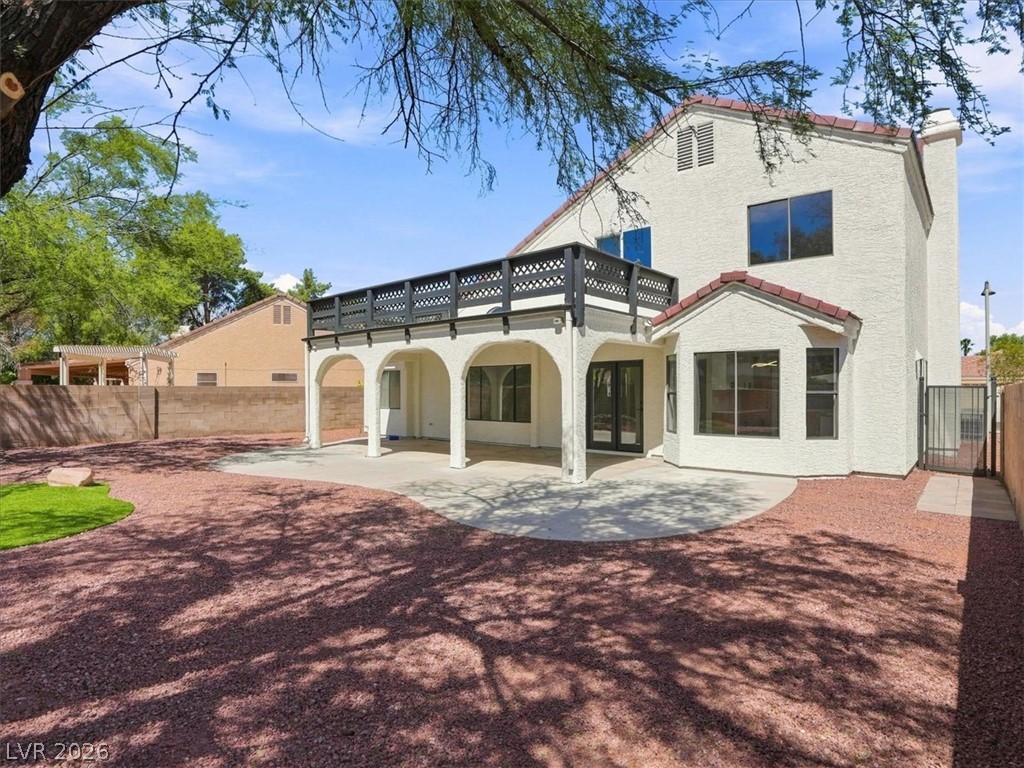
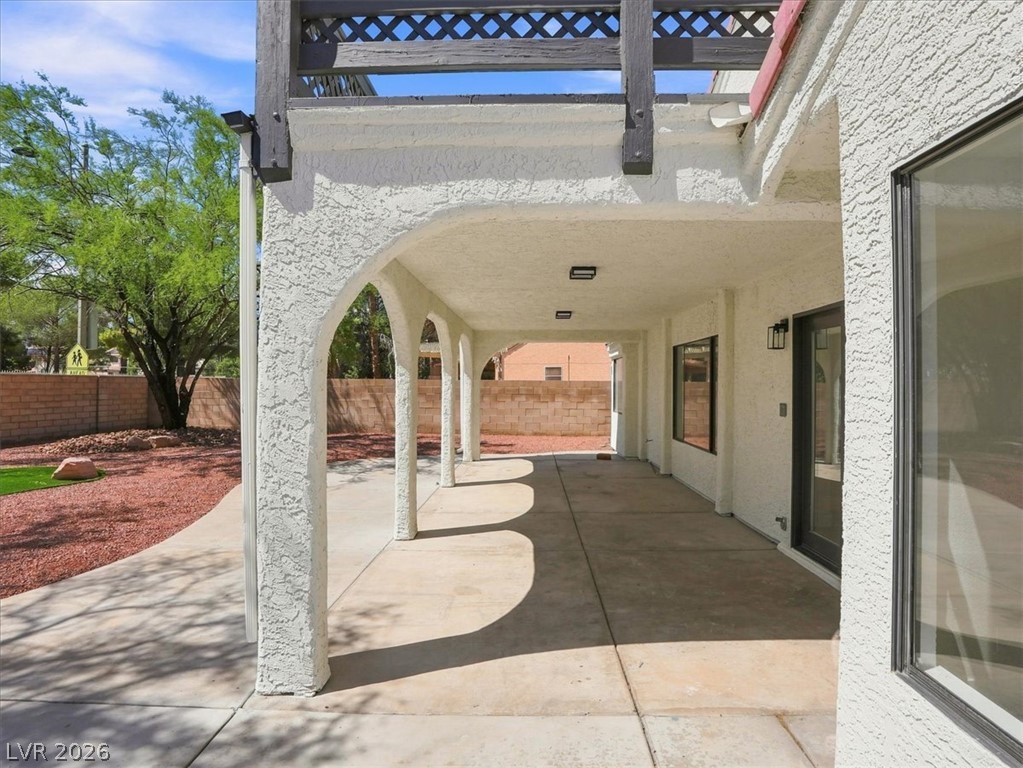
Stucco arches frame a spacious concrete patio beneath an upper-level balcony.
An arched covered patio and upper-level balcony overlook the low-maintenance gravel yard.
An arched covered patio provides a shaded outdoor space alongside the concrete terrace.
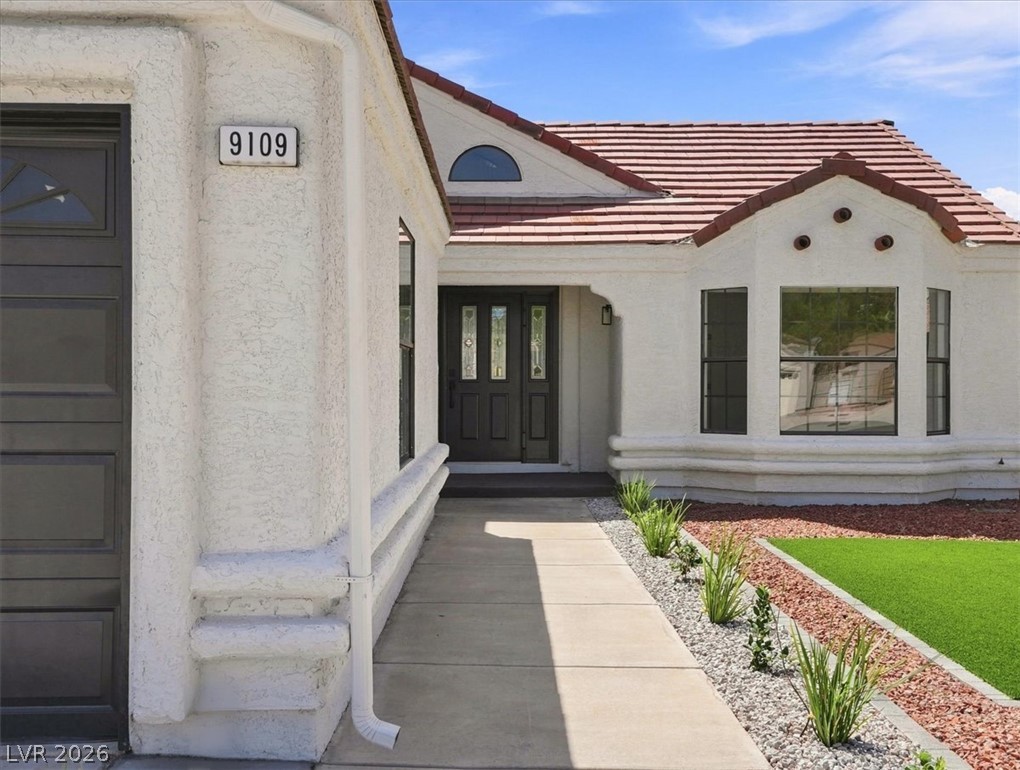
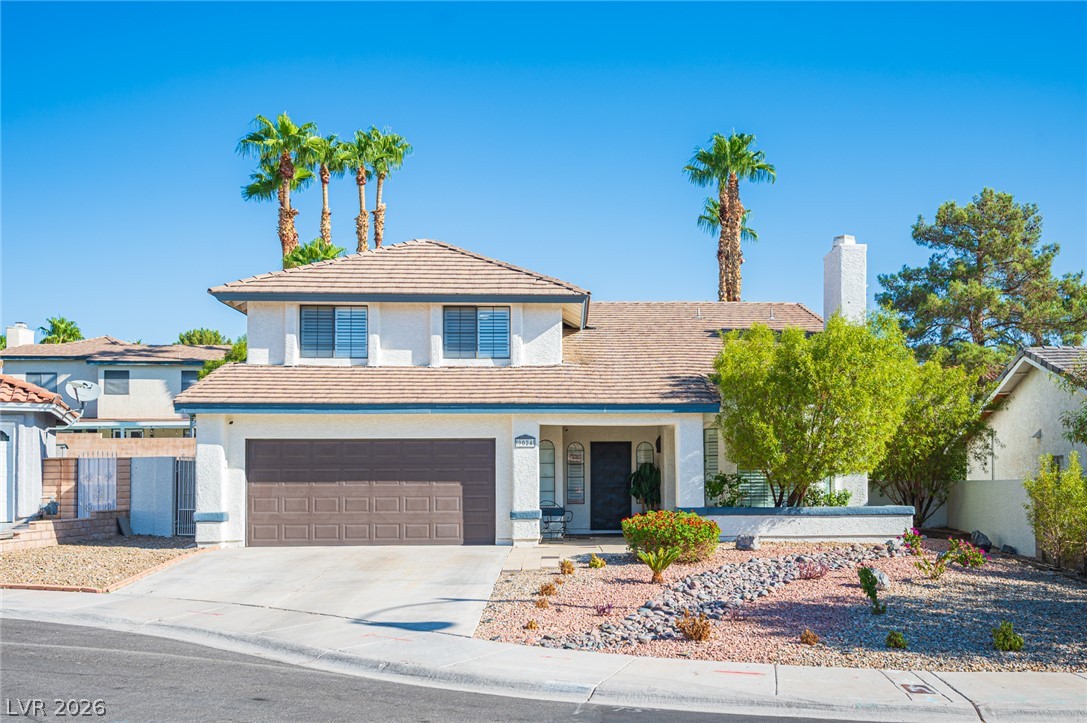
Tiled roofing and crisp stucco siding define the exterior architecture of this inviting home.
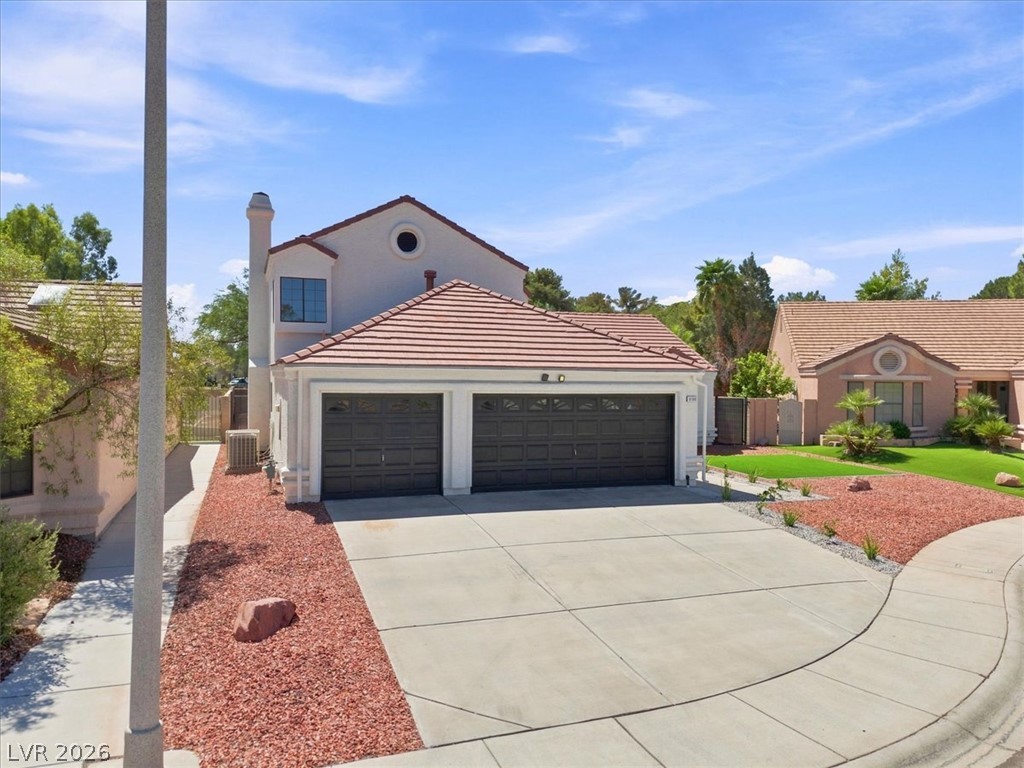
Clay tile roofing and a spacious concrete driveway define this classic suburban exterior.
An expansive concrete driveway leads to a three-car garage set beneath a classic tile roof.
A spacious multi-level design defines this tile-roofed home with an attached multi-car garage.

 New Listing