9432 Elmbrook Court,Las Vegas, NV 89134
Las Vegas, NV 89134

Description
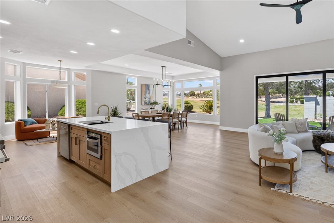
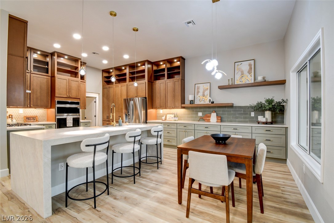
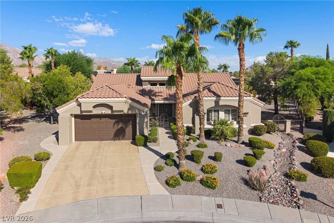
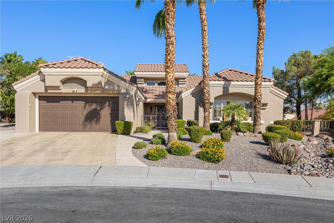
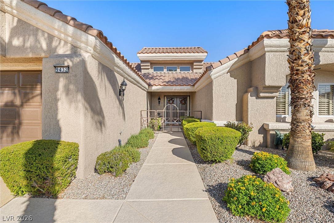
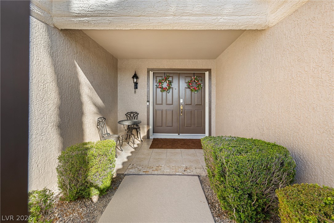
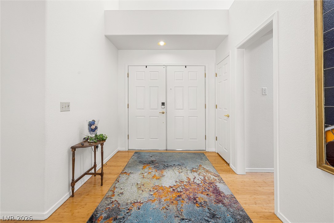
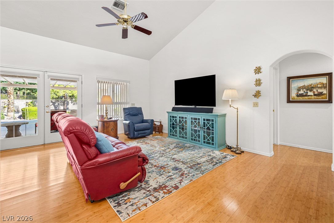
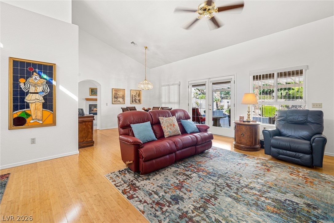
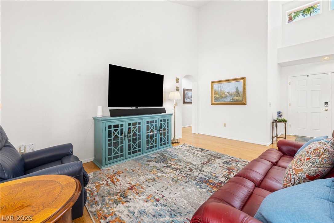
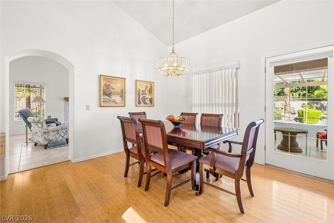
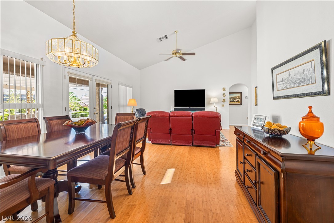
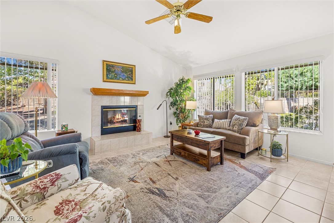
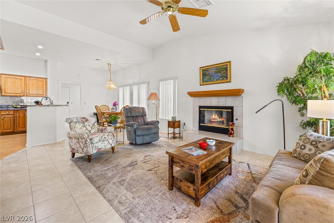
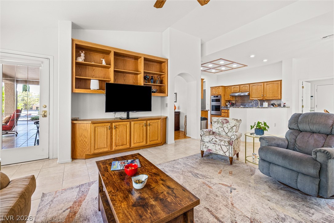
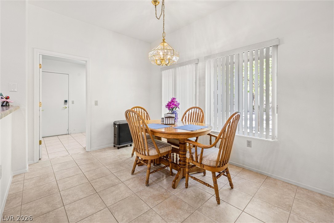
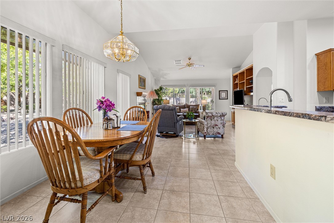
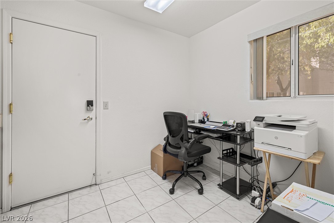
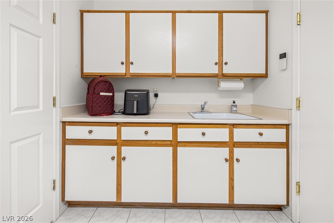
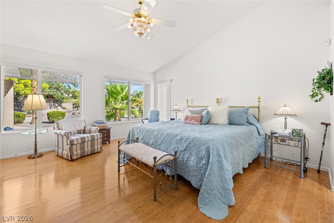
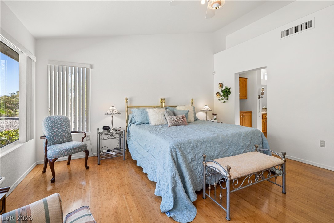
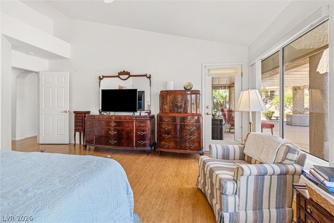
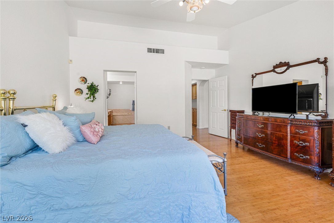
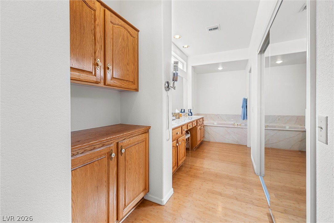
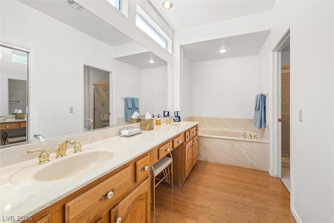
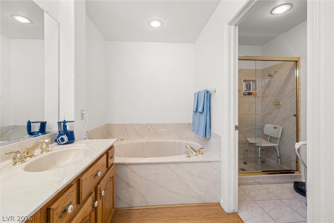
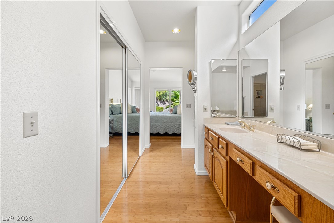
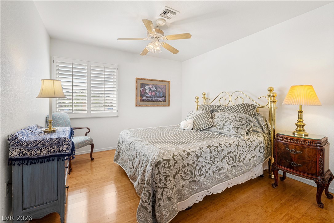
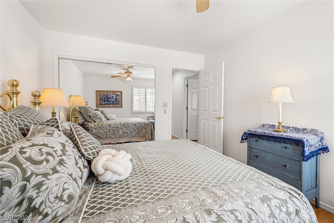
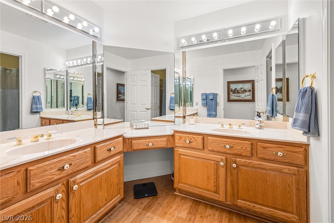
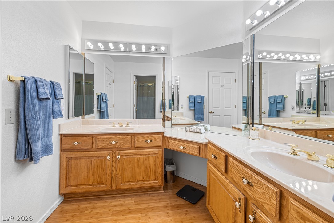
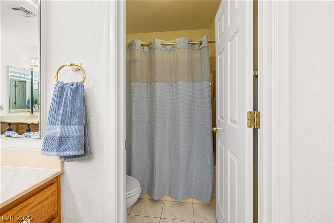
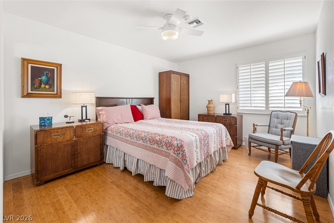
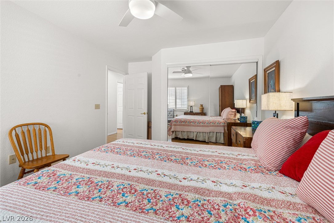
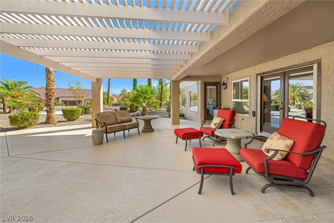
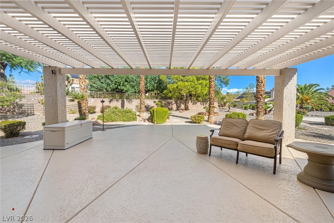
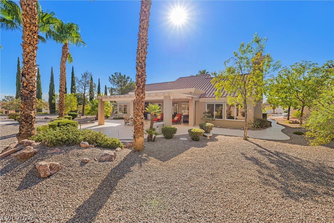
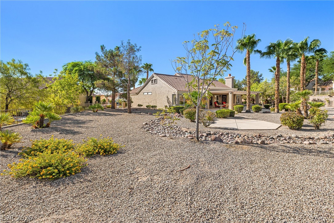
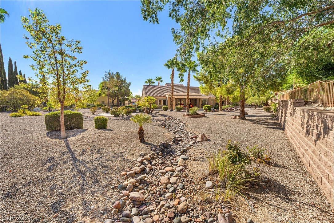
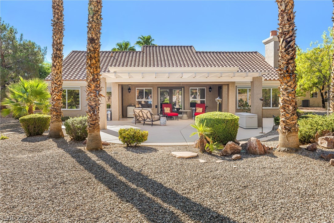
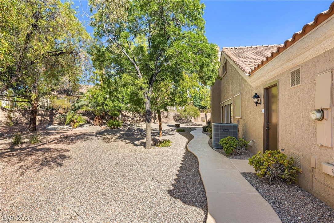
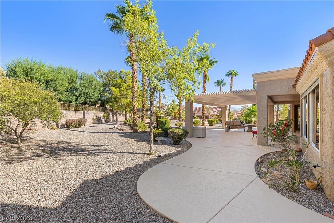
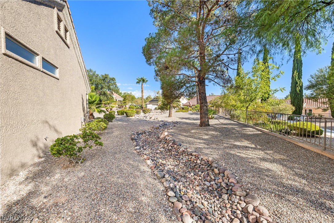
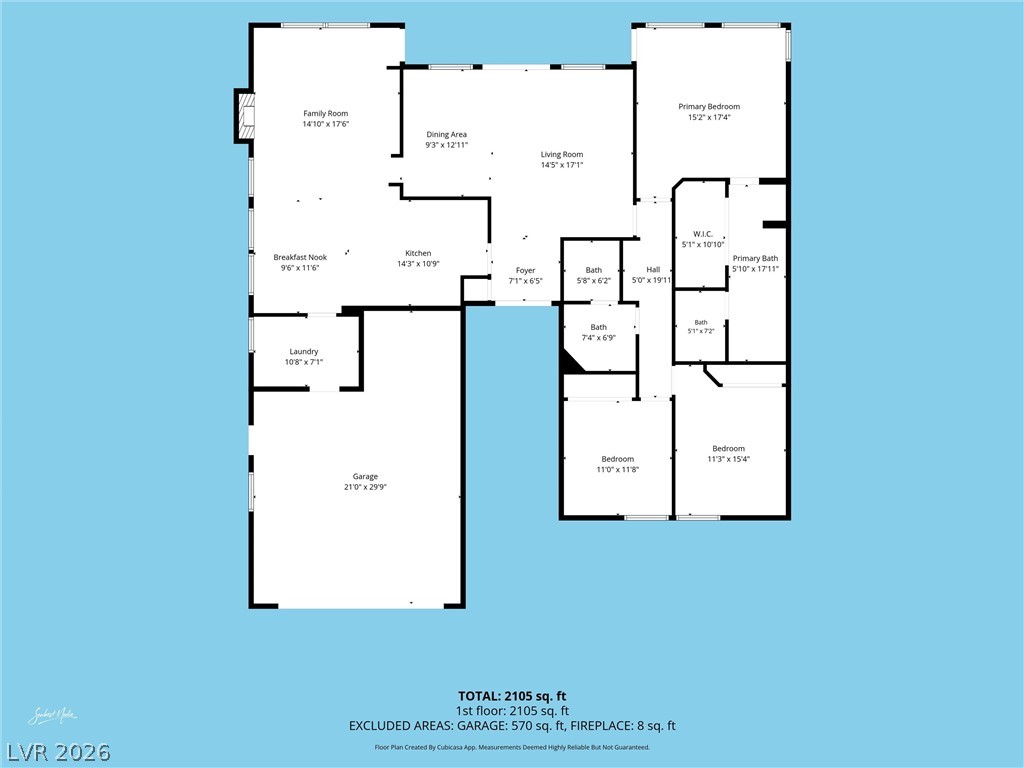
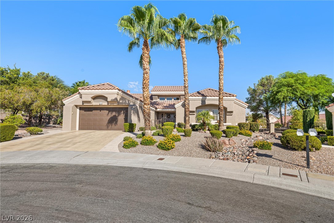
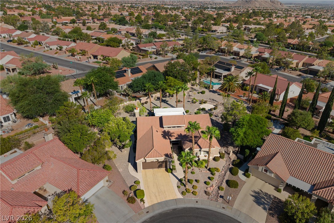
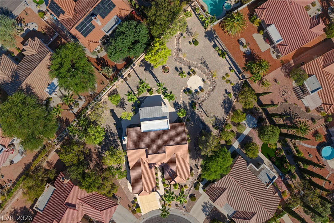
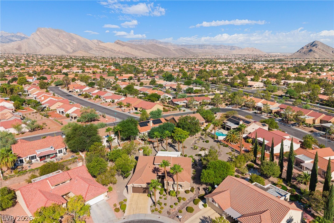
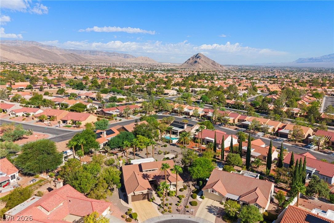
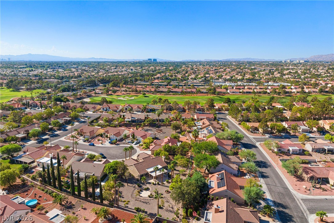
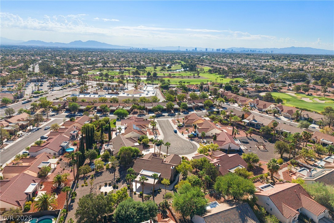
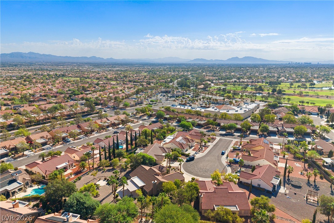
Located in Sun City Summerlin, one of Las Vegas' premier 55+ retirement communities, this spacious Matara floor plan offers 2,115 sq. ft., 3 bedrooms, 2 baths, a 2-car garage with golf cart parking, and an impressive 18,000+ sq. ft. lot. The entire exterior was recently painted, giving the home a fresh, updated look. Inside, bamboo flooring extends throughout most of the home, with tile in the dining and family room areas, plus ceiling fans throughout. The kitchen features newer KitchenAid convection microwave and wall oven (2026), Bosch dishwasher (2026), 5-burner Wolf gas cooktop, large stainless-steel single-basin sink, and included refrigerator. The family room offers a gas fireplace, built-in cabinetry, and backyard access. A versatile den includes cabinetry and a sink. The spacious primary suite features vaulted ceilings, a large walk-in closet, backyard access, and an ensuite bath with dual vanities, jetted tub, and separate walk-in shower. Enjoy the expansive backyard with an extended covered pergola, roll-up solar screens, and a concrete pad with electrical for a future hot tub. Additional features include garage cabinetry, EV 240V outlet, Kinetico reverse osmosis and water softener, Ring security devices, and a main water line replaced in 2024. Enjoy the active adult lifestyle and amenities Sun City Summerlin is known for!
Details
| MLS # | 2814221 |
|---|---|
| Listing Type | For Sale |
| Style | House |
| HOA Dues | $230 |
| Sub-Type | Resale |
| Status | Active Under Contract |
| Year | 1990 |
| Days On Site | 12 |
| Listing Provided By | Keller Williams Realty Las Veg | Angela O'Hare |
Features
| Bed(s) | 3 |
|---|---|
| Bath(s) | 2 Total |
| SQ Feet | 2,115 |
| Garage | 2 |
| Story(s) | 1 |
| Zoning | Single Family |
| Acreage | 0.43 |
Interior
| Cooling | Central Air, Electric |
|---|---|
| Heating | Central, Gas |
| Heating Yes / No | Yes |
| Cooling Yes / No | Yes |
| Interior Features | Bathroomon Main Level, Bedroom On Main Level, Ceiling Fans, Primary Downstairs, Window Treatments |
| Window Features | Blinds, Double Pane Windows, Window Treatments |
| Furnished | Unfurnished |
| Appliances | Built In Electric Oven, Convection Oven, Dryer, Dishwasher, Gas Cooktop, Disposal, Microwave, Refrigerator, Water Softener Owned, Washer |
| Fireplaces Total | 1 |
| Fireplace Yes / No | Yes |
Exterior
| Exterior Features | Patio, Private Yard, Sprinkler Irrigation |
|---|---|
| Roof | Tile |
| Security Features | Security System Owned |
| Lot Features | Quarter To One Acre, Corner Lot, Cul De Sac, Drip Irrigation Bubblers, Desert Landscaping, Irregular Lot, Landscaped, Rocks, Sprinklers Timer, Trees |
| Fencing | Block, Partial, Wrought Iron |
Parking
| Attached Garage Yes / No | Yes |
|---|---|
| Parking Features | Attached, Electric Vehicle Charging Stations, Garage, Garage Door Opener, Inside Entrance, Private, Storage |
| Garage Yes / No | Yes |
Utilities
| Utilities | Underground Utilities |
|---|---|
| Electric | Photovoltaics None |
| Sewer | Public Sewer |
Location
| Community Features | Pool |
|---|---|
| Senior Community Yes / No | Yes |
Other
| List Aor | Greater Las Vegas Association Of Realtors Inc |
|---|
Taxes
| Property | 2857 |
|---|
Area Information
| State | NV |
|---|---|
| County | Clark |
| City | Las Vegas |
| Zip Code | 89134 |
| Community Name | Sun City Summerlin |
| Listing VS Median (in Sun City Summerlin) | |
Price: $599,990 low | high Med: $420,000 sqft: 2,115 low | high Med: 1,119 $ / sqft: $284 low | high Med: $375 On site: 12 low | high Med: 66 | |
Market Activity 89134
Request a showing
Request a showing
Contact
Learn More About This Property

| State | NV |
|---|---|
| County | Clark |
| City | Las Vegas |
| Zip Code | 89134 |
| Community Name | Sun City Summerlin |
| Listing VS Median (in Sun City Summerlin) | |
Price: $599,990 low | high Med: $420,000 sqft: 2,115 low | high Med: 1,119 $ / sqft: $284 low | high Med: $375 On site: 12 low | high Med: 66 | |