
9569 Havelock Court,Las Vegas, NV 89148
Las Vegas, NV 89148

Description
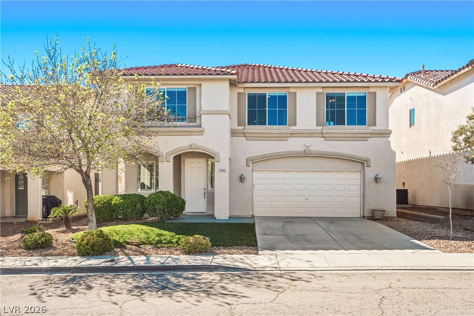
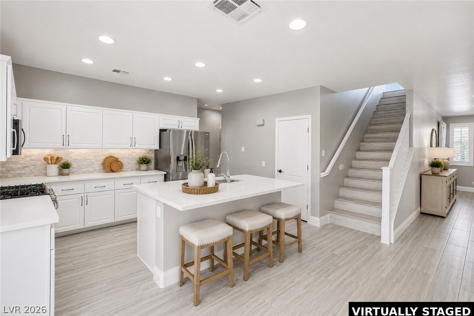
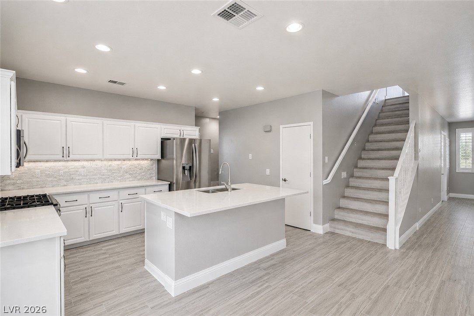
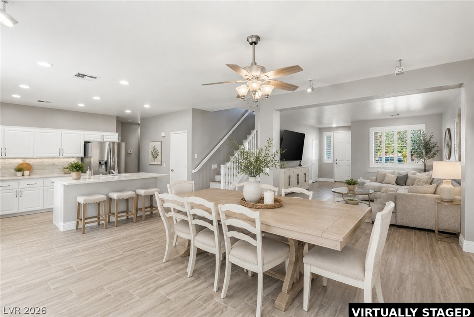
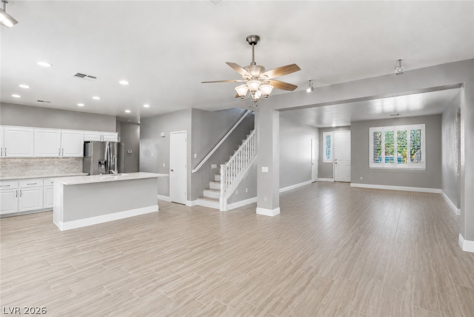
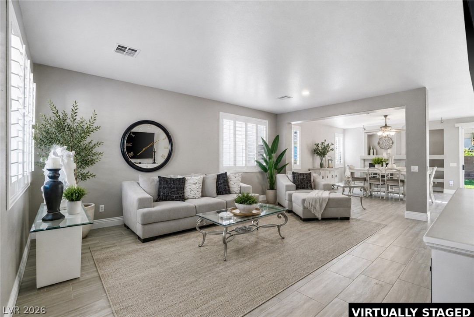
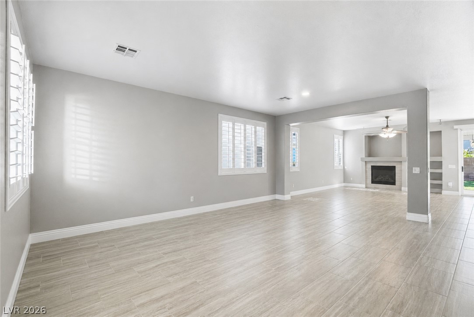
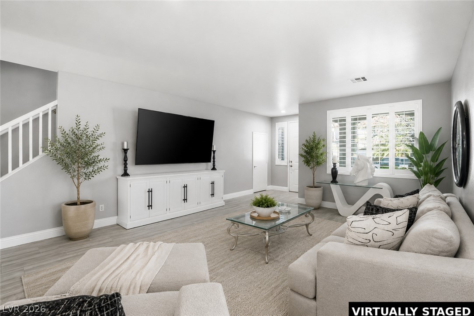
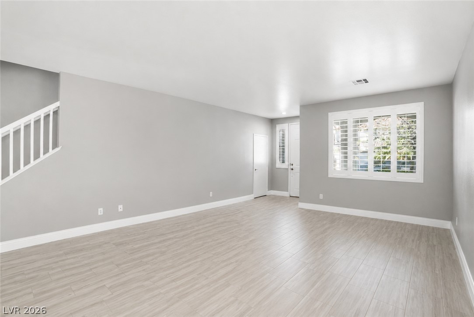
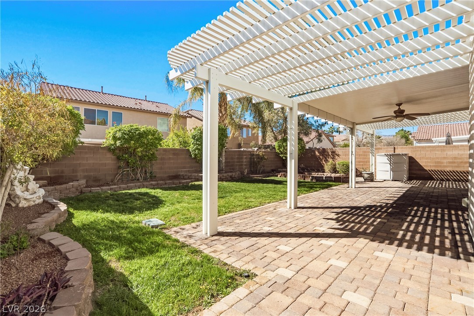
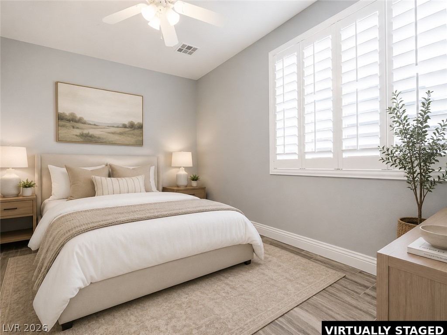
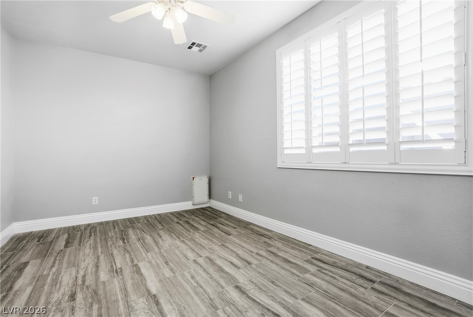
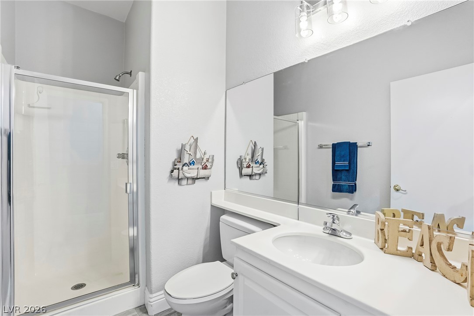
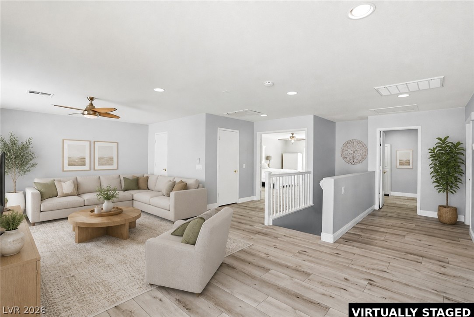
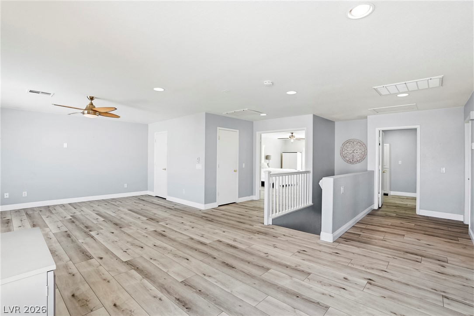
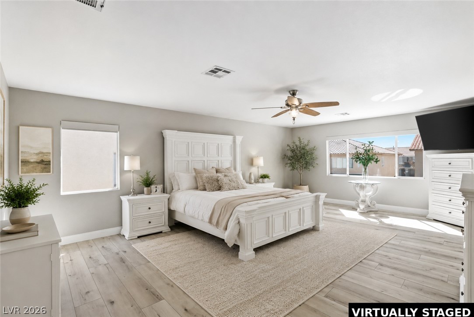
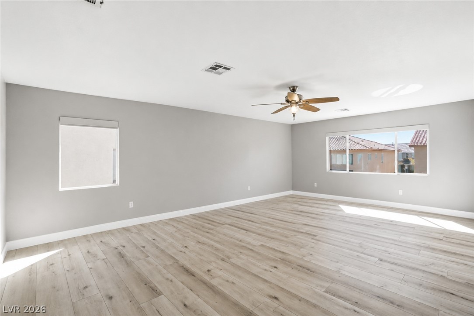
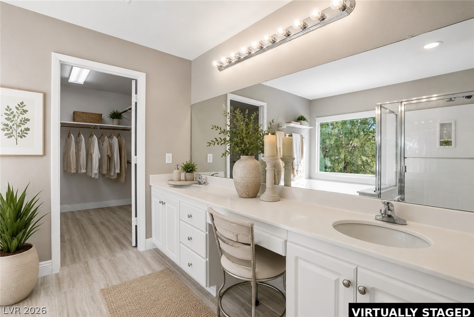
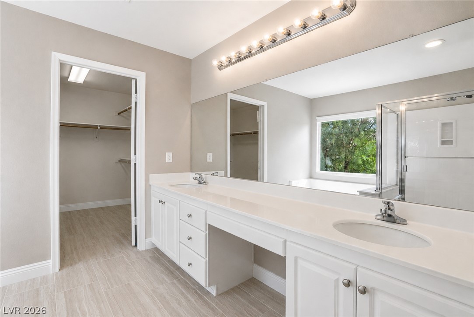
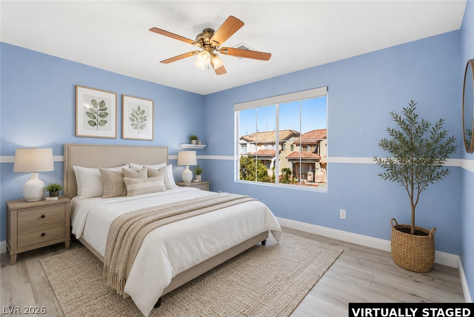
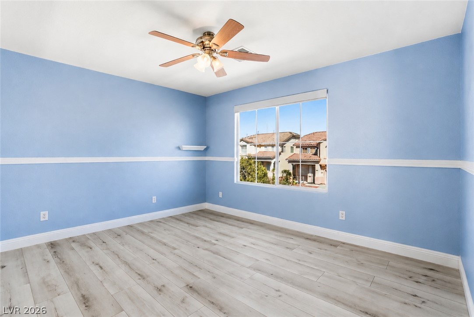
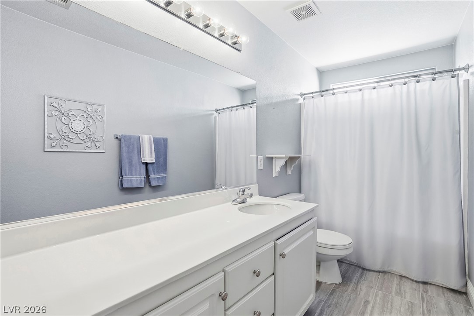
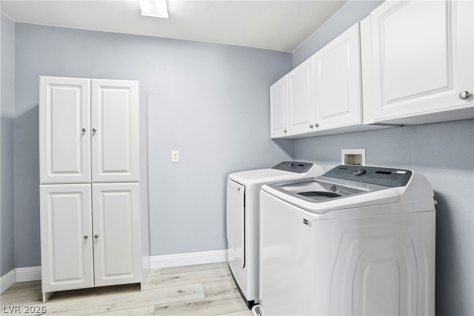
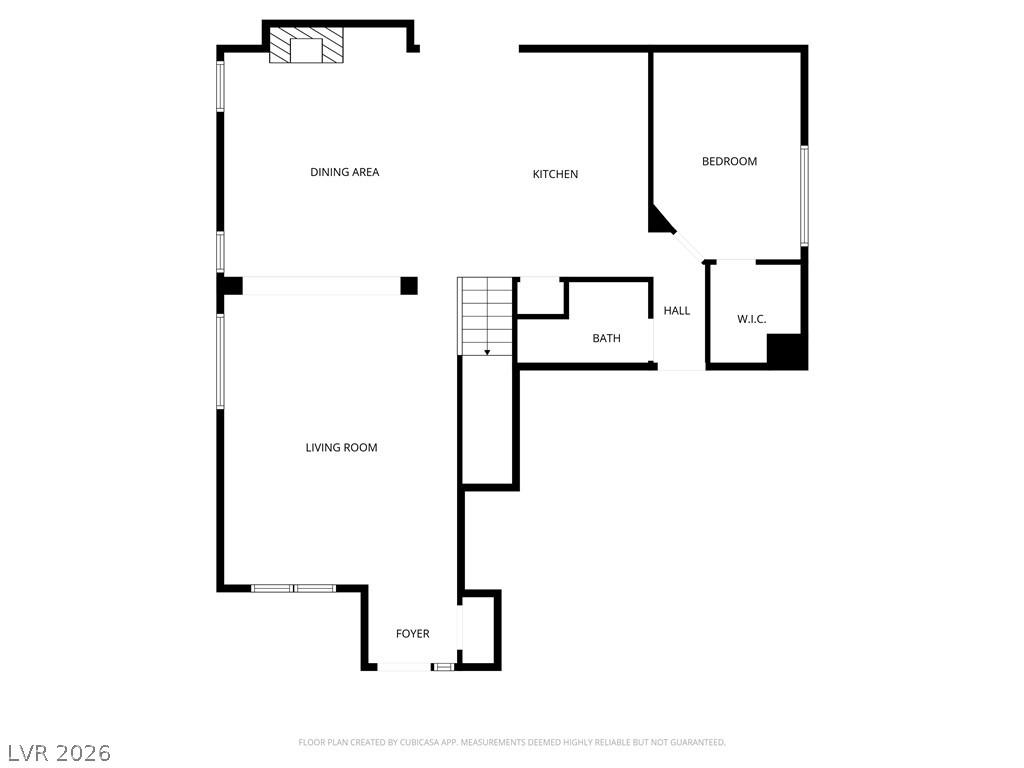
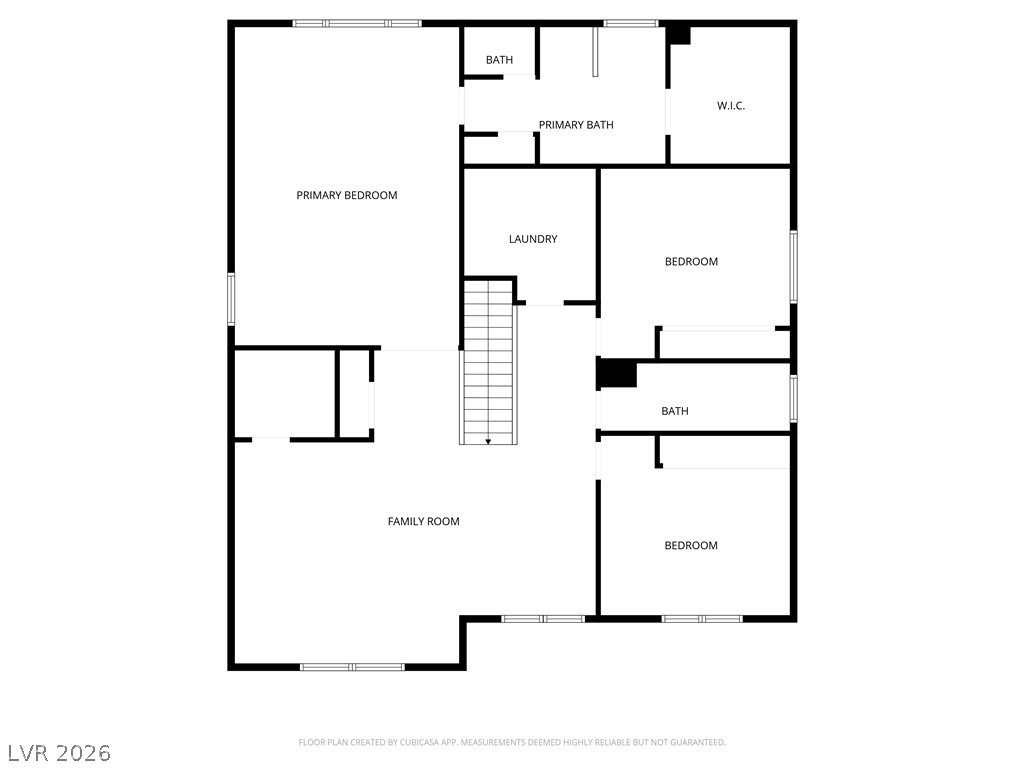
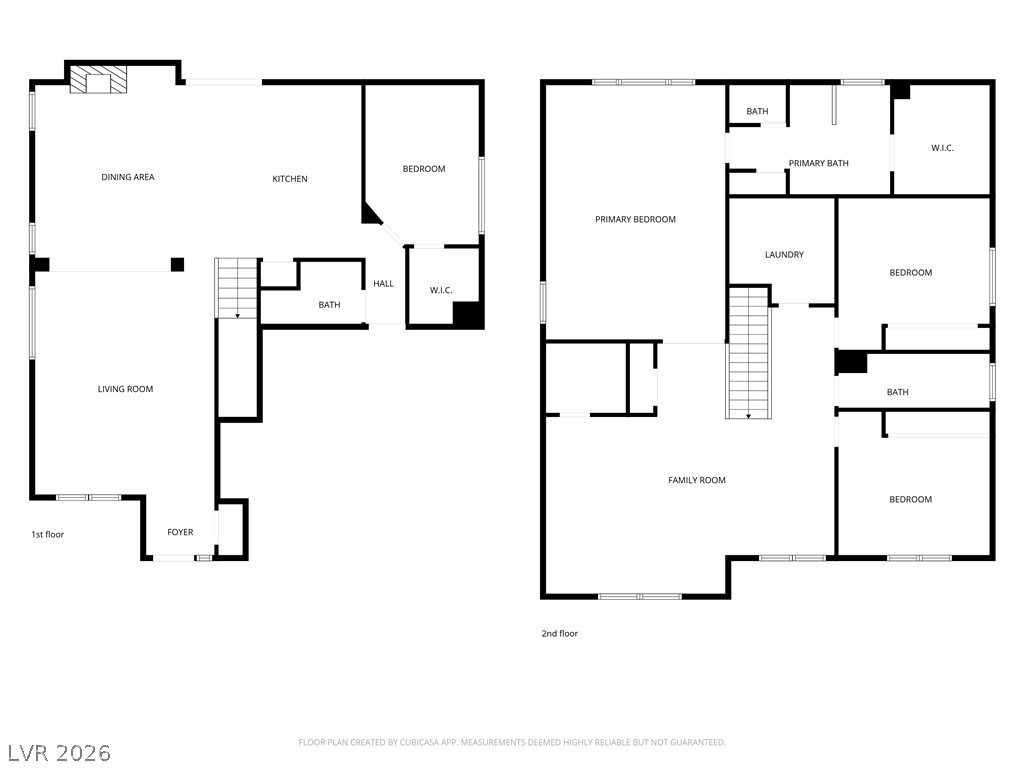
Nearly 3,000 square feet in the Southwest-now offered at just $218 per square foot. This updated 4-bedroom, 3-bath home features a downstairs bedroom with a walk-in closet and nearby ¾ bath, ideal for guests, a home office, or flexible living arrangements. The open kitchen offers quartz countertops, designer backsplash, stainless-steel LG and KitchenAid appliances, abundant cabinetry, and a large island overlooking the main living area. Upstairs, the oversized loft includes its own walk-in closet and offers flexibility as a media room, playroom, or potential fifth bedroom. Additional highlights include 9-foot ceilings, waterproof LVP flooring upstairs, tile downstairs, 6-inch baseboards, plantation shutters, a finished garage with epoxy flooring, and a landscaped backyard with pavers and a covered Alumawood patio. Located on a cul-de-sac with a low $32 monthly HOA and convenient access to the 215, shopping, dining, and Downtown Summerlin. Rate-buydown opportunity available through the preferred lender. Qualified buyers may be eligible for rates starting in the 4s. Contact the listing agent for complete details and to schedule a private showing.
Details
| MLS # | 2799194 |
|---|---|
| Listing Type | For Sale |
| Style | House |
| HOA Dues | $32 |
| Sub-Type | Resale |
| Status | Active |
| Year | 2001 |
| Days On Site | 69 |
| Listing Provided By | Simply Vegas | Gianna Silvaggio |
Features
| Bed(s) | 4 |
|---|---|
| Bath(s) | 3 Total |
| SQ Feet | 2,917 |
| Garage | 2 |
| Story(s) | 2 |
| Zoning | Single Family |
| Acreage | 0.11 |
| Property View | Yes |
Interior
| Cooling | Central Air, Electric |
|---|---|
| Heating | Central, Gas |
| Heating Yes / No | Yes |
| Cooling Yes / No | Yes |
| Interior Features | Bathroomon Main Level, Bedroom On Main Level, Ceiling Fans, Three Quarter Bathon Main Level, Window Treatments |
| Window Features | Blinds, Plantation Shutters |
| Furnished | Unfurnished |
| Appliances | Dishwasher, Disposal, Gas Range, Microwave |
| Fireplaces Total | 1 |
| Fireplace Yes / No | Yes |
Exterior
| Exterior Features | Patio, Private Yard |
|---|---|
| Roof | Tile |
| Lot Features | Garden, Landscaped, Less Than Quarter Acre |
| Fencing | Block, Back Yard |
Parking
| Attached Garage Yes / No | Yes |
|---|---|
| Parking Features | Attached, Epoxy Flooring, Garage, Garage Door Opener, Inside Entrance, Private |
| Garage Yes / No | Yes |
Utilities
| Utilities | Underground Utilities |
|---|---|
| Electric | Photovoltaics None |
| Sewer | Public Sewer |
Location
| Senior Community Yes / No | No |
|---|
Other
| List Aor | Greater Las Vegas Association Of Realtors Inc |
|---|
Taxes
| Property | 2386 |
|---|
Area Information
| State | NV |
|---|---|
| County | Clark |
| City | Las Vegas |
| Zip Code | 89148 |
| Community Name | Fort Apache Hacienda West |
| Listing VS Median (in Fort Apache Hacienda West) | |
Price: $635,000 low | high Med: $494,450 sqft: 2,917 low | high Med: 2,326 $ / sqft: $218 low | high Med: $213 On site: 69 low | high Med: 52 | |
Market Activity 89148
Request a showing
Request a showing
Contact
Learn More About This Property

| State | NV |
|---|---|
| County | Clark |
| City | Las Vegas |
| Zip Code | 89148 |
| Community Name | Fort Apache Hacienda West |
| Listing VS Median (in Fort Apache Hacienda West) | |
Price: $635,000 low | high Med: $494,450 sqft: 2,917 low | high Med: 2,326 $ / sqft: $218 low | high Med: $213 On site: 69 low | high Med: 52 | |


