Price Reduced Listing
9868 Gemstone Sunset Avenue,Las Vegas, NV 89148
Las Vegas, NV 89148

Description
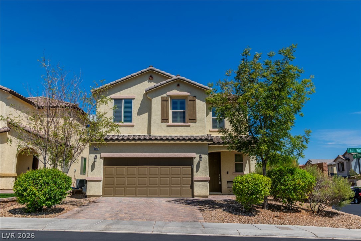
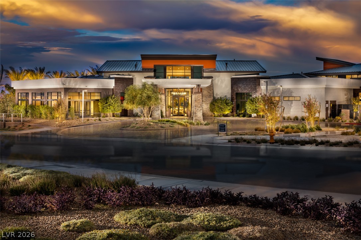
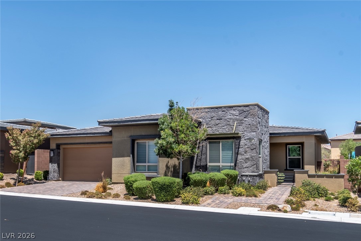
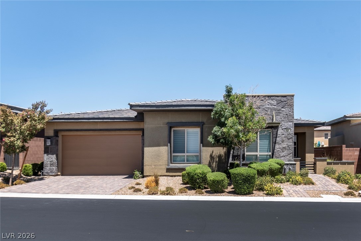
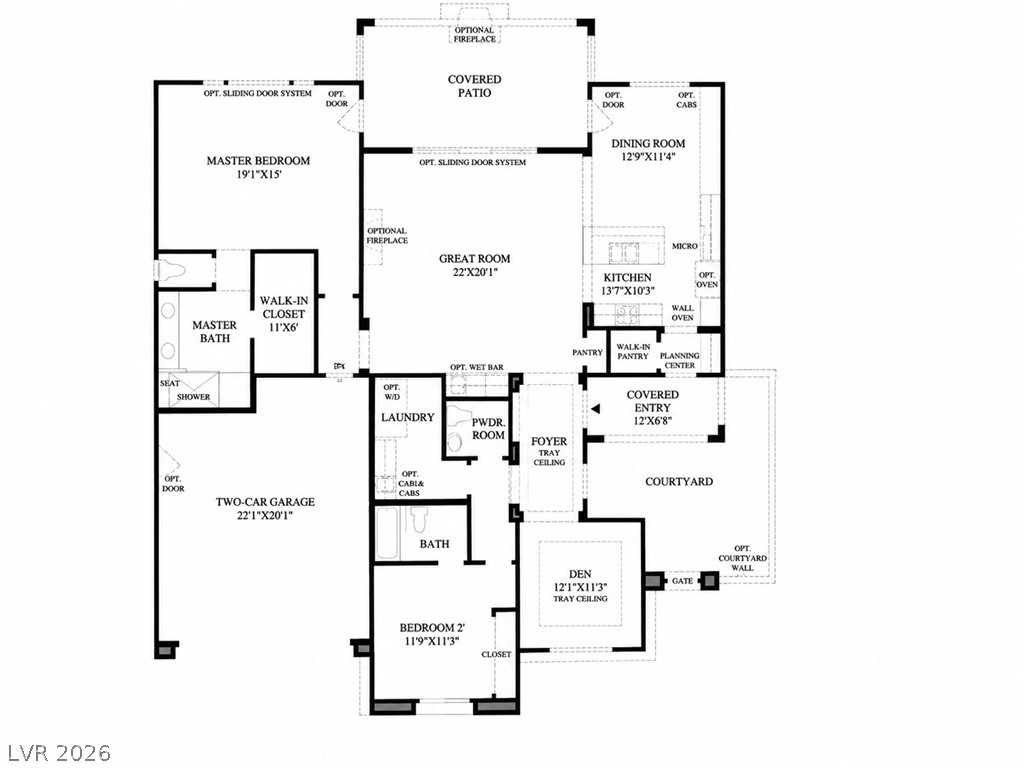
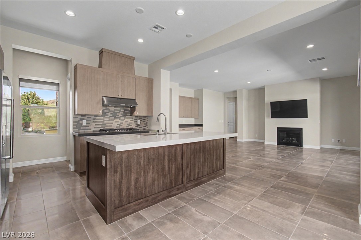
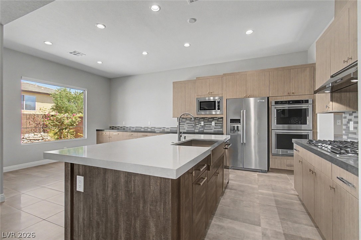
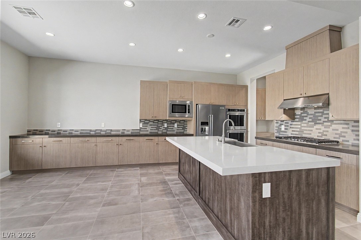
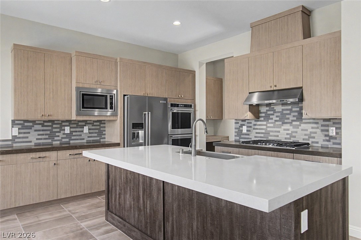
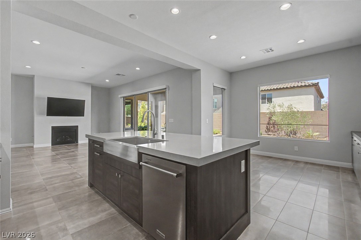
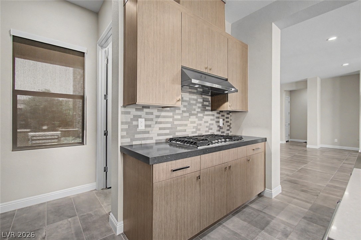
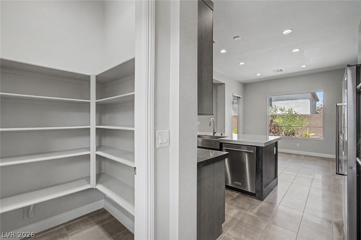
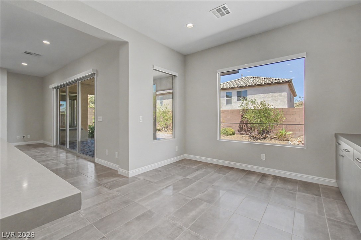
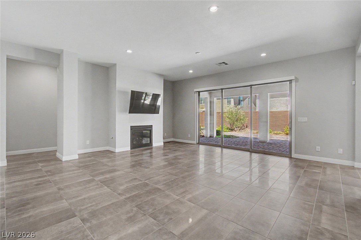
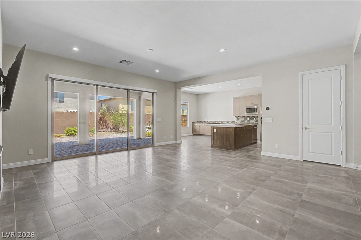
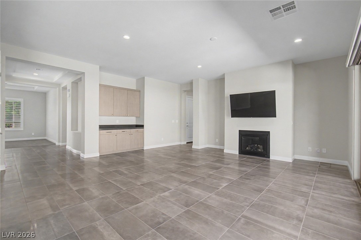
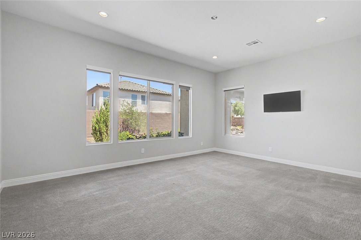
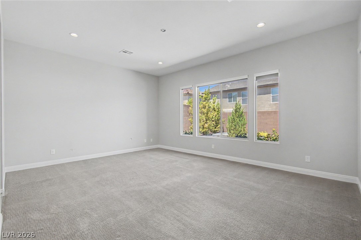
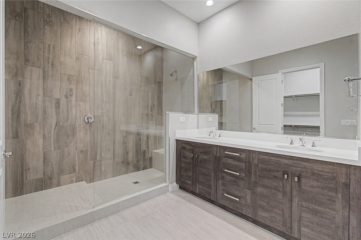
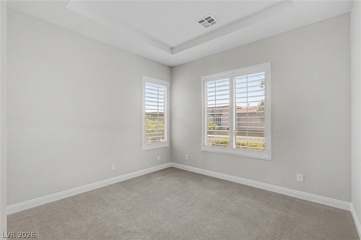
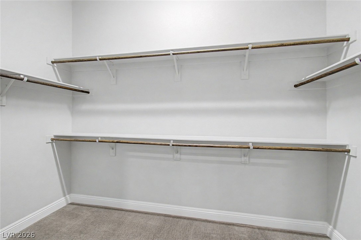
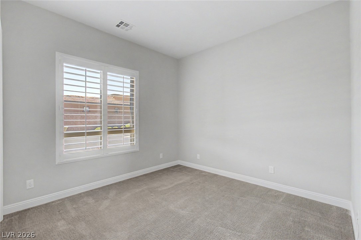
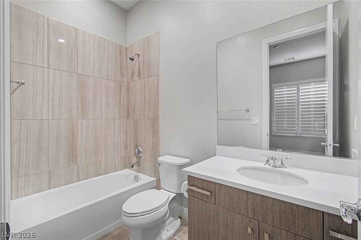
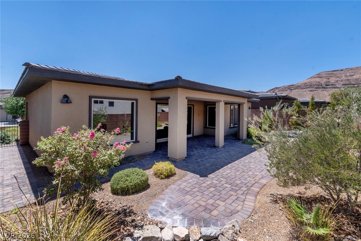
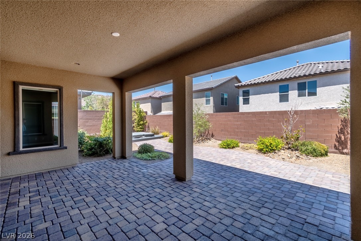
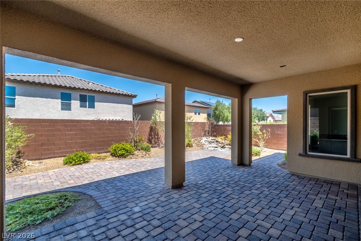
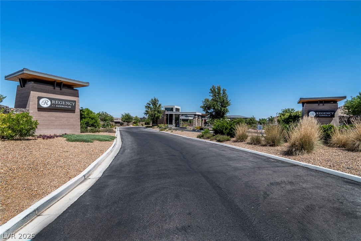
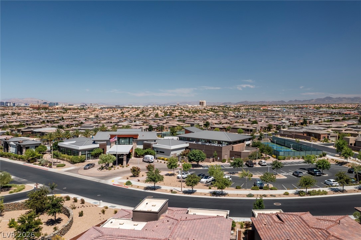
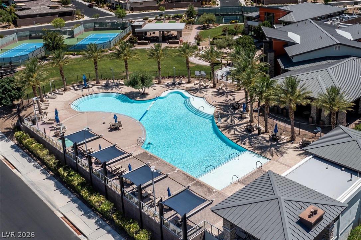
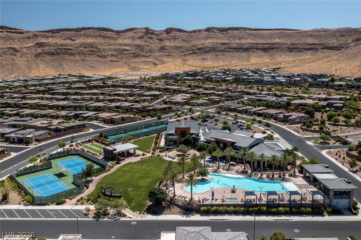
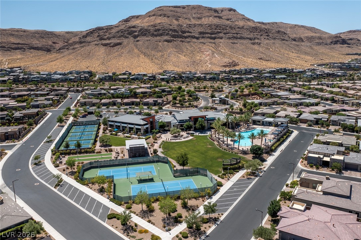
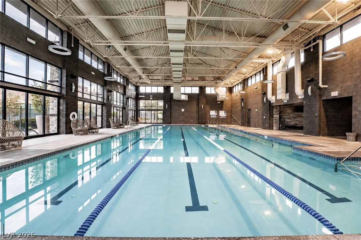
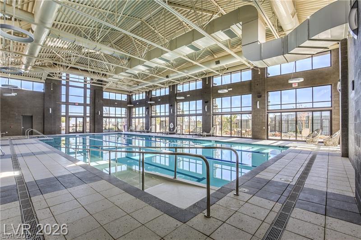
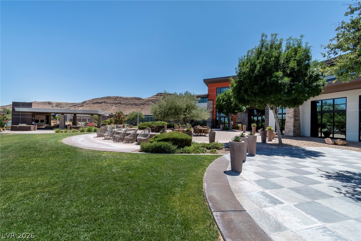
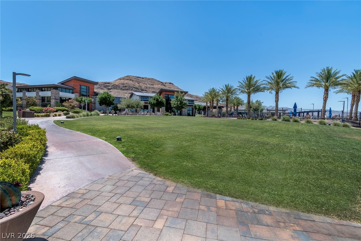
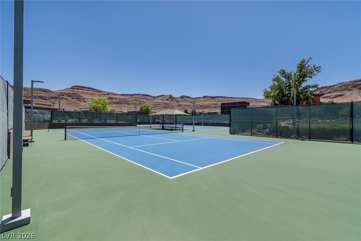
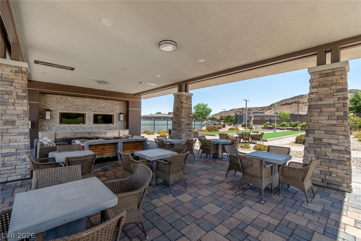
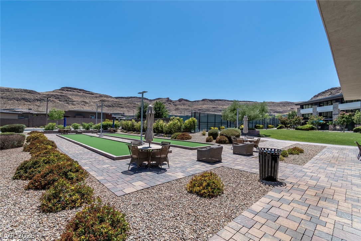
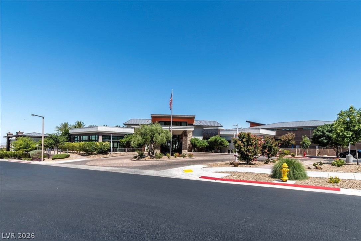
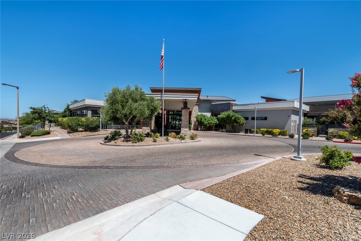
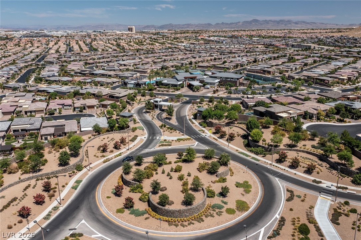
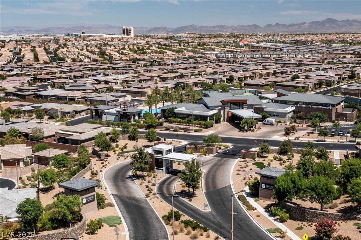
Welcome to luxury living in Regency, Toll Brothers' premier guard-gated active 55+ community in Summerlin. This popular Bristol Bay floorplan offers 2,003 sq.ft. with 2 bedrooms, 2.5 baths, a den, & a 2-car garage. The open-concept design features a spacious great room that flows seamlessly into the kitchen and dining area, creating the perfect space for everyday living and entertaining. The private primary suite offers a large walk-in closet and spa-inspired bath, while the secondary bedroom includes its own en-suite bath, providing comfort and privacy for guests. Enjoy resort-style amenities including a 22,000 sq. ft. clubhouse, indoor and outdoor pools, a state-of-the-art fitness center, pickleball, tennis, bocce ball, and a full calendar of activities. Just minutes from Downtown Summerlin, Red Rock Canyon, world-class golf, shopping, dining, and easy access to the 215 Beltway.
Details
| MLS # | 2804034 |
|---|---|
| Listing Type | For Sale |
| Style | House |
| HOA Dues | $350 |
| Sub-Type | Resale |
| Status | Active |
| Year | 2020 |
| Days On Site | 46 |
| Listing Provided By | Queensridge Realty | Carla Redmond |
Features
| Bed(s) | 2 |
|---|---|
| Bath(s) | 3 Total |
| SQ Feet | 2,003 |
| Garage | 2 |
| Story(s) | 1 |
| Zoning | Single Family |
| Acreage | 0.14 |
Interior
| Cooling | Central Air, Electric |
|---|---|
| Heating | Central, Gas |
| Heating Yes / No | Yes |
| Cooling Yes / No | Yes |
| Interior Features | Bathroomon Main Level, Bedroom On Main Level, Full Bath On Main Level, Primary Downstairs, Window Treatments, Programmable Thermostat |
| Window Features | Double Pane Windows, Plantation Shutters |
| Furnished | Unfurnished |
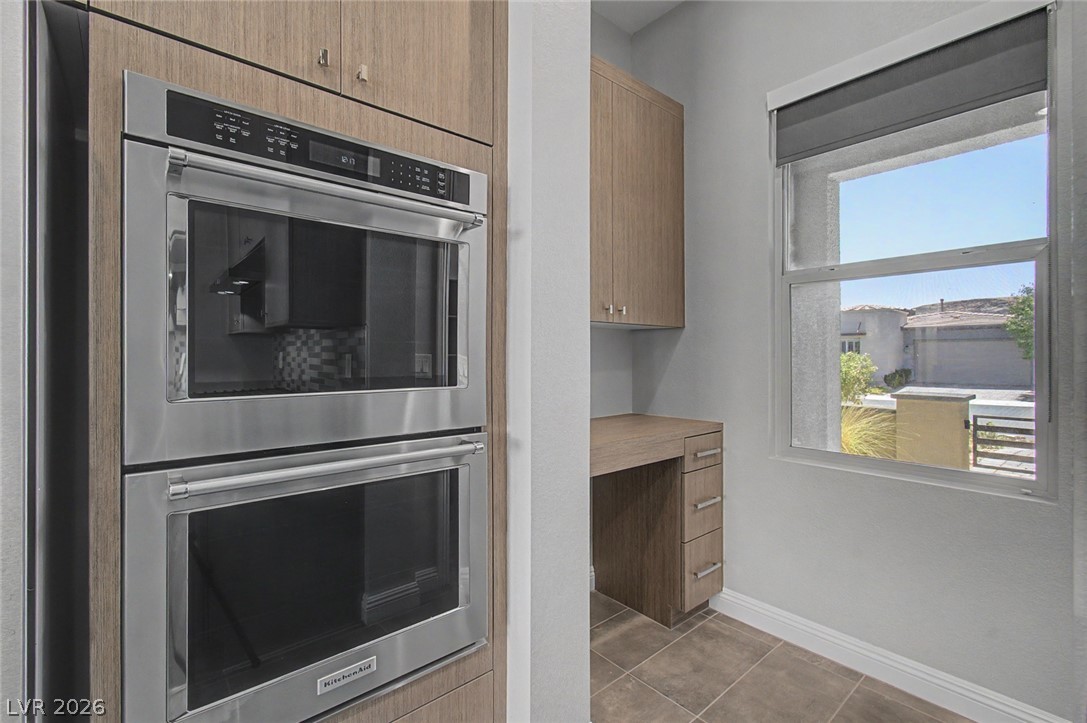
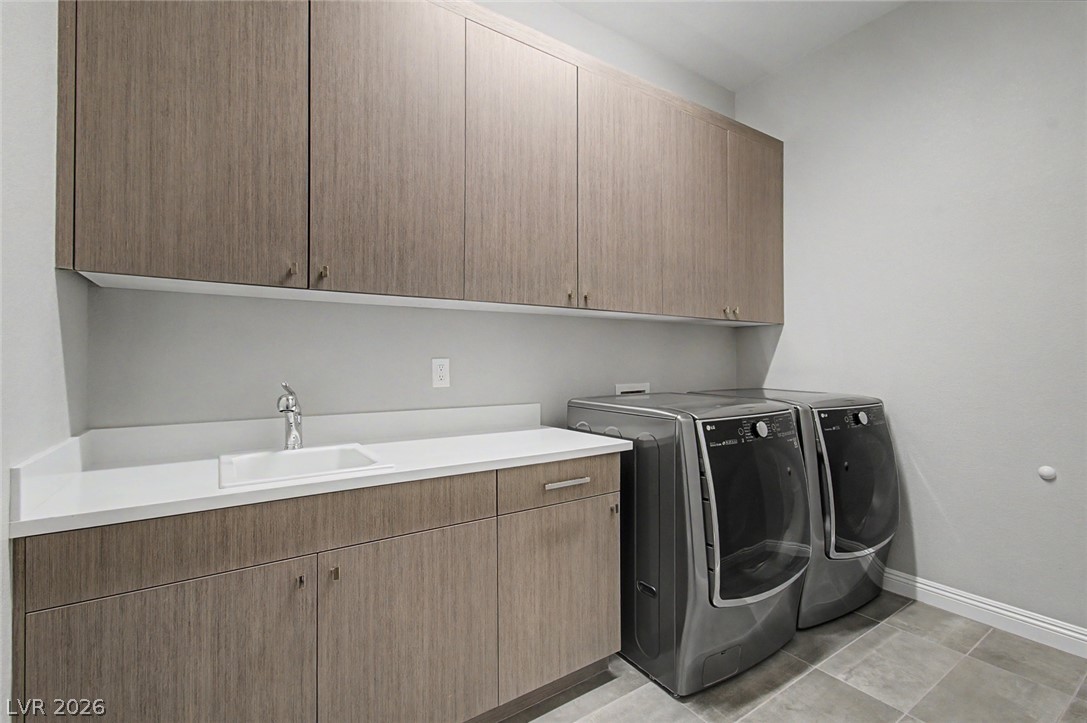
| Appliances | Built In Gas Oven, Double Oven, Dryer, Dishwasher, Disposal, Gas Range, Microwave, Refrigerator, Washer |
| Fireplaces Total | 1 |
| Fireplace Yes / No | Yes |
Exterior
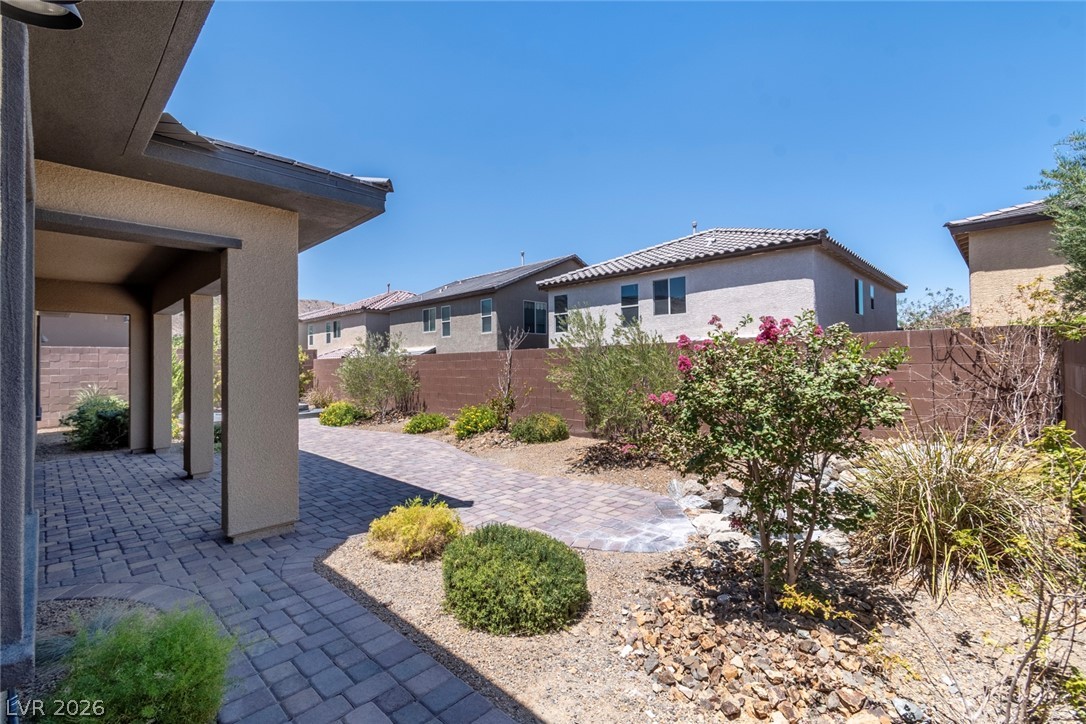
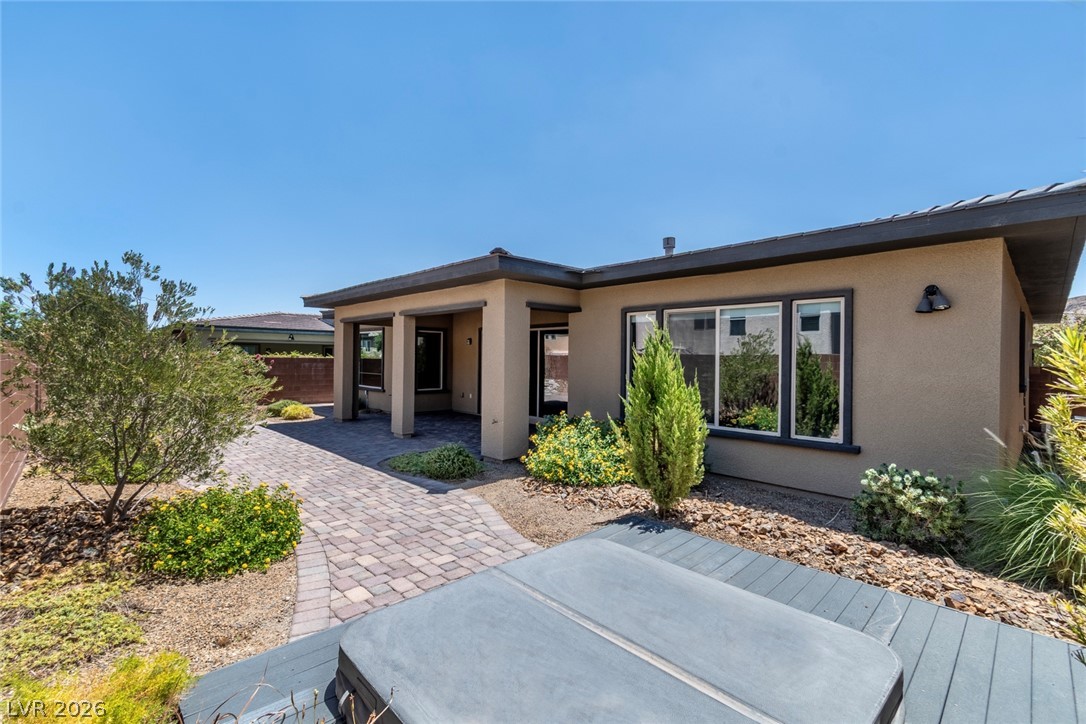
| Exterior Features | Patio, Private Yard |
|---|---|
| Roof | Tile |
| Security Features | Gated Community |
| Lot Features | Desert Landscaping, Landscaped, Less Than Quarter Acre |
| Fencing | Block, Back Yard |
Parking
| Attached Garage Yes / No | Yes |
|---|---|
| Parking Features | Attached, Finished Garage, Garage, Garage Door Opener, Inside Entrance, Private |
| Garage Yes / No | Yes |
Utilities
| Utilities | Underground Utilities |
|---|---|
| Electric | Photovoltaics None |
| Sewer | Public Sewer |
Location
| Community Features | Pool |
|---|---|
| Senior Community Yes / No | Yes |
Other
| List Aor | Greater Las Vegas Association Of Realtors Inc |
|---|
Taxes
| Property | 7197 |
|---|
Area Information
| State | NV |
|---|---|
| County | Clark |
| City | Las Vegas |
| Zip Code | 89148 |
| Community Name | Regency |
| Listing VS Median (in Regency) | |
Price: $799,000 low | high Med: $990,900 sqft: 2,003 low | high Med: 2,214 $ / sqft: $399 low | high Med: $448 On site: 46 low | high Med: 8 | |
Market Activity 89148
Request a showing
Request a showing
Contact
Learn More About This Property

| State | NV |
|---|---|
| County | Clark |
| City | Las Vegas |
| Zip Code | 89148 |
| Community Name | Regency |
| Listing VS Median (in Regency) | |
Price: $799,000 low | high Med: $990,900 sqft: 2,003 low | high Med: 2,214 $ / sqft: $399 low | high Med: $448 On site: 46 low | high Med: 8 | |