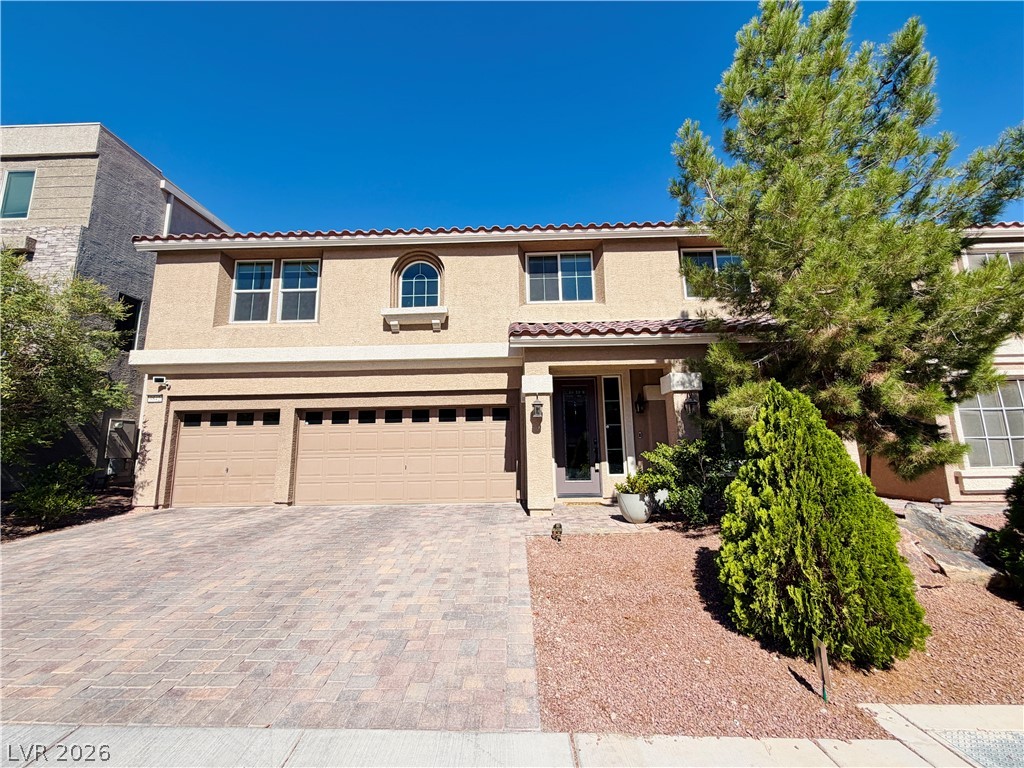
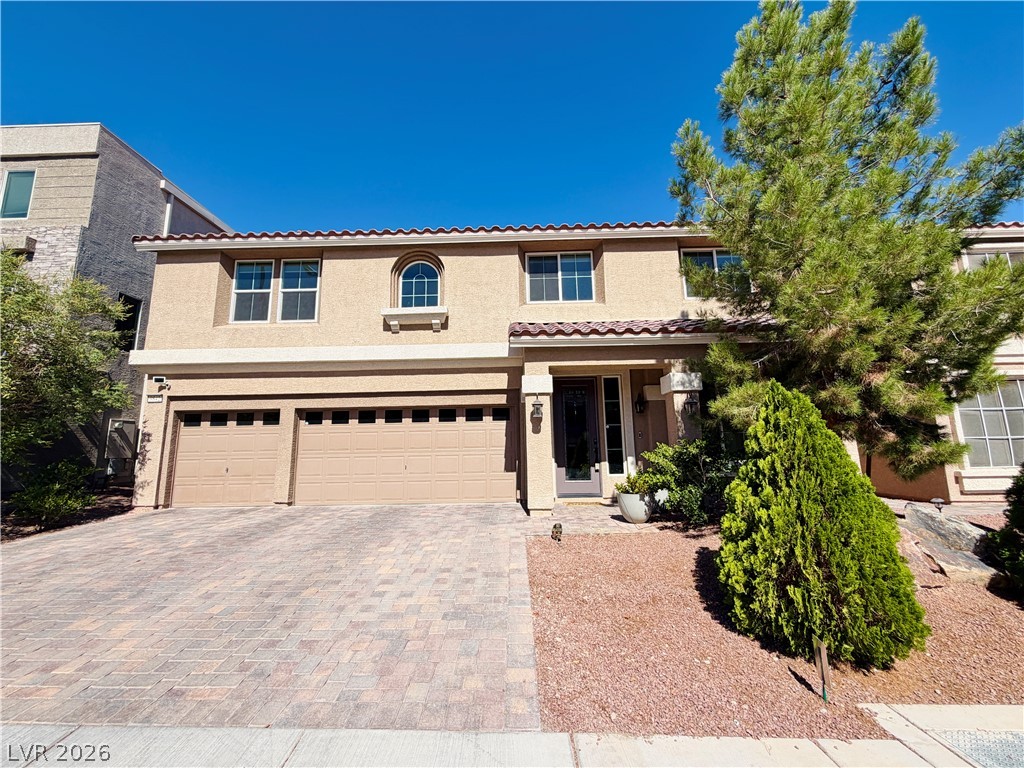
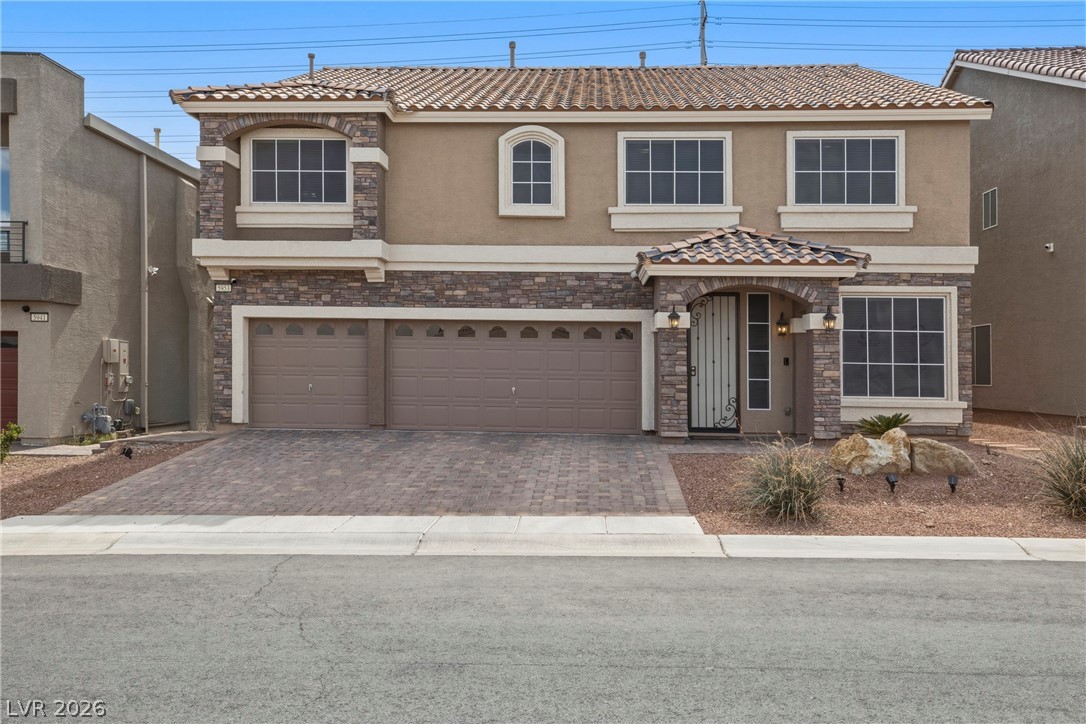
9883 Russian Hill Street,Las Vegas, NV 89141
Las Vegas, NV 89141

Description
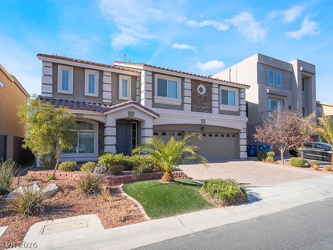
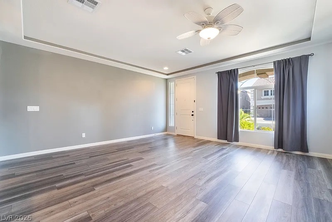
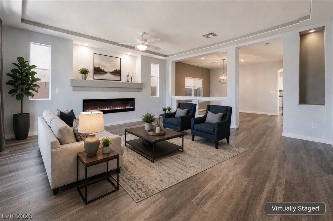
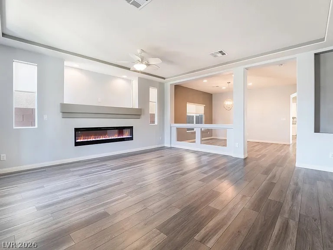
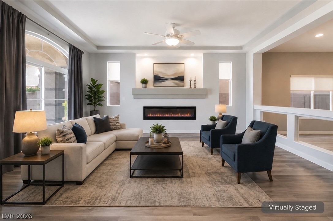
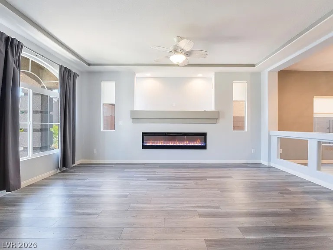
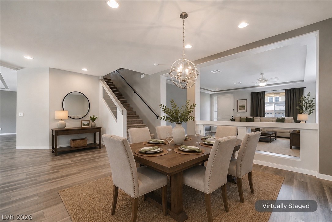
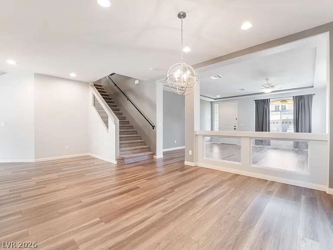
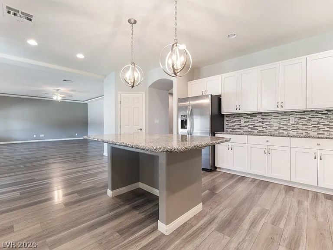
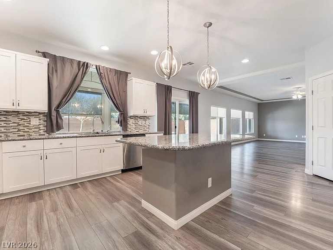
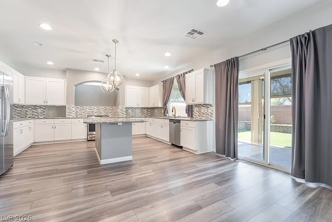
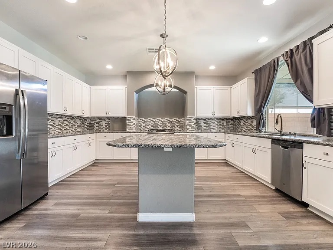
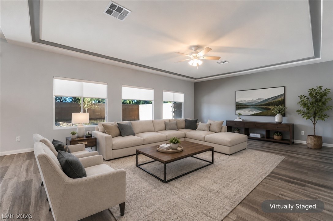
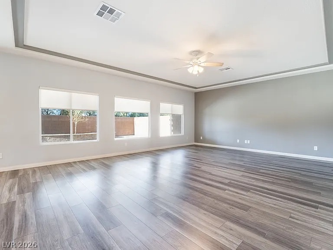
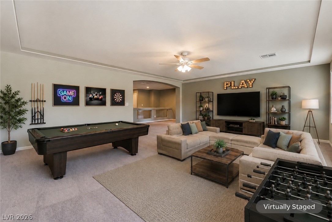
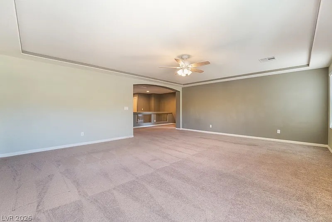
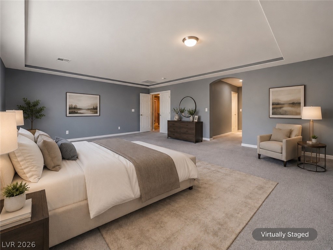
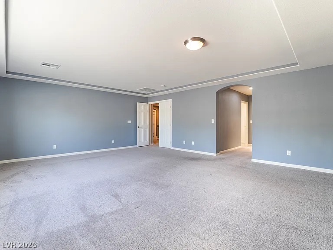
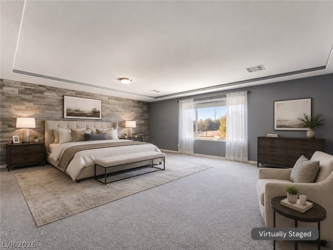
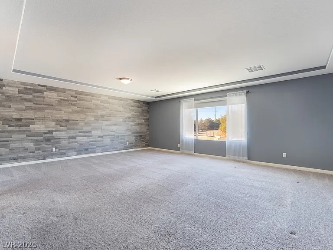
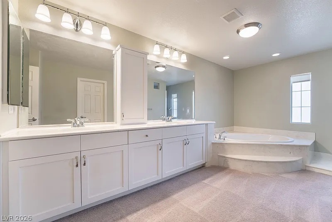
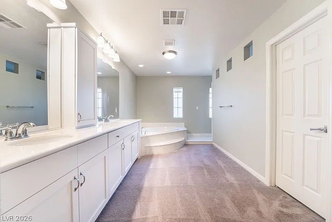
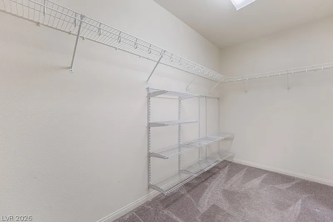
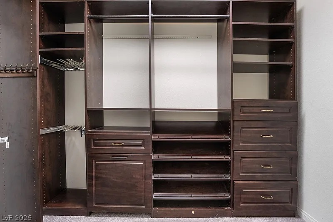
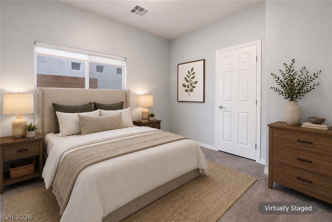
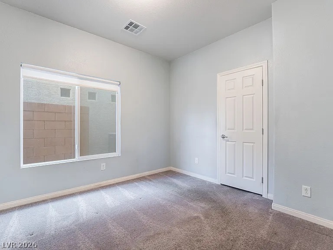
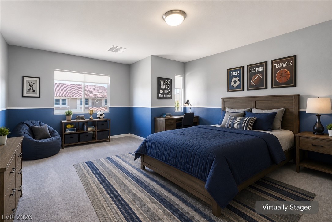
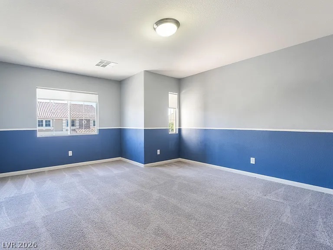
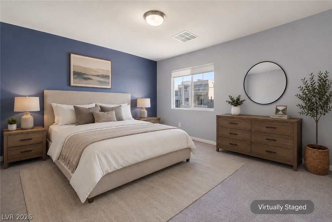
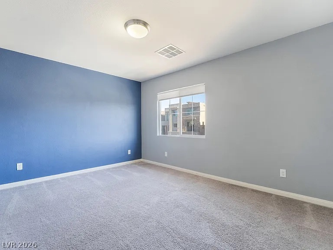
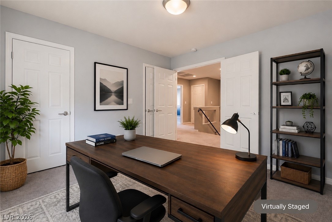
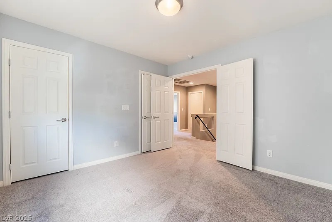
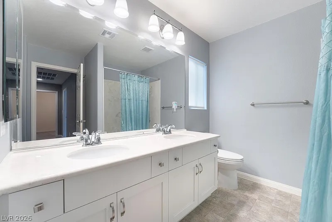
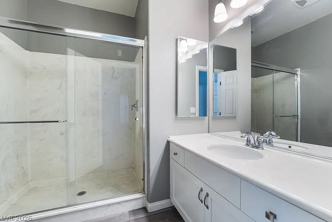
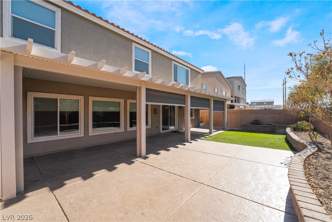
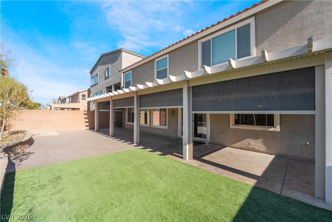
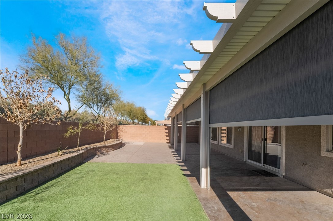
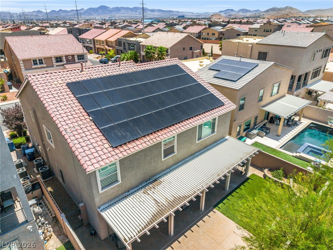
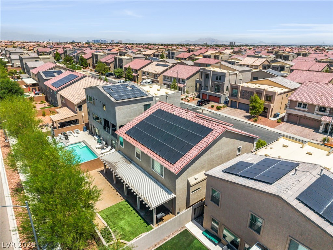
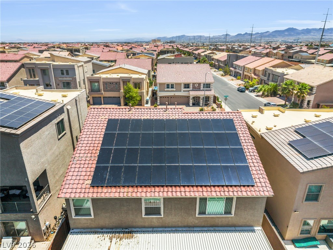
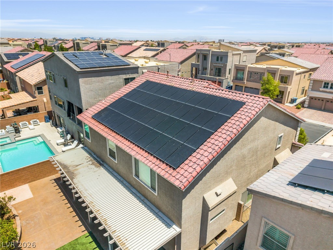
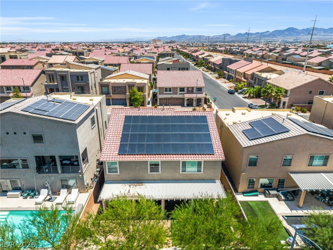
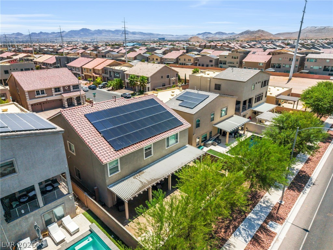
4,027 sq ft home with fully paid-off solar and low energy costs Beautifully upgraded Highlands Ranch home featuring a FULLY PAID-OFF/OWNED SOLAR SYSTEM. Built in 2018, this spacious home offers 4 bedrooms, 3 bathrooms, a large loft, and a versatile den. A downstairs bedroom with a 3/4 bath is ideal for guests or multigenerational living. Open floor plan includes formal living and dining areas, an oversized kitchen with white cabinetry, and a large family room perfect for entertaining. Upstairs, the primary suite features dual walk-in closets and a spa-style bath. Secondary bedrooms also include walk-in closets, with ample storage throughout. Private backyard with no rear neighbors, stamped concrete, custom pergola, roll-down shades, and low-maintenance landscaping. Additional features include an electric fireplace, epoxy garage floor, overhead storage, and convenient access to shopping, dining, parks, and freeways. Comfort, privacy, and energy efficiency in one exceptional home.
Details
| MLS # | 2799189 |
|---|---|
| Listing Type | For Sale |
| Style | House |
| HOA Dues | $36 |
| Sub-Type | Resale |
| Status | Active Under Contract |
| Year | 2018 |
| Days On Site | 64 |
| Listing Provided By | Simply Vegas | Lisa A. Wilson |
Features
| Bed(s) | 5 |
|---|---|
| Bath(s) | 3 Total |
| SQ Feet | 4,027 |
| Garage | 3 |
| Story(s) | 2 |
| Zoning | Single Family |
| Acreage | 0.15 |
Interior
| Cooling | Central Air, Electric, Two Units |
|---|---|
| Heating | Central, Gas, Multiple Heating Units |
| Heating Yes / No | Yes |
| Cooling Yes / No | Yes |
| Interior Features | Bathroomon Main Level, Bedroom On Main Level, Ceiling Fans, Three Quarter Bathon Main Level |
| Window Features | Double Pane Windows |
| Furnished | Unfurnished |
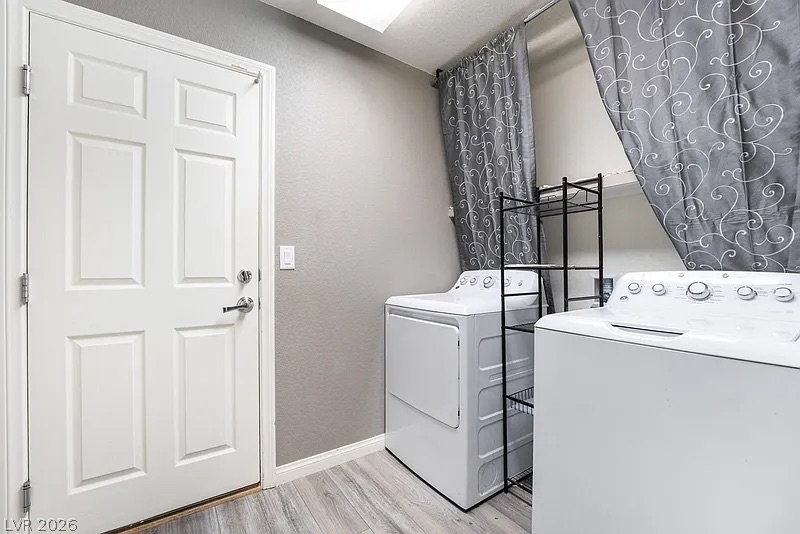
| Appliances | Dryer, Dishwasher, Disposal, Gas Range, Microwave, Refrigerator, Washer |
| Fireplaces Total | 1 |
| Fireplace Yes / No | Yes |
Exterior
| Exterior Features | Patio, Private Yard |
|---|---|
| Roof | Tile |
| Lot Features | Desert Landscaping, Landscaped, Less Than Quarter Acre |
| Fencing | Block, Back Yard |
Parking
| Attached Garage Yes / No | Yes |
|---|---|
| Parking Features | Attached, Garage, Inside Entrance, Private |
| Garage Yes / No | Yes |
Utilities
| Utilities | Underground Utilities |
|---|---|
| Electric | Photovoltaics Seller Owned |
| Sewer | Public Sewer |
Location
| Senior Community Yes / No | No |
|---|
Other
| List Aor | Greater Las Vegas Association Of Realtors Inc |
|---|
Taxes
| Property | 5687 |
|---|
Area Information
| State | NV |
|---|---|
| County | Clark |
| City | Las Vegas |
| Zip Code | 89141 |
| Community Name | Highlands Ranch Phase 3 |
| Listing VS Median (in Highlands Ranch Phase 3) | |
Price: $699,000 low | high Med: $597,500 sqft: 4,027 low | high Med: 3,518 $ / sqft: $174 low | high Med: $171 On site: 64 low | high Med: 36 | |
Market Activity 89141
Request a showing
Request a showing
Contact
Learn More About This Property

| State | NV |
|---|---|
| County | Clark |
| City | Las Vegas |
| Zip Code | 89141 |
| Community Name | Highlands Ranch Phase 3 |
| Listing VS Median (in Highlands Ranch Phase 3) | |
Price: $699,000 low | high Med: $597,500 sqft: 4,027 low | high Med: 3,518 $ / sqft: $174 low | high Med: $171 On site: 64 low | high Med: 36 | |