New Listing
9958 Regency Square Avenue,Las Vegas, NV 89148
Las Vegas, NV 89148

Description
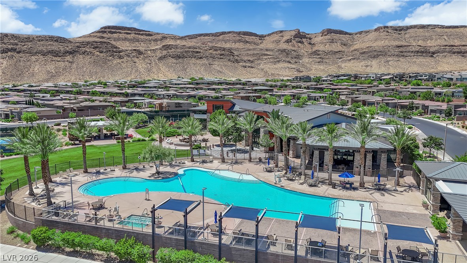
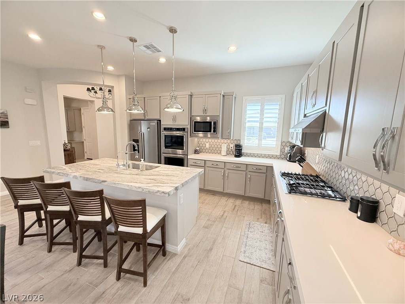
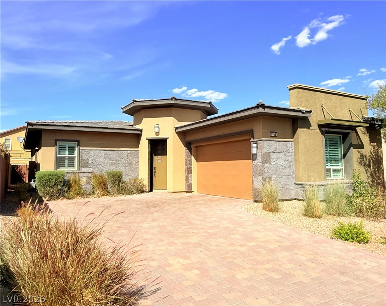
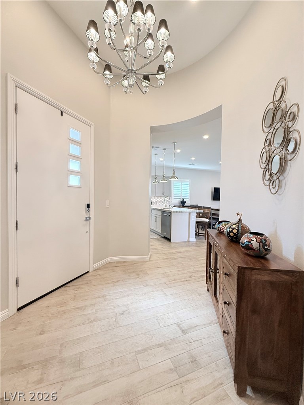
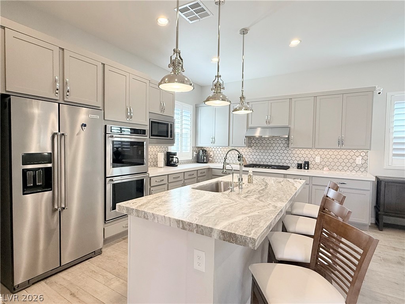
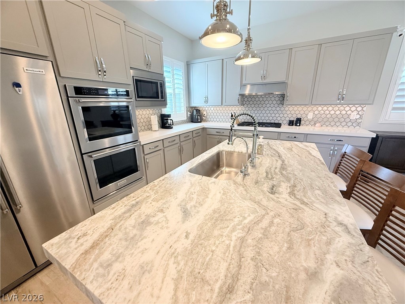
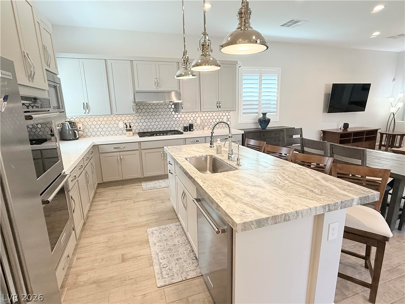
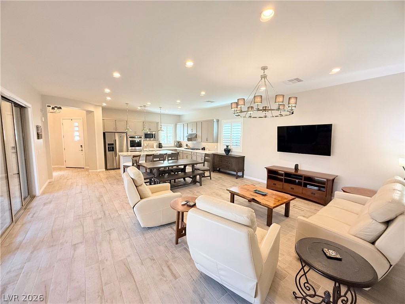
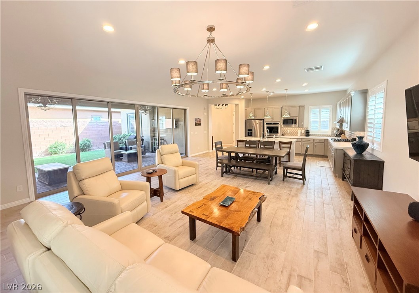
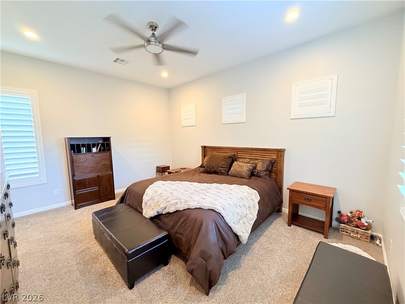
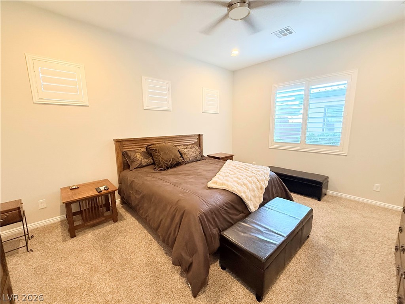
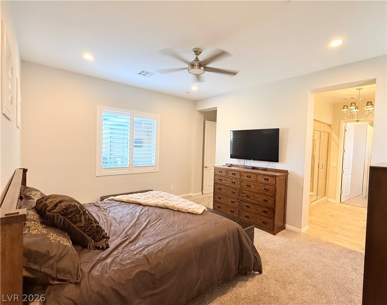
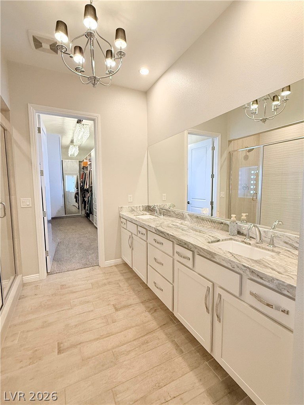
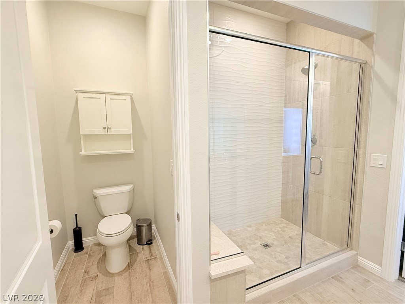
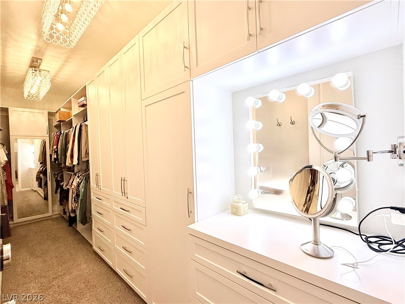
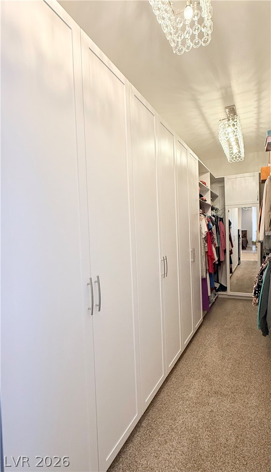
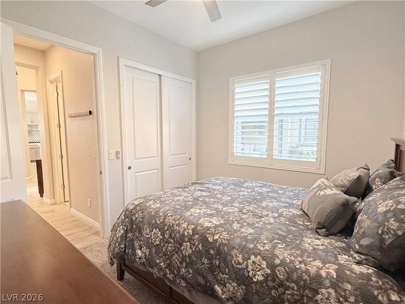
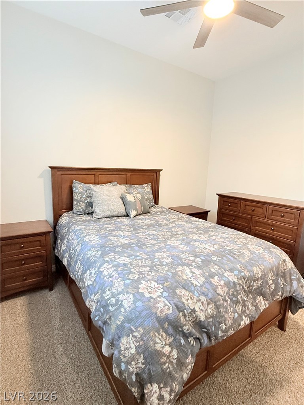
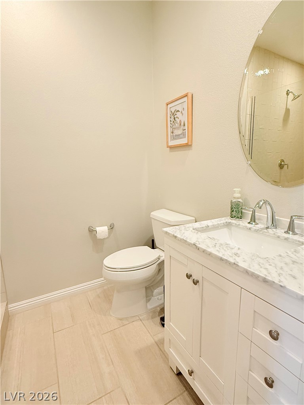
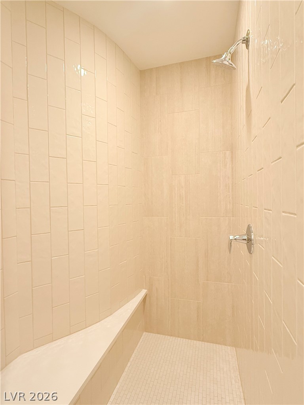
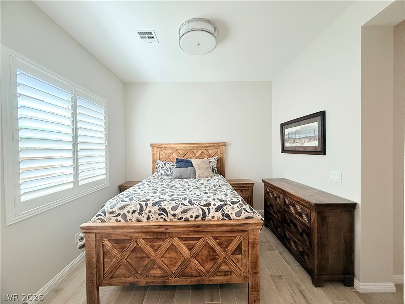
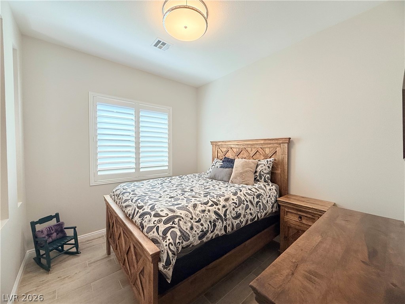
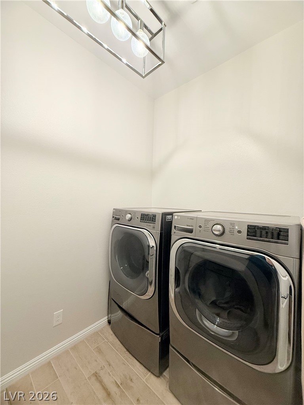
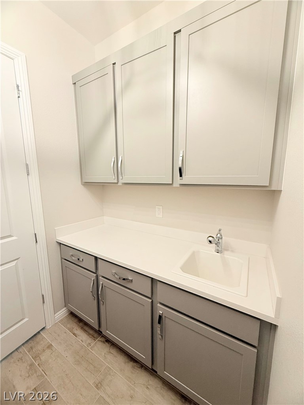
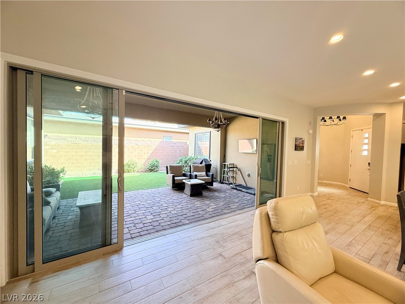
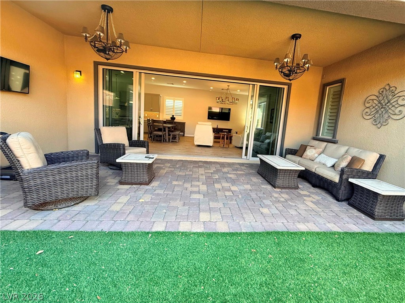
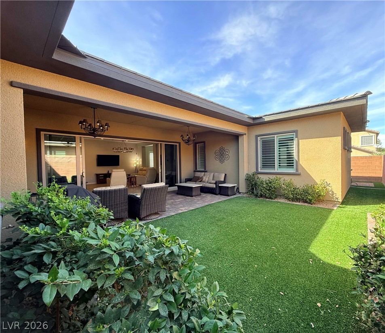
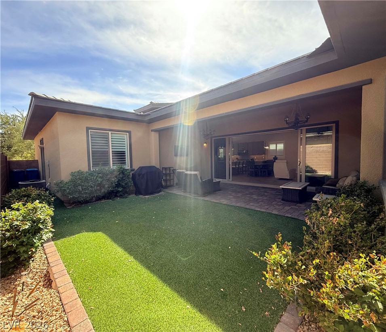
Sophisticated gray tones, single story modern home in Regency of Summerlin creates a serene and inviting ambiance. Designed with an open floor plan design, this residence highlights a seamless transition between indoor and outdoor spaces. At the heart of the home, a gorgeous upgraded kitchen features granite countertops, soft-close cabinets, an entertaining size island, and high end stainless KitchenAid appliances. The tranquil primary suite offers a custom walk-in closet with a makeup area, alongside a bath boasting a granite countertop and a large walk-in shower with tile surround luxury master shower. For privacy, a secondary bedroom is situated on the other side of the home, while an office/den/3rd bedroom provides versatile space that fits a queen bed, dresser, and nightstands. The home also includes a large separate laundry room with cabinets and a sink. An 18' exterior wall of sliding glass doors opens to the outdoor living area, showcasing a covered patio, perfect for peaceful afternoons and quiet evenings. A 16,669 square-foot clubhouse, for more information, please visit Regency of Summerlin website.
Details
| MLS # | 2823074 |
|---|---|
| Listing Type | For Sale |
| Style | House |
| HOA Dues | $350 |
| Sub-Type | Resale |
| Status | Active |
| Year | 2021 |
| Days On Site | 3 |
| Listing Provided By | Key Realty | Emmily P. Kearney |
Features
| Bed(s) | 2 |
|---|---|
| Bath(s) | 2 Total |
| SQ Feet | 1,758 |
| Garage | 2 |
| Story(s) | 1 |
| Zoning | Single Family |
| Property View | Yes |
Interior
| Cooling | Central Air, Electric, Energy Star Qualified Equipment |
|---|---|
| Heating | Central, Gas, Zoned |
| Heating Yes / No | Yes |
| Cooling Yes / No | Yes |
| Interior Features | Bathroomon Main Level, Bedroom On Main Level, Ceiling Fans, Primary Downstairs, Window Treatments, Programmable Thermostat |
| Window Features | Blinds, Double Pane Windows, Window Treatments |
| Furnished | Unfurnished |
| Appliances | Built In Electric Oven, Dryer, Dishwasher, Energy Star Qualified Appliances, Gas Cooktop, Disposal, Microwave, Refrigerator, Water Softener Owned, Water Purifier, Washer |
| Fireplaces Total | 0 |
| Fireplace Yes / No | No |
Exterior
| Exterior Features | Barbecue, Patio, Private Yard, Fire Pit, Sprinkler Irrigation |
|---|---|
| Roof | Tile |
| Security Features | Security System Owned, Gated Community |
| Lot Features | Drip Irrigation Bubblers, Desert Landscaping, Landscaped, Rocks, Synthetic Grass, Less Than Quarter Acre |
| Fencing | Block, Back Yard |
Parking
| Attached Garage Yes / No | Yes |
|---|---|
| Parking Features | Attached, Finished Garage, Garage, Garage Door Opener, Inside Entrance, Private, Storage |
| Garage Yes / No | Yes |
Utilities
| Utilities | Underground Utilities |
|---|---|
| Electric | Photovoltaics None |
| Sewer | Public Sewer |
Location
| Community Features | Pool |
|---|---|
| Senior Community Yes / No | Yes |
Other
| List Aor | Greater Las Vegas Association Of Realtors Inc |
|---|
Taxes
| Property | 6682 |
|---|
Area Information
| State | NV |
|---|---|
| County | Clark |
| City | Las Vegas |
| Zip Code | 89148 |
| Community Name | Regency at Summerlin |
| Listing VS Median (in Regency at Summerlin) | |
Price: $765,000 low | high Med: $765,000 sqft: 1,758 low | high Med: 1,758 $ / sqft: $435 low | high Med: $435 On site: 3 low | high Med: 3 | |
Market Activity 89148
Request a showing
Request a showing
Contact
Learn More About This Property

| State | NV |
|---|---|
| County | Clark |
| City | Las Vegas |
| Zip Code | 89148 |
| Community Name | Regency at Summerlin |
| Listing VS Median (in Regency at Summerlin) | |
Price: $765,000 low | high Med: $765,000 sqft: 1,758 low | high Med: 1,758 $ / sqft: $435 low | high Med: $435 On site: 3 low | high Med: 3 | |