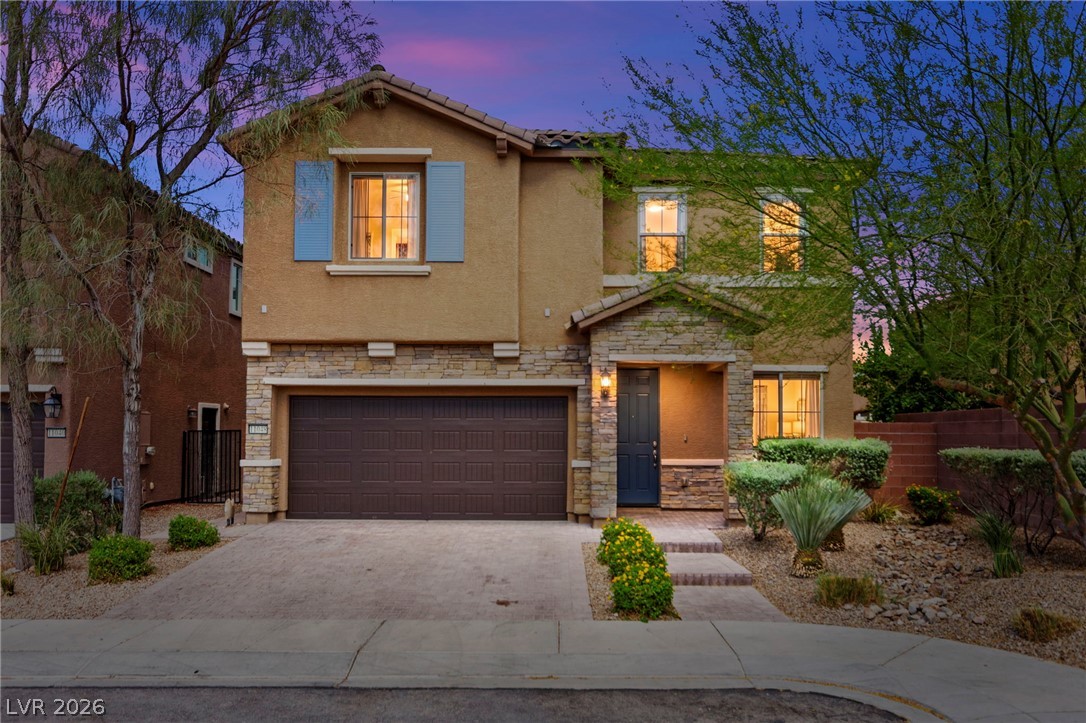
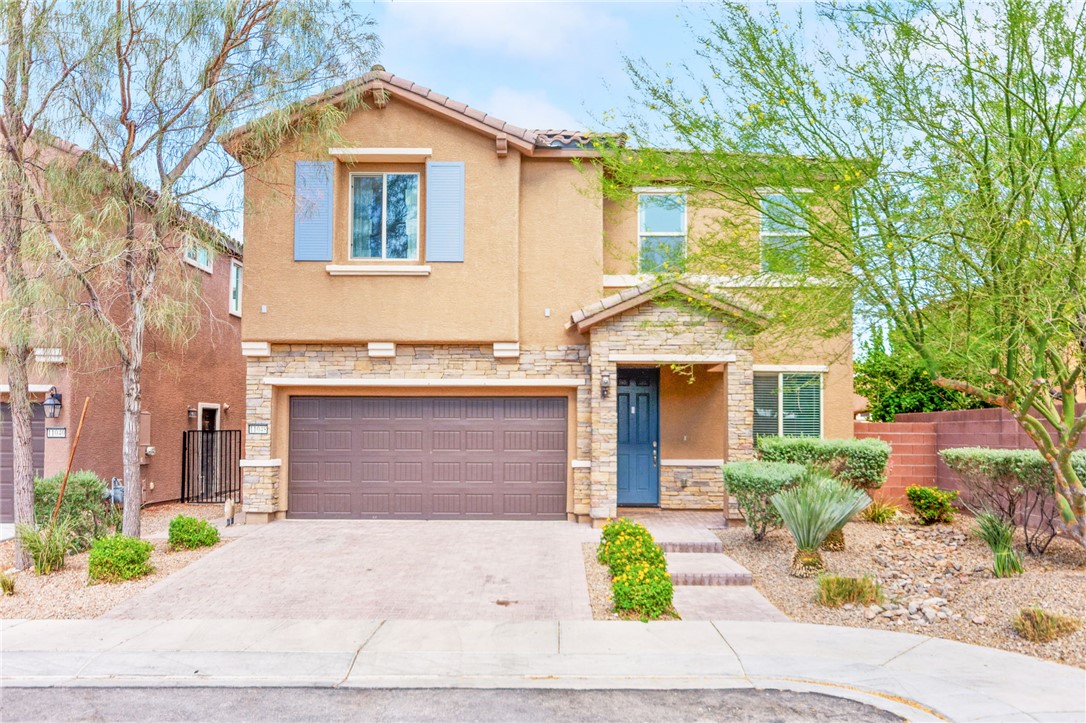
A traditional facade with stone accents and inviting entrance, offering comfortable living.
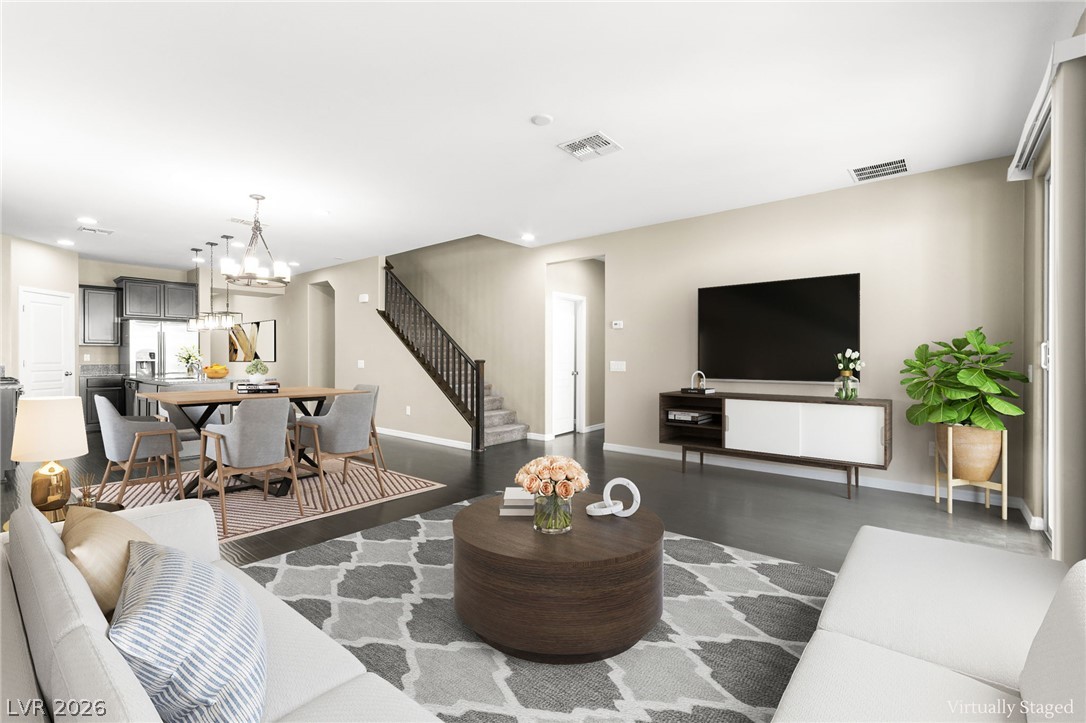
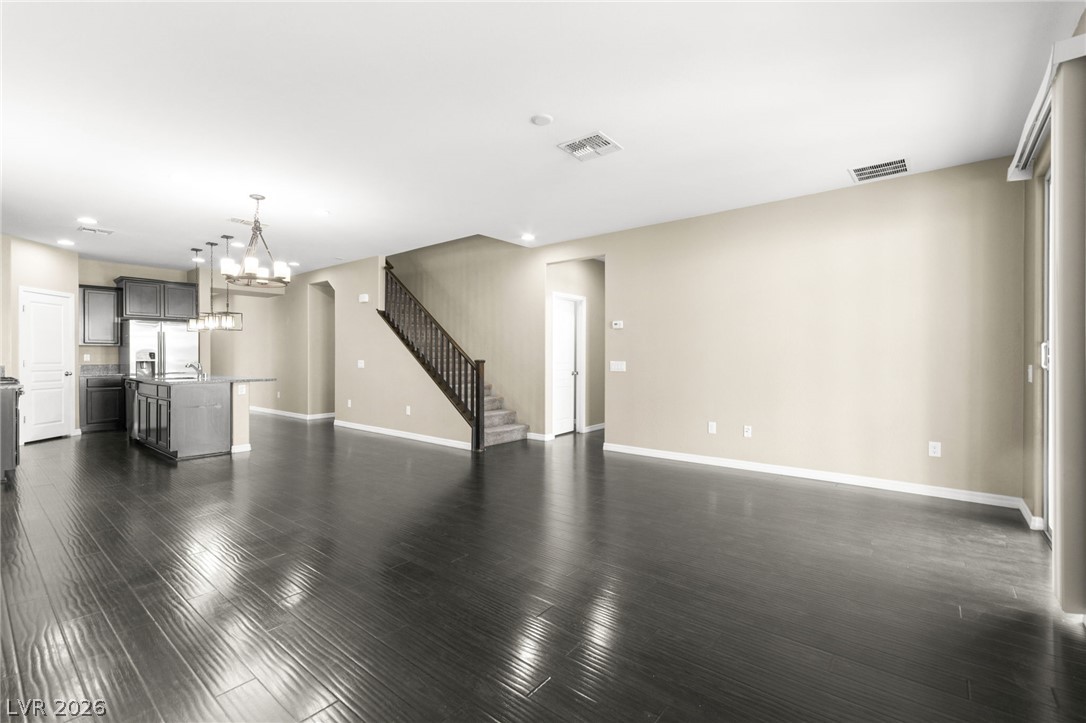
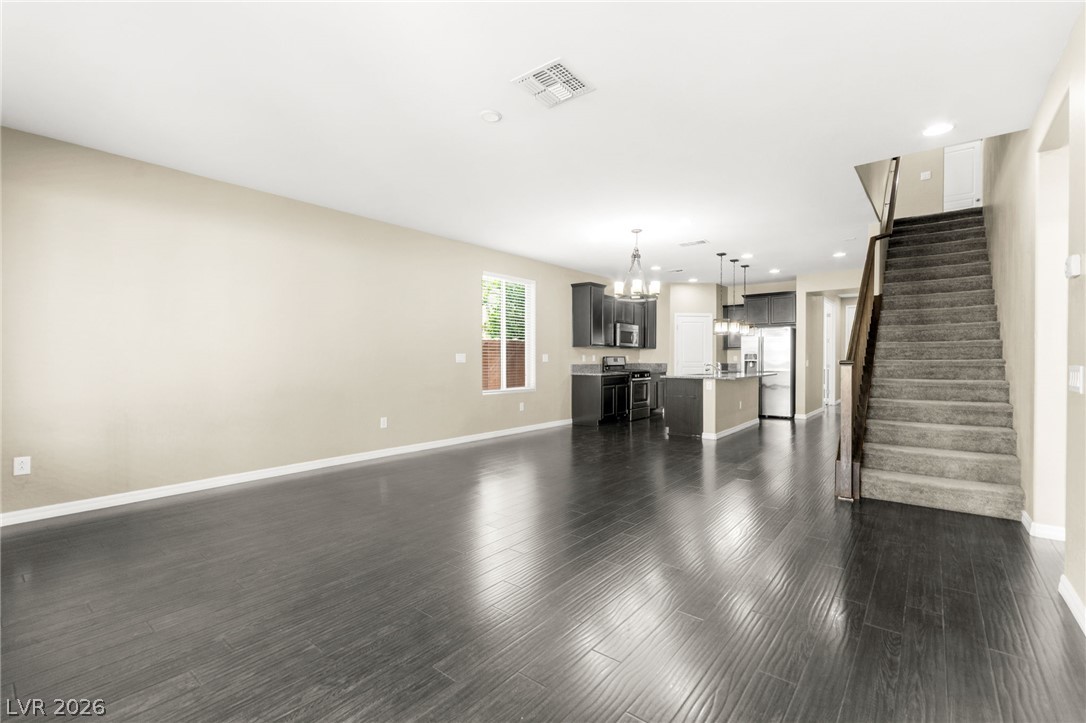
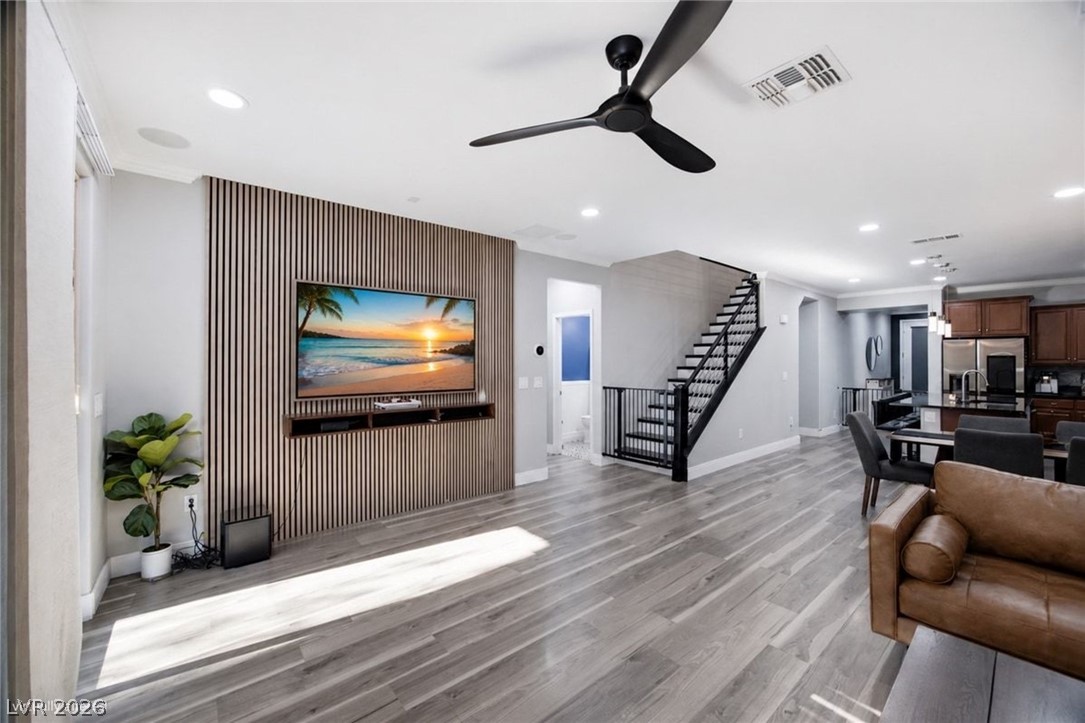
An open floorplan seamlessly connects the living room, dining area, and kitchen, ideal for modern living.
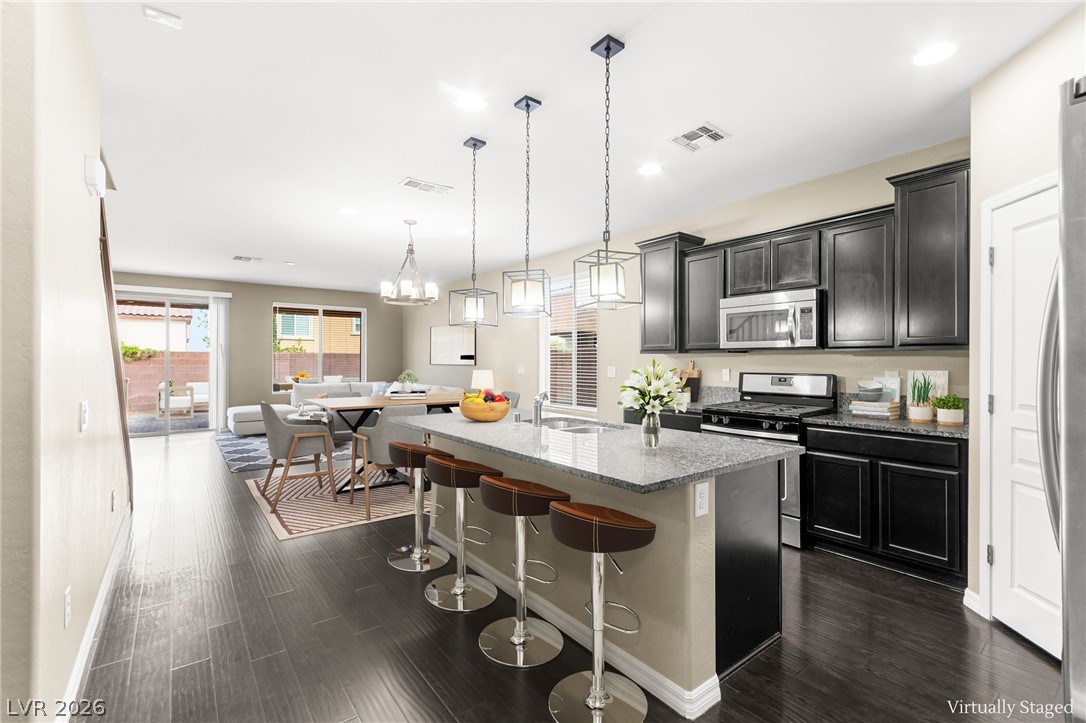
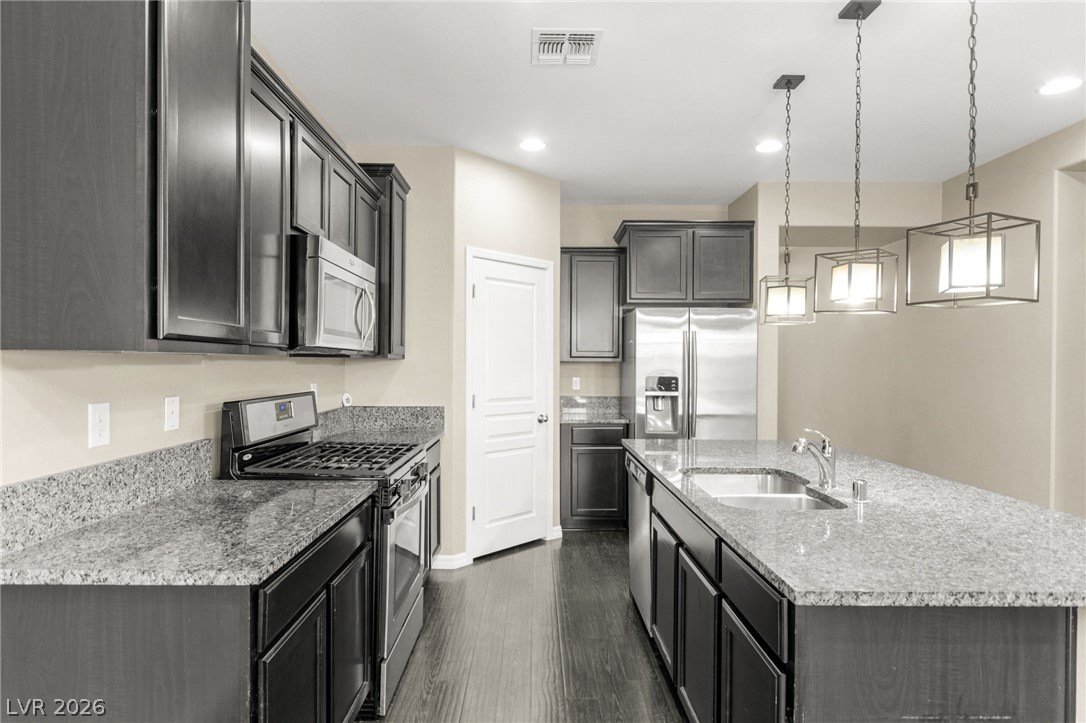
Granite counters and dark cabinetry create a sleek, contemporary kitchen space.
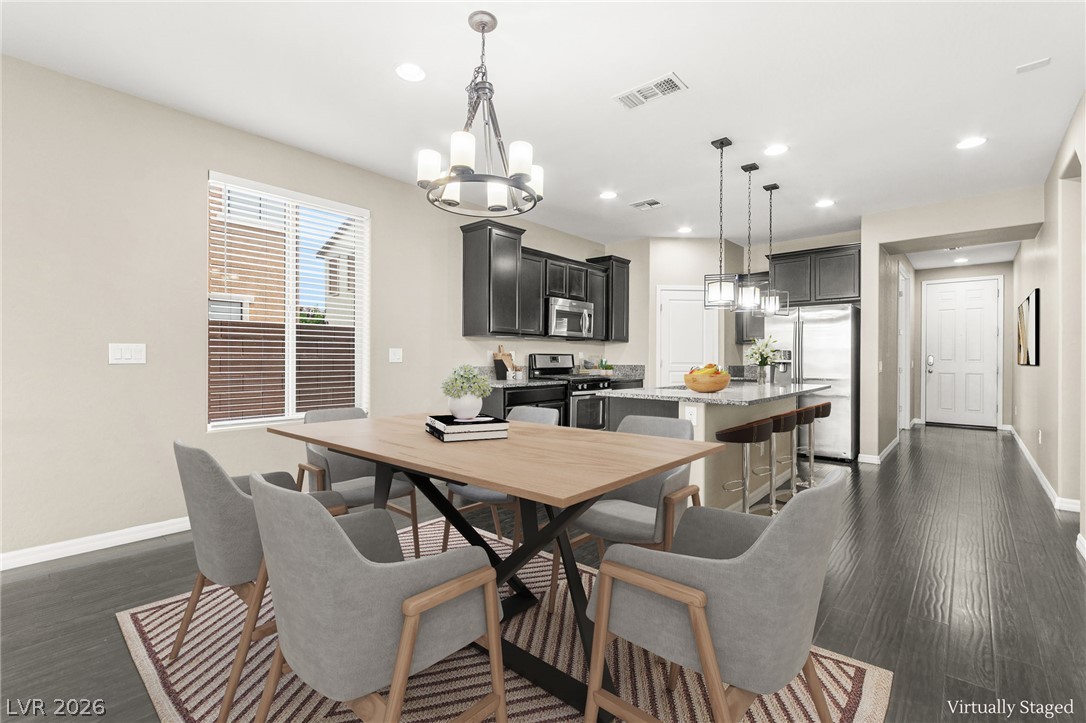
An open concept design seamlessly connects the dining area to a well-appointed kitchen, ideal for entertaining.
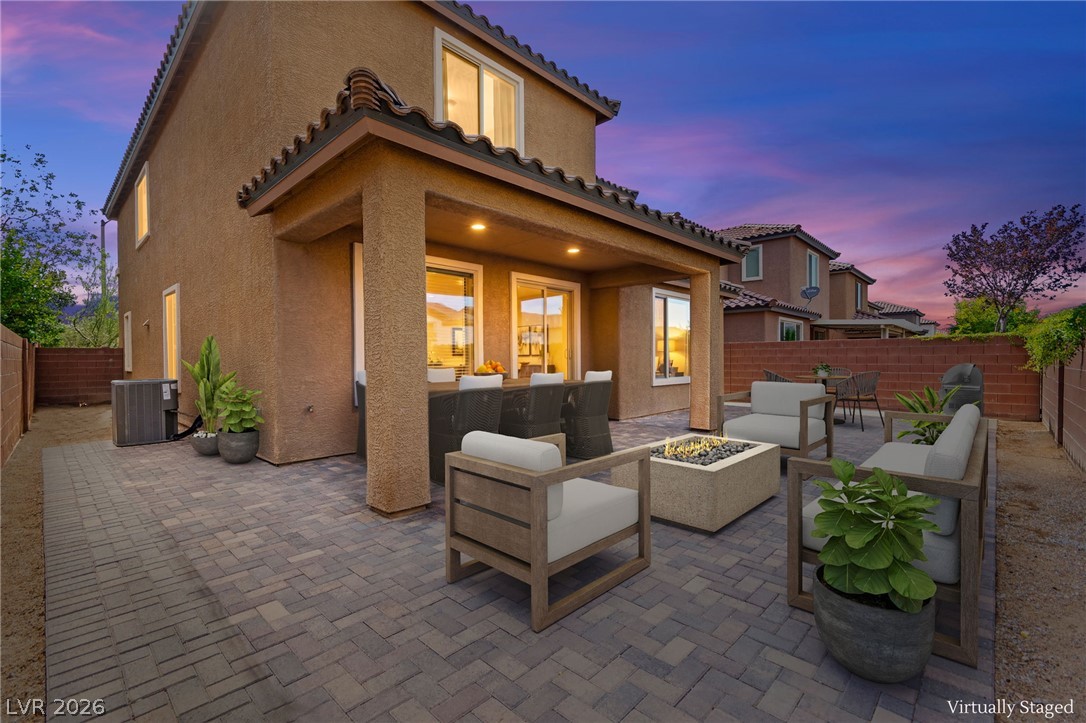
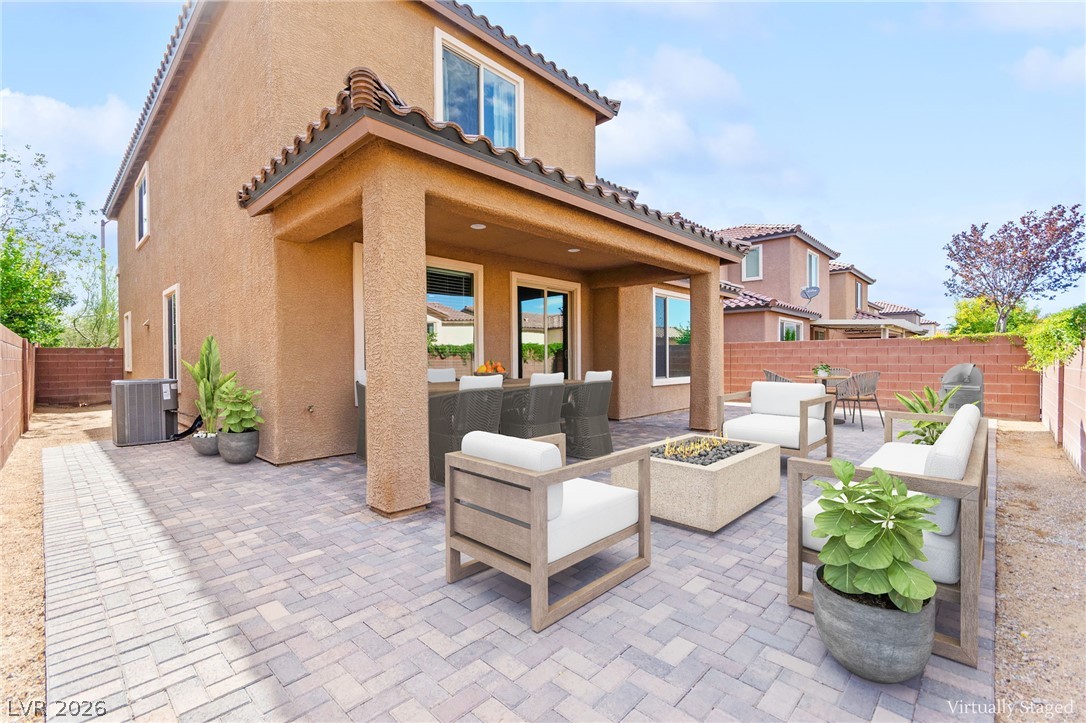
An inviting paved patio with a fire pit offers a serene outdoor living space.
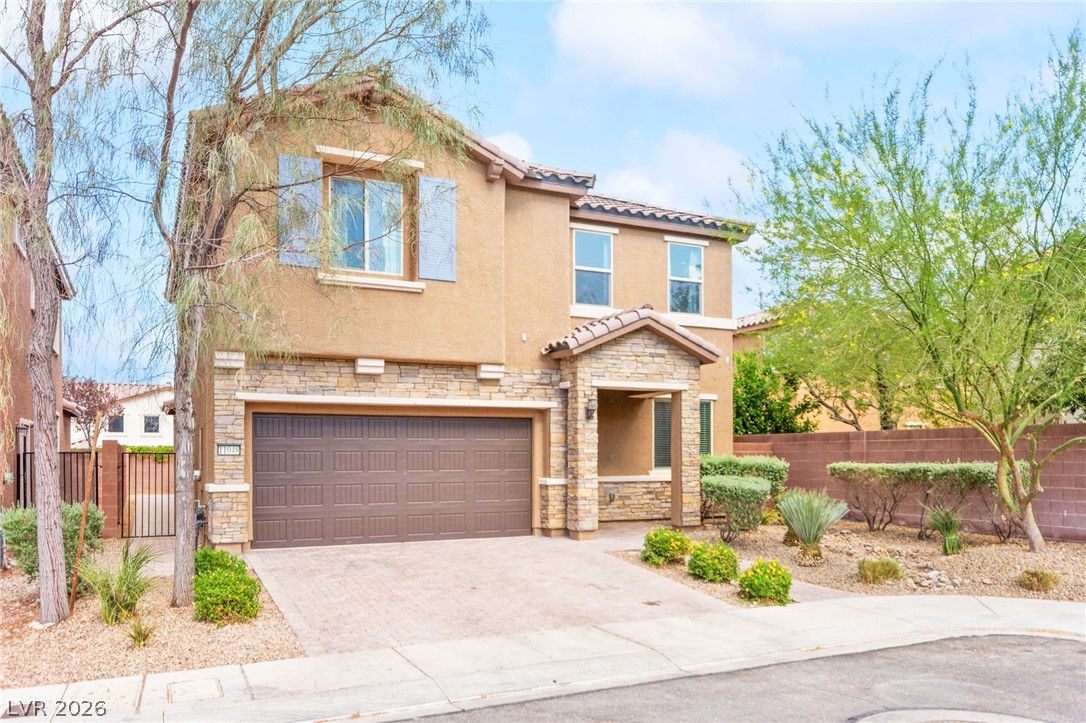
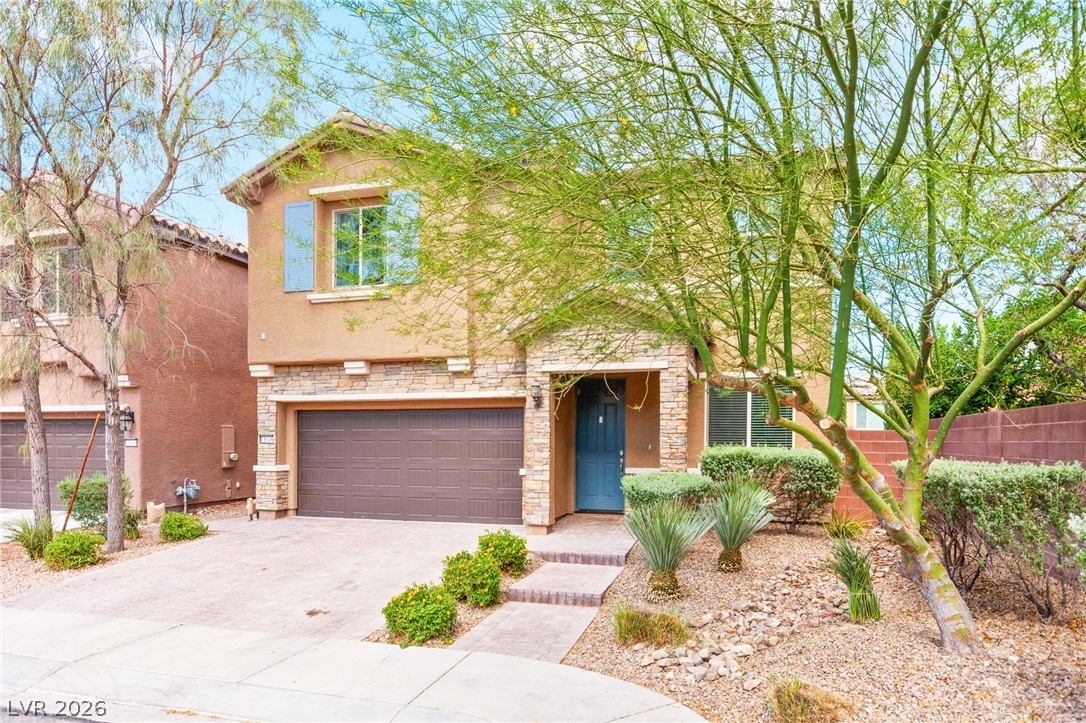
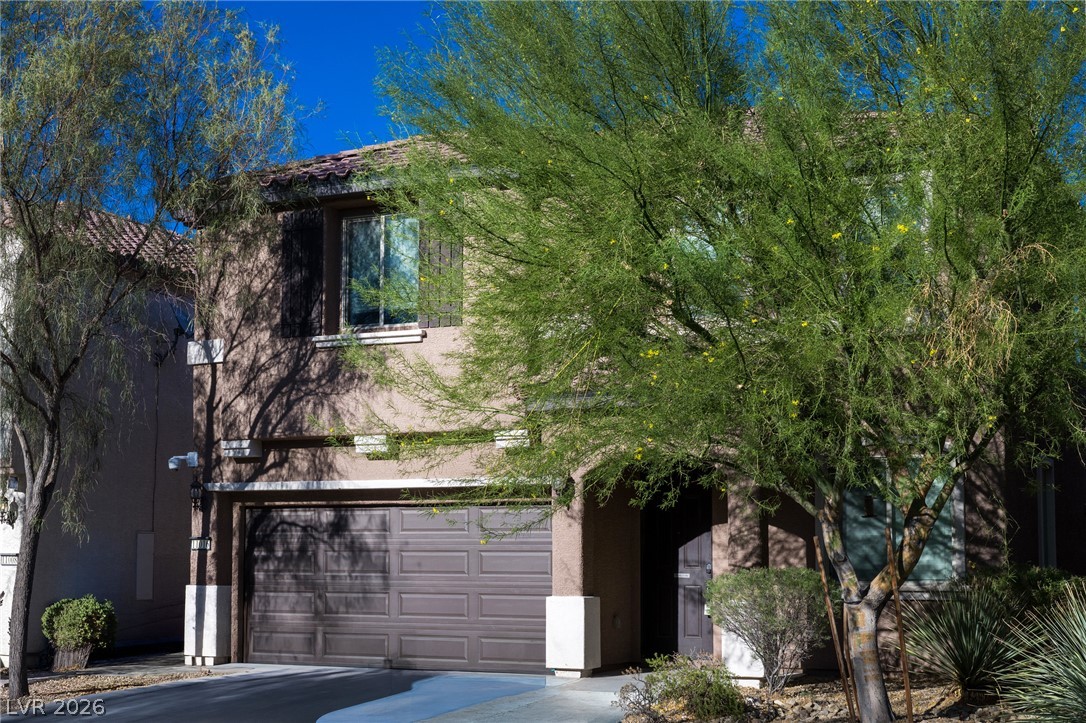
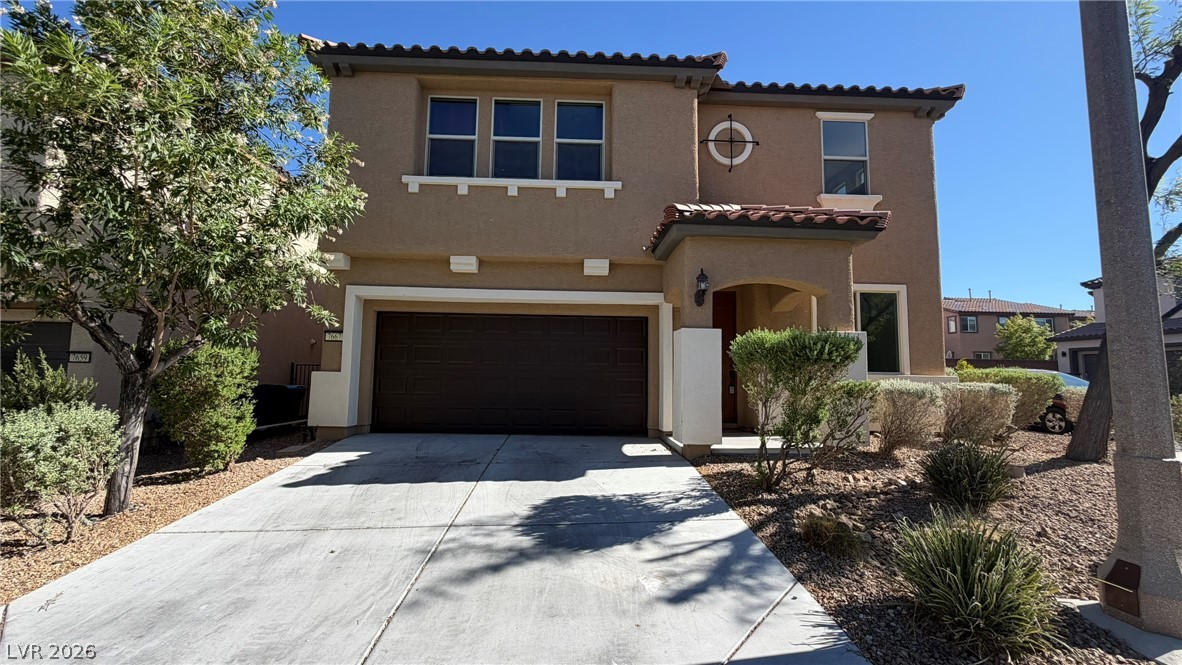
A welcoming stone facade accents this two-story residence with mature landscaping.
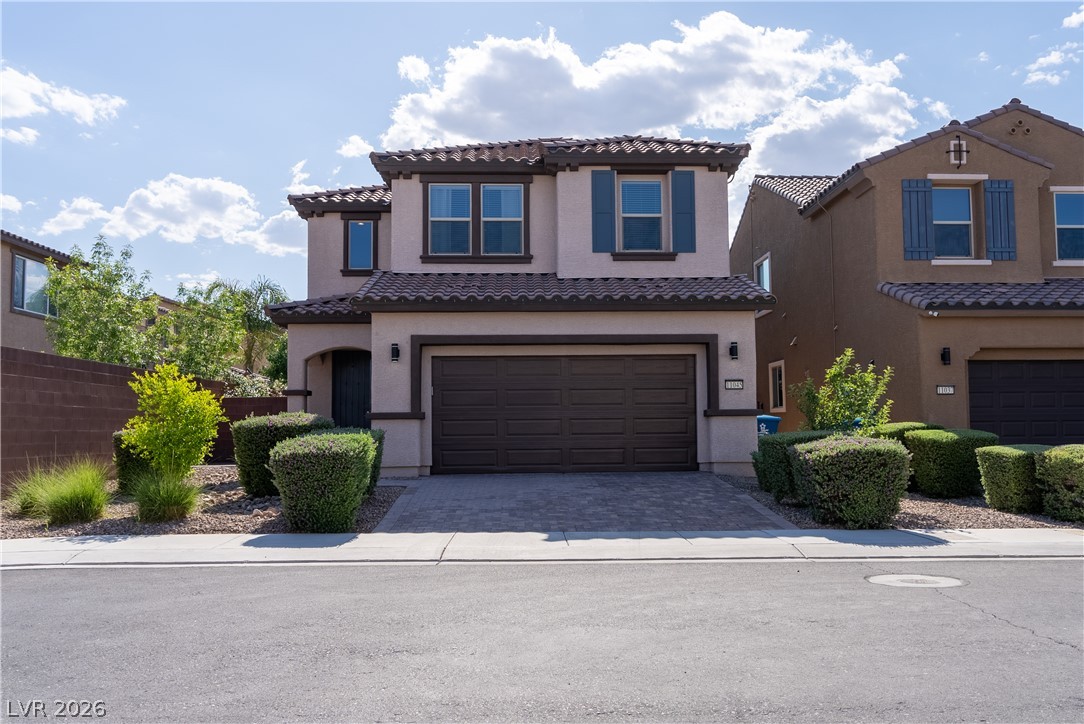
A welcoming facade with stone accents and a paver driveway beckons entry to this comfortable residence.
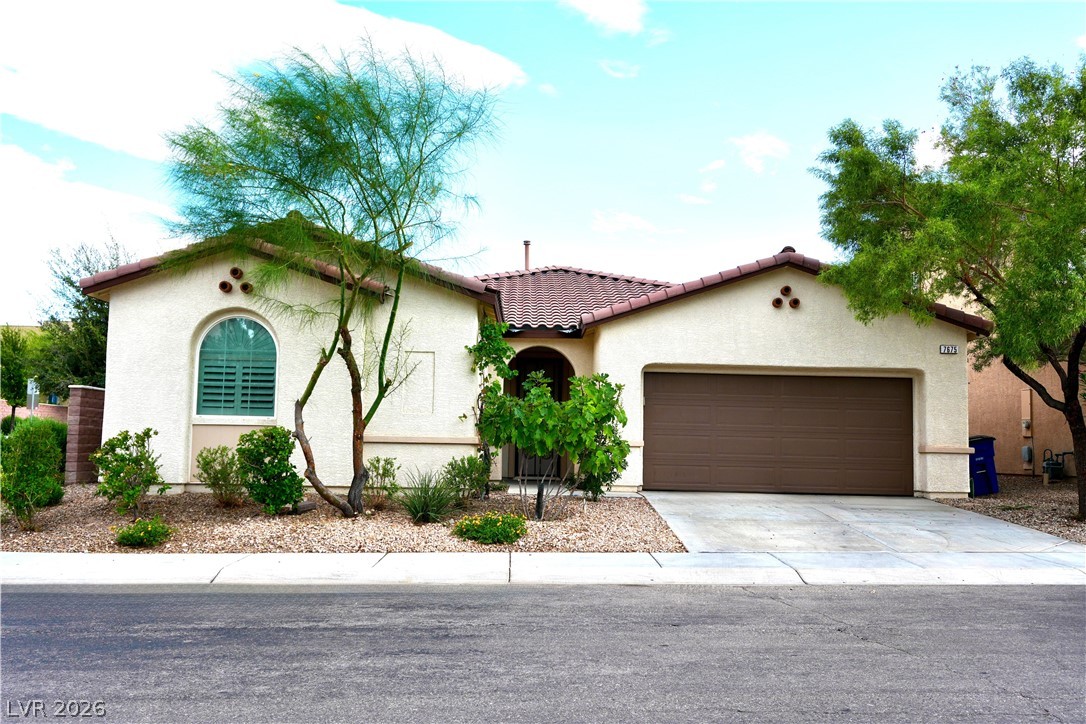
A charming stucco residence with stone accents offers a welcoming curb appeal and desert-friendly landscaping.
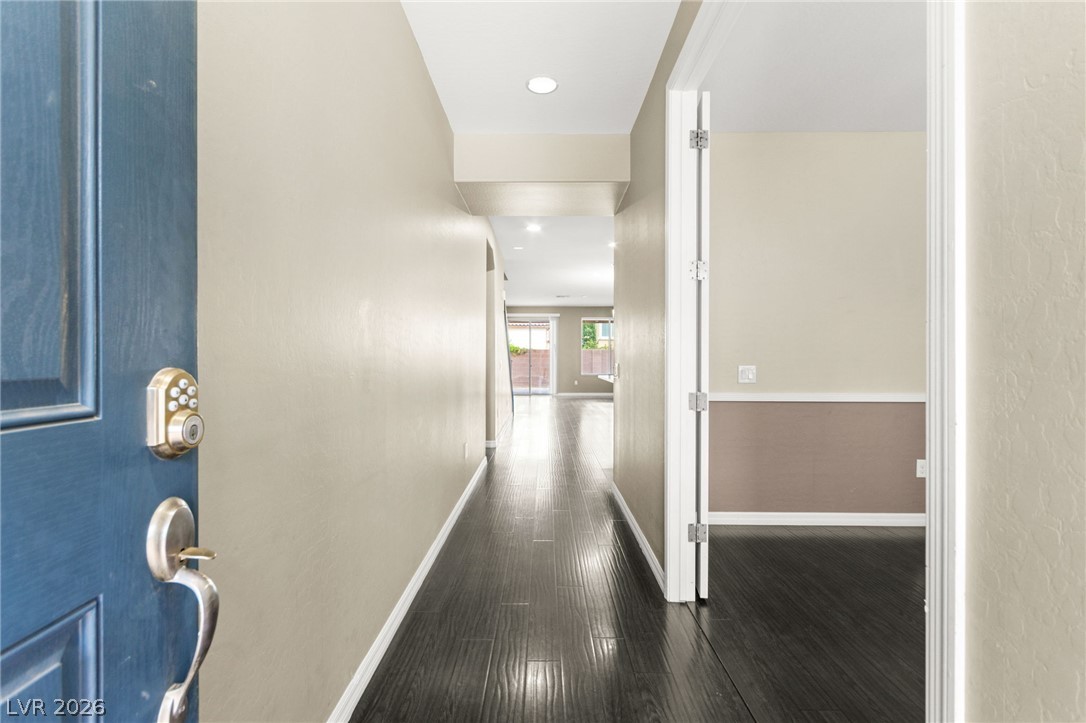
Enter into a welcoming hallway featuring lustrous dark wood flooring leading to sun-filled living spaces.
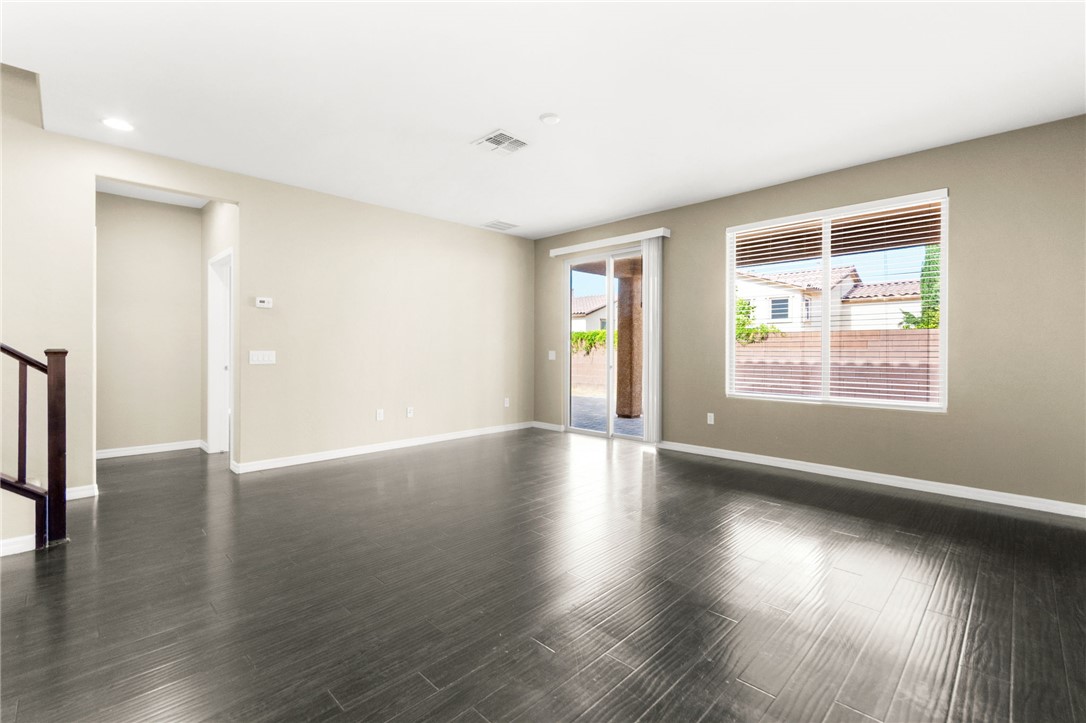
Hardwood floors stretch through an open-concept living area with abundant natural light.
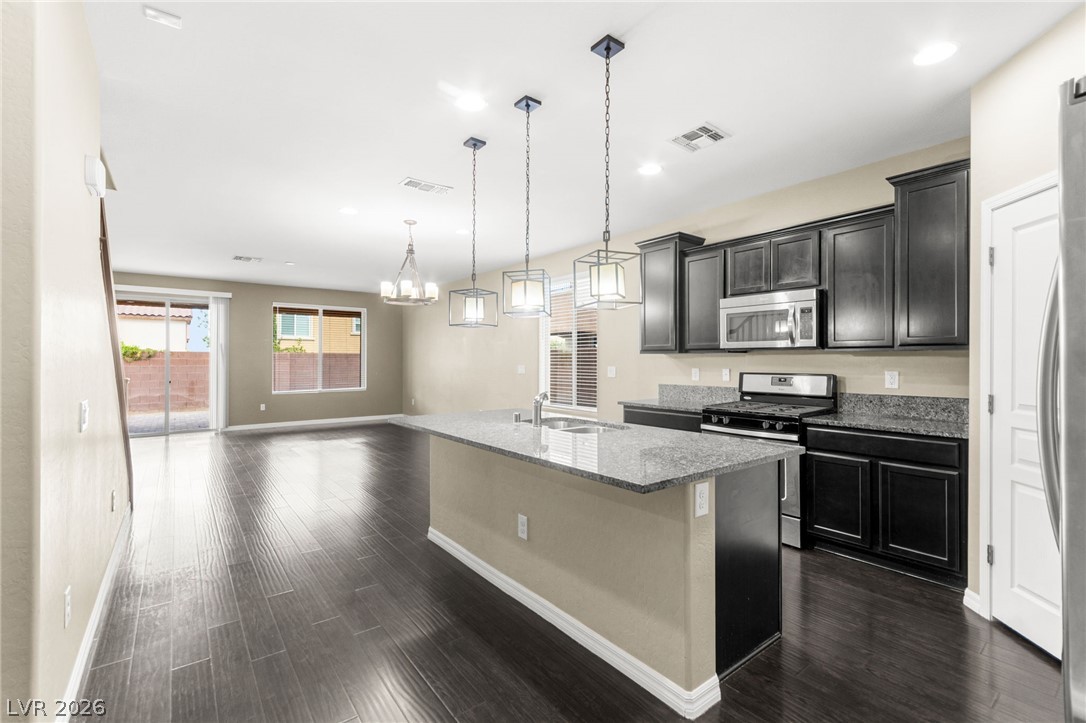
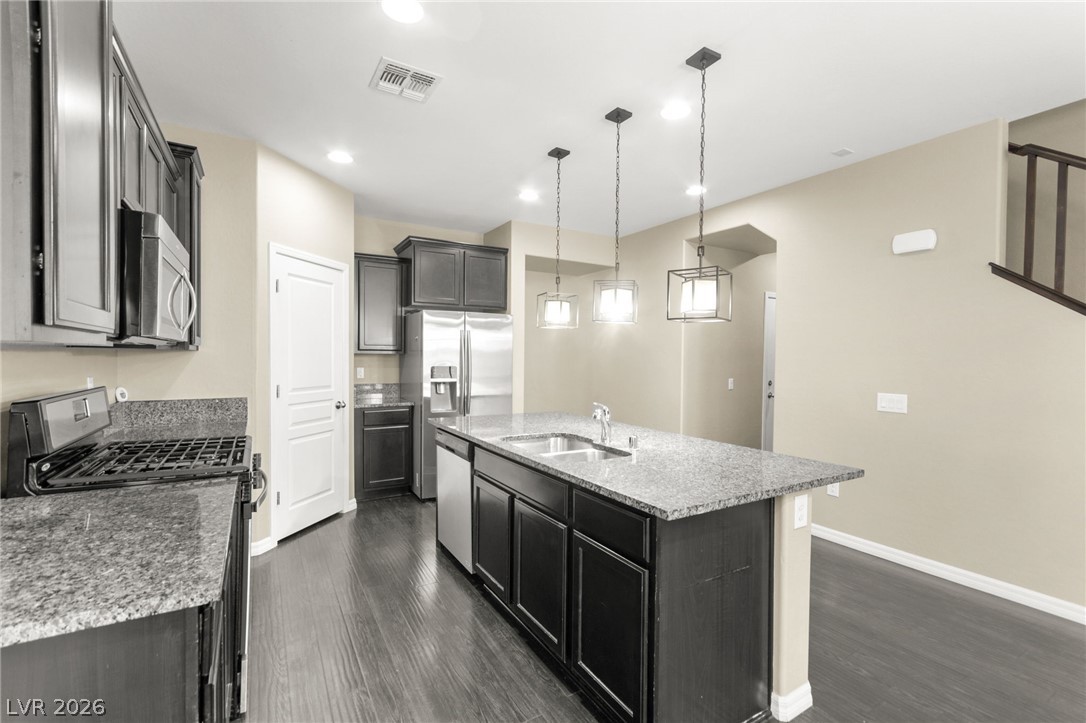
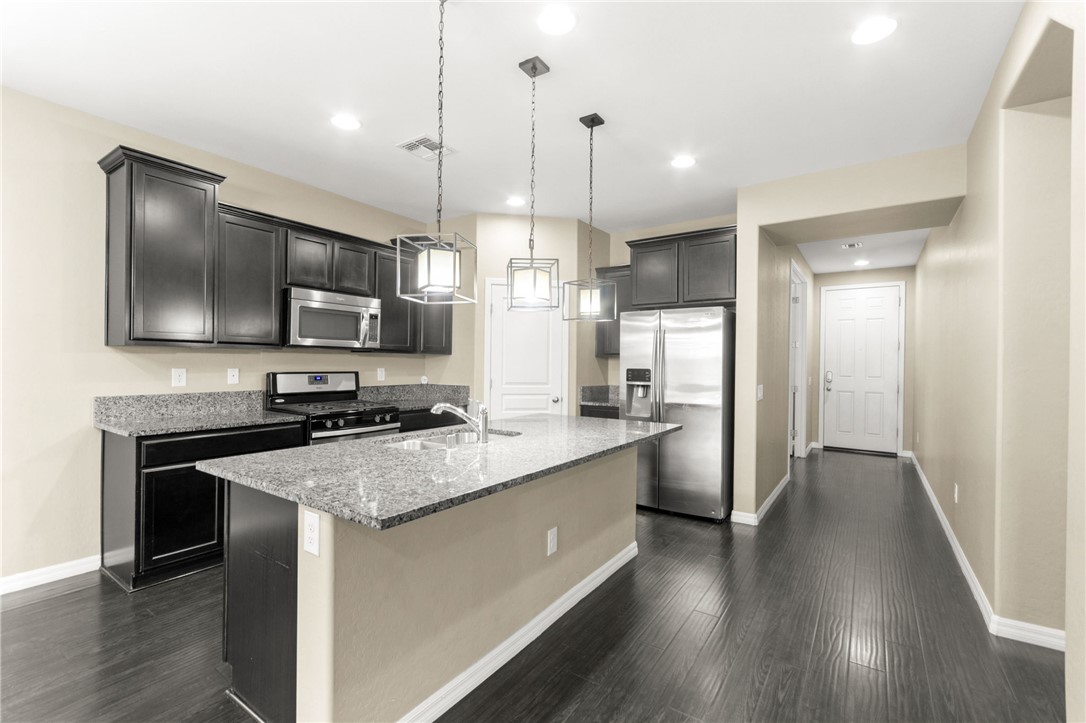
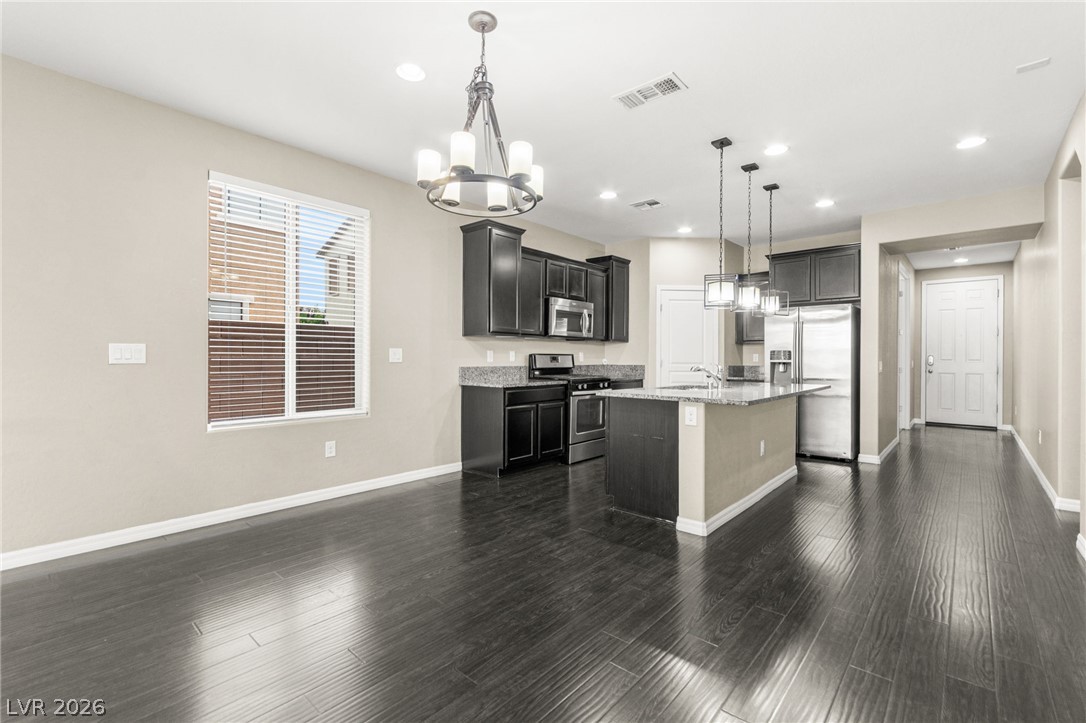
An open concept kitchen features sleek dark cabinetry, granite countertops, and modern pendant lighting over a central island.
Floor-to-ceiling glass sliding doors open to an inviting outdoor space.
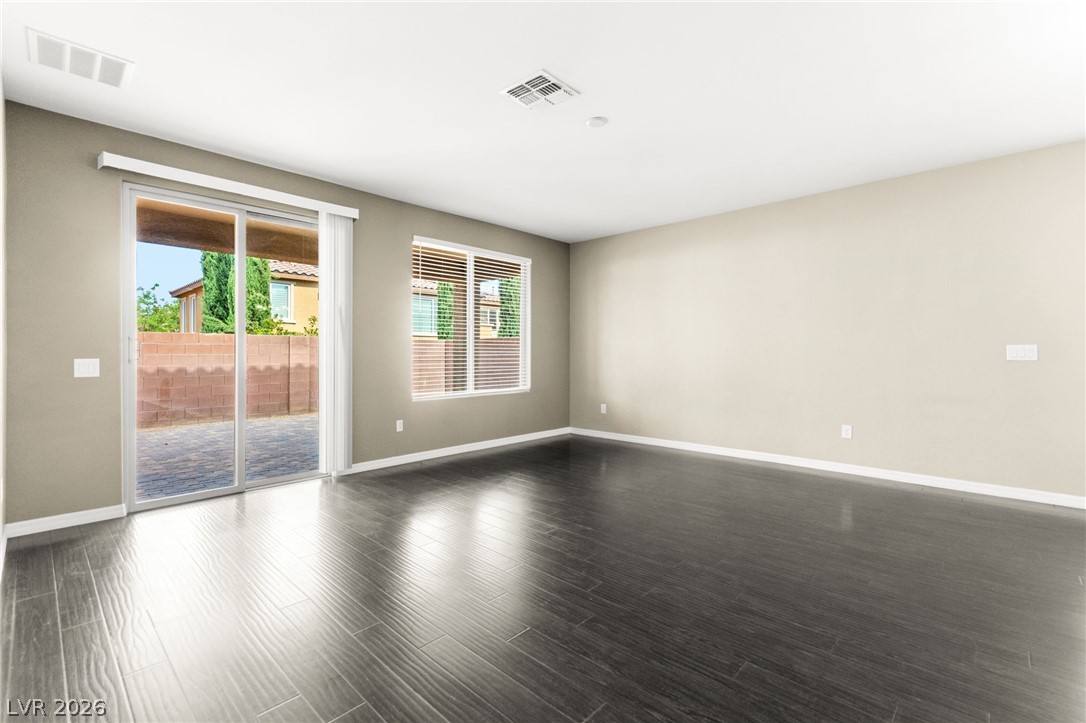
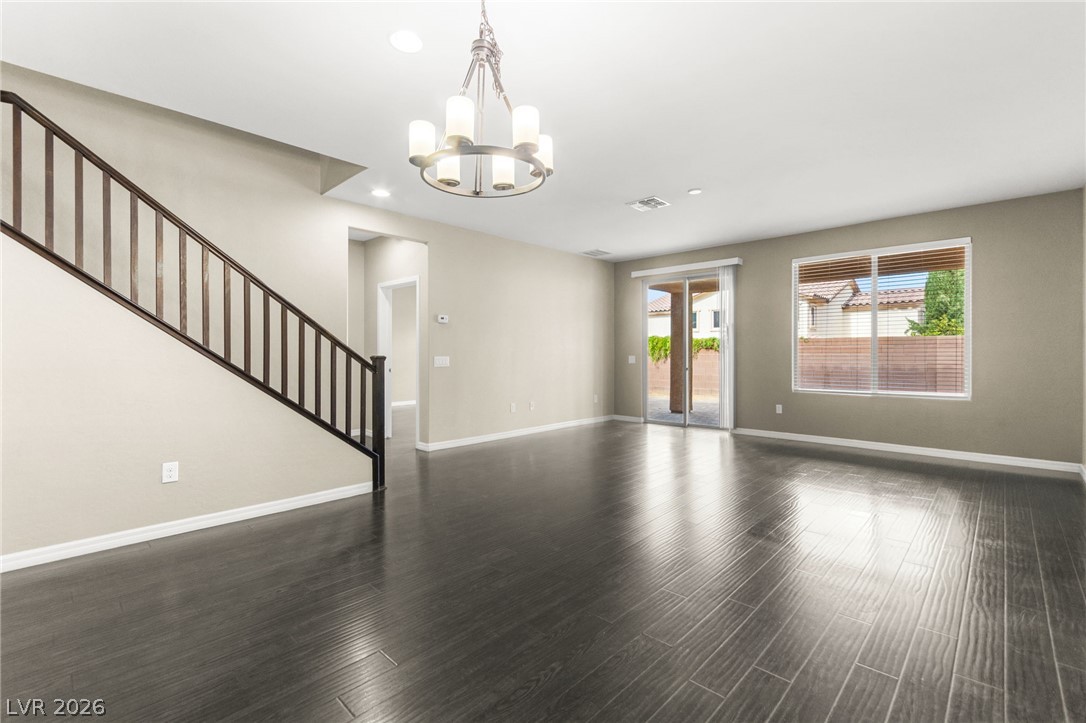
A spacious room featuring glossy dark wood flooring and a sliding glass door to outdoor living.
Rich hardwood floors unite an open-concept living space and a modern kitchen, creating seamless flow.
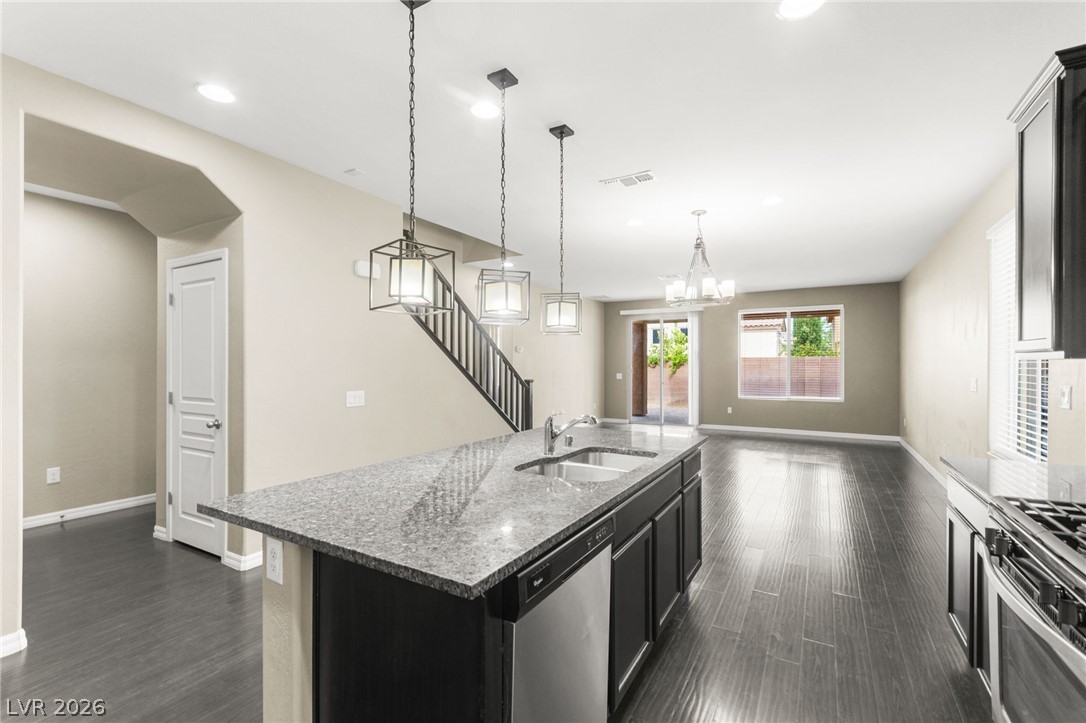
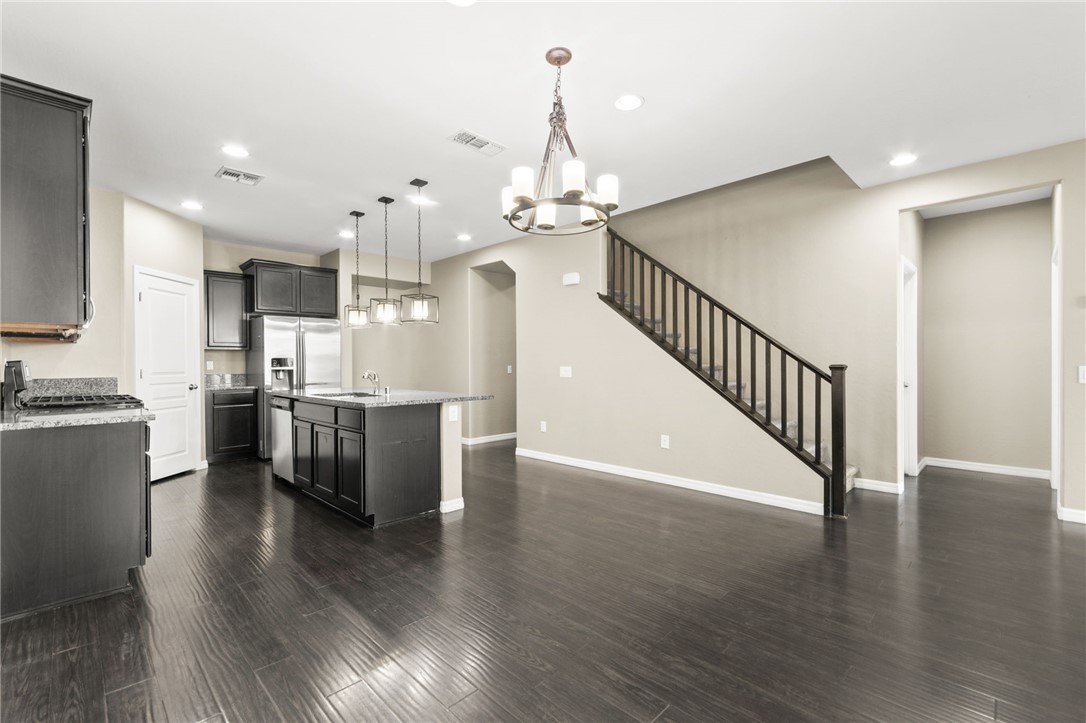
An open floorplan seamlessly connects the living space to a well-appointed kitchen and convenient staircase access.
A contemporary kitchen features dark cabinetry, granite counters, stainless steel appliances, and a large island with pendant lighting.
Culinary adventures await in this kitchen, boasting an island, ample dark cabinetry, and sleek appliances.
This kitchen showcases a modern aesthetic with ample counter space and well-lit design.
An open floorplan seamlessly connects the well-appointed kitchen to the naturally illuminated living area.
A spacious living area with sleek wood flooring and ample natural light, ideal for entertaining.
An open concept design seamlessly connects the kitchen and living area, featuring rich dark hardwood flooring.
Rich hardwood flooring leads to a spacious kitchen featuring dark cabinetry and a central island.
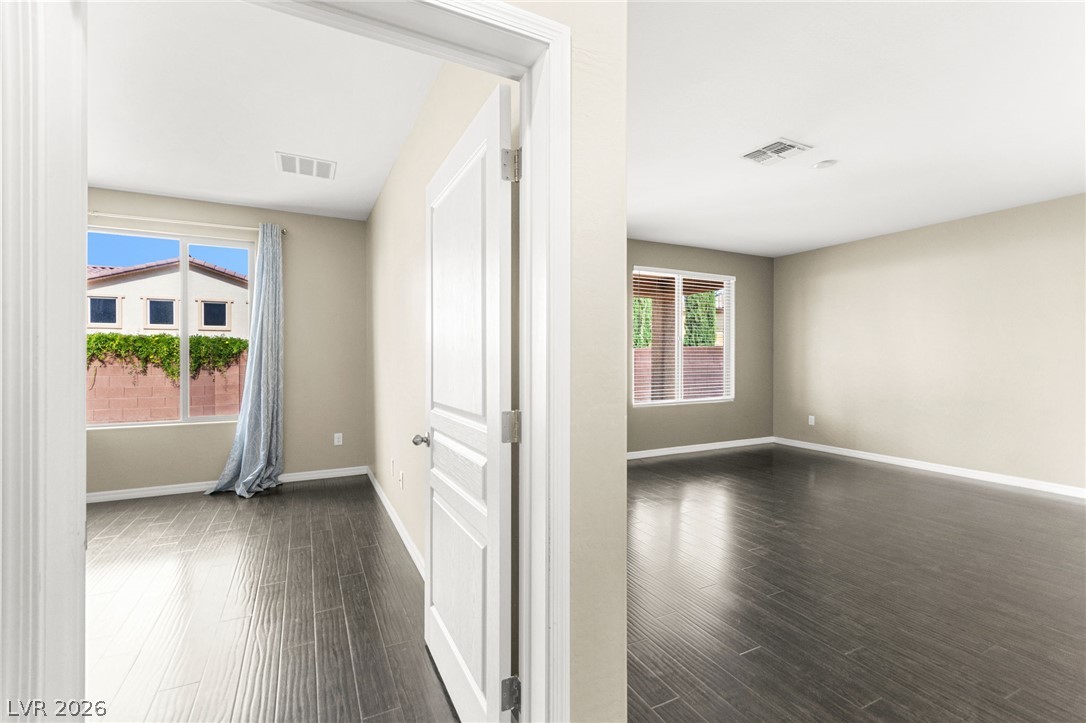
Hardwood floors stretch across two open rooms, ready for personalization.
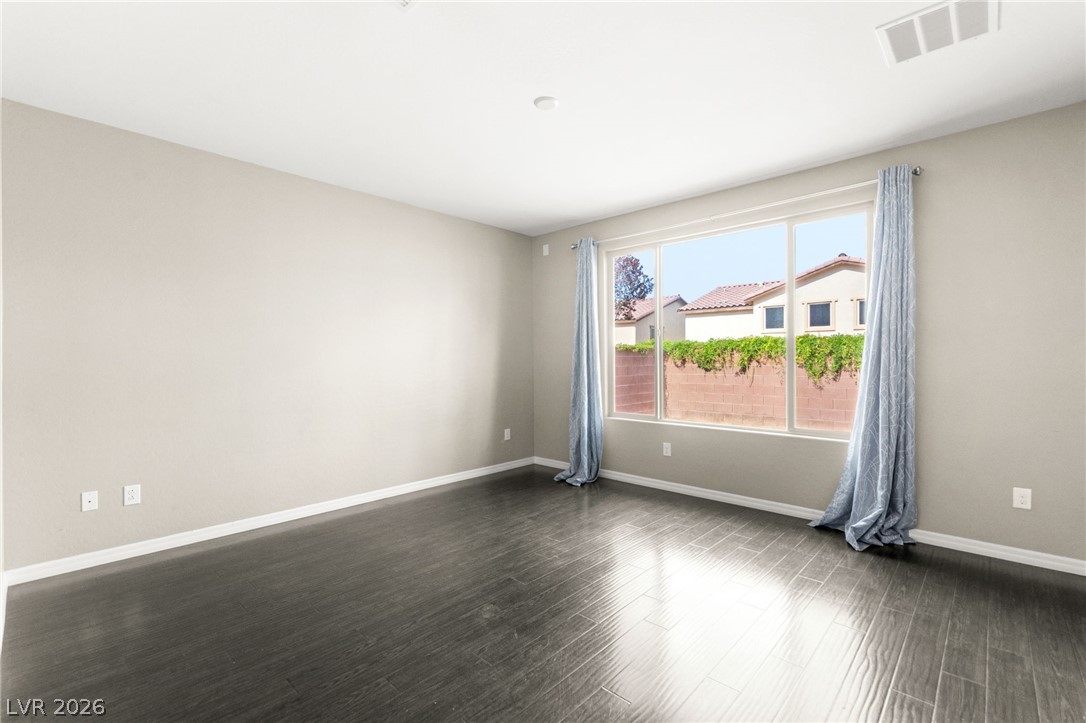
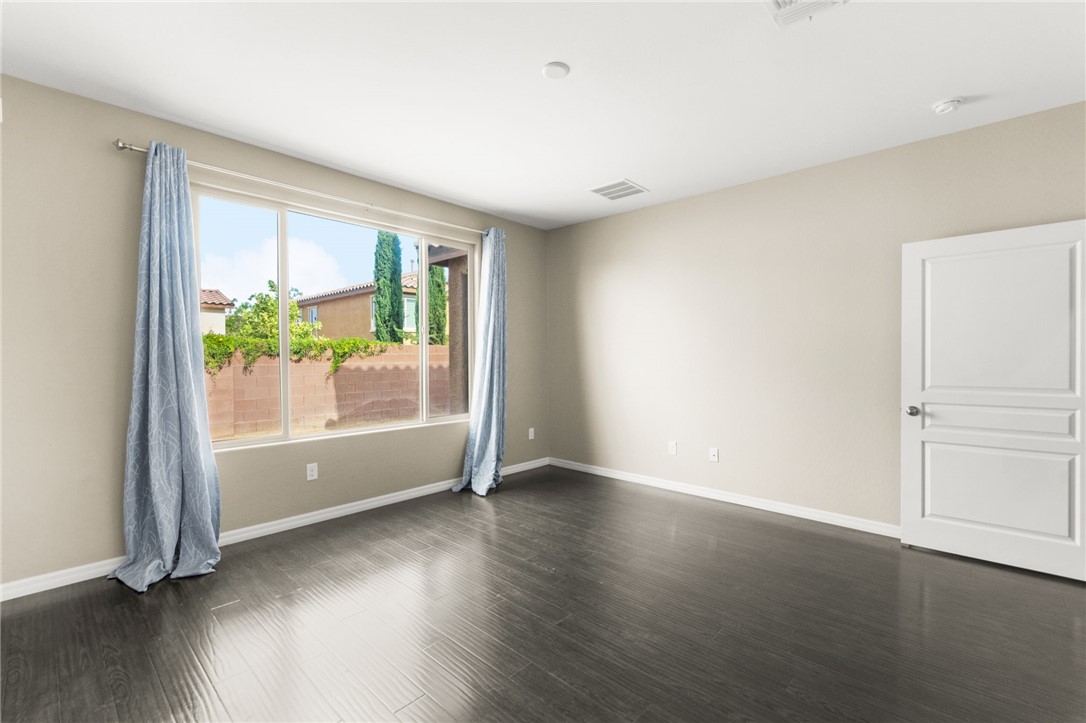
Sun-filled room boasts gleaming dark hardwood flooring and wide windows for abundant natural light.
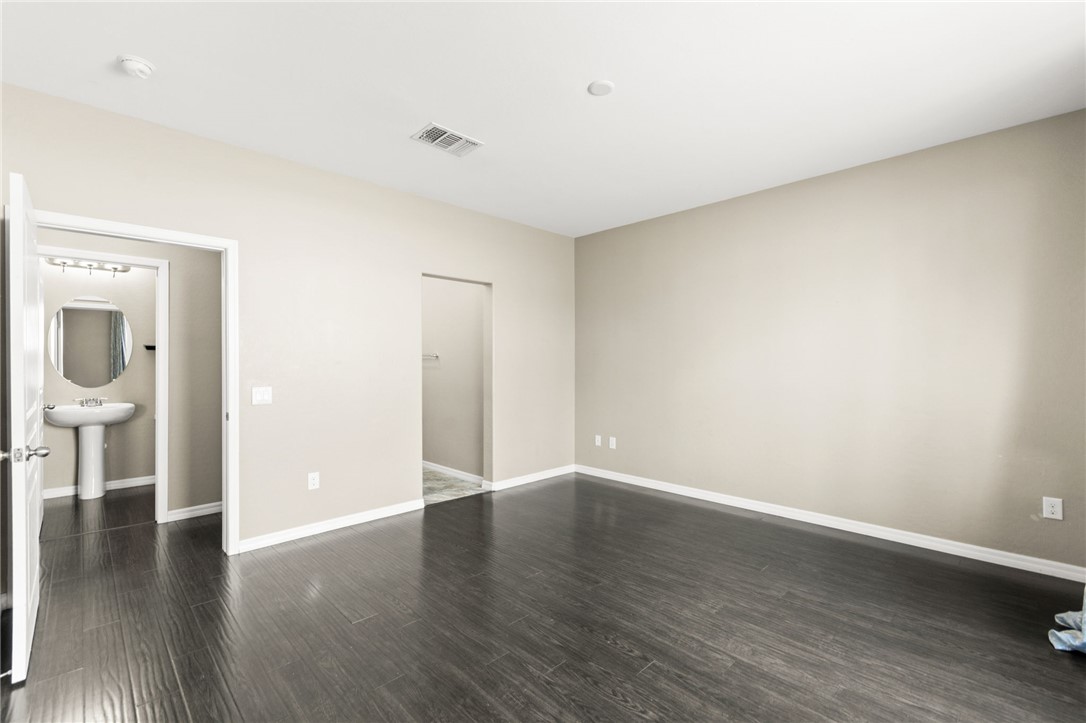
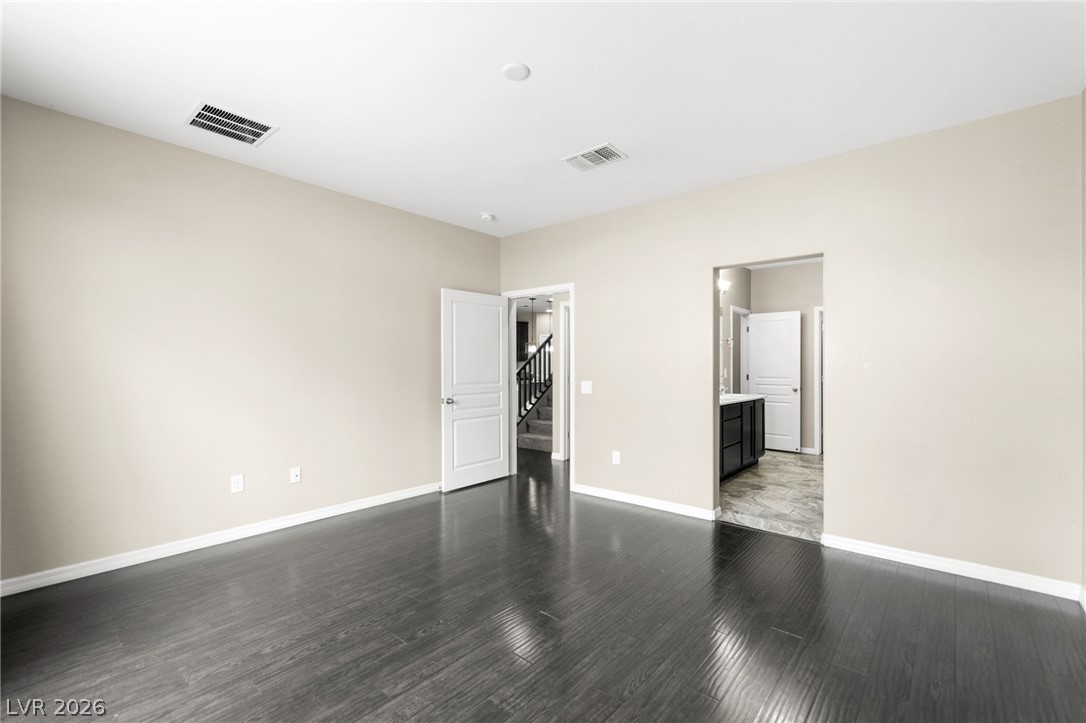
Rich dark wood flooring extends through this generously sized, naturally illuminated bedroom.
Relaxation awaits in this airy bedroom with resilient flooring and an inviting ambiance.
Rich hardwood flooring creates a luxurious foundation in this well-appointed living space.
Natural light streams into this generously proportioned room, illuminating the dark hardwood flooring.
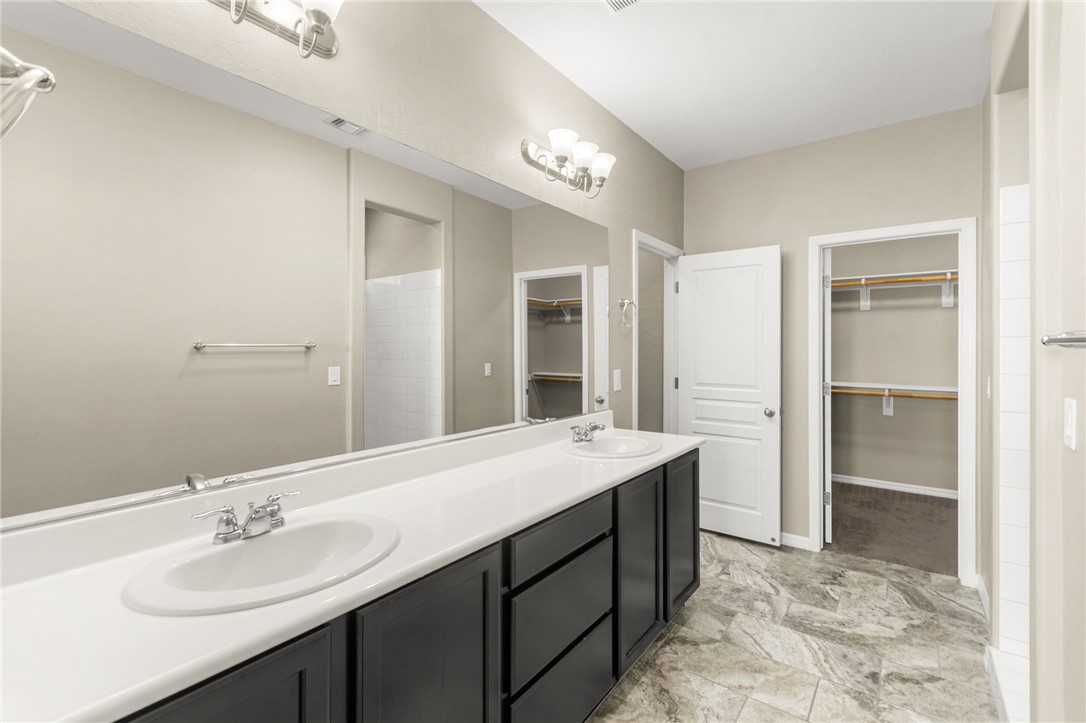
Double vanities and spacious walk-in closets define this pristine primary bathroom.
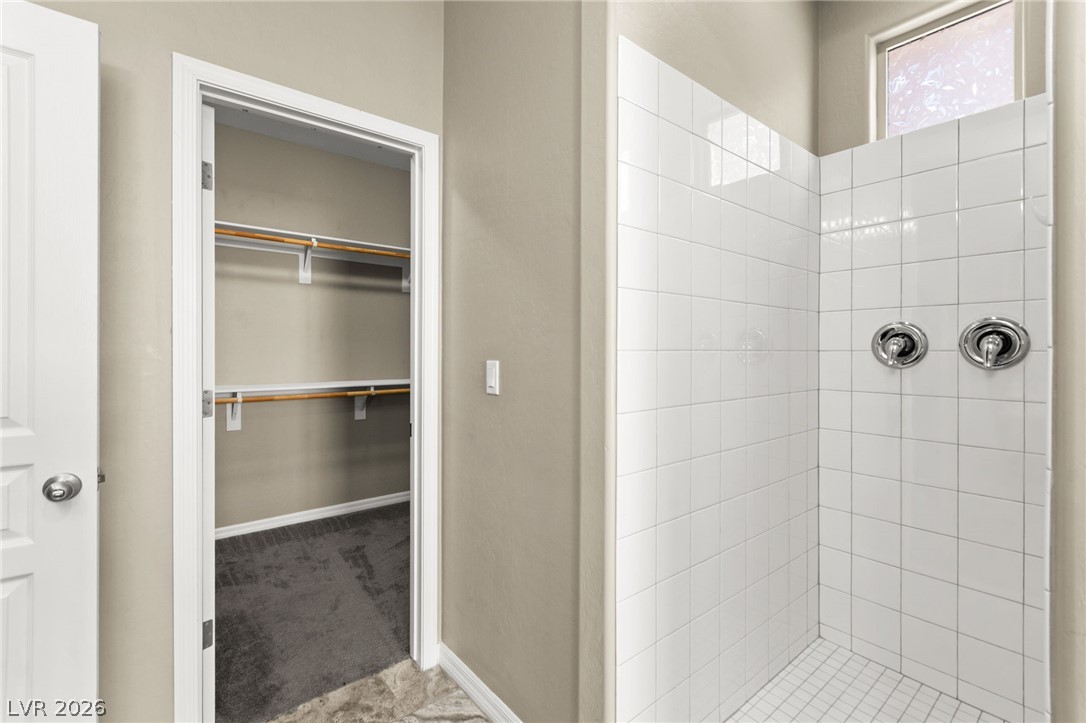
A well-organized walk-in closet adjoins a sleek, tiled shower with modern fixtures and ample natural light.
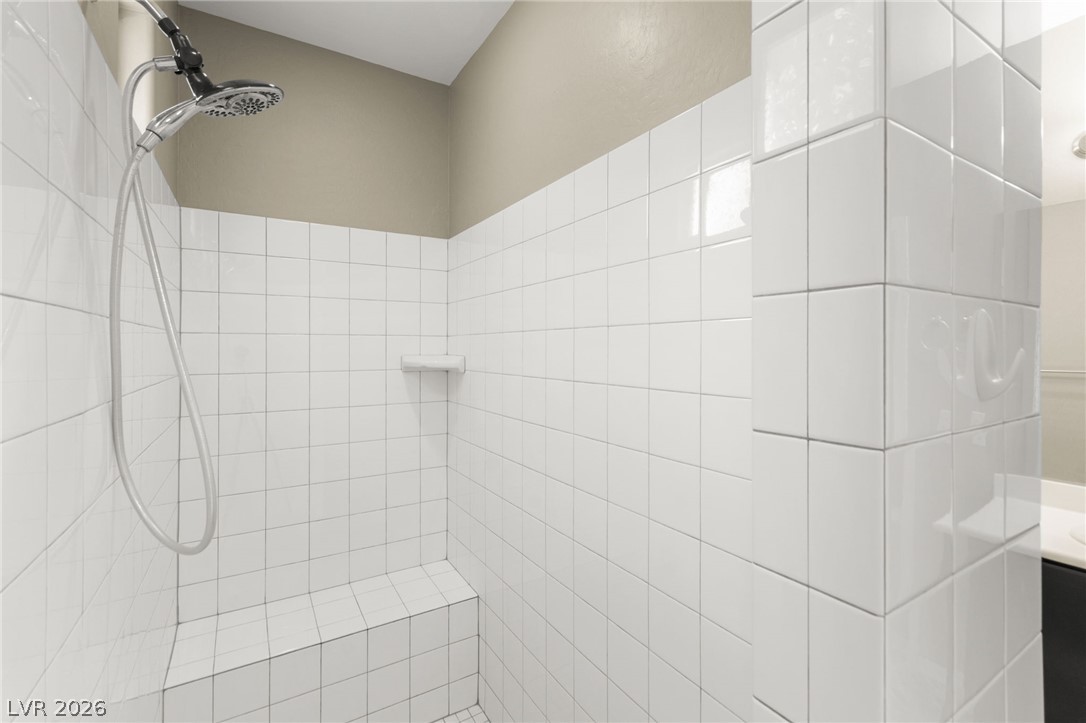
A well-appointed shower space offers clean white tiling and an integrated bench for comfort.
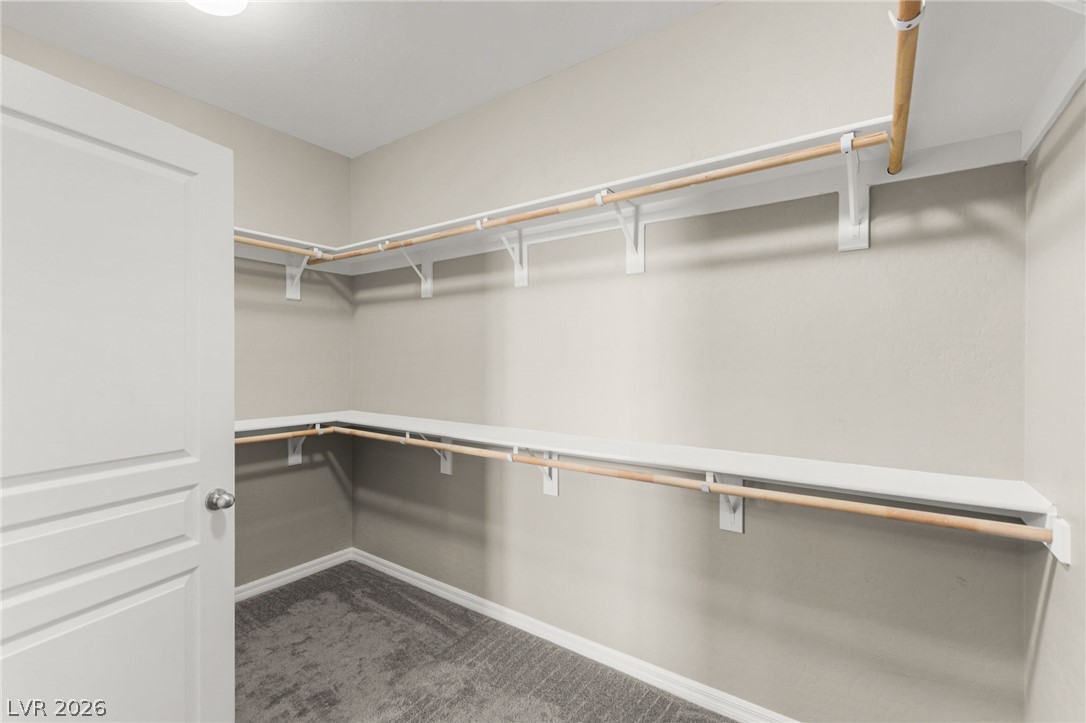
Customizable storage solutions await in this naturally illuminated walk-in closet.
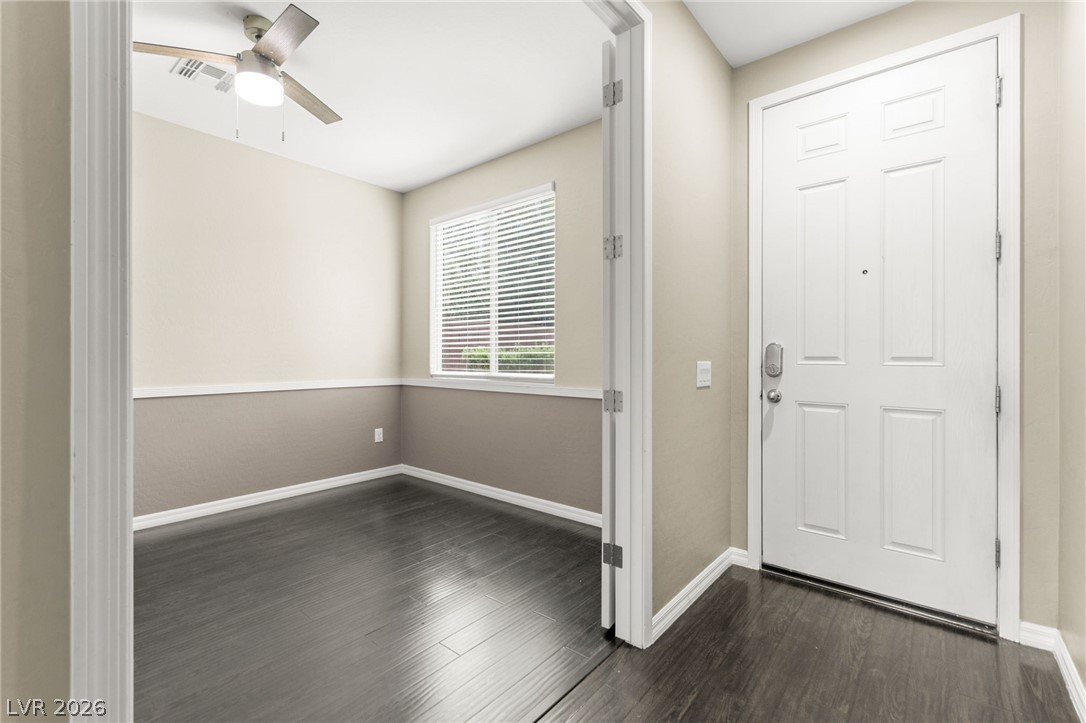
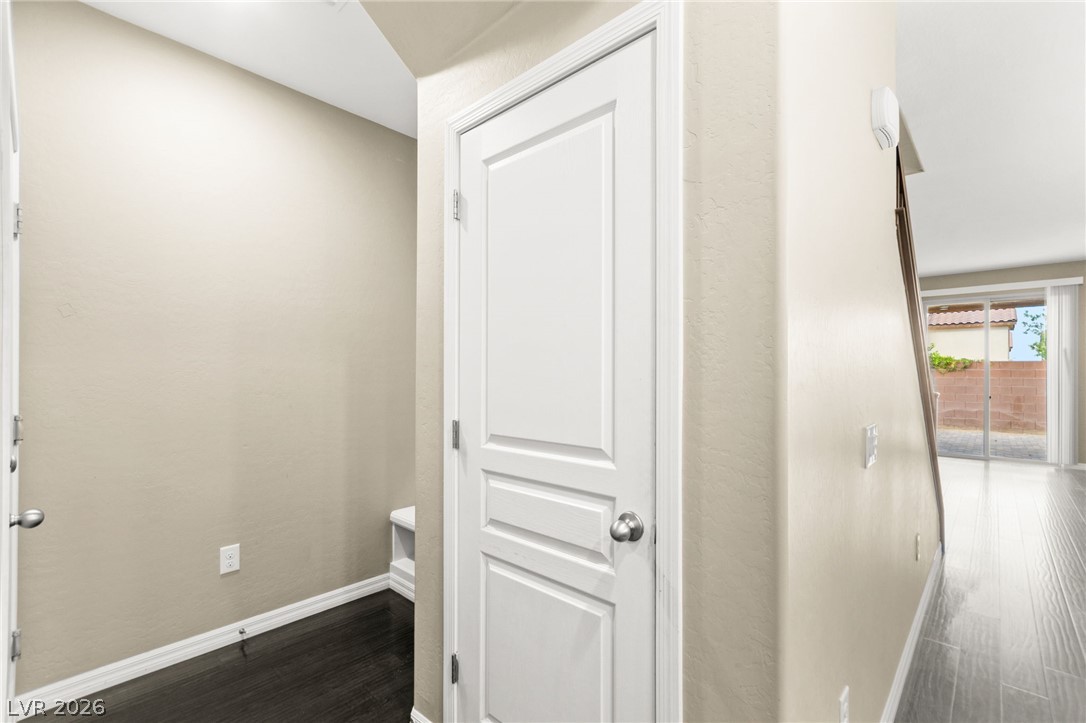
An inviting entrance with durable dark flooring leads to a flexible bonus room.
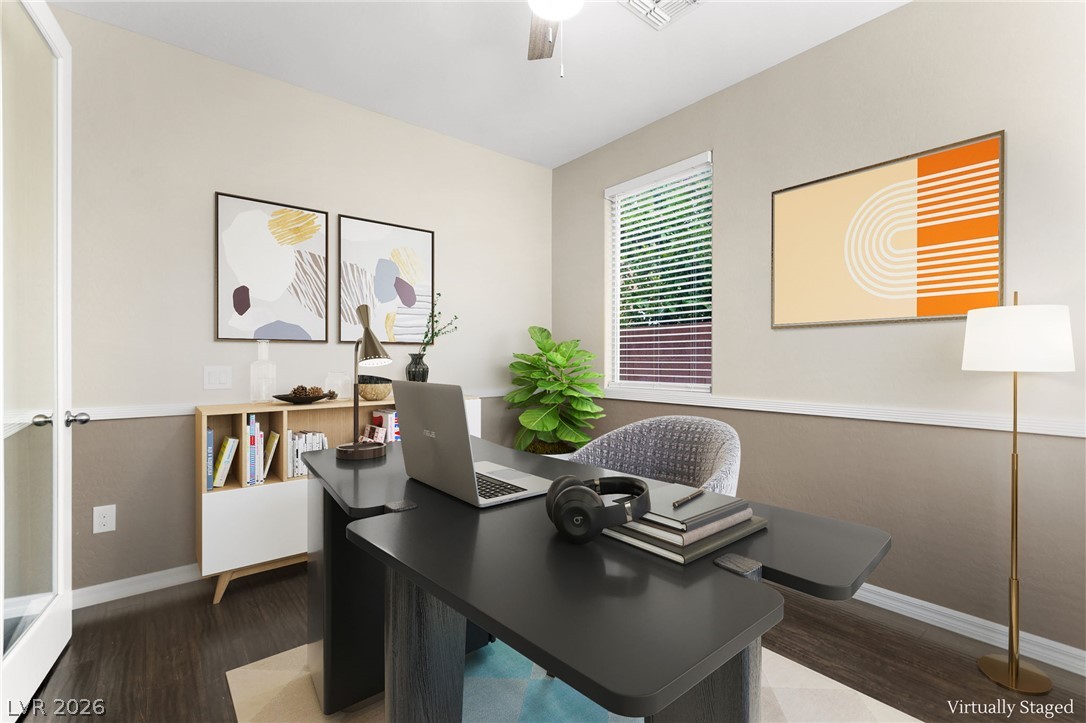
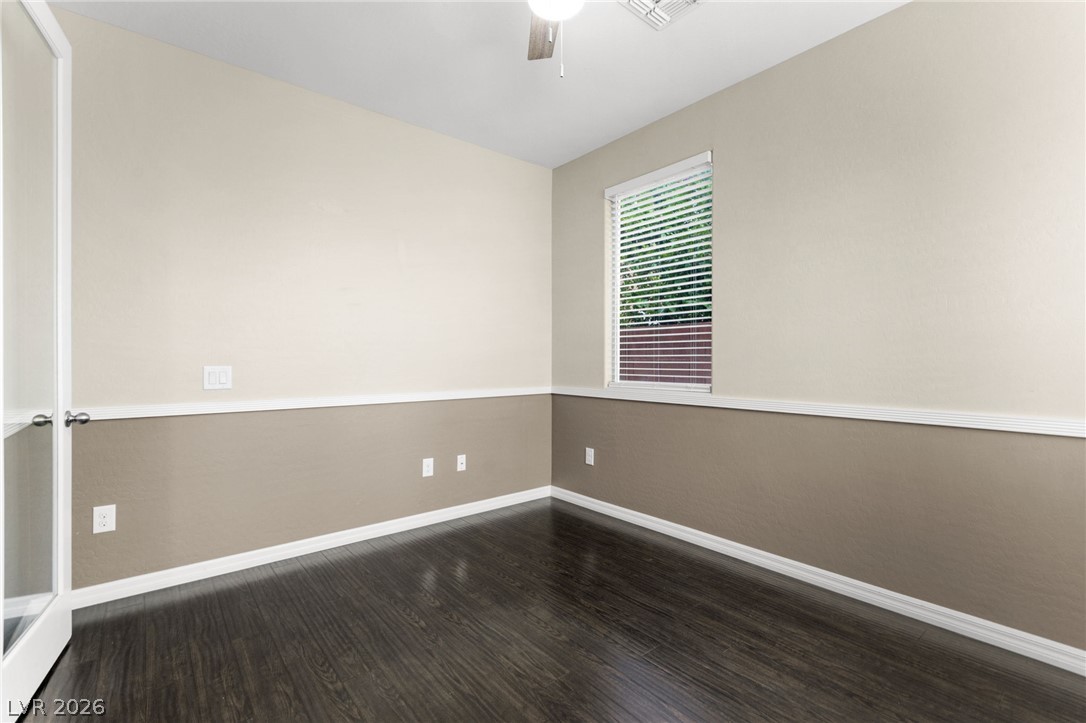
A quiet work-from-home space, bathed in natural light, boasts durable hardwood flooring.
An adaptable interior space featuring attractive hardwood flooring.
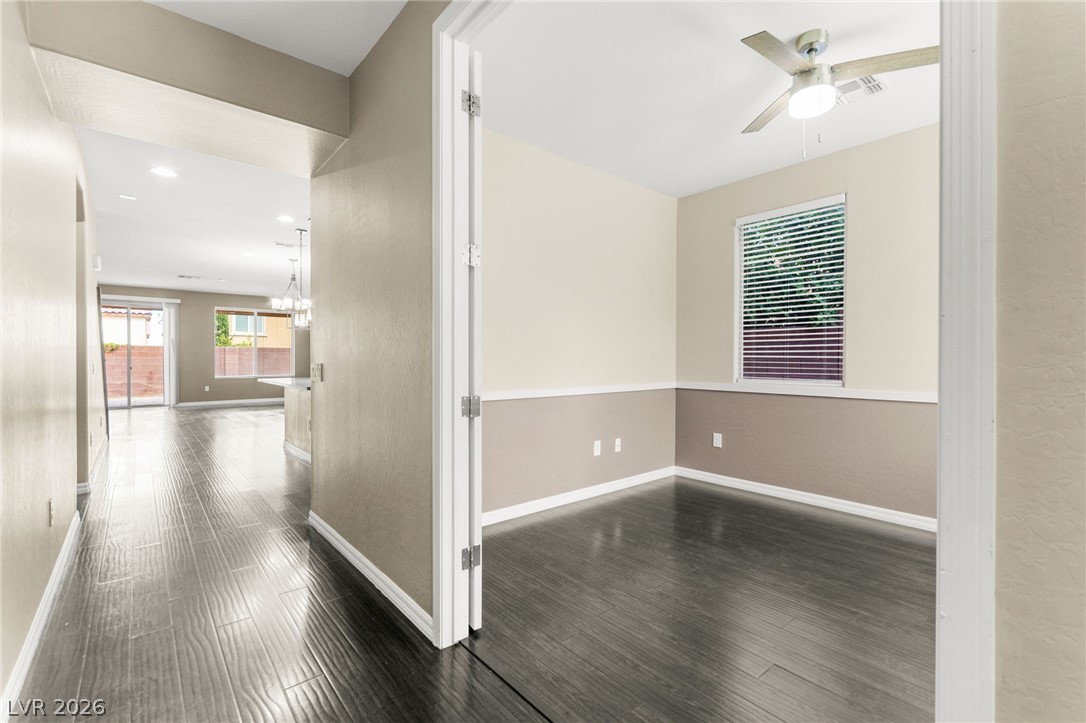
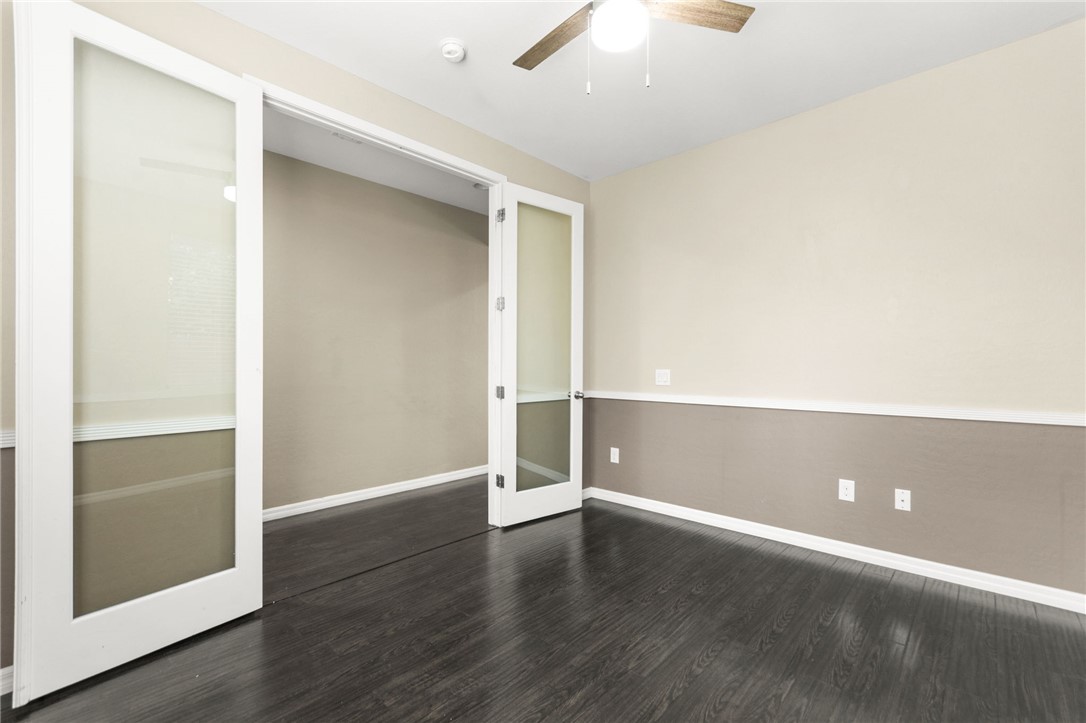
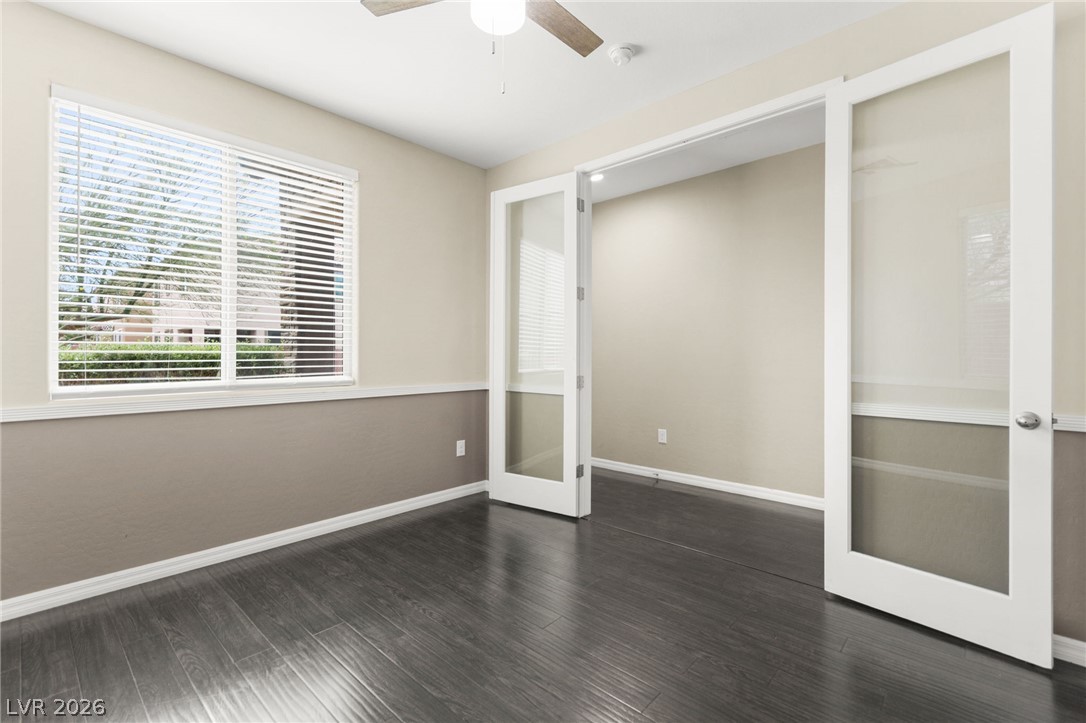
French doors open into a versatile space, featuring rich dark hardwood flooring and an overhead ceiling fan.
A well-lit room offers rich dark flooring and convenient access through French doors.
Clean lines and a spacious entryway welcome you into this inviting home, complete with elegant flooring.
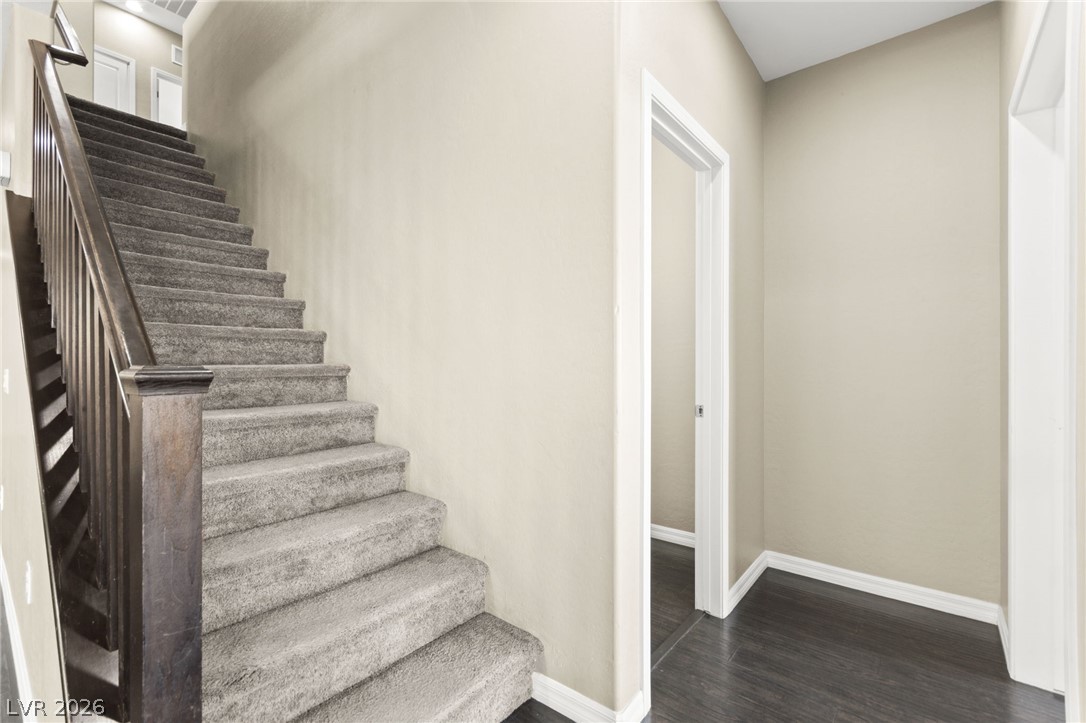
A grand staircase with dark wood railing welcomes you to this inviting home.
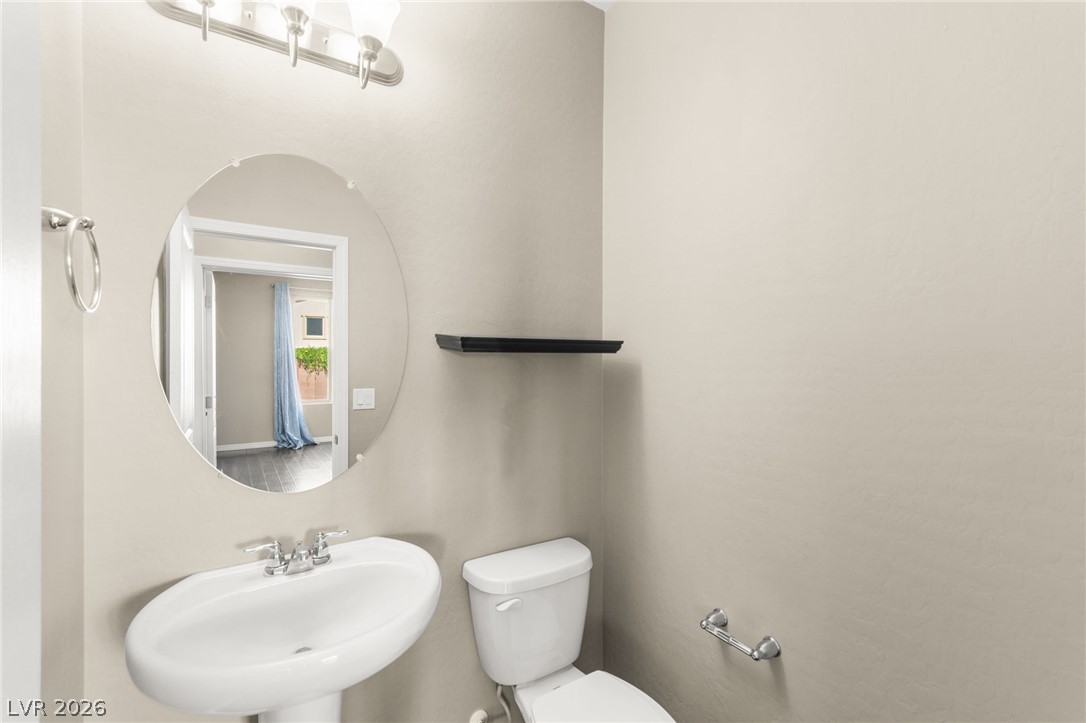
A well-appointed powder room featuring a sleek pedestal sink and a round wall mirror.
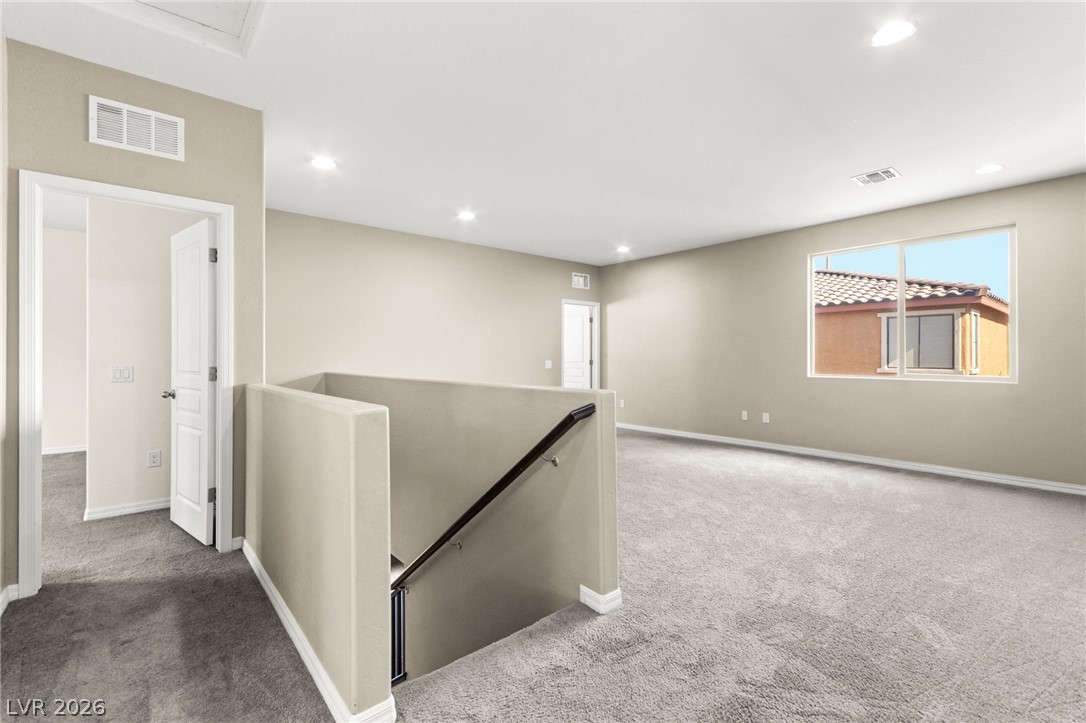
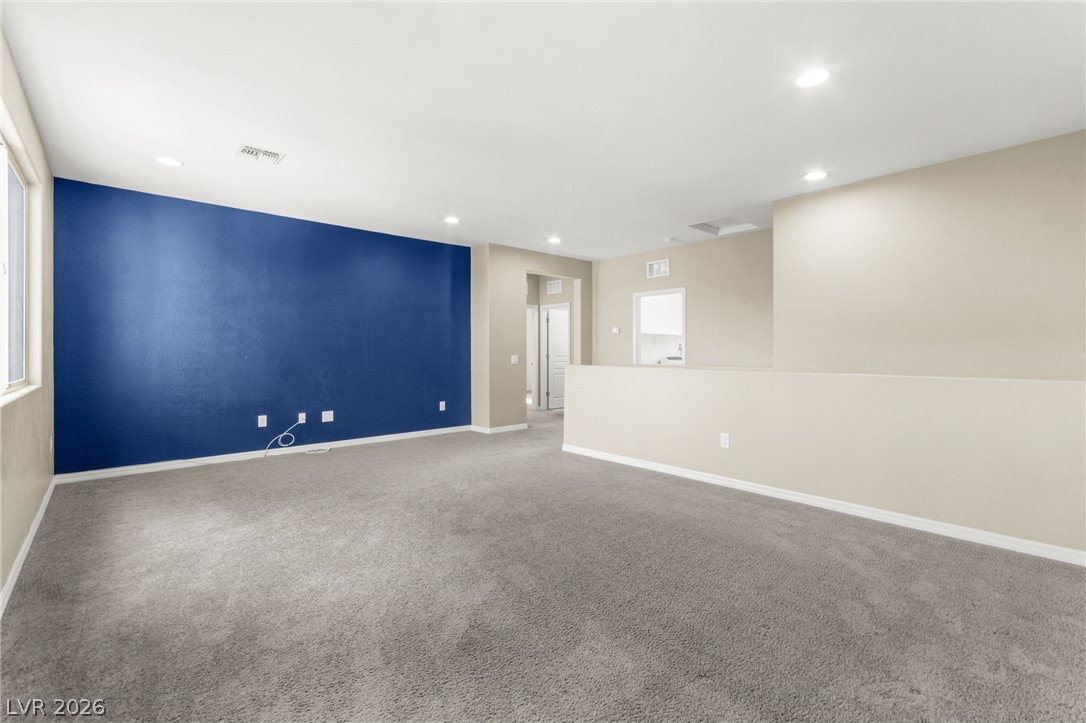
Well-lit upper level offers flexible living space with soft carpeting.
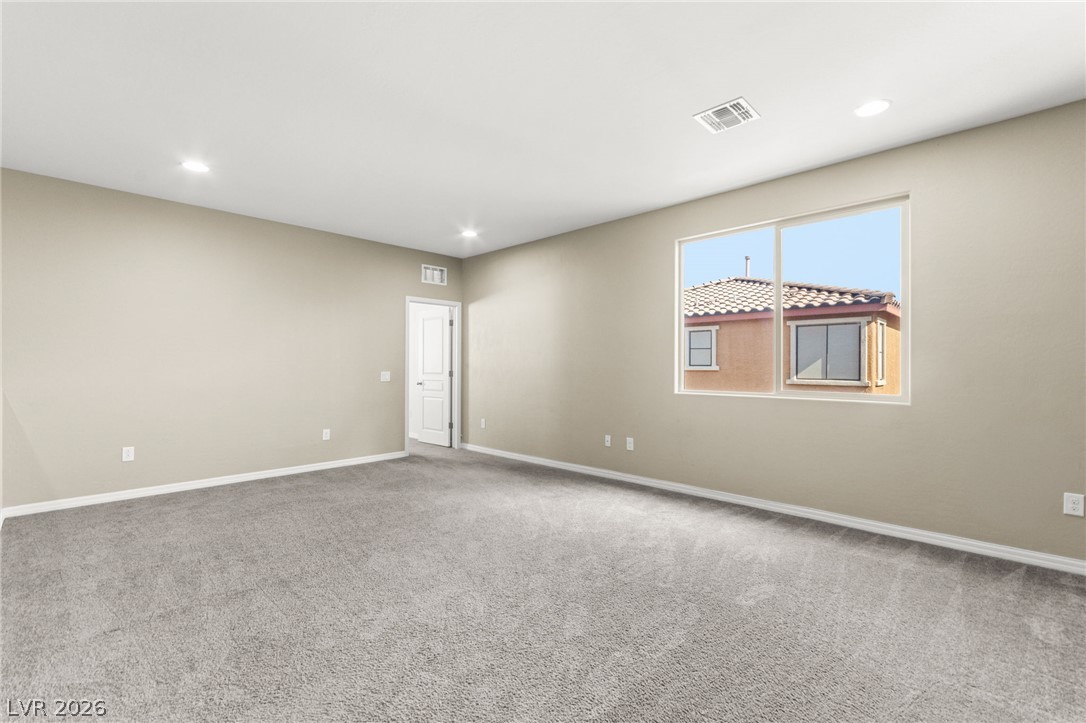
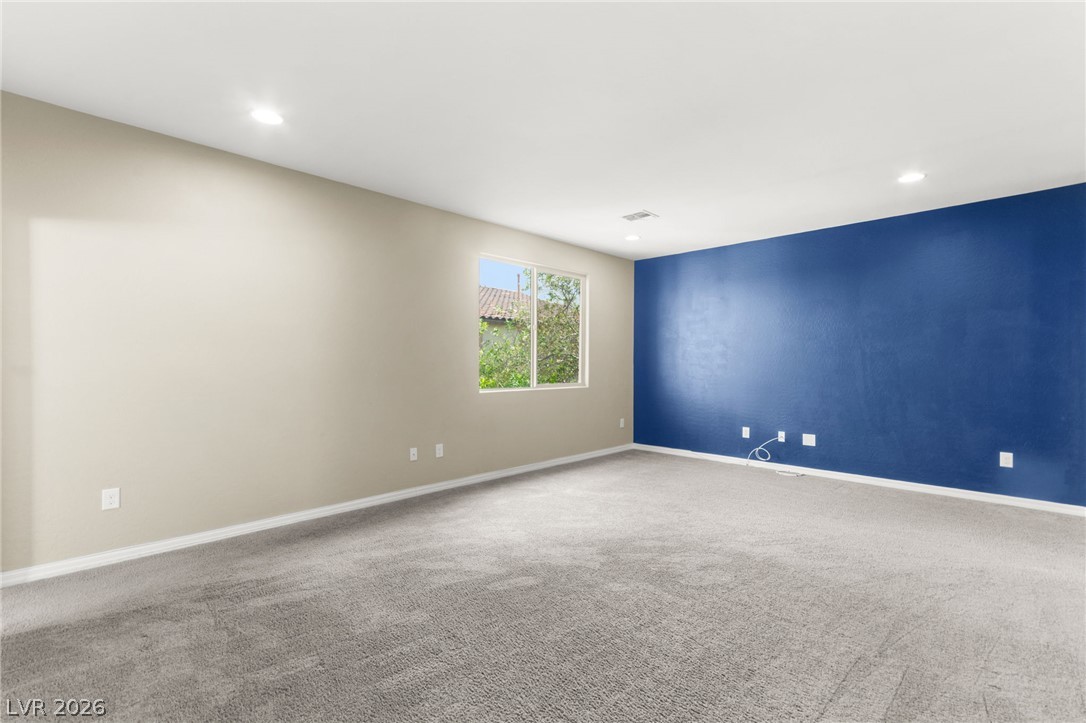
A spacious, neutral-toned room offers plush carpeting and ample natural light.
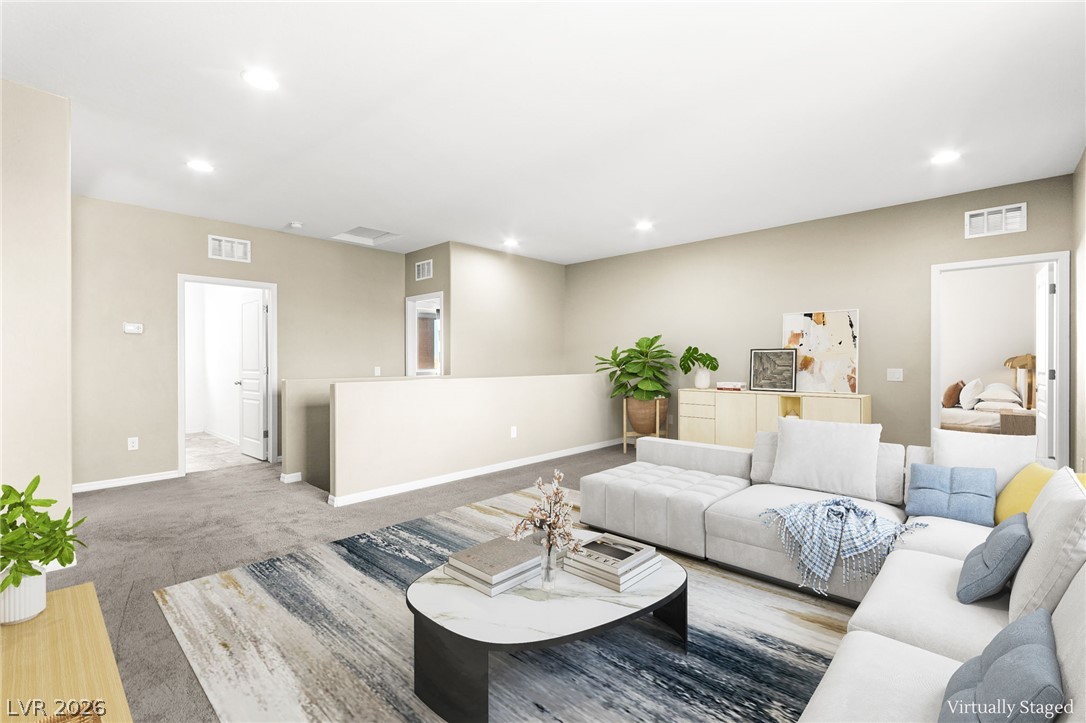
An inviting secondary living area offers ample room for relaxation and entertaining.
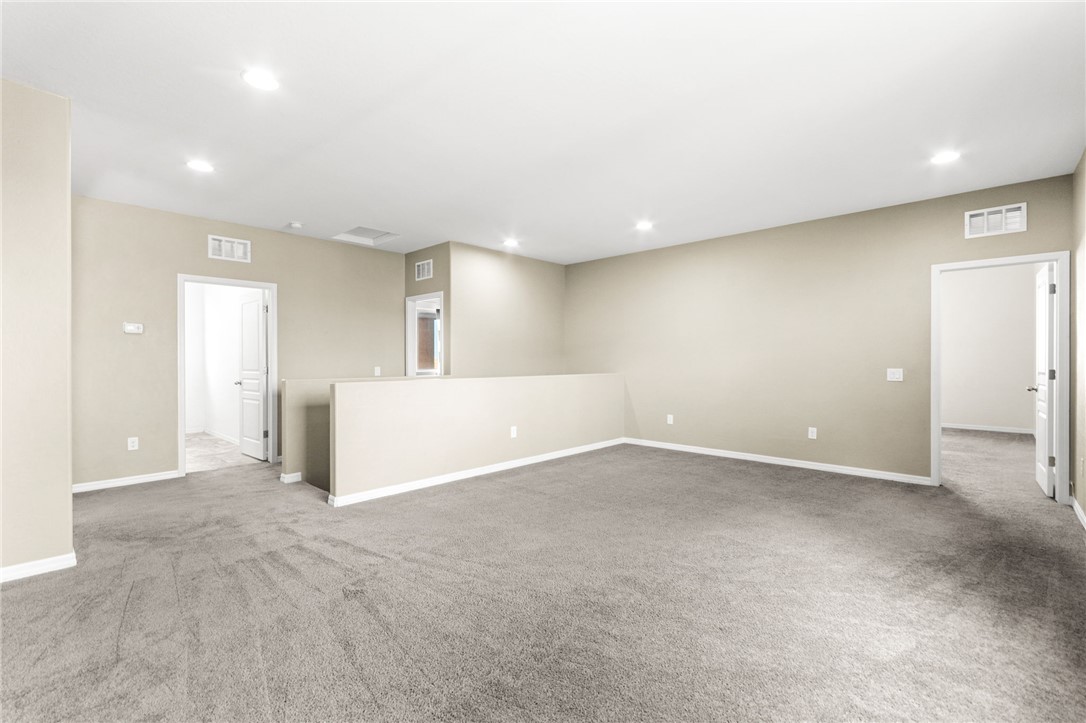
An airy loft area with recessed lighting offers flexible living possibilities.
A spacious room offers ample space, illuminated by abundant natural light from wide windows.
A window frames exterior greenery in this cozy, carpeted space.
A well-lit bedroom features plush carpeting and a large window providing views of the neighborhood.
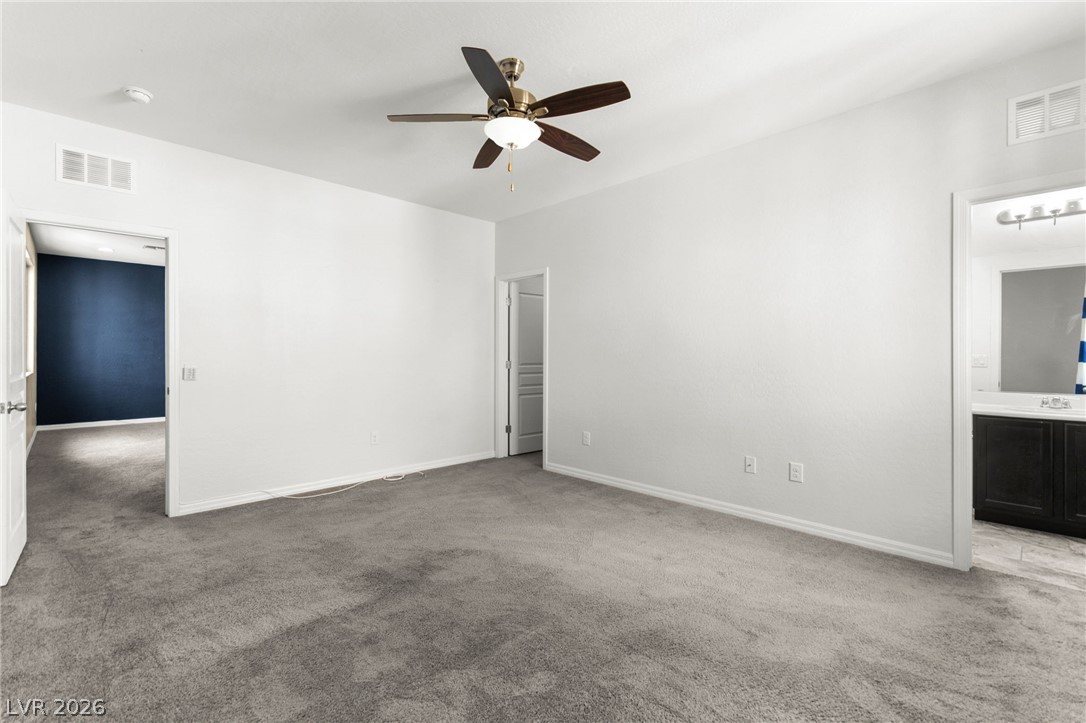
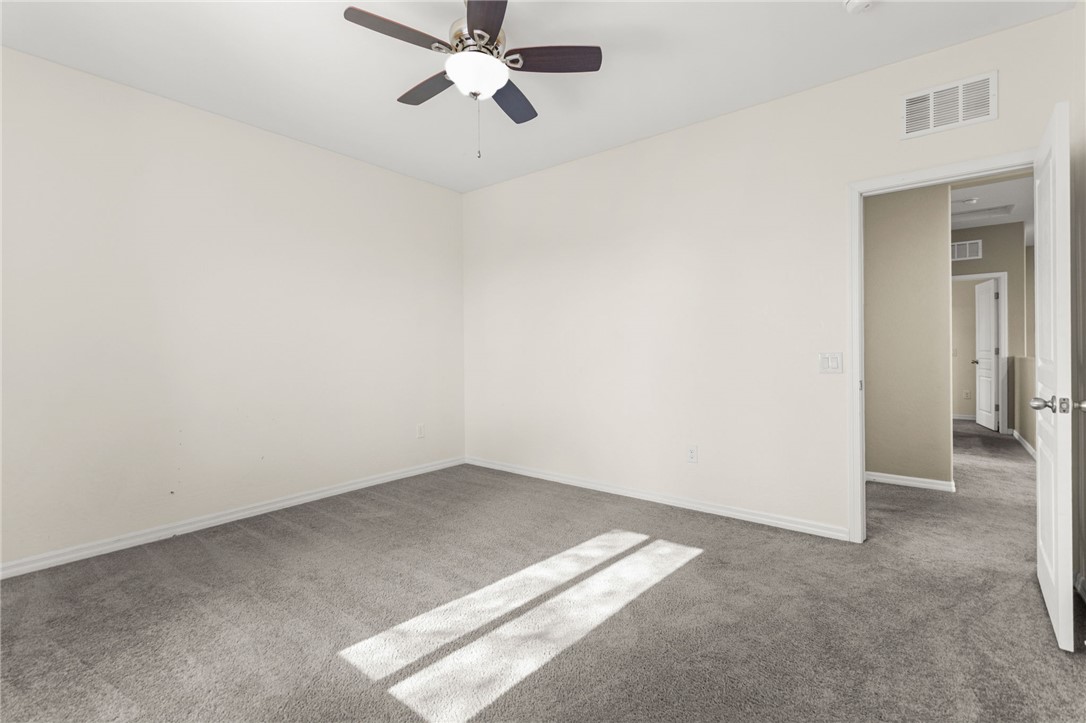
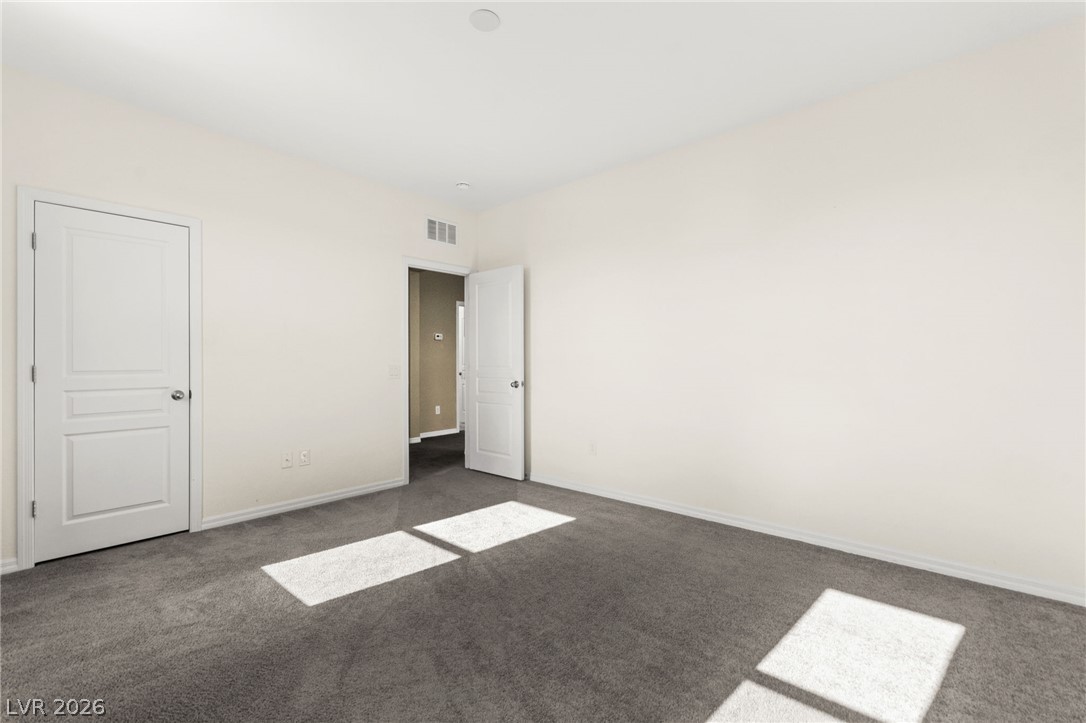
Well-lit sleeping quarters with a ceiling fan, plush carpeting, and access to an adjoining living area.
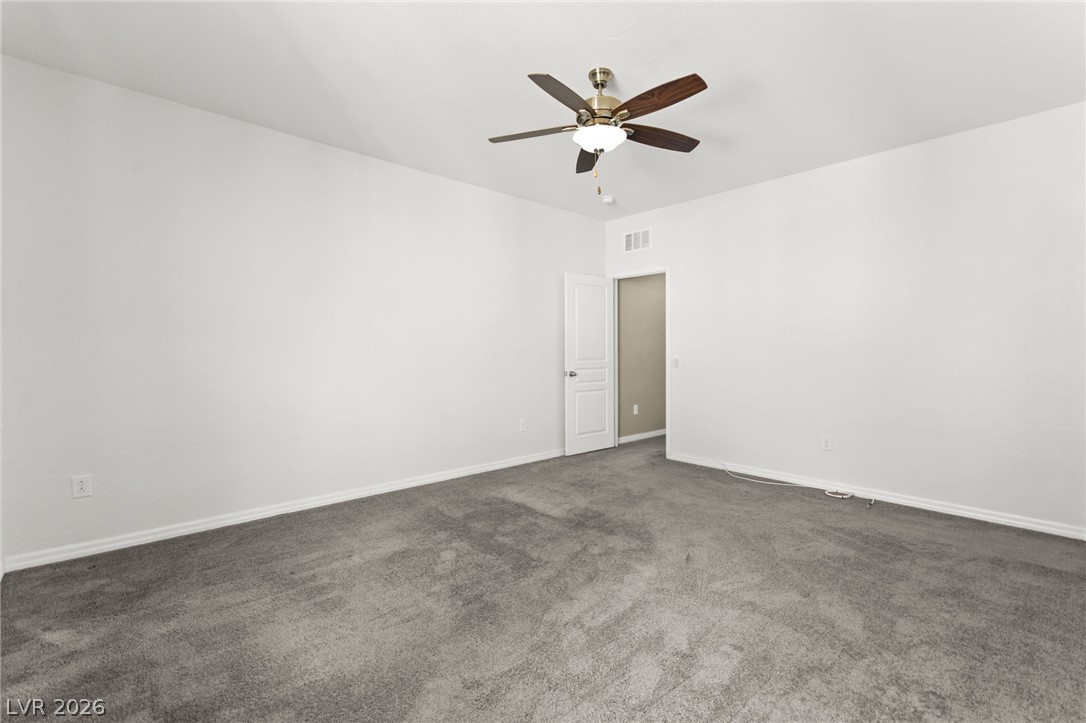
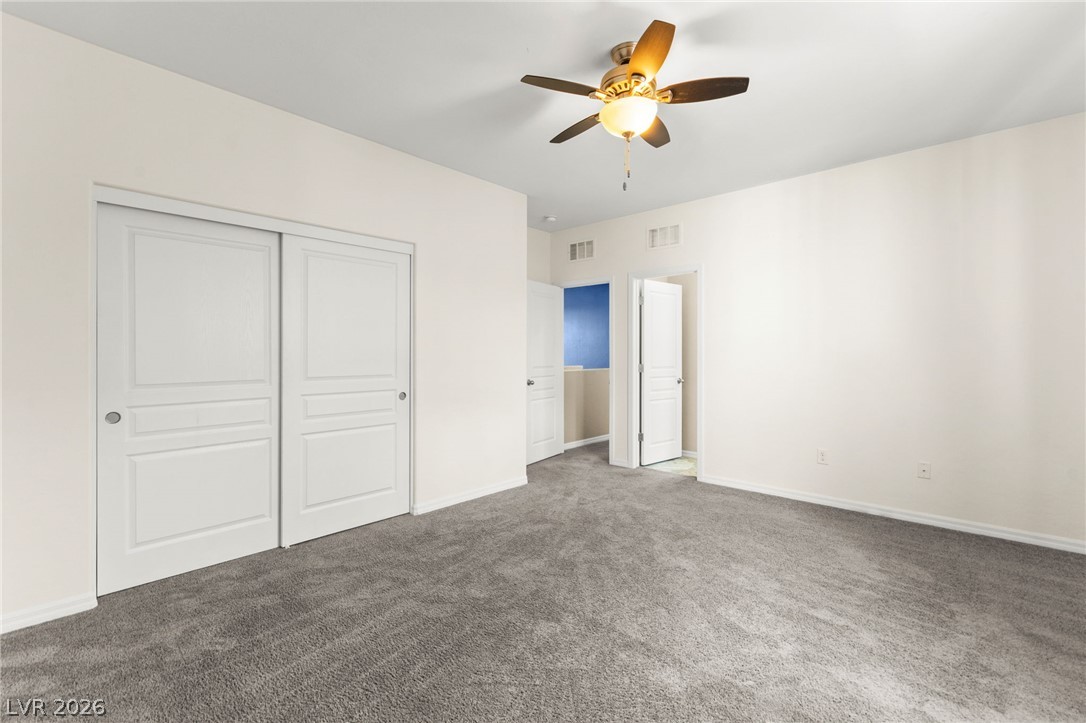
A spacious bedroom featuring soft gray carpeting and an elegant ceiling fan.
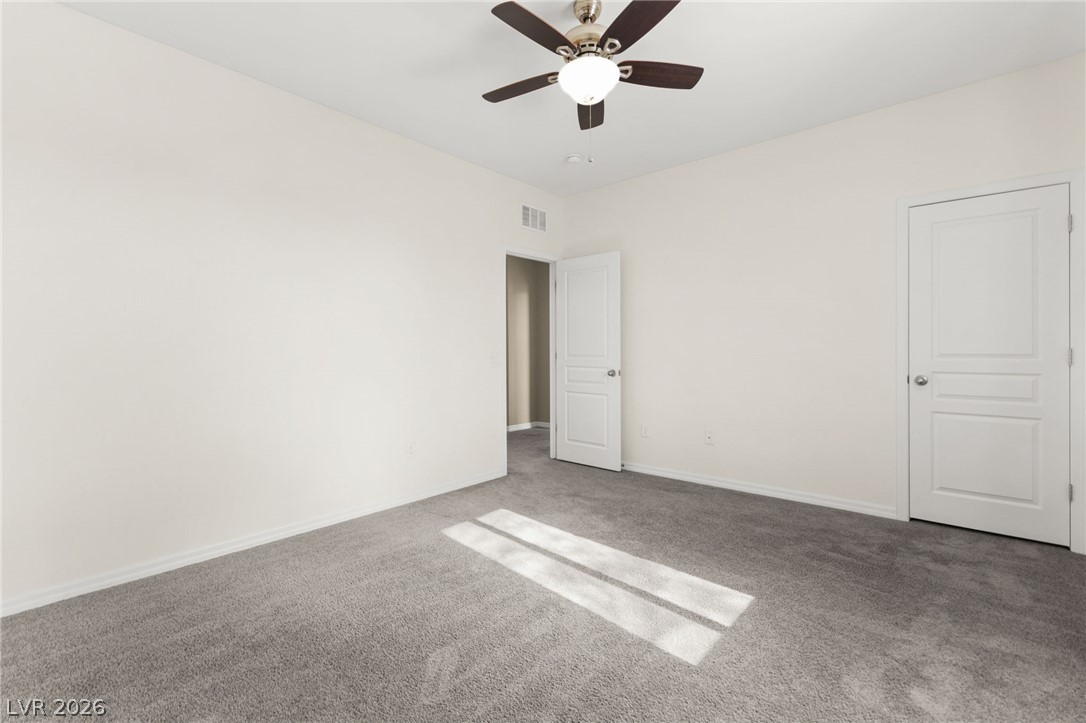
A spacious bedroom featuring plush gray carpeting and an overhead ceiling fan for optimal comfort.
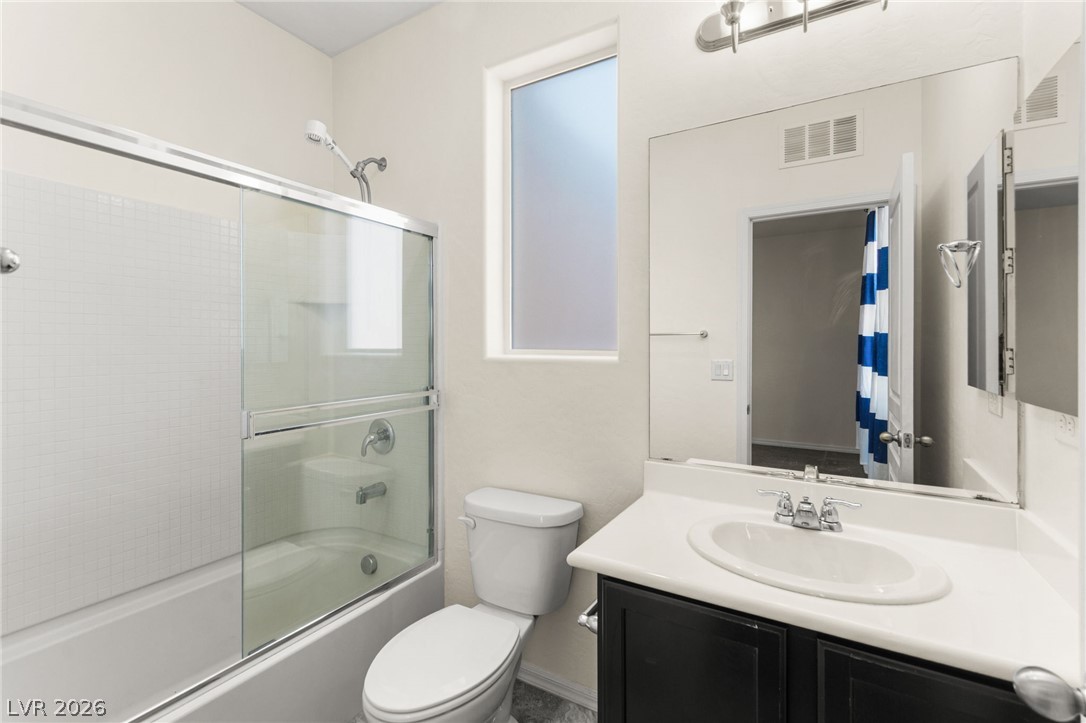
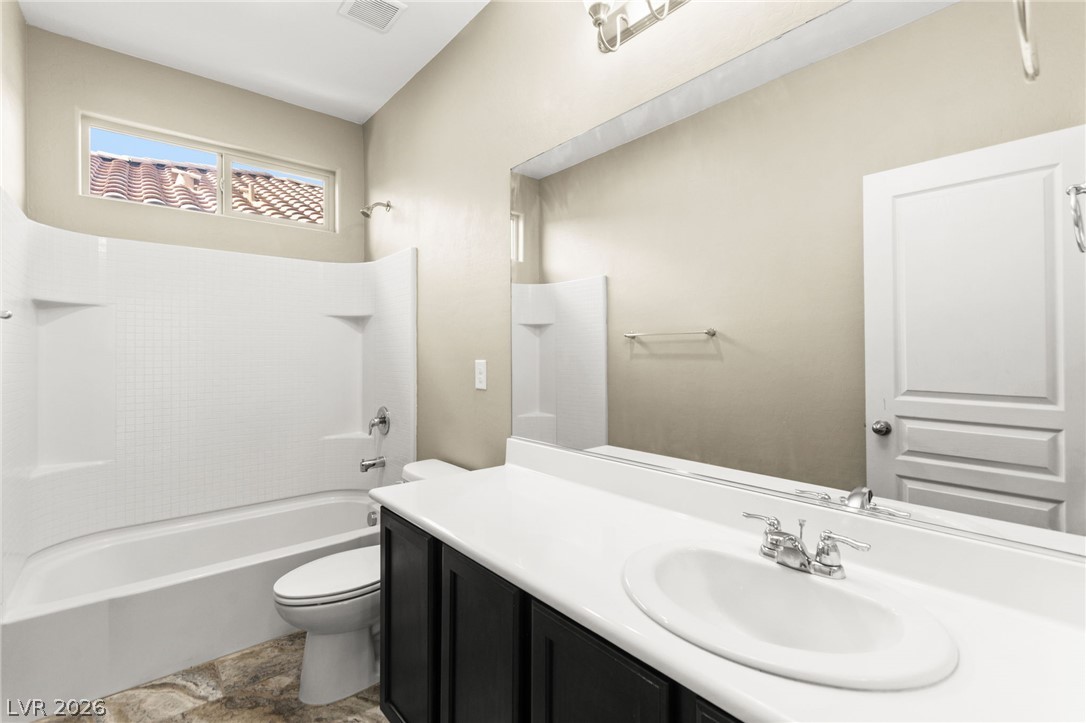
A well-appointed bath with shower/tub combination and a single vanity offers convenience and practicality.
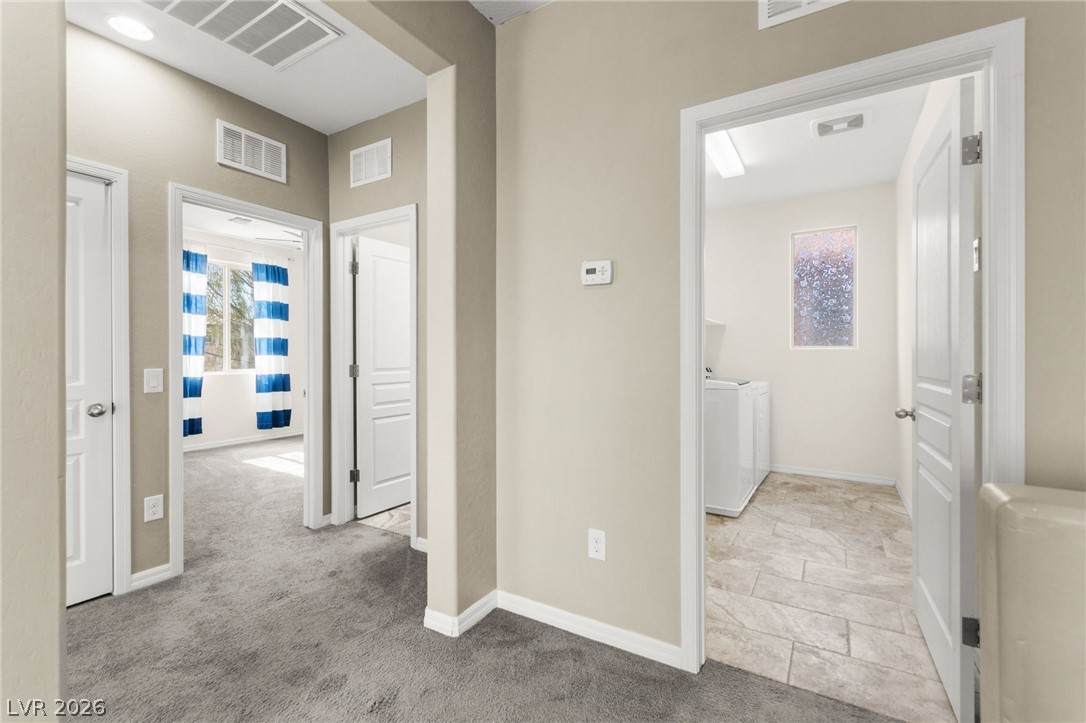
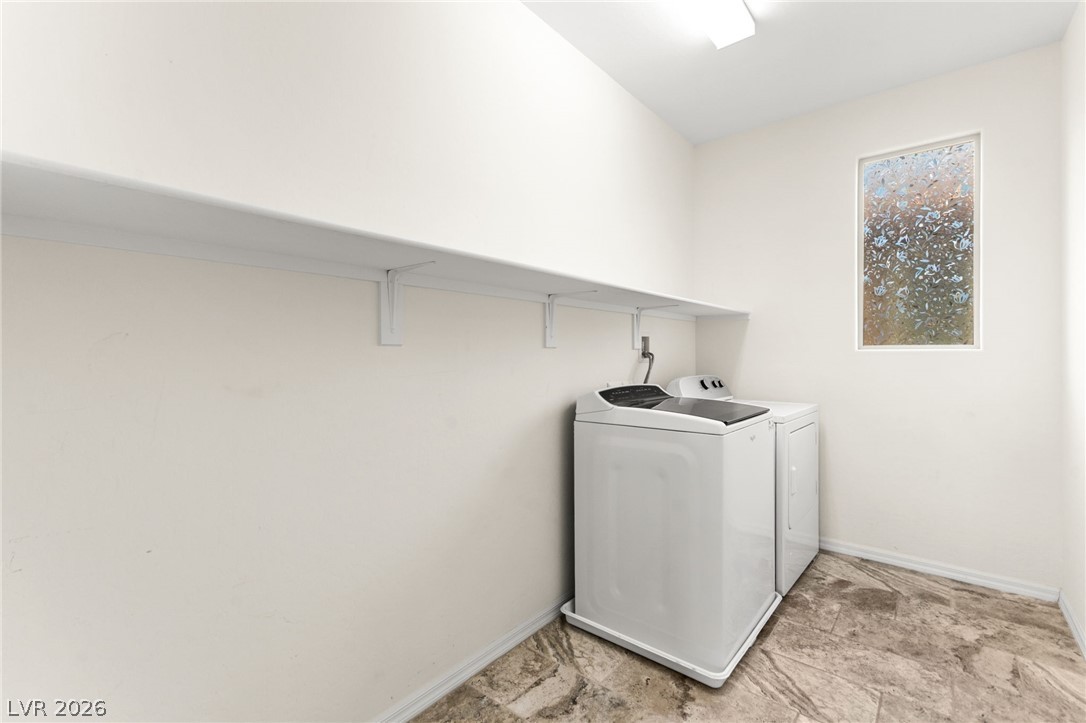
A centrally located utility space provides ease of access for laundry needs.
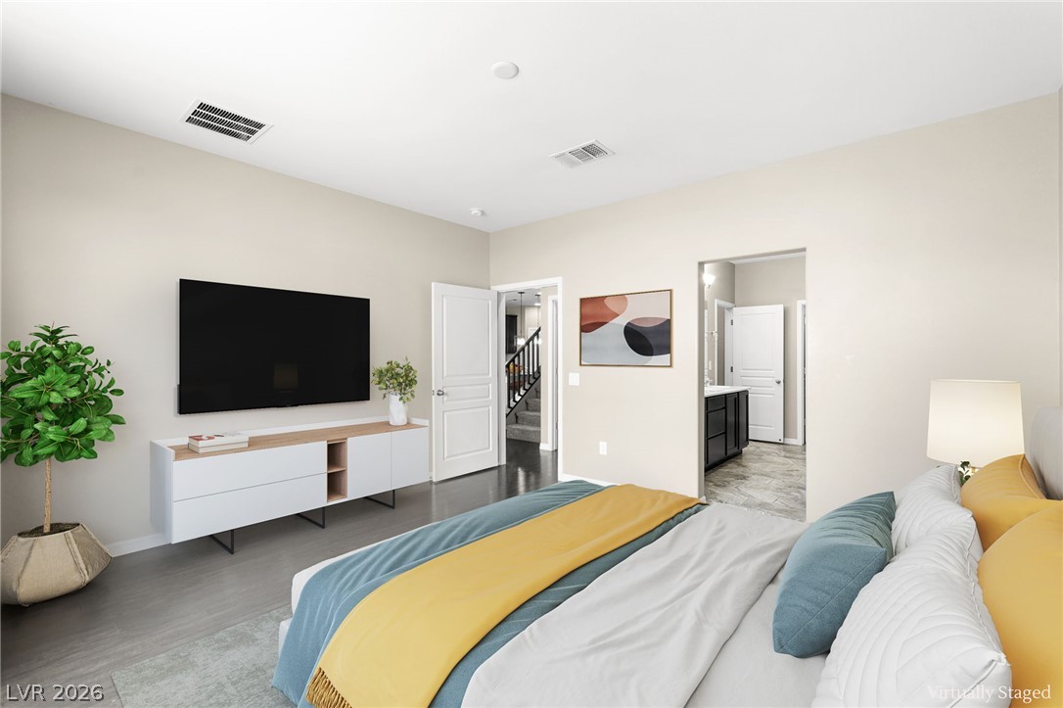
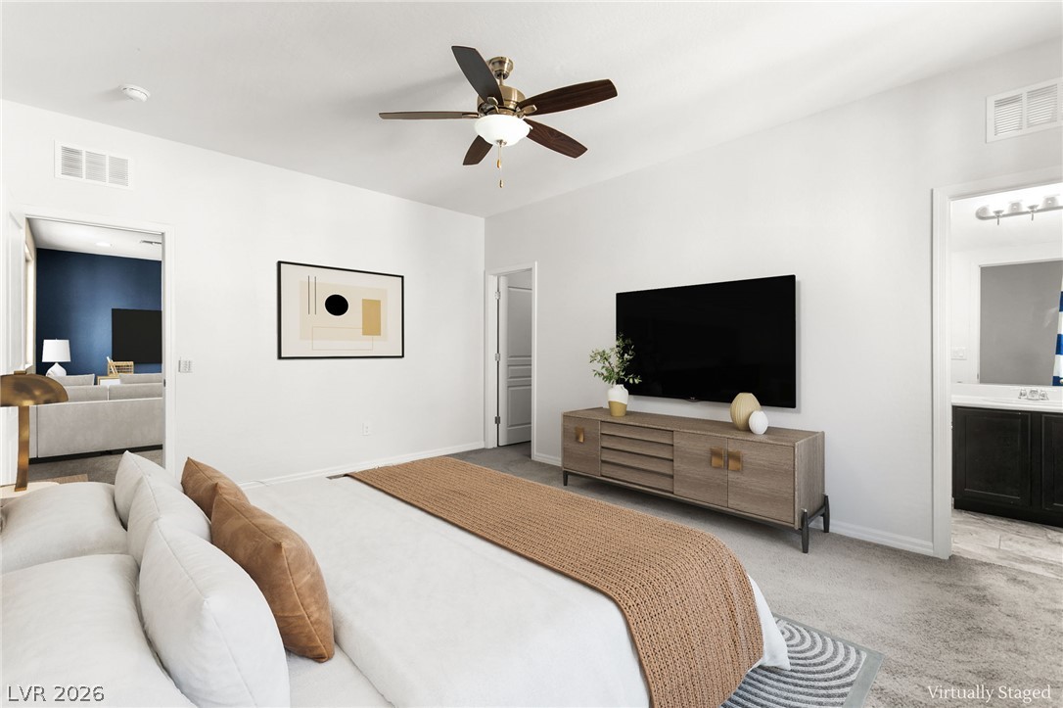
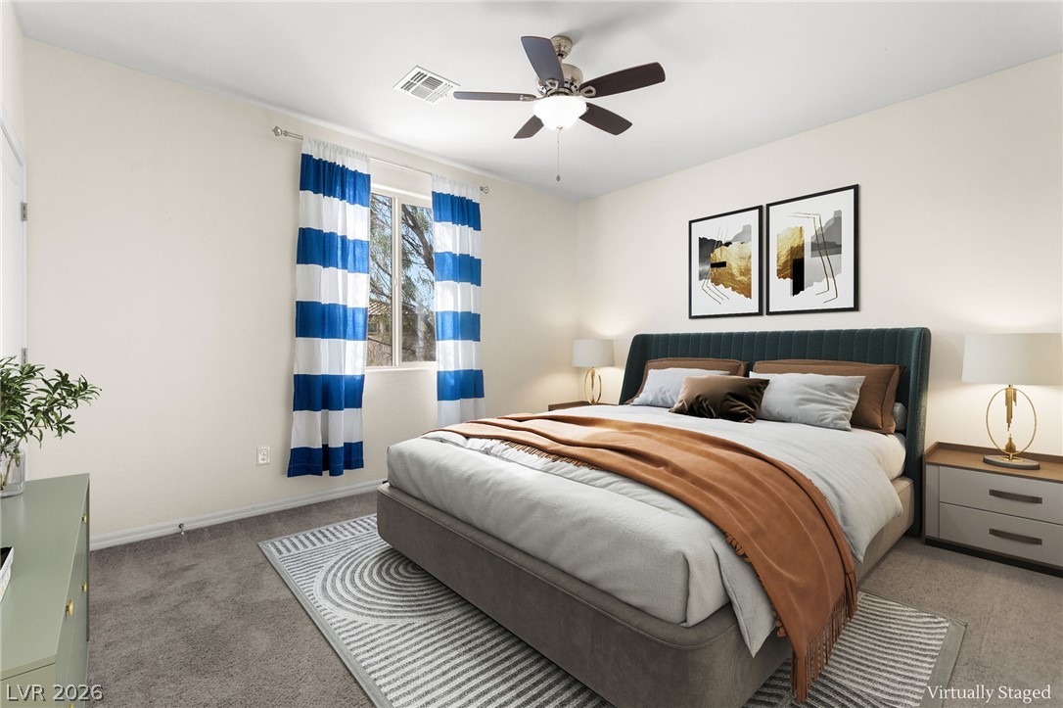
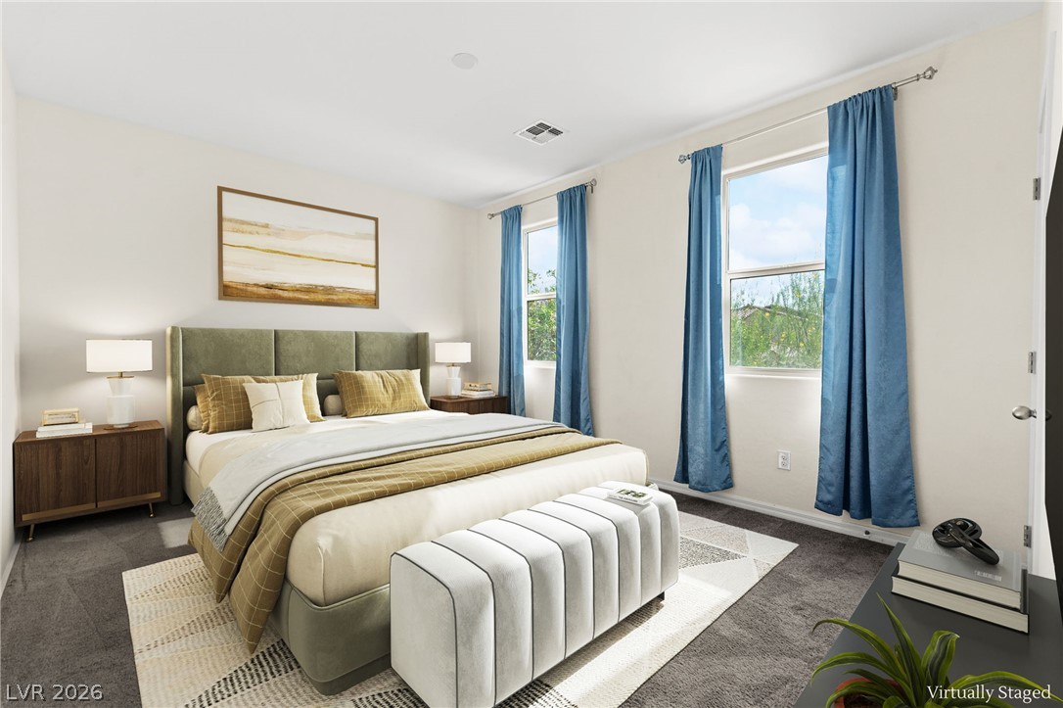
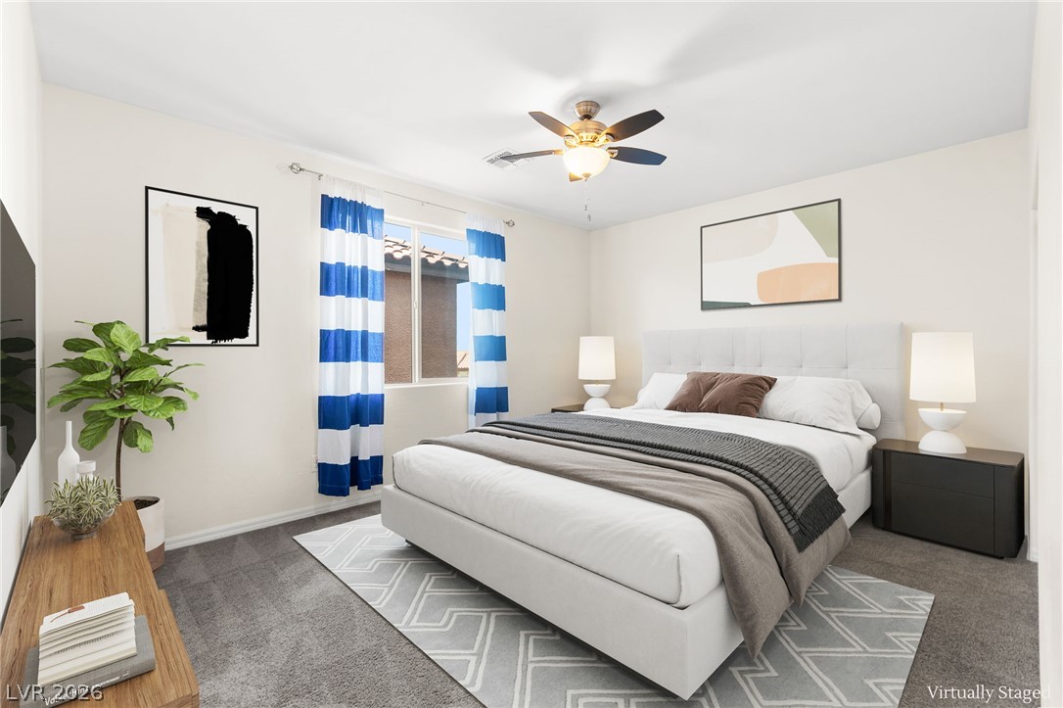
A well-lit bedroom featuring a comfortable bed and contemporary decor.
Sun-filled room with plush carpeting and a modern ceiling fan.
A spacious room featuring comfortable carpeted flooring and an overhead ceiling fan.
A well-lit bedroom features plush carpeting and a modern ceiling fan, ready for your personal touch.
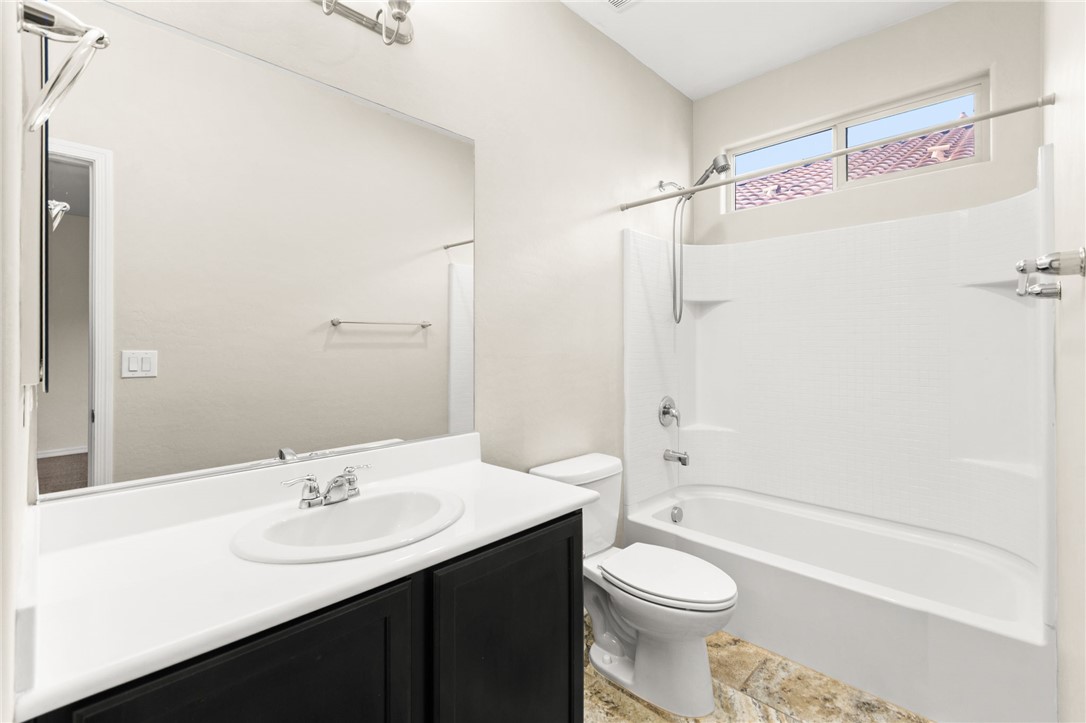
A full bathroom offers a convenient bathtub with an overhead shower and a single vanity with a large mirror.
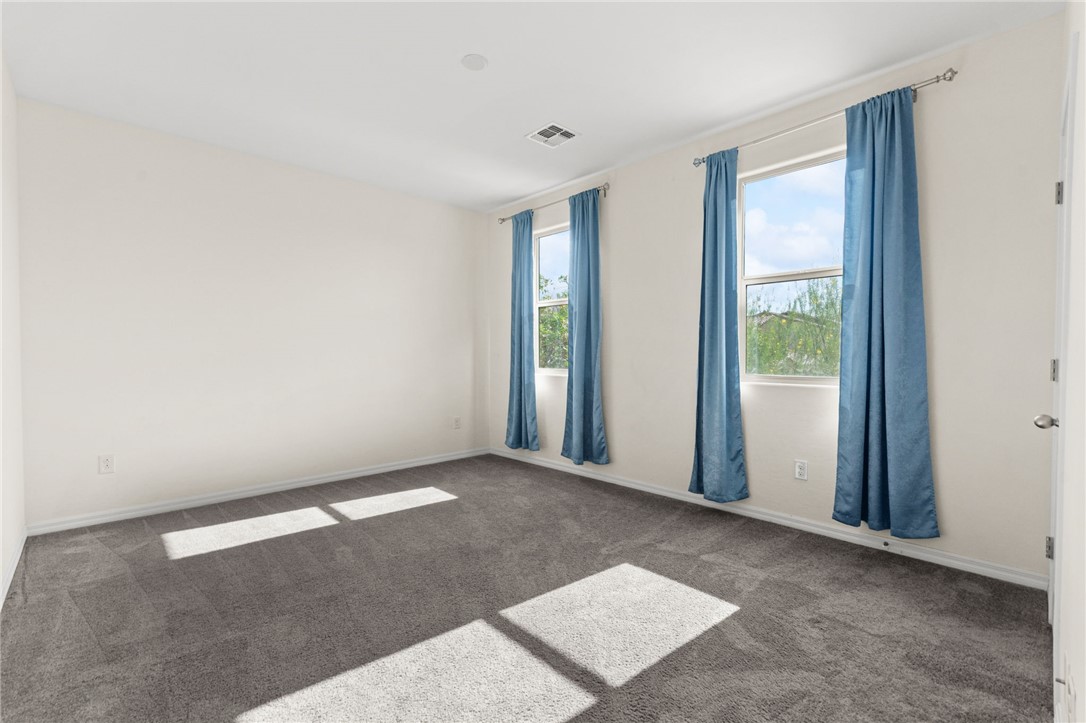
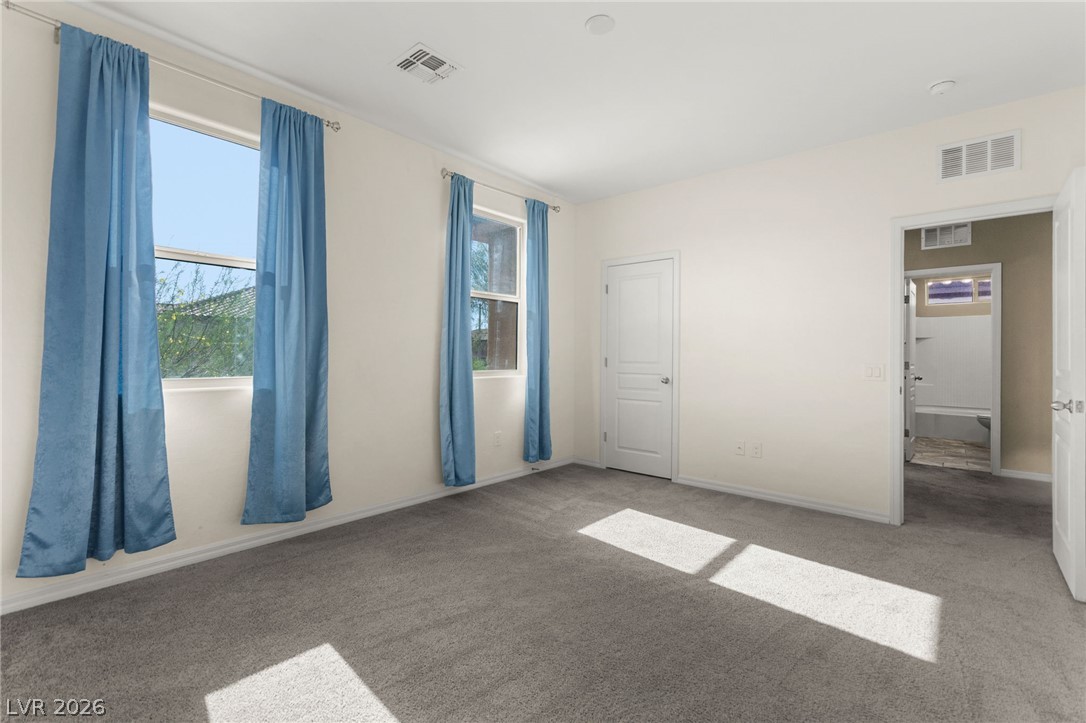
A restful bedroom offers soft carpet underfoot, with a serene view through multiple windows.
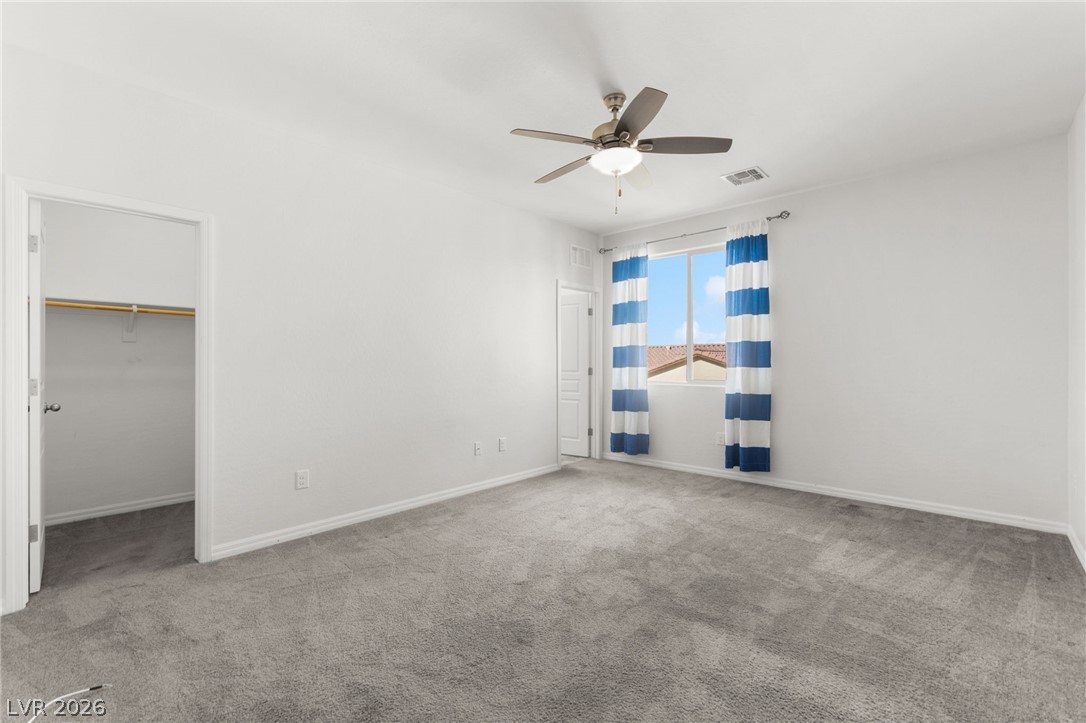
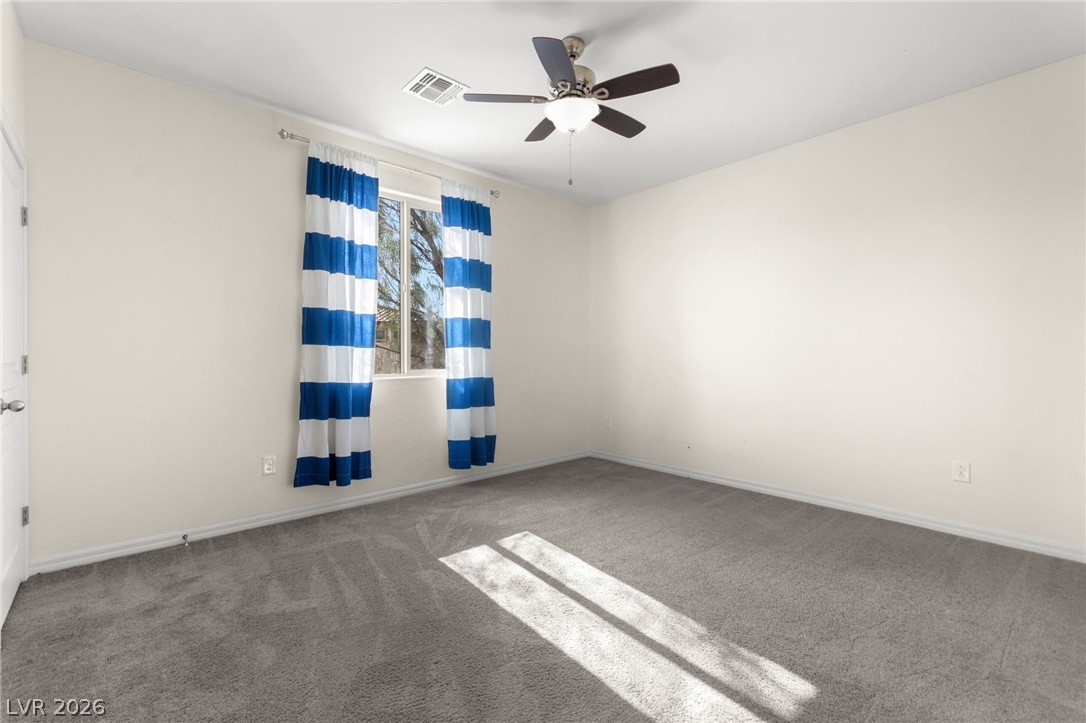
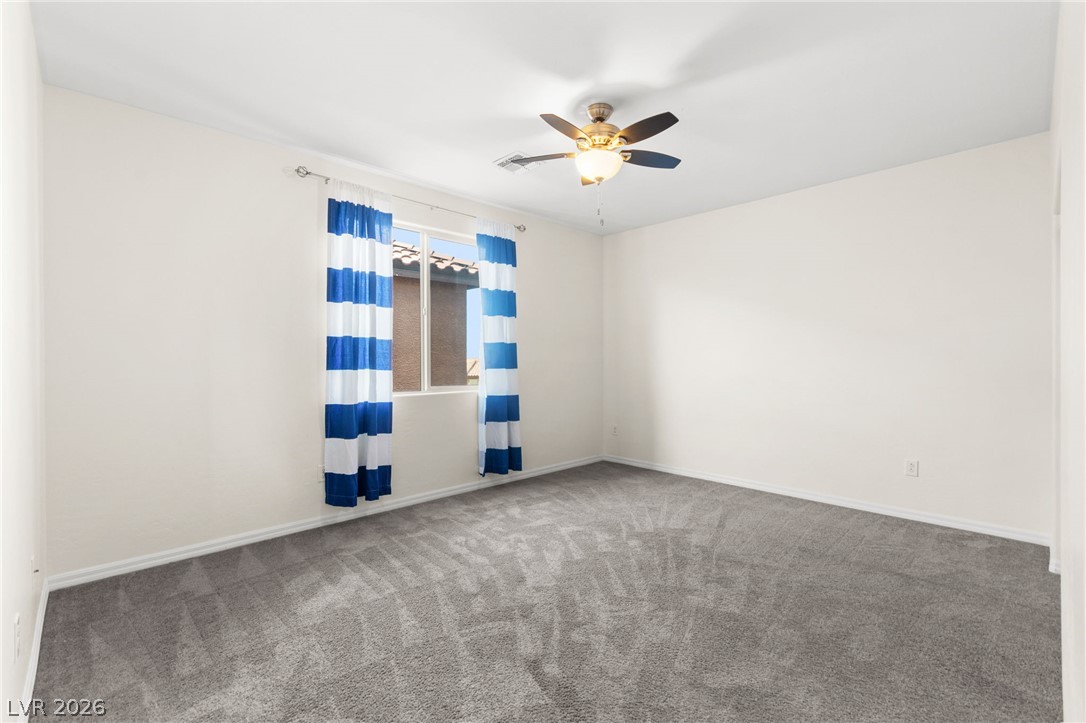
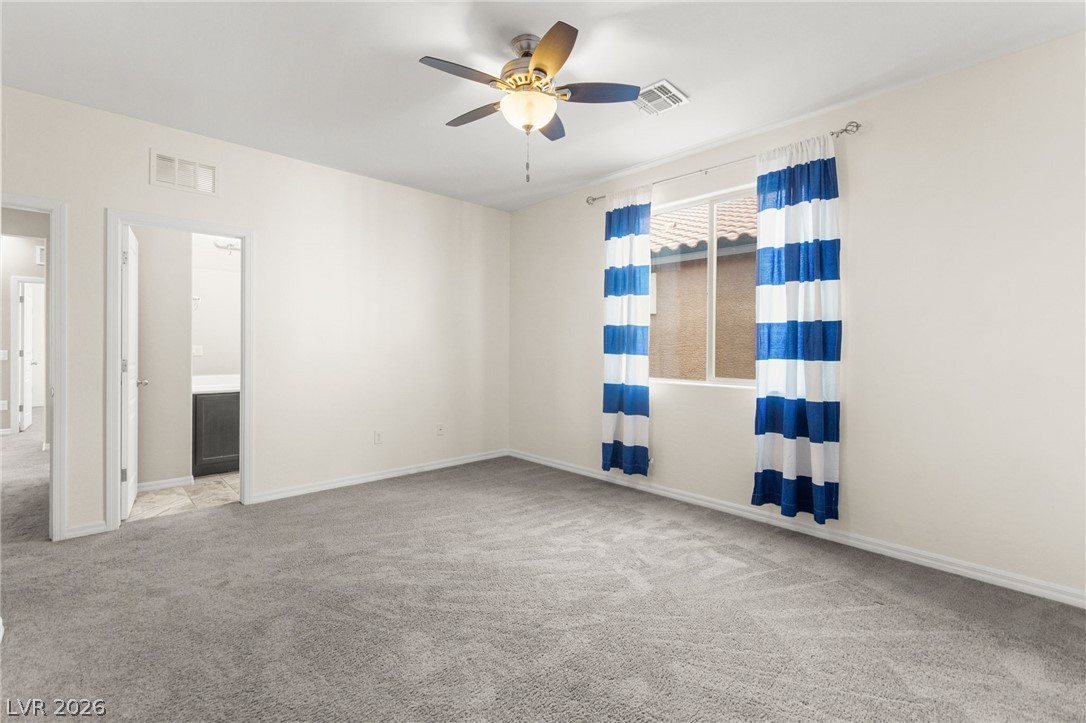
Two windows with light blue curtains allow natural light to fill this carpeted bedroom, offering a serene escape.
Sun-filled room featuring plush gray carpeting and multiple windows.
An airy bedroom with fresh carpet, ready for your personal touch.
Functional laundry space with a window offering natural light.
The tranquil primary bedroom offers natural illumination and a cooling ceiling fan for comfort.
A well-lit bedroom with fresh carpet and a ceiling fan offers comfortable living.
A quiet bedroom with a ceiling fan offers peaceful repose and privacy.
A well-lit bedroom provides comfort with soft carpeting and a ceiling fan.
A well-appointed bathroom features a single vanity, toilet, and a combined shower-tub unit.
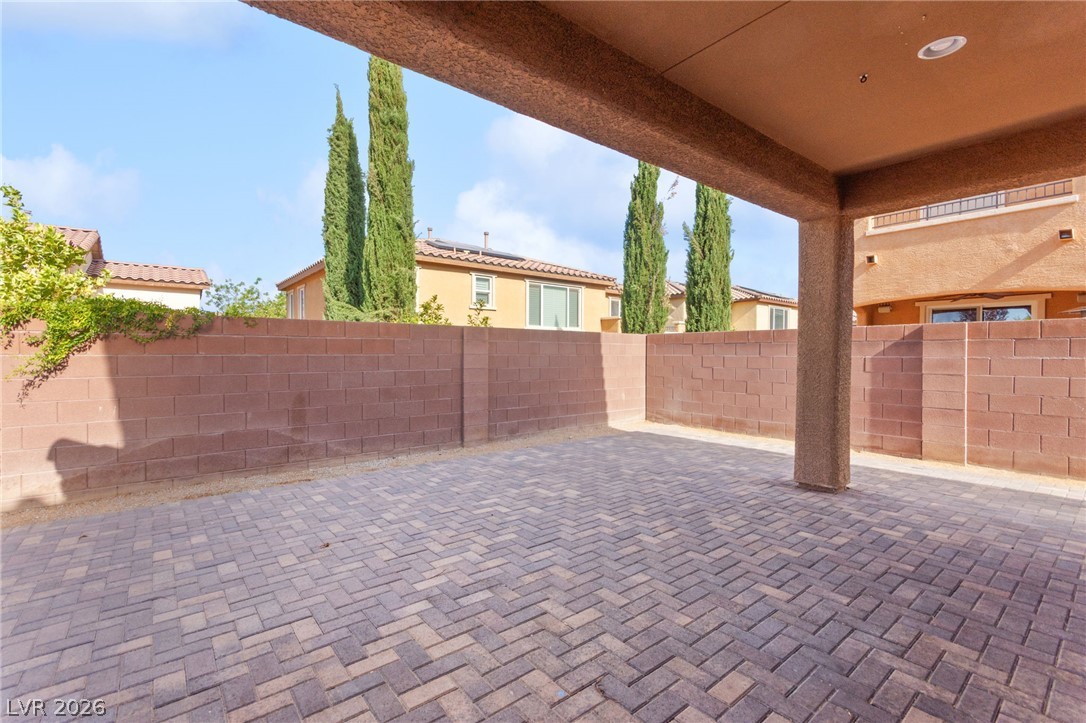
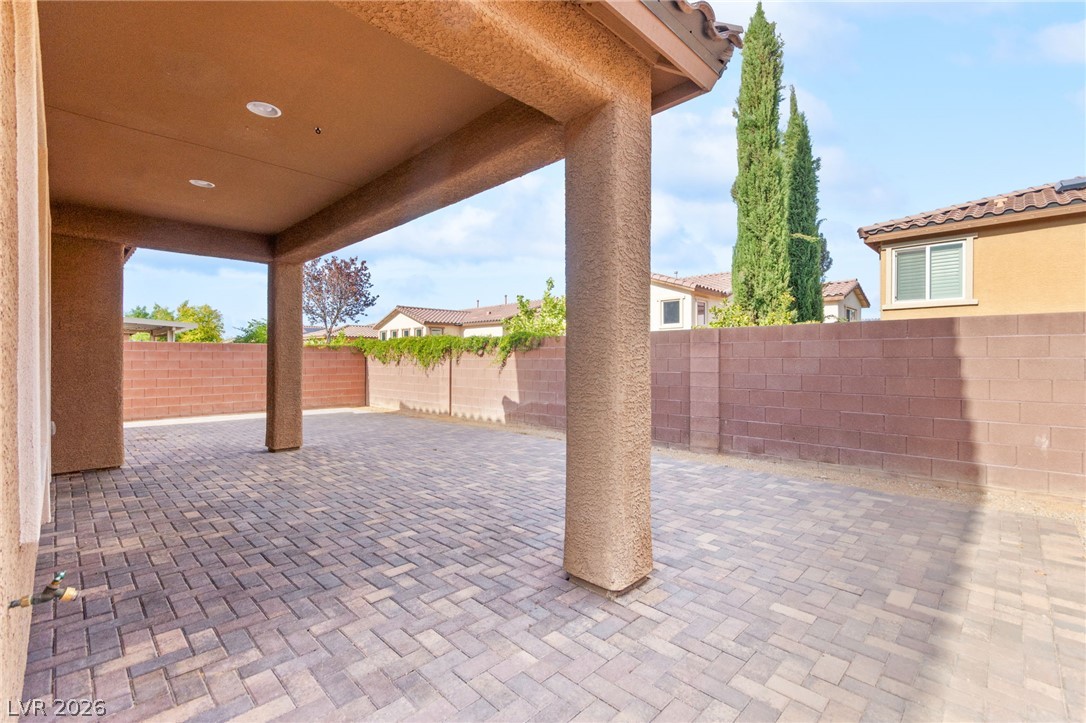
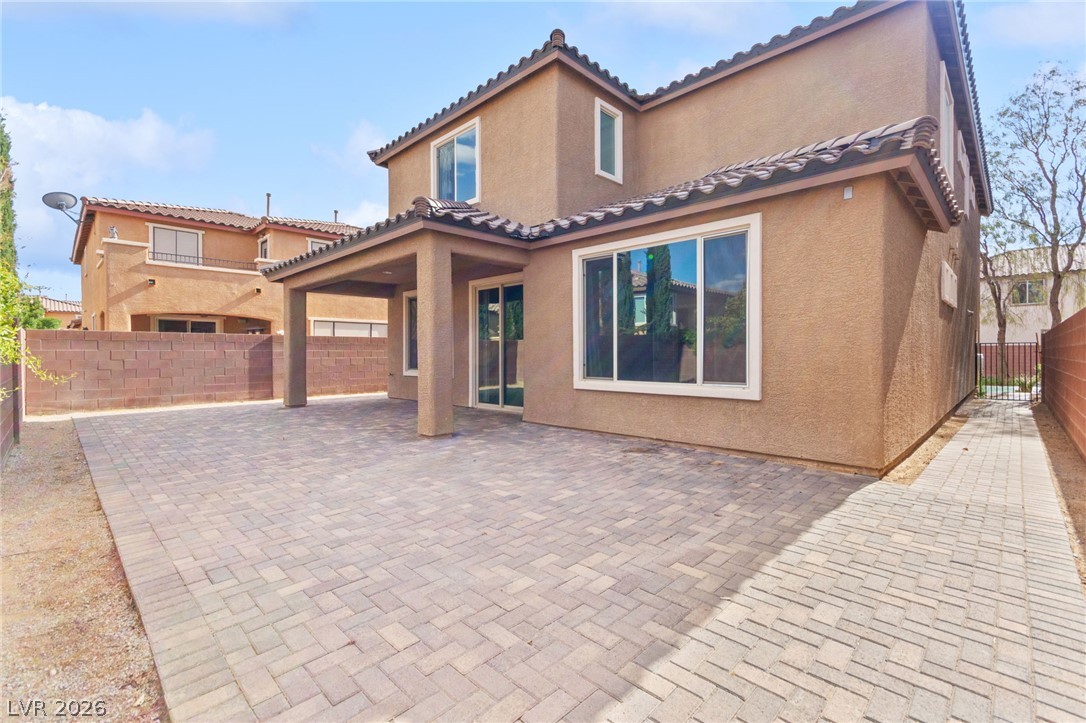
A spacious covered patio features herringbone pavers, ideal for outdoor entertaining.
A spacious covered patio with pavers extends the living area outdoors.
An inviting outdoor living space features a covered patio and a cozy fire pit.
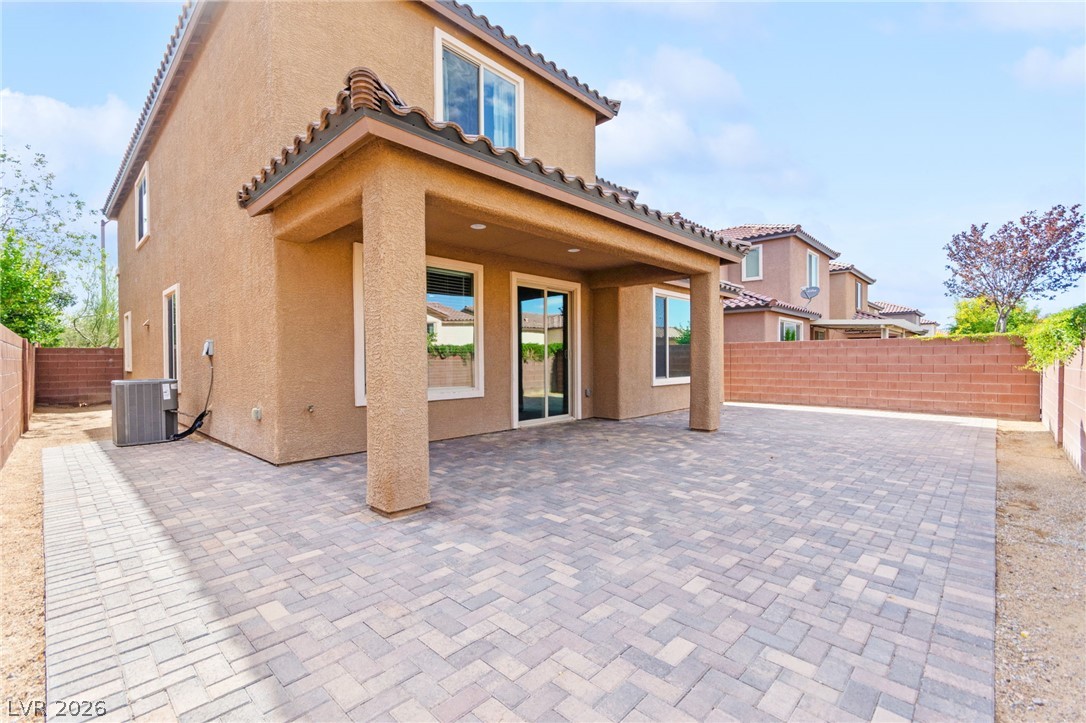
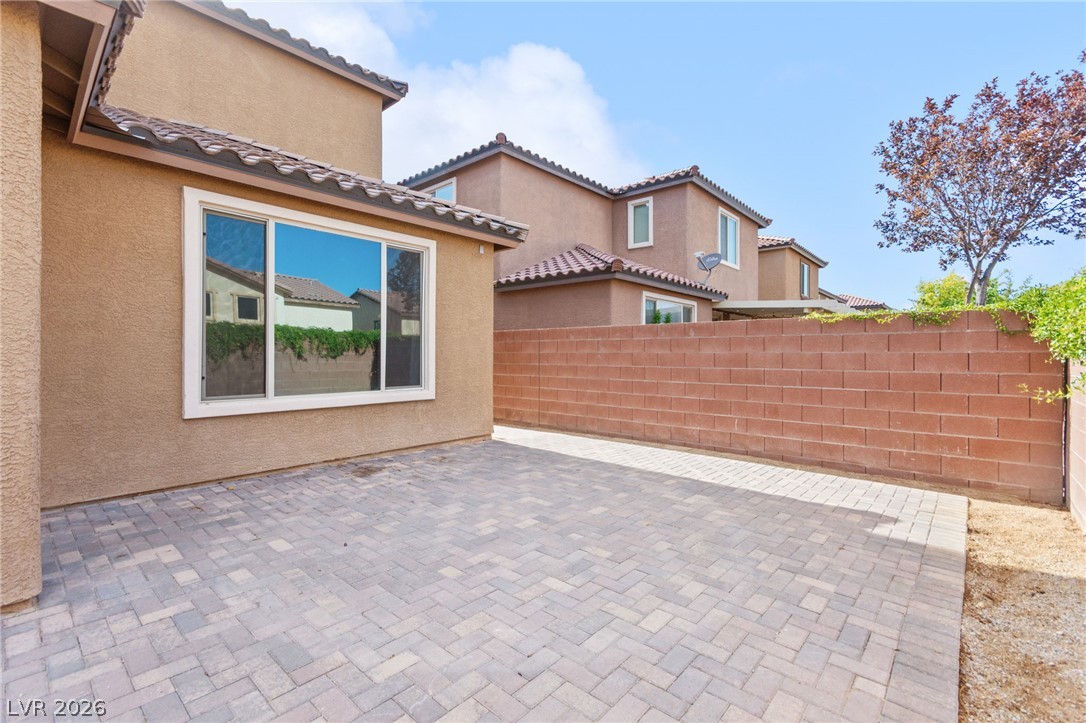
A spacious brick paver patio extends from the back of the home, offering an ideal spot for outdoor leisure.
A spacious, paver-lined patio area extends from the home, offering an ideal spot for outdoor gatherings.
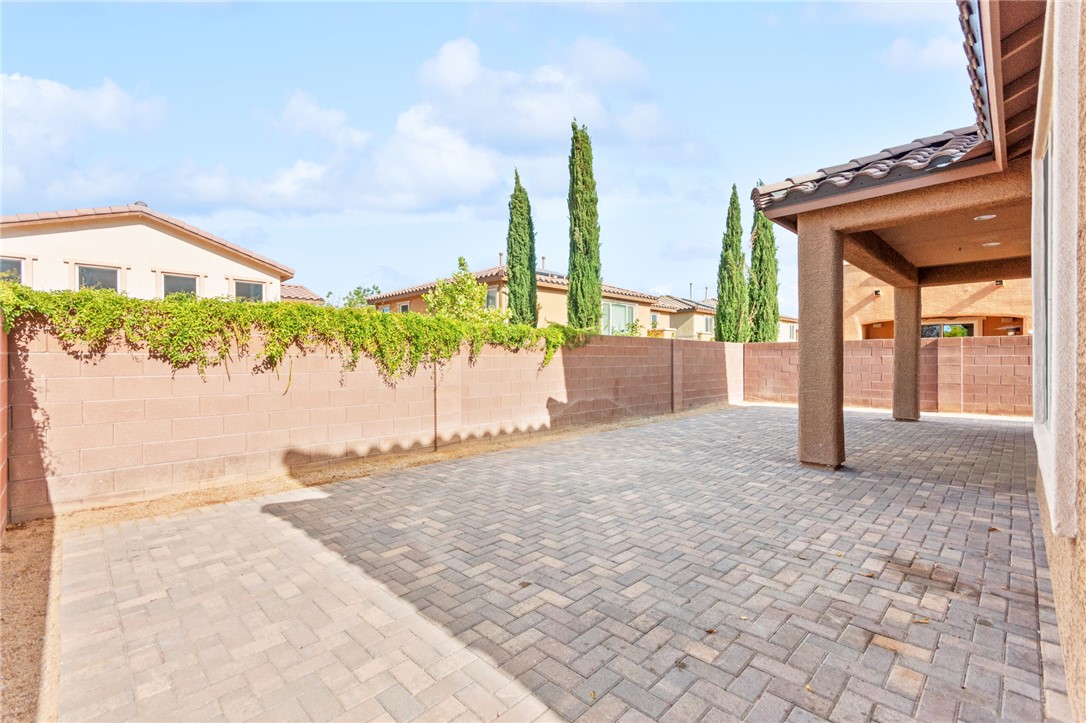
A neatly paved patio offers ample outdoor living space, bordered by a privacy wall and mature landscaping.
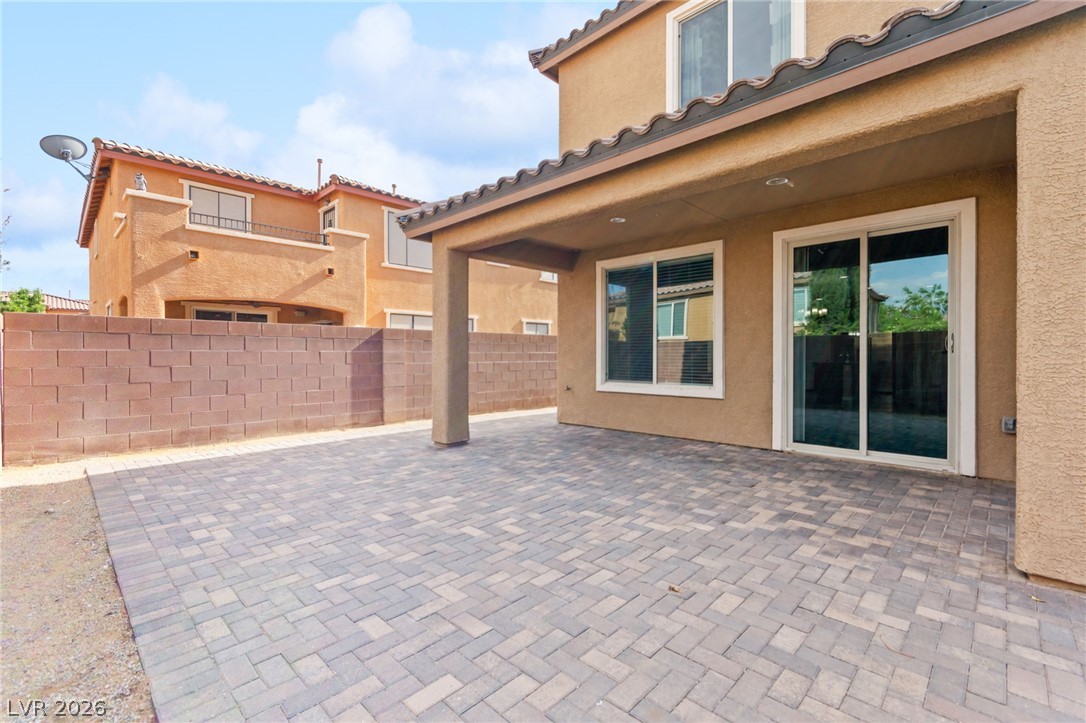
A spacious brick paver patio extends from a covered outdoor living area, perfect for alfresco enjoyment.
A spacious, paver-lined private yard awaits, perfect for outdoor enjoyment and relaxation.